42 Country Way
North Berwick, ME 03906
$419,900
Listing Courtesy of: Better Homes & Gardens Real Estate/The Masiello Group
207-752-2079
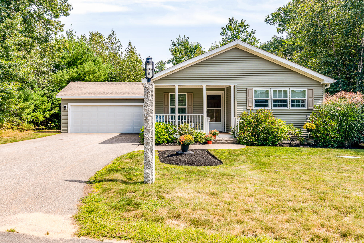
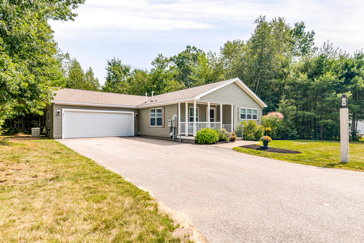
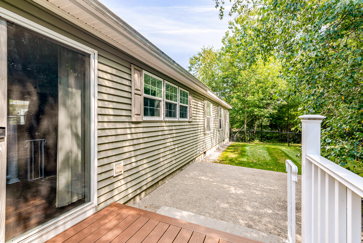
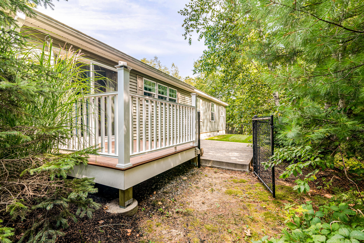
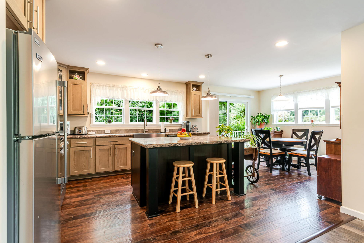
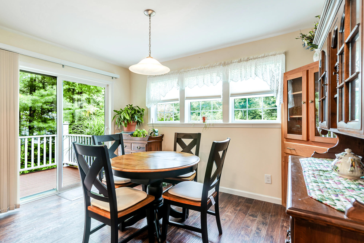
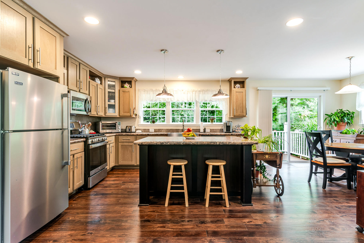
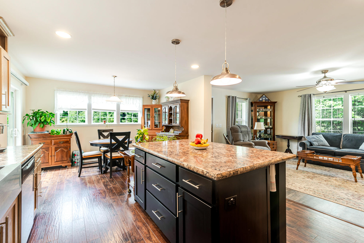
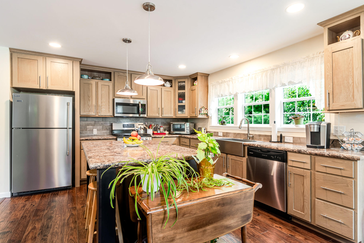
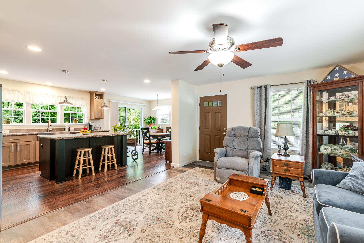
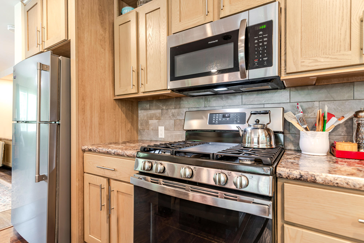
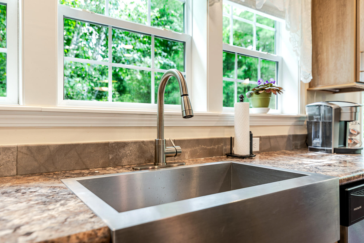
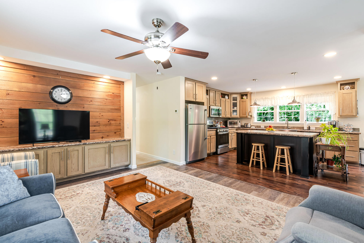
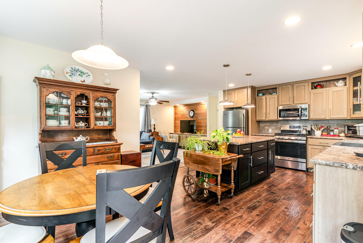
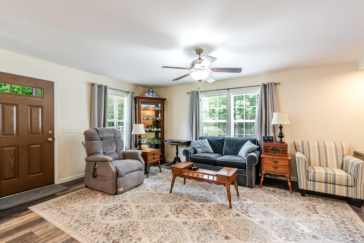
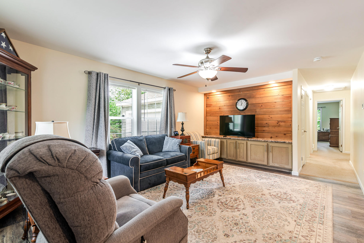
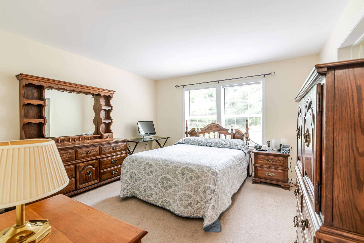
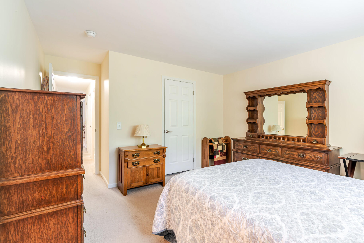
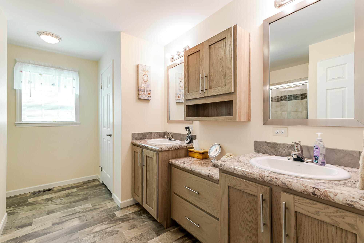
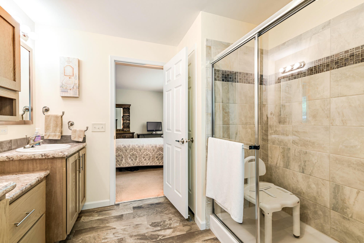
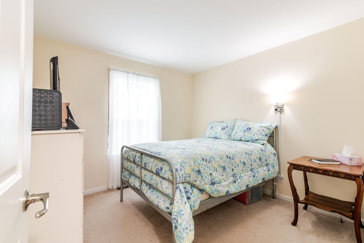
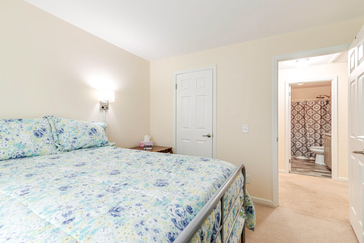
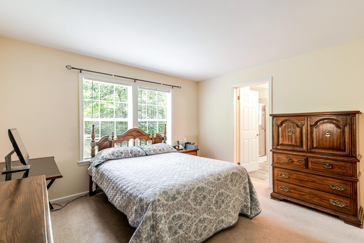
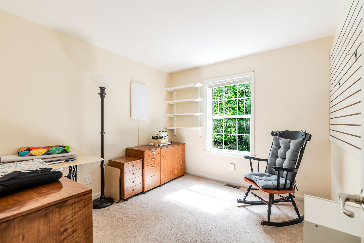
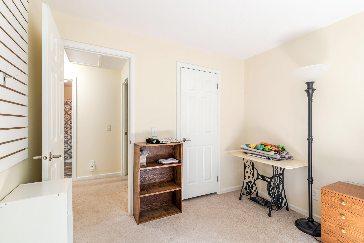
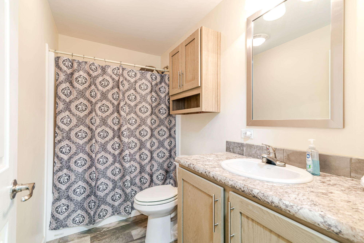
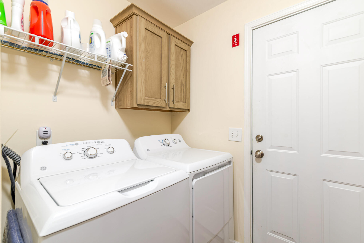
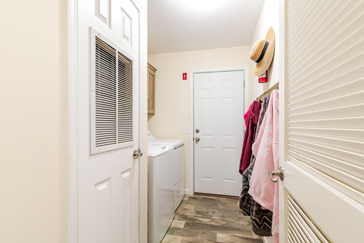
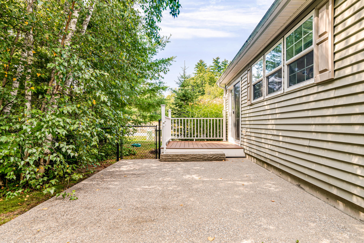
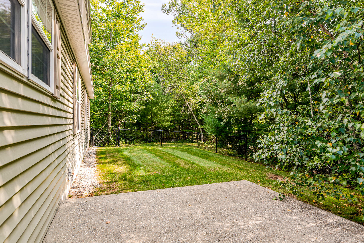
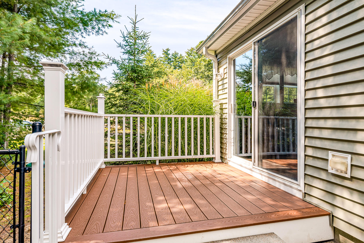
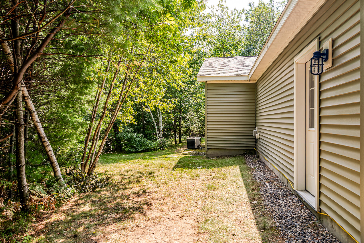
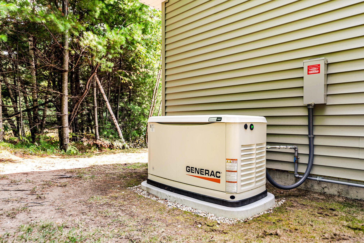
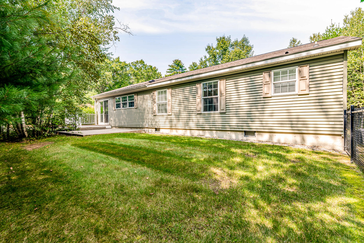
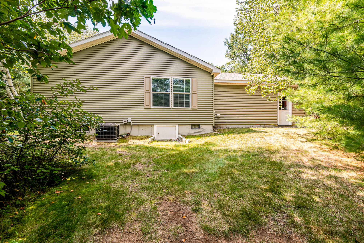
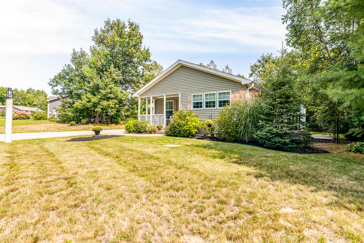
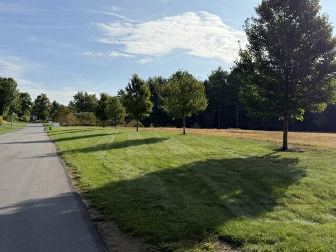
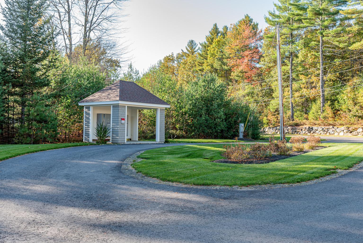
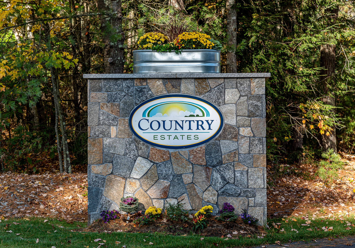
Wanting to live where the living is easy? Look no further than this beautifully maintained, 1,400 sq. ft., 3-bedroom, 2-full-bath ranch-style home in coveted Country Estates, a one-of-a-kind 55+ manufactured home community in North Berwick, Maine. Built in 2018, this move-in ready home provides comfortable one-floor living, is energy efficient and feels surprisingly spacious. The inviting open-concept floor plan features a large eat-in kitchen with an oversized island, gas stove, abundant cabinetry, and a sliding glass door leading to the Trex-like deck with propane BBQ hookup and patio. Enjoy the privacy of the fenced-in side yard, perfect for relaxing or entertaining. The generously sized primary bedroom features a walk-in closet, walk-in shower and double vanity, while two additional bedrooms and a full main bath with tub/shower provide plenty of space for guests or a home office. A convenient laundry/utility room leads to the attached 2-car fully insulated and sheathed garage. Additional features include a welcoming farmers porch, Central AC, and a whole-house Generac generator, approximately two years old. Located less than two miles from Hannaford Supermarket. Country Estates is a wonderful, walkable, 39-lot community with lots open space and welcomes 2 domestic pets per household. Your monthly lot rent includes driveway snow removal, spring and fall cleanup, lawn mowing and trimming, weekly curbside trash pickup, road maintenance, and a mail center. Conveniently located close to nearby beaches, lakes, restaurants and the New Hampshire border and All that Southern ME would ...
+ Read More| Listing Id: | 1679129 |
|---|---|
| List Price: | $419,900 |
| Property Type: | Residential |
| Property Sub Type: | Mobile Home |
| Status: | Active |
| Bedrooms Total: | 3 |
| Bathrooms Full: | 2 |
| Tax Annual Amount: | $3,626 |
| Lot Size Square Feet: | 10,890.0 |
| Lot Size Acres: | 0.25 |
| Architectural Style: | Ranch |
| Waterfront?: | No |
| City: | North Berwick |
| County Or Parish: | York |
| Postal Code: | 03906 |
| Year Built: | 2018 |
| Cooling: | Central Air |
| Road Frontage Type: | Private Road |
| Lot Size Units: | Acres |
| Patio And Porch Features: | Patio, Porch |
| Other Equipment: | Generator |
| Heating?: | Yes |
| Bathrooms Total Integer: | 2 |
| Cooling?: | Yes |
| State Or Province: | ME |
| Lot Features: | Irrigation System, Mobile Home Park, Near Golf Course, Cul-De-Sac, Ground Lease, Level, Landscaped, Wooded |
| View: | Fields, Trees/Woods |
| Interior Features: | 1st Floor Bedroom, 1st Floor Primary Bedroom w/Bath, Shower, Walk-In Closet(s) |
| Foundation Details: | Poured Concrete |
| Building Area Total: | 1,400.0 |
| Sewer: | Private Sewer, Septic Tank |
| Rooms Total: | 6 |
| Electric: | Circuit Breakers |
| Fencing: | Fenced |
| Laundry Features: | Main Level, Washer Hookup |
| Roof: | Pitched, Shingle |
| Postal Code Plus4: | 6180 |
| Lot Size Area: | 0.25 |
| Parking Features: | Paved, 1 - 4 Spaces, On Site, Garage Door Opener, Inside Entrance |
| Zoning: | Residential |
| Heating: | Propane, Forced Air |
| Construction Materials: | Steel Frame, Mobile, Vinyl Siding |
| Garage?: | Yes |
| Flooring: | Carpet, Laminate, Luxury Vinyl |
| Garage Spaces: | 2.0 |
| Water Source: | Public |
| Above Grade Finished Area: | 1,400.0 |
| Building Area Source: | Builder |
| Model: | TD136-A-ML01 |
| Lot Size Source: | Survey |
| Original List Price: | $445,000 |
| Tax Year: | 2026 |
| Make: | Commodore/Blazer |
| Land Lease?: | Yes |
| Bathrooms Total Decimal: | 2.0 |
| Approval Status: | true |
| Manufactured Home Additional Info Is The Hud Tag Visible/attached To Property: | Yes |
| Manufactured Home Additional Info Tag Location: | End of house on right side & left side as well |
| Manufactured Home Additional Info Is Sticker Visible/attached: | Yes |
| Manufactured Home Additional Info Sticker Location: | under kitchen sink |
| Manufactured Home Additional Info Has The Mobile Home Moved More Than 1 Time: | No |
| Manufactured Home Additional Info Does The Property Have An Addition?: | No |
| Manufactured Home Additional Info: | Tie-Down |
| Utilities Utilities On: | Yes |
| Water Info Water View: | No |
| Water Info Island: | No |
| Property Information # Full Baths Level 1: | 2 |
| Property Information Road Frontage +/-: | 75.0 |
| Property Information Source Of Road Frontage: | Survey |
| Property Information Short Sale Continue To Show: | No |
| Property Information Surveyed: | Yes |
| Property Information Seasonal: | No |
| Property Information Deed/conveyance Type Offered: | Bill of Sale |
| Property Information Color: | Sage |
| Property Information Road Frontage: | Yes |
| Property Information 2 Detached Houses On 1 Lot: | No |
| Appliances 2: | Dishwasher, Dryer, Microwave, Gas Range, Refrigerator, Washer |
| Location Information Entrance Fee: | $1,070 |
| Location Information Zoning Overlay: | Unknown |
| Location Information Hers Certified: | Unknown |
| Location Information Tree Growth Y/n: | No |
| Contract Information List Price/sq Ft: | $300 |
| Contract Information Comp Listing: | No |
| Body Type Backup: | Double Wide |
| Door Features Backup: | Storm Door(s) |
| Window Features Backup: | Double Pane Windows |
| Remarks Internal Remarks/contingency: | Call for monthly lot rent amount. Contingent upon lot rental application process for acceptance into community. Can close quickly |
| Remarks Mortgage Remarks: | Special financing is available through Sean Rogers @ Sterling Associates, mobile, 508-662-3722 |
| Remarks Showing Remarks: | Text for quickest response, but feel free to email or call. |
| Amenities: | 1st Floor Bedroom, 1st Floor Primary Bedroom w/Bath, Fenced, Irrigation System, Main Level, Washer Hookup, Shower, Sprinkler, Walk-in Closets |
| Kitchen Countertop: | Formica |
| Roads: | Paved, Private Road |
| Vehicle Storage: | 2 Car, Auto Door Opener, Inside Entrance |
| Water Heater: | Electric |
| Security Features: | Fire Sprinkler System |
| Pets Allowed: | 2 Pets, Breed Restrictions |
| Furnished: | Unfurnished |
| Levels: | One |
| Door Features: | Storm Door(s) |
| Window Features: | Double Pane Windows |
| Body Type: | Double Wide |
| Gas: | Bottled |
| Restrictions: | 2 Pets, Breed Restrictions, Senior Community |
| Listing Key: | 6130ac9006d15a8fd9b13dd45d75dfb4 |
| Basement: | Exterior Entry, Crawl Space, Slab |
| Documents Change Timestamp: | 2026-09-03T17:03:53Z |
| Documents Count: | 4 |
| Directions: | Route 4 North. Look for Country Estates sign on right. GPS friendly. |
| Listing Contract Date: | 2026-09-03 |
| Status: | Active |
| Parcel Number: | NBER-000004-000000-000047-000003 |
| Road Surface Type: | Paved |
| Sign On Property?: | Yes |
Listing data is derived in whole or in part from the Maine IDX and is for consumers' personal, non-commercial use only. Dimensions are approximate and not guaranteed. All data should be independently verified. © 2026 Maine Real Estate Information System, Inc. All Rights Reserved.
Maine Real Estate Information System, Inc. data last updated on October 08, 2026 05:26 PM - ET


Property Last Updated: October 08, 2026 05:26 PM - ET
