
417 Main Street
Readfield, ME 04355
$380,000
Listing Courtesy of: Sprague & Curtis Real Estate
ann@spragueandcurtis.com
Buyer Represented by: Maine Home Realty
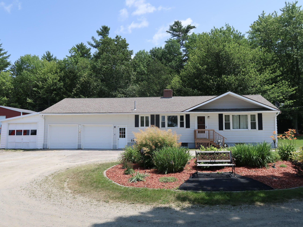
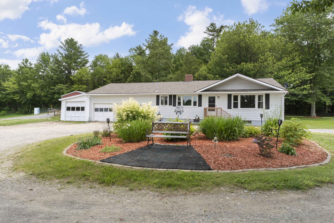
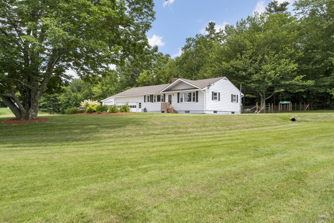
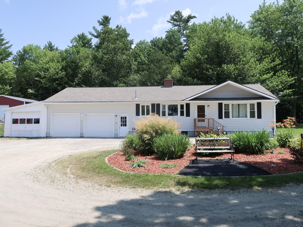
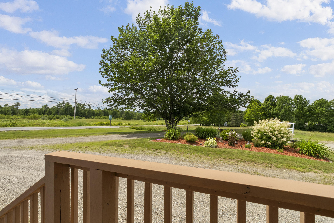
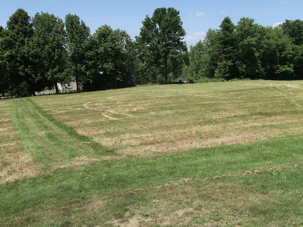
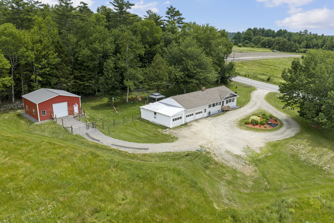
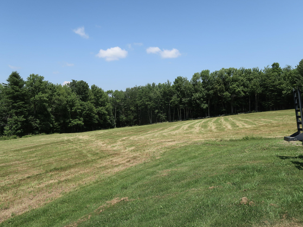
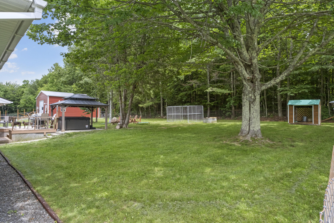
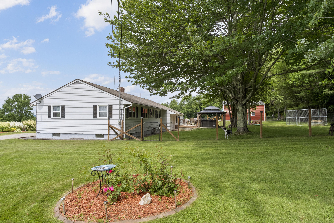
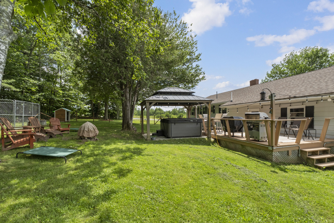
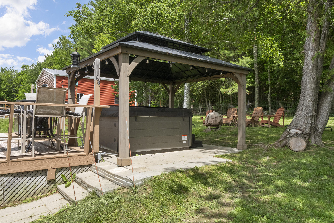
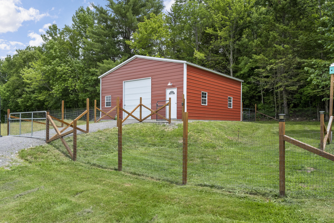
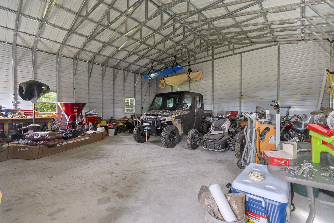
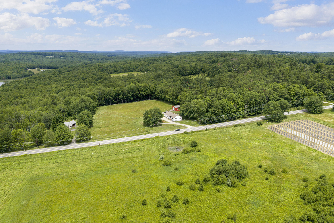
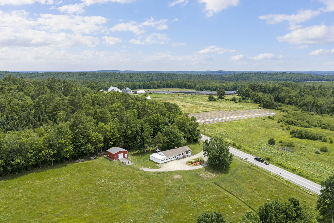
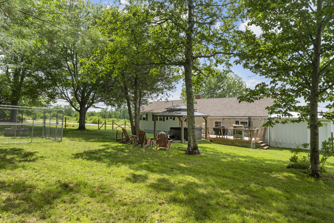
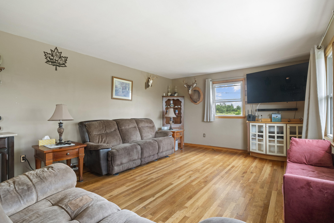
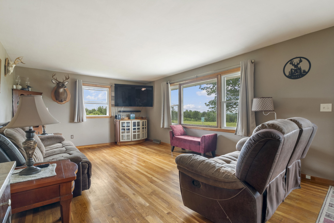
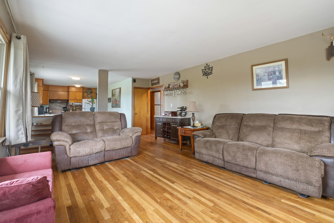
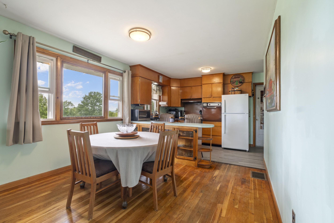
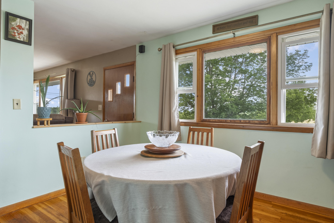
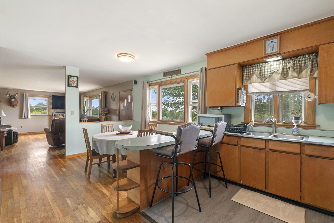
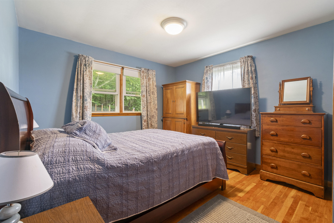
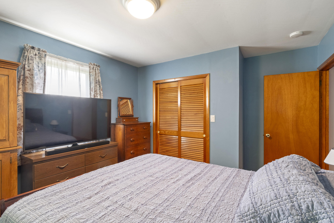
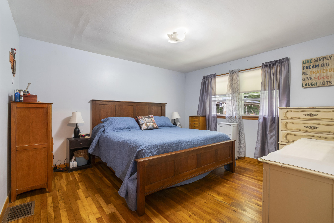
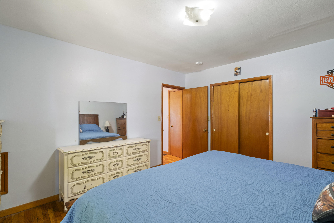
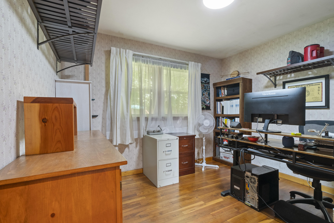
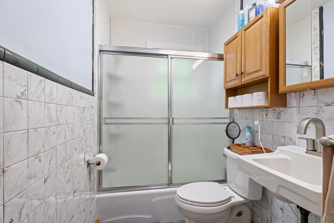
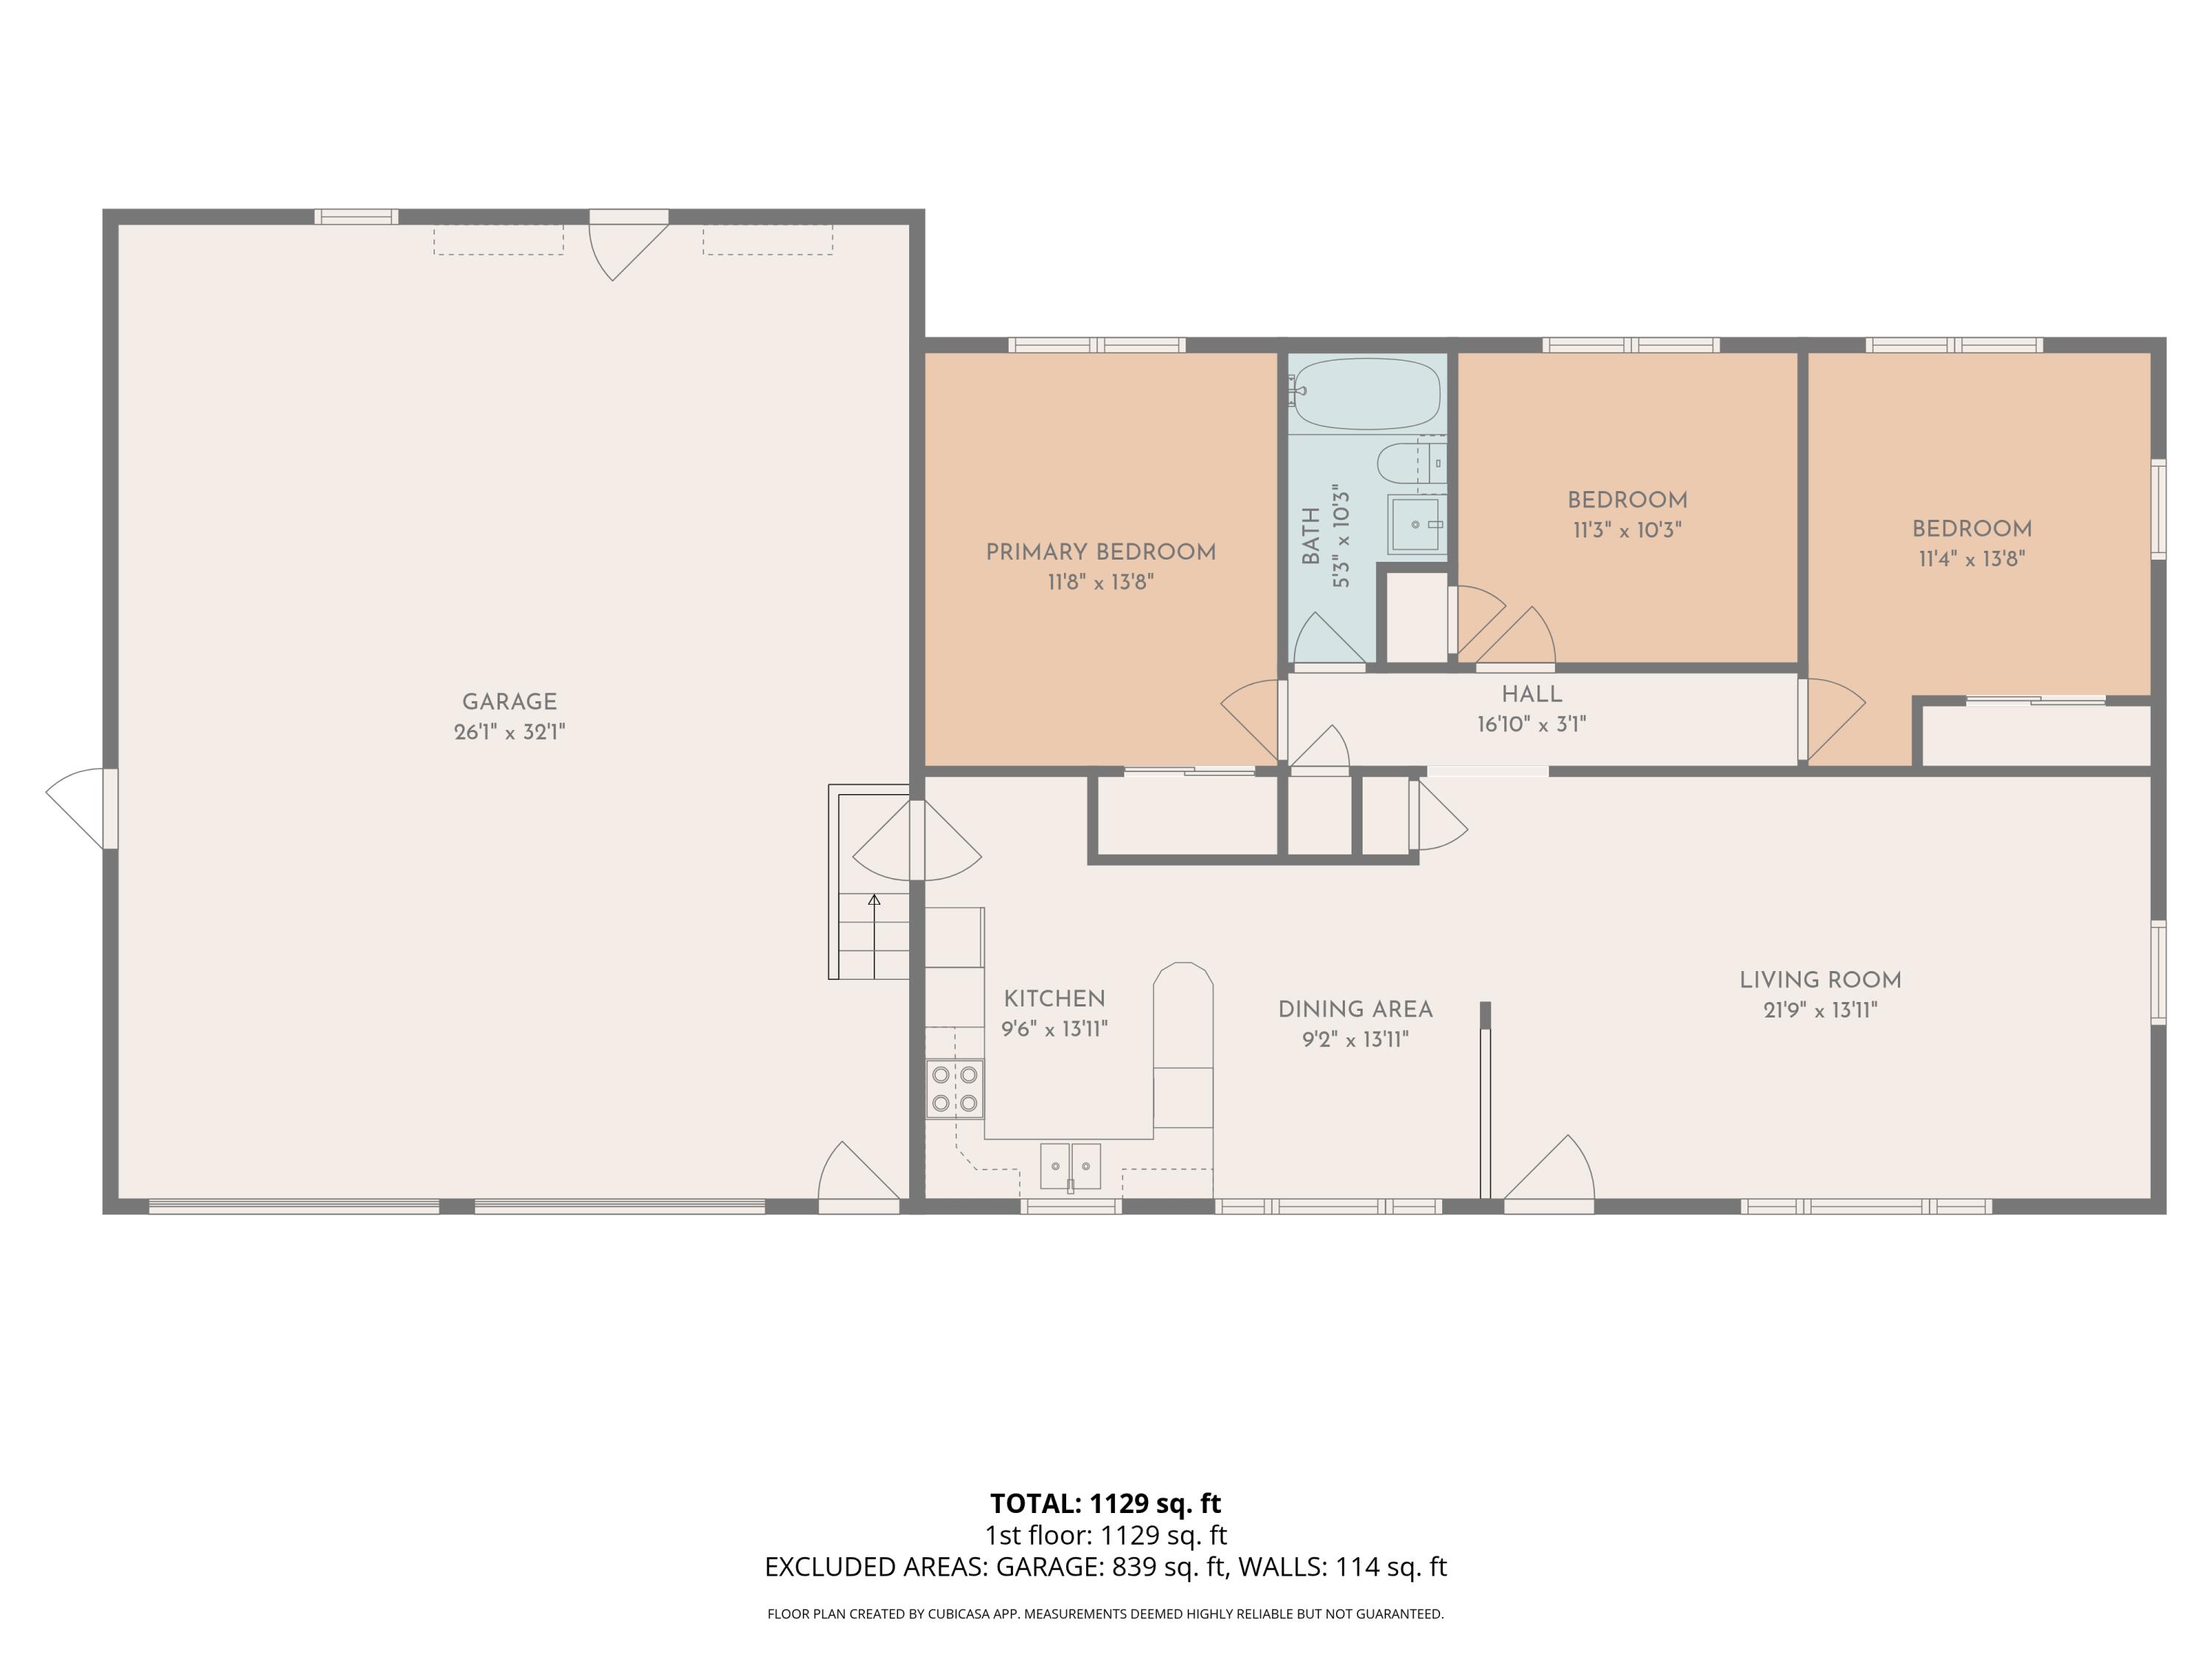
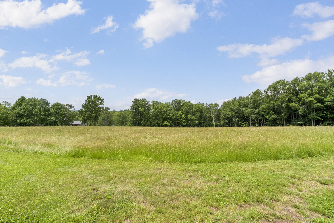
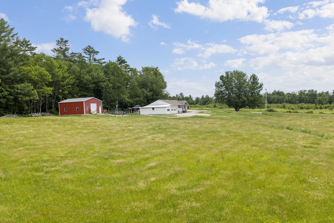
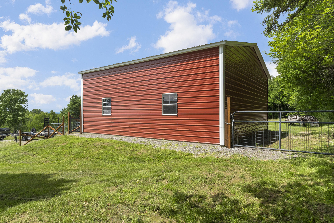
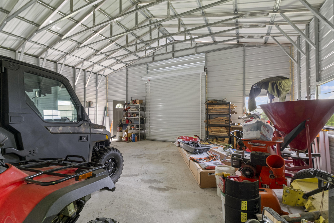
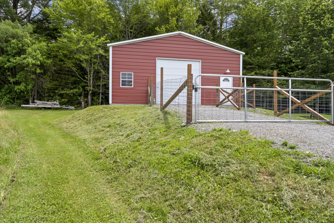
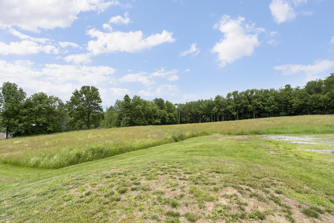
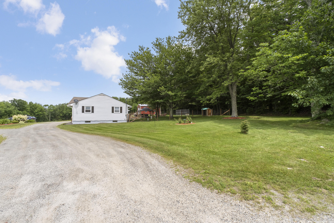
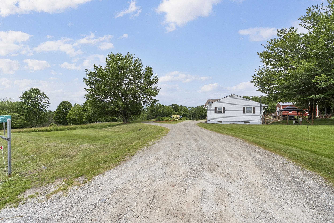
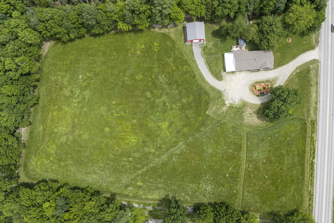
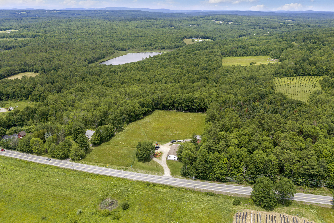
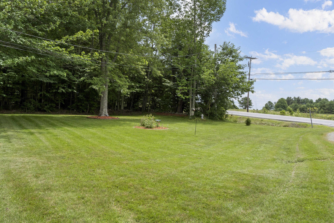
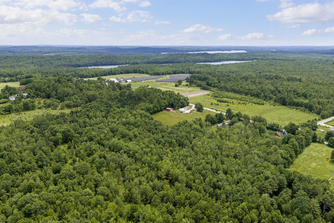
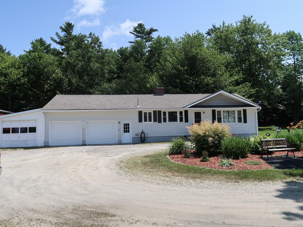
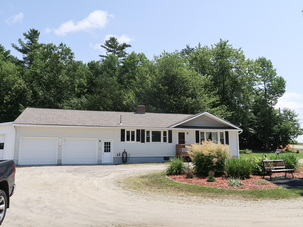
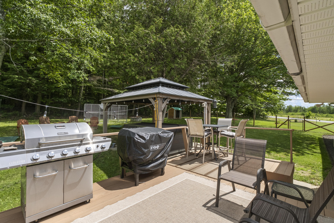
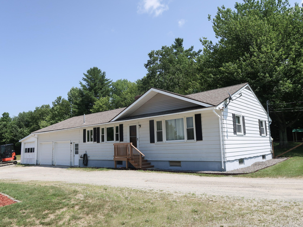
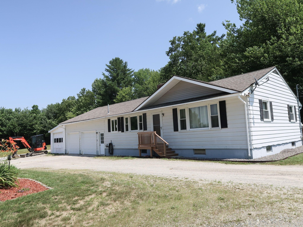
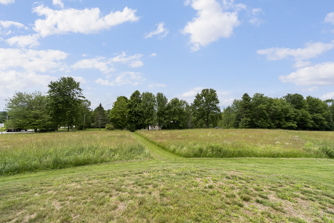
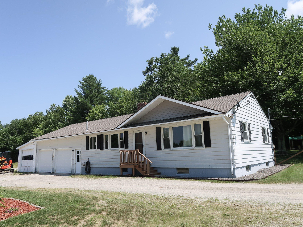
Newly listed- 1963 Readfield ranch on 6+ acres with beautiful views, and Mt. Washington in the distance. This 3-bedroom, 1-bath home has hardwood floors throughout, open floor plan & lots of natural light. Enjoy the fenced yard with deck and pergola that extends your living space. Or, work out of the newly built 30X30 garage with a 10' door. Updates include all new vinyl windows, garage doors, 200amp electrical, insulated foundation for energy efficiency. Schedule your showing today.
| Listing Id: | 1669433 |
|---|---|
| List Price: | $380,000 |
| Close Price: | $380,000 |
| Close Date: | 2026-08-24 |
| Property Type: | Residential |
| Property Sub Type: | Single Family Residence |
| Status: | Closed |
| Bedrooms Total: | 3 |
| Bathrooms Full: | 1 |
| Tax Annual Amount: | $3,634 |
| Lot Size Square Feet: | 283,140.0 |
| Lot Size Acres: | 6.5 |
| Architectural Style: | Ranch |
| Waterfront?: | No |
| City: | Readfield |
| County Or Parish: | Kennebec |
| Postal Code: | 04355 |
| Year Built: | 1963 |
| Cooling: | None |
| Lot Size Units: | Acres |
| Patio And Porch Features: | Deck |
| Other Equipment: | Cable, Internet Access Available |
| Heating?: | Yes |
| Bathrooms Total Integer: | 1 |
| State Or Province: | ME |
| Lot Features: | Rural, Agricultural, Open Lot, Pasture, Wooded |
| View: | Mountain(s), Scenic |
| Interior Features: | 1st Floor Bedroom |
| Foundation Details: | Poured Concrete |
| Building Area Total: | 1,176.0 |
| Sewer: | Private Sewer |
| Rooms Total: | 6 |
| Electric: | Circuit Breakers |
| Roof: | Metal, Shingle |
| Postal Code Plus4: | 3103 |
| Lot Size Area: | 6.5 |
| Parking Features: | Gravel, On Site, Garage Door Opener, Detached |
| Zoning: | Rural Residential |
| Heating: | Oil, Forced Air |
| Attached Garage?: | Yes |
| Construction Materials: | Wood Frame, Aluminum Siding, Vinyl Siding |
| Garage?: | Yes |
| Flooring: | Vinyl, Wood |
| Garage Spaces: | 2.0 |
| Water Source: | Private |
| Above Grade Finished Area: | 1,176.0 |
| Building Area Source: | Public Records |
| Lot Size Source: | Public Records |
| Original List Price: | $380,000 |
| Tax Year: | 25 |
| Bathrooms Total Decimal: | 1.0 |
| Approval Status: | true |
| Utilities Utilities On: | Yes |
| Water Info Water View: | No |
| Property Information # Full Baths Level 1: | 1 |
| Property Information Road Frontage +/-: | 400.0 |
| Property Information Source Of Road Frontage: | Seller |
| Property Information Surveyed: | Unknown |
| Property Information Seasonal: | No |
| Property Information Deed/conveyance Type Offered: | Warranty |
| Property Information Color: | White |
| Property Information Deed: | All |
| Property Information Deed Restrictions: | Unknown |
| Property Information Road Frontage: | Yes |
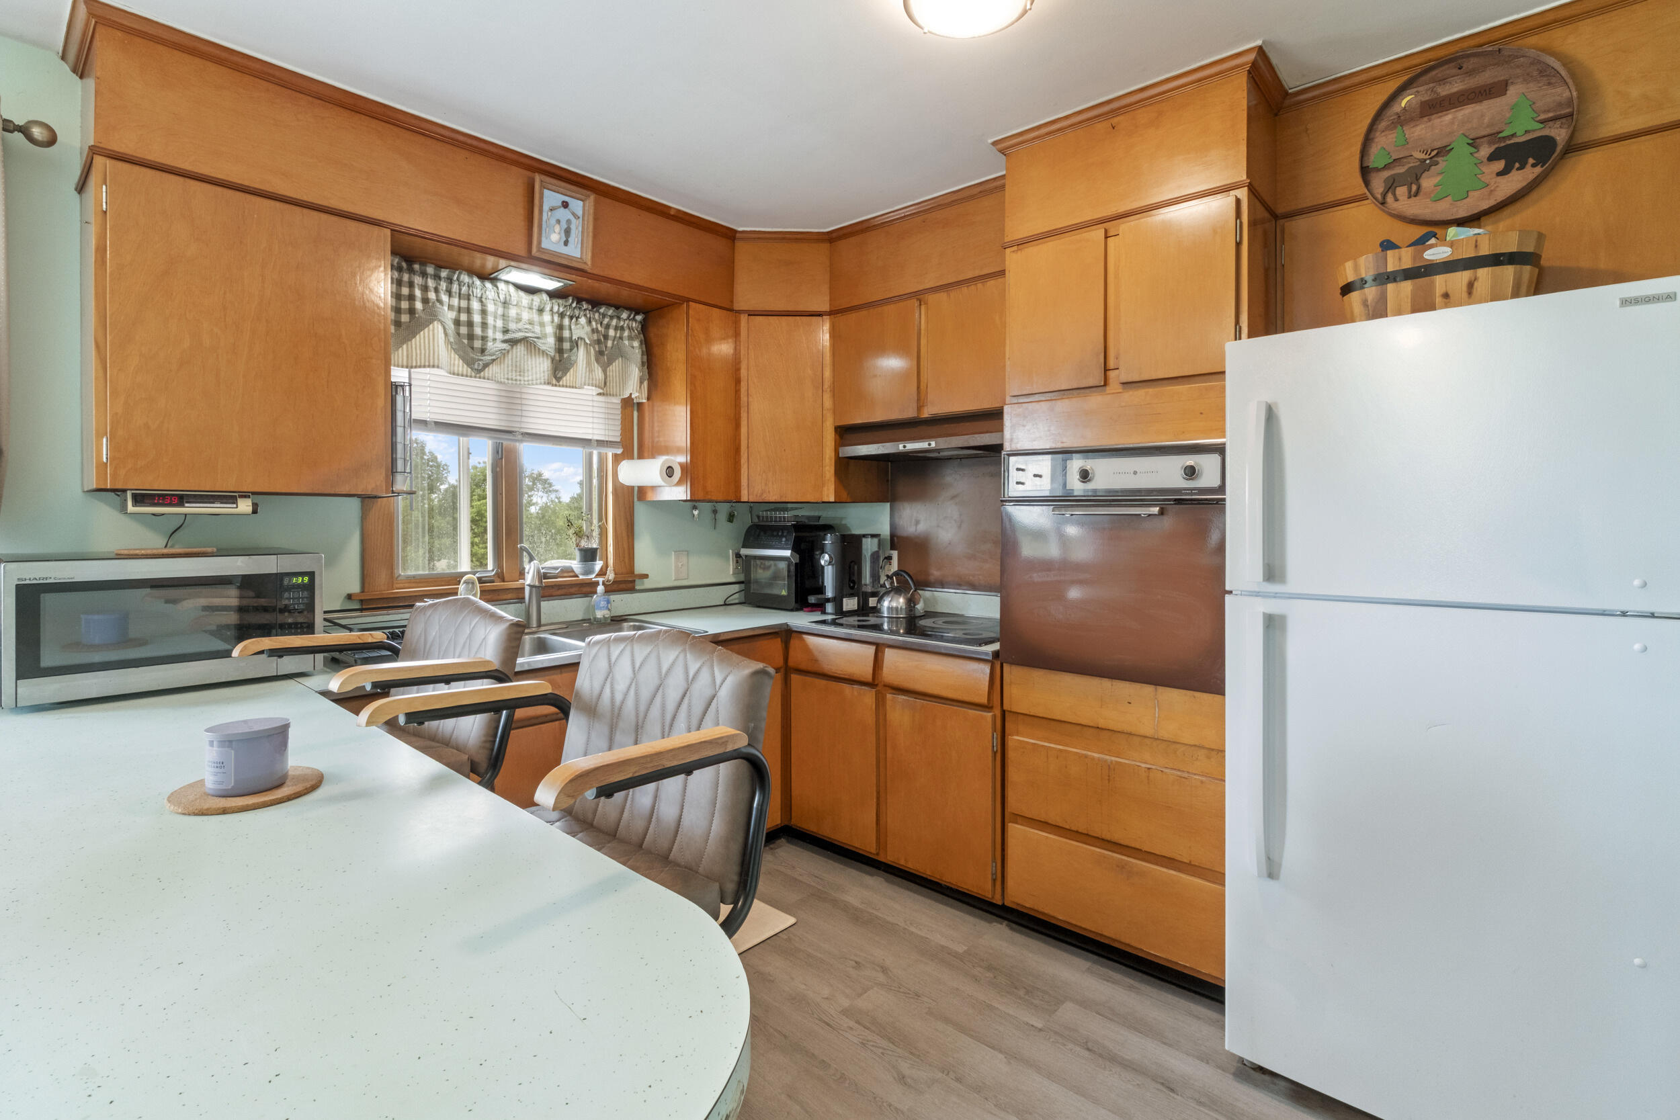
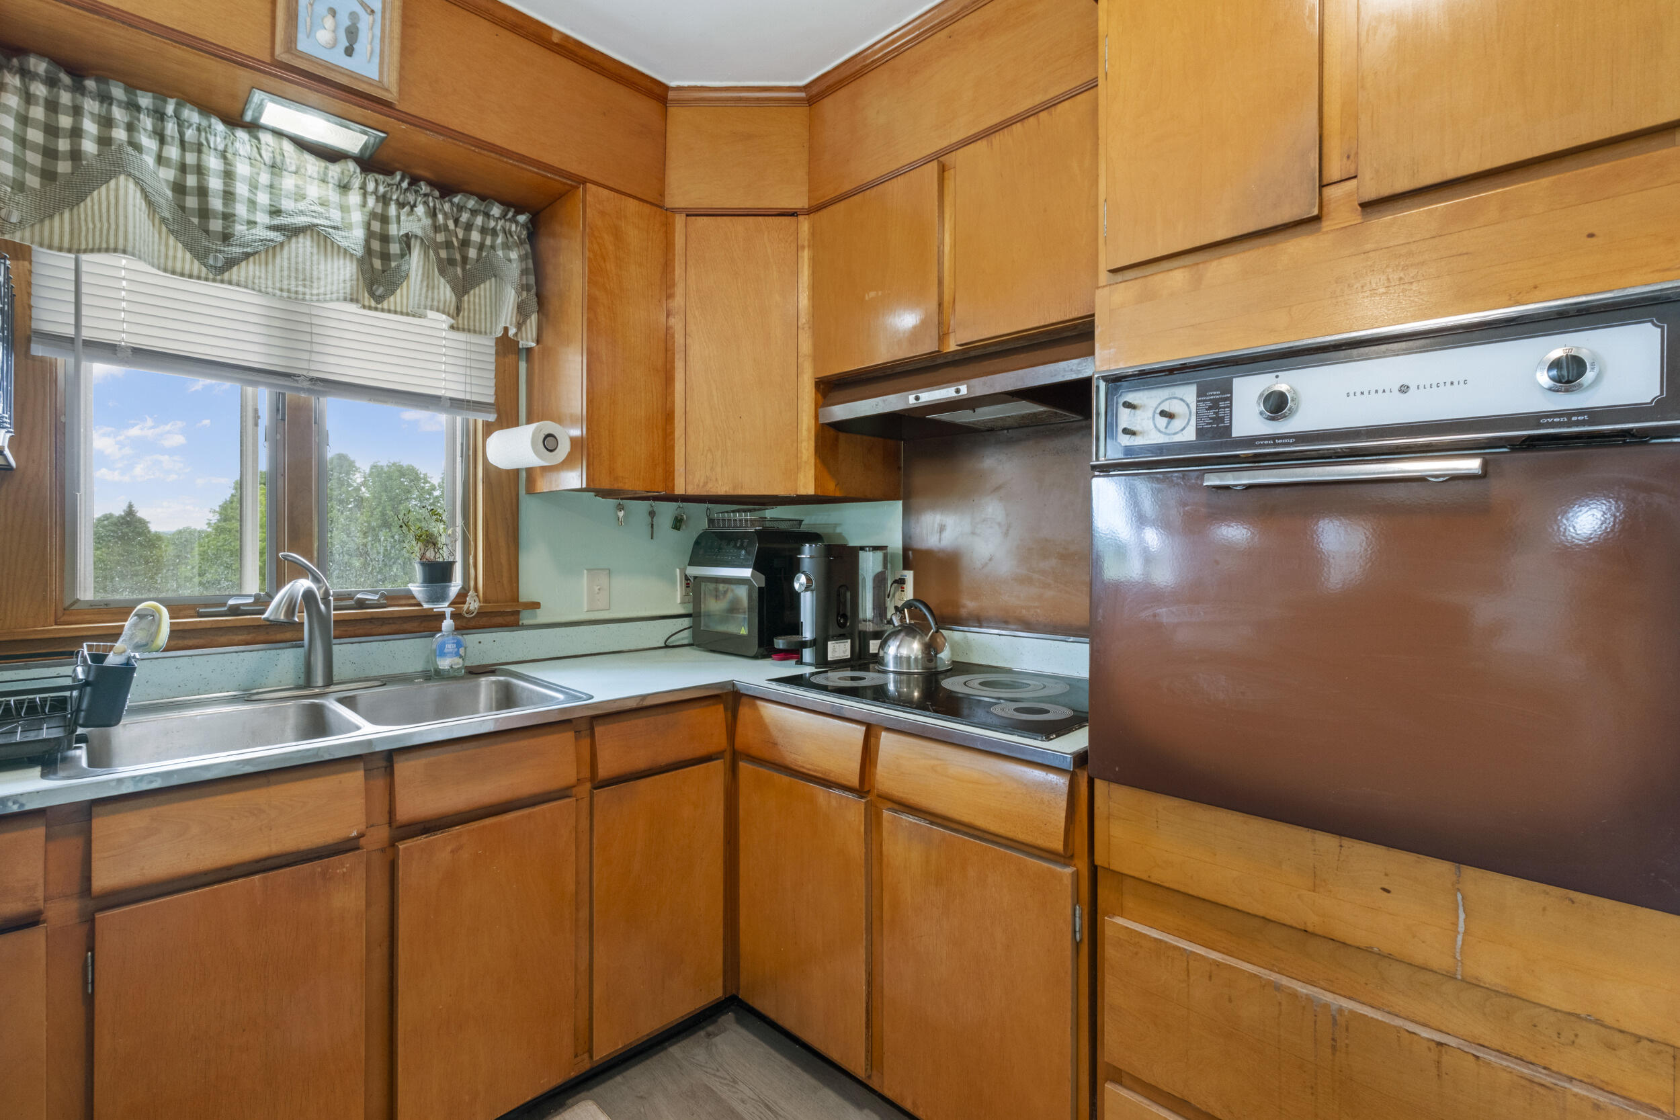
| Appliances 2: | Cooktop, Refrigerator, Wall Oven |
| Status Change Info Lp/sp Ratio: | 100.0 |
| Status Change Info Arm's Length Transaction: | Yes |
| Status Change Info Sold Price/sq Ft: | $323 |
| Status Change Info Seller Contributions: | Yes |
| Status Change Info Did Acres Change At Sale: | No |
| Location Information Page: | 252 |
| Location Information Zoning Overlay: | Unknown |
| Location Information Hers Certified: | No |
| Location Information Tree Growth Y/n: | No |
| Contract Information List Price/sq Ft: | $323 |
| Contract Information Comp Listing: | No |
| Contract Information Total Seller Contributions: | $6,500 |
| Contract Information Property Repairs Y/n: | No |
| Contract Information Buyer Closing Costs Amount: | $6,500 |
| Contract Information Buyer Closing Costs Yes/no: | Yes |
| Bedroom 2 Bedroom 2 Level: | First |
| Bedroom 2: | Bedroom 2 |
| Bedroom 3 Bedroom 3 Level: | First |
| Bedroom 3: | Bedroom 3 |
| Bonus Room Bonus Room Level: | First |
| Bonus Room: | Bonus Room |
| Kitchen Kitchen Level: | First |
| Kitchen: | Kitchen |
| Living Room Living Room Level: | First |
| Living Room: | Living Room |
| Primary Bedroom Primary Bedroom Level: | First |
| Primary Bedroom: | Primary Bedroom |
| Amenities: | 1st Floor Bedroom |
| Bedroom Amenities 2: | Closet |
| Bedroom Amenities 3: | Closet |
| Primary Bedroom Amenities: | Closet |
| Roads: | Paved, Public |
| Sold Terms Other: | Not Applicable |
| Transportation: | Major Road Access |
| Vehicle Storage: | 3 Car, Attached, Auto Door Opener, Detached |
| Water Heater: | Heat Pump |
| Other Structures: | Outbuilding, Shed(s) |
| Green Energy Efficient: | Insulated Foundation |
| Gas: | No Gas |
| Listing Key: | 237f852f19e5612fc6d99cdba66c411c |
| Basement: | Bulkhead, Interior Entry, Full, Unfinished |
| Documents Change Timestamp: | 2026-06-29T16:47:34Z |
| Documents Count: | 2 |
| Directions: | From Rt 202 in Manchester- take Rt. 17 , 4.1 miles to property on the right- just after Plains Road & before Stanley Road. |
| Listing Contract Date: | 2026-06-29 |
| Status: | Closed |
| Pending Timestamp: | 2026-08-24 |
| Parcel Number: | RFLD-000136-000000-000012 |
| Road Surface Type: | Paved |
| Waterfront Features: | Nearby |
Listing data is derived in whole or in part from the Maine IDX and is for consumers' personal, non-commercial use only. Dimensions are approximate and not guaranteed. All data should be independently verified. © 2026 Maine Real Estate Information System, Inc. All Rights Reserved.
Maine Real Estate Information System, Inc. data last updated on October 08, 2026 05:14 PM - ET


Property Last Updated: October 08, 2026 05:14 PM - ET
