41 S Ridge Road
Falmouth, ME 04105
$1,210,000
Listing Courtesy of: Waypoint Brokers Collective
tyson@waypointbrokers.com
Buyer Represented by: Portside Real Estate Group
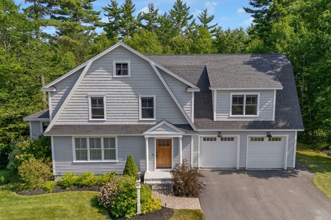
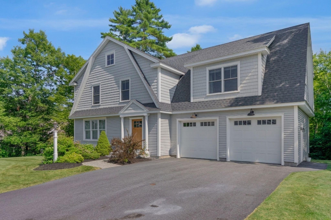
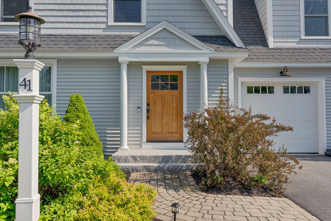
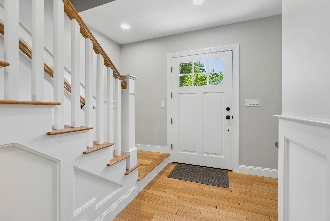
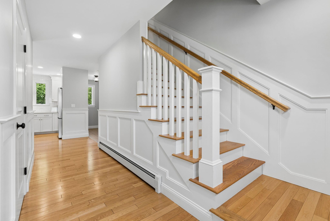
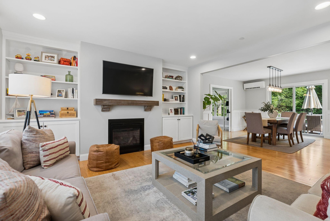
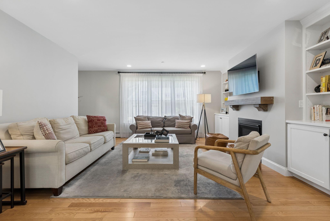
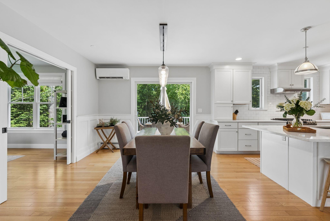
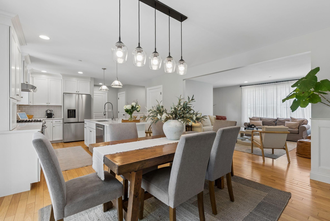
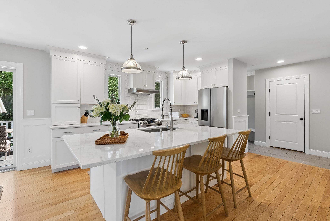
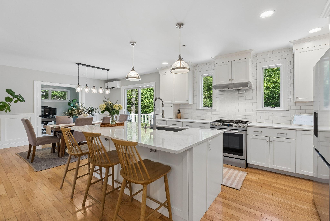

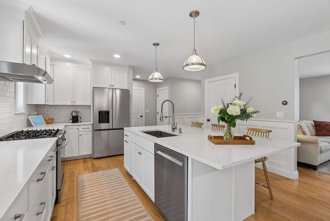
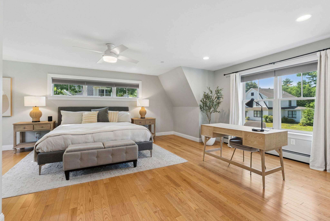
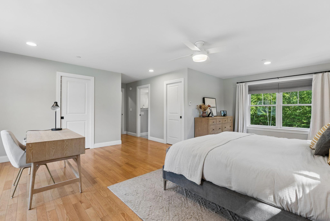
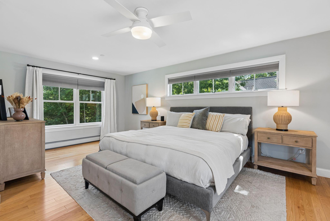
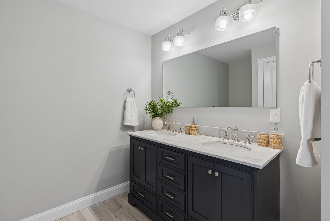
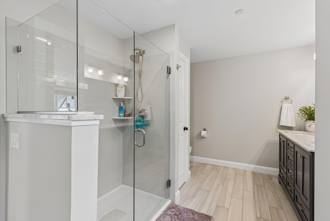
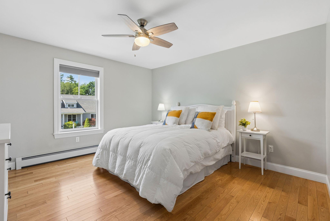
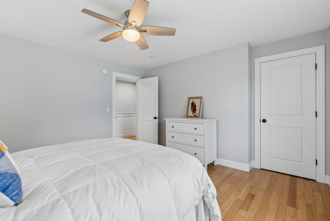
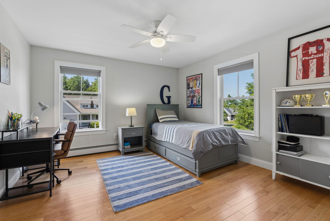
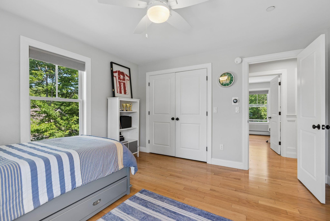
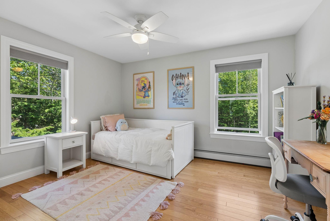
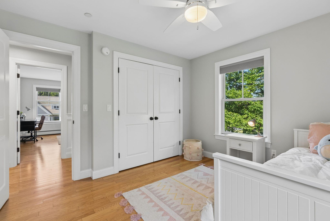
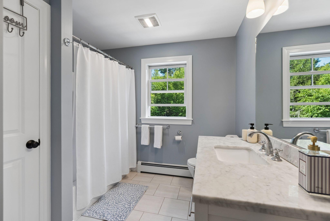
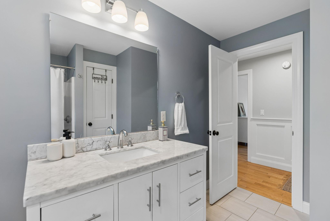
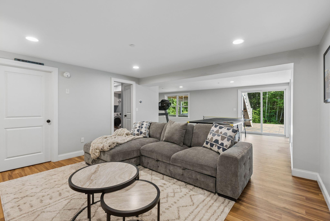
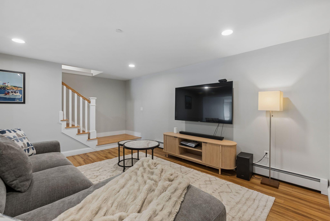
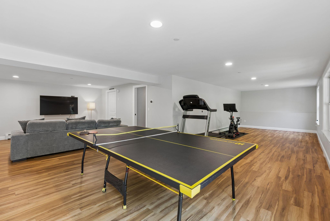
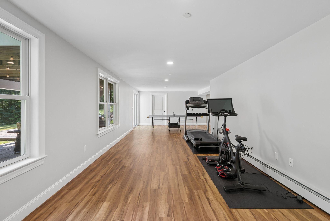
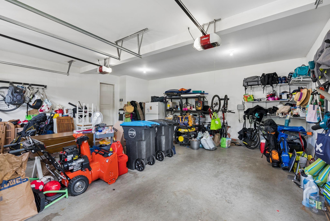
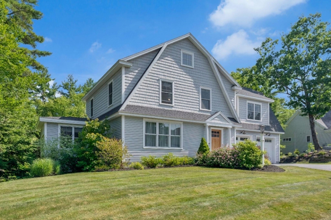
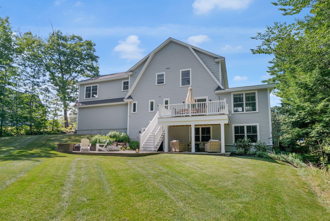
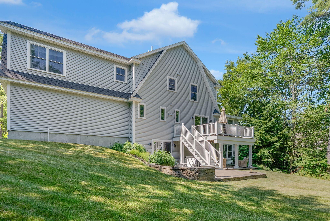
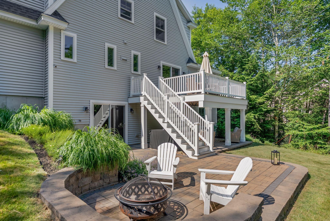
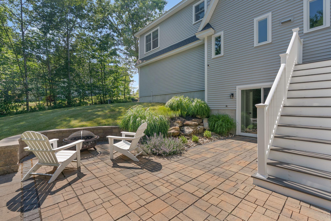
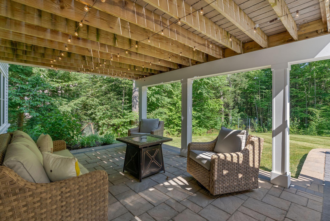
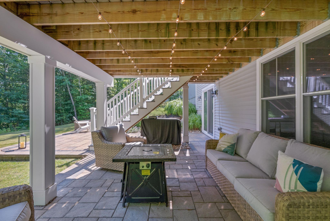
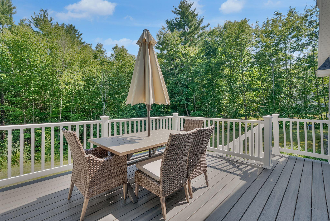
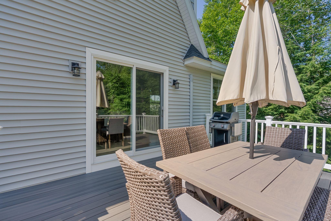
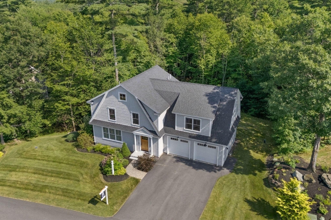
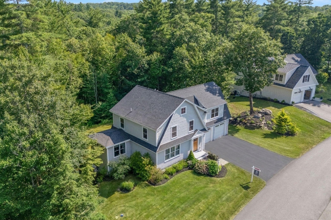
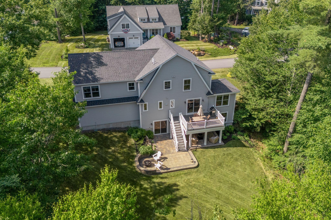
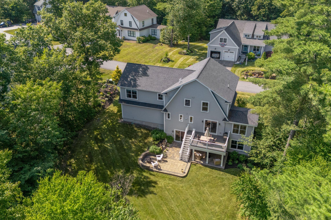
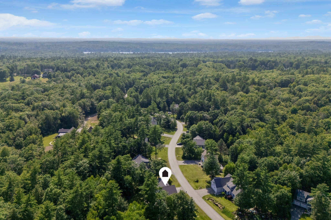
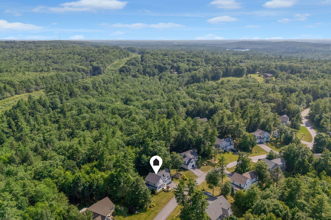
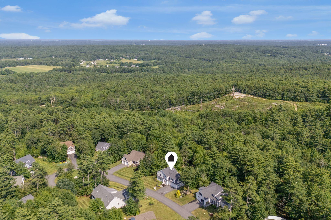
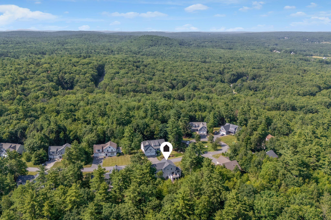
Welcome to this beautifully maintained 2018 cottage-style home offering 4 bedrooms, 2.5 baths, and thoughtfully designed living space in one of Falmouth's desirable neighborhoods. The open-concept main level features hardwood plank flooring, a spacious kitchen with an island and a bright living room with a cozy gas fireplace. A heat pump provides efficient year-round comfort. Upstairs, the primary suite offers a private retreat, along with three additional bedrooms and a full bath. The finished basement provides flexible space for a family room, home office, gym, or playroom. Outside, enjoy a deck overlooking the lawn, a patio for entertaining, and a two-car garage. Conveniently located near Falmouth's top-rated schools, shopping, trails, and just minutes from Portland, this move-in-ready home combines modern amenities with classic cottage-style charm.
| Listing Id: | 1671245 |
|---|---|
| List Price: | $1,295,000 |
| Close Price: | $1,210,000 |
| Close Date: | 2026-09-21 |
| Property Type: | Residential |
| Property Sub Type: | Single Family Residence |
| Status: | Closed |
| Bedrooms Total: | 4 |
| Bathrooms Full: | 2 |
| Bathrooms Half: | 1 |
| Association Fee: | $1,647 |
| Tax Annual Amount: | $10,771 |
| Lot Size Square Feet: | 26,136.0 |
| Lot Size Acres: | 0.6 |
| Architectural Style: | Cottage |
| Waterfront?: | No |
| City: | Falmouth |
| County Or Parish: | Cumberland |
| Postal Code: | 04105 |
| Year Built: | 2018 |
| Cooling: | Heat Pump |
| Fireplaces Total: | 1 |
| Lot Size Units: | Acres |
| Patio And Porch Features: | Deck, Patio |
| Heating?: | Yes |
| Bathrooms Total Integer: | 3 |
| Cooling?: | Yes |
| State Or Province: | ME |
| Lot Features: | Subdivided, Cul-De-Sac, Level, Rolling Slope, Landscaped |
| Foundation Details: | Poured Concrete |
| Association?: | Yes |
| Building Area Total: | 3,189.0 |
| Association Fee Frequency: | Annually |
| Sewer: | Private Sewer |
| Rooms Total: | 11 |
| Electric: | Circuit Breakers |
| Roof: | Shingle |
| Postal Code Plus4: | 1024 |
| Lot Size Area: | 0.6 |
| Parking Features: | Paved, 1 - 4 Spaces, Garage Door Opener, Inside Entrance |
| Zoning: | Farm & Forest |
| Heating: | Gas Bottled, Propane, Baseboard, Heat Pump, Hot Water |
| Attached Garage?: | Yes |
| Construction Materials: | Wood Frame, Vinyl Siding |
| Garage?: | Yes |
| Flooring: | Laminate, Tile, Wood |
| Garage Spaces: | 2.0 |
| Water Source: | Private |
| Above Grade Finished Area: | 2,388.0 |
| Building Area Source: | Public Records |
| Lot Size Source: | Public Records |
| Below Grade Finished Area: | 801.0 |
| Original List Price: | $1,295,000 |
| Tax Year: | 2025 |
| Bathrooms Total Decimal: | 2.5 |
| Approval Status: | true |
| Family Room Family Room Level: | Basement |
| Family Room: | Family Room |
| Water Info Water View: | No |
| Property Information Surveyed: | Unknown |
| Property Information Seasonal: | No |
| Property Information # Half Baths Level 1: | 1 |
| Property Information # Full Baths Level 2: | 2 |
| Status Change Info Lp/sp Ratio: | 93.44 |
| Status Change Info Arm's Length Transaction: | Yes |
| Status Change Info Sold Price/sq Ft: | $507 |
| Status Change Info Seller Contributions: | No |
| Status Change Info Did Acres Change At Sale: | No |
| Location Information Page: | 180 |
| Location Information Zoning Overlay: | No |
| Location Information Hers Certified: | Unknown |
| Location Information Tree Growth Y/n: | No |
| Contract Information List Price/sq Ft: | $542 |
| Contract Information Comp Listing: | No |
| Bedroom 2 Bedroom 2 Level: | Second |
| Bedroom 2: | Bedroom 2 |
| Bedroom 3 Bedroom 3 Level: | Second |
| Bedroom 3: | Bedroom 3 |
| Bedroom 4 Bedroom 4 Level: | Second |
| Bedroom 4: | Bedroom 4 |
| Dining Room Dining Room Level: | First |
| Dining Room: | Dining Room |
| Kitchen Kitchen Level: | First |
| Kitchen: | Kitchen |
| Laundry Room Laundry Room Level: | Basement |
| Laundry Room: | Laundry |
| Living Room Living Room Level: | First |
| Living Room: | Living Room |
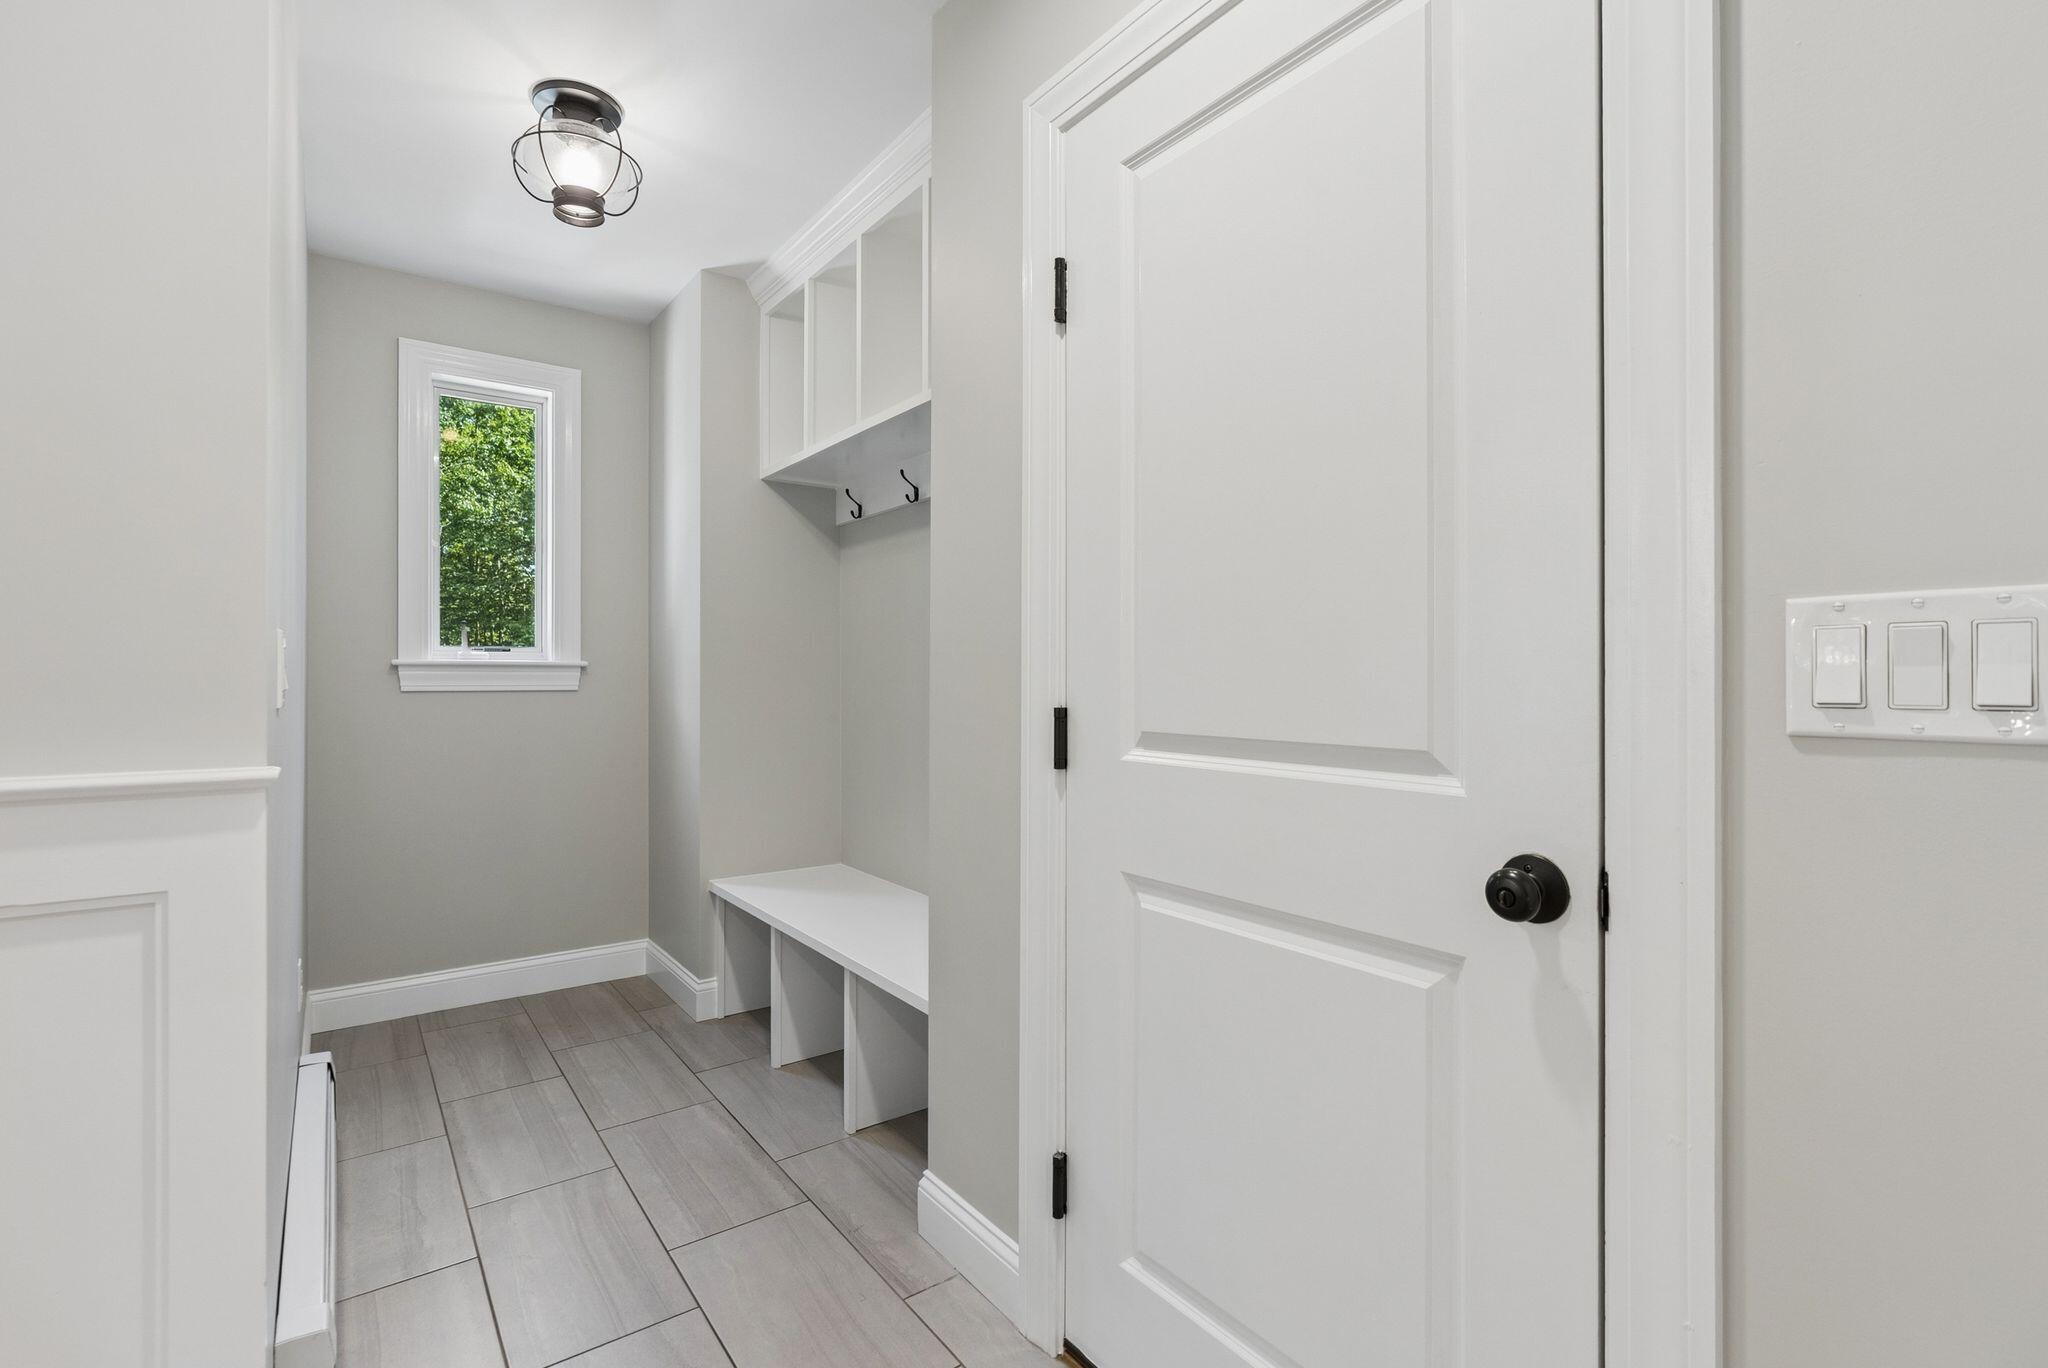
| Mud Room Mud Room Level: | First |
| Mud Room: | Mud Room |
| Primary Bedroom Primary Bedroom Level: | Second |
| Primary Bedroom: | Primary Bedroom |
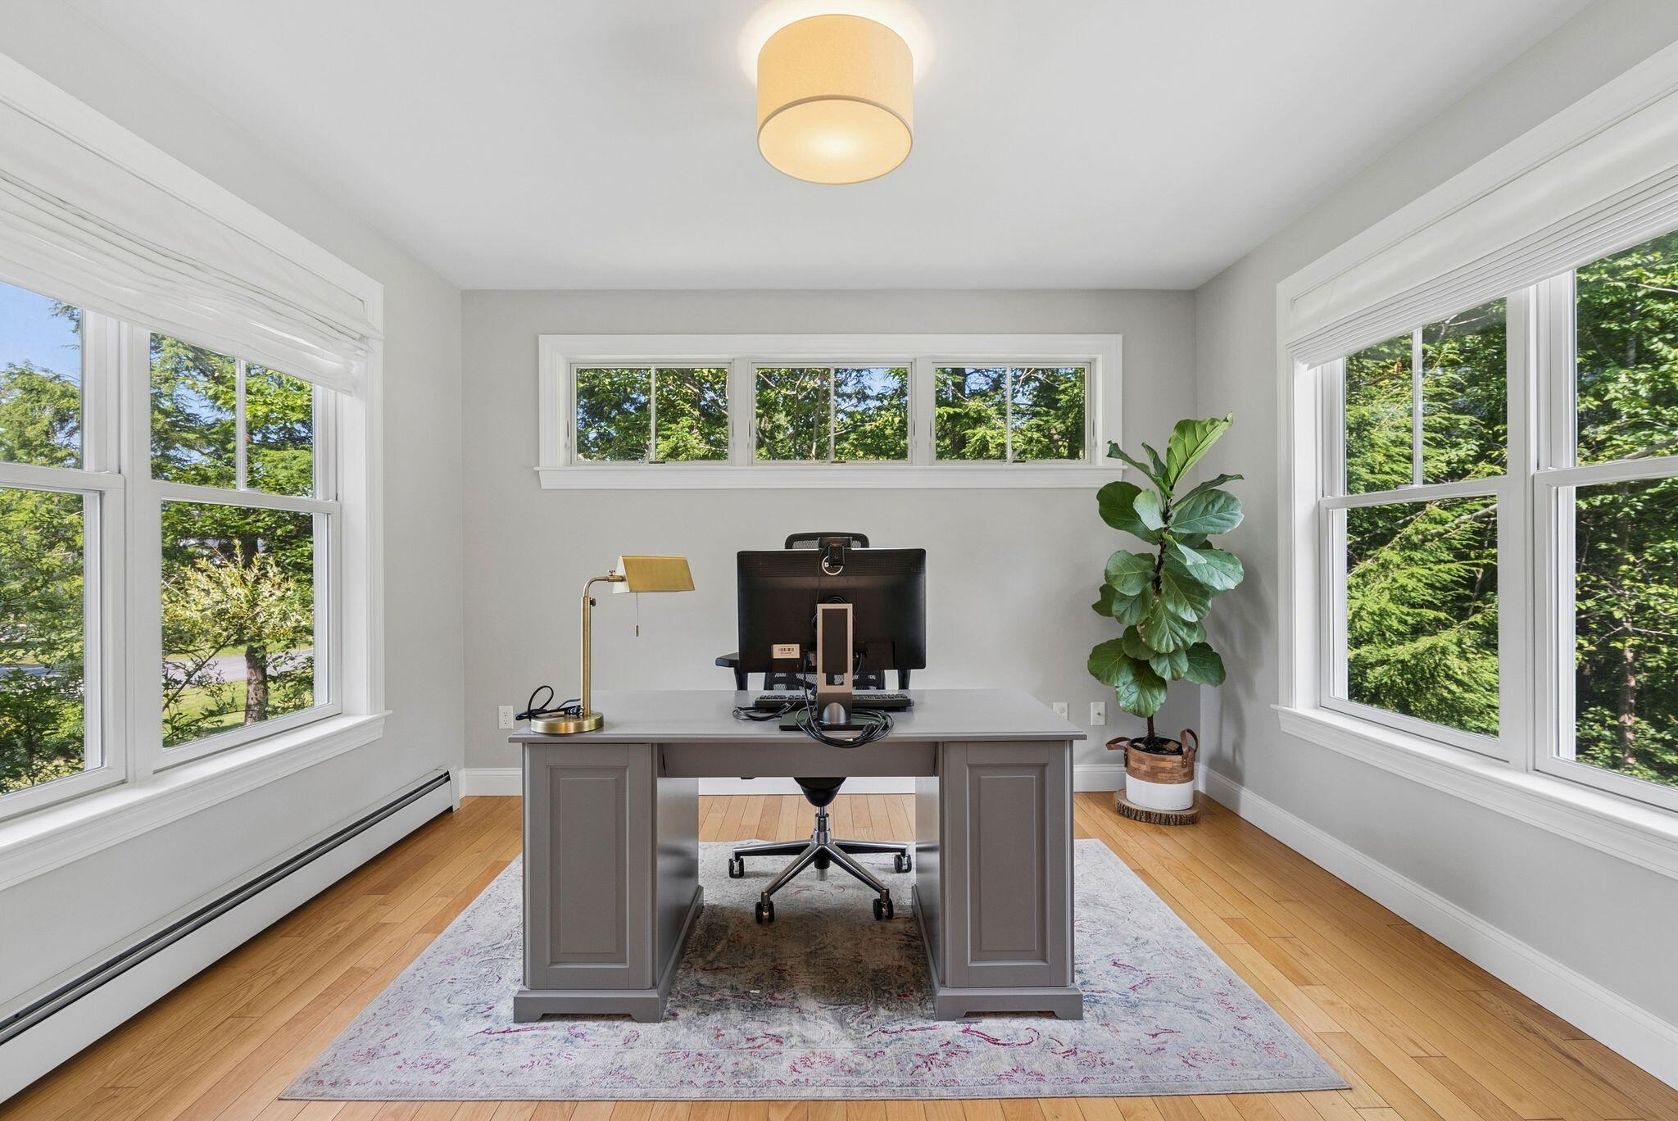
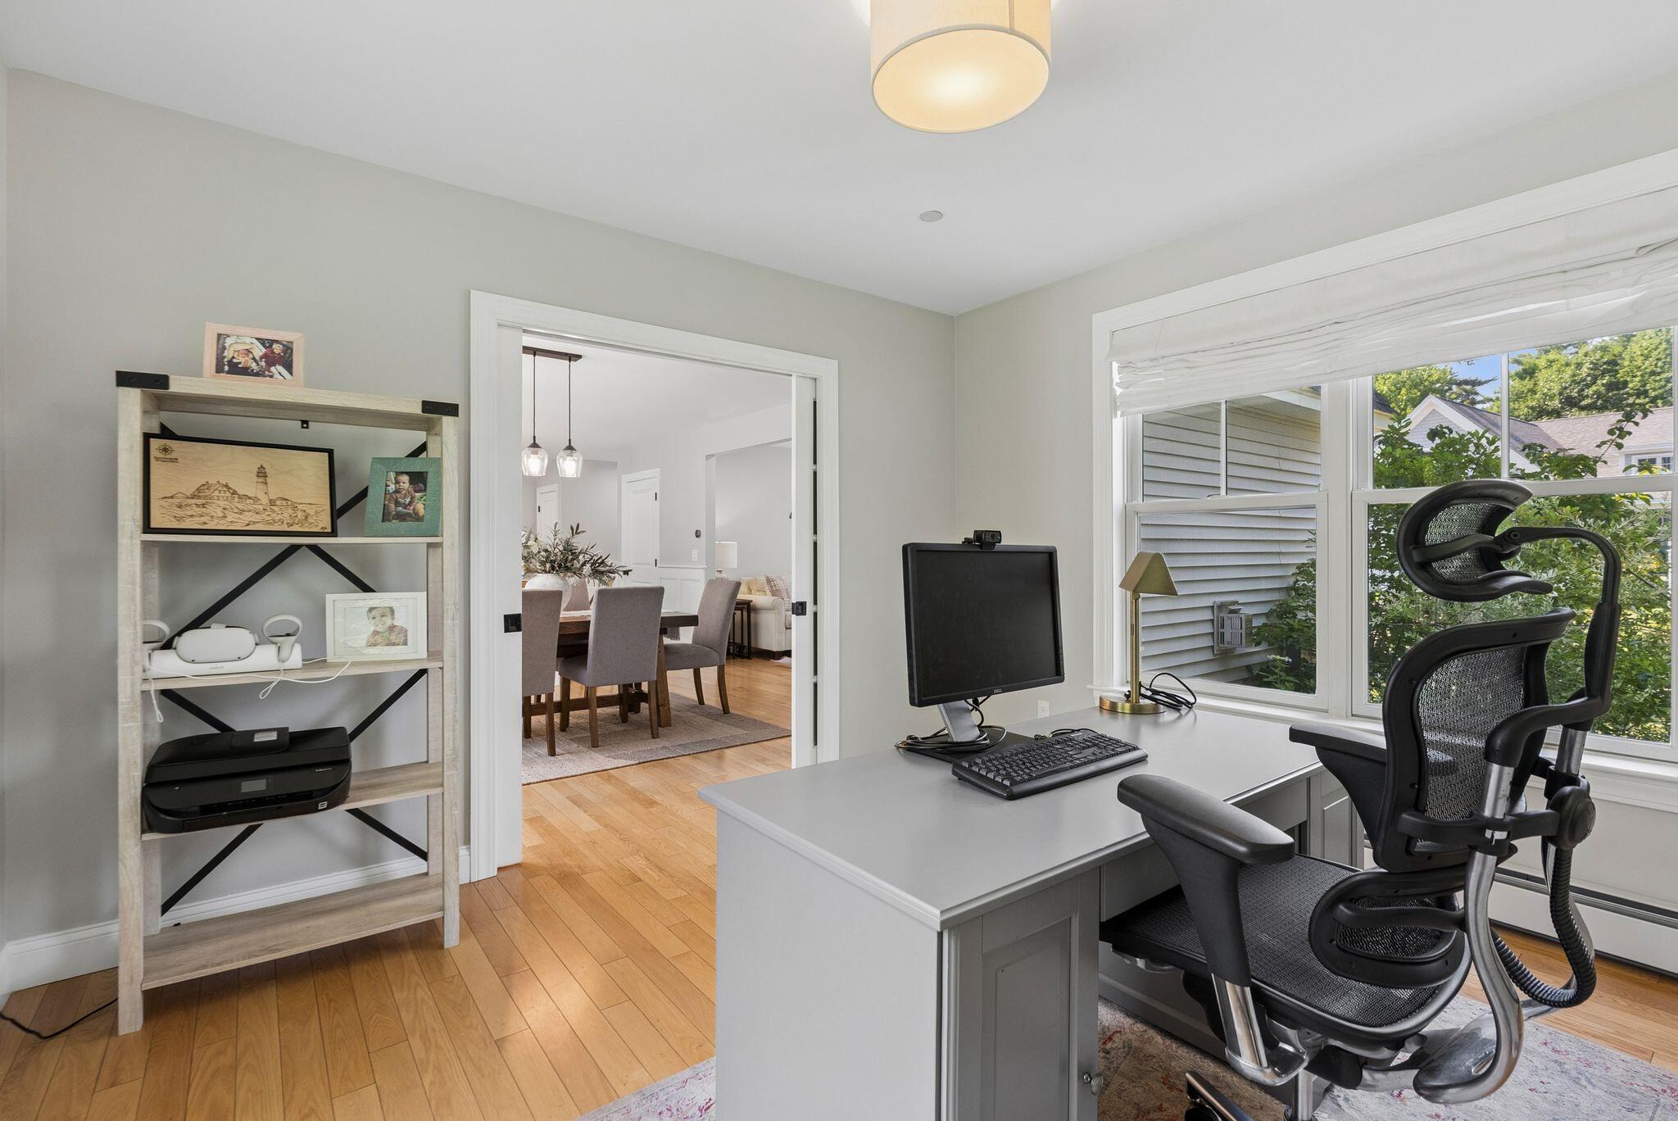
| Office Office Level: | First |
| Office: | Office |
| Dining Room Amenities: | Dining Area |
| Kitchen Amenities: | Island |
| Living Room Amenities: | Gas Fireplace, Built-Ins |
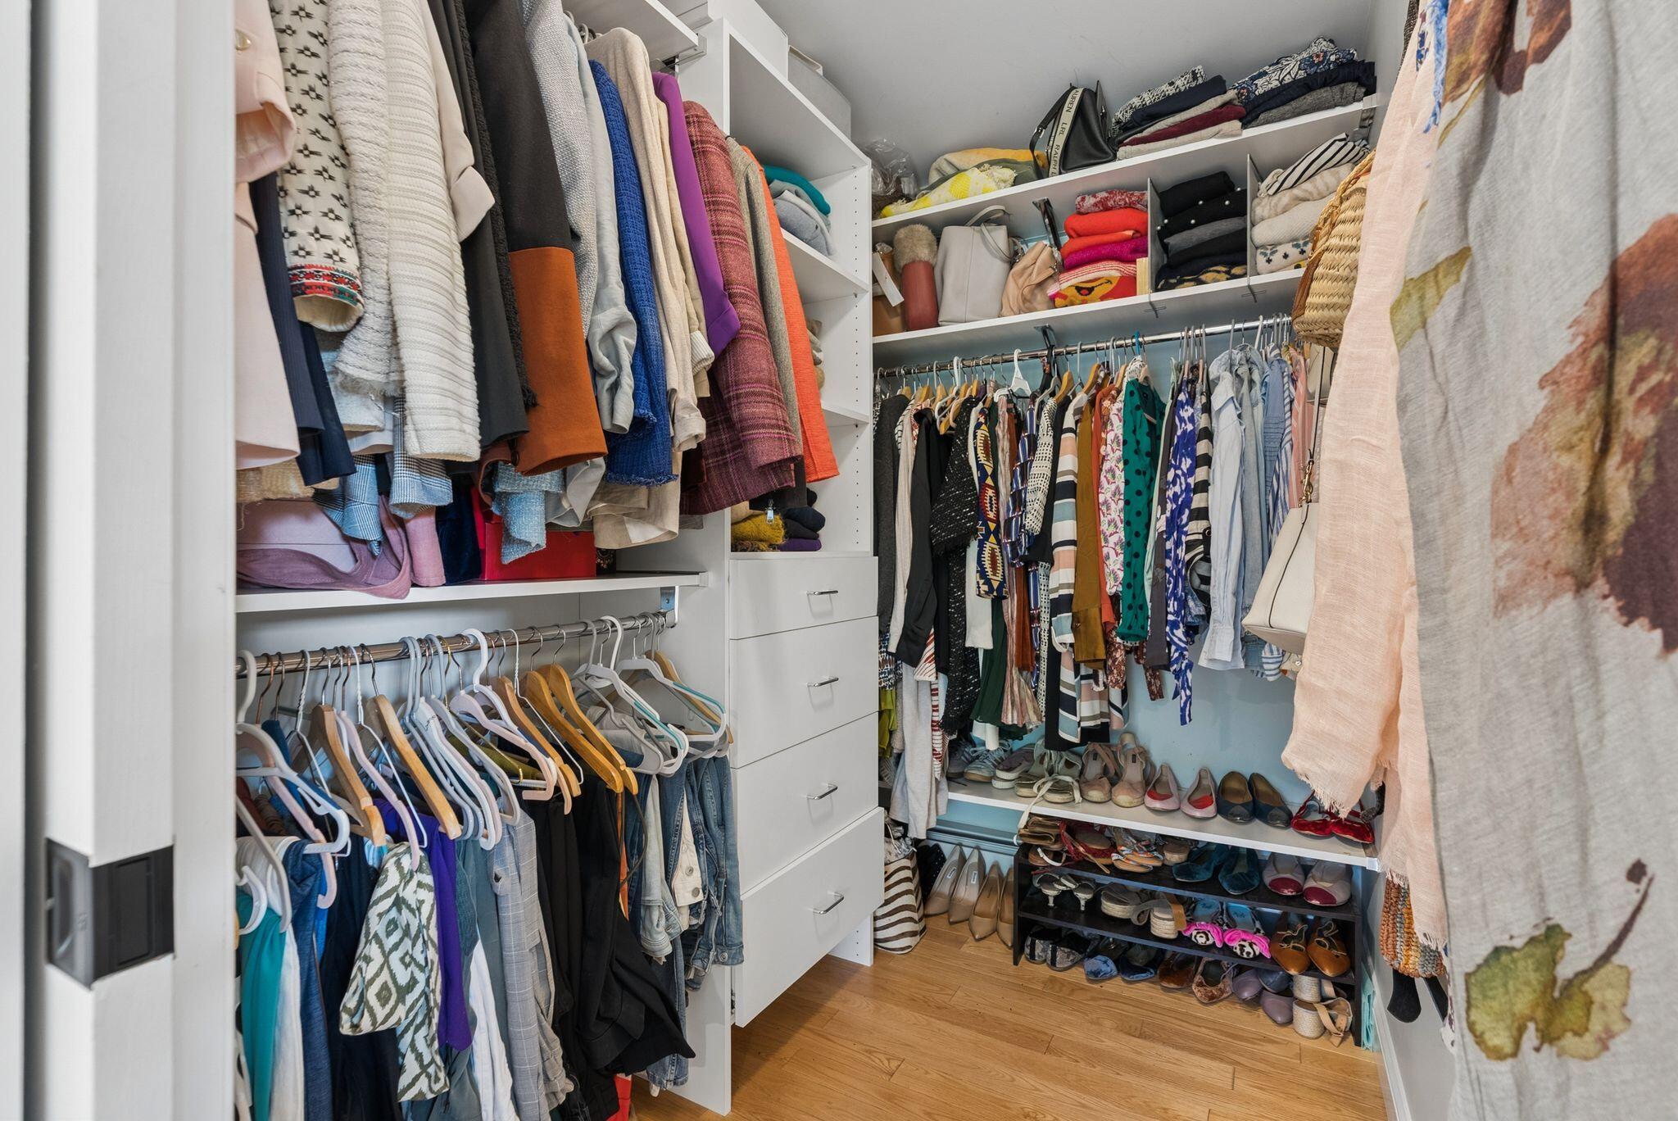
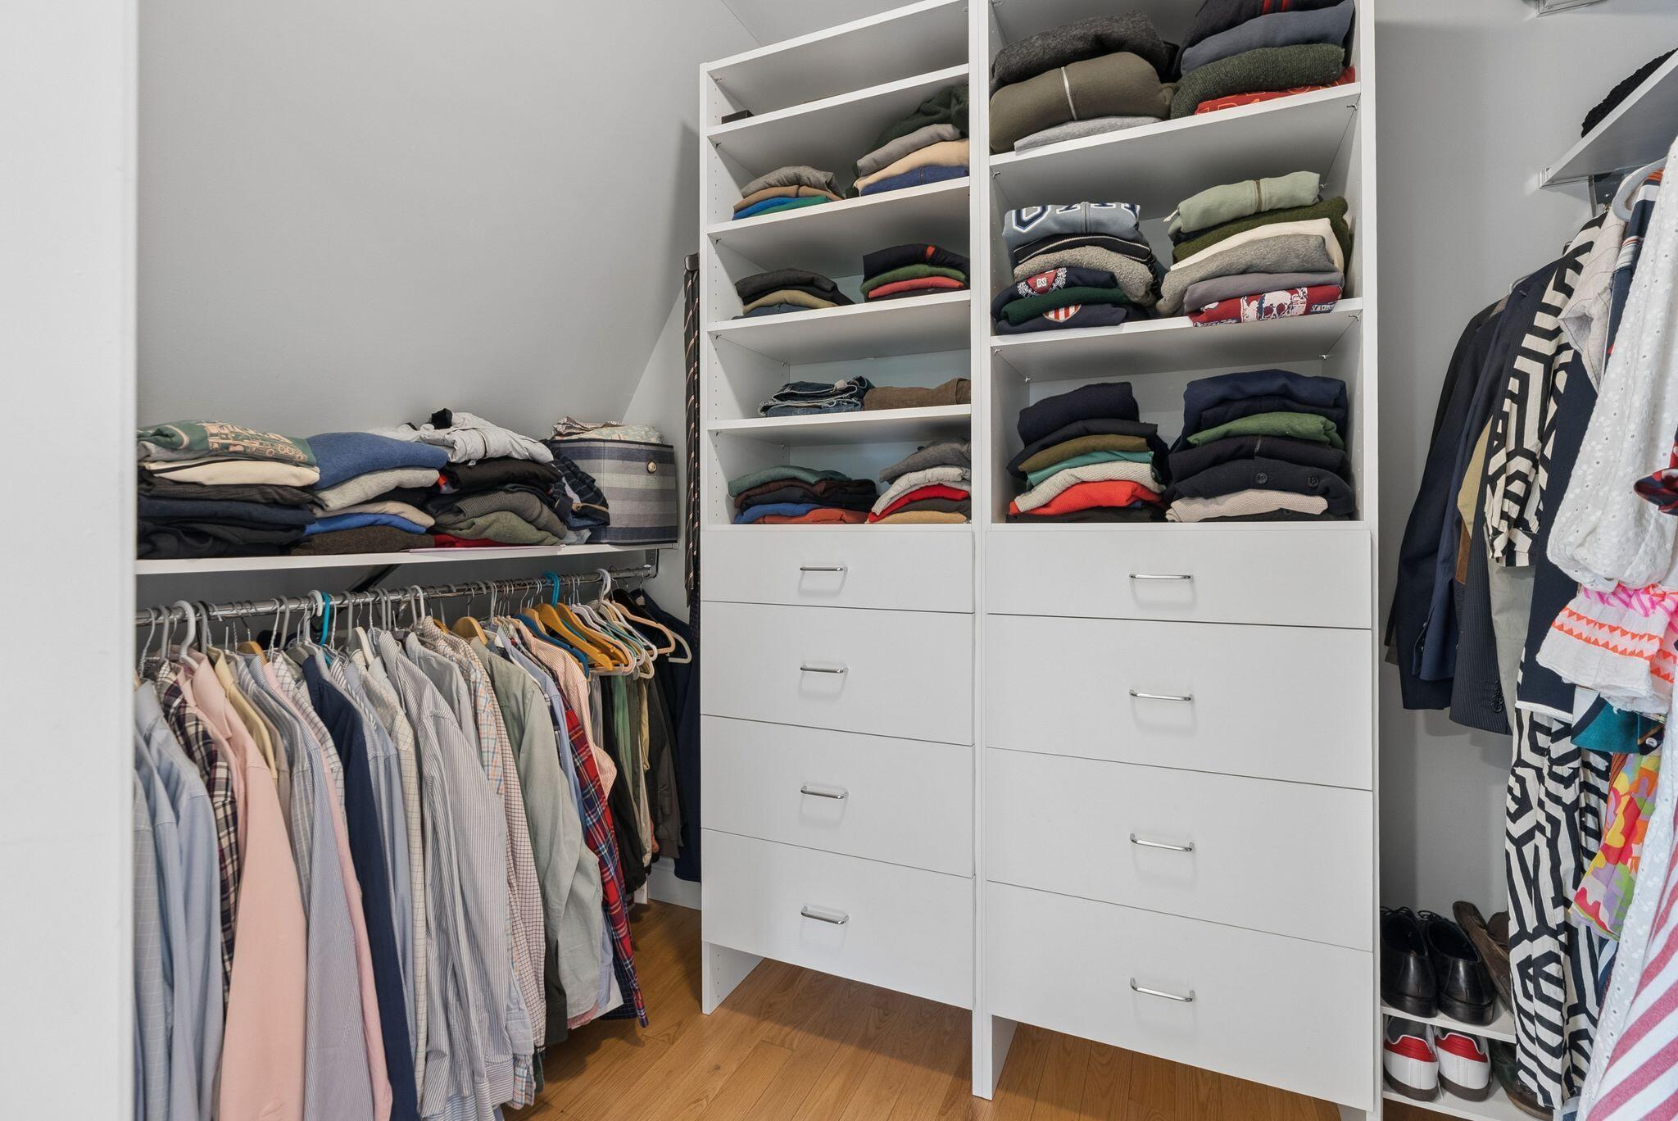
| Primary Bedroom Amenities: | Above Garage, Double Vanities, Full Bath, Walk-in Closet |
| Mud Room Amenities: | Built-Ins |
| Roads: | Association, Paved |
| Sold Terms Other: | Not Applicable |
| Vehicle Storage: | 2 Car, Attached, Auto Door Opener, Inside Entrance |
| Water Heater: | Gas, Off Heating System |
| Furnished: | Negotiable |
| Gas: | Bottled |
| Fireplace?: | Yes |
| Listing Key: | 24332df90fa30539dcf3a5d9a5e16bba |
| Basement: | Interior Entry, Walk-Out Access, Finished, Full |
| Documents Change Timestamp: | 2026-08-10T13:54:48Z |
| Documents Count: | 4 |
| Listing Contract Date: | 2026-07-10 |
| Status: | Closed |
| Pending Timestamp: | 2026-09-03 |
| Parcel Number: | FMTH-000008R-000014-000013 |
| Road Surface Type: | Paved |
Listing data is derived in whole or in part from the Maine IDX and is for consumers' personal, non-commercial use only. Dimensions are approximate and not guaranteed. All data should be independently verified. © 2026 Maine Real Estate Information System, Inc. All Rights Reserved.
Maine Real Estate Information System, Inc. data last updated on October 08, 2026 05:26 PM - ET


Property Last Updated: October 08, 2026 05:26 PM - ET
