
41 Rowe Brook Road
Dedham, ME 04429
$389,000
Listing Courtesy of: Better Homes & Gardens Real Estate/The Masiello Group
207-691-4640
Buyer Represented by: ERA Dawson-Bradford Co.
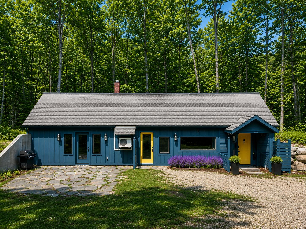
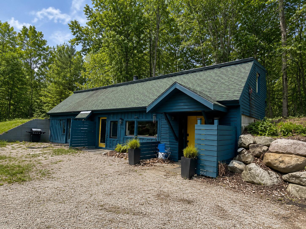
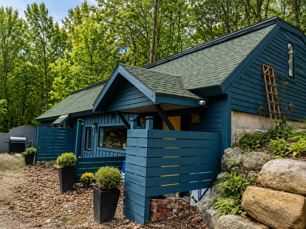
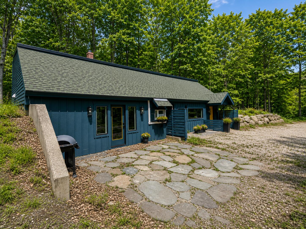
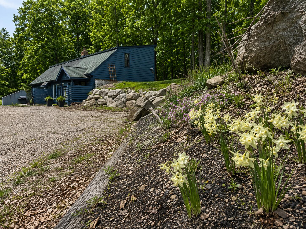
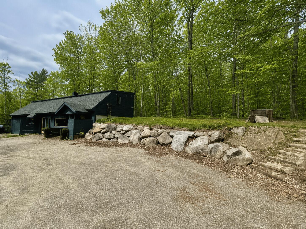
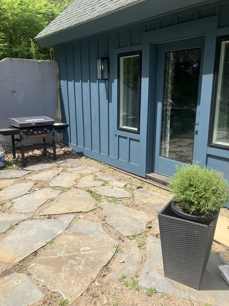
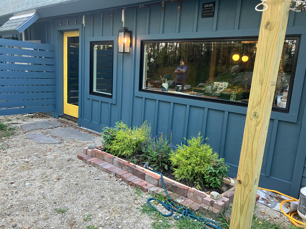
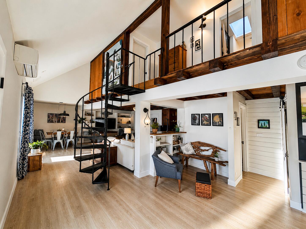
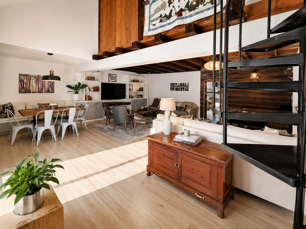
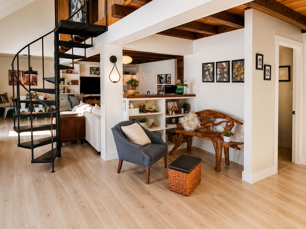
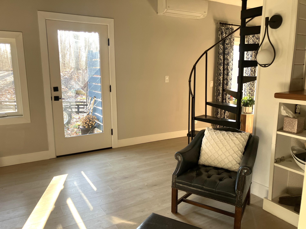
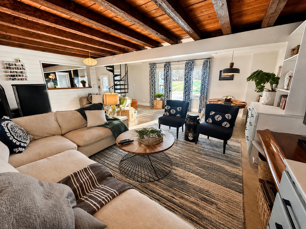
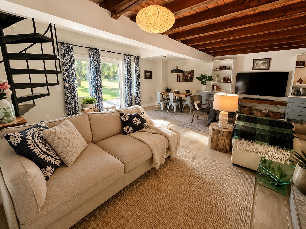
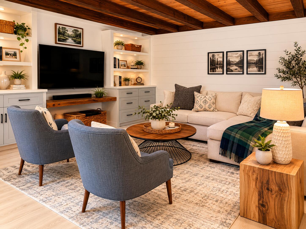
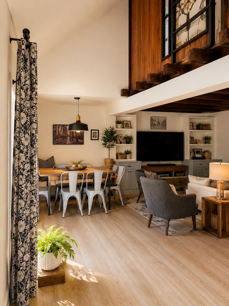

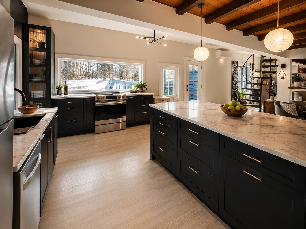
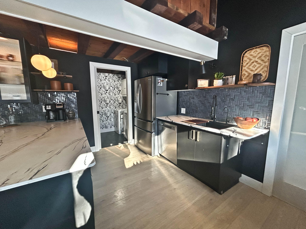
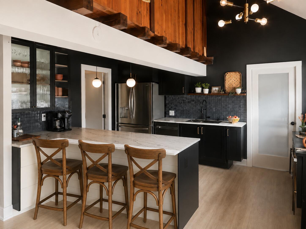
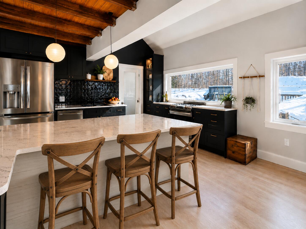
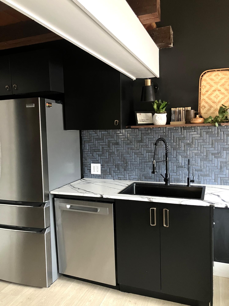
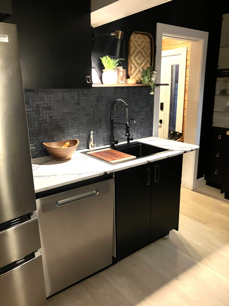
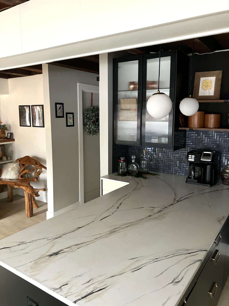
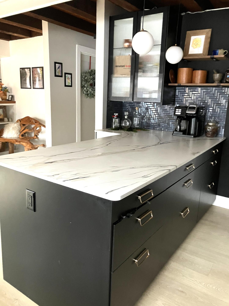
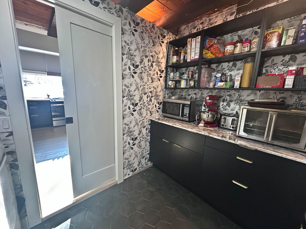
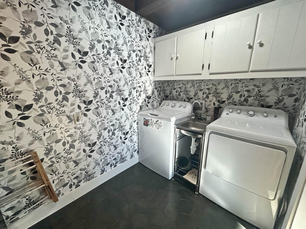
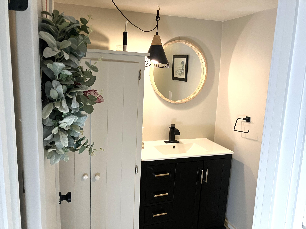
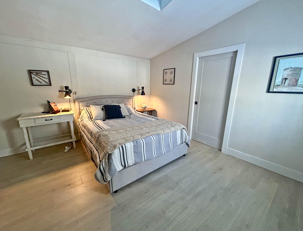
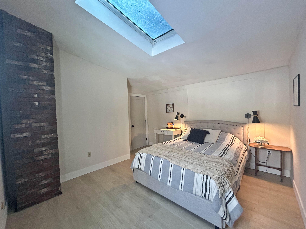
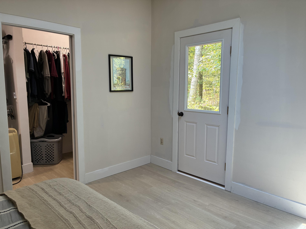
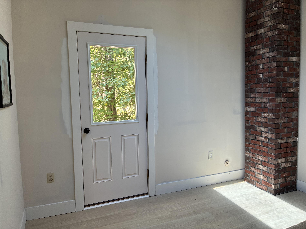
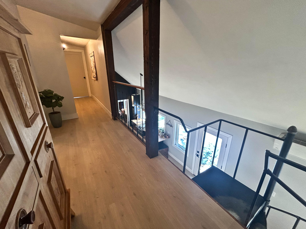
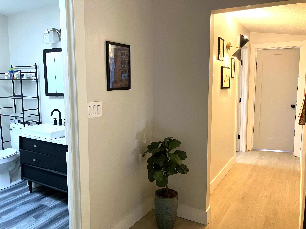
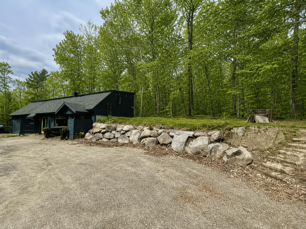
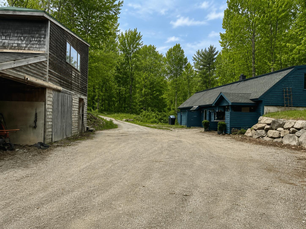
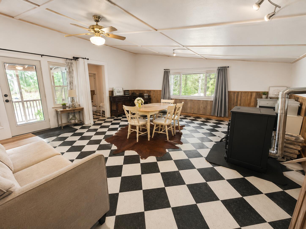
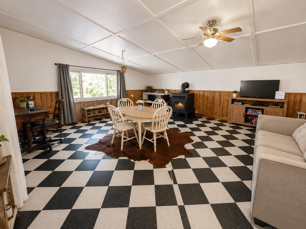
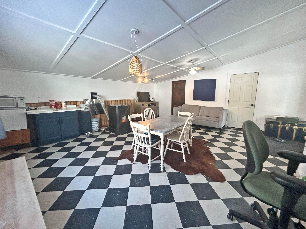
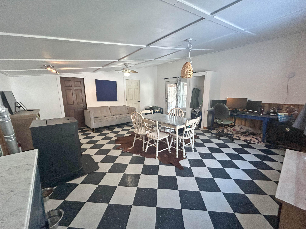
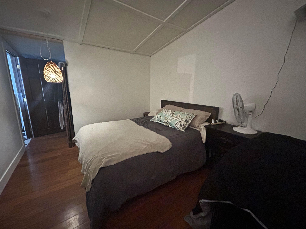
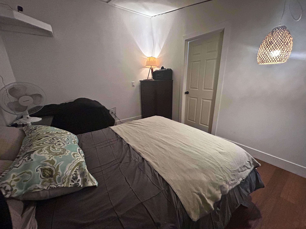
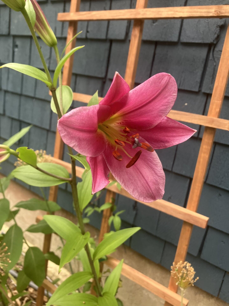
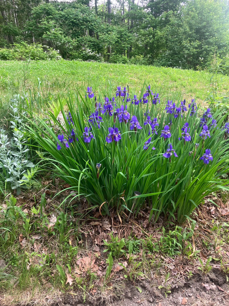
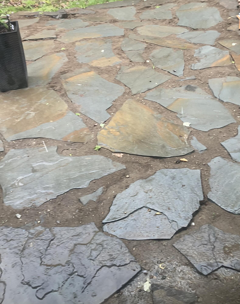
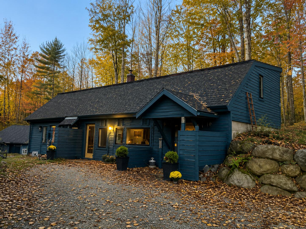
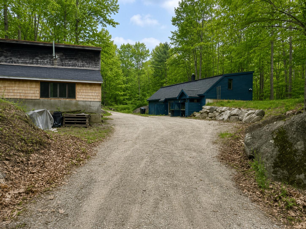
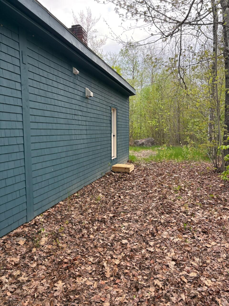
This beautifully updated Unique home offers the perfect blend of comfort, efficiency, and family-friendly living--move-in ready and designed with everyday life in mind. Extensively remodeled from top to bottom, the home features a brand-new kitchen, new flooring throughout, fresh paint inside and out, updated lighting, and a thoughtfully designed laundry/pantry area. A recently added bedroom provides extra space for a growing family, home office, or playroom. Built for efficiency, this berm home stays naturally comfortable year-round and is enhanced with new energy-efficient windows and doors, helping to keep utility costs low. The cozy Piazzetta pellet stove adds an additional, cost-effective heat source, making this home both warm and economical to run. The bright, open-concept living space is perfect for family time and entertaining, with plenty of natural light and a welcoming atmosphere. Set on 2.7 private acres, the property offers room for kids to play, explore, and enjoy the outdoors. The bluestone patio is ideal for family gatherings, barbecues, or quiet evenings. A valuable bonus is the detached workshop with finished space above (440 sq. ft.), offering flexible options for a home office, studio, guest space, or future in-law suite, with access to a water hookup. Located in Dedham, this home is a great match for busy families--just minutes from the Dedham Elementary School and within easy commuting distance to both Ellsworth and Bangor, making work and school routines manageable. With nearby access to Phillips Lake and outdoor recreation, this ...
+ Read More| Listing Id: | 1669698 |
|---|---|
| List Price: | $379,000 |
| Close Price: | $389,000 |
| Close Date: | 2026-08-21 |
| Property Type: | Residential |
| Property Sub Type: | Single Family Residence |
| Status: | Closed |
| Bedrooms Total: | 3 |
| Bathrooms Full: | 1 |
| Bathrooms Half: | 1 |
| Tax Annual Amount: | $3,974 |
| Lot Size Square Feet: | 117,612.0 |
| Lot Size Acres: | 2.7 |
| Architectural Style: | Other, Berm |
| Waterfront?: | No |
| City: | Dedham |
| County Or Parish: | Hancock |
| Postal Code: | 04429 |
| Year Built: | 1983 |
| Cooling: | Heat Pump |
| Lot Size Units: | Acres |
| Other Equipment: | Internet Access Available |
| Heating?: | Yes |
| Bathrooms Total Integer: | 2 |
| Cooling?: | Yes |
| State Or Province: | ME |
| Lot Features: | Near Public Beach, Near Shopping, Neighborhood, Rural, Level, Open Lot, Rolling Slope, Landscaped, Wooded |
| View: | Trees/Woods |
| Interior Features: | Bathtub, Shower |
| Foundation Details: | Slab, Poured Concrete |
| Building Area Total: | 2,090.0 |
| Sewer: | Septic Design Available, Septic Tank |
| Rooms Total: | 9 |
| Electric: | Circuit Breakers |
| Laundry Features: | Main Level, Built-Ins, Utility Sink |
| Roof: | Shingle |
| Postal Code Plus4: | 4437 |
| Lot Size Area: | 2.7 |
| Parking Features: | Gravel, 1 - 4 Spaces |
| Zoning: | Rural/Residential |
| Heating: | Electric, Pellets, Heat Pump, Pellet Stove |
| Construction Materials: | Wood Frame, Brick, Wood Siding |
| Garage?: | Yes |
| Flooring: | Laminate, Tile, Wood |
| Garage Spaces: | 1.0 |
| Water Source: | Well |
| Above Grade Finished Area: | 2,090.0 |
| Building Area Source: | Seller |
| Lot Size Source: | Public Records |
| Original List Price: | $379,000 |
| Tax Year: | 2025 |
| Bathrooms Total Decimal: | 1.5 |
| Approval Status: | true |
| Utilities Utilities On: | Yes |
| Water Info Water View: | No |
| Property Information Other Source Of Square Footage: | town property card and Seller measurements |
| Property Information Surveyed: | Unknown |
| Property Information Seasonal: | No |
| Property Information Deed/conveyance Type Offered: | Quit Claim |
| Property Information Color: | Blue |
| Property Information # Half Baths Level 1: | 1 |
| Property Information # Full Baths Level 2: | 1 |
| Appliances 2: | Cooktop, Dishwasher, Dryer, Gas Range, Refrigerator, Washer |
| Status Change Info Lp/sp Ratio: | 102.64 |
| Status Change Info Arm's Length Transaction: | Yes |
| Status Change Info Sold Price/sq Ft: | $186 |
| Status Change Info Seller Contributions: | Yes |
| Status Change Info Did Acres Change At Sale: | No |
| Location Information Page: | 834 |
| Location Information Zoning Overlay: | Unknown |
| Location Information Hers Certified: | No |
| Location Information Tree Growth Y/n: | No |
| Contract Information List Price/sq Ft: | $181 |
| Contract Information Comp Listing: | No |
| Contract Information Total Seller Contributions: | $15,000 |
| Contract Information Property Repairs Y/n: | No |
| Contract Information Buyer Closing Costs Amount: | $15,000 |
| Contract Information Buyer Closing Costs Yes/no: | Yes |
| Remarks Internal Remarks/contingency: | Generator does not convey. The septic design is for 2 bedrooms. Square footage is not ANSI Certified. Home is approx 1, 650 SF and living space above the garage/workshop is an additional 440 SF. |
| Remarks Showing Remarks: | Please use Broker Bay to schedule showings. |
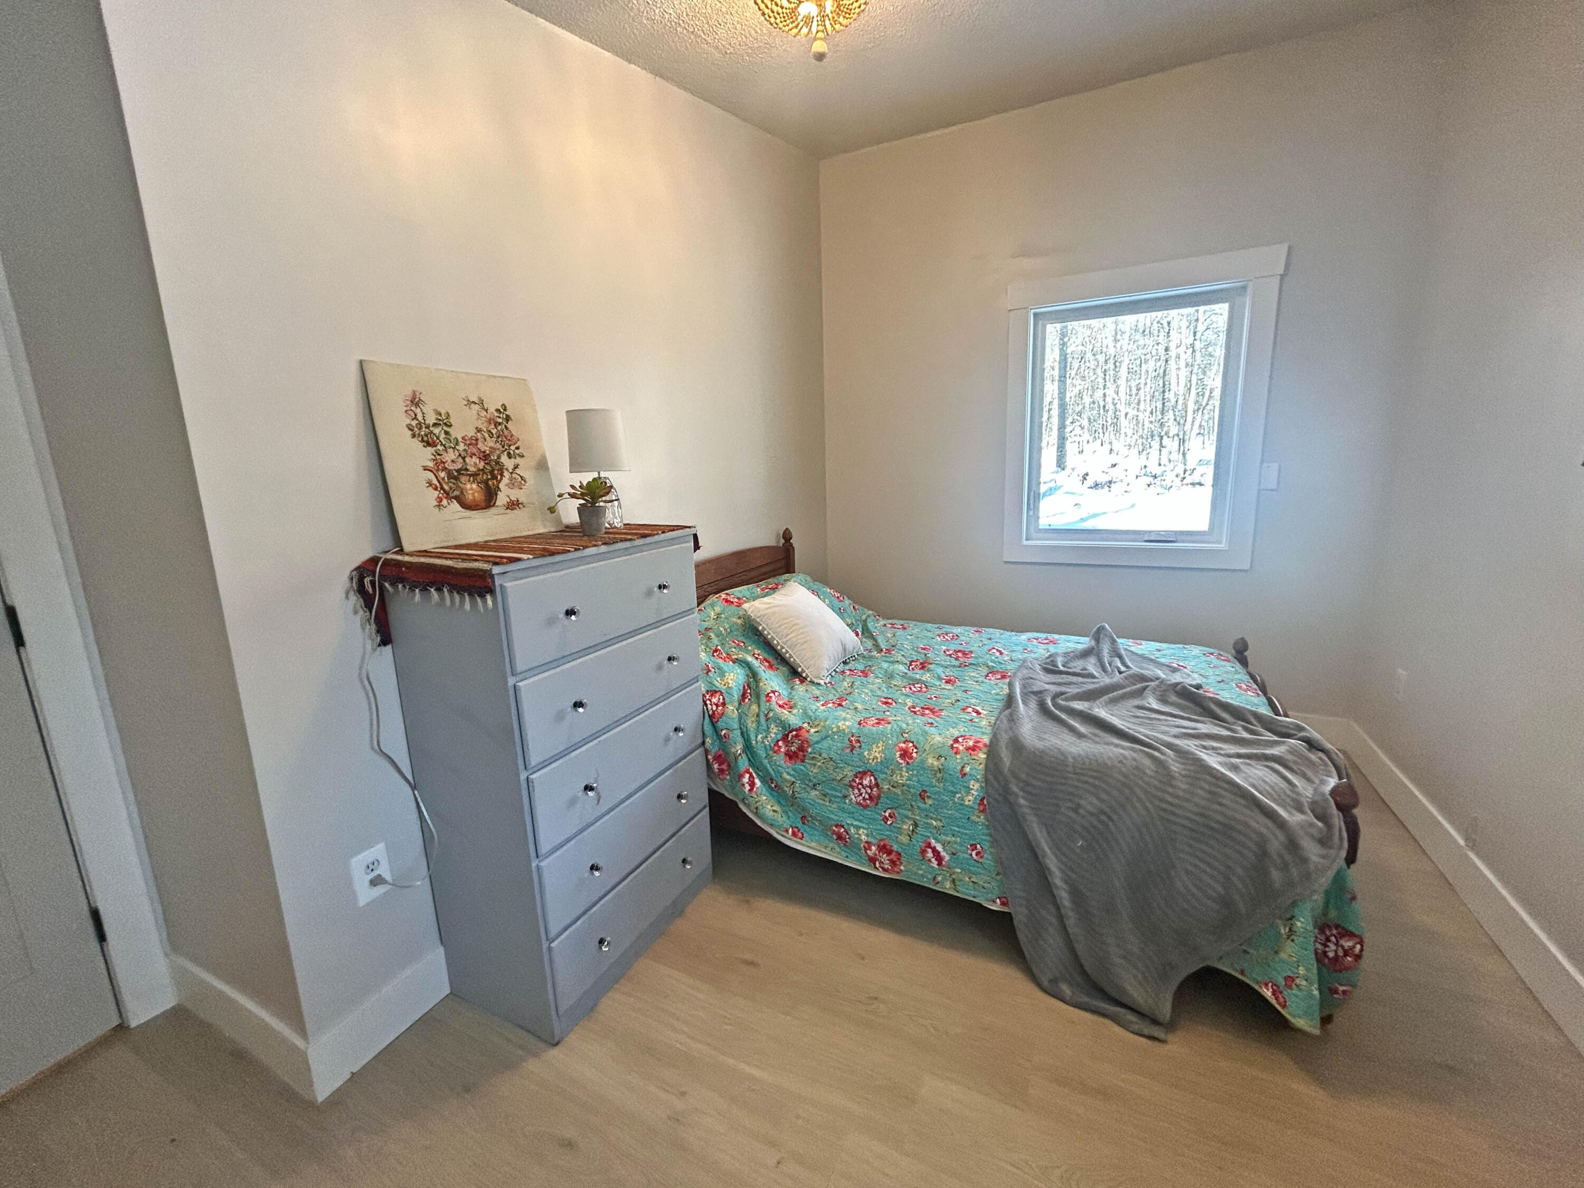
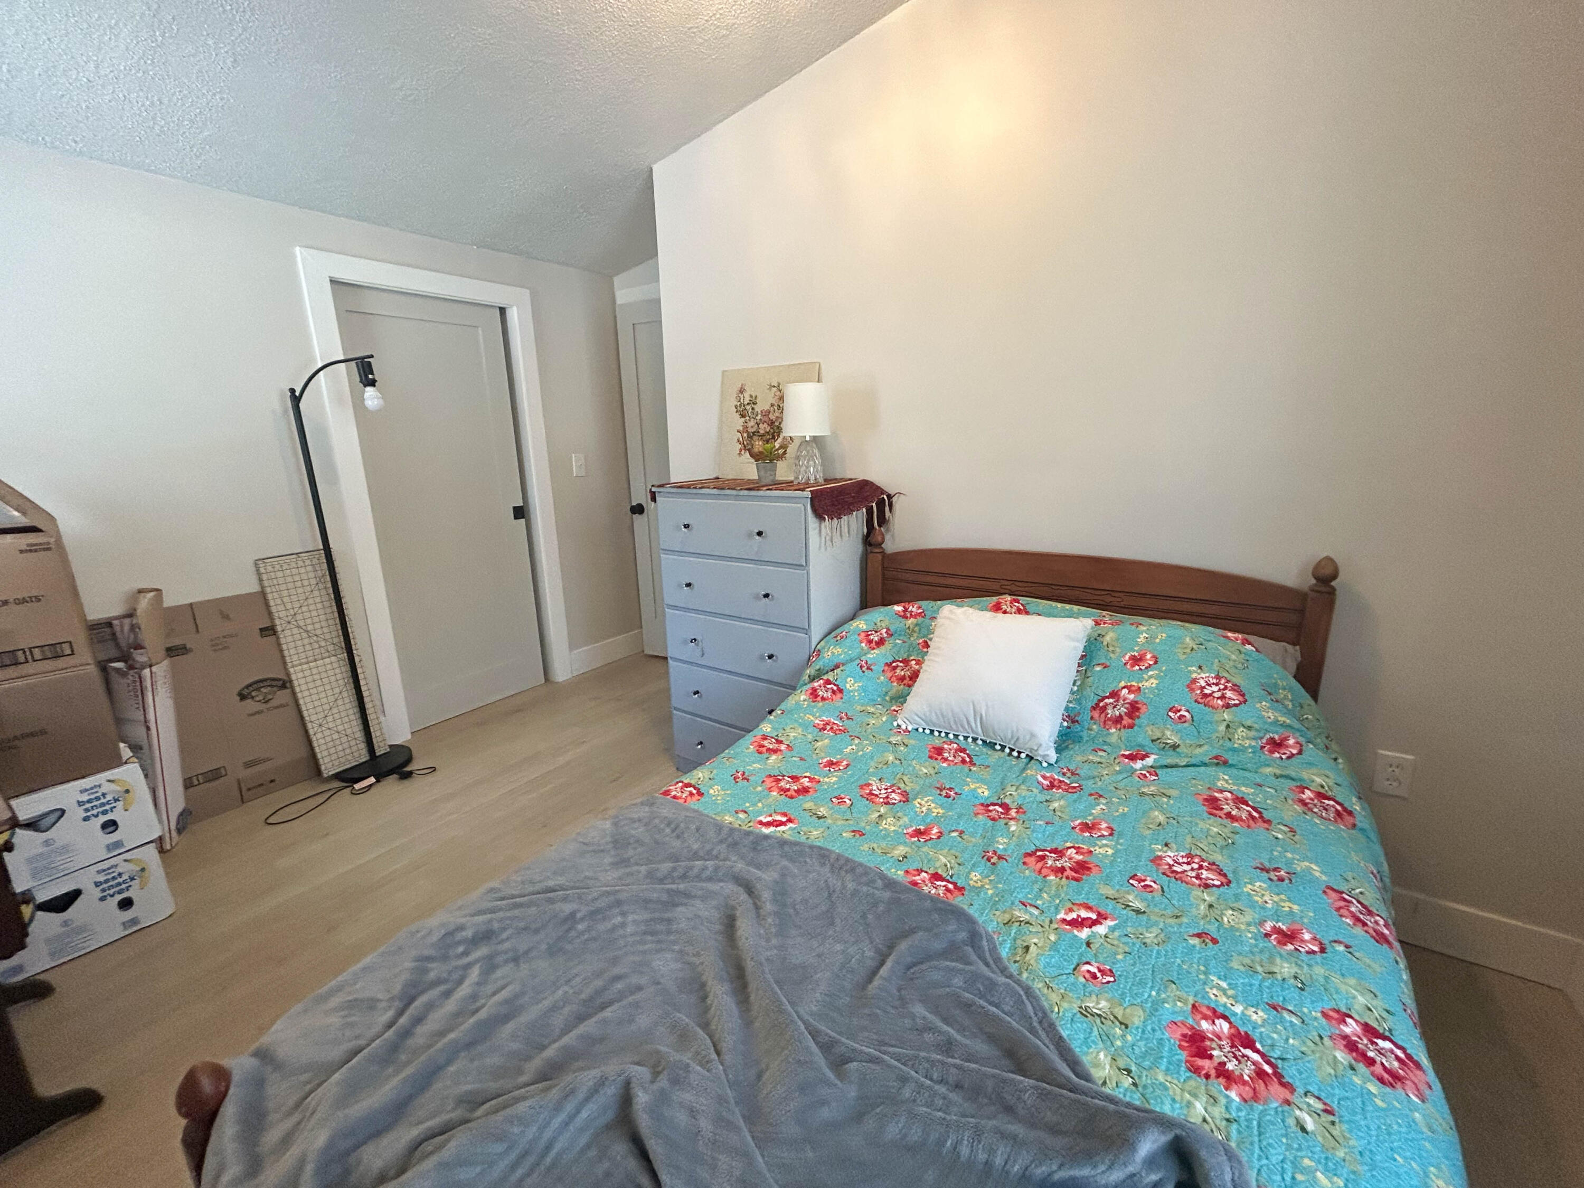
| Bedroom 2 Bedroom 2 Level: | Second |
| Bedroom 2 Bedroom 2 Length: | 12.0 |
| Bedroom 2 Bedroom 2 Width: | 10.0 |
| Bedroom 2: | Bedroom 2 |
| Bedroom 3 Bedroom 3 Level: | Second |
| Bedroom 3 Bedroom 3 Length: | 12.0 |
| Bedroom 3 Bedroom 3 Width: | 9.0 |
| Bedroom 3: | Bedroom 3 |
| Bonus Room Bonus Room Level: | Upper |
| Bonus Room Bonus Room Length: | 16.0 |
| Bonus Room Bonus Room Width: | 20.0 |
| Bonus Room: | Bonus Room |
| Dining Room Dining Room Level: | First |
| Dining Room Dining Room Length: | 21.0 |
| Dining Room Dining Room Width: | 8.0 |
| Dining Room: | Dining Room |
| Kitchen Kitchen Level: | First |
| Kitchen Kitchen Length: | 20.0 |
| Kitchen Kitchen Width: | 13.0 |
| Kitchen: | Kitchen |
| Laundry Room Laundry Room Width: | 9.0 |
| Laundry Room Laundry Room Level: | First |
| Laundry Room Laundry Room Length: | 6.0 |
| Laundry Room: | Laundry |
| Living Room Living Room Level: | First |
| Living Room Living Room Length: | 21.0 |
| Living Room Living Room Width: | 12.0 |
| Living Room: | Living Room |
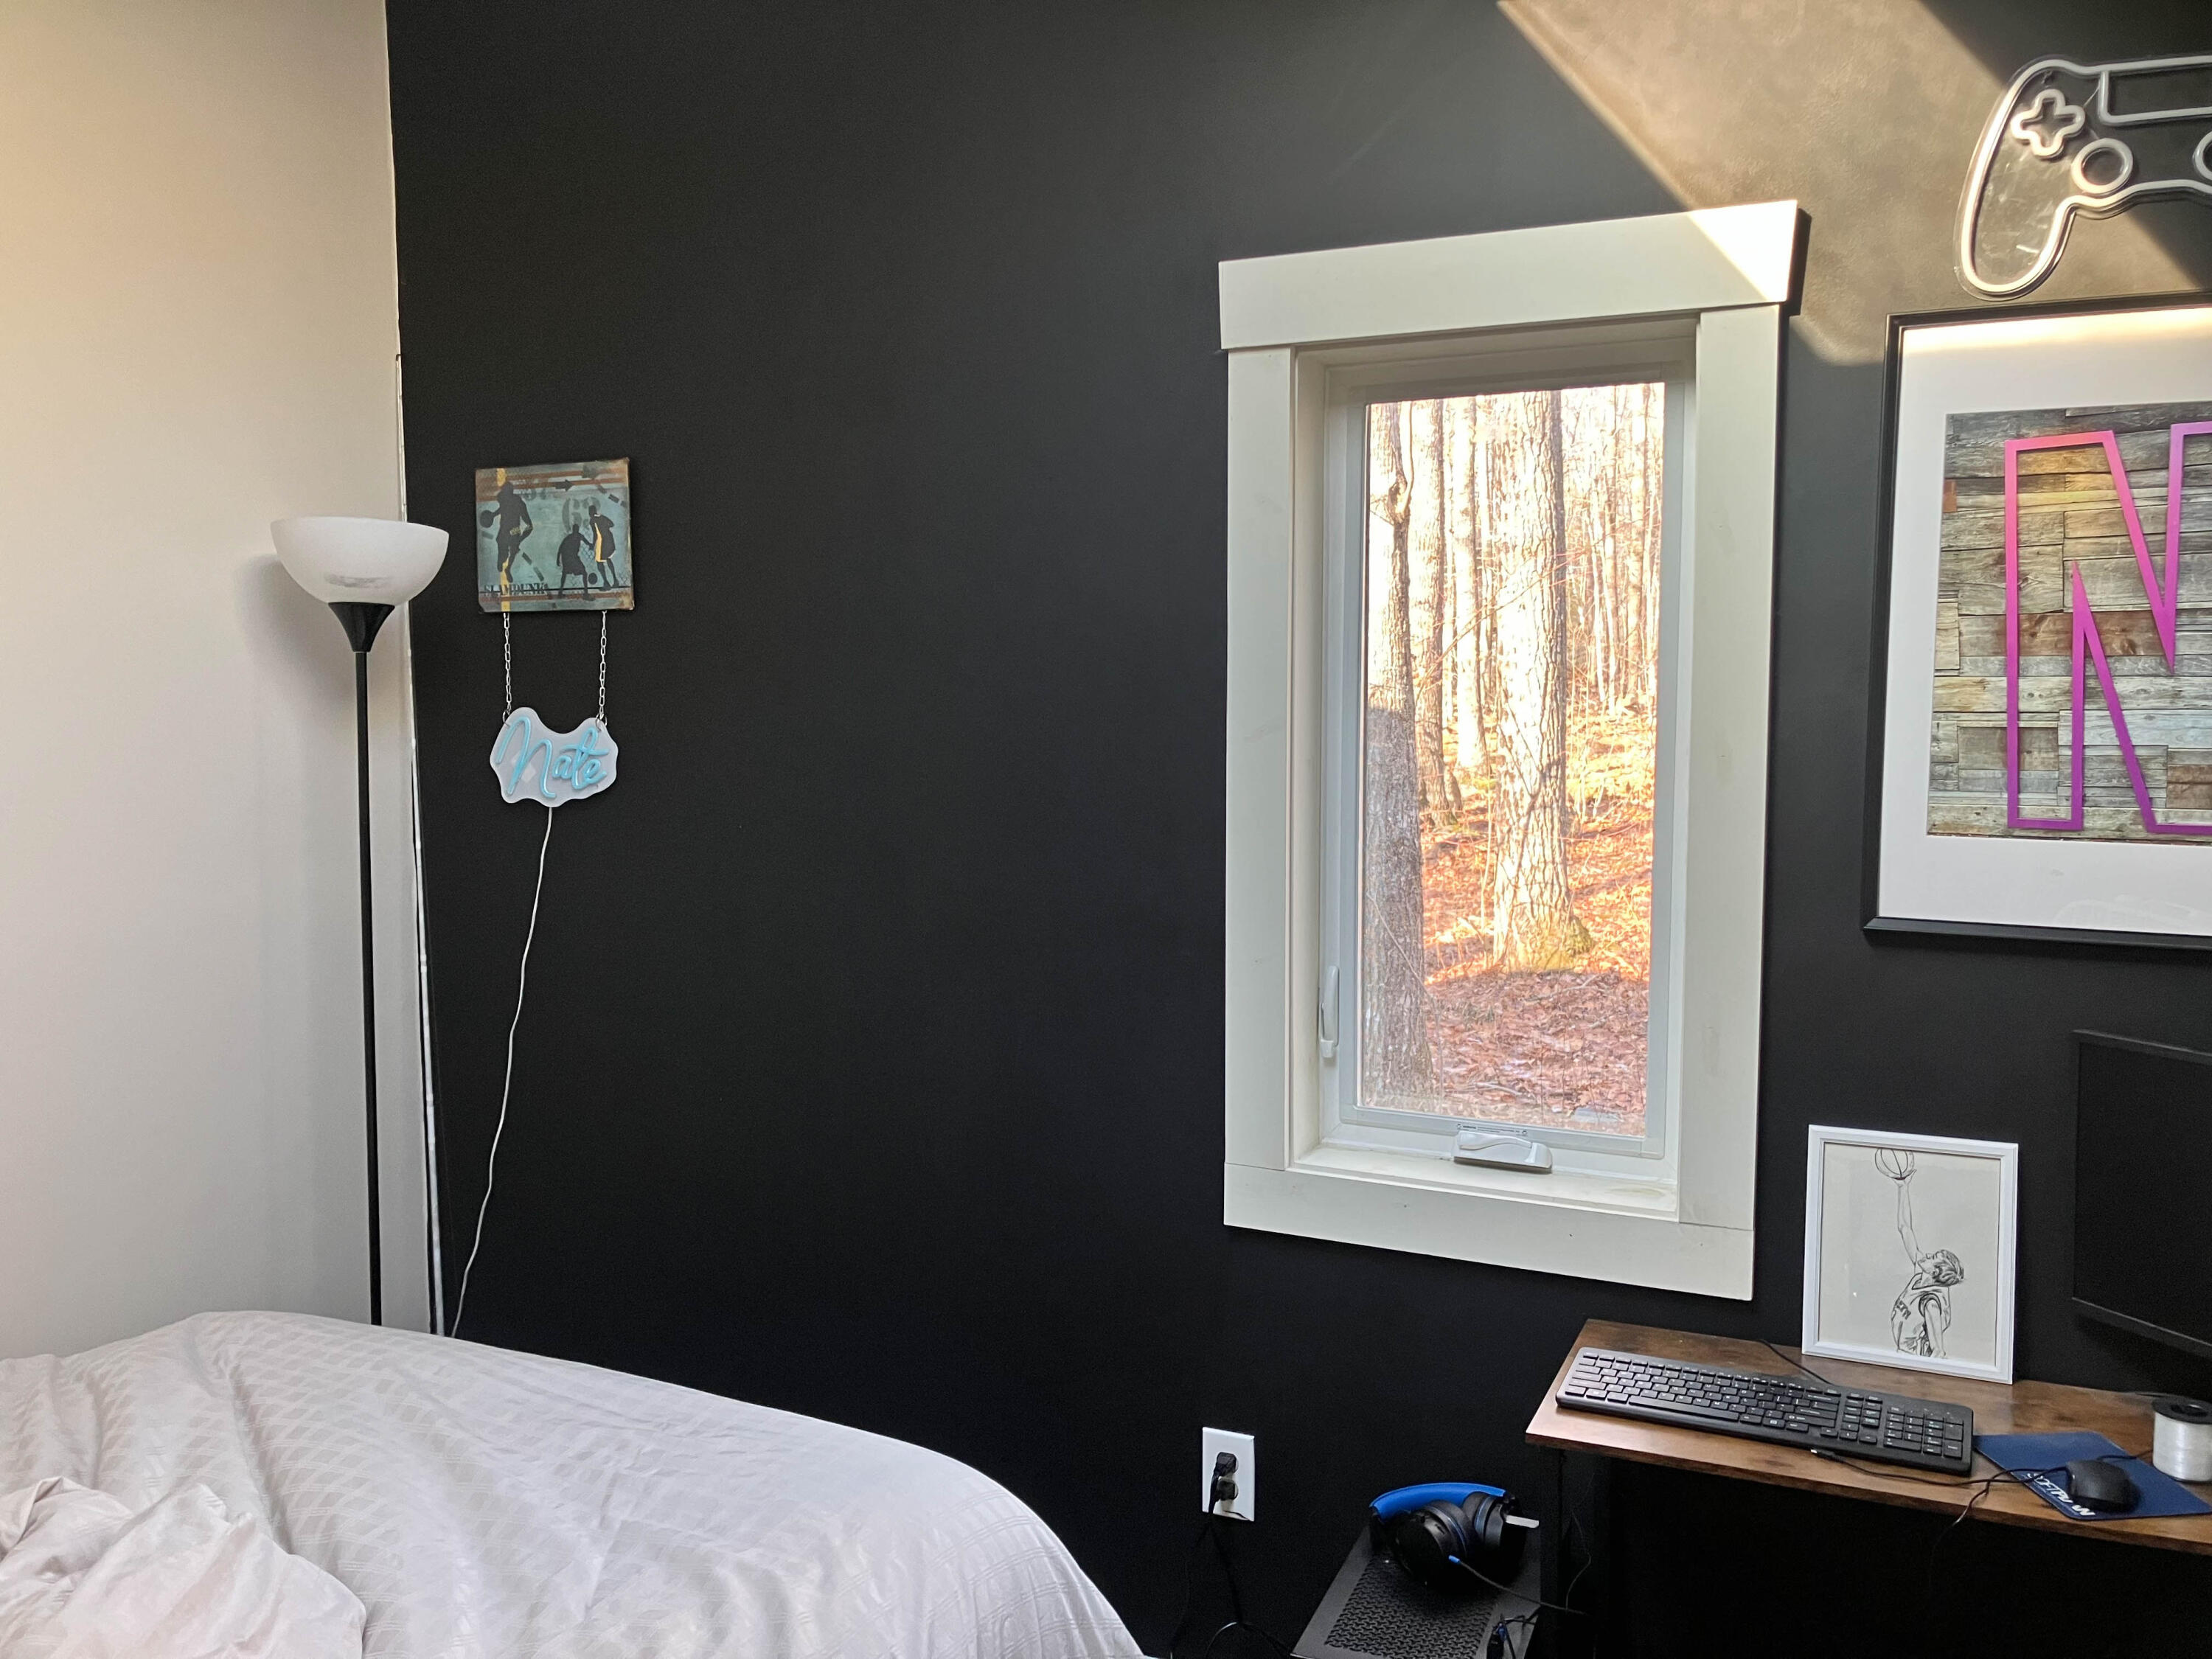
| Primary Bedroom Primary Bedroom Level: | Second |
| Primary Bedroom Primary Bedroom Length: | 11.0 |
| Primary Bedroom Primary Bedroom Width: | 12.0 |
| Primary Bedroom: | Primary Bedroom |
| Amenities: | Bathtub, Main Level, Shower |
| Bedroom Amenities 2: | Closet |
| Bedroom Amenities 3: | Closet |
| Dining Room Amenities: | Built-Ins, Vaulted Ceiling |
| Kitchen Amenities: | Vaulted Ceiling, Eat-in Kitchen, Island |
| Kitchen Countertop: | Other |
| Living Room Amenities: | Built-Ins, Heat Stove, Vaulted Ceiling |
| Primary Bedroom Amenities: | Walk-in Closet |
| Roads: | Paved, Public |
| Sold Terms Other: | Not Applicable |
| Transportation: | Major Road Access |
| Vehicle Storage: | No Vehicle Storage |
| Water Heater: | Electric |
| Other Structures: | Outbuilding, Shed(s), Barn(s) |
| Green Energy Efficient: | Ceiling Fans |
| Levels: | Multi-Level |
| Gas: | Bottled |
| Listing Key: | 9622898e5c70a652364619496bfc6a19 |
| Basement: | Not Applicable, None |
| Documents Change Timestamp: | 2026-07-01T09:09:17Z |
| Documents Count: | 3 |
| Listing Contract Date: | 2026-07-01 |
| Status: | Closed |
| Pending Timestamp: | 2026-08-21 |
| Parcel Number: | LUCE-000008-000000-000015-000003 |
| Road Surface Type: | Paved |
| Waterfront Features: | Lake/Fresh Water, Nearby, Public |
Listing data is derived in whole or in part from the Maine IDX and is for consumers' personal, non-commercial use only. Dimensions are approximate and not guaranteed. All data should be independently verified. © 2026 Maine Real Estate Information System, Inc. All Rights Reserved.
Maine Real Estate Information System, Inc. data last updated on October 08, 2026 05:14 PM - ET


Property Last Updated: October 08, 2026 05:14 PM - ET
