41 Mclellan Road
Gorham, ME 04038
$412,500
Listing Courtesy of: Dream Home Realty LLC
207-615-2167
Buyer Represented by: Real Broker
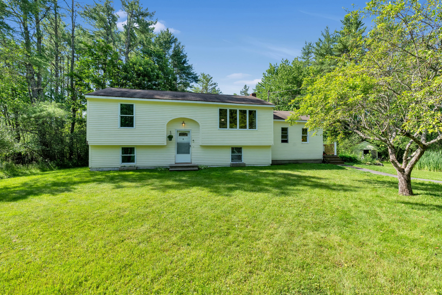
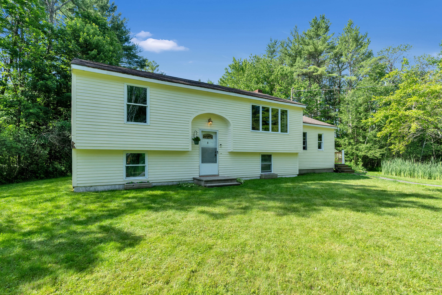
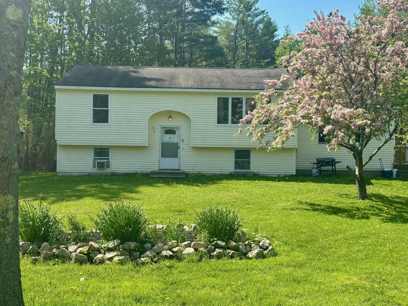
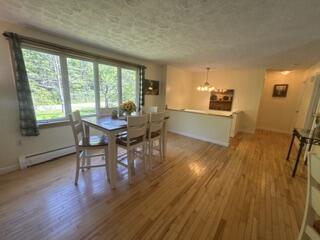
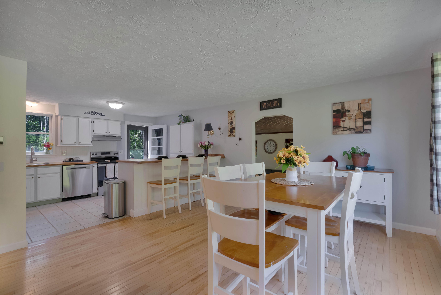
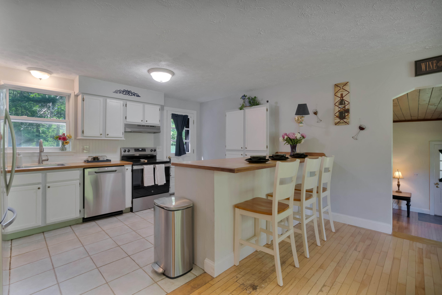
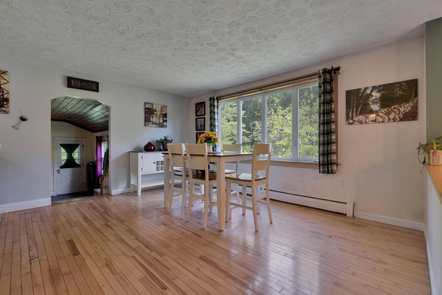
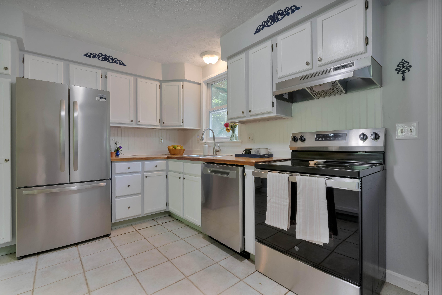
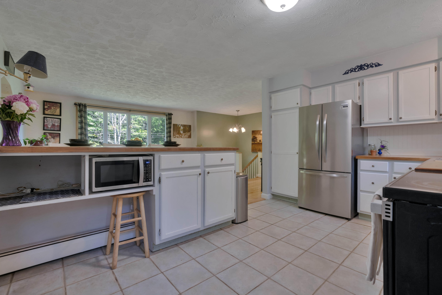
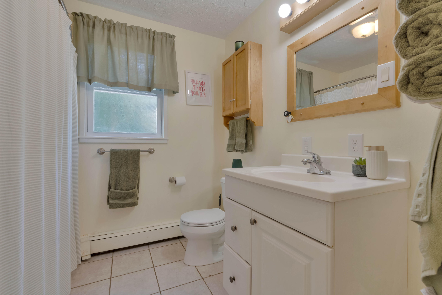
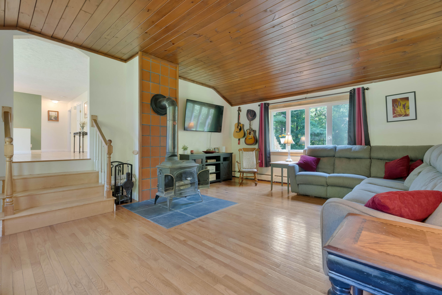
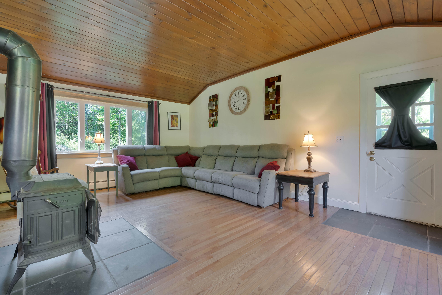
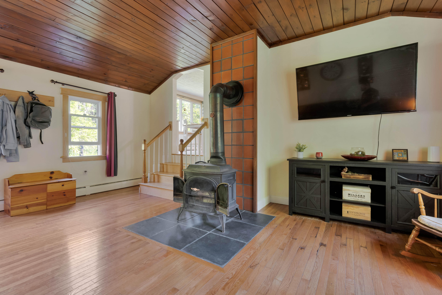
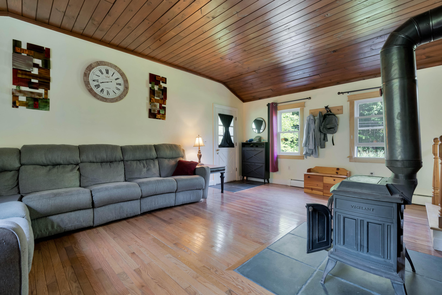
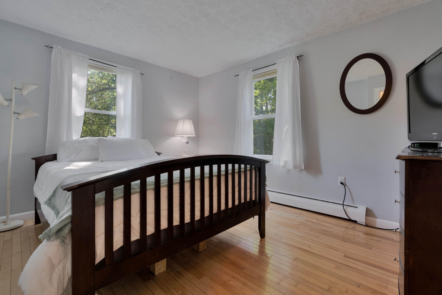
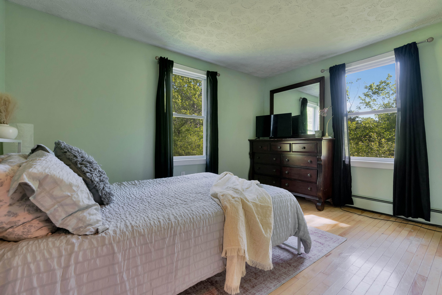
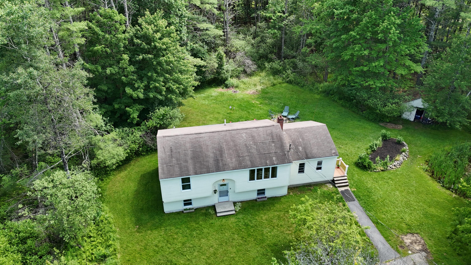
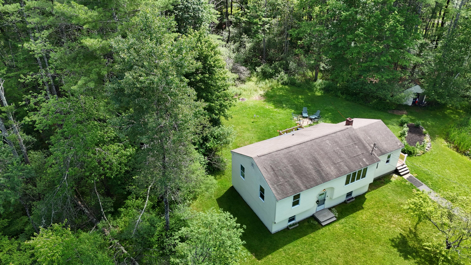
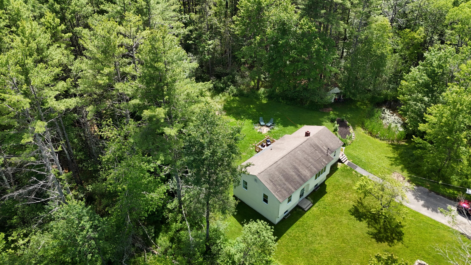
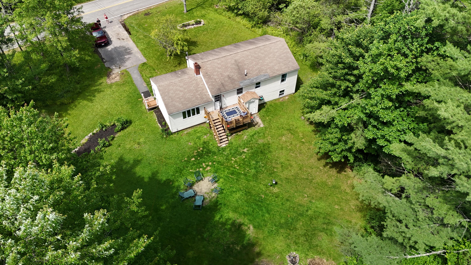
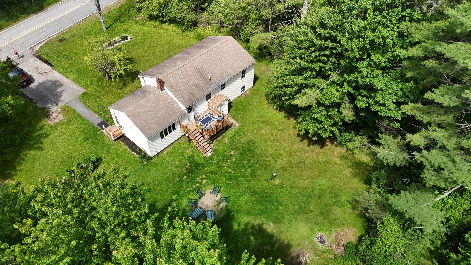
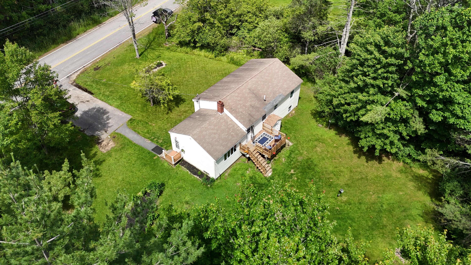
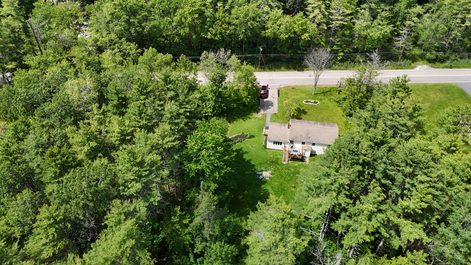
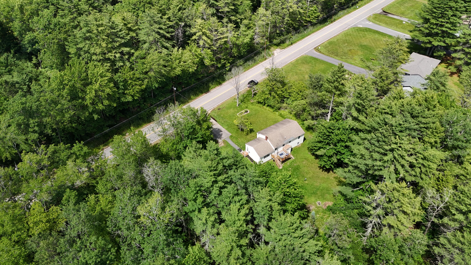
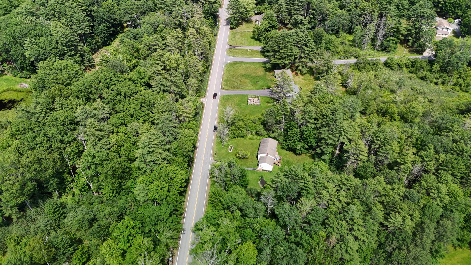
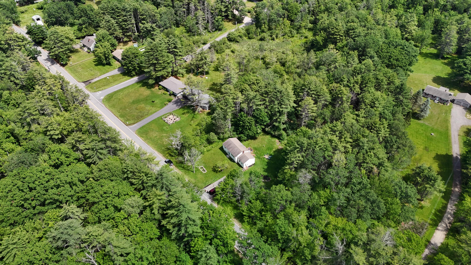
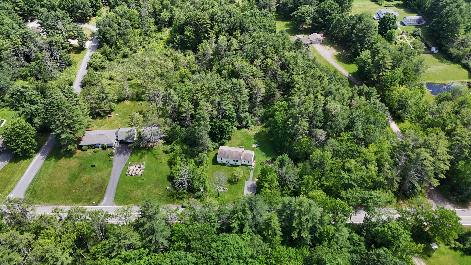
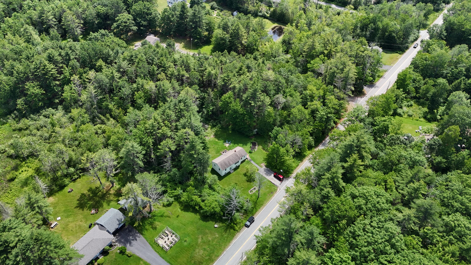
Set on a beautiful lot just 3 miles outside Gorham village, this well-loved home greets you with a sunny, open floor plan and custom kitchen cabinets and counters built to last. All kitchen appliances are less than 2 years old, giving you peace of mind. Hardwood floors stretch across the upper level, tiled flooring warms the kitchen and bath, and a beautiful family room addition gives the home extra room to spread out without losing its original character. The efficient family room woodstove invites you to curl up on cold Maine evenings, while also adding another heat source to the home.
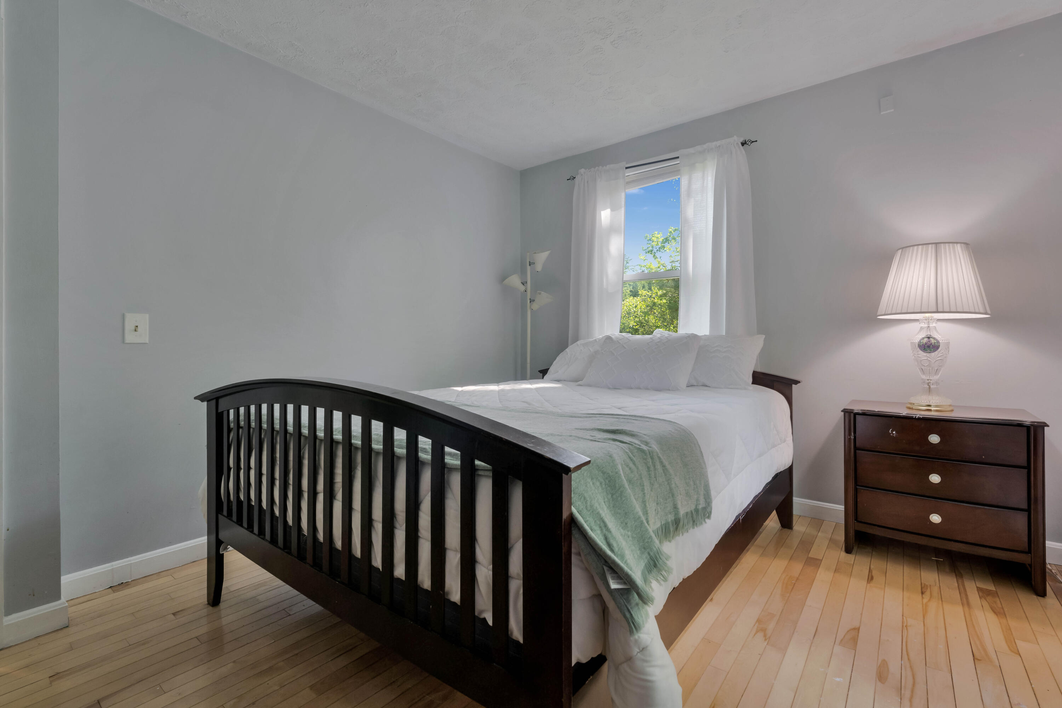
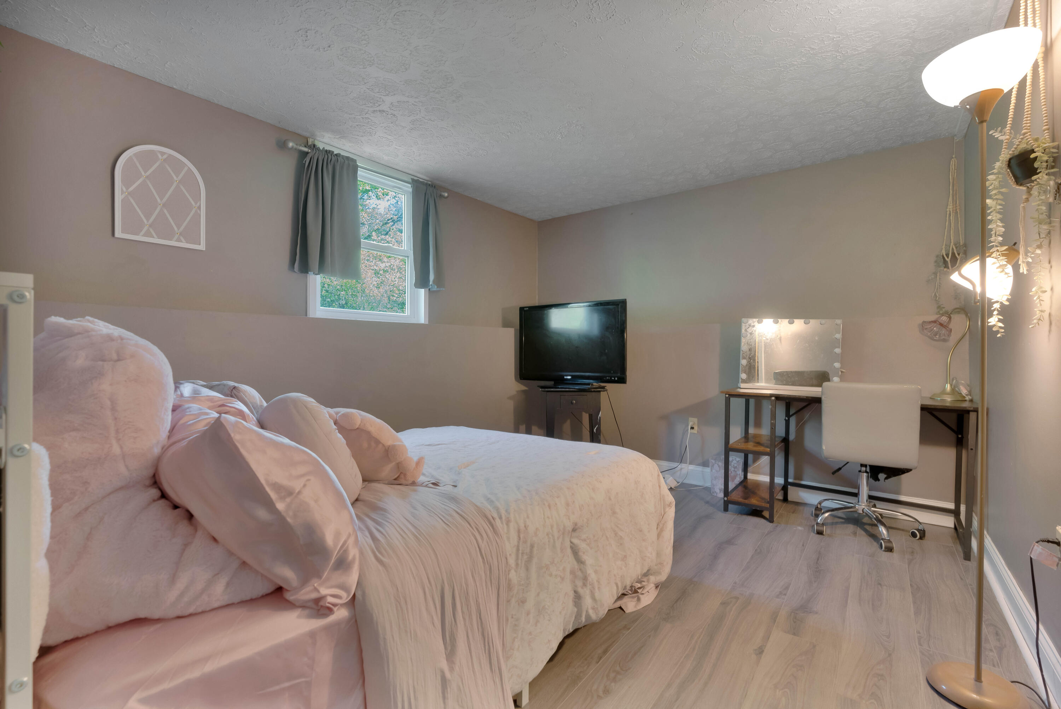
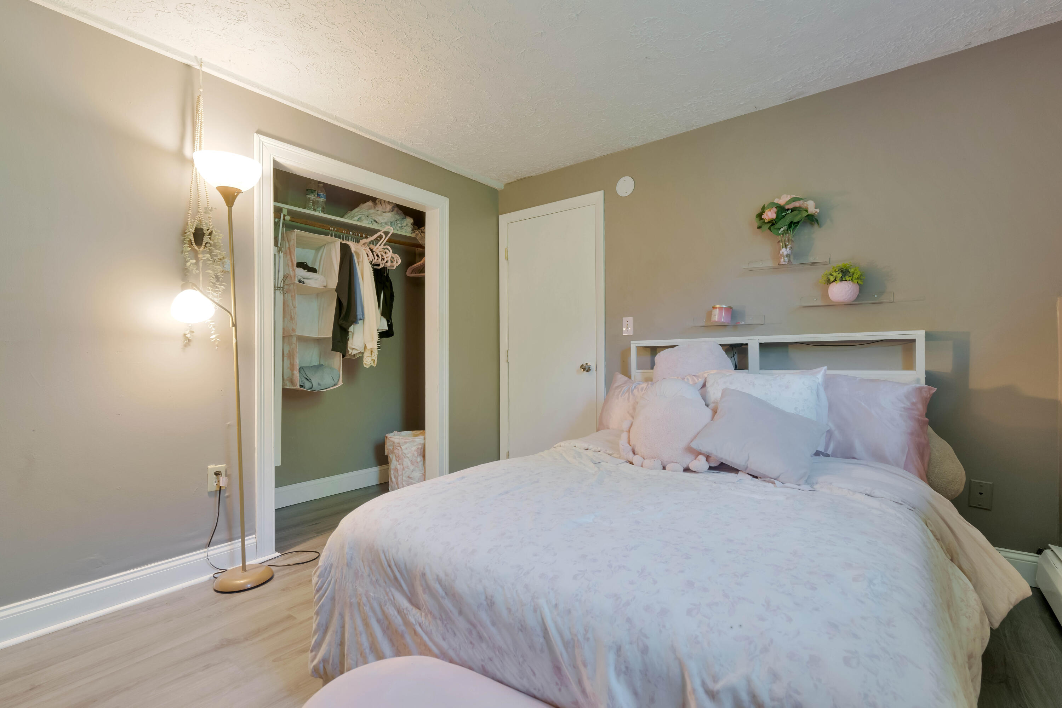
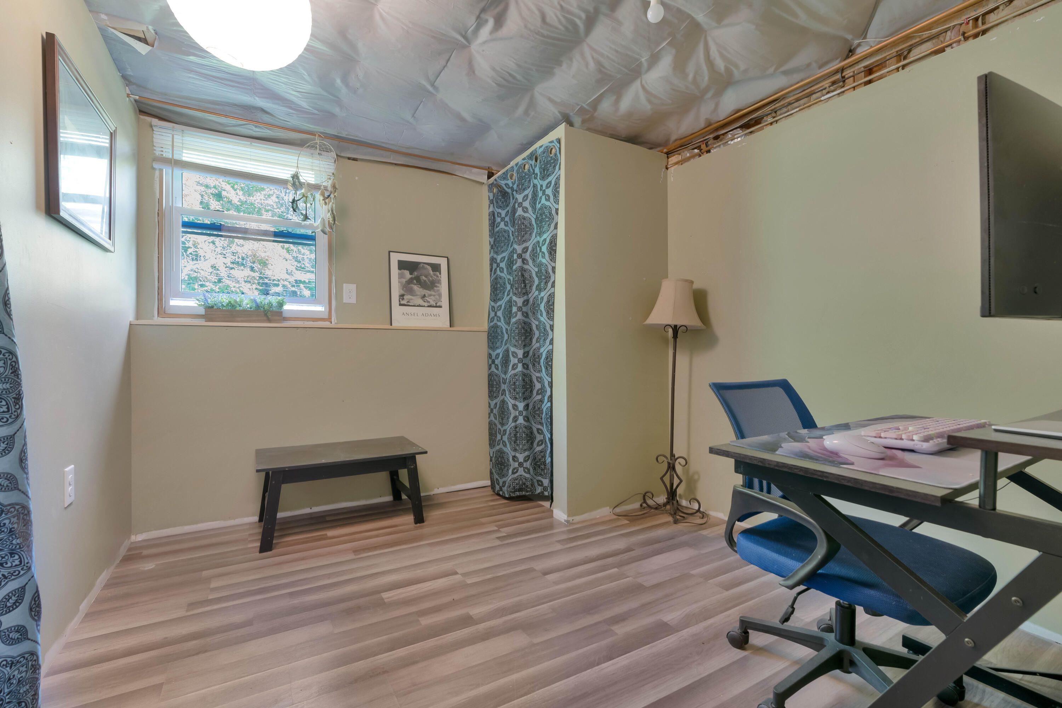
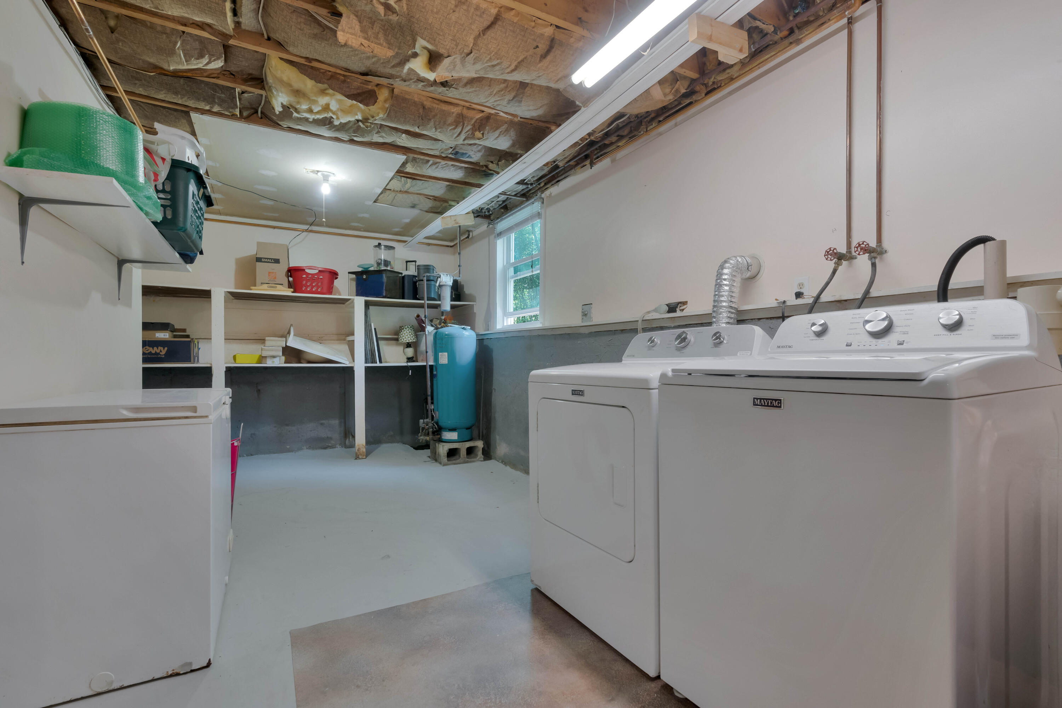
Downstairs, a comfortable bedroom, plus a flexible bonus/office space, makes working from home easy. A spacious laundry/storage area & utility room provide practical space for real life -- and two sump pumps help alleviate any concerns about a wet basement. There's also a generator hookup ready for you, for those pesky winter storms!
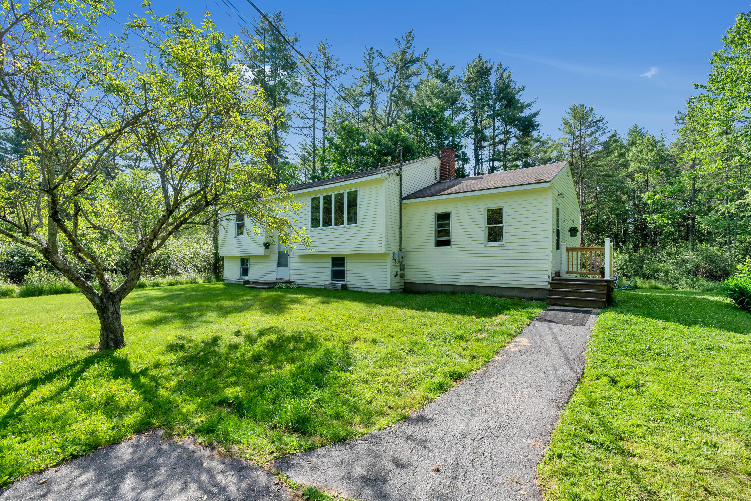
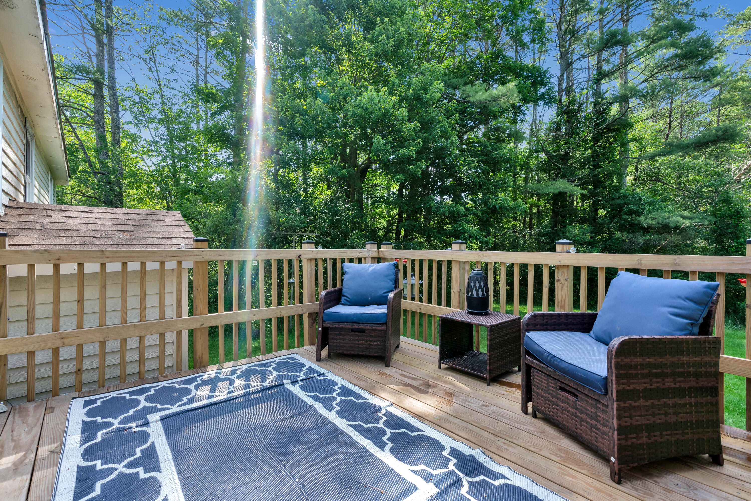
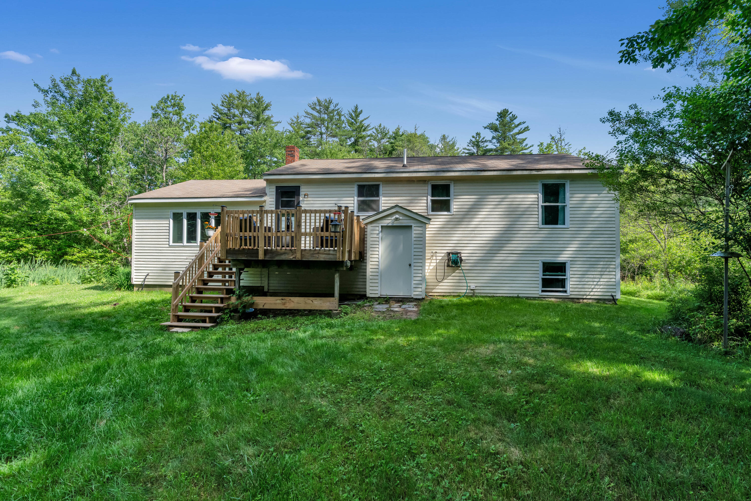
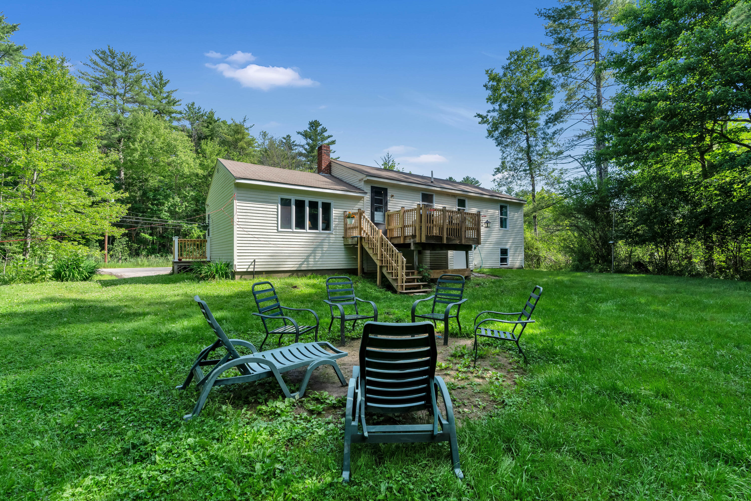
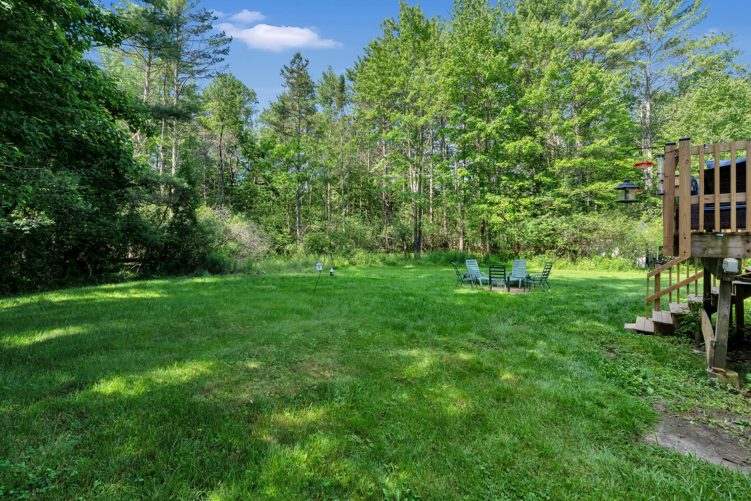
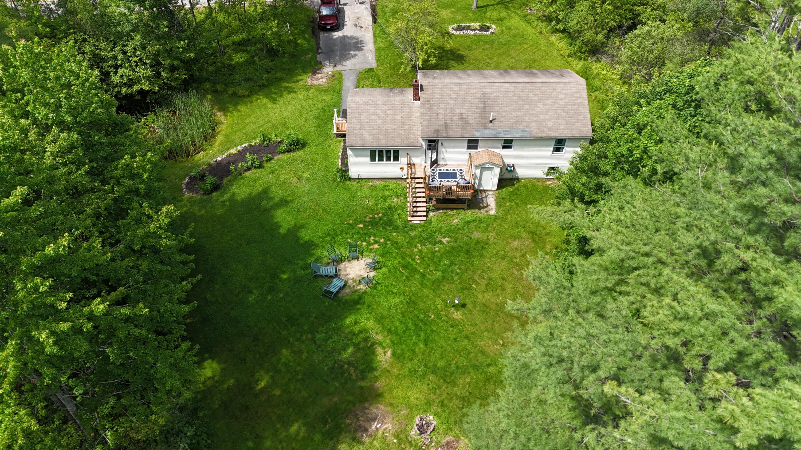
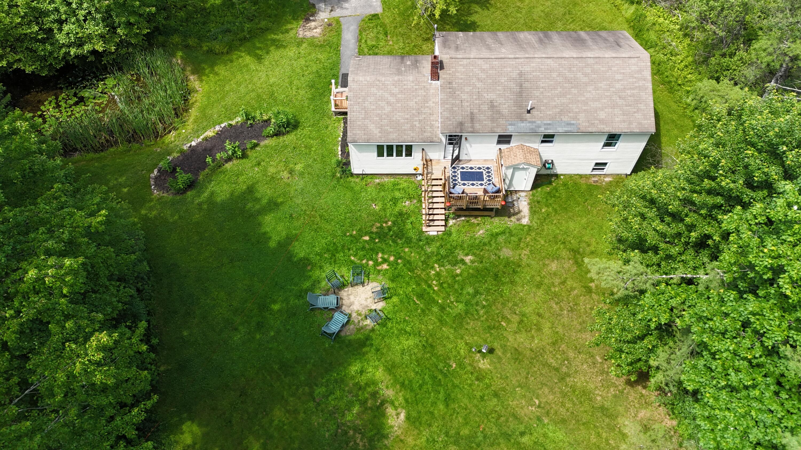
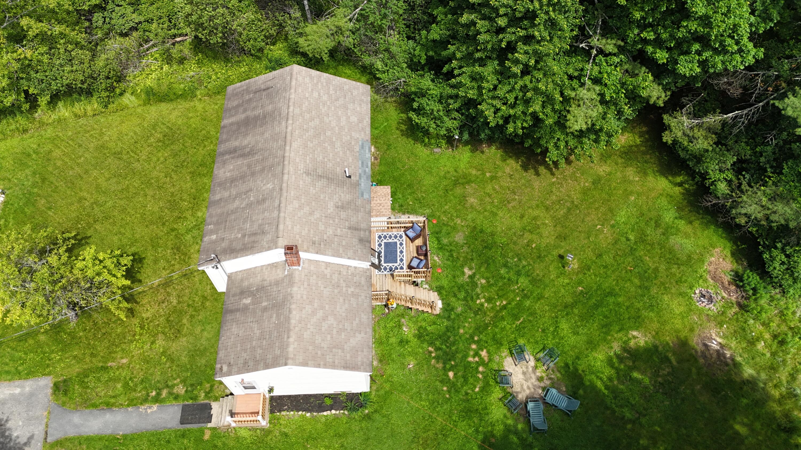
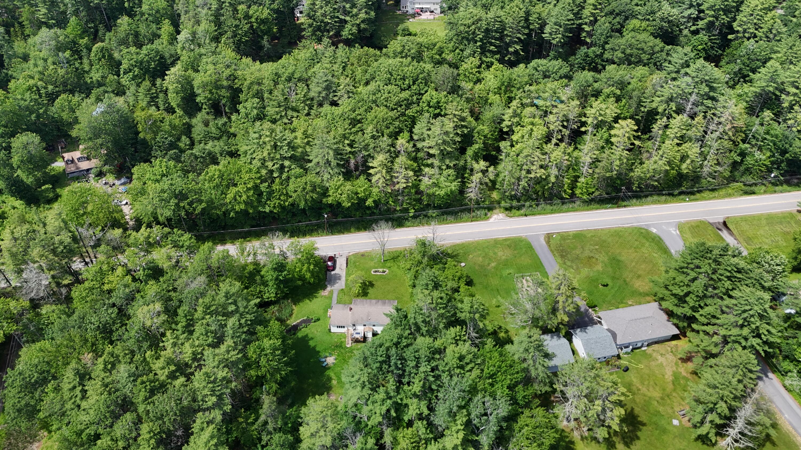
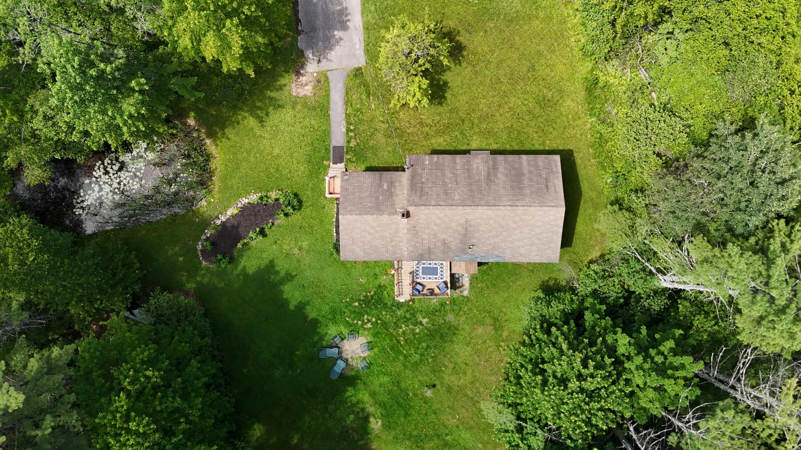
Outside, the spacious back yard delivers privacy galore. Sip your morning coffee on the 1-year-old deck off the kitchen, while stairs to the yard allow easy access for all. A charming pond in the side yard adds picturesque appeal: a lively little ecosystem home to frogs, turtles, salamanders, and other aquatic life, providing a front-row seat to nature right outside your door.
A home warranty has been purchased for this home, transferrable to the next owner, to provide additional peace of mind!
The lot's setting (3 miles to Gorham center, ...
| Listing Id: | 1668898 |
|---|---|
| List Price: | $439,000 |
| Close Price: | $412,500 |
| Close Date: | 2026-08-31 |
| Property Type: | Residential |
| Property Sub Type: | Single Family Residence |
| Status: | Closed |
| Bedrooms Total: | 3 |
| Bathrooms Full: | 1 |
| Tax Annual Amount: | $5,110 |
| Lot Size Square Feet: | 60,984.0 |
| Lot Size Acres: | 1.4 |
| Architectural Style: | Split Level |
| Waterfront?: | No |
| City: | Gorham |
| County Or Parish: | Cumberland |
| Postal Code: | 04038 |
| Year Built: | 1975 |
| Cooling: | None |
| Lot Size Units: | Acres |
| Patio And Porch Features: | Deck |
| Other Equipment: | Cable |
| Heating?: | Yes |
| Bathrooms Total Integer: | 1 |
| State Or Province: | ME |
| Lot Features: | Near Shopping, Near Turnpike/Interstate, Near Town, Level, Landscaped |
| Interior Features: | Bathtub, Shower |
| Foundation Details: | Poured Concrete |
| Building Area Total: | 1,378.0 |
| Sewer: | Septic Tank |
| Rooms Total: | 7 |
| Electric: | Circuit Breakers |
| Laundry Features: | Washer Hookup |
| Roof: | Shingle |
| Postal Code Plus4: | 1825 |
| Lot Size Area: | 1.4 |
| Parking Features: | Paved, 1 - 4 Spaces, Off Street |
| Zoning: | SR |
| Heating: | Oil, Wood, Baseboard, Hot Water, Wood Stove |
| Construction Materials: | Wood Frame, Clapboard, Wood Siding |
| Flooring: | Carpet, Laminate, Tile, Wood |
| Water Source: | Well |
| Above Grade Finished Area: | 1,178.0 |
| Building Area Source: | Public Records |
| Lot Size Source: | Public Records |
| Below Grade Finished Area: | 200.0 |
| Original List Price: | $439,000 |
| Tax Year: | 2025 |
| Bathrooms Total Decimal: | 1.0 |
| Approval Status: | true |
| Family Room Family Room Level: | First |
| Family Room: | Family Room |
| Utilities Utilities On: | Yes |
| Water Info Water View: | No |
| Property Information # Full Baths Level 1: | 1 |
| Property Information Road Frontage +/-: | 194.0 |
| Property Information Source Of Road Frontage: | Deed |
| Property Information Short Sale Continue To Show: | No |
| Property Information Surveyed: | No |
| Property Information Seasonal: | No |
| Property Information Deed/conveyance Type Offered: | Quit Claim |
| Property Information Bank Owned Reo: | No |
| Property Information Color: | Yellow |
| Property Information Deed: | All |
| Property Information Deed Restrictions: | Unknown |
| Property Information Road Frontage: | Yes |
| Appliances 2: | Dishwasher, Electric Range, Refrigerator |
| Status Change Info Lp/sp Ratio: | 93.96 |
| Status Change Info Arm's Length Transaction: | No |
| Status Change Info Sold Price/sq Ft: | $350 |
| Status Change Info Seller Contributions: | No |
| Status Change Info Did Acres Change At Sale: | No |
| Location Information Page: | 53 |
| Location Information Zoning Overlay: | Unknown |
| Location Information Hers Certified: | No |
| Location Information Tree Growth Y/n: | No |
| Contract Information List Price/sq Ft: | $373 |
| Contract Information Comp Listing: | No |
| Window Features Backup: | Double Pane Windows |
| Remarks Internal Remarks/contingency: | A home warranty has been purchased for this home, transferrable to the next owner, to provide additional peace of mind! Septic plans are dated 1975; there is no information on number of bedrooms system was designed for. There are 2 cats at the house; if they get out it's ok, but please try to keep them in. |
| Remarks Mortgage Remarks: | Should qualify for all financing types - seller will take care of peeling paint for financing. |
| Remarks Showing Remarks: | Please take shoes off or wear booties. |
| Bedroom 1 Bedroom 1 Level: | First |
| Bedroom 1: | Bedroom 1 |
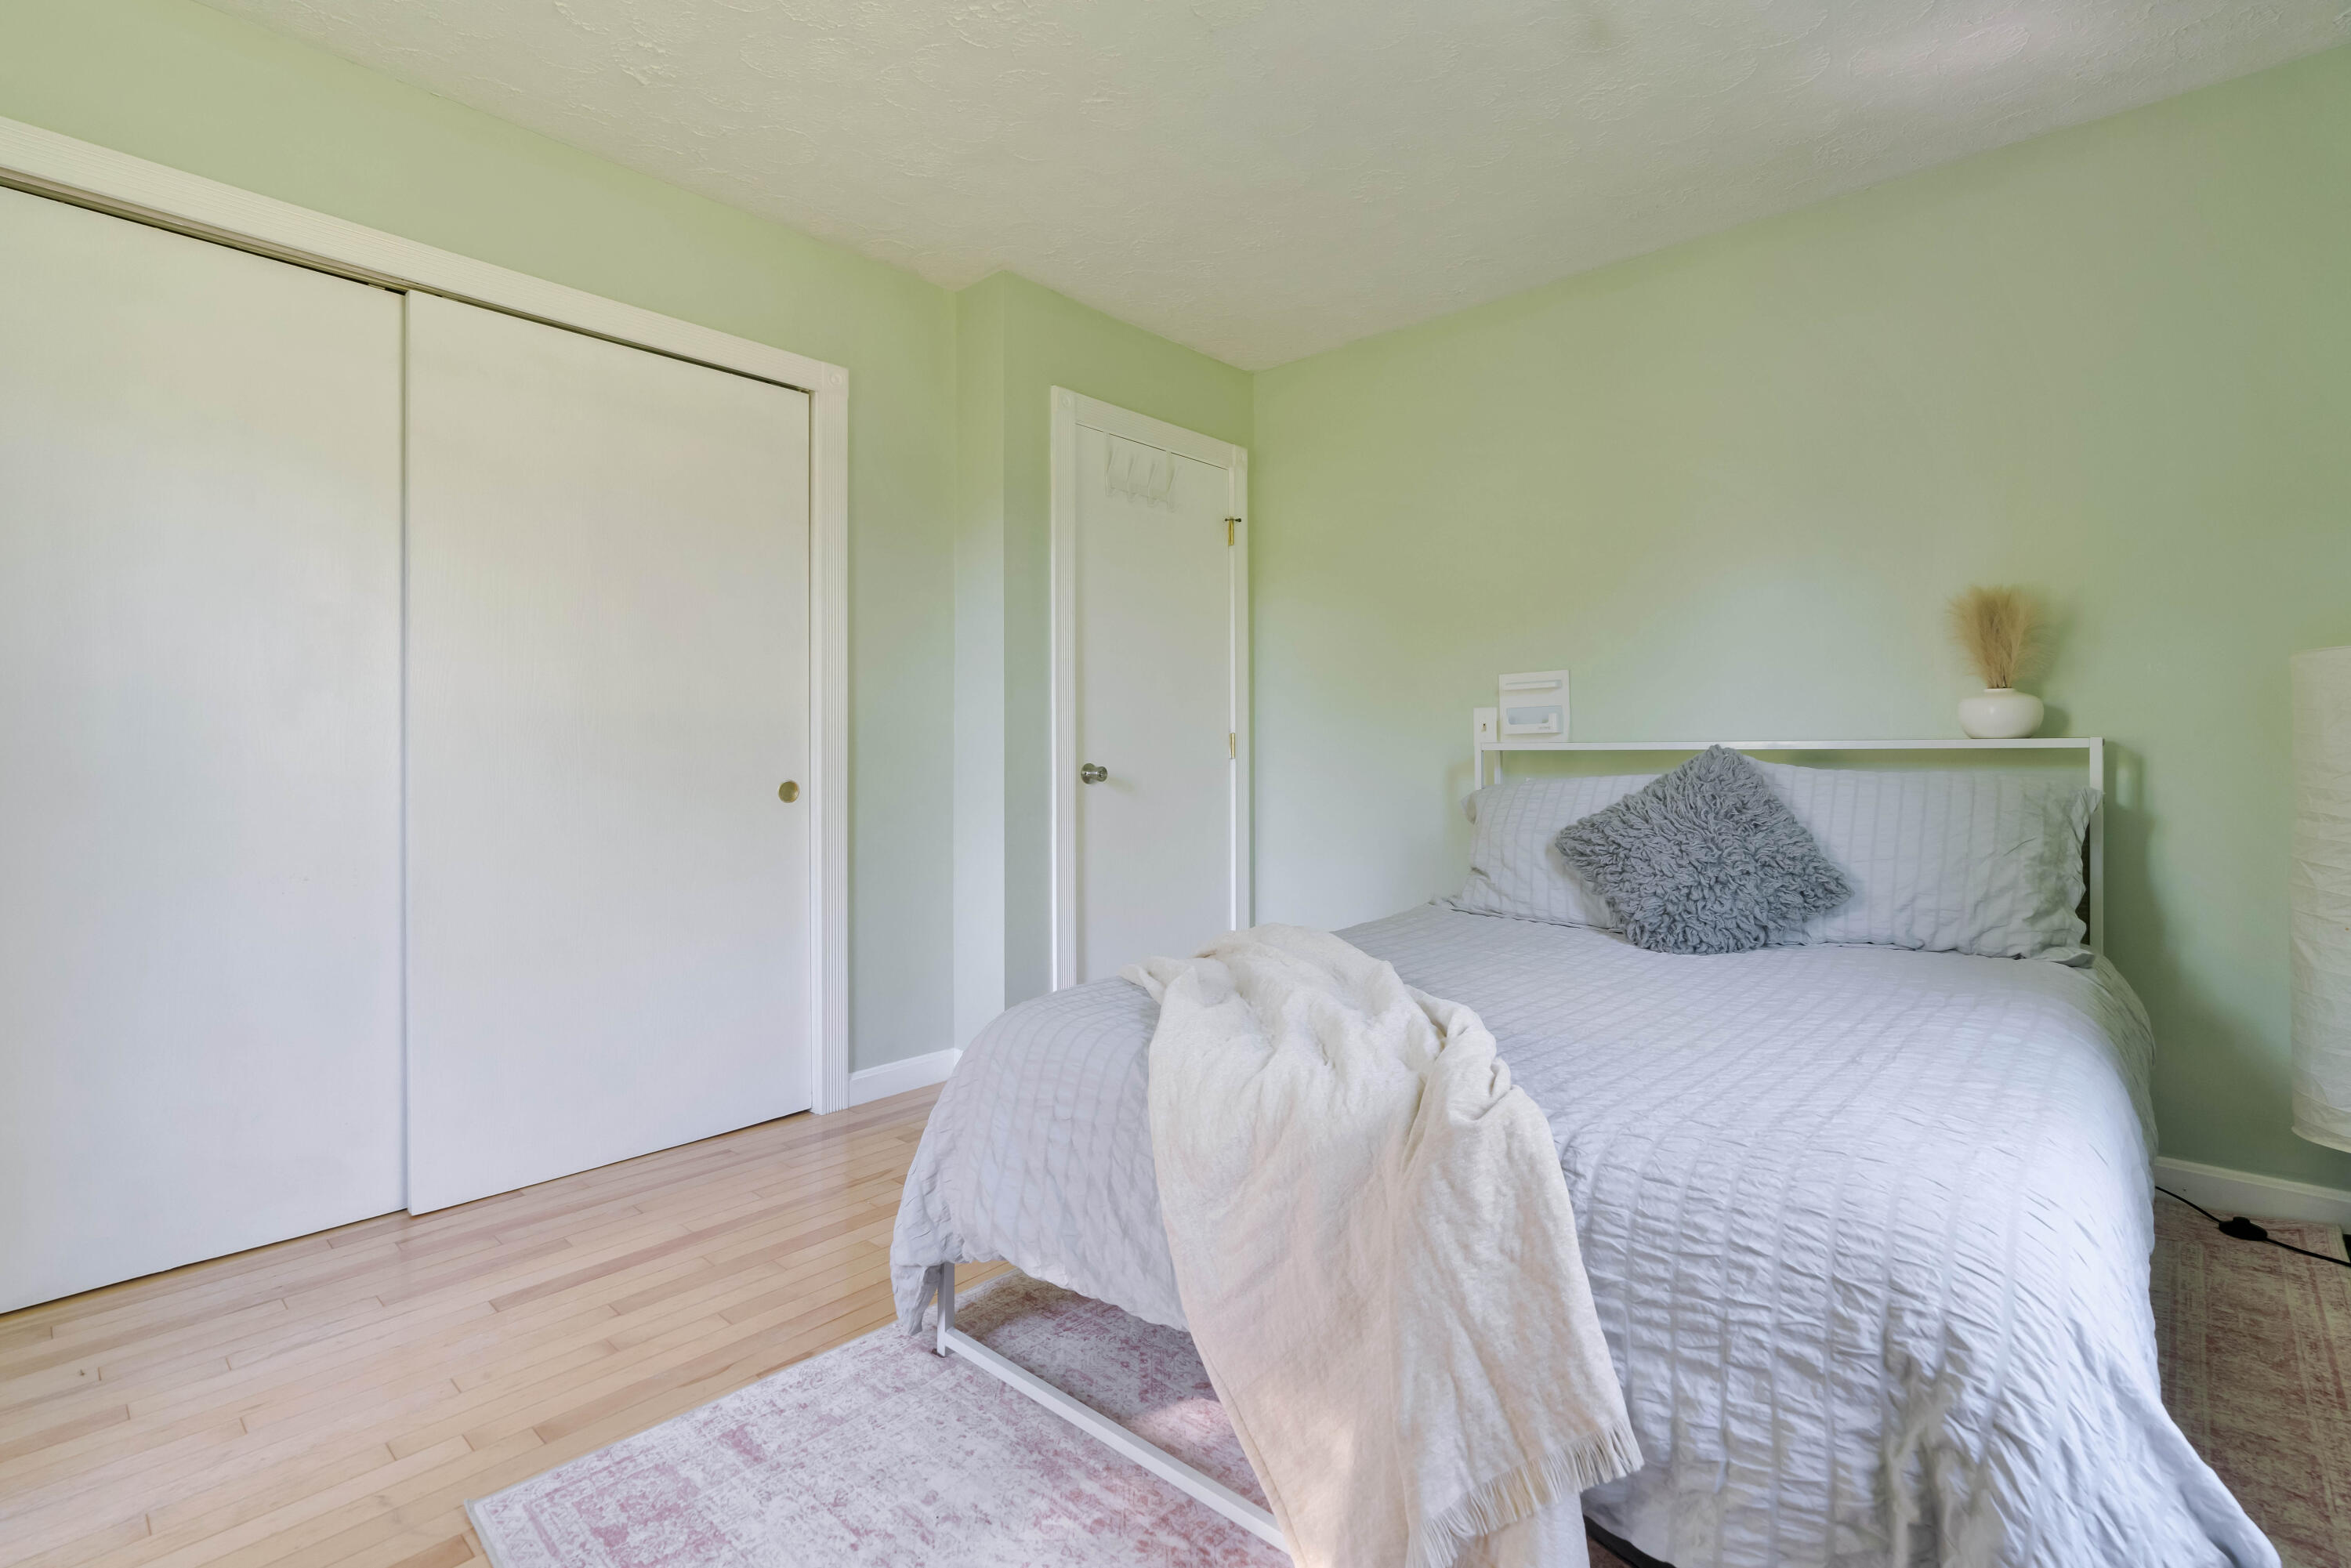
| Bedroom 2 Bedroom 2 Level: | First |
| Bedroom 2: | Bedroom 2 |
| Bedroom 3 Bedroom 3 Level: | Basement |
| Bedroom 3: | Bedroom 3 |
| Appliances Included Other Appliances: | TV wall brackets (NOT TV's) |
| Bonus Room Bonus Room Level: | Basement |
| Bonus Room: | Bonus Room |
| Dining Room Dining Room Level: | First |
| Dining Room: | Dining Room |
| Kitchen Kitchen Level: | First |
| Kitchen: | Kitchen |
| Amenities: | Bathtub, Home Warranty, Washer Hookup, Shower |
| Family Room Amenities: | Cathedral Ceiling, Heat Stove, Heat Stove Hookup |
| Kitchen Amenities: | Eat-in Kitchen |
| Kitchen Countertop: | Butcher Block |
| Roads: | Paved, Public |
| Sold Terms Other: | Not Applicable |
| Vehicle Storage: | No Vehicle Storage |
| Water Heater: | Off Heating System |
| Pets Allowed: | No Restrictions |
| Other Structures: | Shed(s) |
| Home Warranty?: | Yes |
| Exclusions: | Washer, Dryer, TVs (wall mounts convey) |
| Furnished: | Unfurnished |
| Levels: | Multi-Level |
| Window Features: | Double Pane Windows |
| Gas: | No Gas |
| Restrictions: | No Restrictions |
| Listing Key: | 0c4f3243f15438f7e4ef16d6a156bb47 |
| Basement: | Doghouse, Walk-Out Access, Daylight, Finished, Full, Unfinished |
| Documents Change Timestamp: | 2026-06-25T16:23:29Z |
| Documents Count: | 2 |
| Directions: | Use GPS |
| Listing Contract Date: | 2026-06-25 |
| Status: | Closed |
| Pending Timestamp: | 2026-08-12 |
| Parcel Number: | GRHM-000005-000008-000001 |
| Road Surface Type: | Paved |
| Sign On Property?: | Yes |
Listing data is derived in whole or in part from the Maine IDX and is for consumers' personal, non-commercial use only. Dimensions are approximate and not guaranteed. All data should be independently verified. © 2026 Maine Real Estate Information System, Inc. All Rights Reserved.
Maine Real Estate Information System, Inc. data last updated on October 08, 2026 05:14 PM - ET


Property Last Updated: October 08, 2026 05:14 PM - ET
