41 Lagrange Road
Howland, ME 04448
$153,000
Listing Courtesy of: United Country Lifestyle Properties of Maine
207-794-6164
Buyer Represented by: NextHome Experience
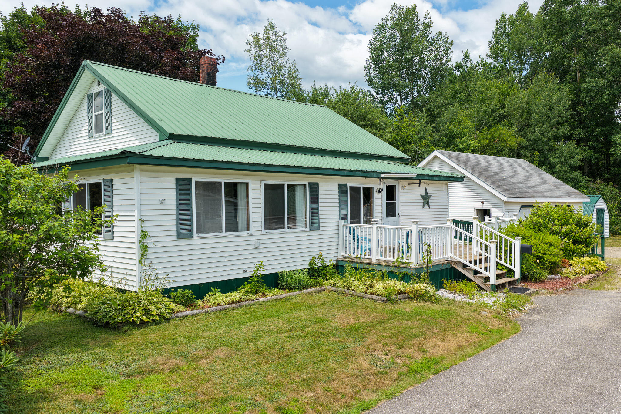
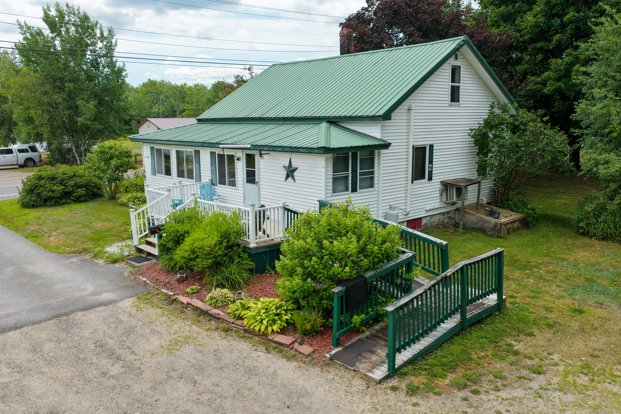
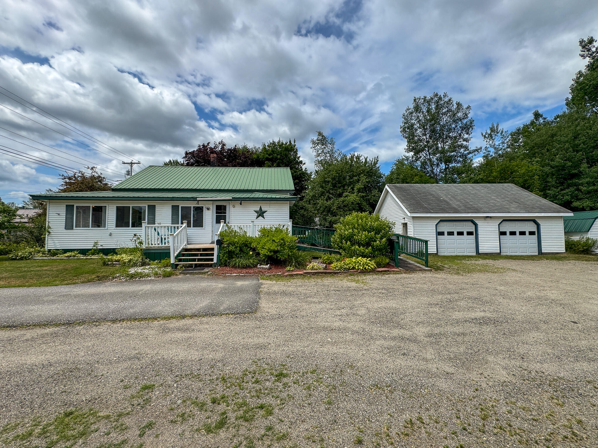
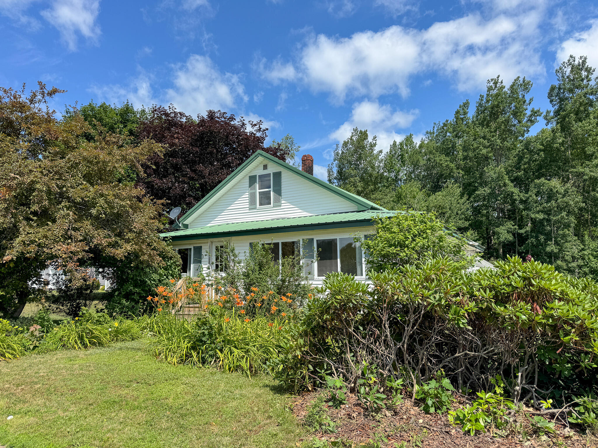
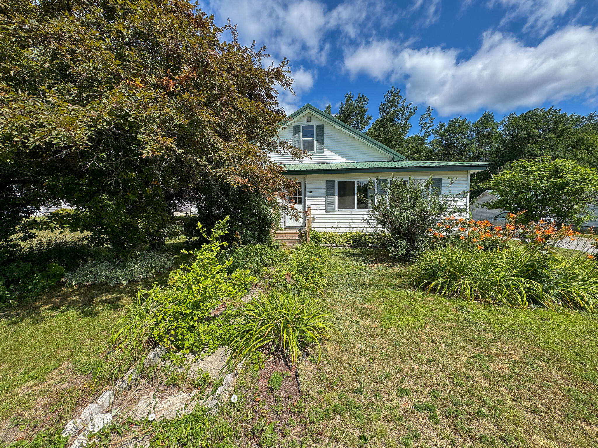
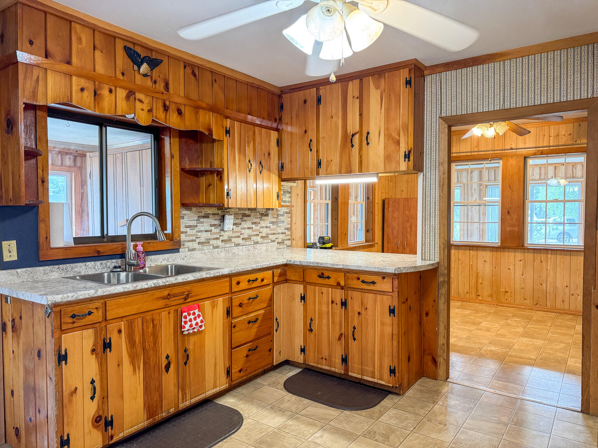
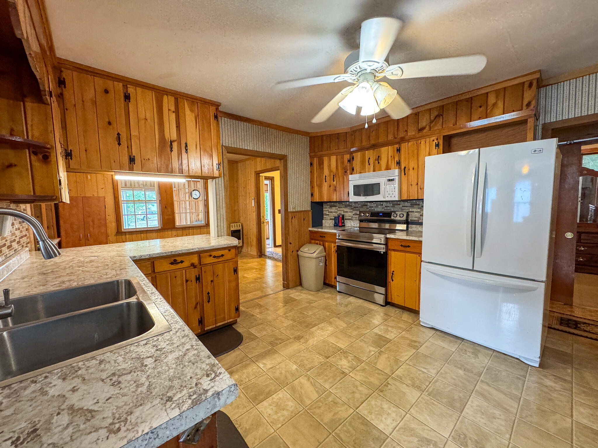
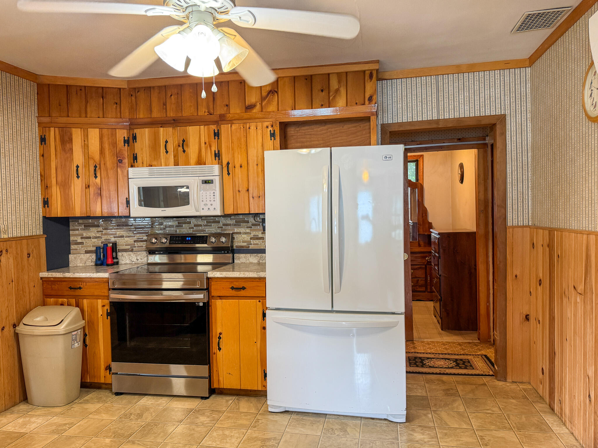
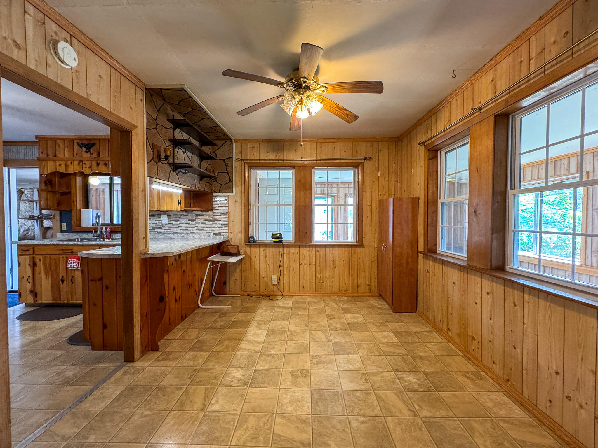
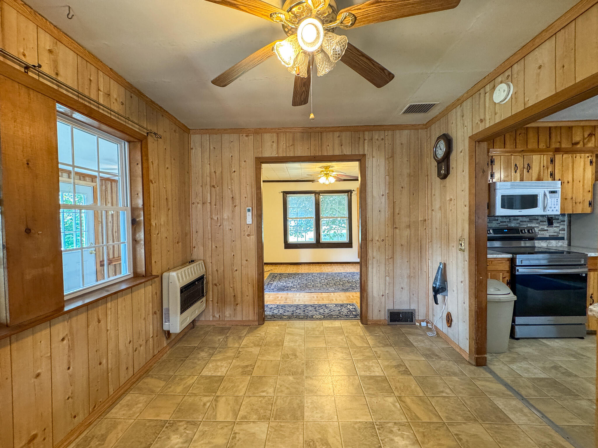
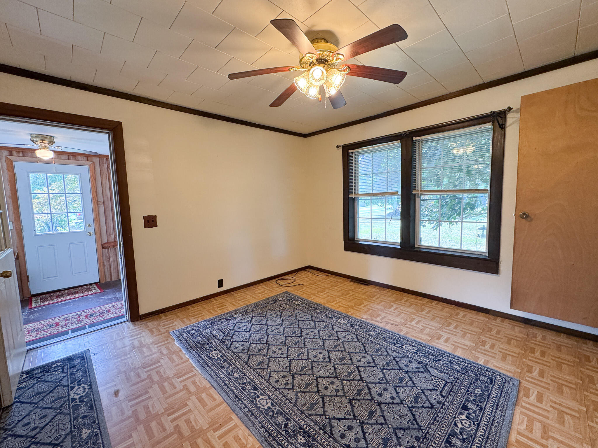
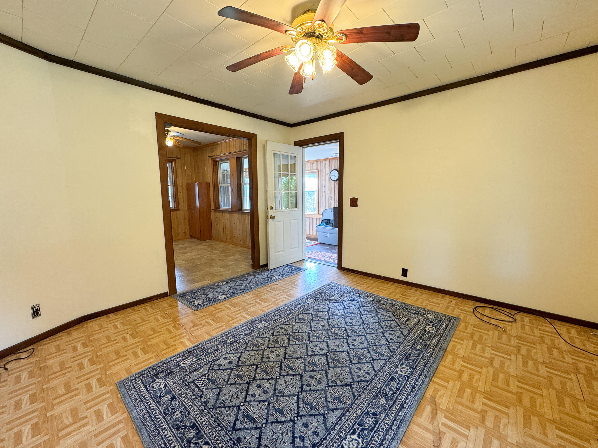
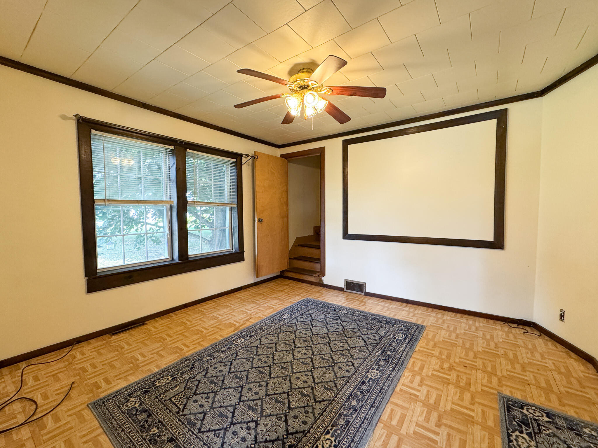
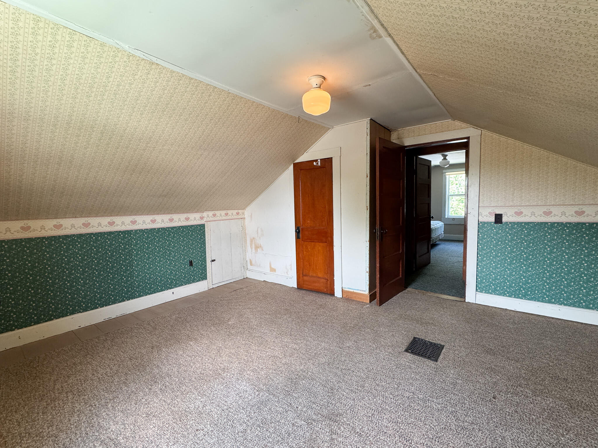
Welcome home to this charming property located at 41 Lagrange Rd, Howland. Built in 1940, this inviting three-bedroom, one-bath home offers a wonderful blend of classic character and everyday comfort on a beautifully landscaped .28 acre in-town lot.
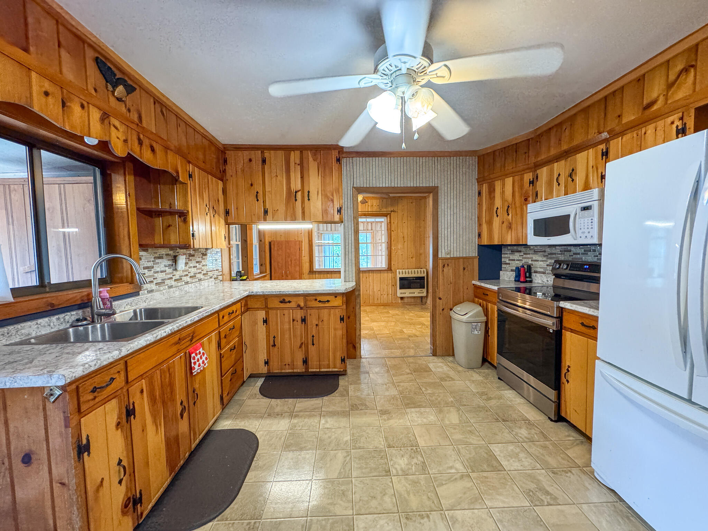
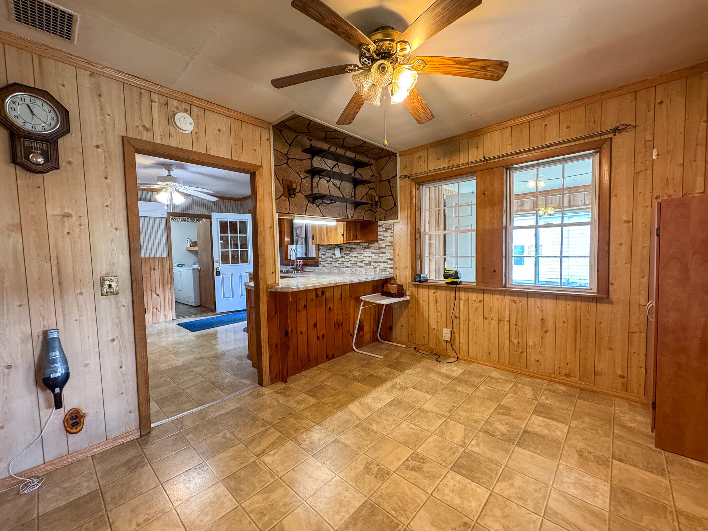
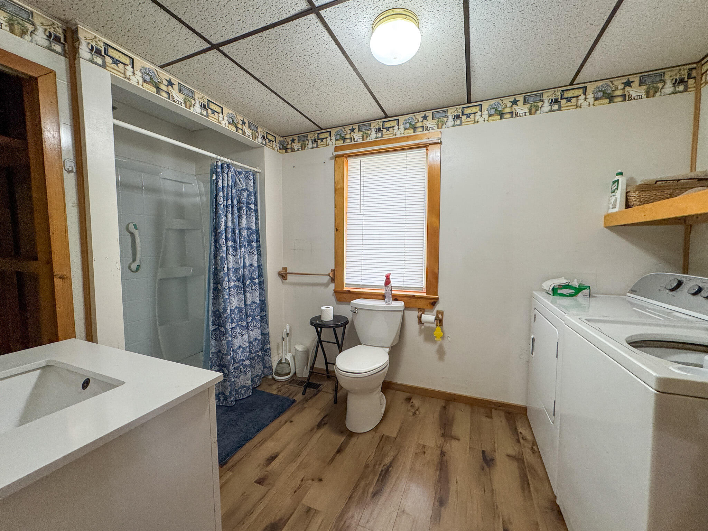
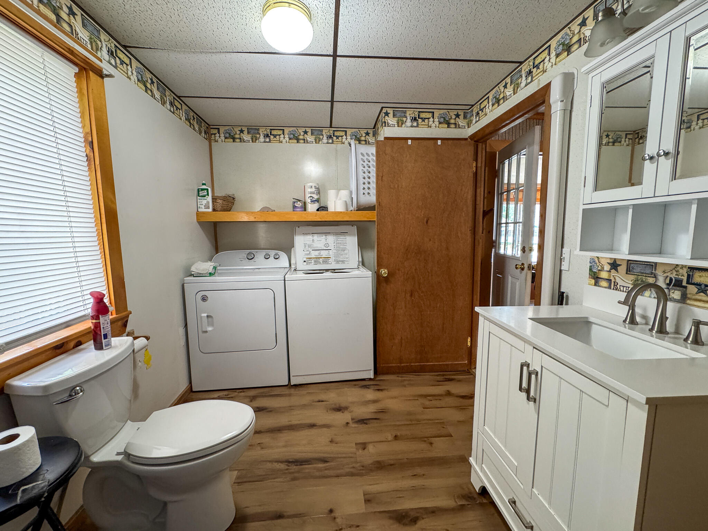
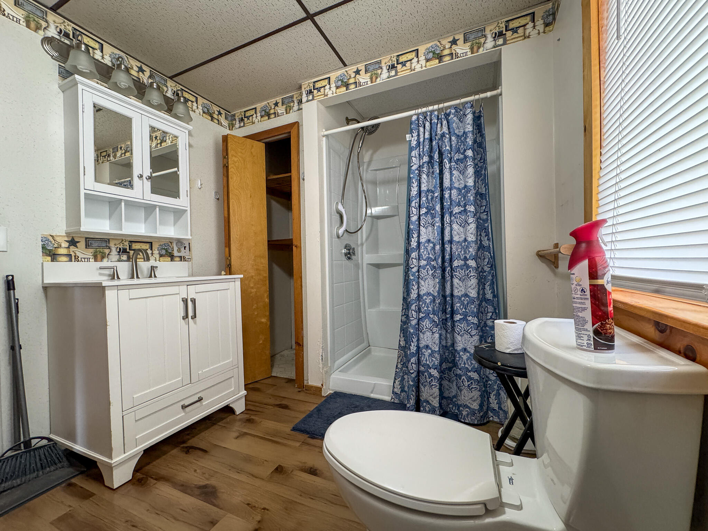
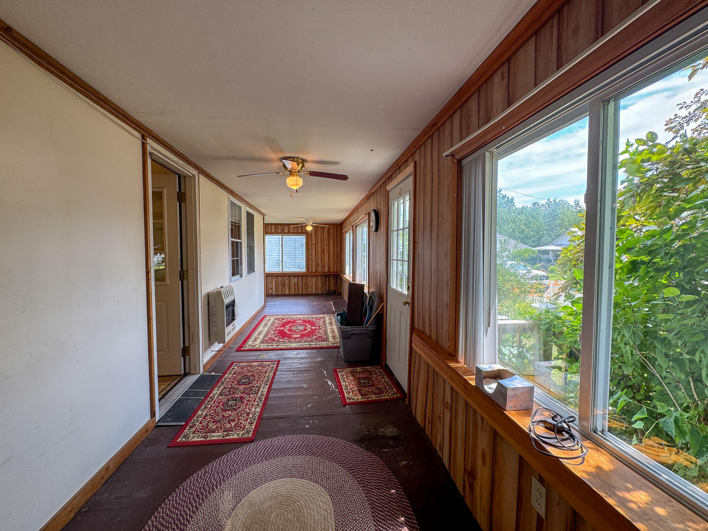
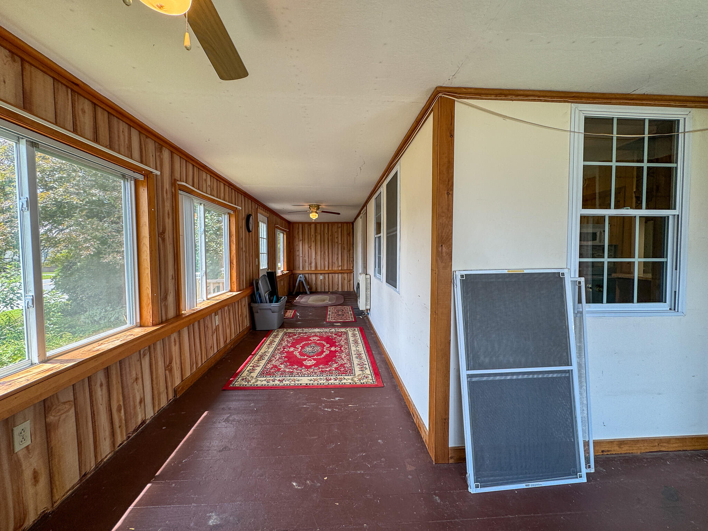
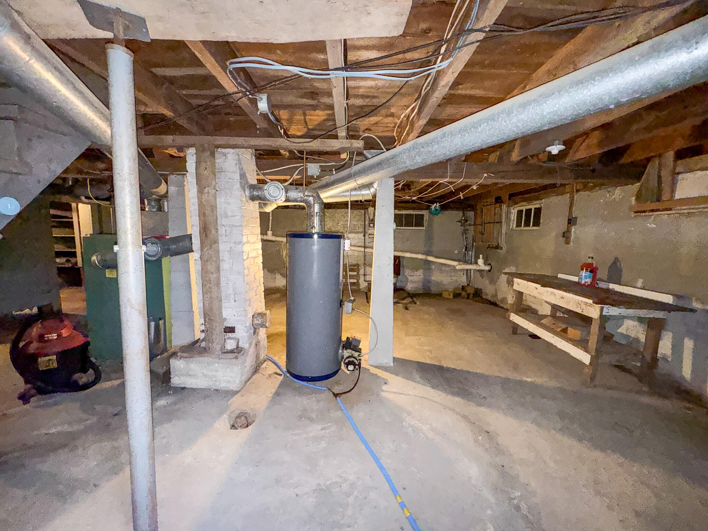
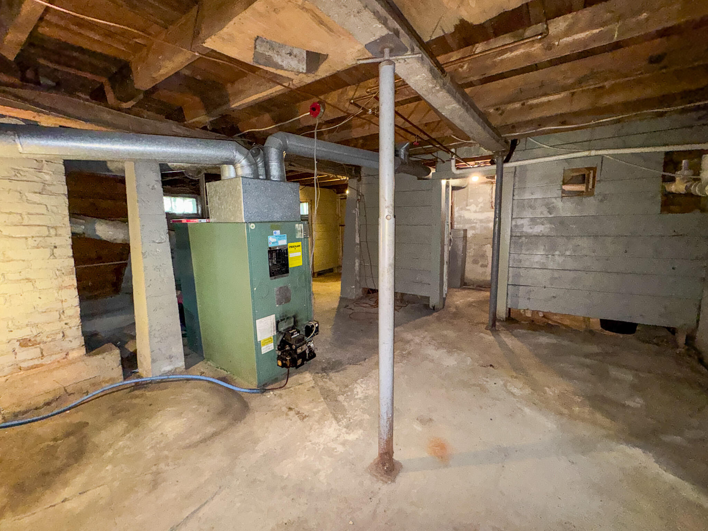
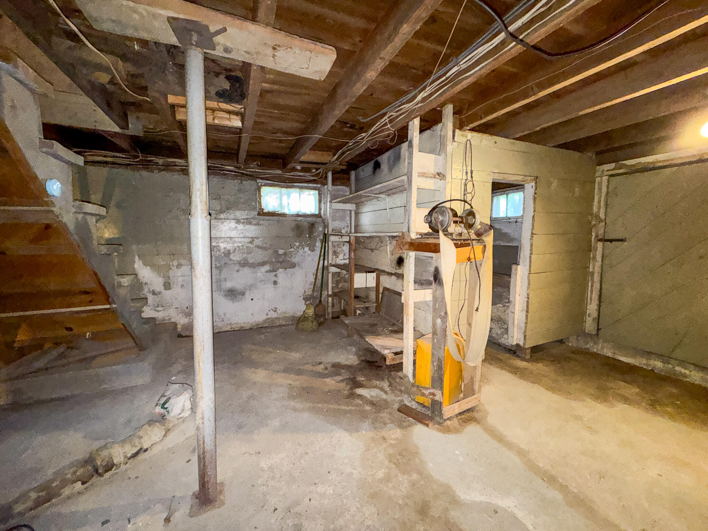
Inside, you'll find a functional layout with a full basement providing plenty of storage. The home is equipped with a forced hot air furnace, along with an efficient heat pump, providing year-round comfort. You will also find propane heaters in the dining room and porch, providing ample heating sources throughout the home.
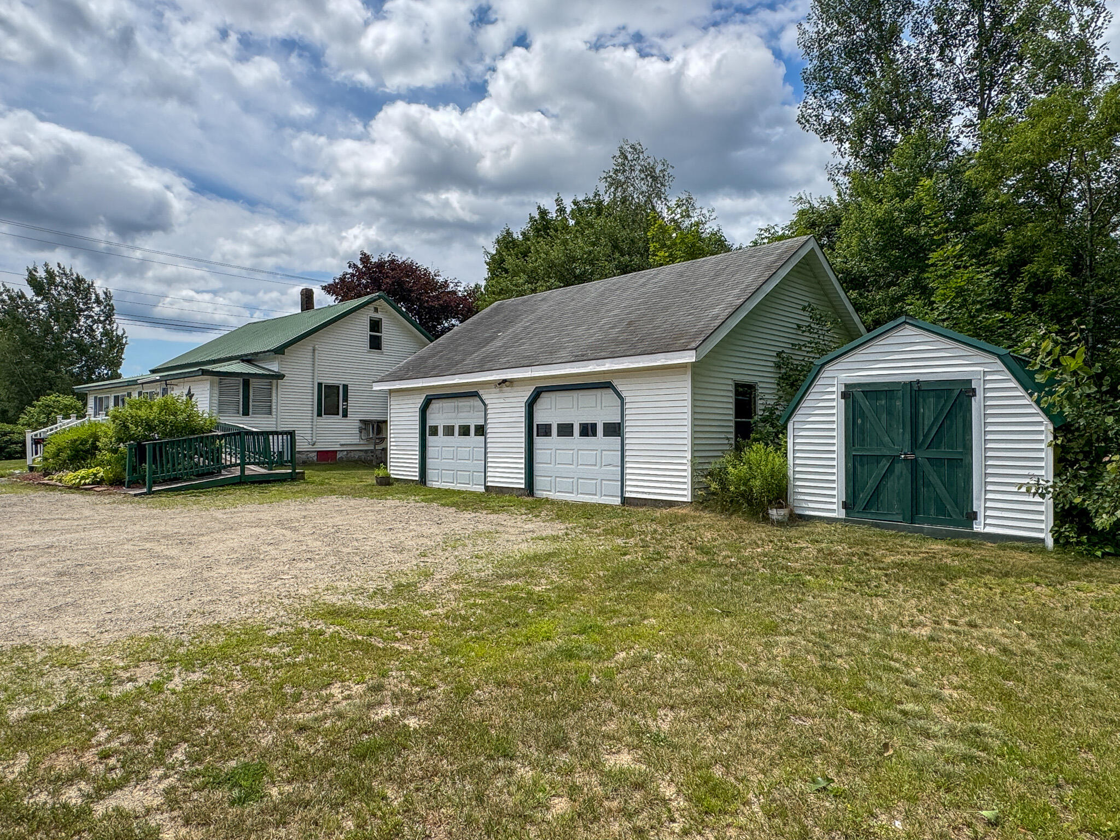
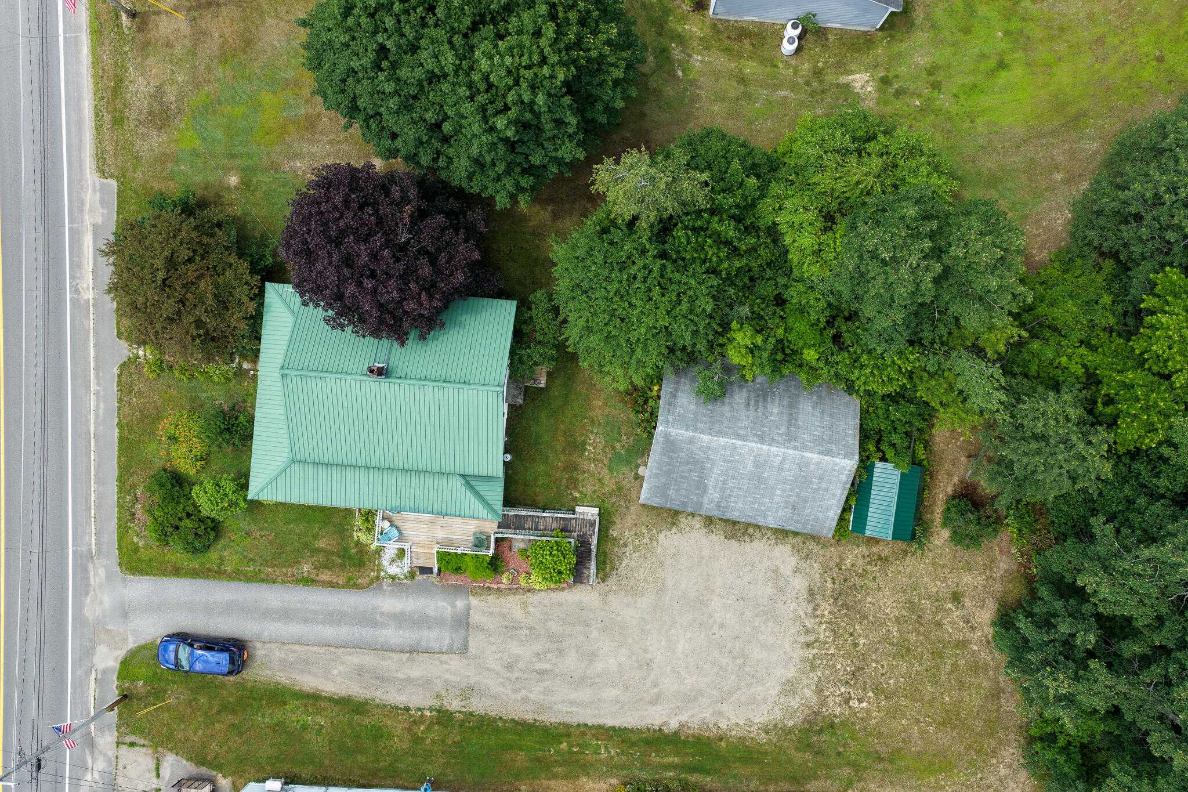
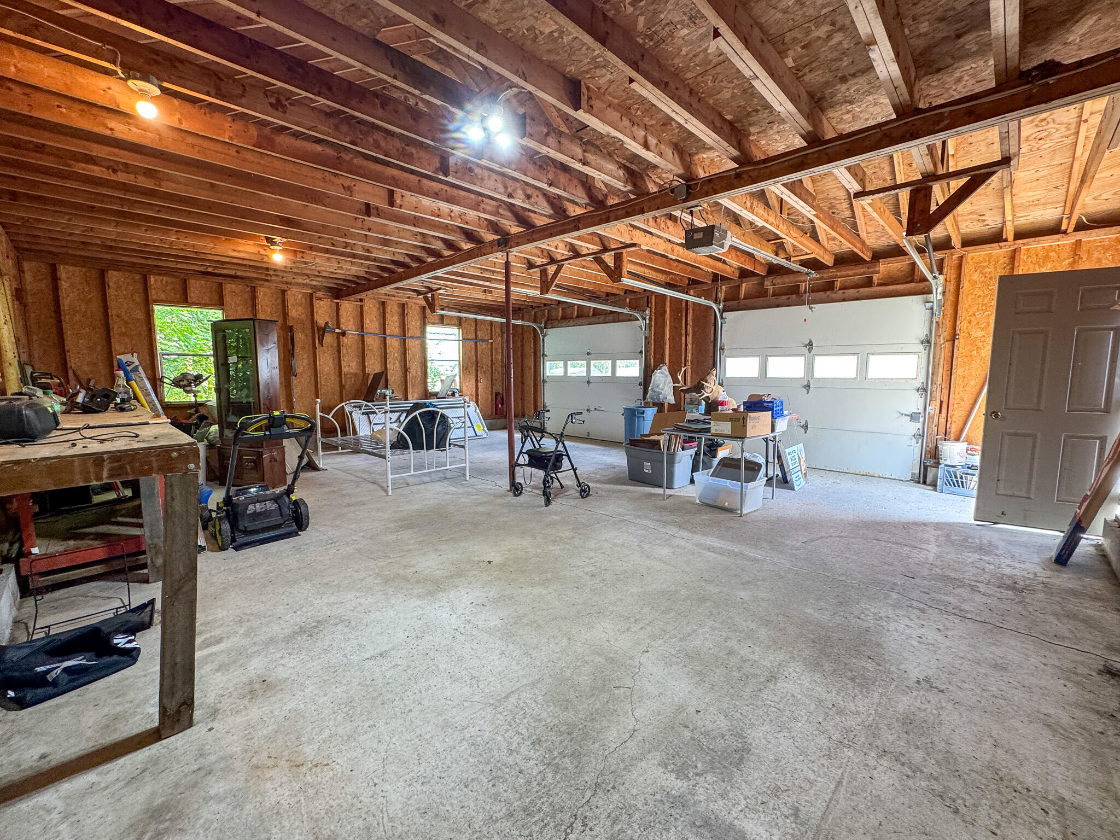
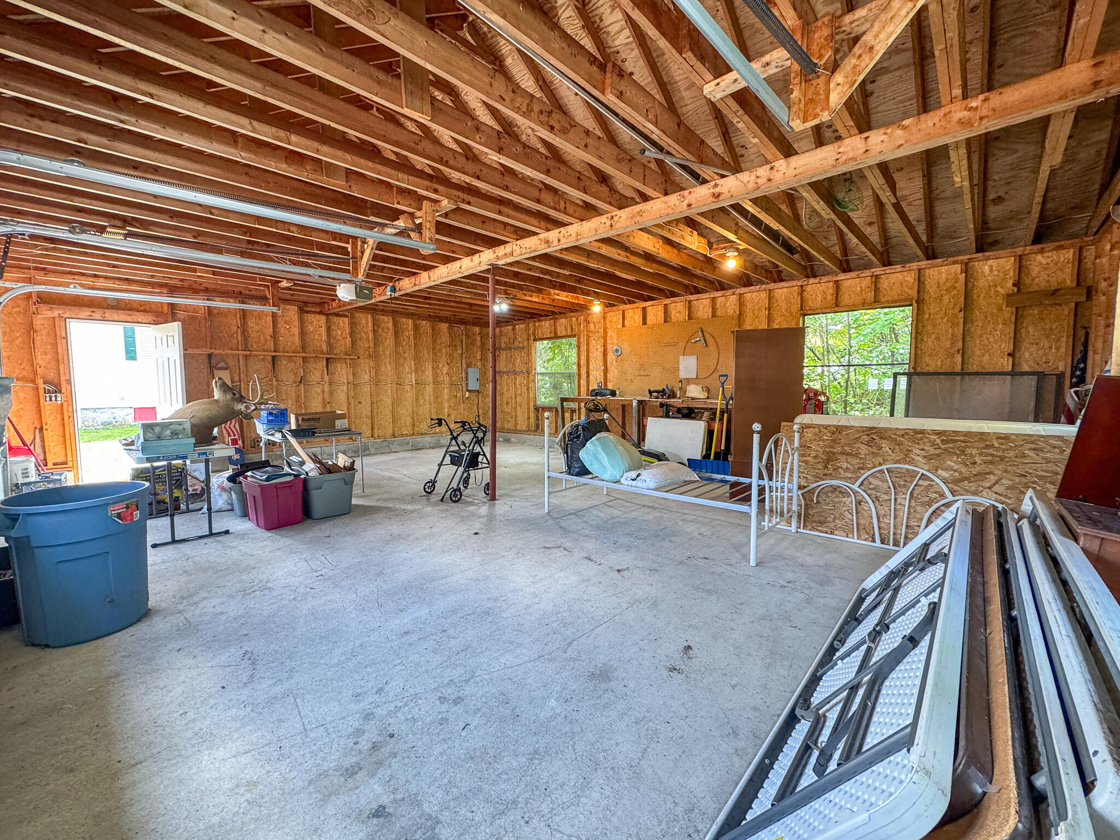
Enjoy the spacious wrap around porch, the perfect place to relax with your morning coffee or unwind after a long day. The property also features a detached two car garage and an additional storage shed, providing ample room for vehicles, tools, and outdoor equipment.
This home is connected to public water and sewer, offering the convenience of municipal services while enjoying a nicely landscaped yard that adds curb appeal and outdoor enjoyment.
Conveniently located just minutes from local schools, shopping, restaurants, and everyday amenities, Howland also provides easy access to the Penobscot River, nearby recreational trails, and Interstate 95. Bangor is approximately 35 minutes away, offering additional shopping, healthcare, entertainment, and Bangor International Airport, while Portland is about 2.5 hours away and Boston is approximately a 4-hour drive. Lincoln is the closest service town, about a 20-minute drive, and provides access to a hospital, grocery stores, restaurant, and anything else you ...
| Listing Id: | 1672627 |
|---|---|
| List Price: | $158,500 |
| Close Price: | $153,000 |
| Close Date: | 2026-09-30 |
| Property Type: | Residential |
| Property Sub Type: | Single Family Residence |
| Status: | Closed |
| Bedrooms Total: | 3 |
| Bathrooms Full: | 1 |
| Tax Annual Amount: | $2,011 |
| Lot Size Square Feet: | 12,196.8 |
| Lot Size Acres: | 0.28 |
| Architectural Style: | New Englander |
| Waterfront?: | No |
| City: | Howland |
| County Or Parish: | Penobscot |
| Postal Code: | 04448 |
| Year Built: | 1940 |
| Cooling: | Heat Pump |
| Lot Size Units: | Acres |
| Patio And Porch Features: | Deck, Porch |
| Heating?: | Yes |
| Bathrooms Total Integer: | 1 |
| Cooling?: | Yes |
| State Or Province: | ME |
| Lot Features: | Intown, Near Turnpike/Interstate, Level, Open Lot, Sidewalks, Landscaped |
| View: | Scenic |
| Interior Features: | 1st Floor Bedroom, Shower |
| Foundation Details: | Block, Poured Concrete |
| Building Area Total: | 1,400.0 |
| Sewer: | Public Sewer |
| Rooms Total: | 9 |
| Electric: | Circuit Breakers |
| Laundry Features: | Main Level |
| Roof: | Metal |
| Lot Size Area: | 0.28 |
| Parking Features: | Gravel, Paved, 1 - 4 Spaces, Garage Door Opener, Detached |
| Zoning: | Reidential B |
| Heating: | Electric, Oil, Propane, Forced Air, Heat Pump, Other |
| Construction Materials: | Wood Frame, Vinyl Siding |
| Garage?: | Yes |
| Flooring: | Carpet, Laminate, Other, Linoleum |
| Garage Spaces: | 2.0 |
| Water Source: | Public |
| Above Grade Finished Area: | 1,400.0 |
| Building Area Source: | Public Records |
| Lot Size Source: | Public Records |
| Original List Price: | $158,500 |
| Tax Year: | 2026 |
| Bathrooms Total Decimal: | 1.0 |
| Approval Status: | true |
| Water Info Water View: | No |
| Property Information Acreage Other Source: | Seller, Deed |
| Property Information Road Front Other Source: | LandID |
| Property Information # Full Baths Level 1: | 1 |
| Property Information Road Frontage +/-: | 83.0 |
| Property Information Source Of Road Frontage: | Other |
| Property Information Short Sale Continue To Show: | No |
| Property Information Surveyed: | Unknown |
| Property Information Seasonal: | No |
| Property Information Deed/conveyance Type Offered: | Quit Claim w/Covenant |
| Property Information Bank Owned Reo: | No |
| Property Information Color: | White |
| Property Information Deed: | All |
| Property Information Deed Restrictions: | Unknown |
| Property Information Road Frontage: | Yes |
| Property Information 2 Detached Houses On 1 Lot: | No |
| Appliances 2: | Dishwasher, Dryer, Microwave, Electric Range, Refrigerator, Washer |
| Status Change Info Lp/sp Ratio: | 96.53 |
| Status Change Info Arm's Length Transaction: | Yes |
| Status Change Info Sold Price/sq Ft: | $109 |
| Status Change Info Seller Contributions: | Yes |
| Status Change Info Did Acres Change At Sale: | No |
| Misc Info Internal List #: | 10889 |
| Misc Info Owner Name 2: | Soucier |
| Location Information Page: | 89 |
| Location Information Zoning Overlay: | Unknown |
| Location Information Hers Certified: | No |
| Location Information Tree Growth Y/n: | No |
| Contract Information List Price/sq Ft: | $113 |
| Contract Information Comp Listing: | No |
| Contract Information Property Repairs Amount: | $4,000 |
| Contract Information Total Seller Contributions: | $6,000 |
| Contract Information Property Repairs Y/n: | Yes |
| Contract Information Buyer Closing Costs Amount: | $2,000 |
| Contract Information Buyer Closing Costs Yes/no: | Yes |
| Remarks Showing Remarks: | Lockbox - Please do not use bulkhead stairs, sellers are not sure if they are safe. Lights in the basement are pull chains (one behind the water heater and one in storage room, and extension cord (in front of bulkhead door). |
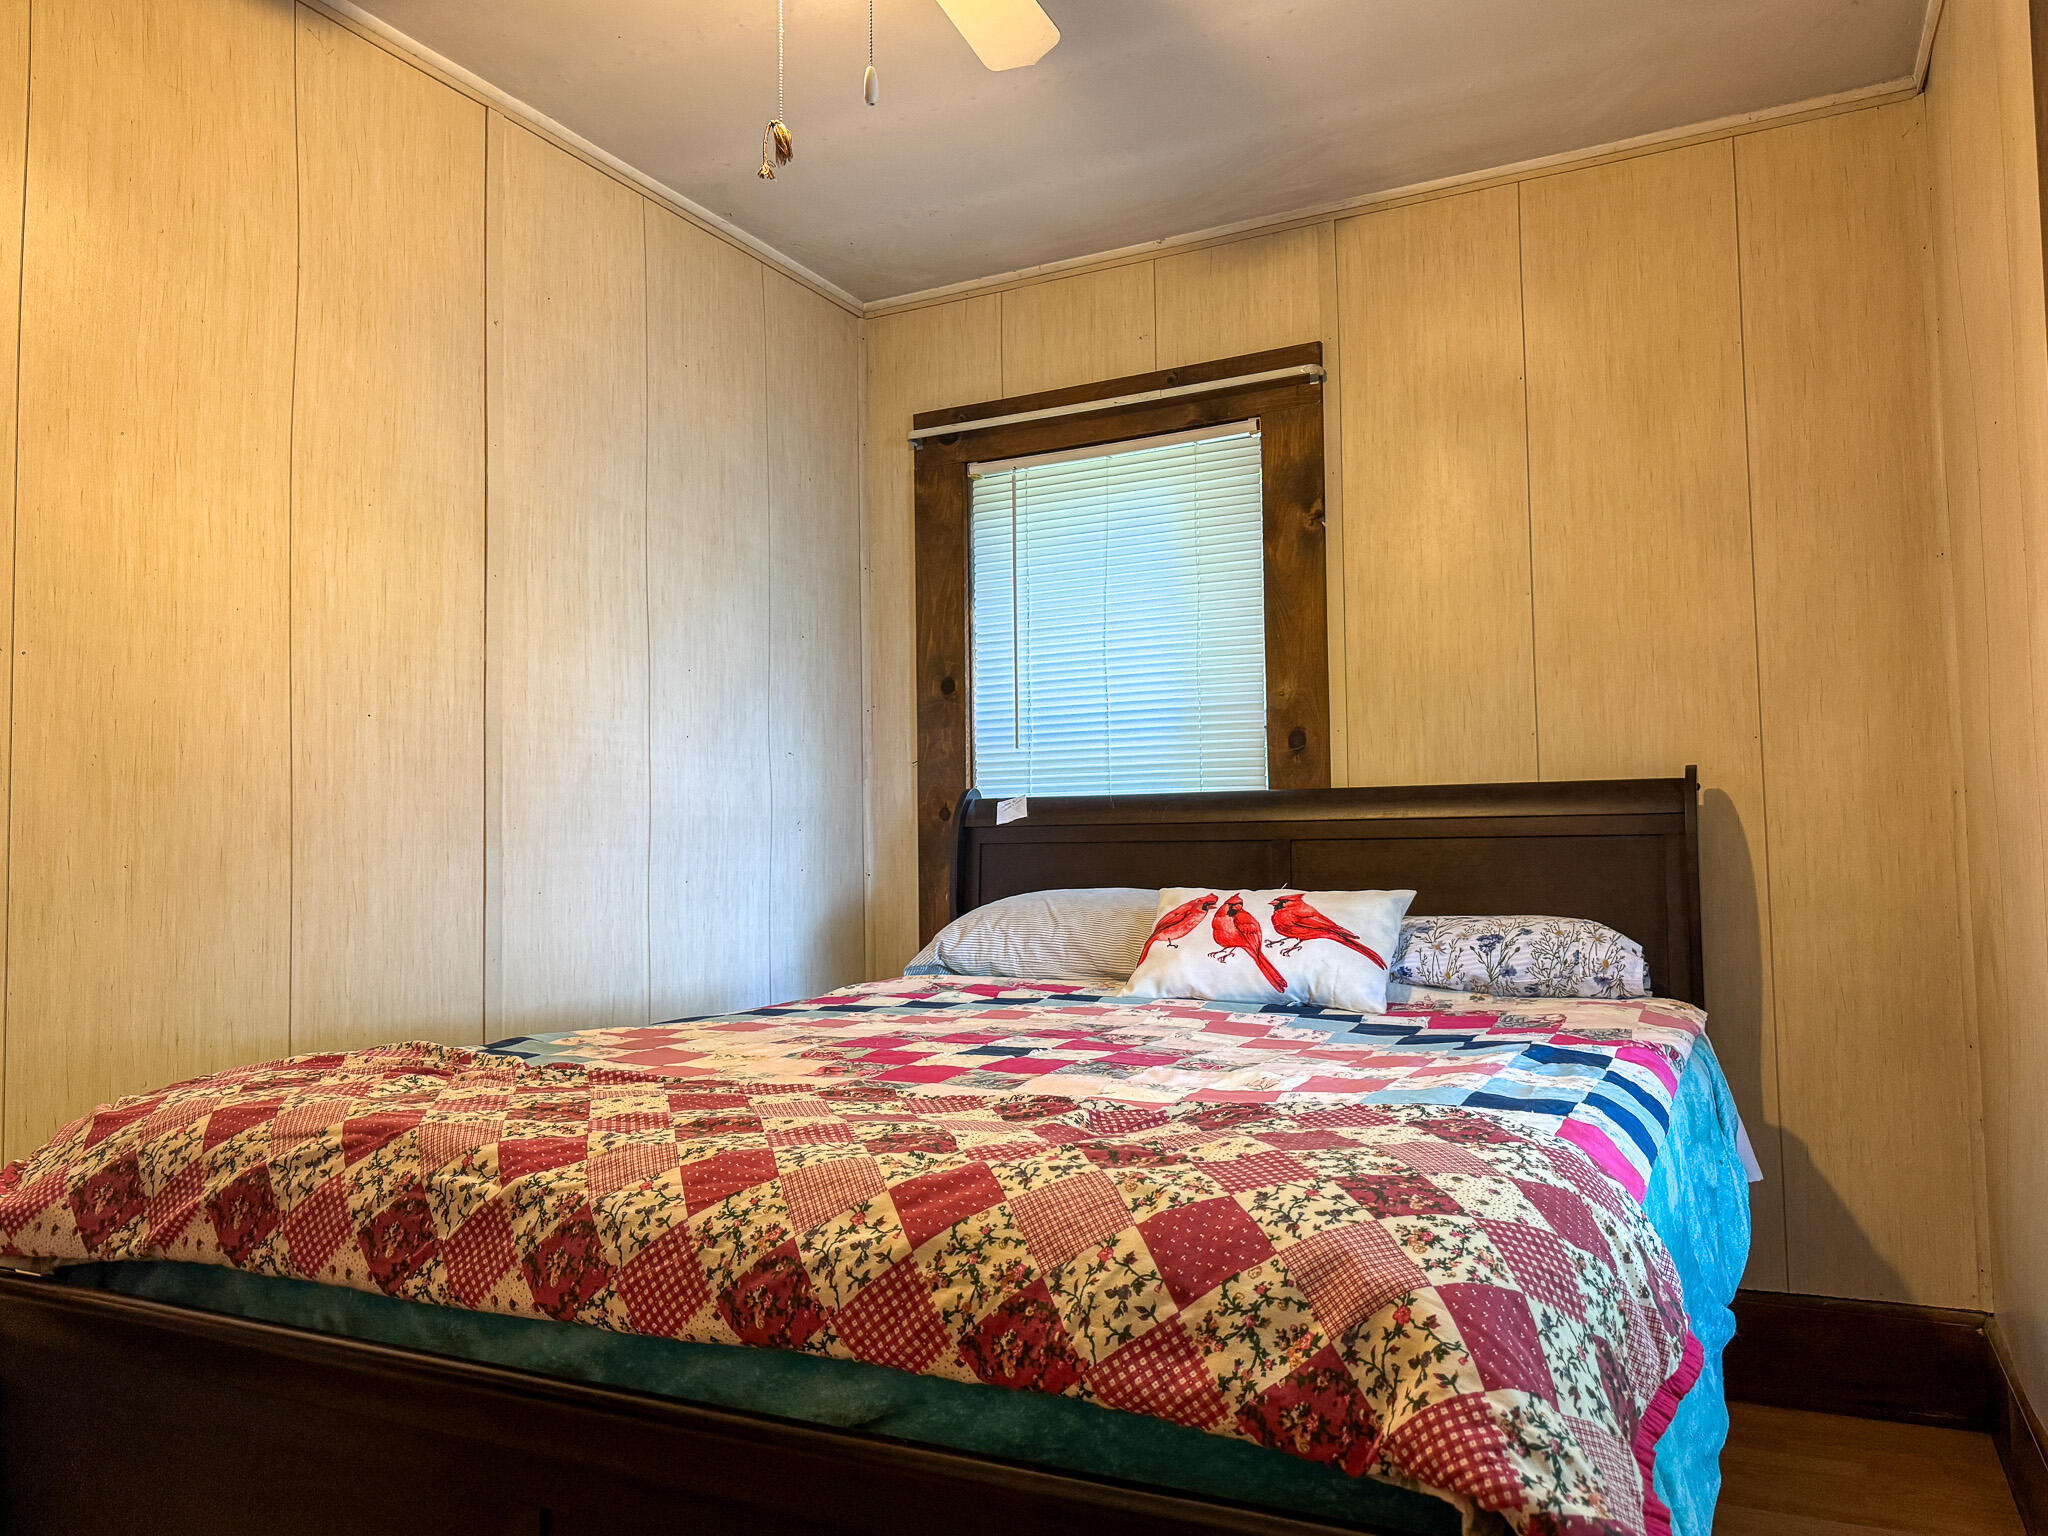
| Bedroom 1 Bedroom 1 Level: | First |
| Bedroom 1: | Bedroom 1 |
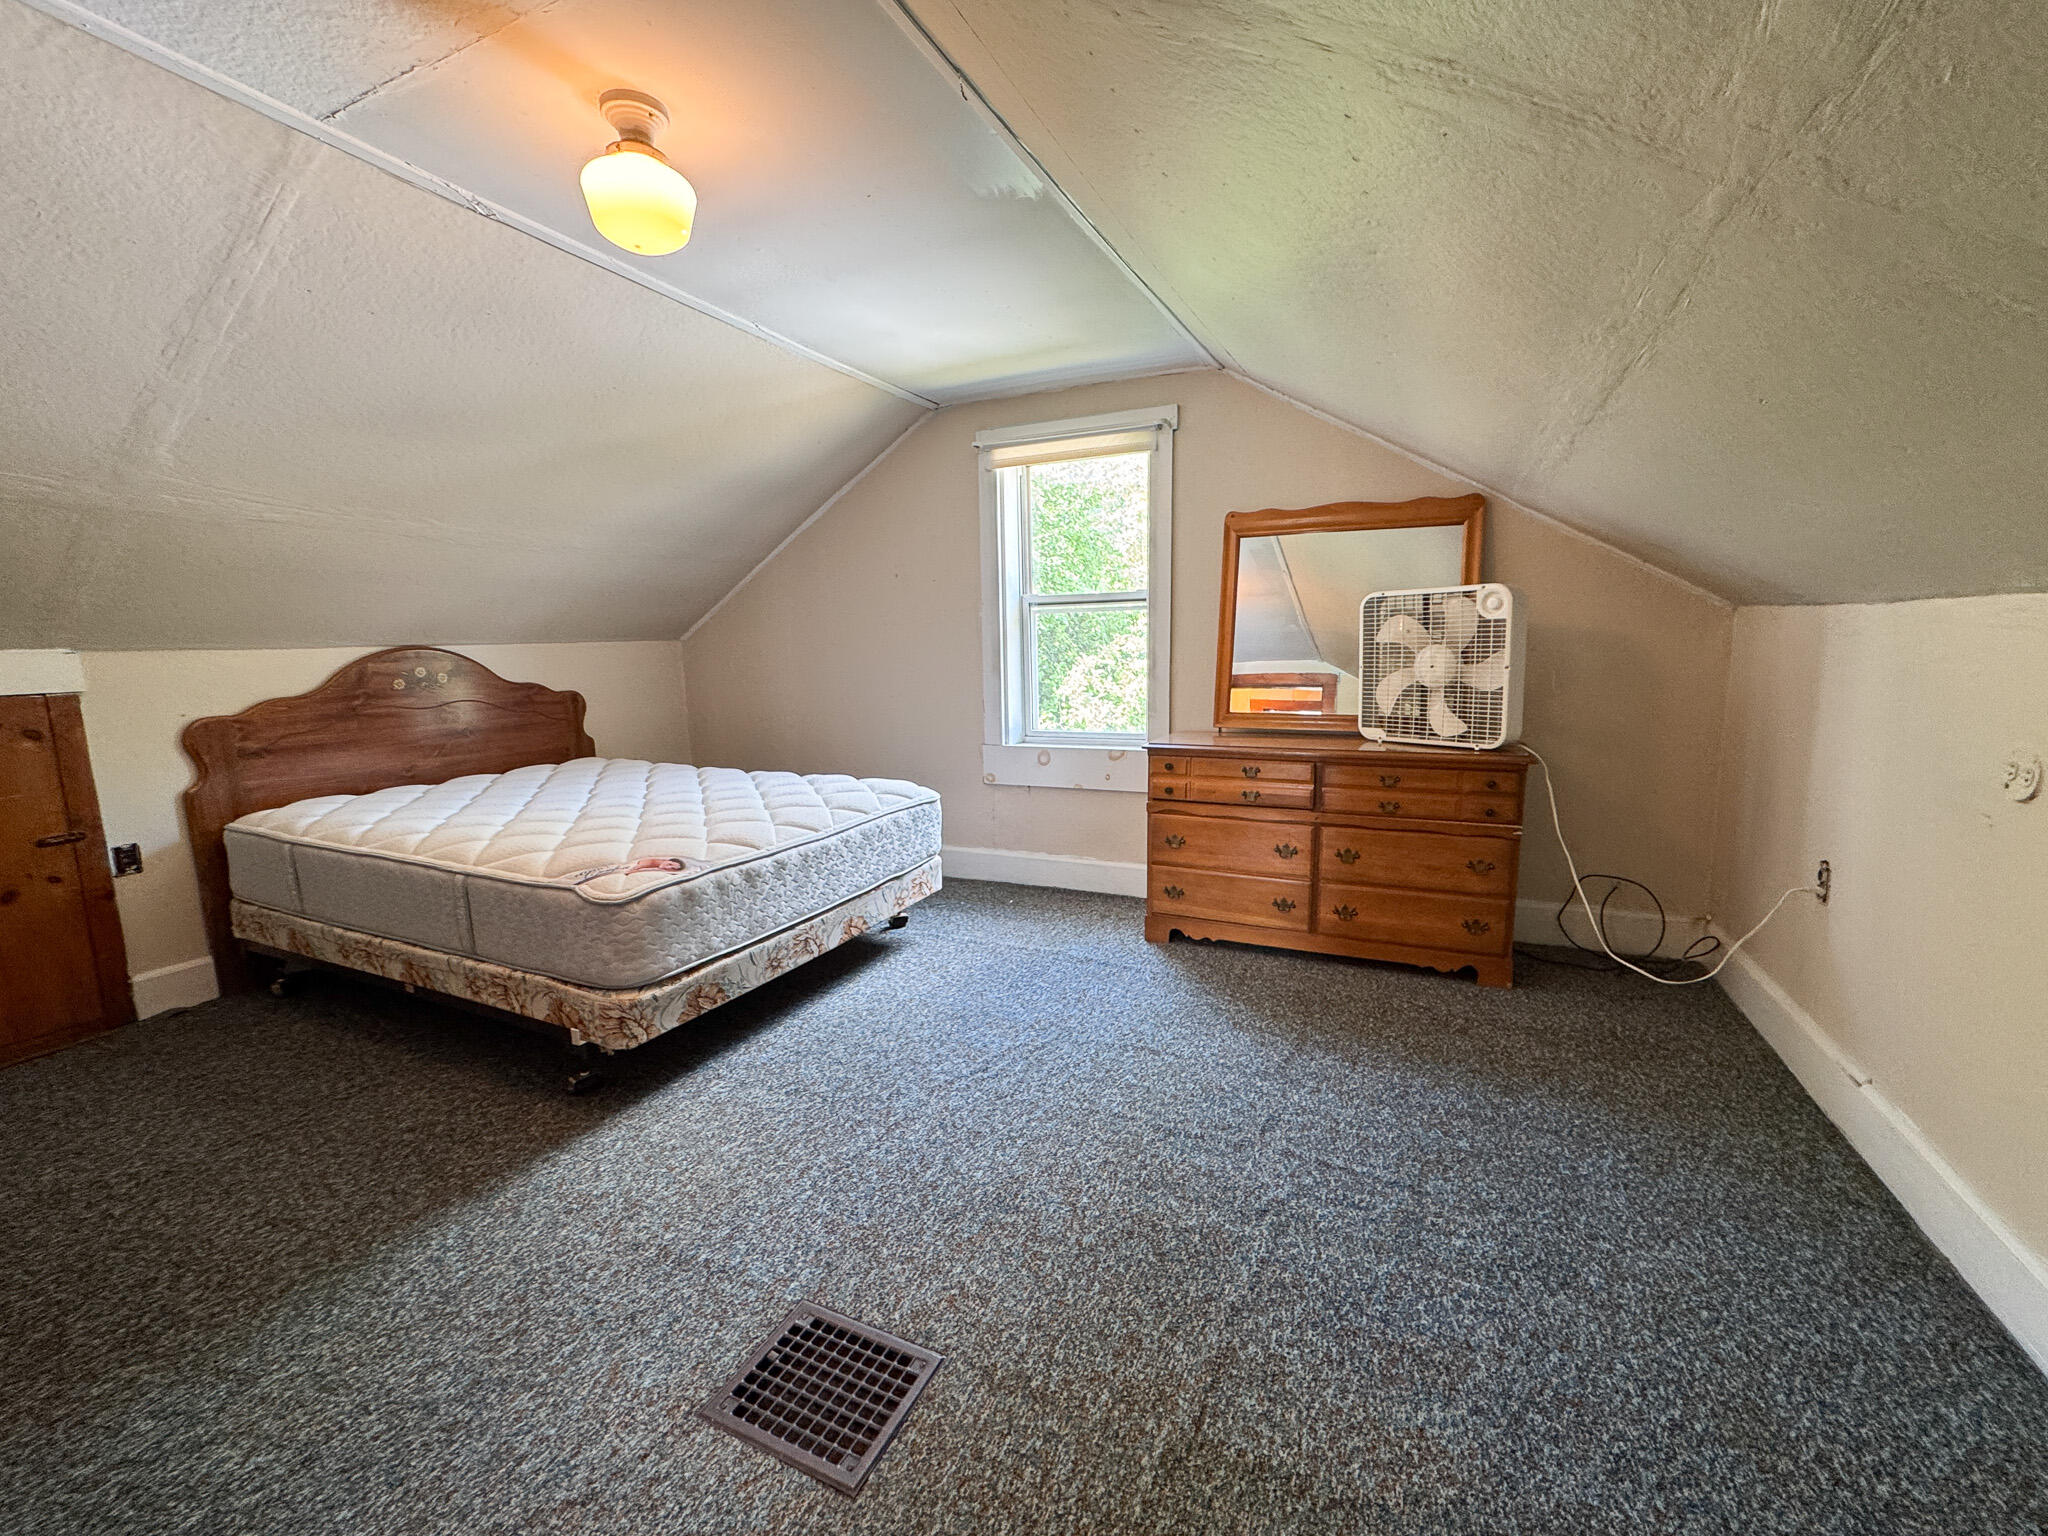
| Bedroom 2 Bedroom 2 Level: | Second |
| Bedroom 2: | Bedroom 2 |
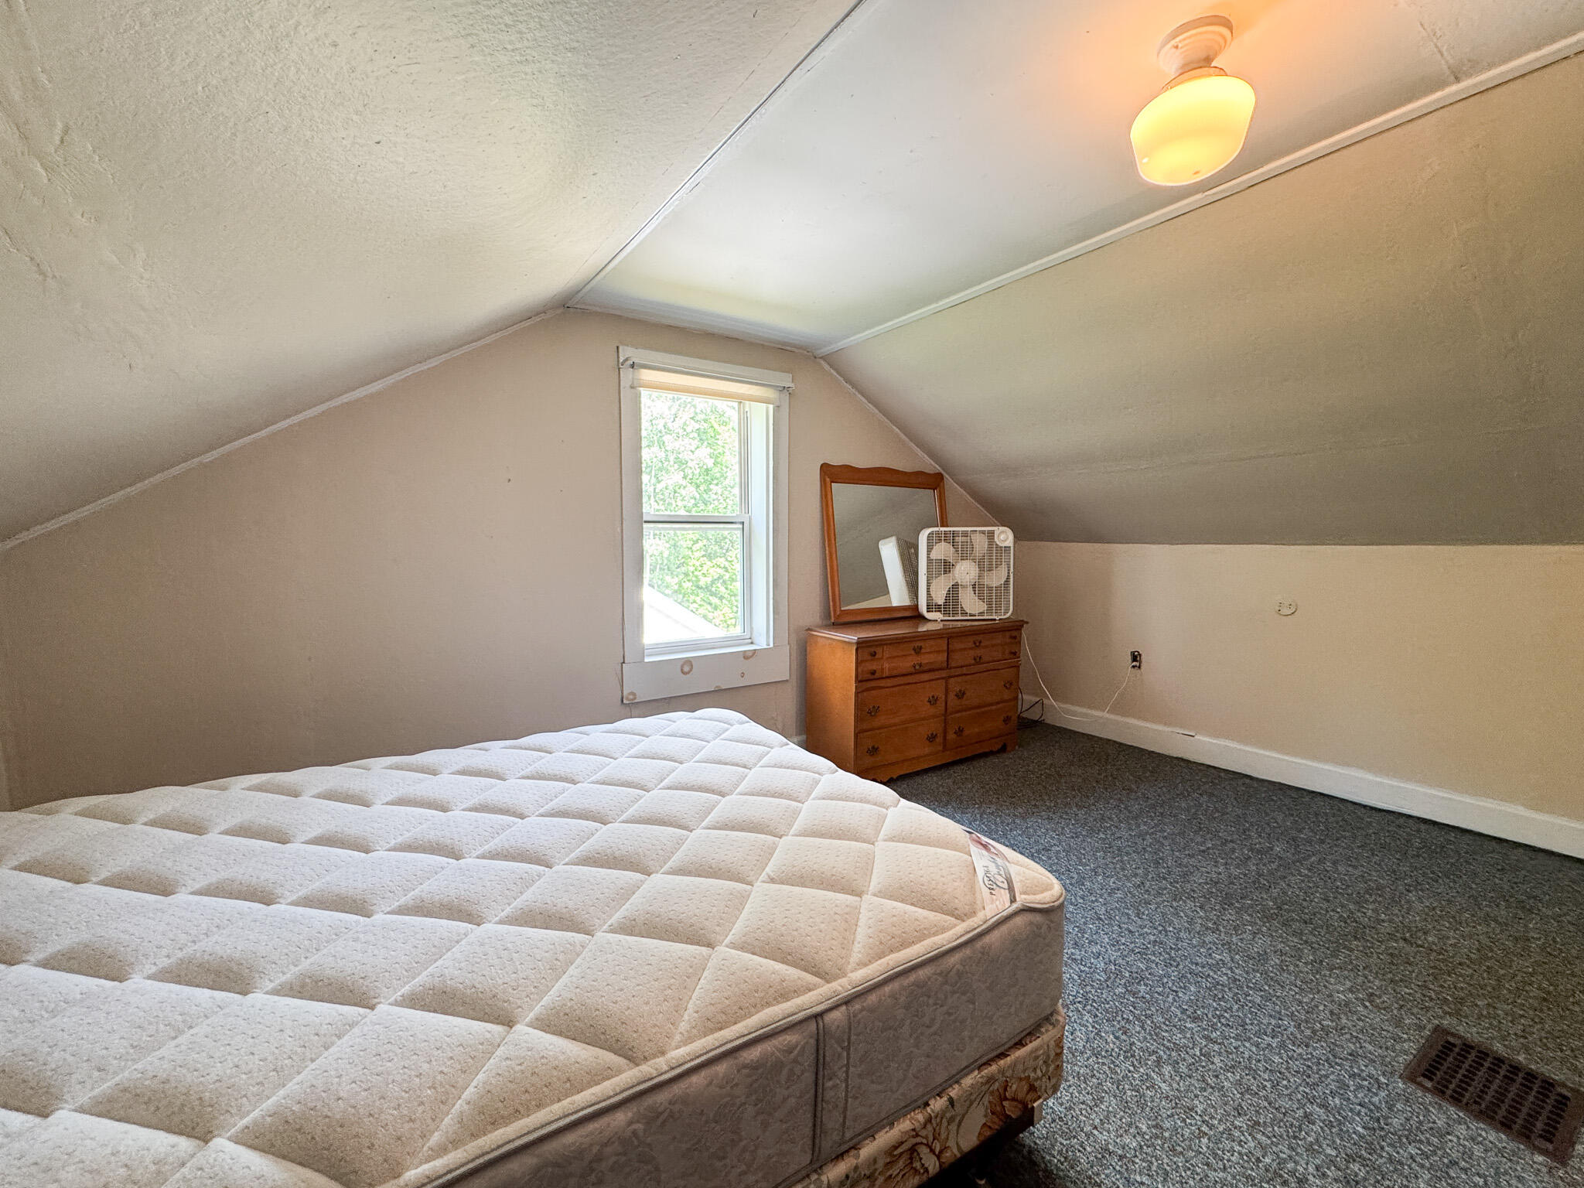
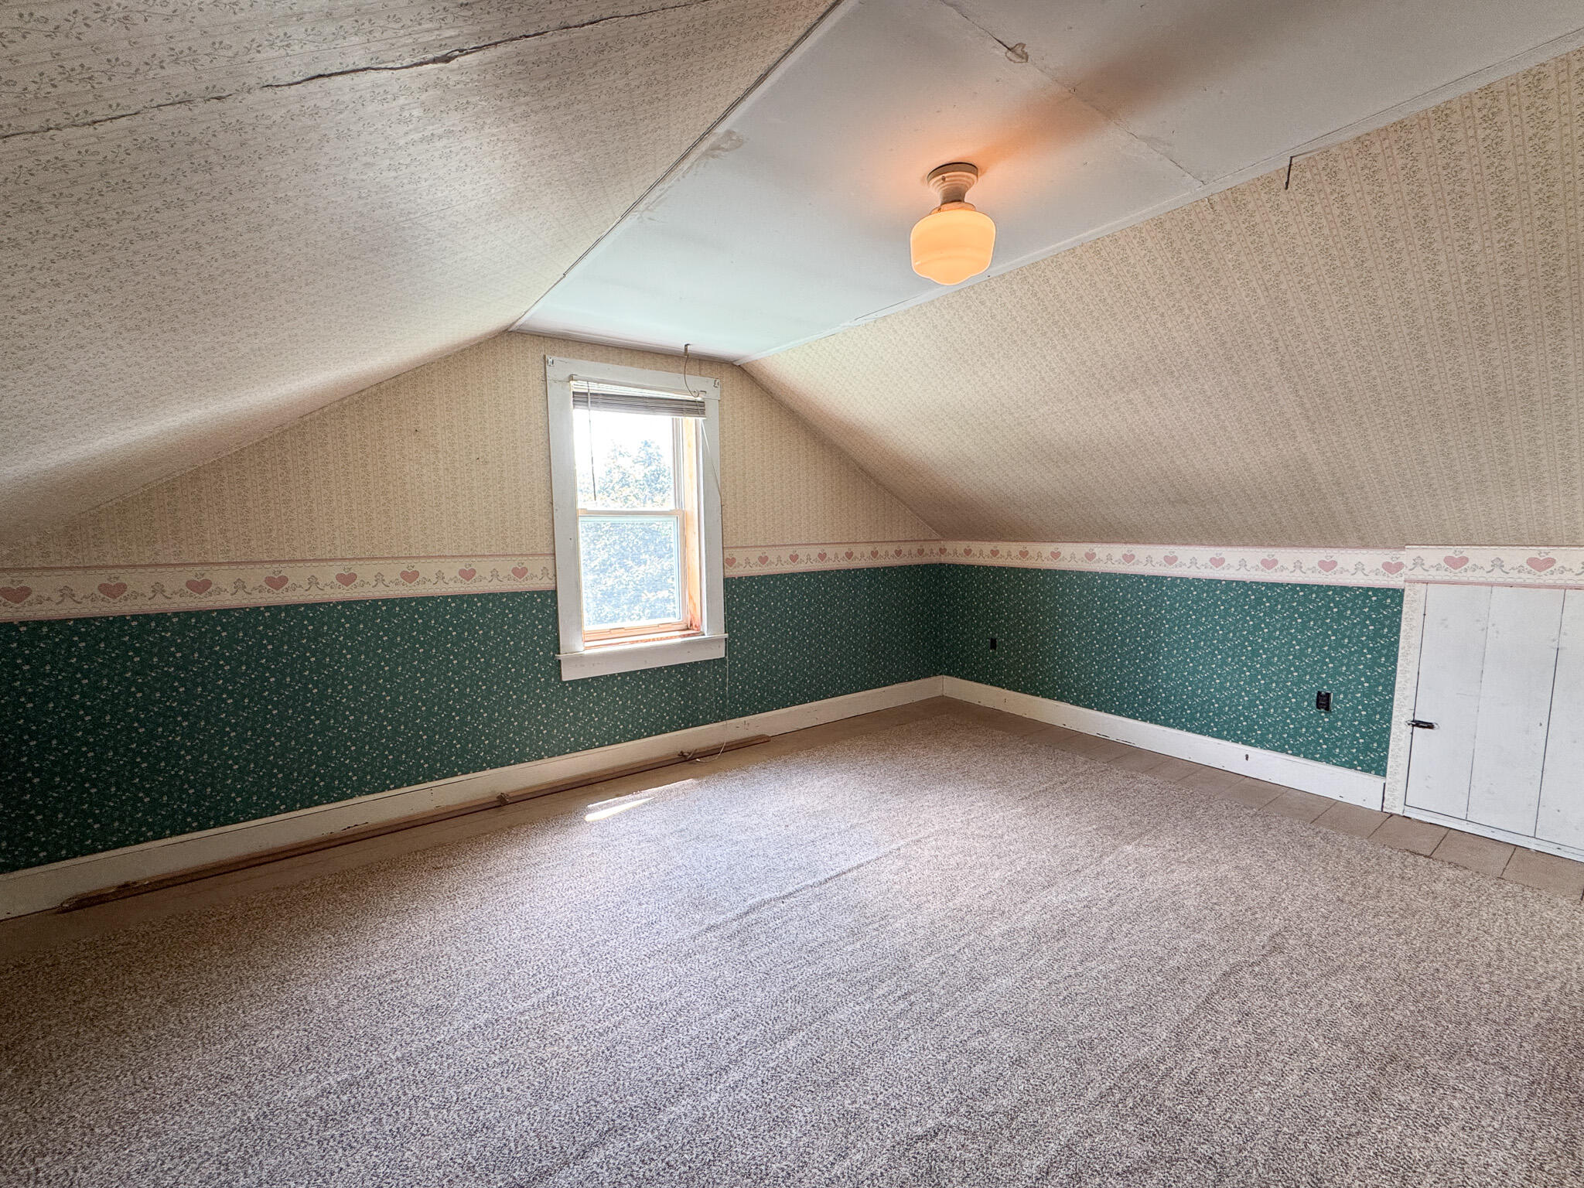
| Bedroom 3 Bedroom 3 Level: | Second |
| Bedroom 3: | Bedroom 3 |
| Dining Room Dining Room Level: | First |
| Dining Room: | Dining Room |
| Kitchen Kitchen Level: | First |
| Kitchen: | Kitchen |
| Laundry Room Laundry Room Level: | First |
| Laundry Room: | Laundry |
| Living Room Living Room Level: | First |
| Living Room: | Living Room |
| Mud Room Mud Room Level: | First |
| Mud Room: | Mud Room |
| Sunroom Sunroom Level: | First |
| Sunroom: | Sunroom |
| Amenities: | 1st Floor Bedroom, Main Level, Shower |
| Bedroom Amenities 2: | Closet |
| Bedroom Amenities 3: | Closet |
| Kitchen Countertop: | Solid Surface |
| Roads: | Paved, Public |
| Sold Terms Other: | Not Applicable |
| Transportation: | Major Road Access |
| Vehicle Storage: | 2 Car, Auto Door Opener, Detached |
| Water Heater: | Electric |
| High School District: | RSU 31/MSAD 31 |
| Pets Allowed: | No Restrictions |
| Other Structures: | Shed(s) |
| Green Energy Efficient: | Ceiling Fans |
| Gas: | Bottled |
| Restrictions: | No Restrictions |
| Listing Key: | 1a4073019ca7e4dee9b07ac95d88b718 |
| Basement: | Bulkhead, Full |
| Documents Change Timestamp: | 2026-07-20T15:38:42Z |
| Documents Count: | 4 |
| Directions: | GPS Accurate |
| Listing Contract Date: | 2026-07-20 |
| Status: | Closed |
| Pending Timestamp: | 2026-10-01 |
| Parcel Number: | HOWL-000008-000000-000006-U000000 |
| Road Surface Type: | Paved |
| Sign On Property?: | Yes |
| Waterfront Features: | Nearby |
Listing data is derived in whole or in part from the Maine IDX and is for consumers' personal, non-commercial use only. Dimensions are approximate and not guaranteed. All data should be independently verified. © 2026 Maine Real Estate Information System, Inc. All Rights Reserved.
Maine Real Estate Information System, Inc. data last updated on October 08, 2026 05:14 PM - ET


Property Last Updated: October 08, 2026 05:14 PM - ET
