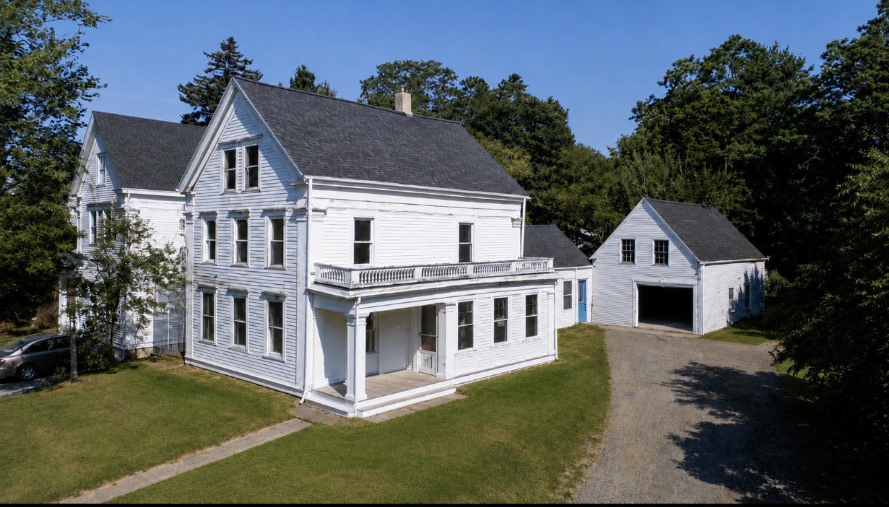
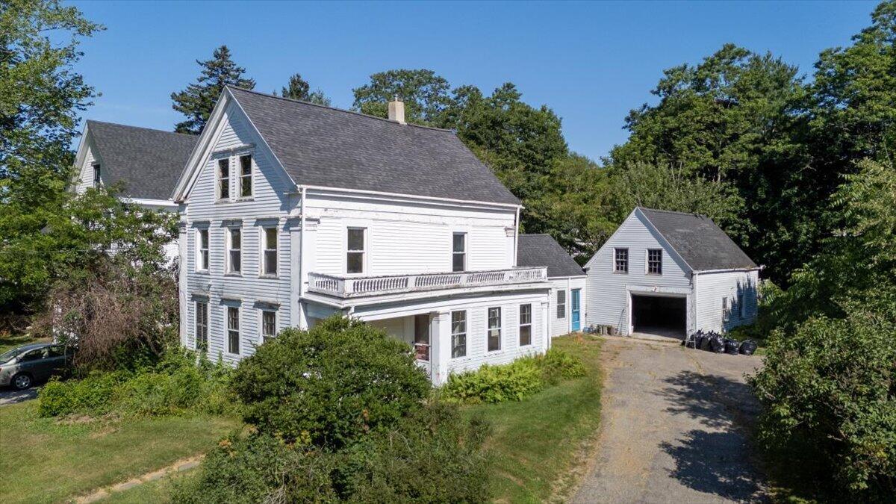
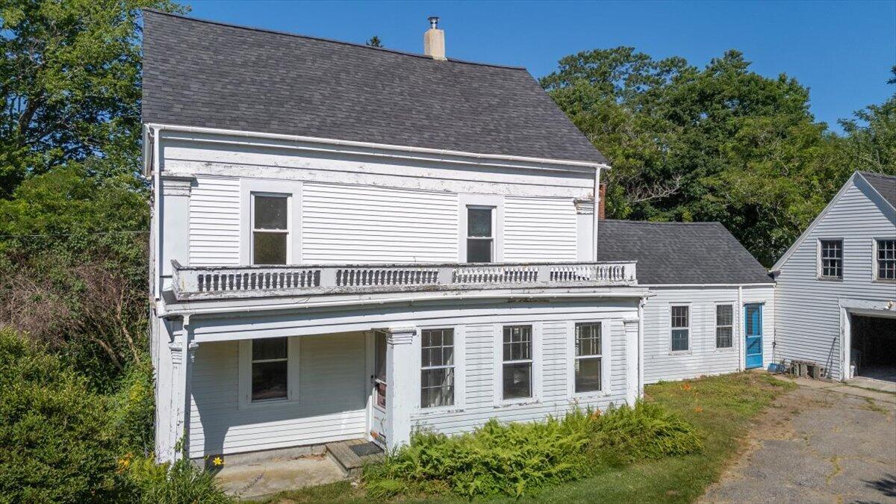
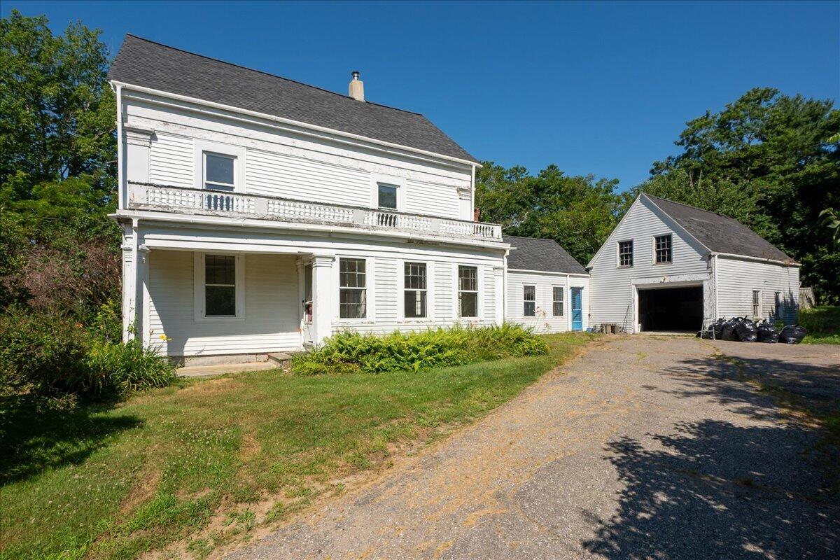
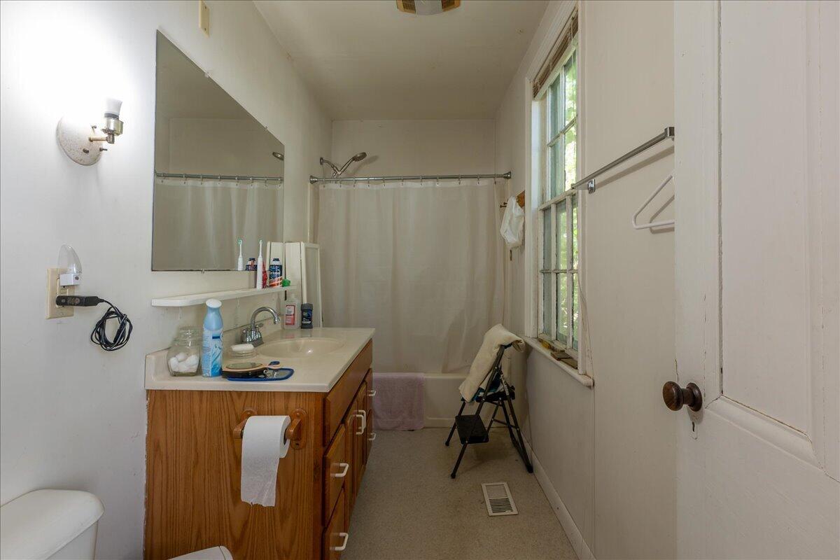
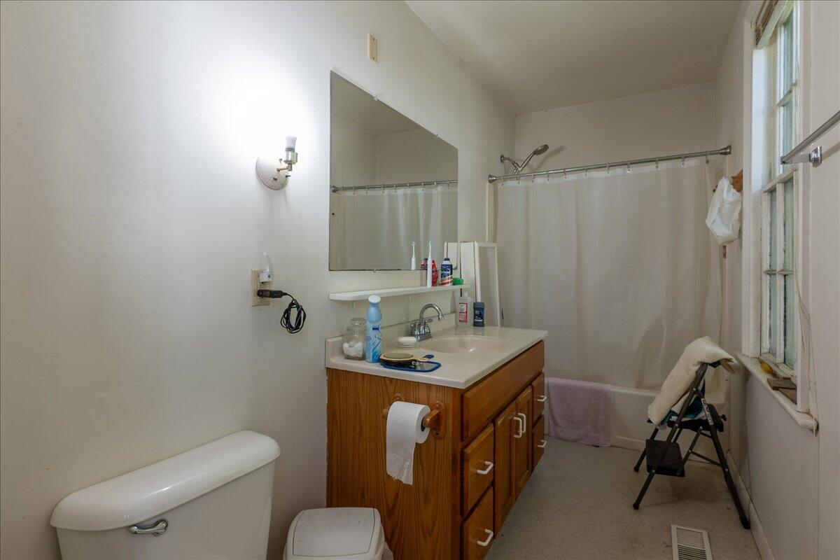
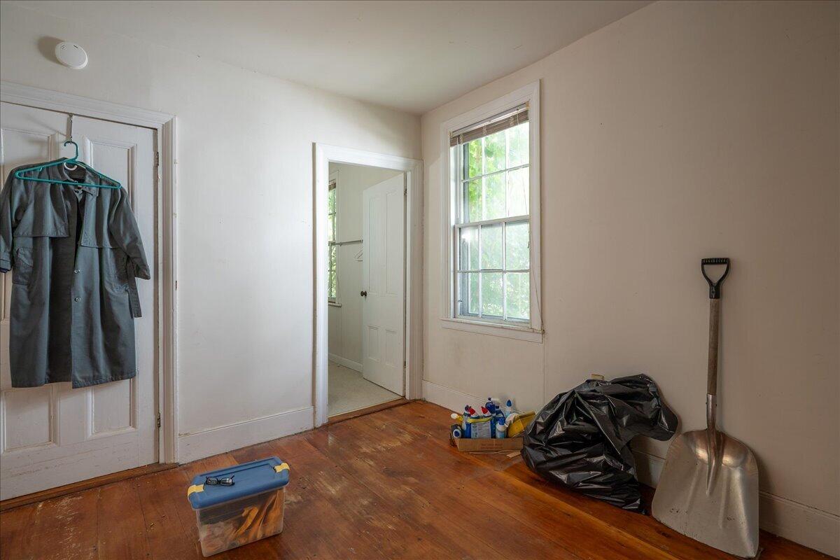
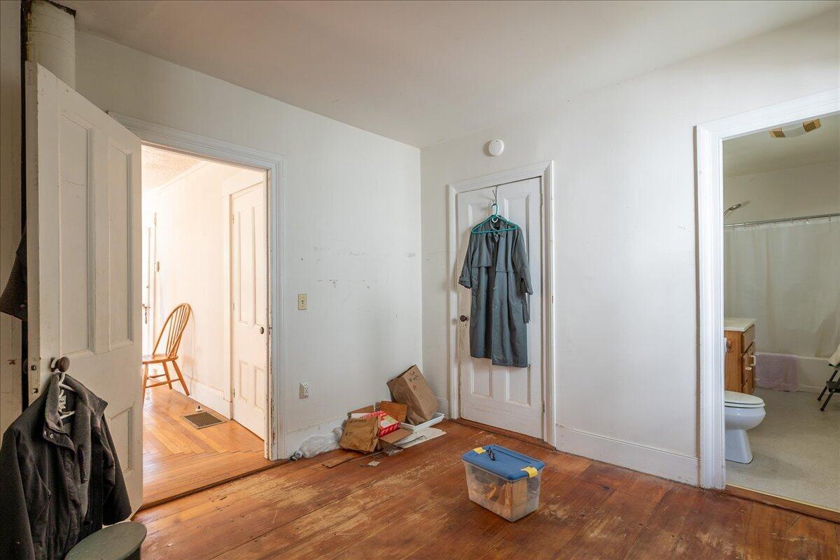
41 Hyler Street
Thomaston, ME 04861
$305,000
Listing Courtesy of: Lone Pine Real Estate Company
info@lonepinere.com
Buyer Represented by: Sell 207
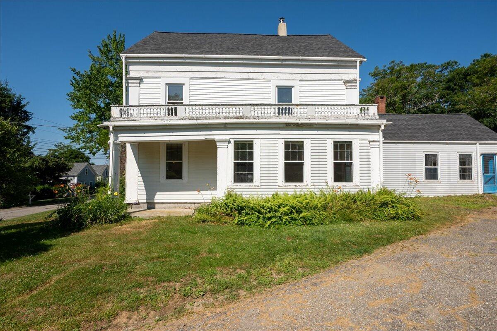
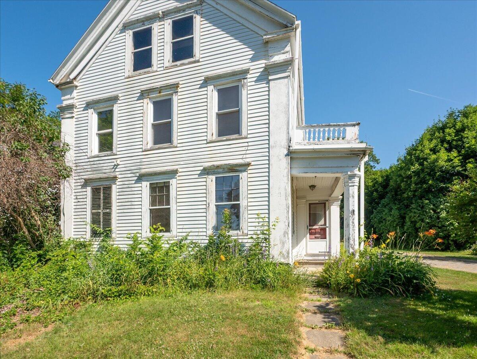
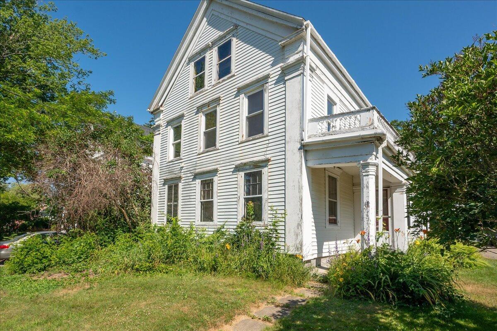
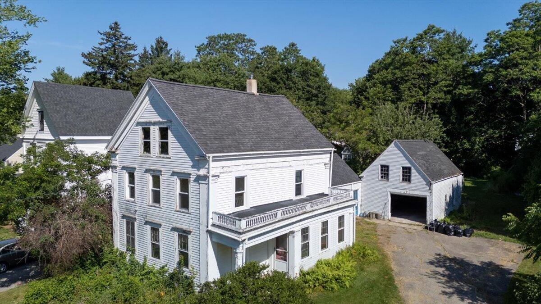
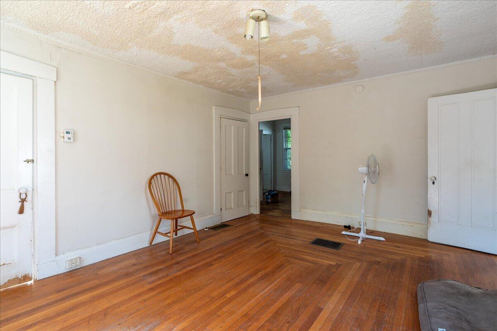
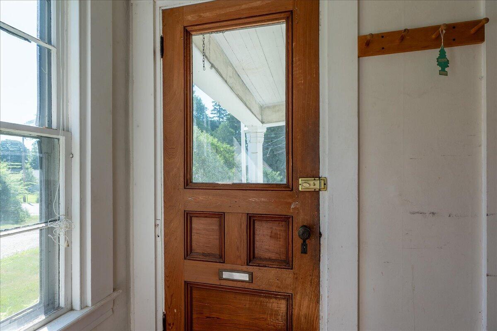
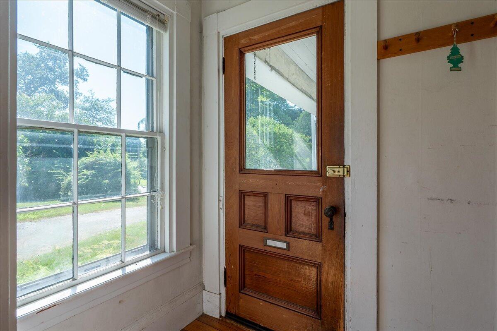
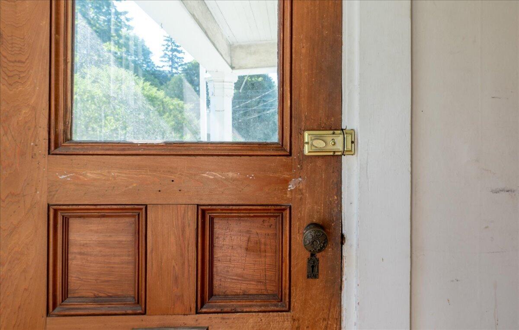
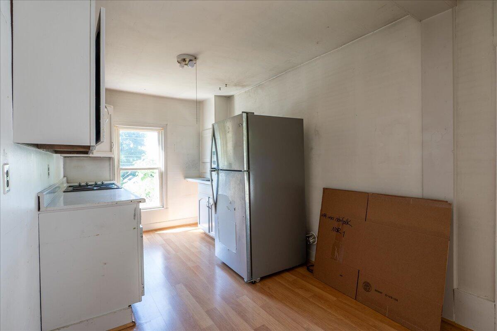
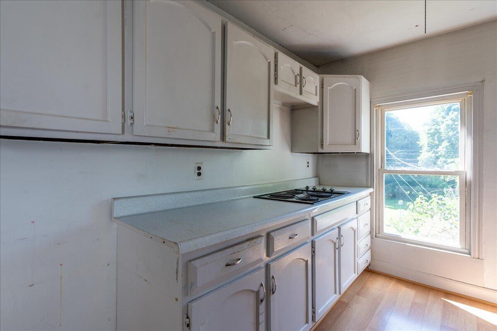
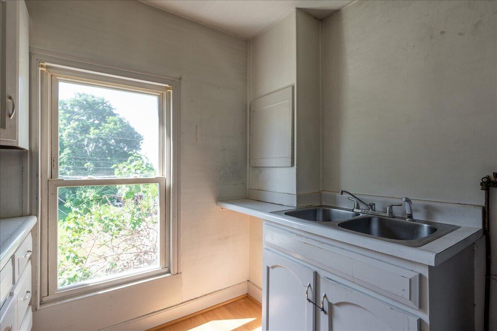
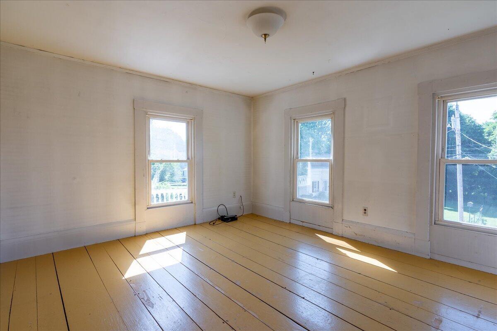
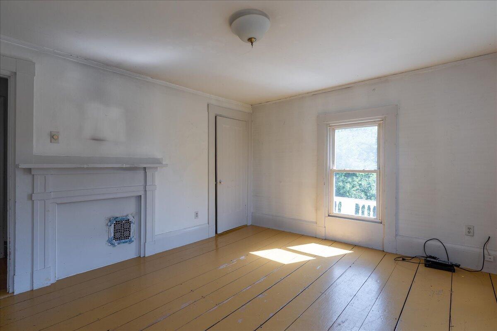
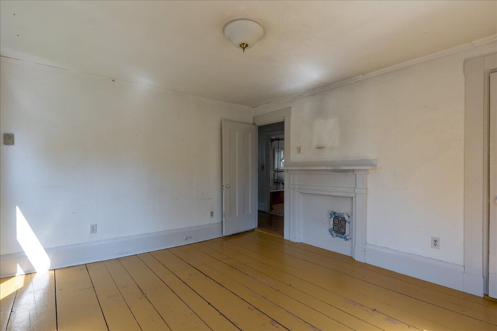
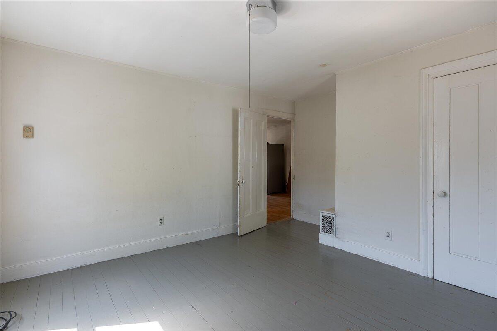
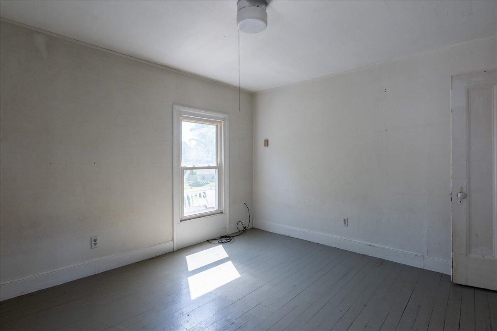
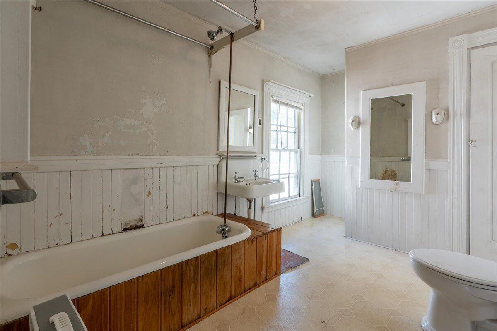
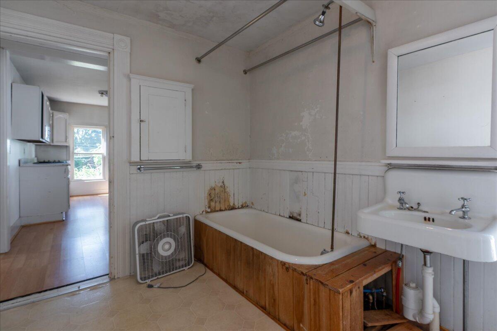
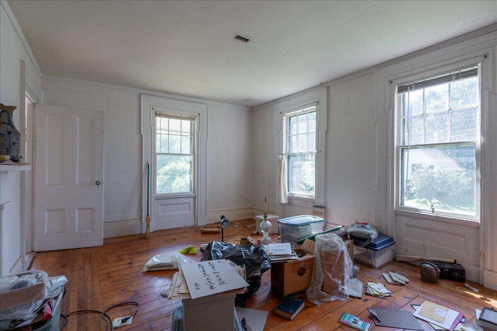
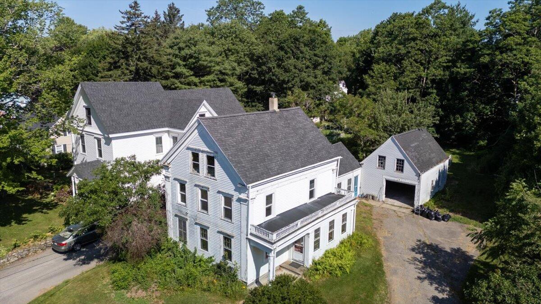
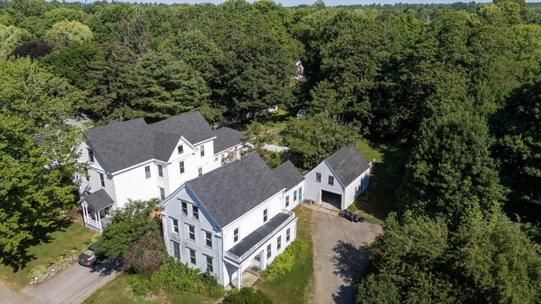
Step back in time while enjoying the opportunity to own a truly remarkable piece of Thomaston's history. Originally constructed circa 1848 on Main Street Mall, this classic New England home was physically relocated to its current location at 41 Hyler Street in 1883 by Dr. J.B. Walker, one of Thomaston's most prominent physicians.
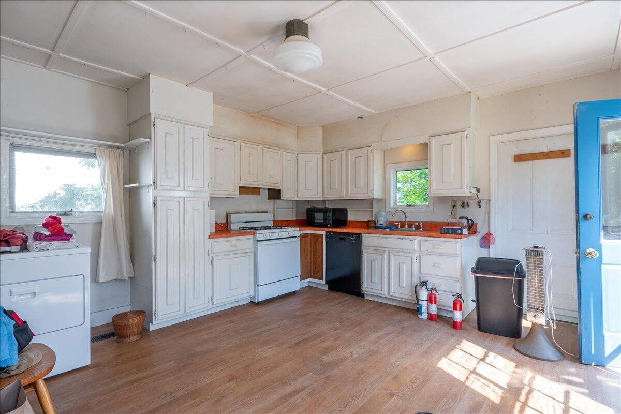
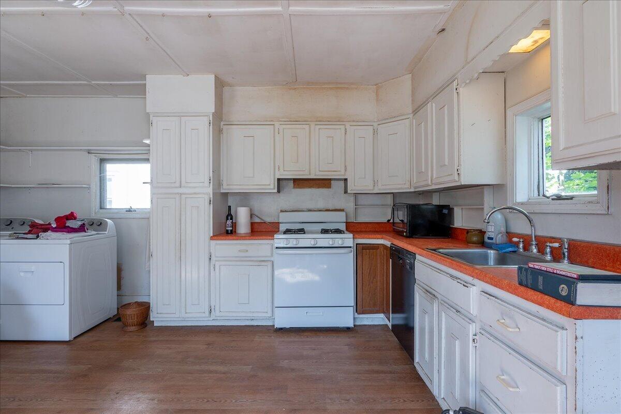
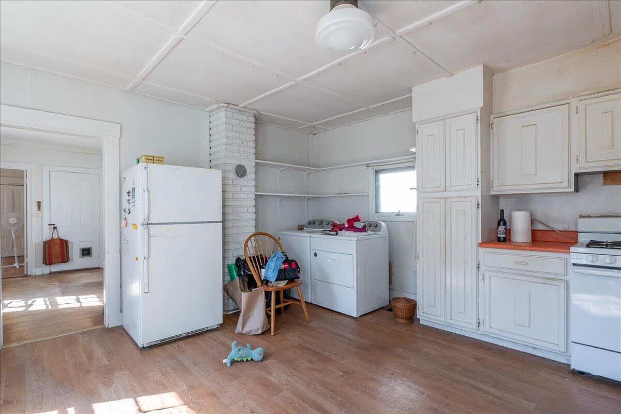
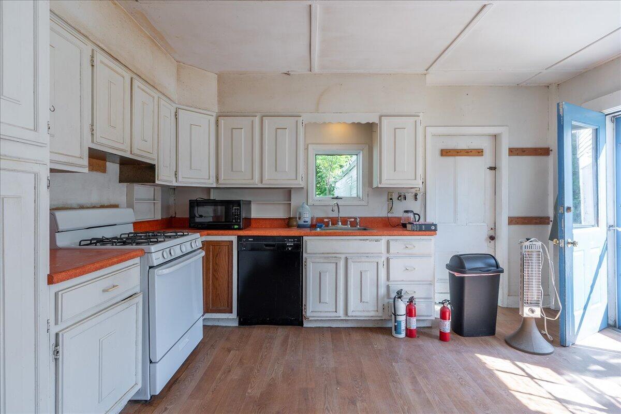
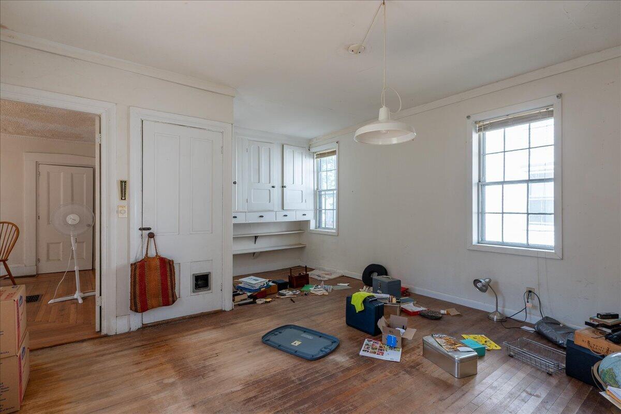
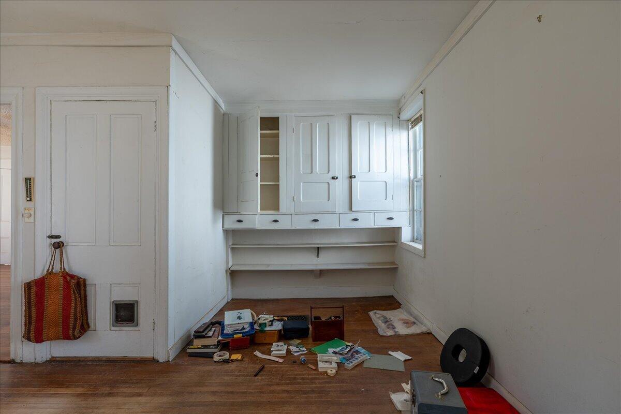
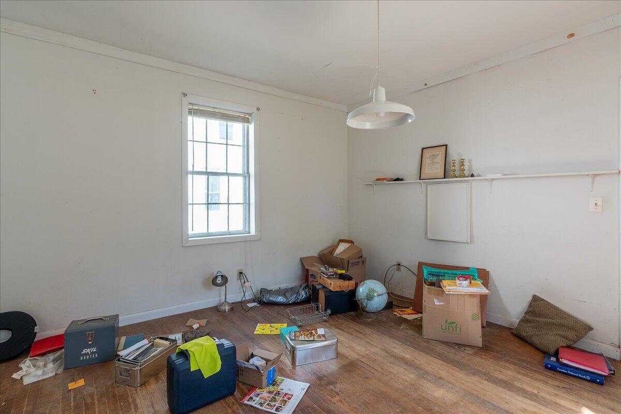
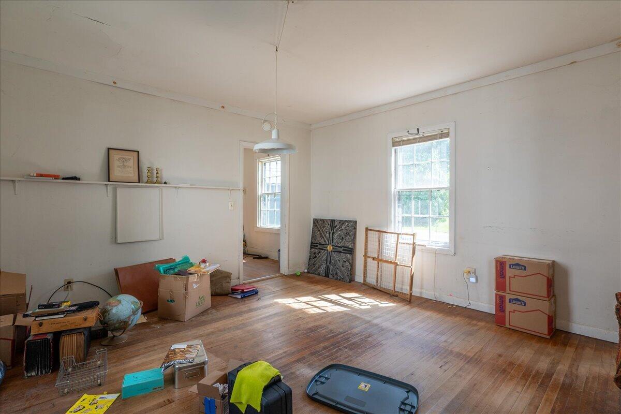
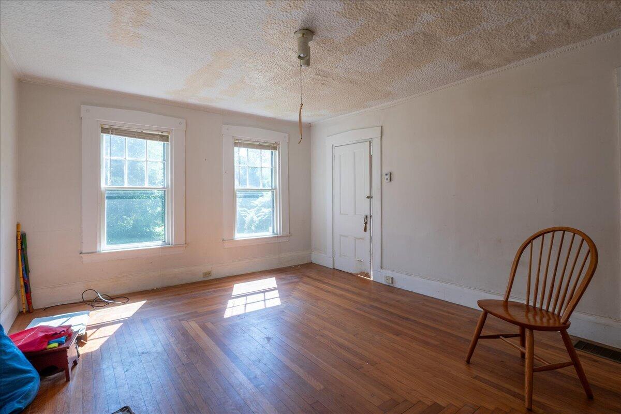
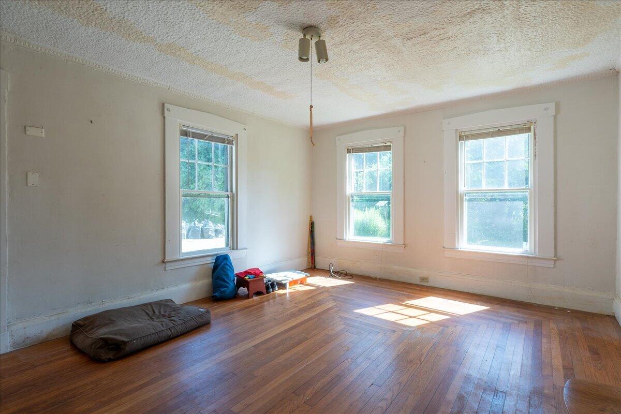
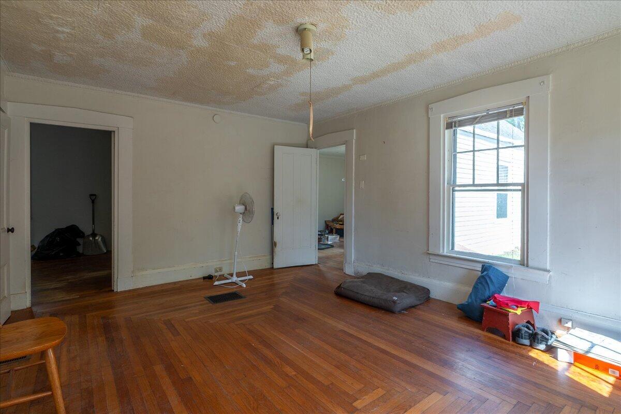
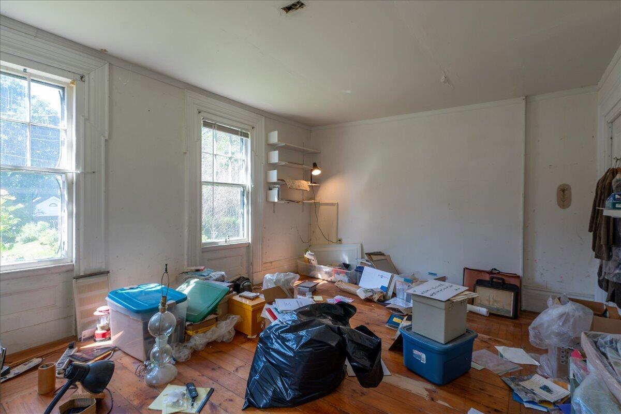
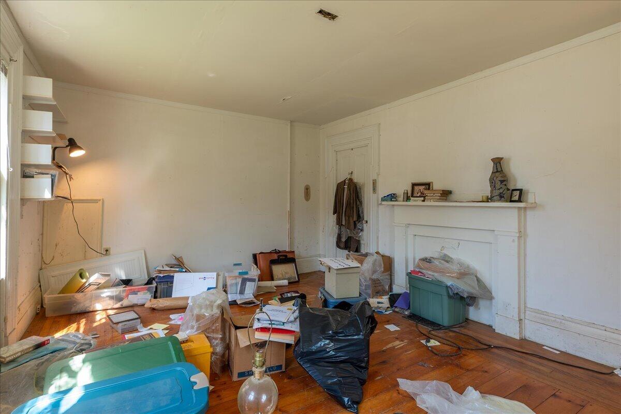
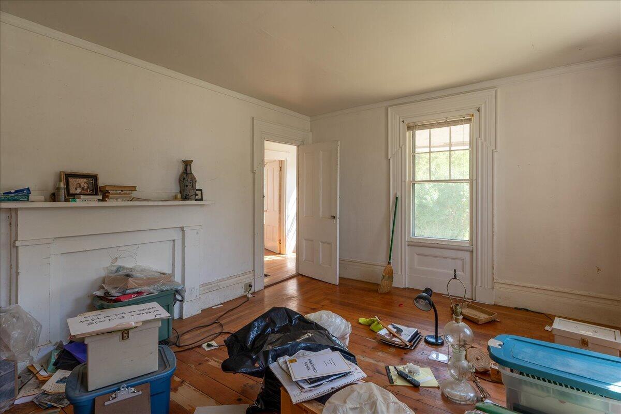
Today, this stately residence offers timeless New England character with the warmth and craftsmanship rarely found in modern construction. Whether you're drawn to its fascinating history, generous living spaces, or its location within walking distance of Thomaston's charming downtown, this home presents an exceptional opportunity to become the next steward of a truly special property.
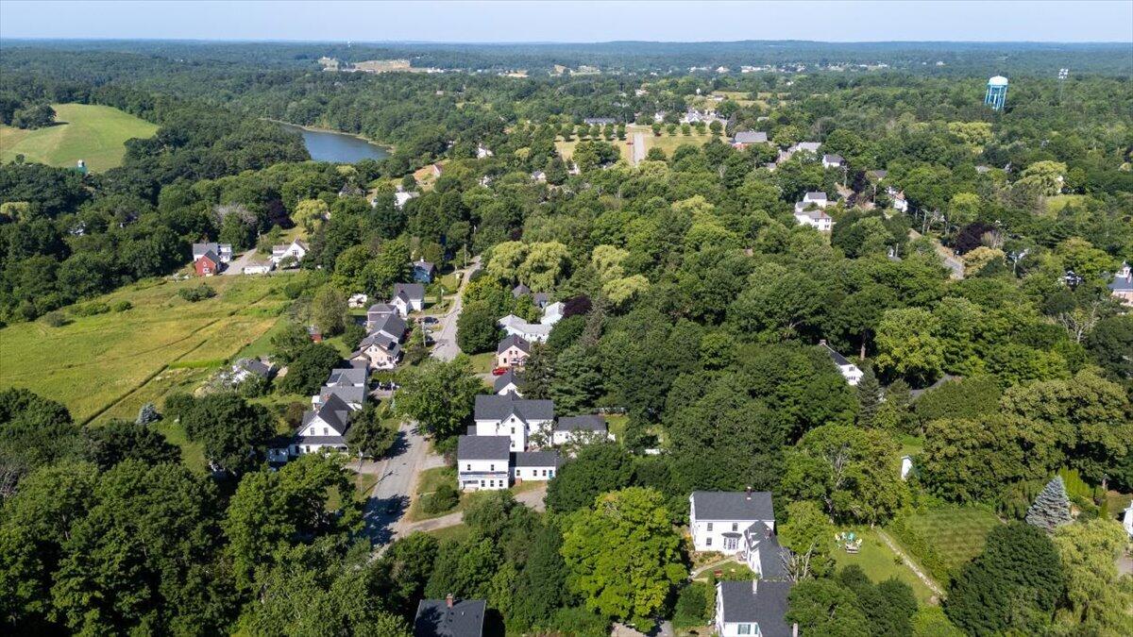
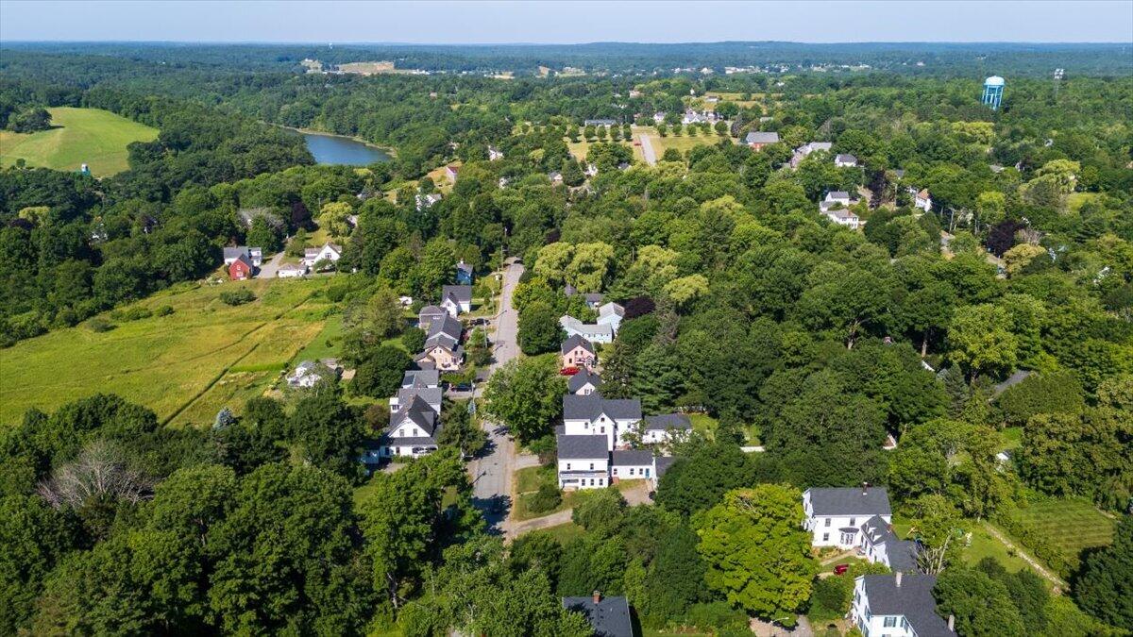
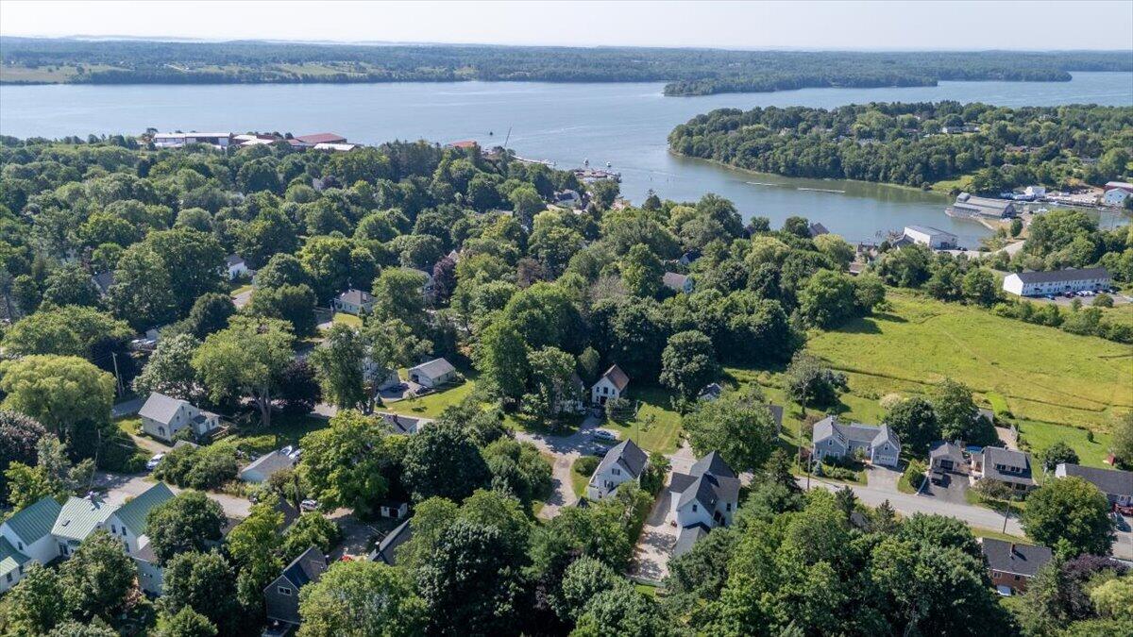
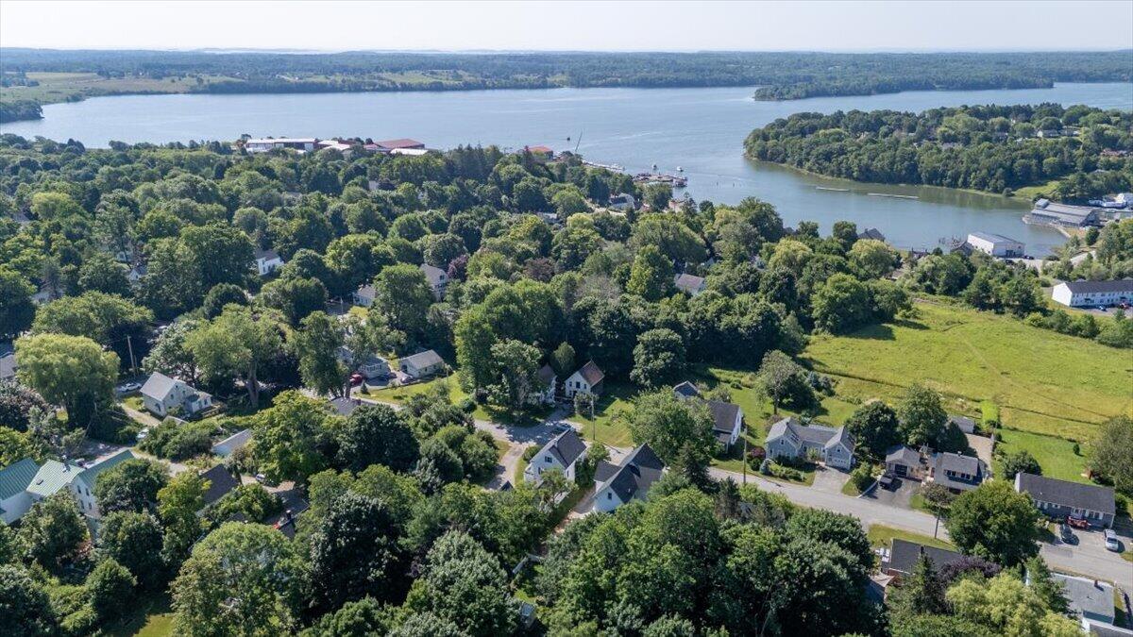
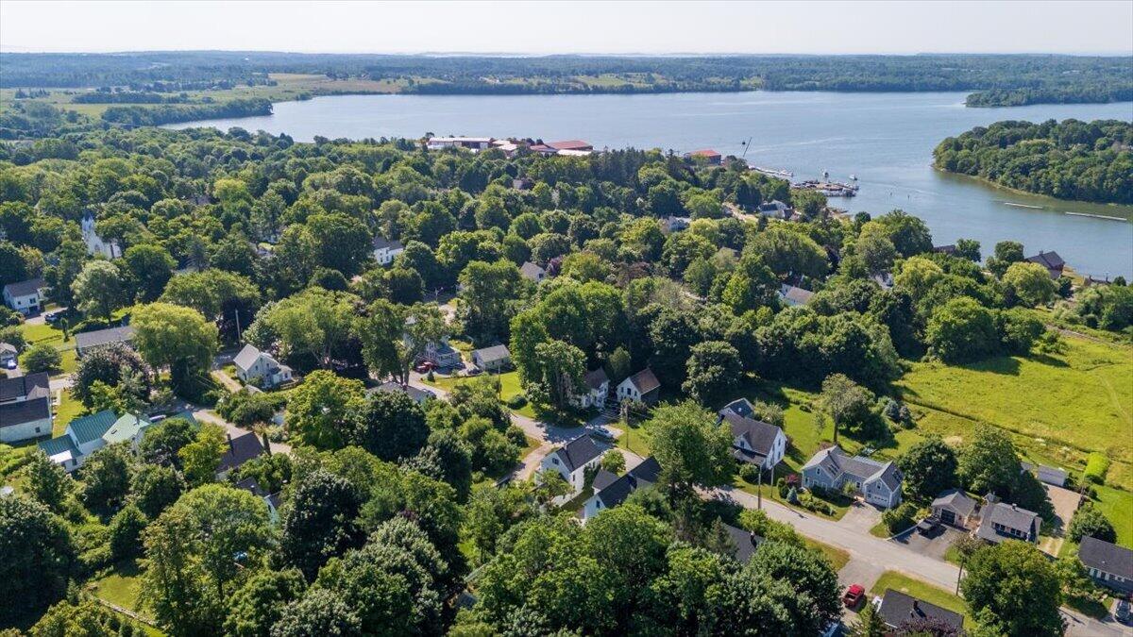
Conveniently located just minutes from Rockland, Camden, local marinas, restaurants, museums, and Midcoast Maine's beautiful coastline, this historic home combines small-town charm and is ready for you to make it your own.
| Listing Id: | 1671847 |
|---|---|
| List Price: | $249,000 |
| Close Price: | $305,000 |
| Close Date: | 2026-08-25 |
| Property Type: | Multi-Family |
| Status: | Closed |
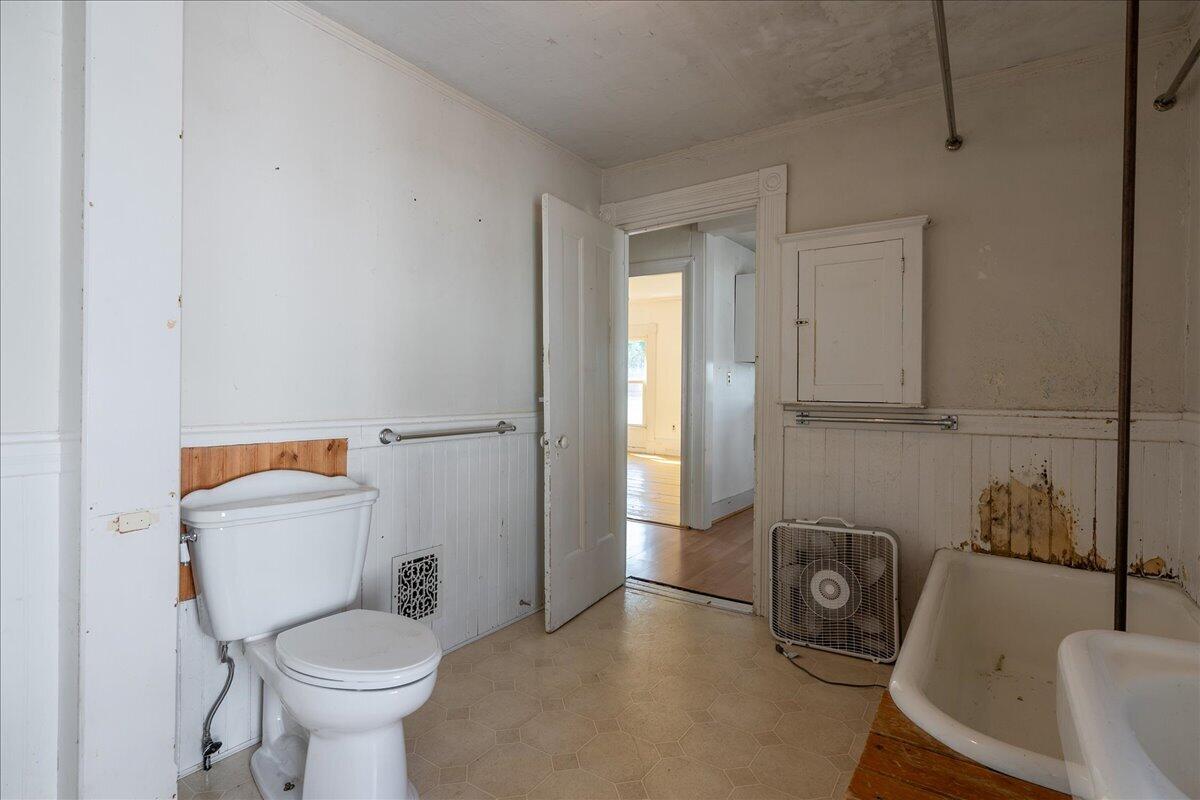
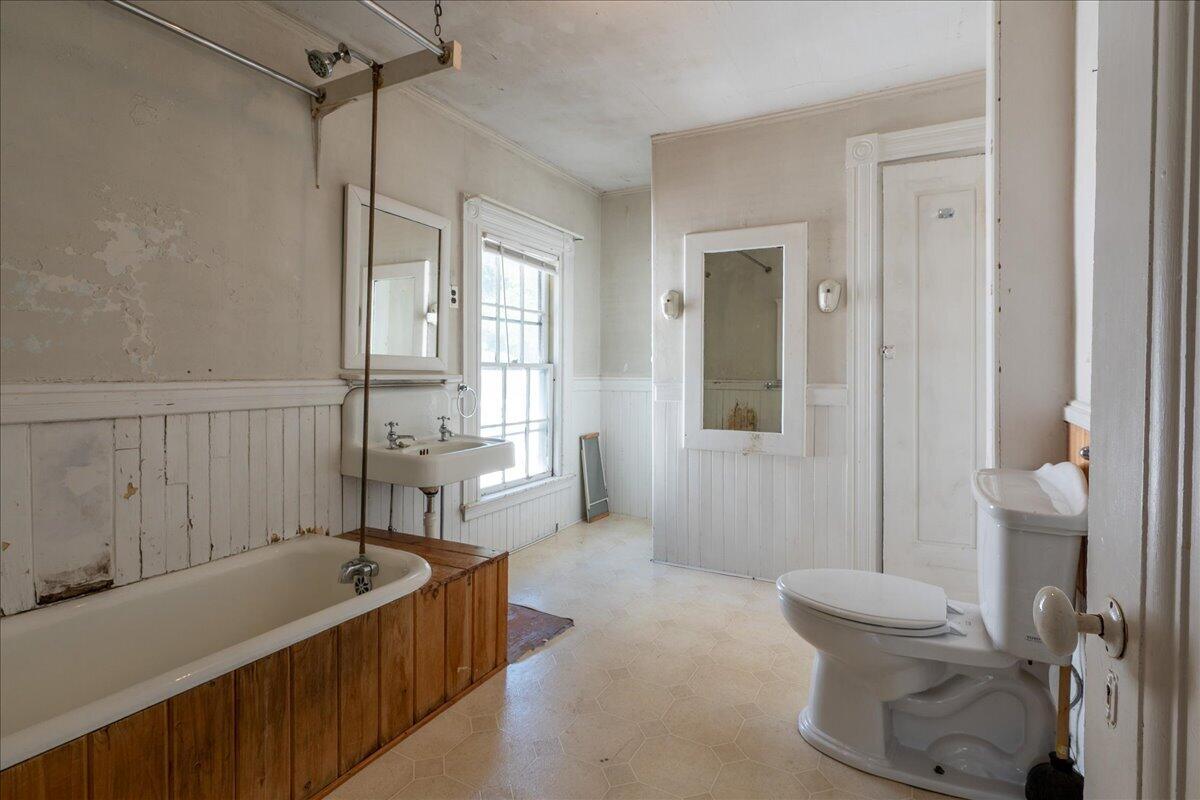
| Bathrooms Full: | 2 |
| Tax Annual Amount: | $4,078 |
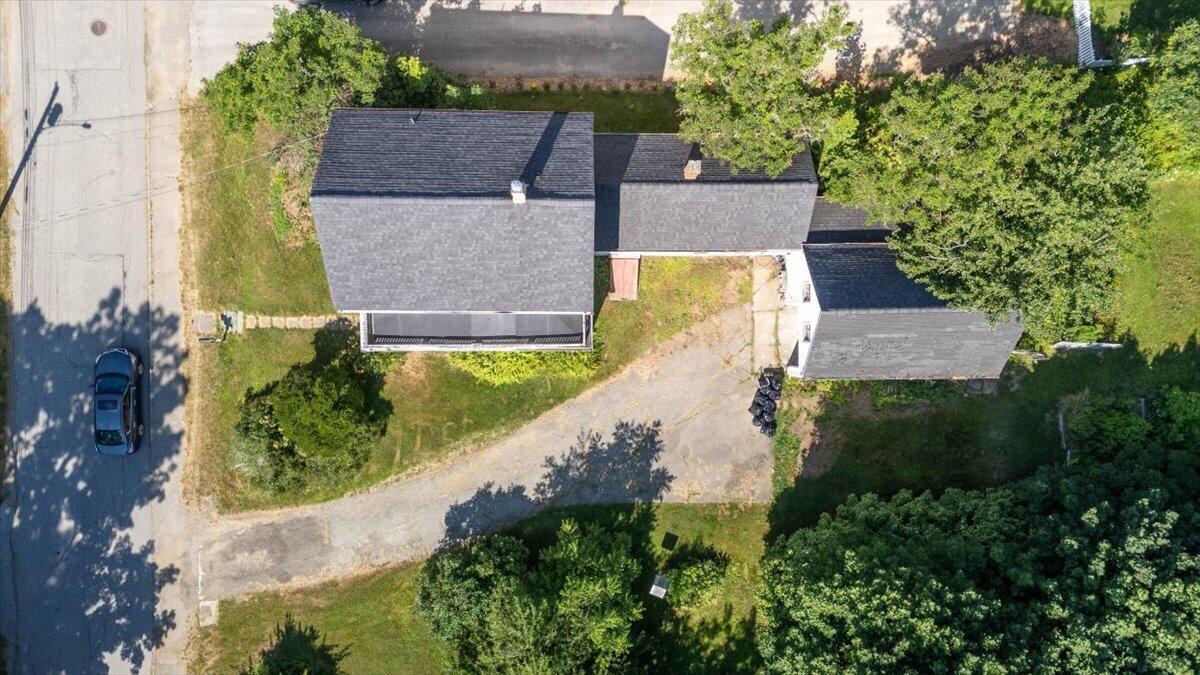
| Lot Size Square Feet: | 21,344.4 |
| Lot Size Acres: | 0.49 |
| Architectural Style: | Greek Revival |
| Waterfront?: | No |
| City: | Thomaston |
| County Or Parish: | Knox |
| Postal Code: | 04861 |
| Year Built: | 1848 |
| Number Of Units Total: | 2 |
| Listing Key: | c009672d3071f4c8c15d45a37af38893 |
| Above Grade Finished Area: | 2,010.0 |
| Attached Garage?: | Yes |
| Bathrooms Total Integer: | 2 |
| Building Area Total: | 2,010.0 |
| Basement: | Bulkhead, Interior Entry, Slab, Unfinished, Brick/Mortar |
| Construction Materials: | Wood Frame, Wood Siding |
| Cooling: | None |
| Documents Change Timestamp: | 2026-07-15T13:08:23Z |
| Documents Count: | 9 |
| Directions: | From Route 1, Take a right onto Green St, Right turn onto Hyler St, 3rd home on the right. |
| Electric: | Circuit Breakers |
| Flooring: | Vinyl, Wood |
| Foundation Details: | Poured Concrete, Brick/Mortar |
| Furnished: | Unfurnished |
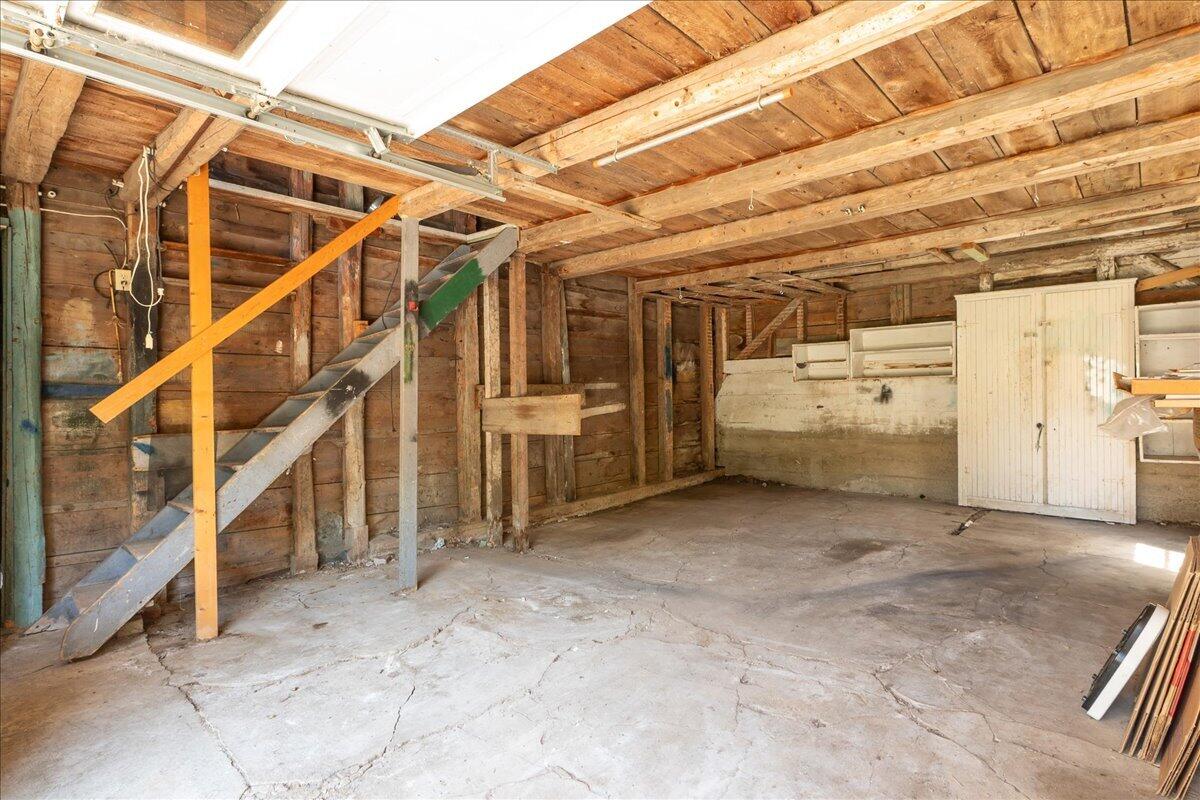
| Garage Spaces: | 1.0 |
| Garage?: | Yes |
| Heating?: | Yes |
| Heating: | Oil, Direct Vent Furnace, Forced Air |
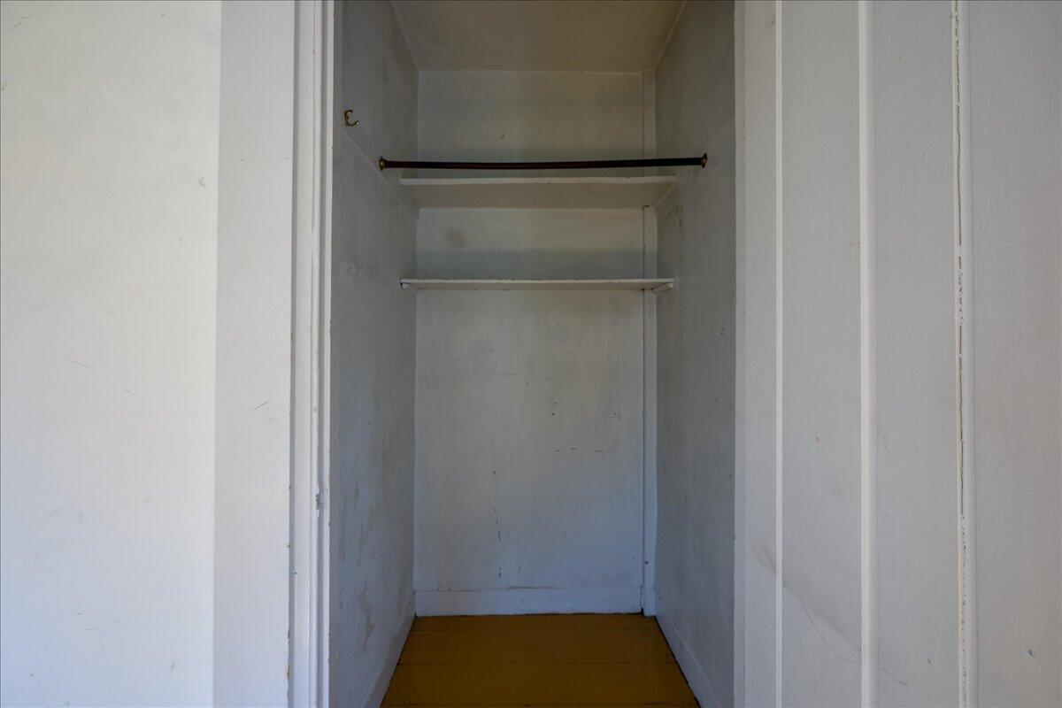
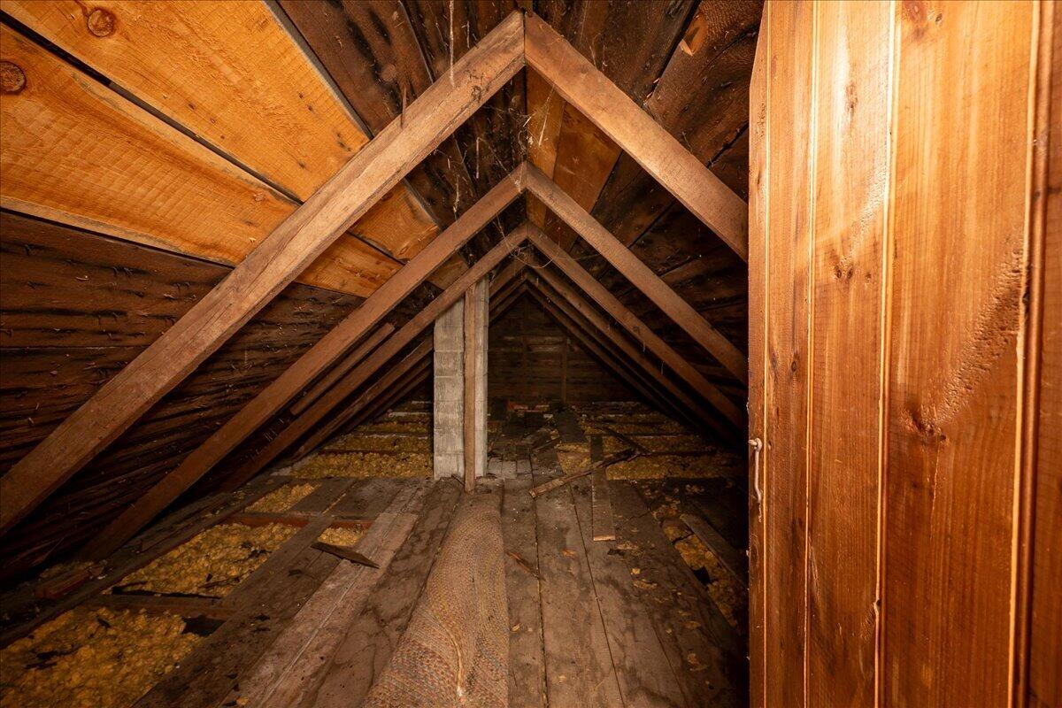
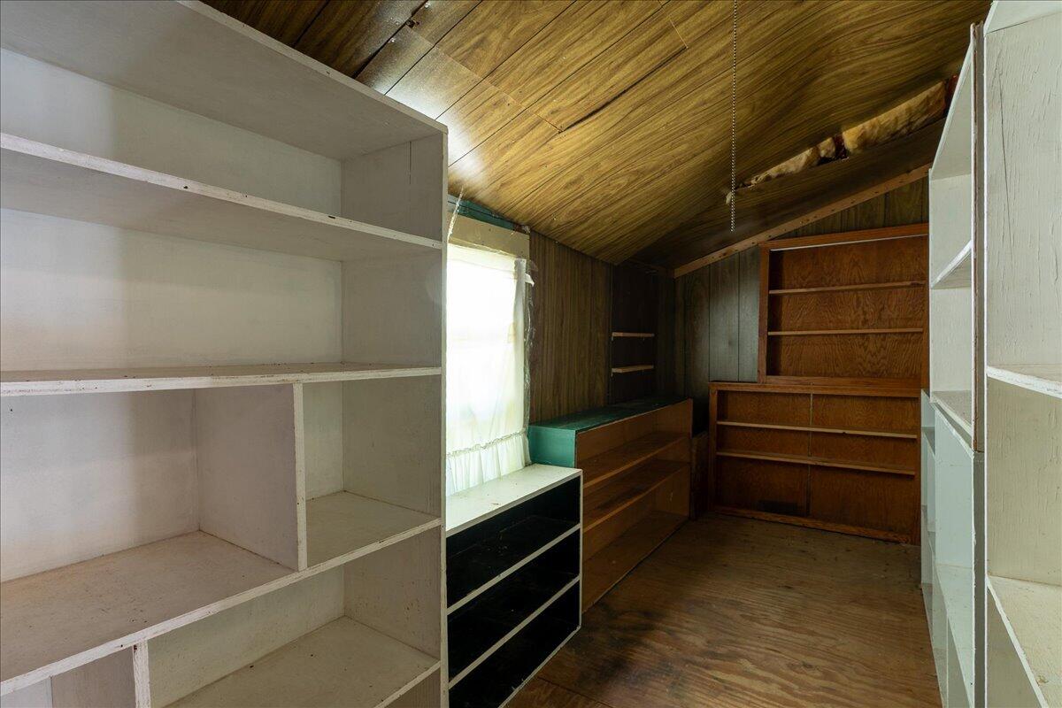
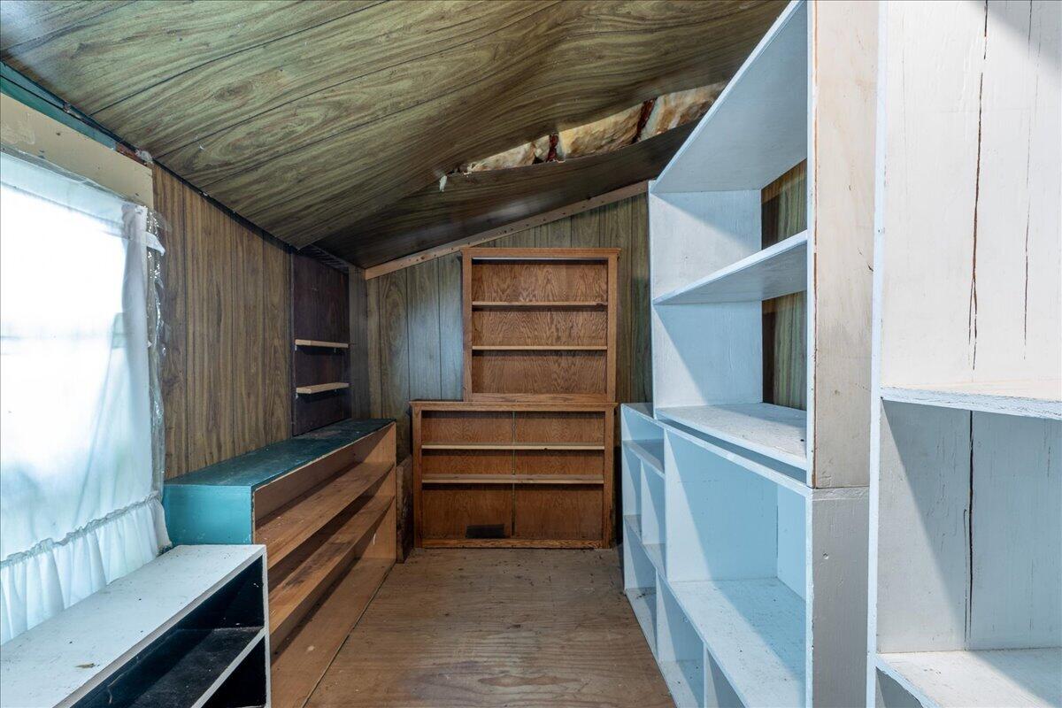
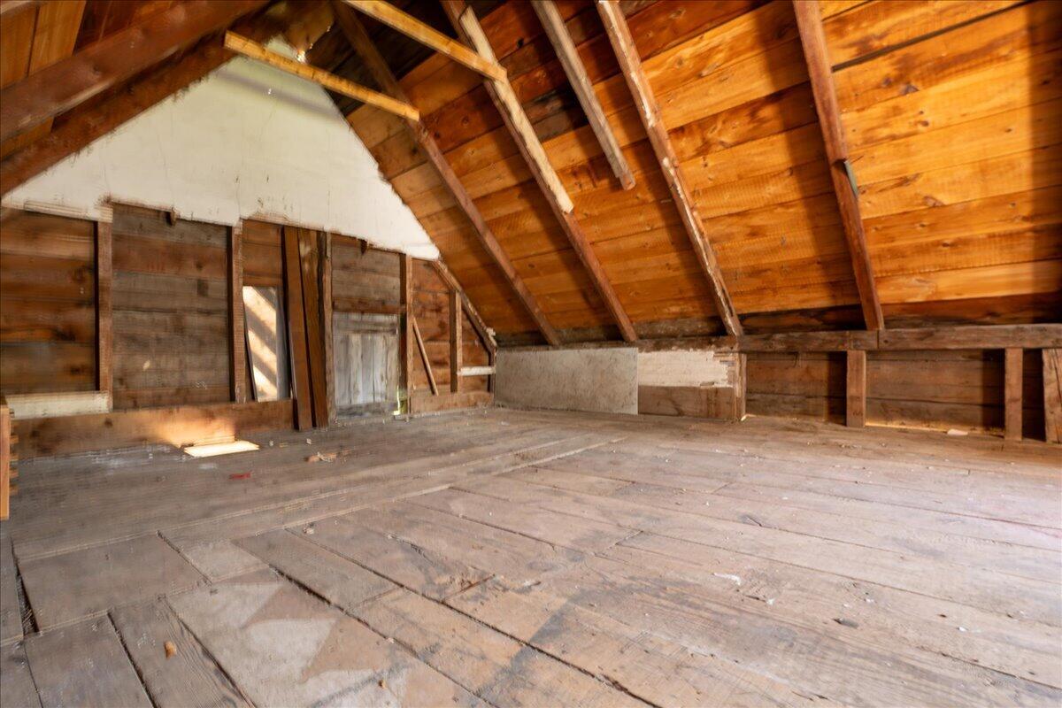
| Interior Features: | 1st Floor Bedroom, Attic, Bathtub, Other, Shower, Storage |
| Listing Contract Date: | 2026-07-15 |
| Lot Size Area: | 0.49 |
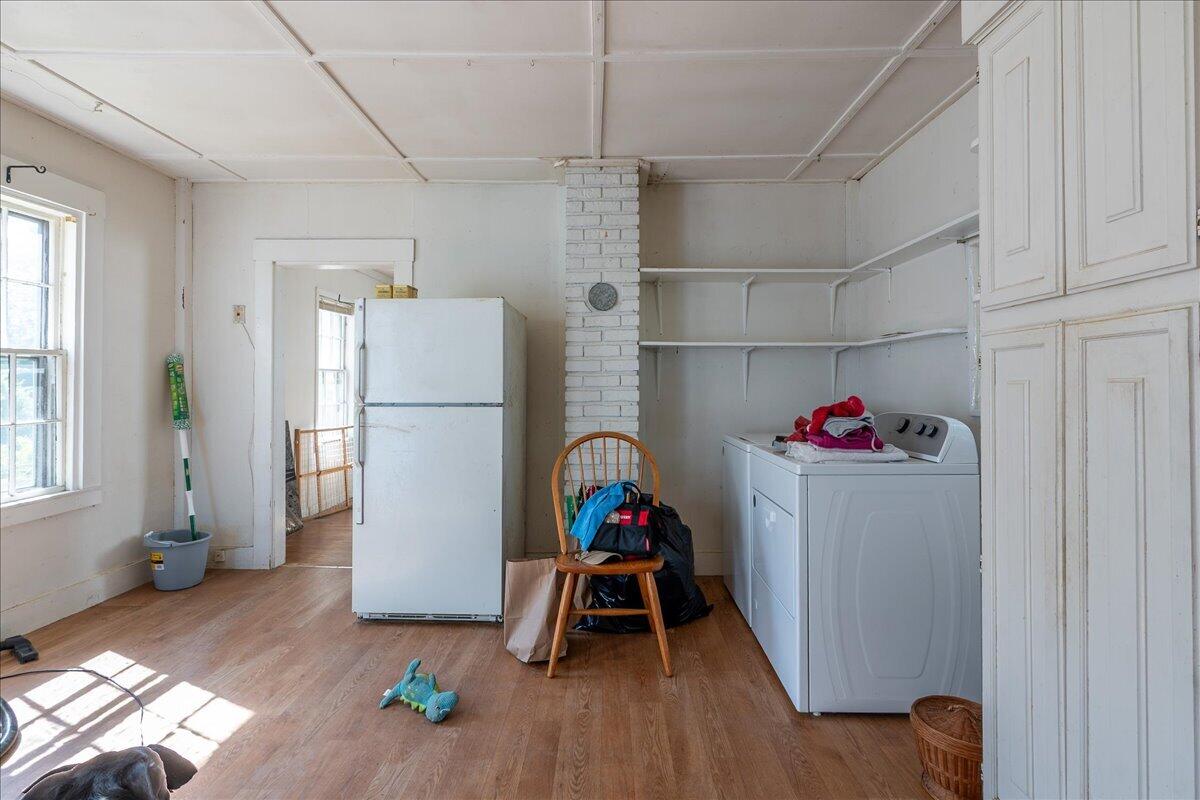
| Laundry Features: | Main Level, Washer Hookup |
| Lot Features: | Intown, Near Shopping, Near Town, Neighborhood, Level, Open Lot, Wooded |
| Lot Size Units: | Acres |
| Levels: | One |
| Status: | Closed |
| Original List Price: | $249,000 |
| Pending Timestamp: | 2026-08-23 |
| Parcel Number: | THON-000105-000000-077000 |
| Parking Features: | Paved, 5 - 10 Spaces, Inside Entrance, Storage |
| Postal Code Plus4: | 3701 |
| Road Surface Type: | Paved |
| Roof: | Shingle |
| State Or Province: | ME |
| Structure Type: | Duplex |
| Tax Year: | 2024 |
| View: | Trees/Woods |
| Waterfront Features: | Nearby, Oceanfront, Public, Waterfront Deep, Waterfront Tidal |
| Water Source: | Public |
| Zoning: | Residential |
| Gas: | No Gas |
| Lot Size Source: | Public Records |
| Sewer: | Public Sewer |
| Bathrooms Total Decimal: | 2.0 |
| Approval Status: | true |
| Water Info Water View: | No |
| Water Info Island: | No |
| Unit 1 Lease: | No |
| Unit 1 Level: | First |
| Unit 1 Security Deposit: | No |
| Unit 1 Monthly Rent: | 0.0 |
| Unit 1 # Full Baths: | 1 |
| Unit 1 # Of Rooms: | 5 |
| Unit 1 Electric: | No |
| Unit 1 Heat: | No |
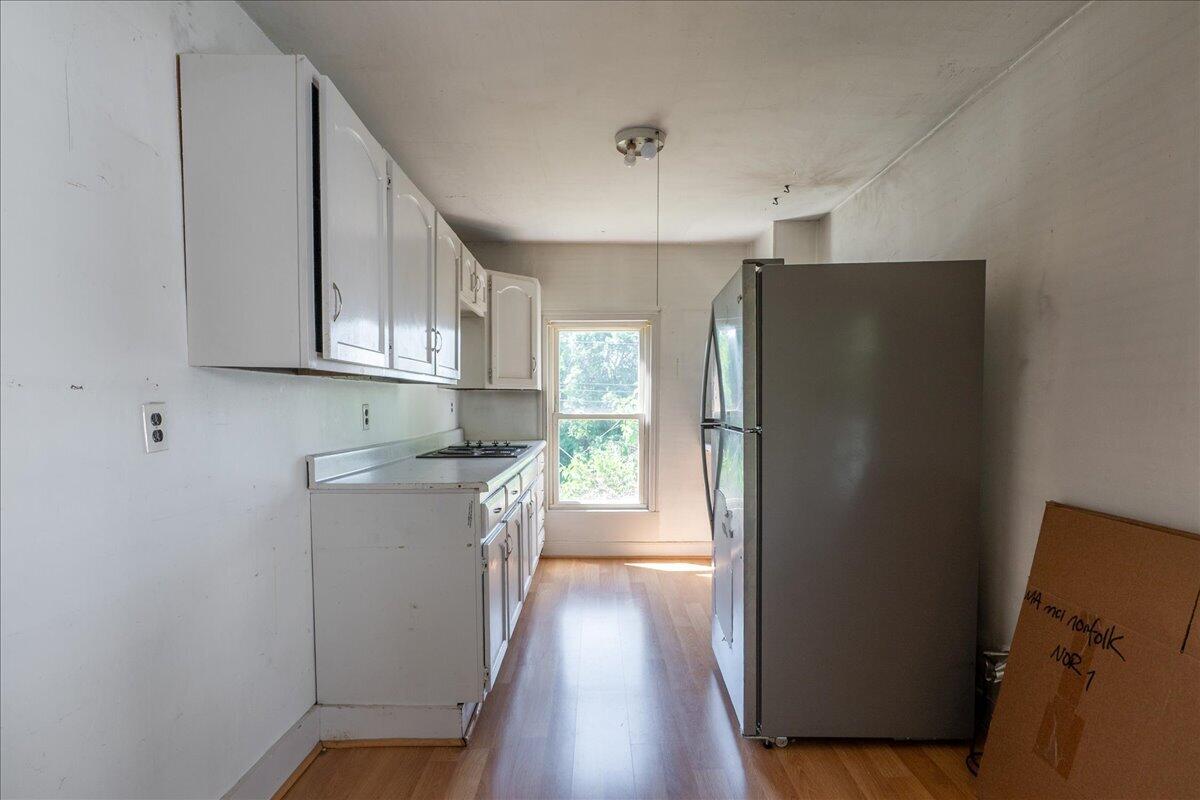
| Unit 1 Range: | Yes |
| Unit 1 Refrigerator: | Yes |
| Unit 1 Dedicated Electric Meter: | Yes |
| Unit 1 Dedicated Gas Meter: | No |
| Unit 1 Dedicated Water Heater: | Yes |
| Unit 1 Sewer: | No |
| Unit 1 Water: | No |
| Unit 2 # Full Baths: | 1 |
| Unit 2 # Of Rooms: | 3 |
| Unit 2 Lease: | No |
| Unit 2 Level: | Second |
| Unit 2 Security Deposit: | No |
| Unit 2 Monthly Rent: | 0.0 |
| Unit 2 Electric: | No |
| Unit 2 Heat: | No |
| Unit 2 Range: | Yes |
| Unit 2 Refrigerator: | Yes |
| Unit 2 Dedicated Gas Meter: | No |
| Unit 2 Dedicated Electric Meter: | Yes |
| Unit 2 Dedicated Water Heater: | Yes |
| Unit 2 Sewer: | No |
| Unit 2 Water: | No |
| Units # Of 1 Bd Units: | 1 |
| Units # Of 2 Bd Units: | 1 |
| Property Information Surveyed: | Unknown |
| Property Information Seasonal: | No |
| Property Information Color: | White |
| Status Change Info Lp/sp Ratio: | 122.49 |
| Status Change Info Arm's Length Transaction: | No |
| Status Change Info Sold Price/sq Ft: | $152 |
| Status Change Info Did Acres Change At Sale: | No |
| Location Information Page: | 184 |
| Location Information Zoning Overlay: | Unknown |
| Location Information Tree Growth Y/n: | No |
| Contract Information List Price/sq Ft: | $124 |
| Contract Information Comp Listing: | No |
| Status Change Info Seller Contributions Backup: | No |
| Structure Type 2: | Duplex |
| Remarks Internal Remarks/contingency: | Offer Deadline of Sunday, 7/19 at 5pm, with a response time of Tuesday, 7/21 at 5pm. Home is being sold in 'AS IS' condition, Inspections are encouraged. Duplex is not currently rented so income history is not available. Most personal items have been removed from the property. |
| Amenities: | 1st Floor Bedroom, Attic, Bathtub, Main Level, Washer Hookup, Other Amenities, Shower, Storage |
| Roads: | Paved, Public |
| Sold Terms Other: | Not Applicable |
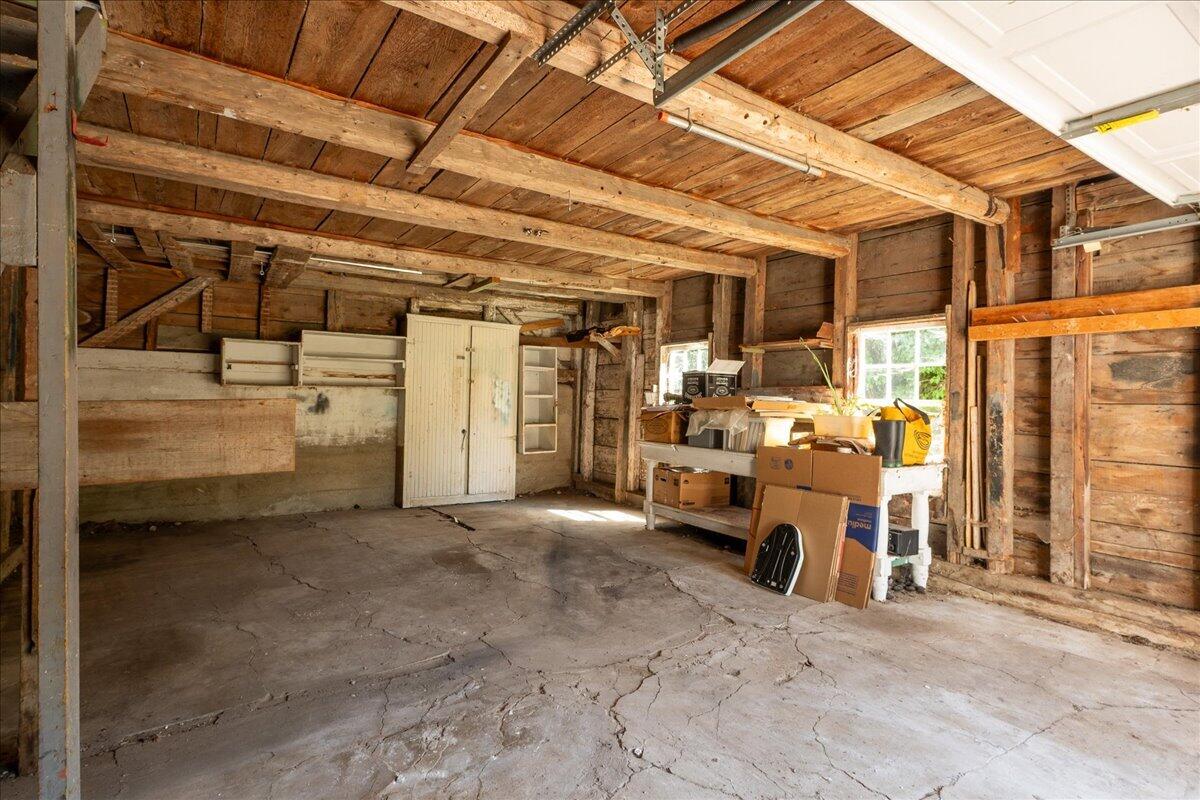
| Vehicle Storage: | 1 Car, Attached, Inside Entrance, Storage Above |
| Water Heater: | Off Heating System |
Listing data is derived in whole or in part from the Maine IDX and is for consumers' personal, non-commercial use only. Dimensions are approximate and not guaranteed. All data should be independently verified. © 2026 Maine Real Estate Information System, Inc. All Rights Reserved.
Maine Real Estate Information System, Inc. data last updated on October 08, 2026 05:26 PM - ET


Property Last Updated: October 08, 2026 05:26 PM - ET
