41 Hunter Drive
Denmark, ME 04022
$650,000
Listing Courtesy of: Coldwell Banker Lifestyles
603-447-2117
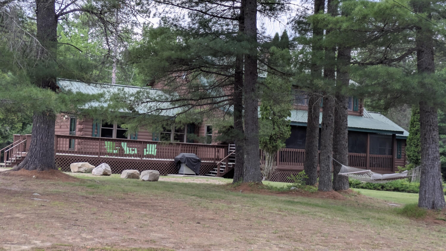
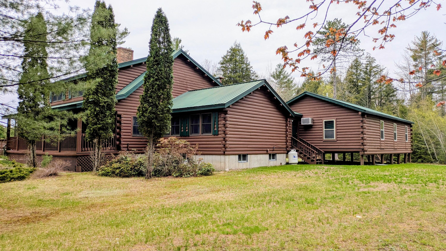
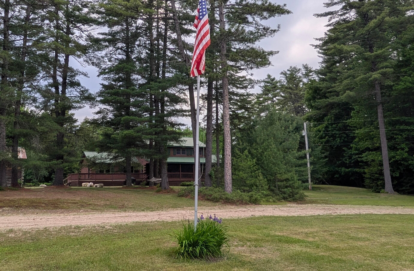
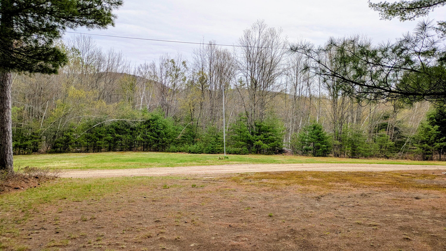
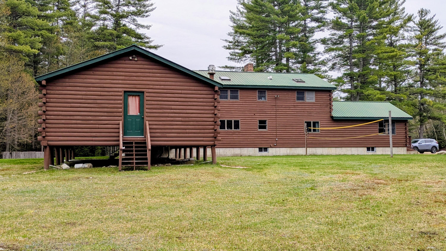
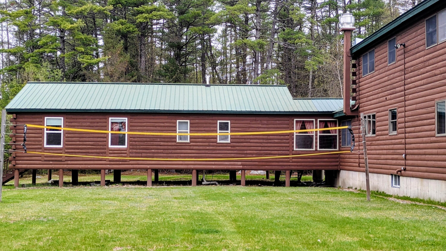
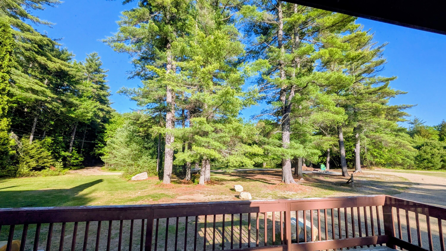
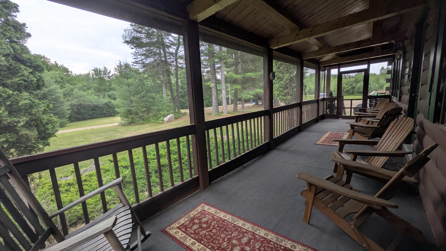
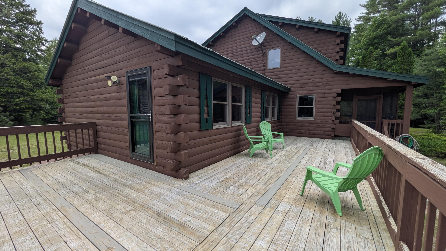
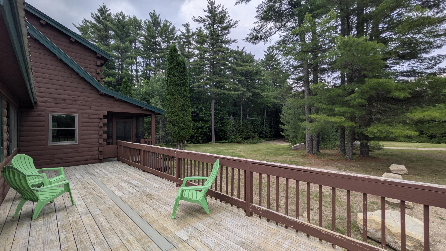
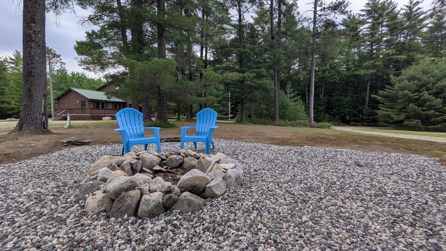
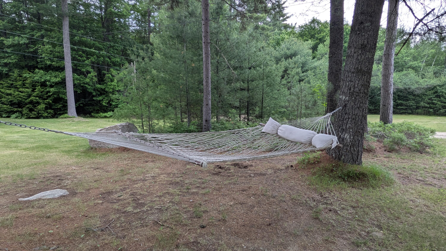
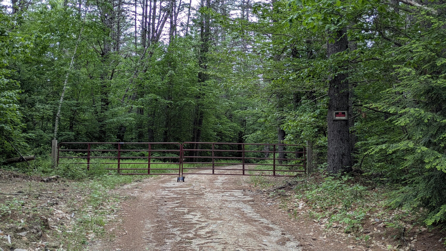
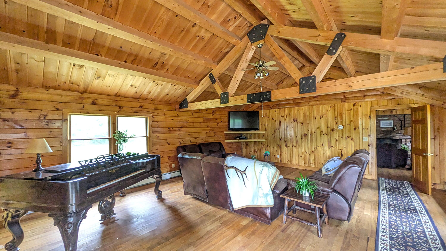
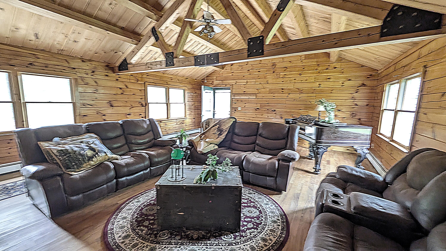
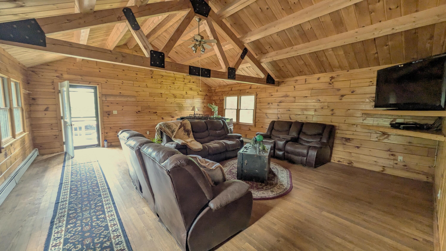
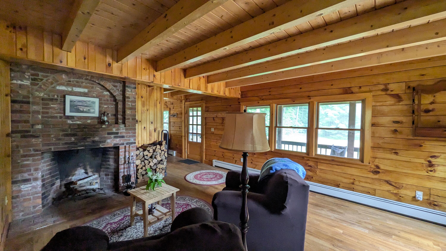
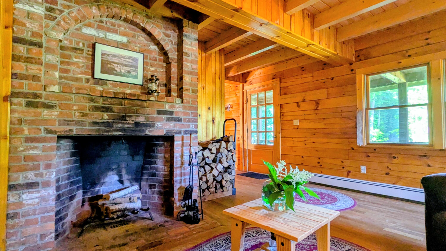
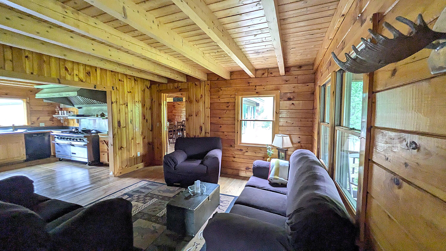
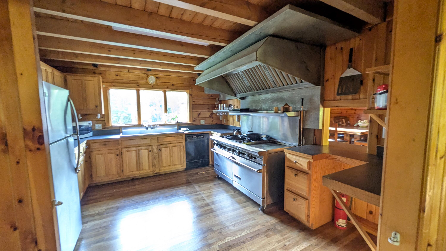
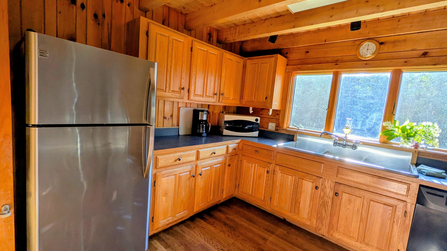
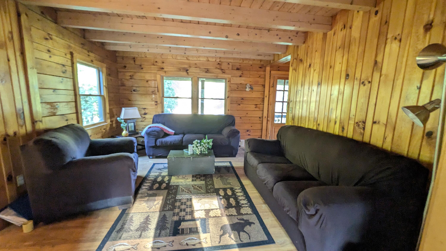
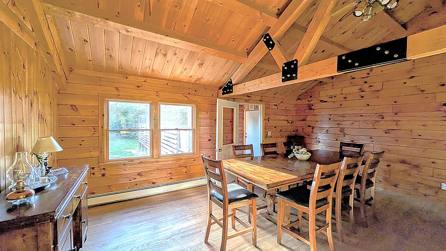
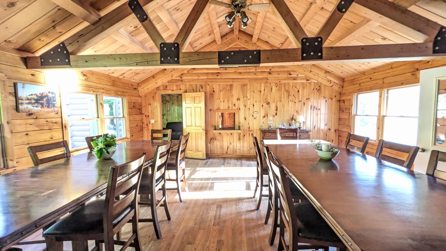
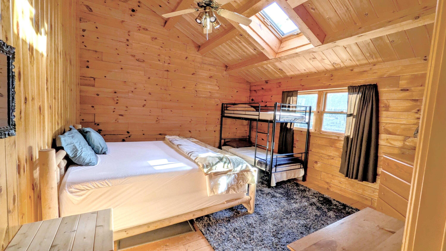
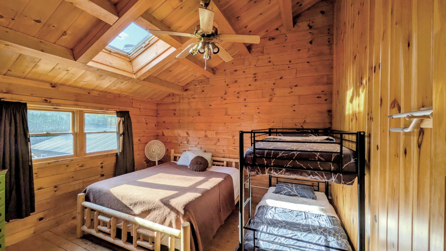
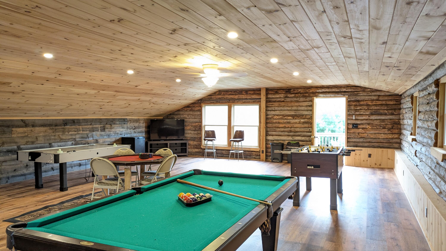
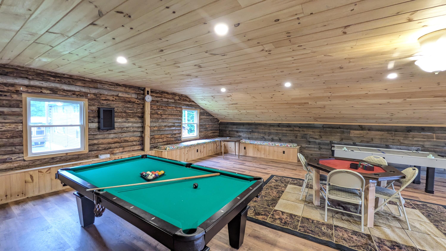
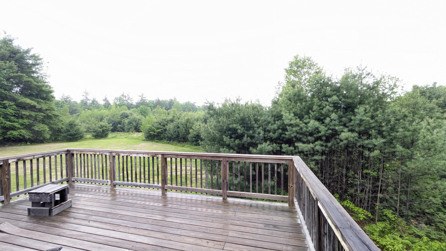
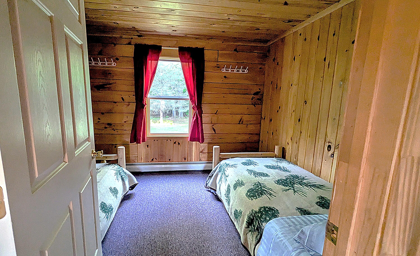
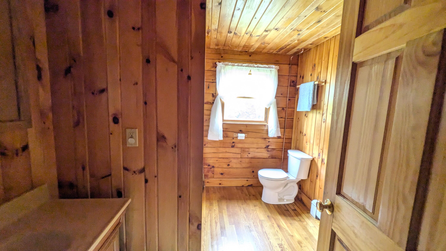
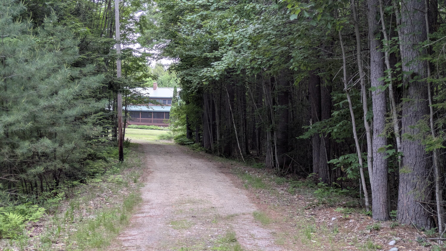
WESTERN MAINE, FAMILY COMPOUND 4,000' Log home post and beam ceilings, red oak and pine flooring throughout. The main floor has the master bedroom; the annex has 5 bedrooms, a storage area, and two full baths. The main floor has a large dining area which seats 20, a fireplace in the living room, a large family room, small den off the kitchen. The kitchen includes a ........The Upper level has three bedrooms, a loft area, a full bath, along with cathedral ceilings skylights, plenty of windows, and ceiling fans. Expansive deck with a large screen porch. The garage can hold two cars and loads of big toys. Above the garage, a large recreation room with a pool table, air hockey, foosball, a flat screen TV, benches w/storage along with a deck for contemplating. All this sits on 3.9 level acres for day and night volleyball games, as it comes with outside lighting, a large fire pit, and so much outdoor space just to have fun. This large family compound is minutes away from Pleasant Mountain ski area, a public boat launch to Moose Pond, and direct access to snowmobile trails
| Listing Id: | 1666710 |
|---|---|
| List Price: | $650,000 |
| Property Type: | Residential |
| Property Sub Type: | Single Family Residence |
| Status: | Active |
| Bedrooms Total: | 9 |
| Bathrooms Full: | 4 |
| Tax Annual Amount: | $6,140 |
| Lot Size Square Feet: | 169,884.0 |
| Lot Size Acres: | 3.9 |
| Architectural Style: | Contemporary, Other |
| Waterfront?: | No |
| City: | Denmark |
| County Or Parish: | Oxford |
| Postal Code: | 04022 |
| Year Built: | 1998 |
| Cooling: | Other |
| Fireplaces Total: | 1 |
| Lot Size Units: | Acres |
| Patio And Porch Features: | Deck, Porch-Screened |
| Other Equipment: | Internet Access Available |
| Heating?: | Yes |
| Bathrooms Total Integer: | 4 |
| Cooling?: | Yes |
| State Or Province: | ME |
| Lot Features: | Near Country Club, Near Public Beach, Near Shopping, Near Town, Rural, Ski Resort, Level, Open Lot, Right of Way, Landscaped, Wooded |
| View: | Scenic, Trees/Woods |
| Interior Features: | 1st Floor Bedroom, Bathtub, Shower |
| Foundation Details: | Poured Concrete |
| Building Area Total: | 4,000.0 |
| Sewer: | Private Sewer, Soil Test Available, Septic Design Available, Septic Tank |
| Rooms Total: | 14 |
| Electric: | On Site, Circuit Breakers |
| Laundry Features: | Washer Hookup |
| Roof: | Metal, Pitched |
| Postal Code Plus4: | 5012 |
| Lot Size Area: | 3.9 |
| Parking Features: | Gravel, 11 - 20 Spaces, Detached, Storage |
| Zoning: | Residential |
| Heating: | Oil, Wood, Baseboard, Hot Water, Zoned |
| Construction Materials: | Log, Log Siding |
| Garage?: | Yes |
| Flooring: | Wood, Hardwood |
| Garage Spaces: | 2.0 |
| Water Source: | Private, Well |
| Above Grade Finished Area: | 4,000.0 |
| Building Area Source: | Seller |
| Lot Size Source: | Survey |
| Original List Price: | $750,000 |
| Tax Year: | 2025 |
| Bathrooms Total Decimal: | 4.0 |
| Approval Status: | true |
| Family Room Family Room Level: | First |
| Family Room: | Family Room |
| Utilities Utilities On: | Yes |
| Water Info Water View: | No |
| Property Information # Full Baths Level 1: | 3 |
| Property Information Short Sale Continue To Show: | No |
| Property Information Surveyed: | Yes |
| Property Information Seasonal: | No |
| Property Information Deed/conveyance Type Offered: | Quit Claim w/Covenant |
| Property Information Bank Owned Reo: | No |
| Property Information Color: | Brown |
| Property Information Deed: | All |
| Property Information # Full Baths Level 2: | 1 |
| Property Information Deed Restrictions: | Yes |
| Property Information Road Frontage: | No |
| Property Information 2 Detached Houses On 1 Lot: | No |
| Appliances 2: | Cooktop, Dishwasher, Dryer, Microwave, Gas Range, Refrigerator, Washer |
| Location Information Page: | 343 |
| Location Information Zoning Overlay: | Unknown |
| Location Information Hers Certified: | No |
| Location Information Tree Growth Y/n: | No |
| Contract Information List Price/sq Ft: | $163 |
| Contract Information Comp Listing: | No |
| Structure Type 2: | Post & Beam |
| Window Features Backup: | Double Pane Windows |
| Bedroom 1 Bedroom 1 Level: | Second |
| Bedroom 1: | Bedroom 1 |
| Bedroom 2 Bedroom 2 Level: | Second |
| Bedroom 2: | Bedroom 2 |
| Bedroom 5 Bedroom 5 Level: | First |
| Bedroom 5: | Bedroom 5 |
| Bedroom 6 Bedroom 6 Level: | First |
| Bedroom 6: | Bedroom 6 |
| Bedroom 7 Bedroom 7 Level: | First |
| Bedroom 7: | Bedroom 7 |
| Bedroom 8 Bedroom 8 Level: | First |
| Bedroom 8: | Bedroom 8 |
| Bedroom 9 Bedroom 9 Level: | First |
| Bedroom 9: | Bedroom 9 |
| Bonus Room Bonus Room Level: | Upper |
| Bonus Room: | Bonus Room |
| Dining Room Dining Room Level: | First |
| Dining Room: | Dining Room |
| Den Den Level: | First |
| Den: | Den |
| Great Room Great Room Level: | First |
| Great Room: | Great Room |
| Kitchen Kitchen Level: | First |
| Kitchen: | Kitchen |
| Living Room Living Room Level: | First |
| Living Room: | Living Room |
| Primary Bedroom Primary Bedroom Level: | First |
| Primary Bedroom: | Primary Bedroom |
| Amenities: | 1st Floor Bedroom, Bathtub, Washer Hookup, Shower |
| Bedroom Amenities 2: | Cathedral Ceiling, Closet |
| Bonus Room Amenities: | Above Garage, Built-Ins |
| Dining Room Amenities: | Dining Area |
| Family Room Amenities: | Cathedral Ceiling |
| Kitchen Countertop: | Other |
| Living Room Amenities: | Wood Burning Fireplace |
| Primary Bedroom Amenities: | Cathedral Ceiling, Skylight |
| Roads: | Paved, Public, Dirt |
| Transportation: | Major Road Access, Near Airport |
| Vehicle Storage: | 2 Car, Detached, Storage Above |
| Water Heater: | Off Heating System, On Demand |
| High School District: | RSU 72/MSAD 72 |
| Pets Allowed: | Other Restrictions |
| Green Energy Efficient: | Ceiling Fans, Dehumidifier, Water Heater |
| Furnished: | Furnished |
| Levels: | Multi-Level |
| Structure Type: | Post & Beam |
| Window Features: | Double Pane Windows |
| Gas: | No Gas |
| Restrictions: | Other Restrictions |
| Fireplace?: | Yes |
| Listing Key: | c327ed2a1cab1b21ee09379a38513eda |
| Basement: | Bulkhead, Interior Entry, Walk-Out Access, Full, Sump Pump, Unfinished |
| Documents Change Timestamp: | 2026-06-11T13:38:02Z |
| Documents Count: | 7 |
| Directions: | From center of Fryeburg, travel 302 toward Bridgton approx. 6 miles. Turn right onto Denmark Road, travel .9 mile, Hunter Drive is on the right. |
| Listing Contract Date: | 2026-06-11 |
| Status: | Active |
| Parcel Number: | DENM-000021-000000-000019A |
| Road Surface Type: | Paved, Dirt |
| Sign On Property?: | Yes |
| Waterfront Features: | Lake/Fresh Water, Nearby, Public, Waterfront Deep |
Listing data is derived in whole or in part from the Maine IDX and is for consumers' personal, non-commercial use only. Dimensions are approximate and not guaranteed. All data should be independently verified. © 2026 Maine Real Estate Information System, Inc. All Rights Reserved.
Maine Real Estate Information System, Inc. data last updated on October 08, 2026 05:14 PM - ET


Property Last Updated: October 08, 2026 05:14 PM - ET
