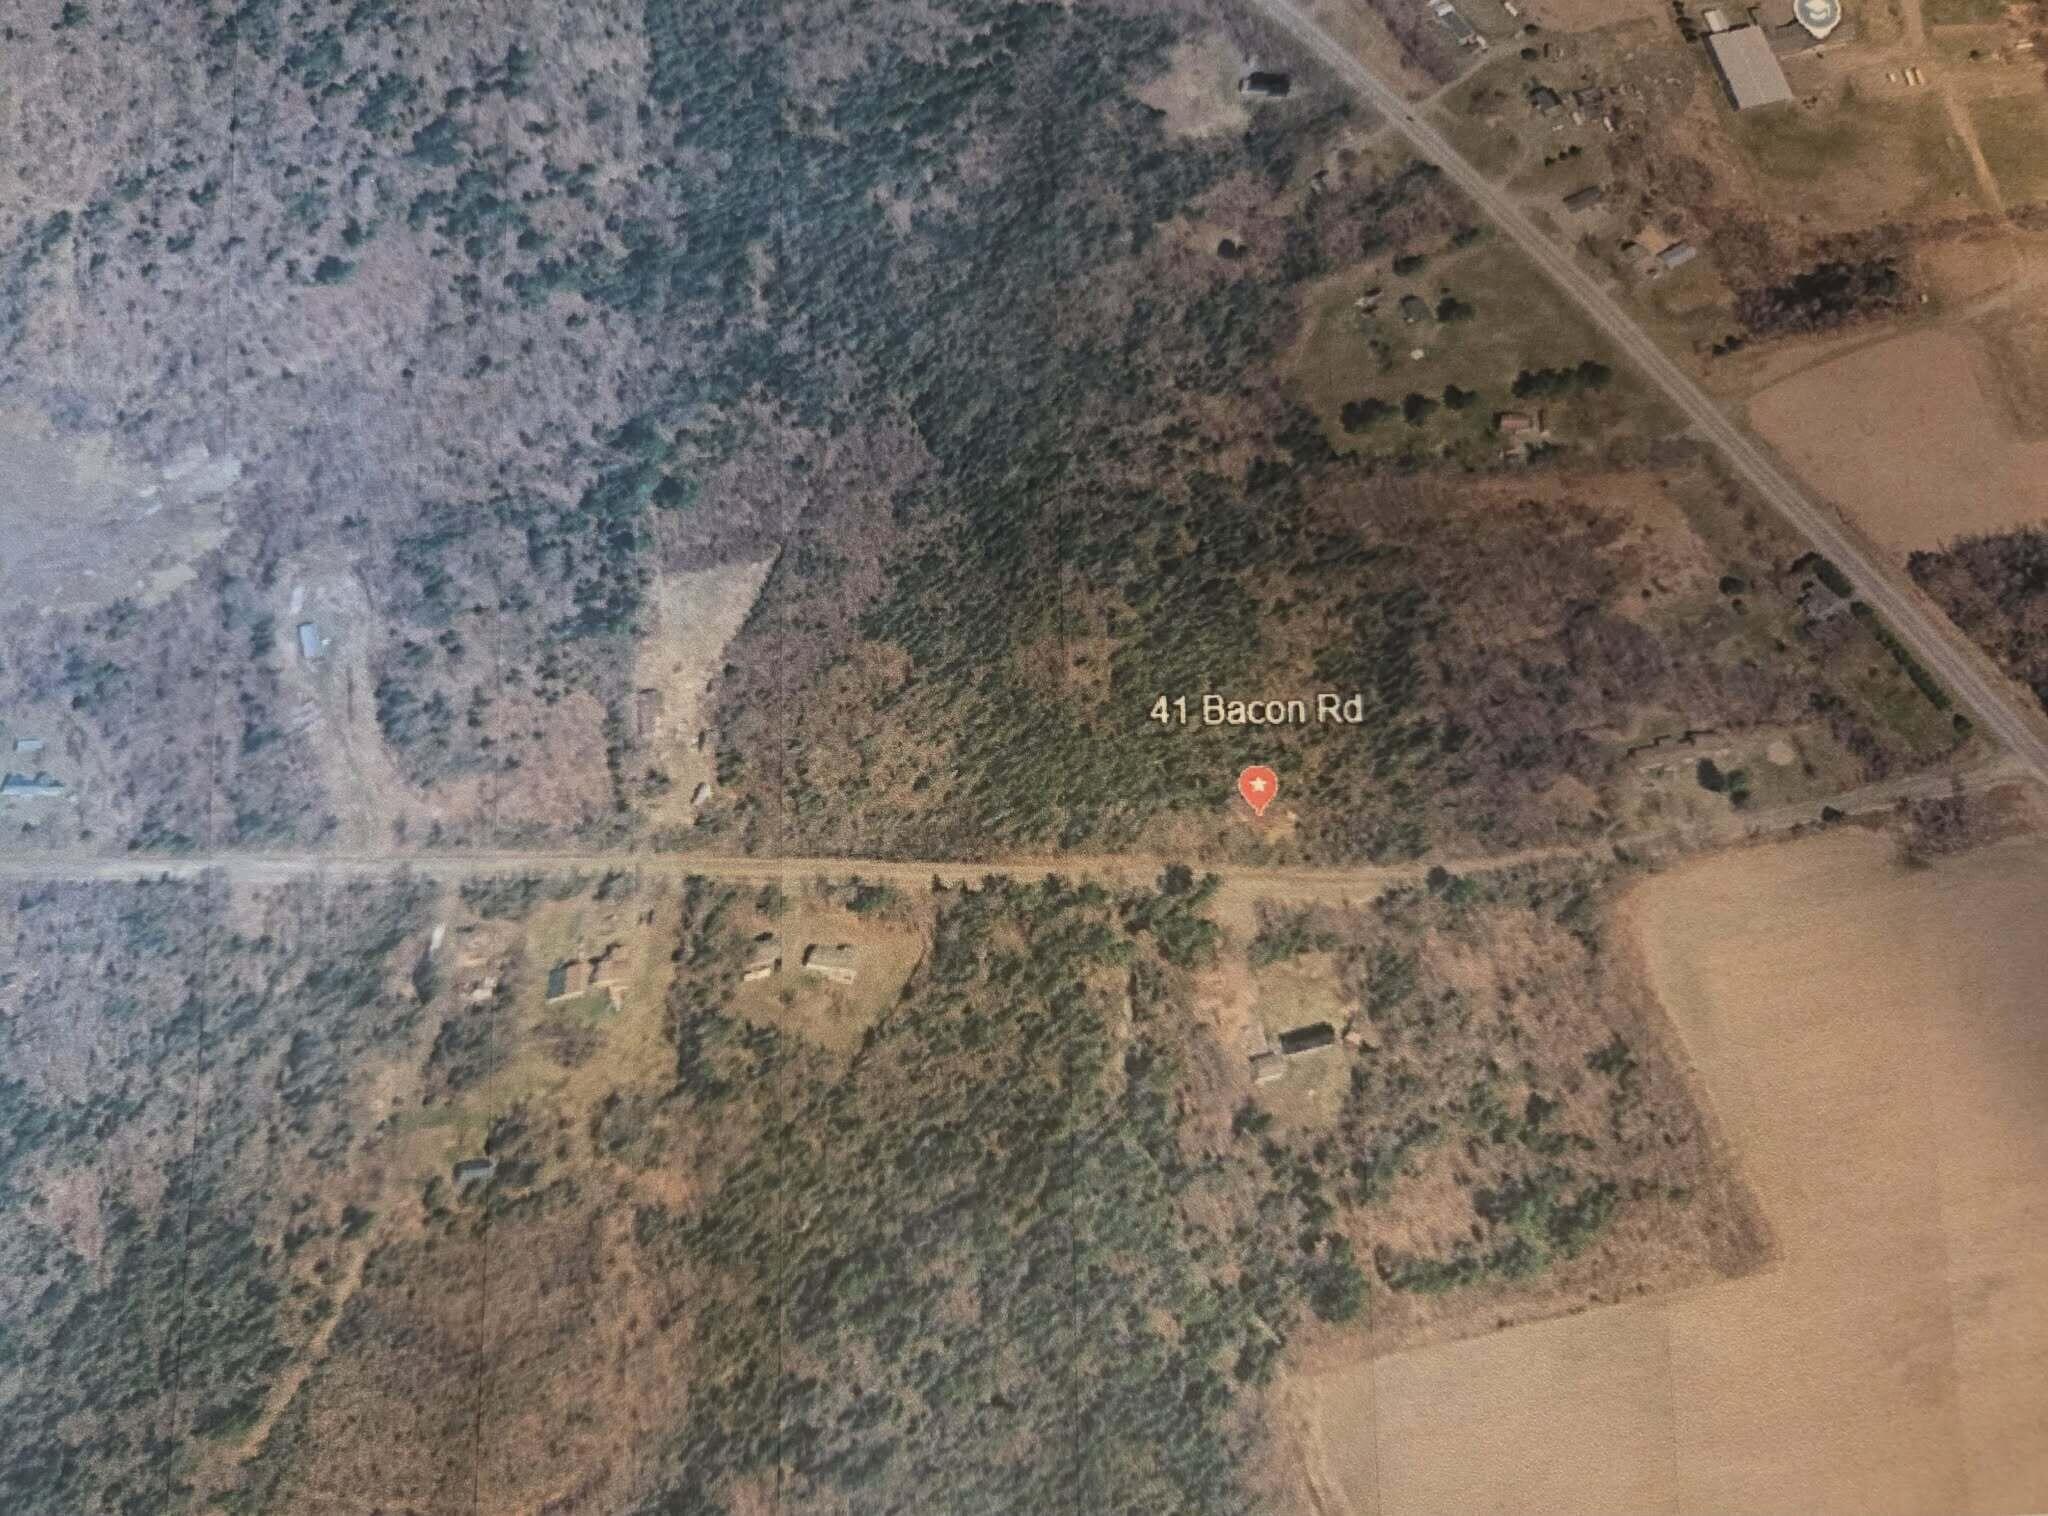
41 Bacon Road
Charleston, ME 04422
$139,900
Listing Courtesy of: Better Homes & Gardens Real Estate/The Masiello Group
207-944-3871
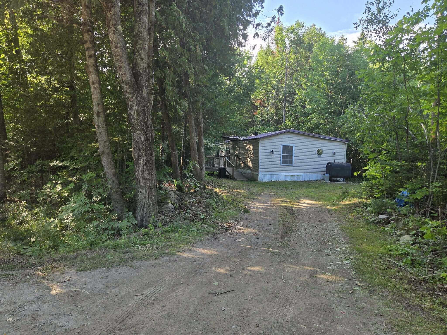
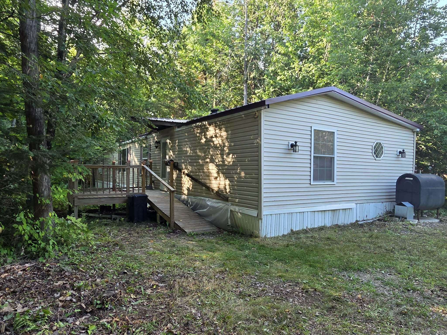
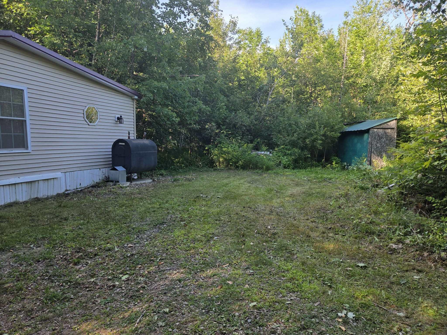
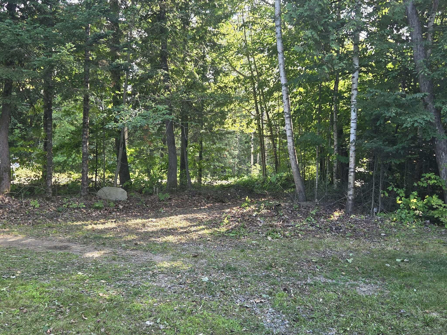
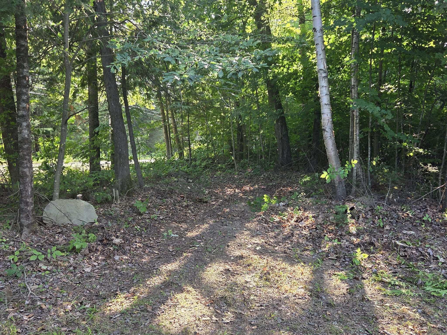
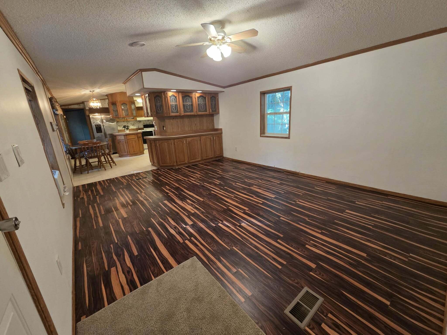
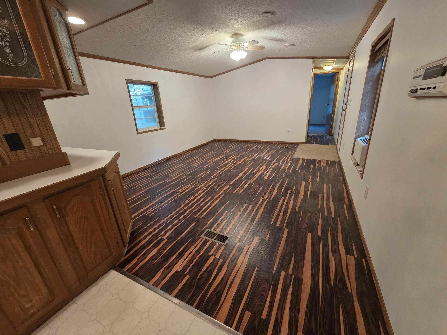
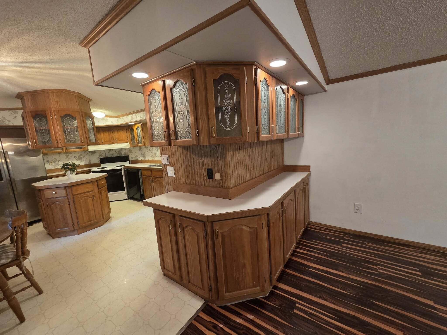
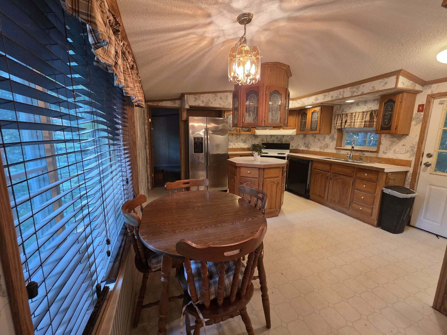
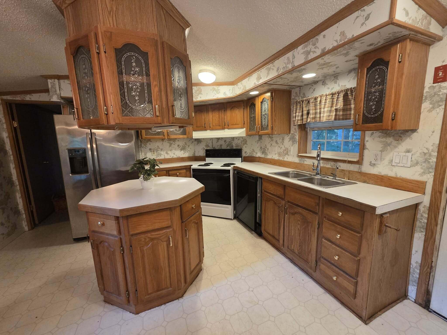
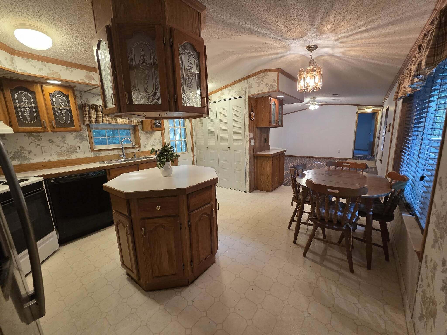
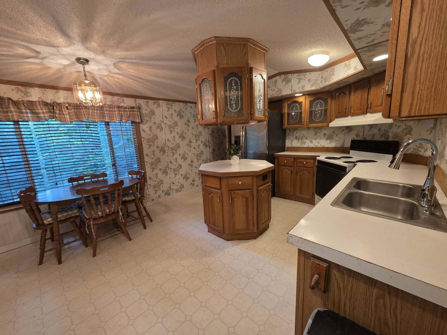
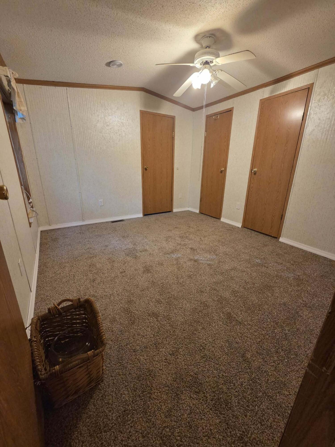
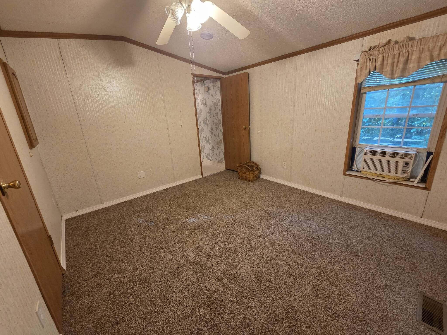
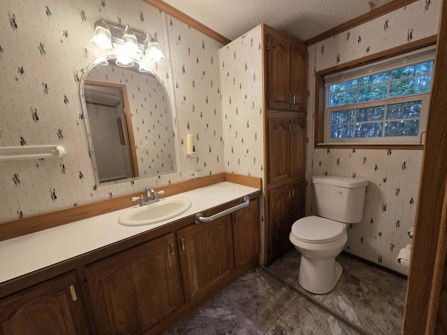
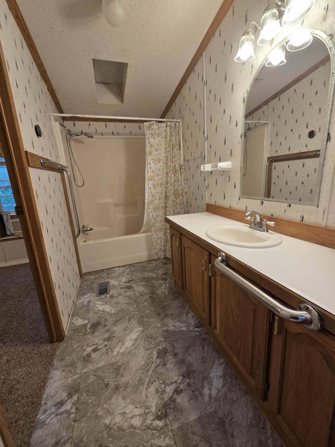
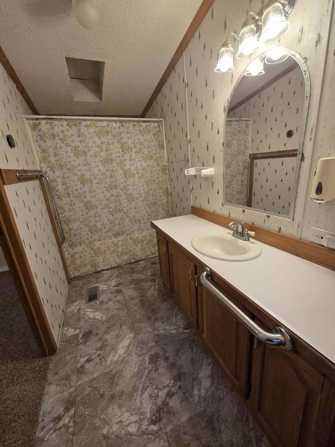
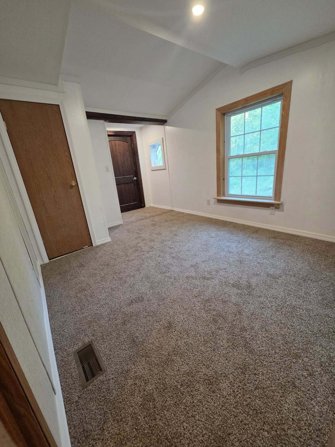
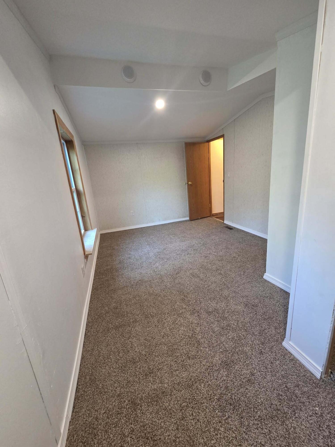
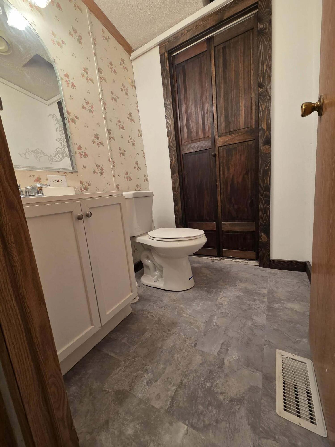
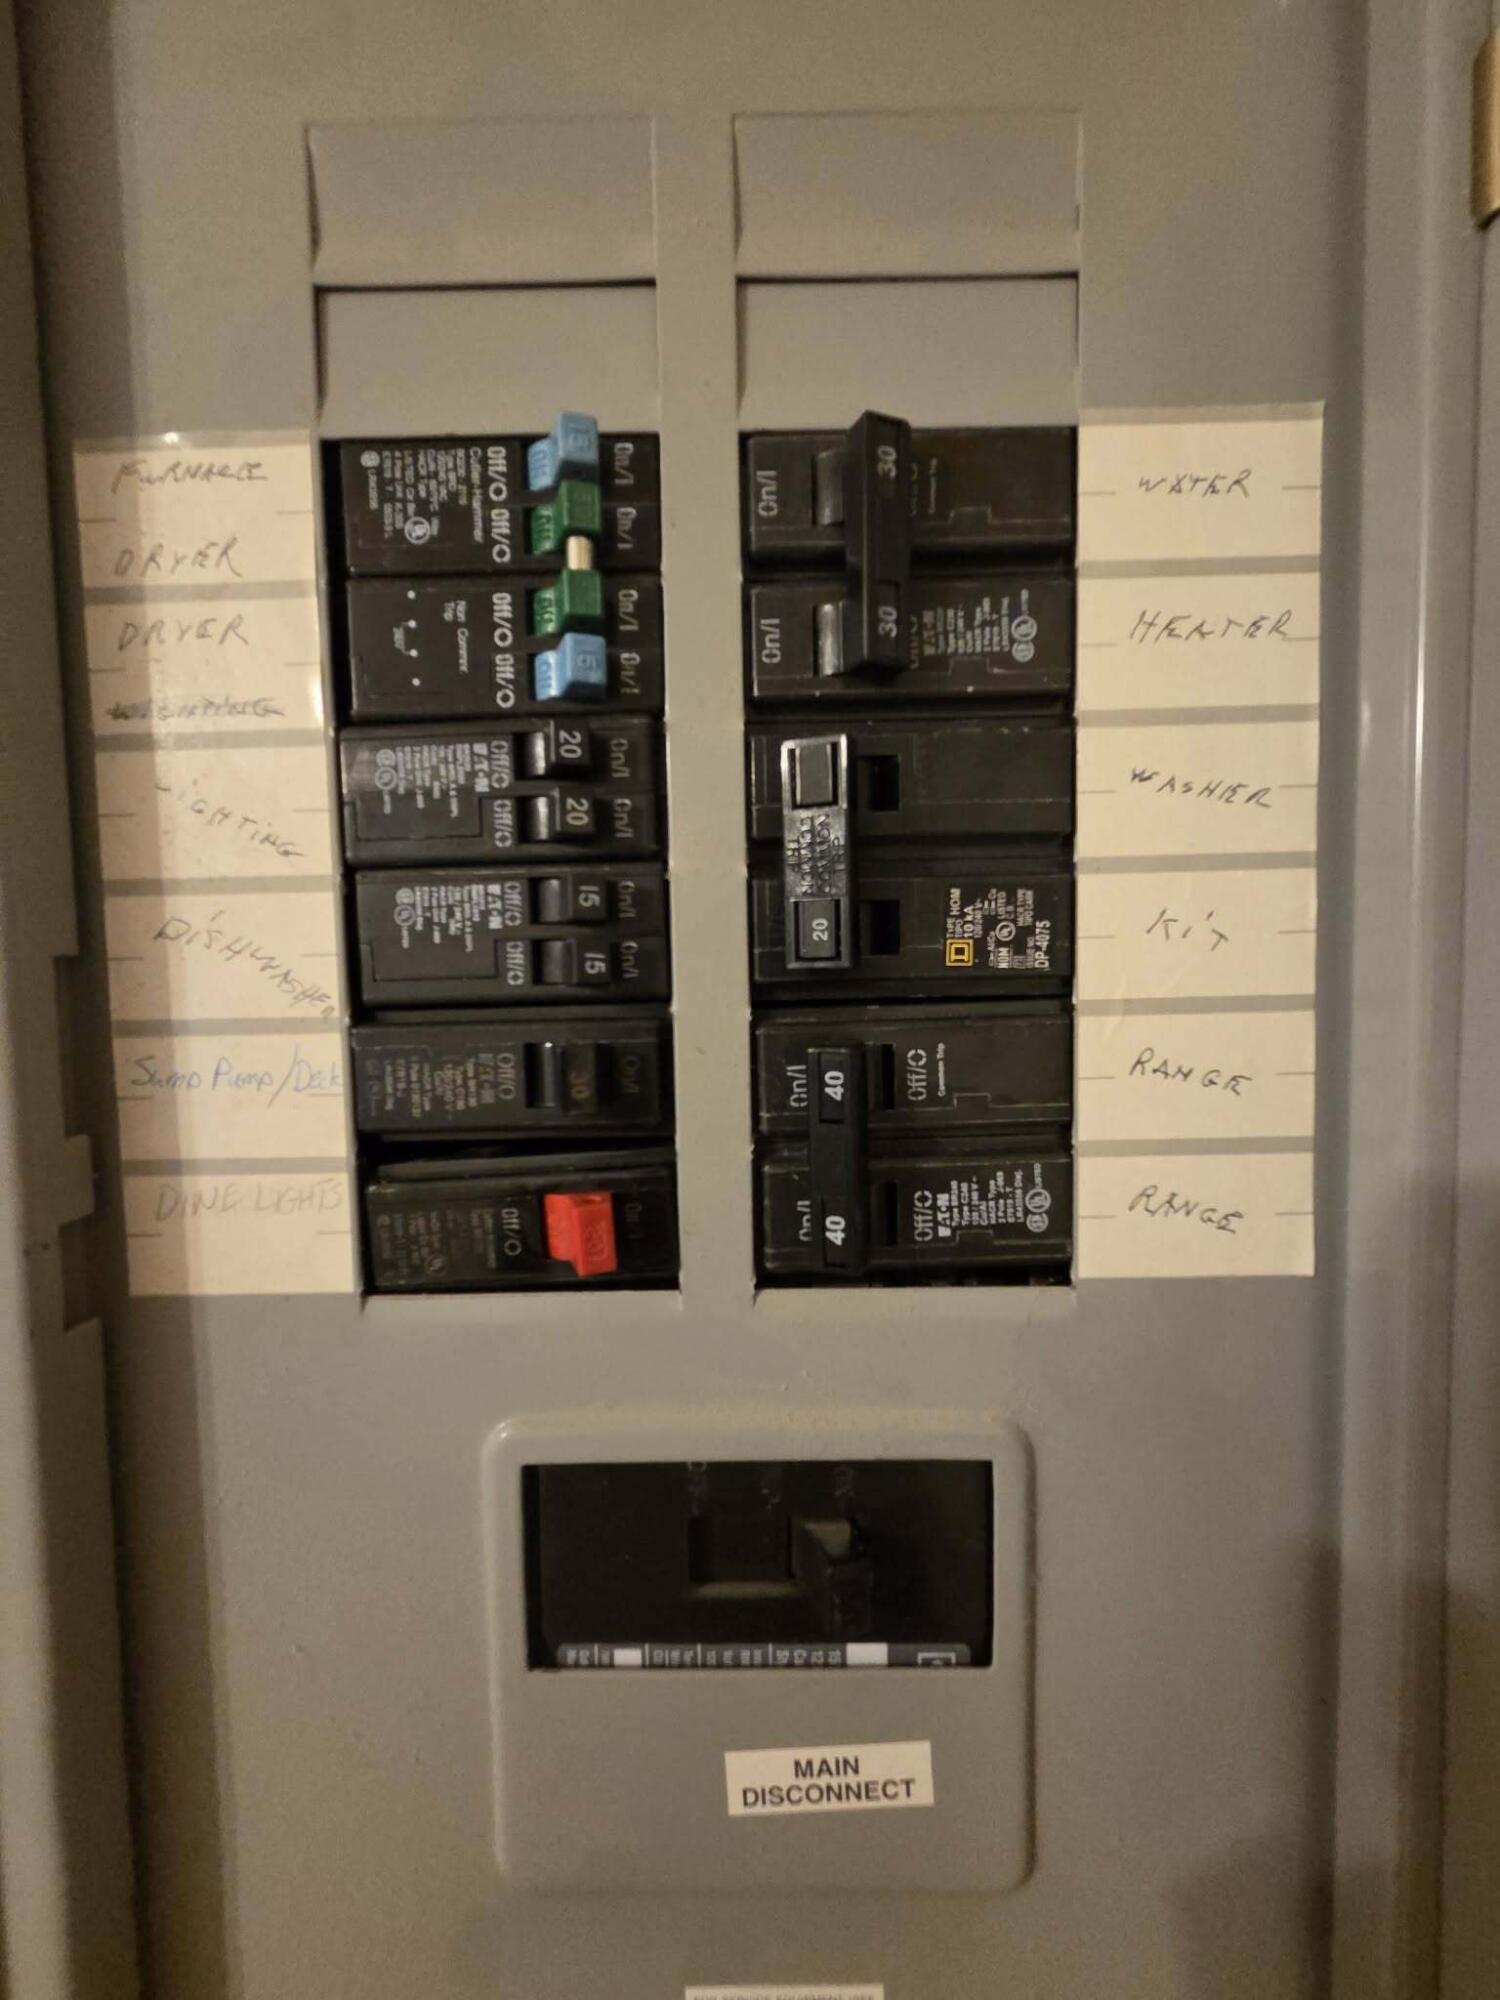
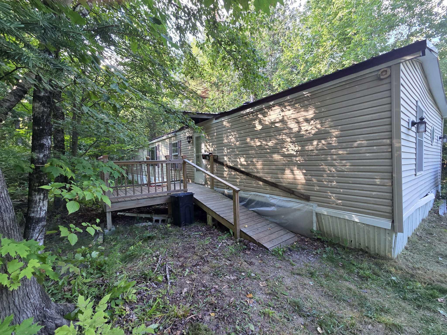
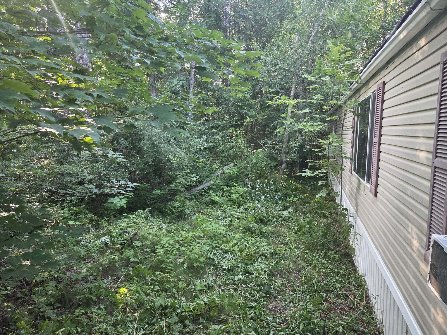
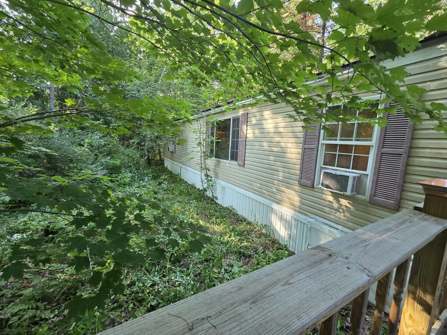
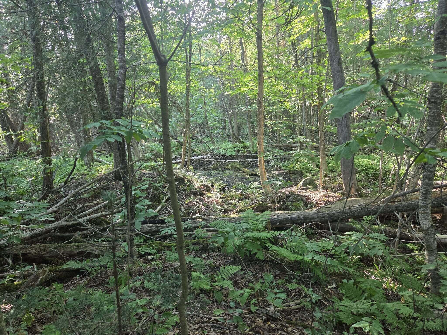
Looking for affordable country living with room to grow? This 2-bedroom, 1.5 bath mobile home sits on nearly 8 acres of private land that has never been cut and offers plenty of potential! This is a double lot and can be subdivided! The home features a master bedroom with its own private bath, a large living room, and a kitchen with tons of cabinet space for storage and meal prep. A 23' x 8' unfinished addition provides extra square footage and endless possibilities. A second bathroom was started in the addition, but the space could easily be finished as an office, mudroom, hobby space, or whatever fits your needs. The home has seen several updates, including newer flooring, bathroom improvements, an updated electrical panel and a new pressure tank, while still offering the opportunity to add your own personal touches and build equity. Enjoy the peace, privacy, and room to roam on nearly 8 acres. The driveway was once circular and would be easy to make that way again! This is a great opportunity for anyone looking for affordable country living with acreage. MOTIVATED SELLER READY TO NEGOTIATE!!!
| Listing Id: | 1674571 |
|---|---|
| List Price: | $139,900 |
| Property Type: | Residential |
| Property Sub Type: | Mobile Home |
| Status: | Active |
| Bedrooms Total: | 2 |
| Bathrooms Full: | 1 |
| Bathrooms Half: | 1 |
| Tax Annual Amount: | $1,017 |
| Lot Size Square Feet: | 347,173.2 |
| Lot Size Acres: | 7.97 |
| Architectural Style: | Other |
| Waterfront?: | No |
| City: | Charleston |
| County Or Parish: | Penobscot |
| Postal Code: | 04422 |
| Year Built: | 1998 |
| Cooling: | Window Unit(s) |
| Lot Size Units: | Acres |
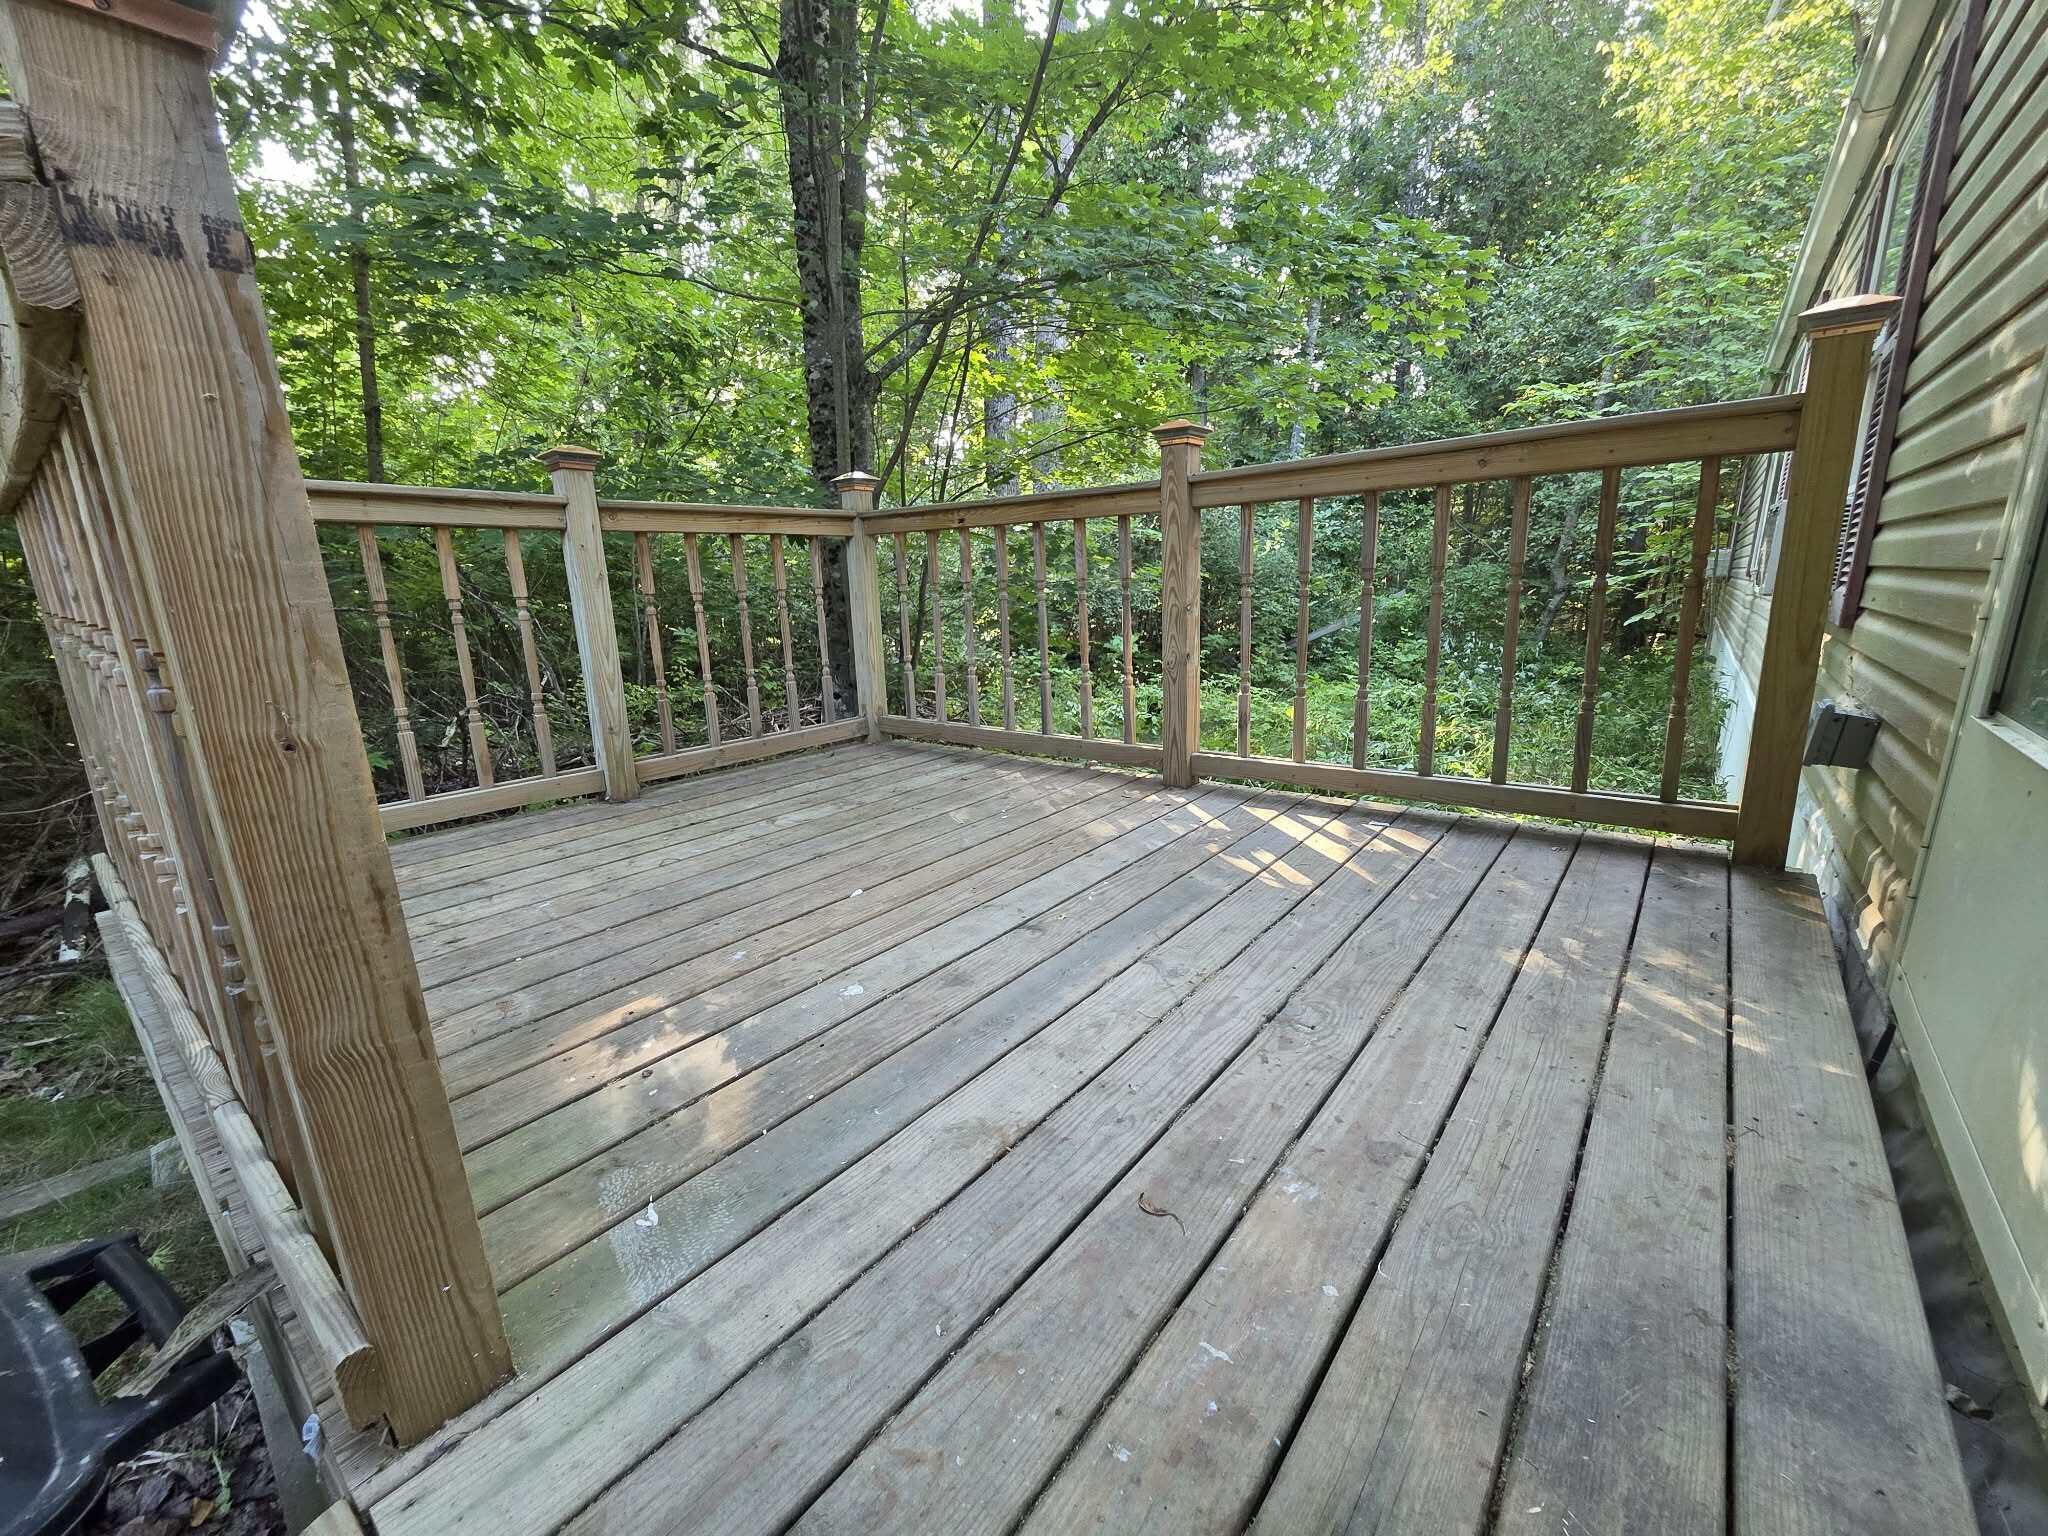
| Patio And Porch Features: | Deck |
| Other Equipment: | Generator |
| Heating?: | Yes |
| Bathrooms Total Integer: | 2 |
| Cooling?: | Yes |
| State Or Province: | ME |
| Lot Features: | Rural, Level, Wooded |
| View: | Trees/Woods |
| Interior Features: | 1st Floor Bedroom, 1st Floor Primary Bedroom w/Bath, Bathtub, Shower |
| Foundation Details: | Slab, Pillar/Post/Pier |
| Building Area Total: | 1,106.0 |
| Sewer: | Private Sewer, Septic Tank |
| Rooms Total: | 5 |
| Electric: | Circuit Breakers |
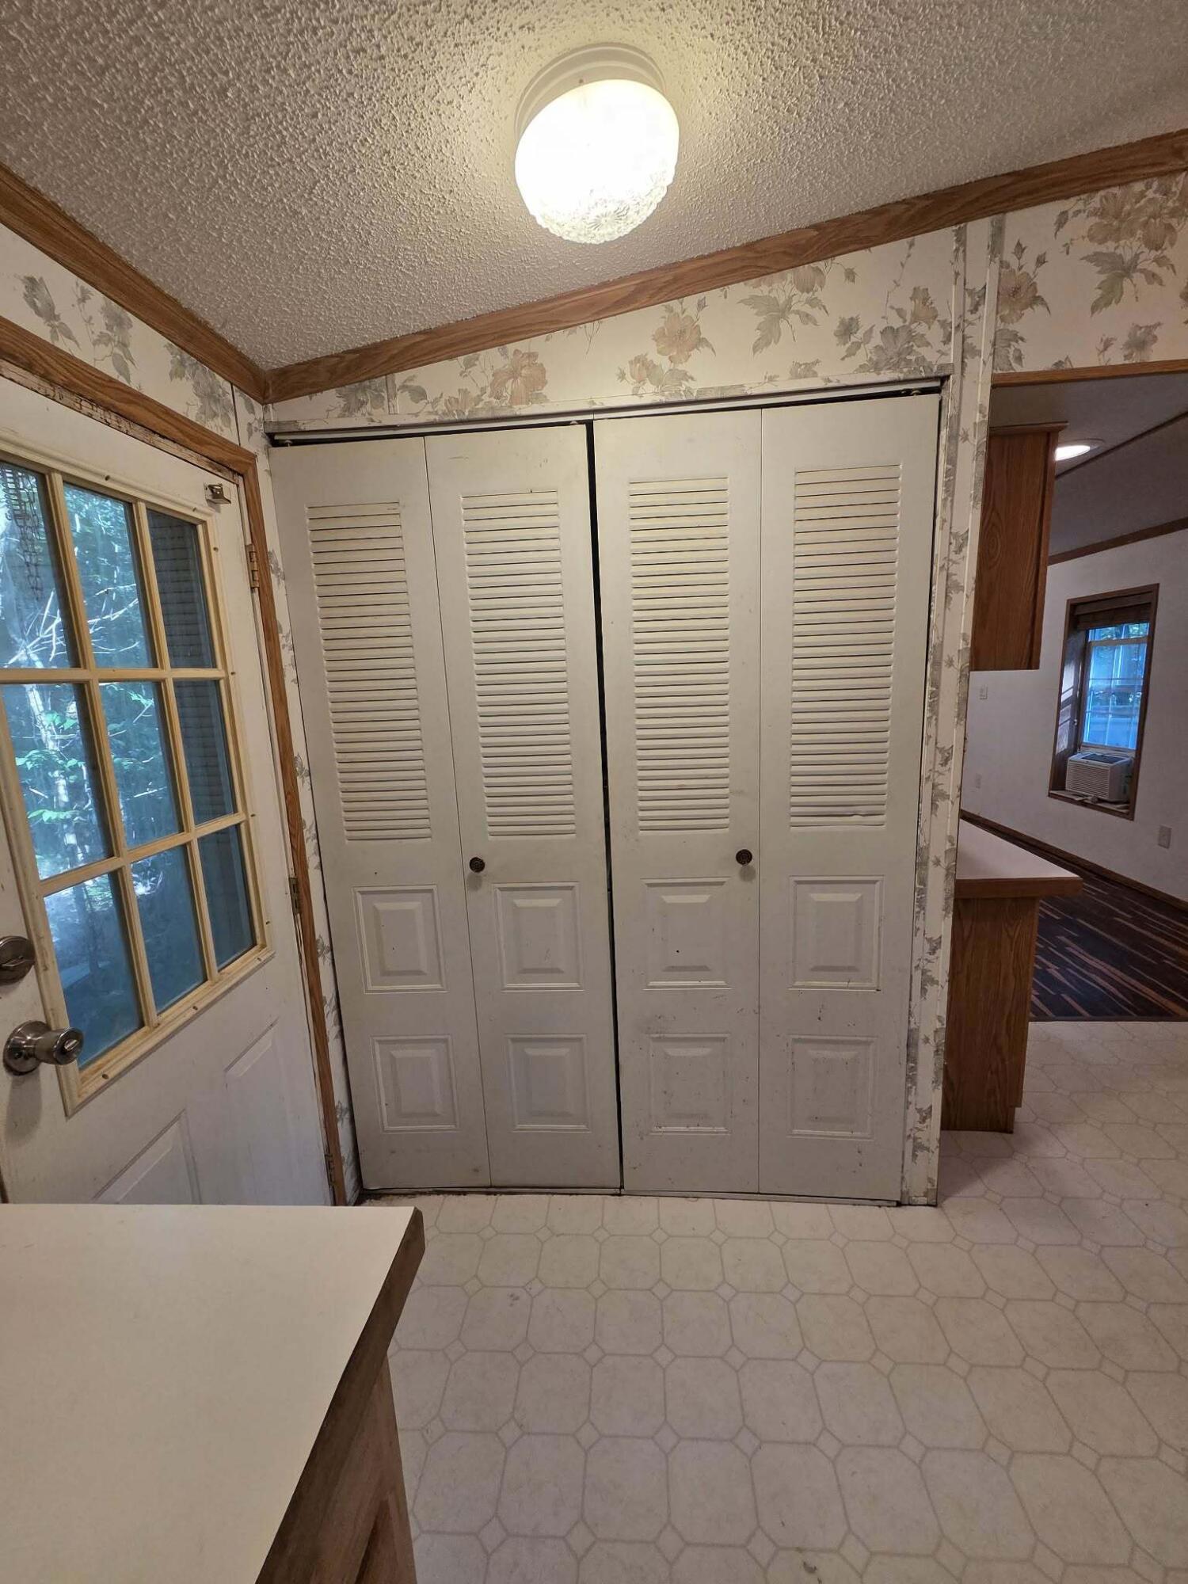
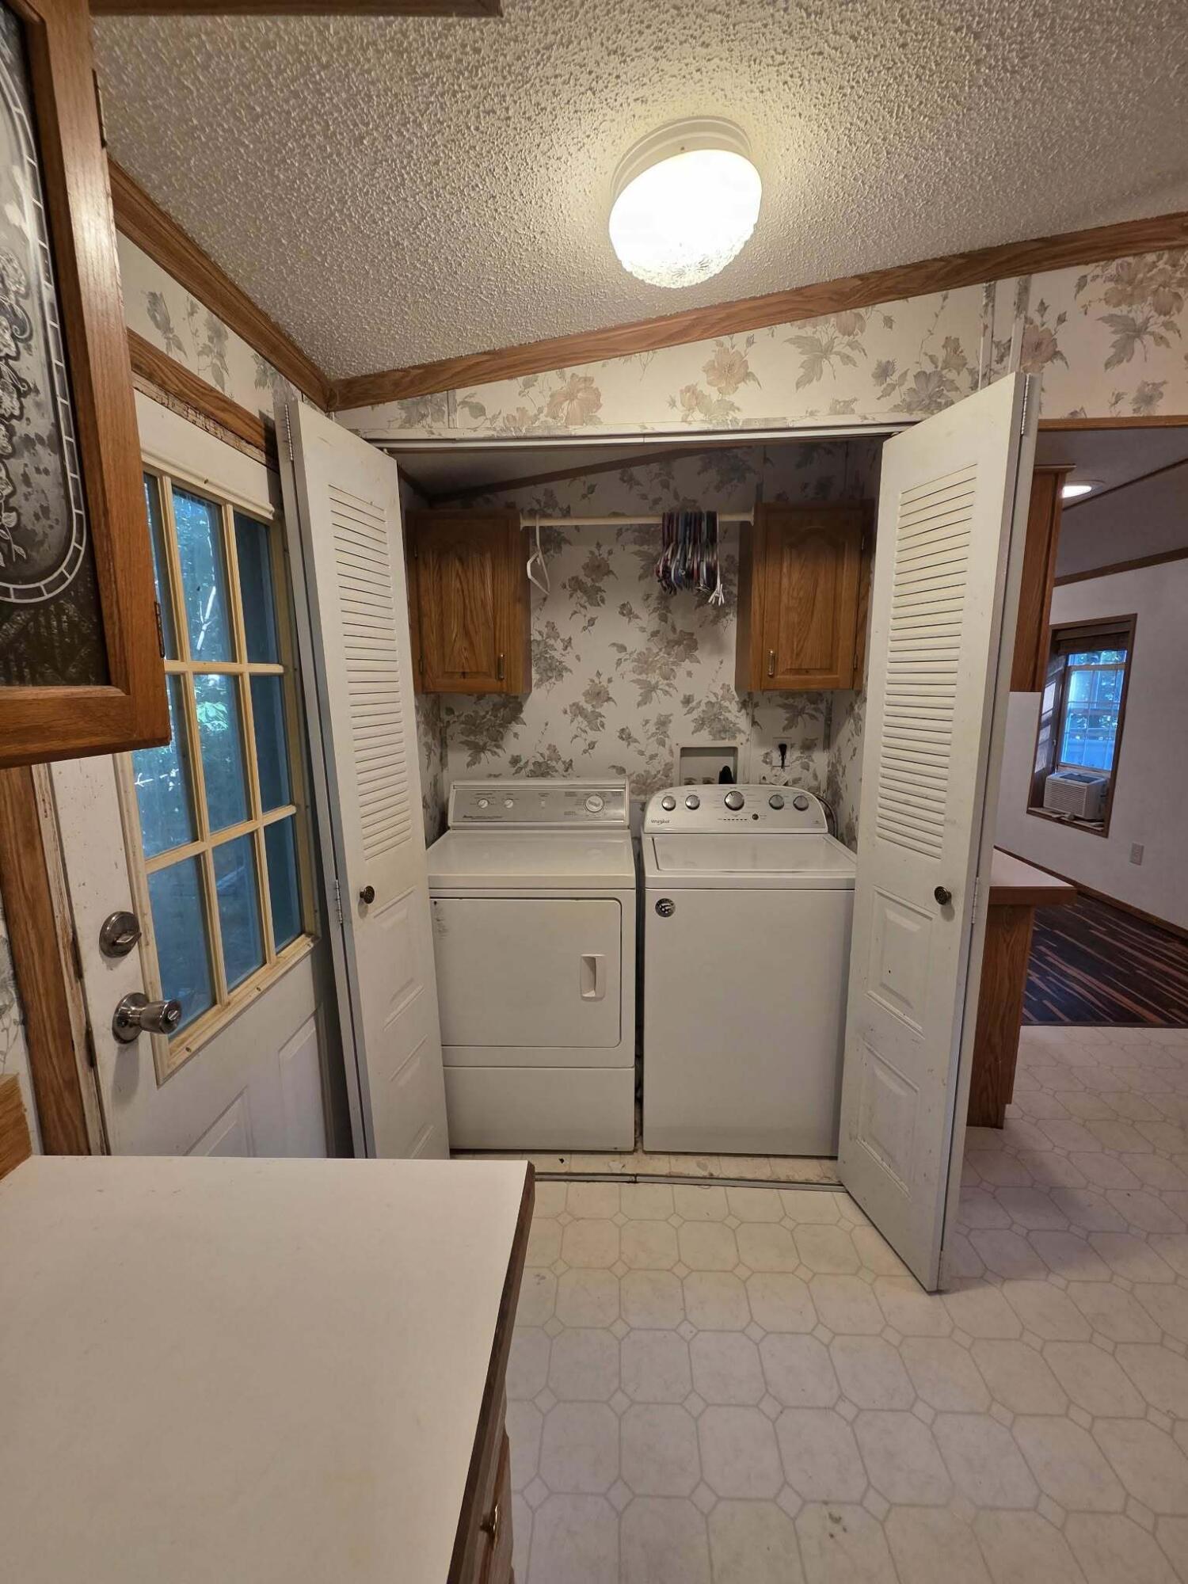
| Laundry Features: | Main Level, Washer Hookup |
| Roof: | Metal |
| Postal Code Plus4: | 3212 |
| Lot Size Area: | 7.97 |
| Parking Features: | Gravel, 1 - 4 Spaces |
| Zoning: | RES |
| Heating: | Oil, Forced Air |
| Construction Materials: | Mobile, Vinyl Siding |
| Flooring: | Carpet, Laminate, Vinyl |
| Water Source: | Private, Well |
| Above Grade Finished Area: | 1,106.0 |
| Building Area Source: | Public Records |
| Lot Size Source: | Public Records |
| Original List Price: | $164,900 |
| Tax Year: | 2025 |
| Make: | Liberty Homes |
| Bathrooms Total Decimal: | 1.5 |
| Approval Status: | true |
| Manufactured Home Additional Info Is The Hud Tag Visible/attached To Property: | Yes |
| Manufactured Home Additional Info Tag Location: | end of home toward woods |
| Manufactured Home Additional Info Is Sticker Visible/attached: | Yes |
| Manufactured Home Additional Info Sticker Location: | circuit breaker box |
| Manufactured Home Additional Info Has The Mobile Home Moved More Than 1 Time: | Unknown |
| Manufactured Home Additional Info Does The Property Have An Addition?: | Yes |
| Manufactured Home Additional Info: | Skirt, Tie-Down |
| Utilities Utilities On: | Yes |
| Water Info Water View: | No |
| Property Information # Full Baths Level 1: | 1 |
| Property Information Surveyed: | Yes |
| Property Information Seasonal: | No |
| Property Information Color: | TAN |
| Property Information # Half Baths Level 1: | 1 |
| Appliances 2: | Dishwasher, Dryer, Electric Range, Refrigerator, Washer |
| Location Information Page: | 124 |
| Location Information Zoning Overlay: | Unknown |
| Location Information Hers Certified: | No |
| Location Information Tree Growth Y/n: | No |
| Contract Information List Price/sq Ft: | $126 |
| Contract Information Comp Listing: | No |
| Body Type Backup: | Single Wide |
| Remarks Internal Remarks/contingency: | The addition is unfinished. Tenant was starting to put a bathroom in there but never finished it before moving. There are items in there to continue a bathroom, or can be made into additional storage/room, etc. Seller is going to be removing anything in addition that is not usable. There was a garage on property, but it burned down and has been cleaned up. Seller willing to give money at closing to help with cleanup (interior or exterior) |
| Bedroom 1 Bedroom 1 Level: | First |
| Bedroom 1 Bedroom 1 Width: | 10.4 |
| Bedroom 1 Bedroom 1 Length: | 13.0 |
| Bedroom 1: | Bedroom 1 |
| Kitchen Kitchen Level: | First |
| Kitchen Kitchen Length: | 14.4 |
| Kitchen Kitchen Width: | 12.9 |
| Kitchen: | Kitchen |
| Living Room Living Room Level: | First |
| Living Room Living Room Length: | 17.0 |
| Living Room Living Room Width: | 13.0 |
| Living Room: | Living Room |
| Primary Bedroom Primary Bedroom Level: | First |
| Primary Bedroom Primary Bedroom Length: | 11.1 |
| Primary Bedroom Primary Bedroom Width: | 10.4 |
| Primary Bedroom: | Primary Bedroom |
| Other Room 1 Other Room 1 Width: | 8.0 |
| Other Room 1 Other Room 1 Length: | 23.0 |
| Other Room 1 Other Room 1 Level: | First |
| Other Room 1: | Other Room 1 |
| Amenities: | 1st Floor Bedroom, 1st Floor Primary Bedroom w/Bath, Bathtub, Main Level, Washer Hookup, Shower |
| Bedroom 1 Amenities: | Closet |
| Kitchen Amenities: | Eat-in Kitchen, Island |
| Living Room Amenities: | Built-Ins |
| Primary Bedroom Amenities: | Closet, Full Bath |
| Roads: | Public, Dirt |
| Vehicle Storage: | No Vehicle Storage |
| Water Heater: | Electric |
| High School District: | RSU 68/MSAD 68 |
| Other Structures: | Shed(s) |
| Furnished: | Partially |
| Levels: | One |
| Body Type: | Single Wide |
| Gas: | No Gas |
| Listing Key: | abddd2e6e97ae4f68155b2ccf04db836 |
| Basement: | Not Applicable, None, Slab |
| Documents Change Timestamp: | 2026-08-03T18:42:09Z |
| Documents Count: | 3 |
| Directions: | Take Bacon Road off Dover Road. Home is 0.2 mile on the right. |
| Listing Contract Date: | 2026-08-03 |
| Status: | Active |
| Parcel Number: | CRLN-000002-000000-000030-000002 |
| Road Surface Type: | Dirt |
| Sign On Property?: | Yes |
Listing data is derived in whole or in part from the Maine IDX and is for consumers' personal, non-commercial use only. Dimensions are approximate and not guaranteed. All data should be independently verified. © 2026 Maine Real Estate Information System, Inc. All Rights Reserved.
Maine Real Estate Information System, Inc. data last updated on October 08, 2026 05:14 PM - ET


Property Last Updated: October 08, 2026 05:14 PM - ET
