407 Whichers Mills Road
Alfred, ME 04002
$640,000
Listing Courtesy of: EXIT Oceanside Realty
207-432-2699
Buyer Represented by: Portside Real Estate Group
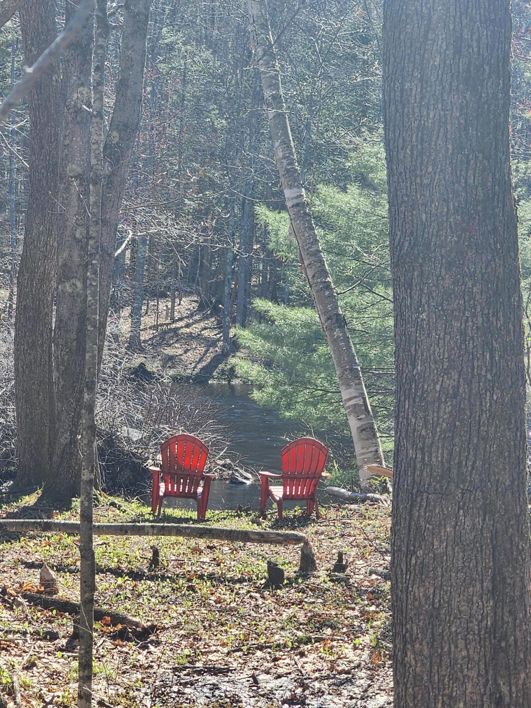
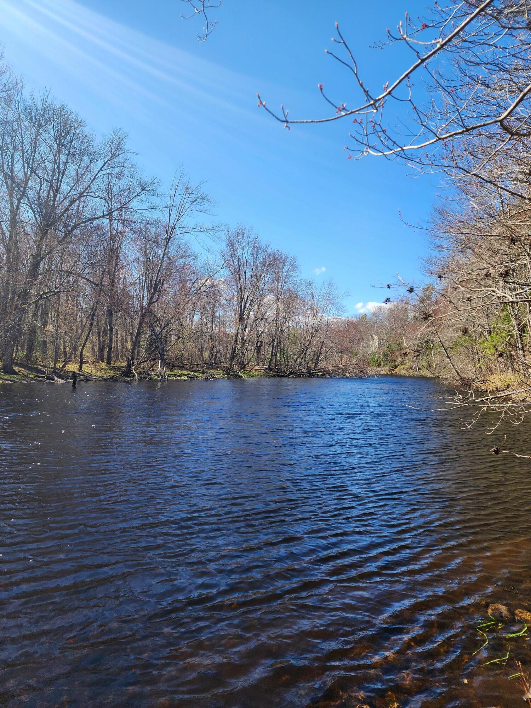
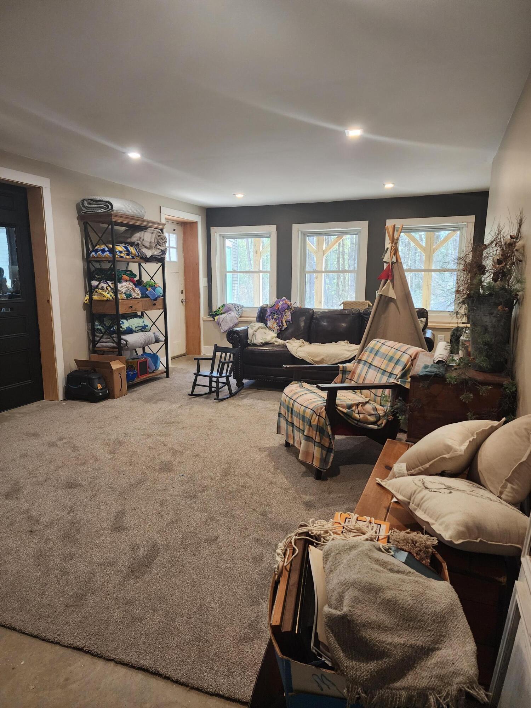
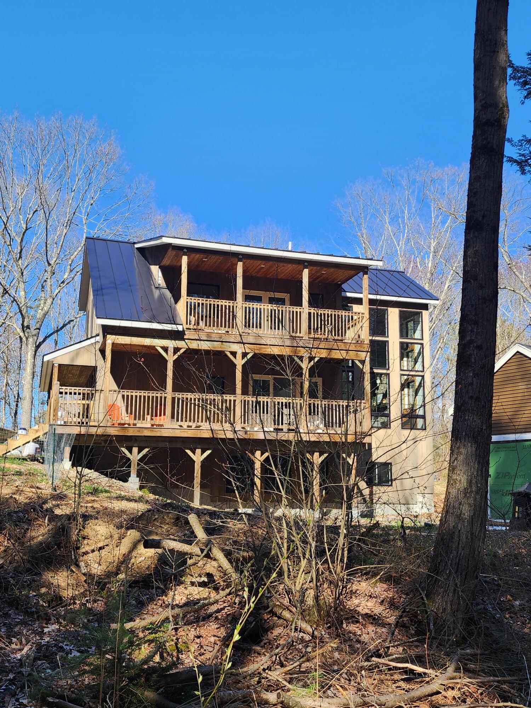
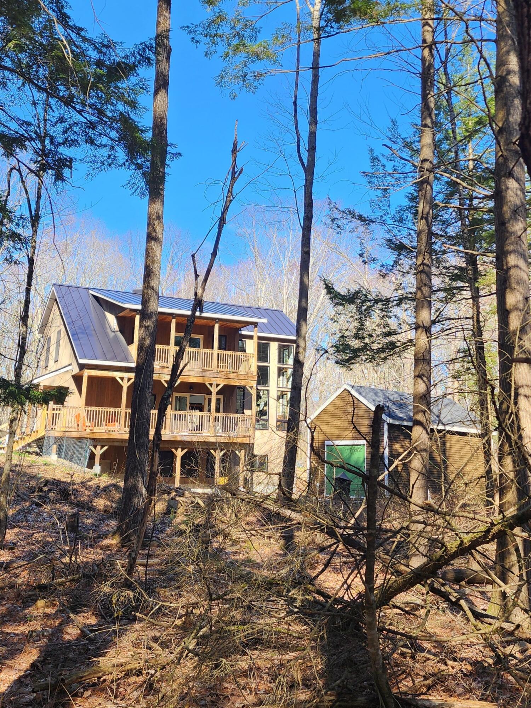
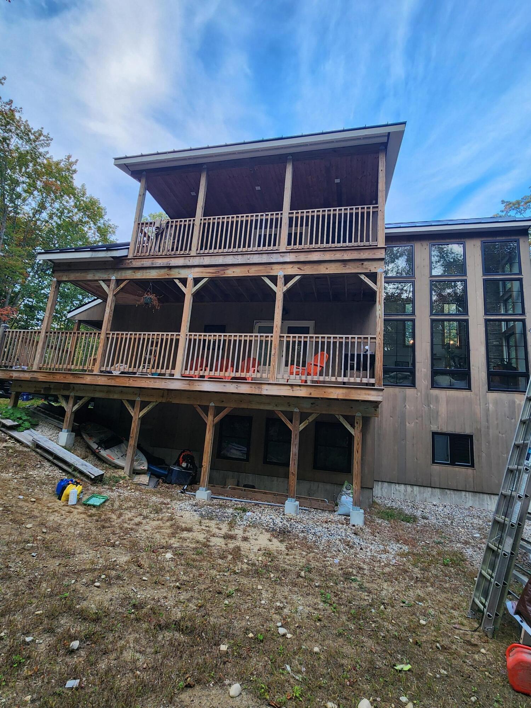
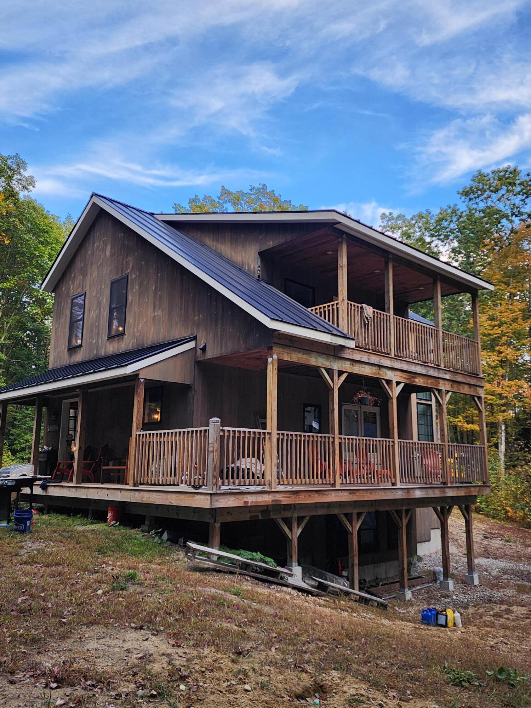
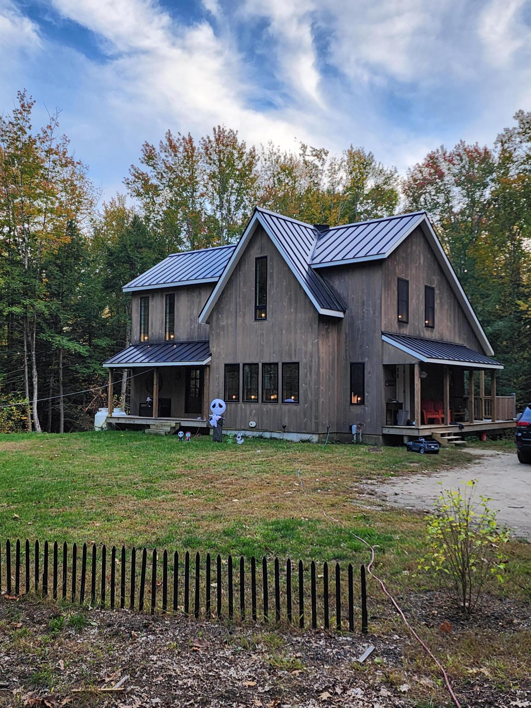
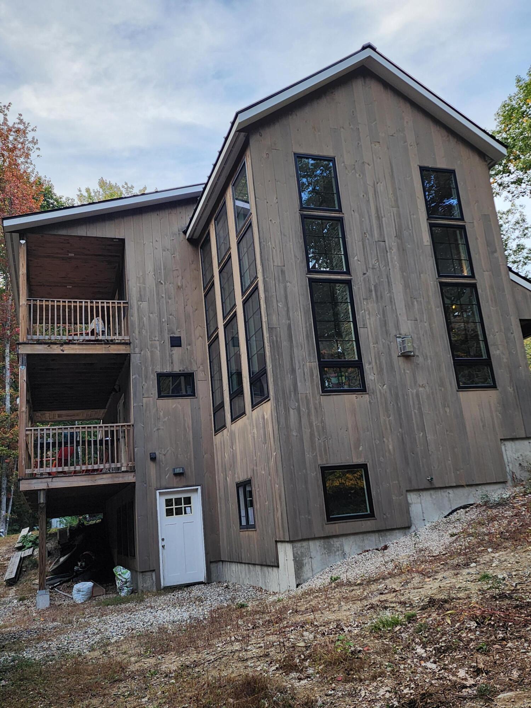
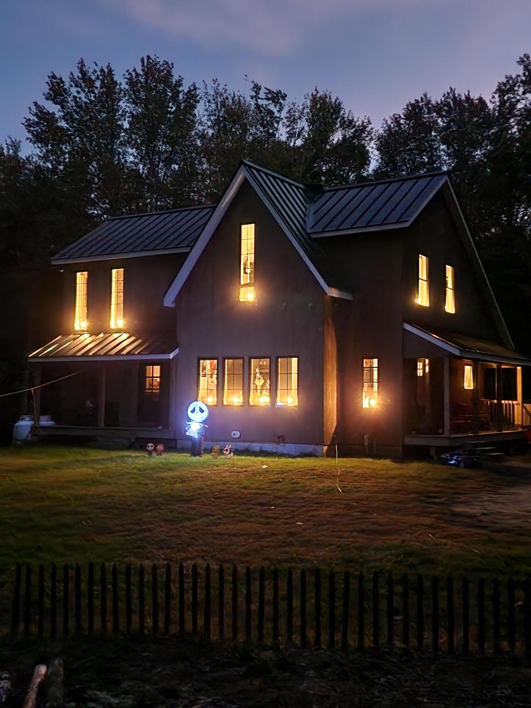
Step into this stunning custom-designed modern farmhouse, where thoughtful craftsmanship meets serene natural beauty. Nestled in a quiet, wooded setting with water access, this home offers the perfect balance of luxury, comfort, and tranquility.
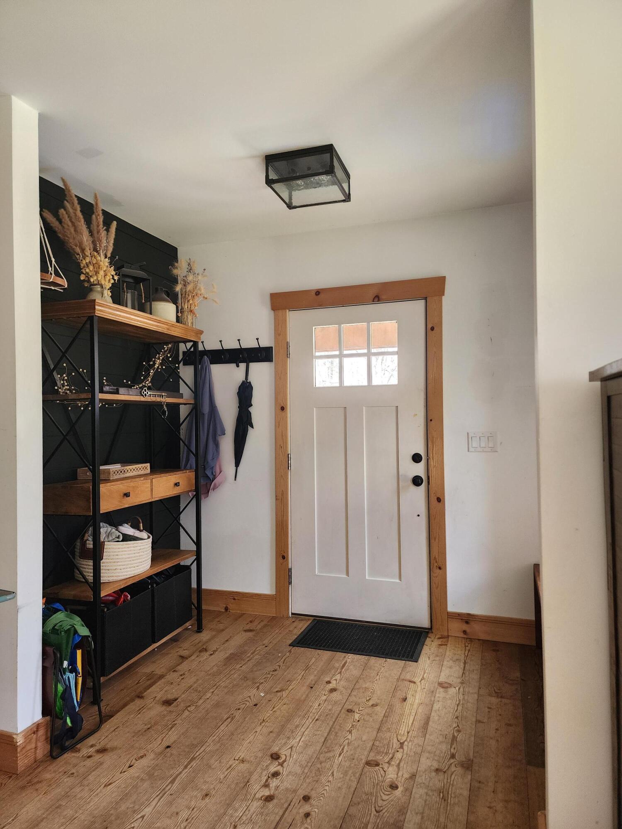
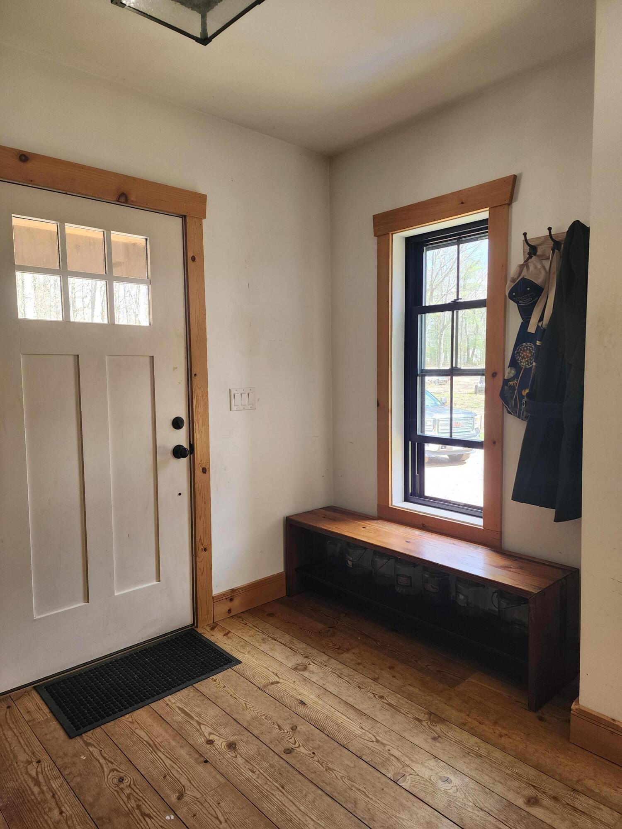
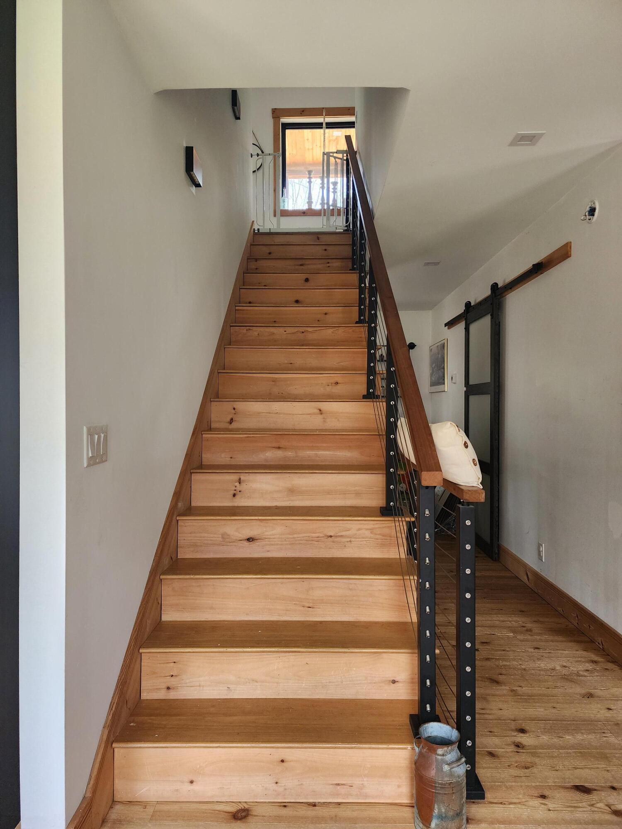
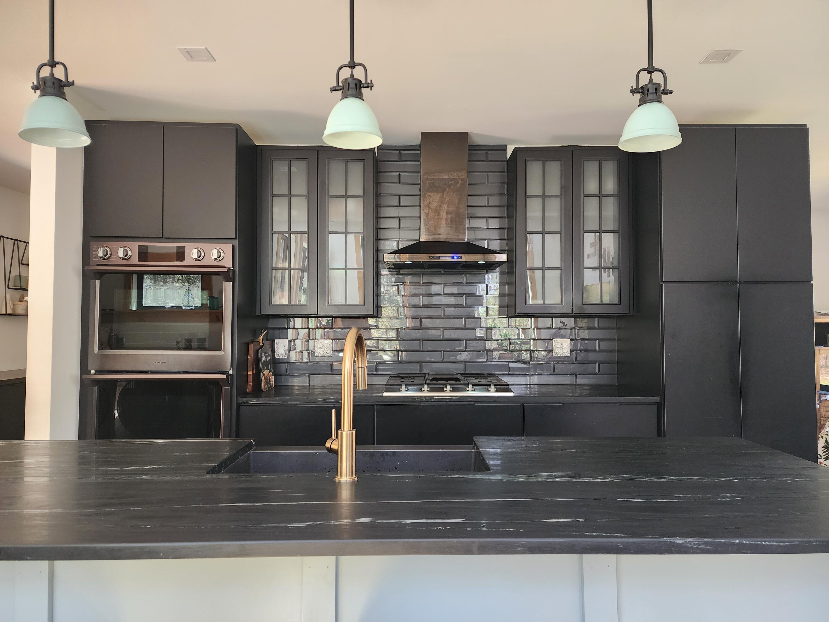
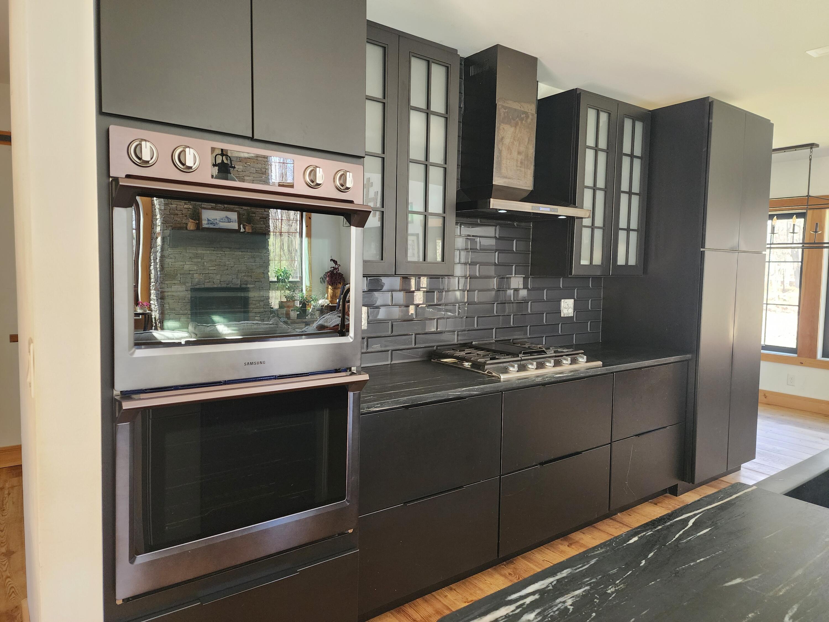
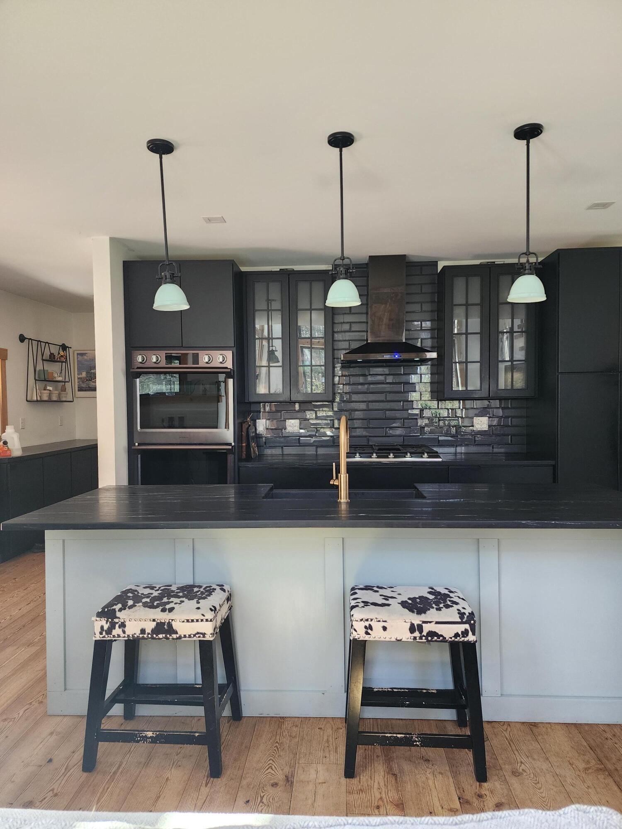
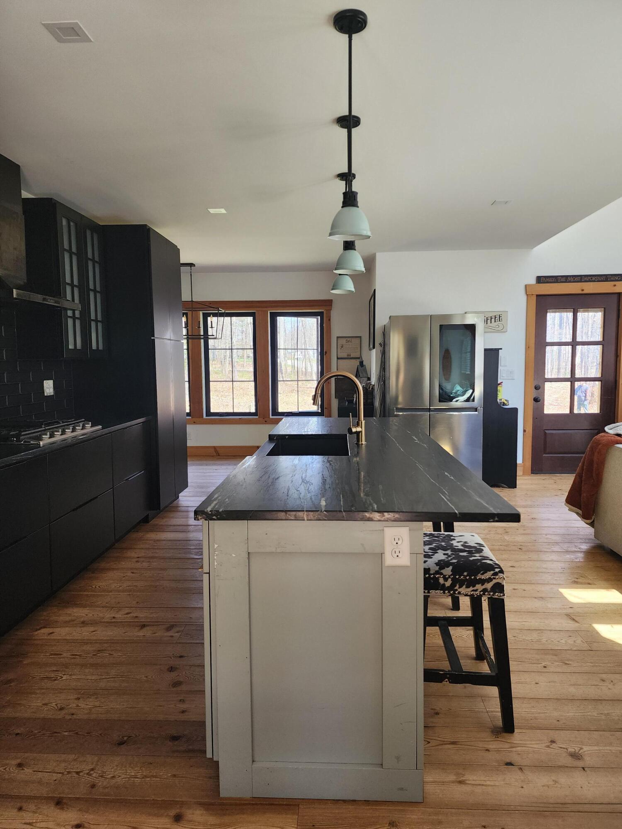
Inside, you'll find a light-filled interior featuring a seamless open-concept layout that connects the kitchen, living room, and dining area--ideal for both everyday living and entertaining. The kitchen is beautifully appointed with soapstone countertops and a matching island, creating a cohesive look that flows effortlessly with the home's design. Rich wood floors run throughout, adding warmth and elegance to every space.
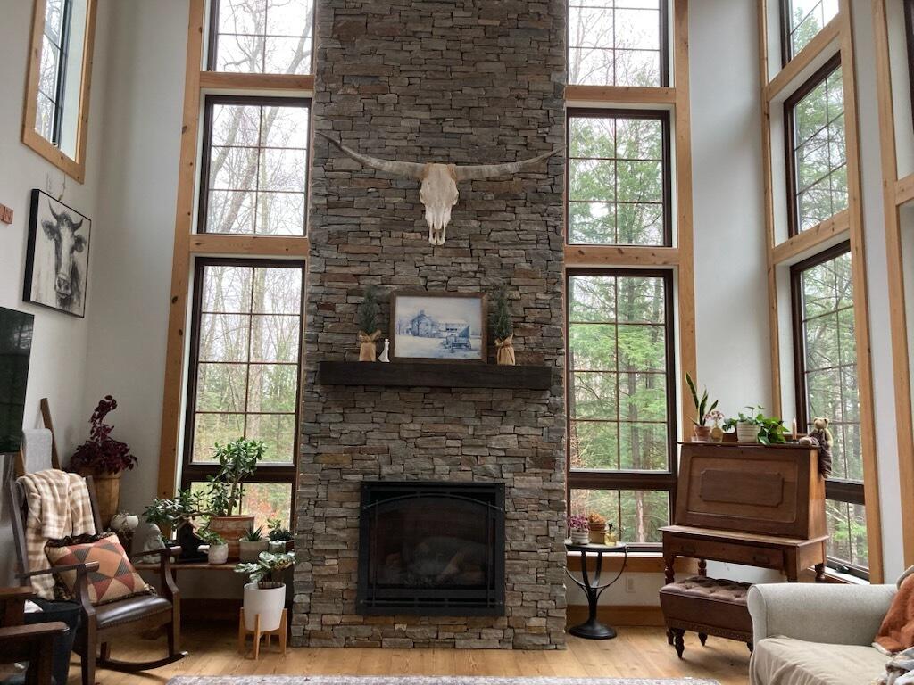
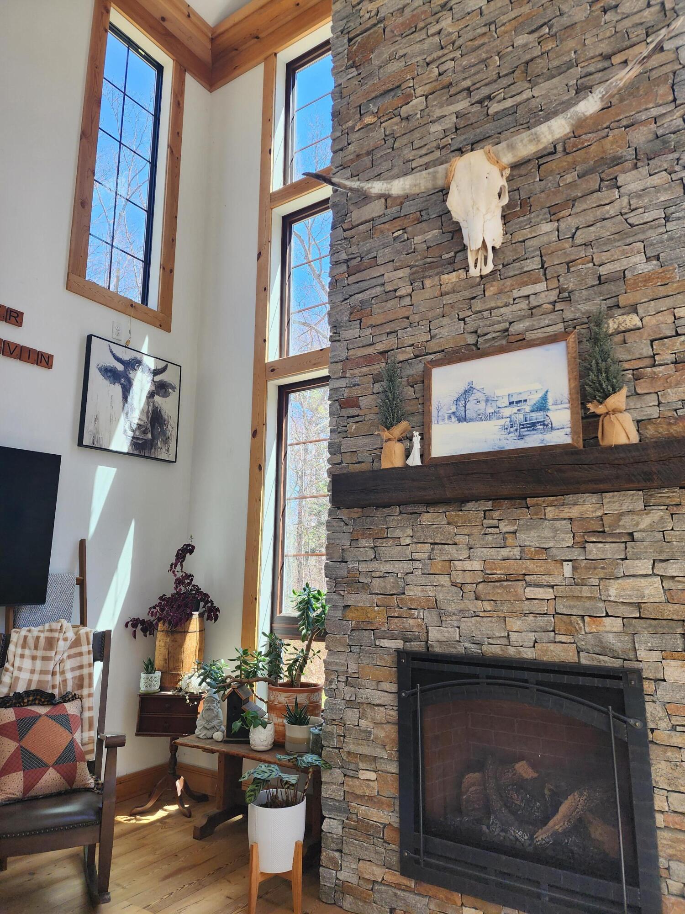
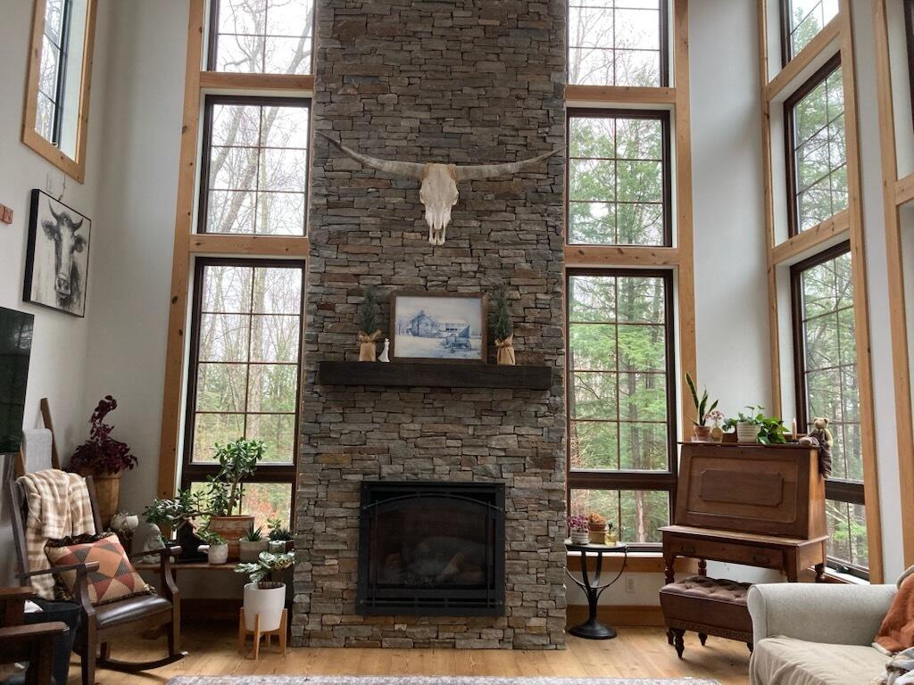
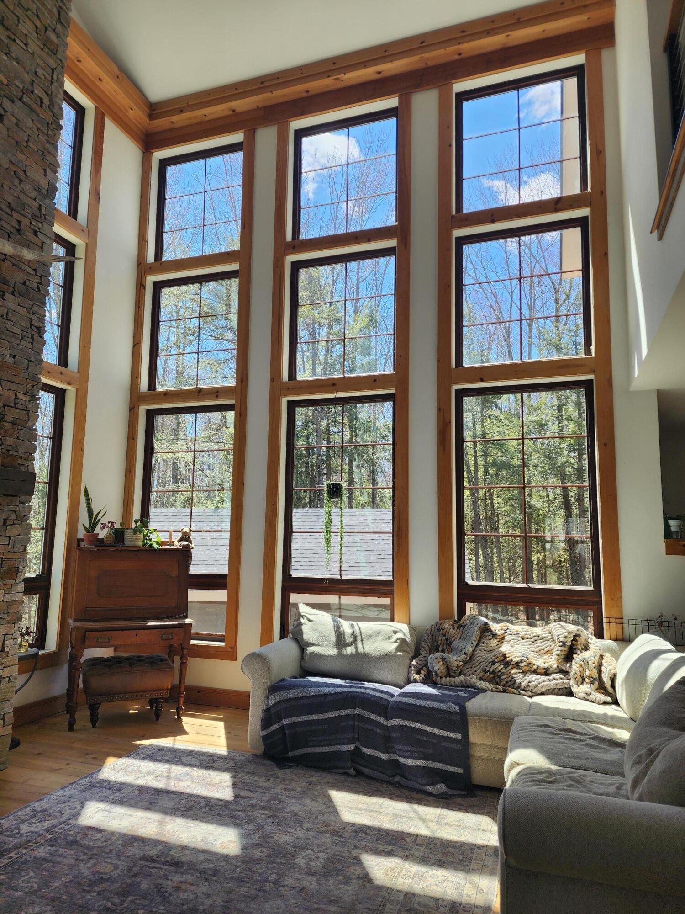
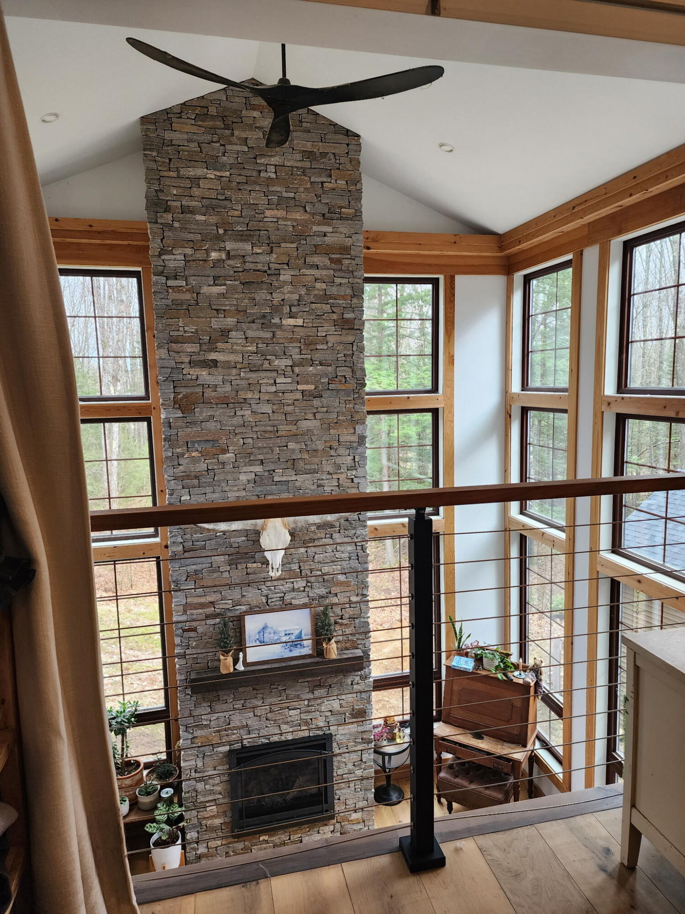
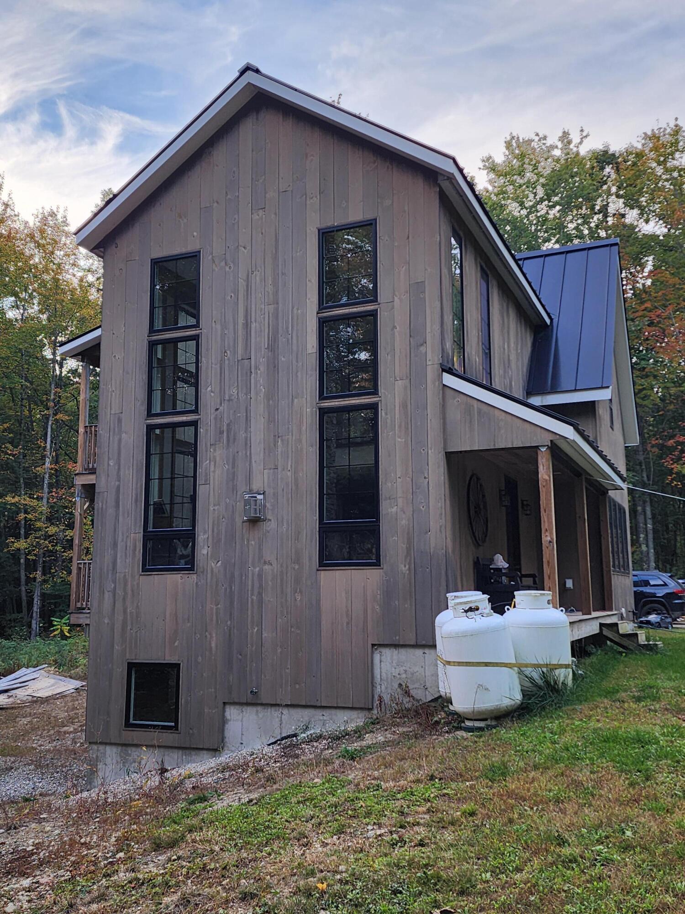
Dramatic floor-to-ceiling windows flood the home with endless natural sunlight while showcasing the surrounding landscape. The centerpiece of the living area is a breathtaking floor-to-ceiling stone propane fireplace, creating a cozy yet striking focal point.
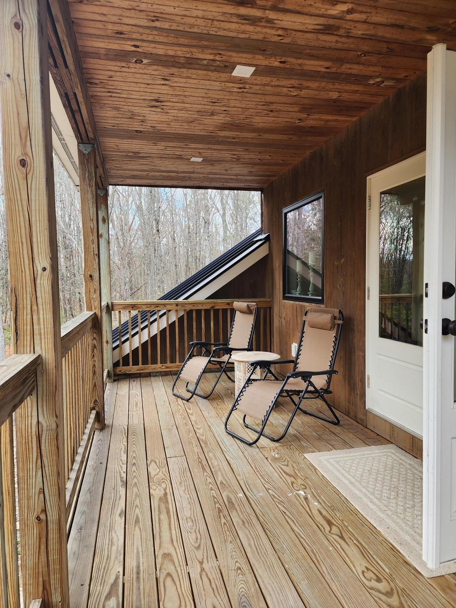
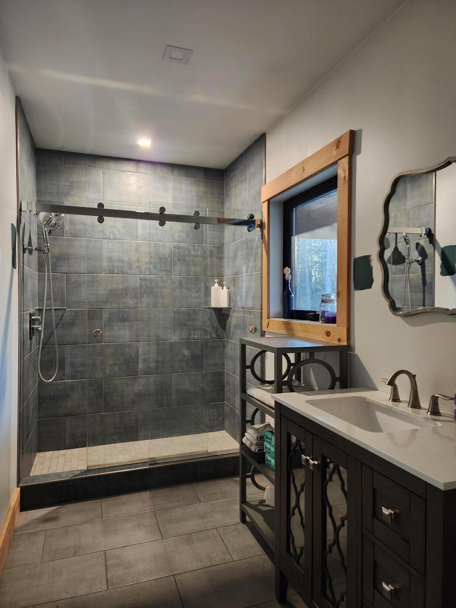
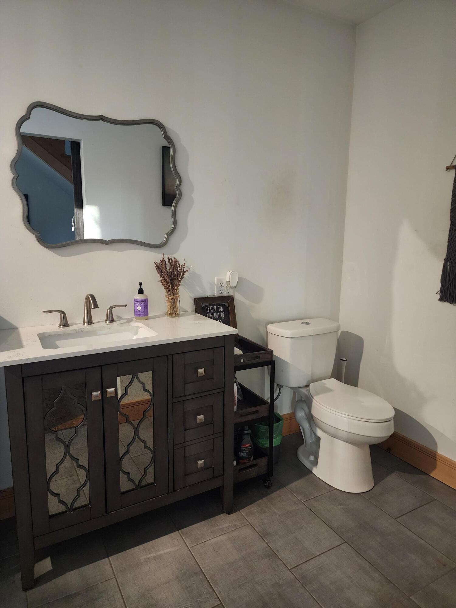
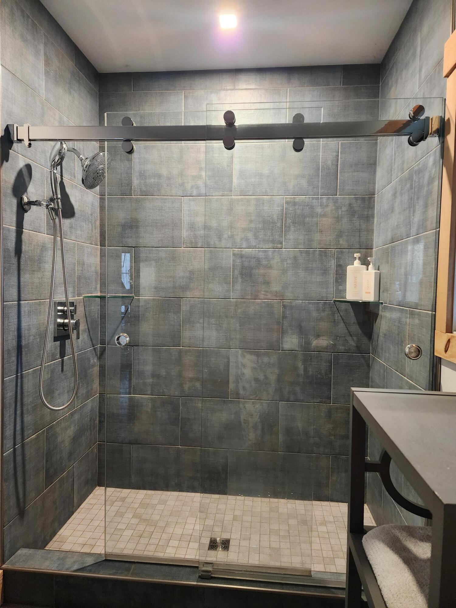
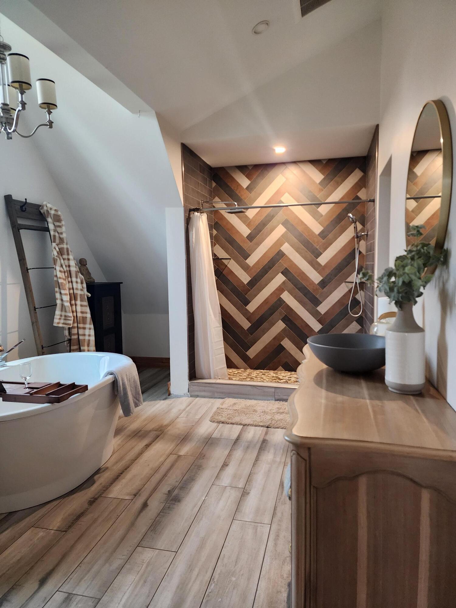
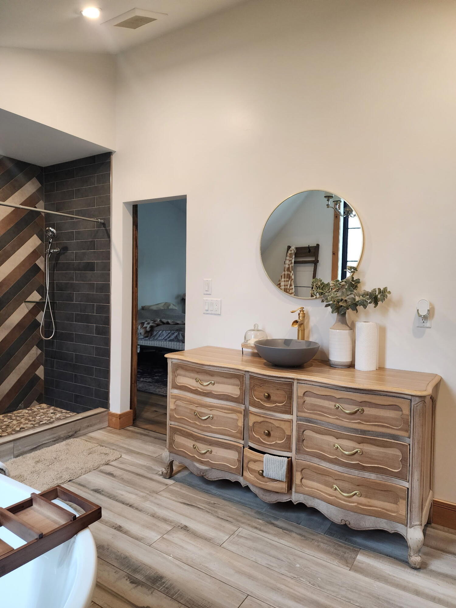
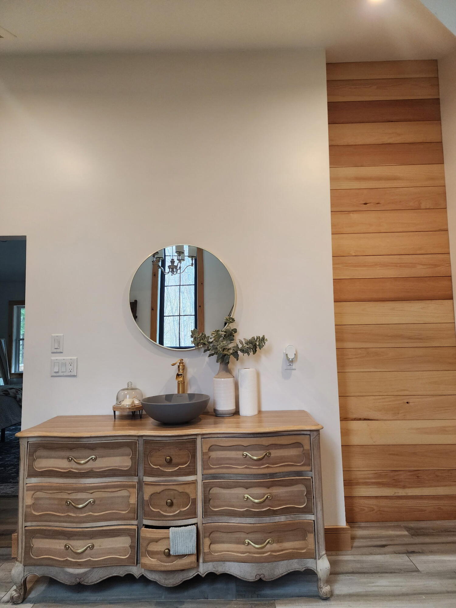
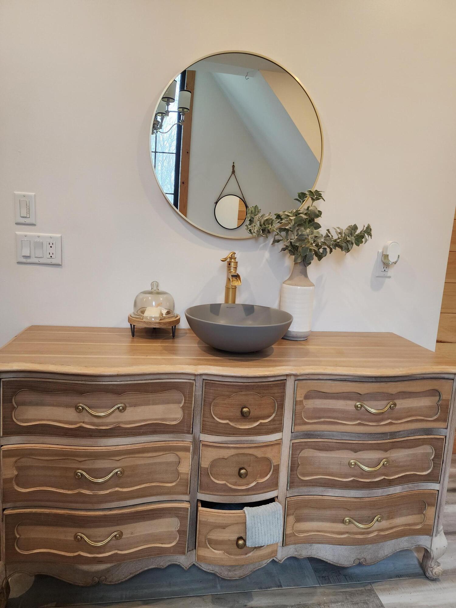
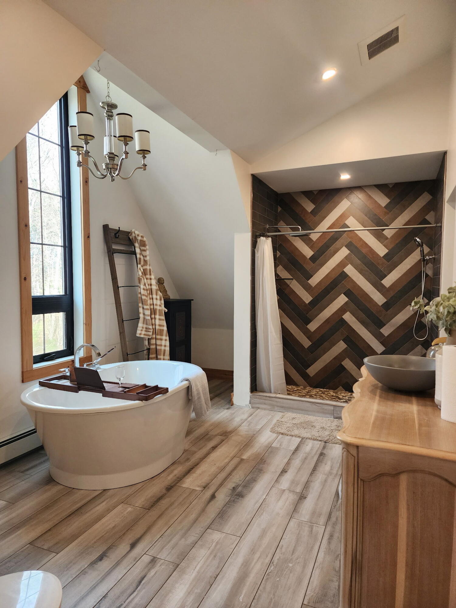
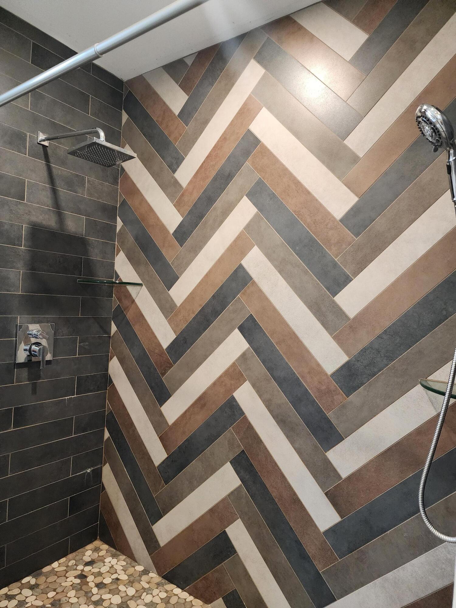
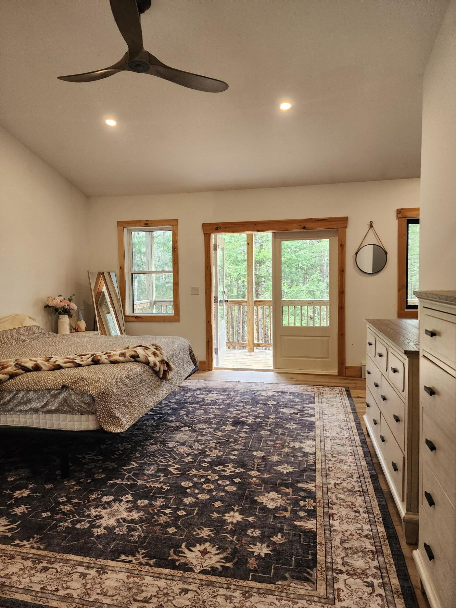
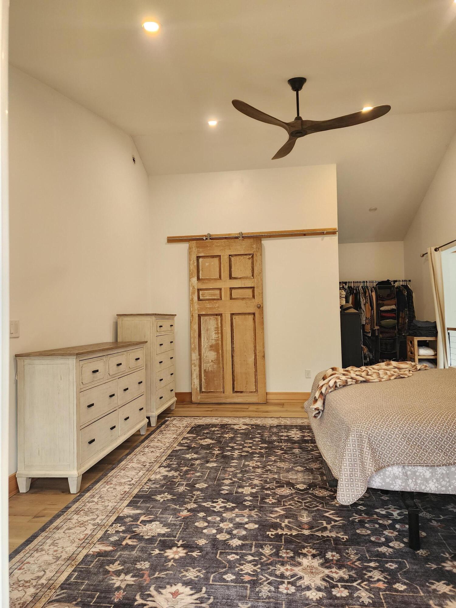
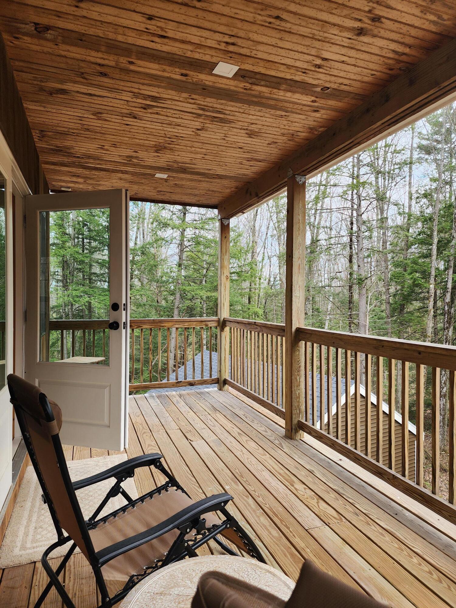
The home includes two full bathrooms, with the primary bath designed as a spa-like retreat--perfect for unwinding at the end of the day. The primary bedroom is equally impressive, featuring private doors leading to its own deck and a unique space that overlooks the stunning stone fireplace below.
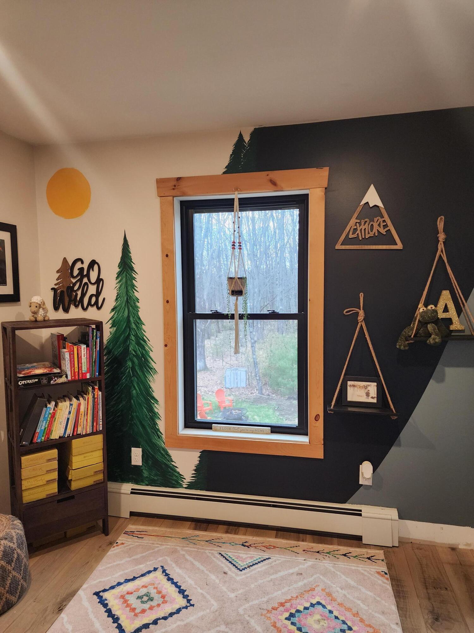
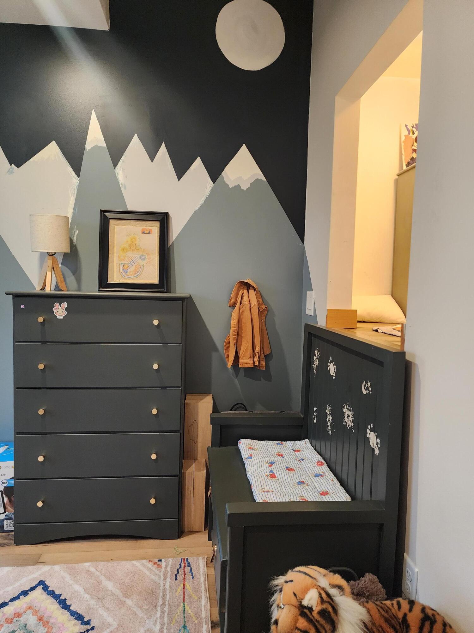
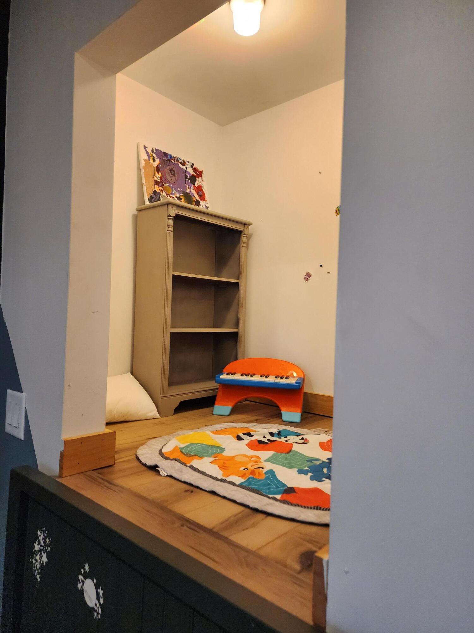
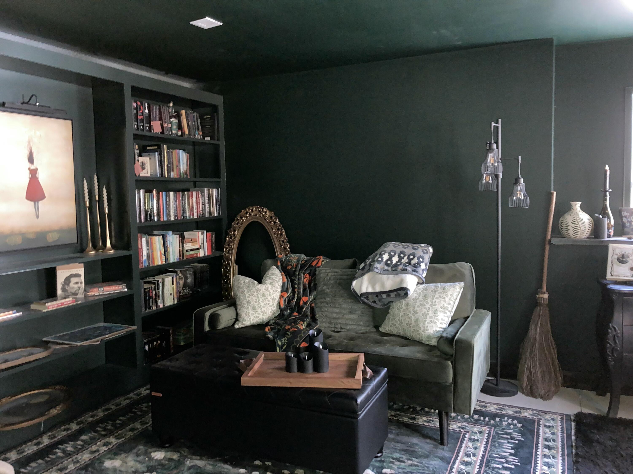
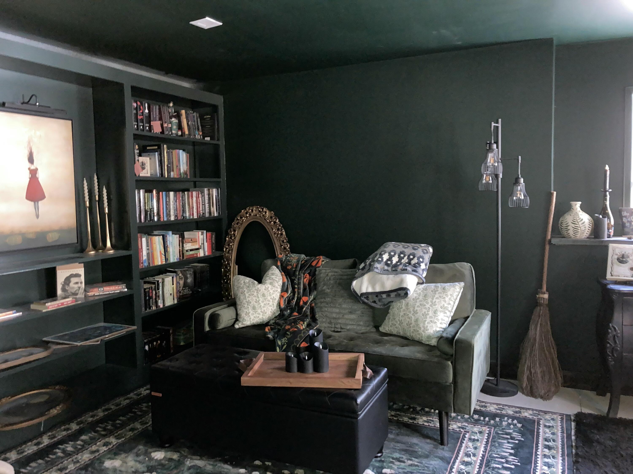
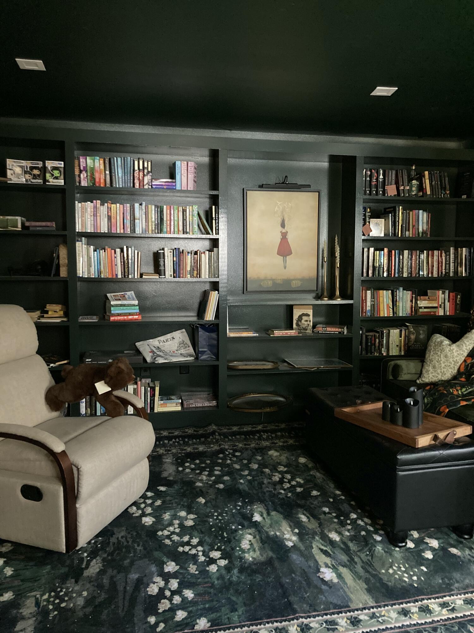
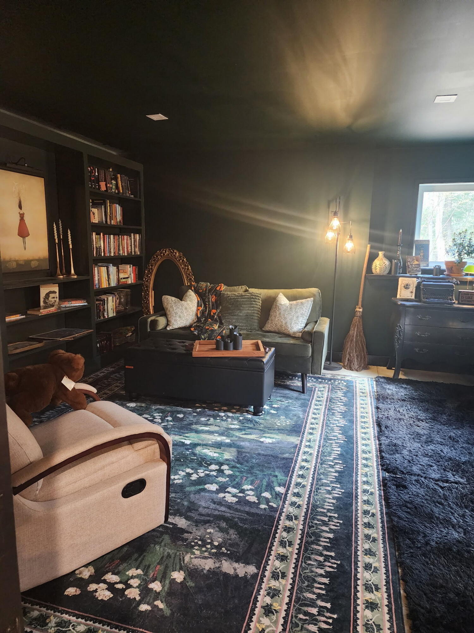
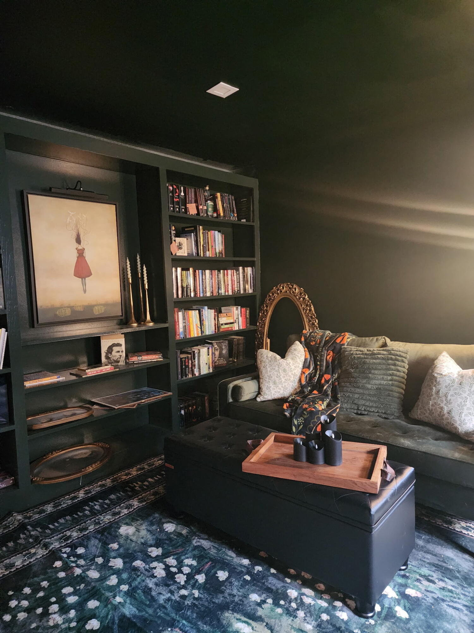
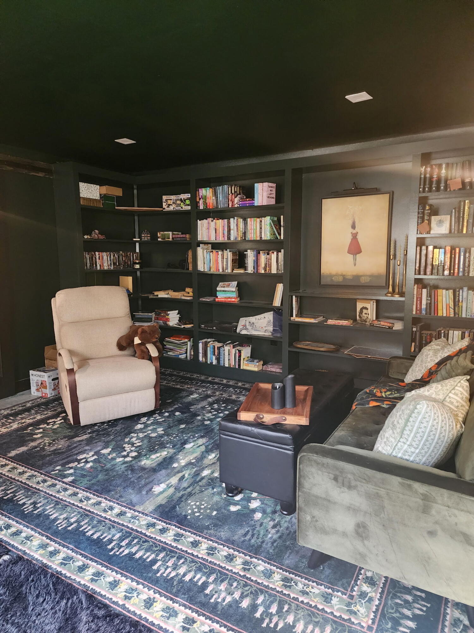
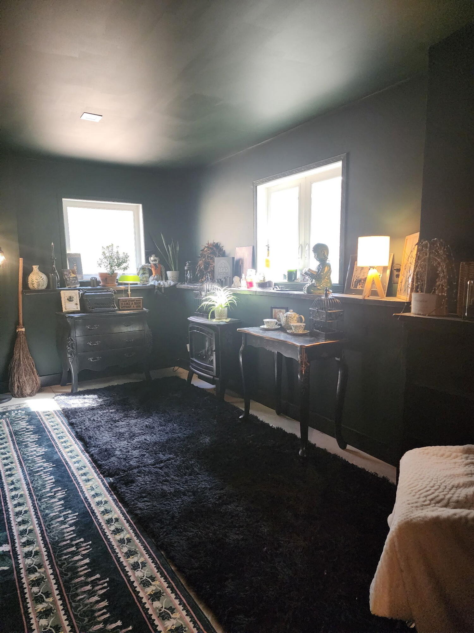
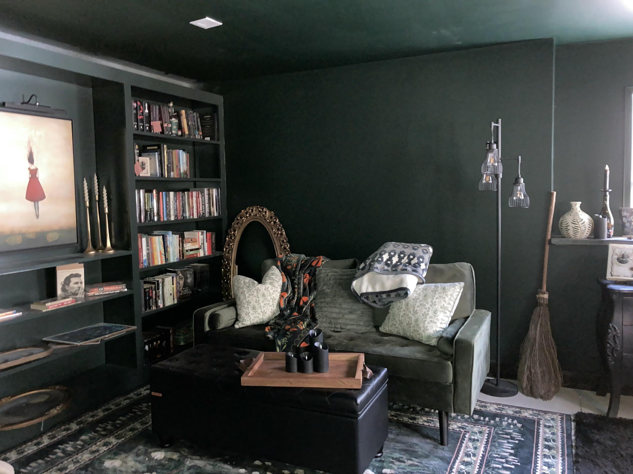
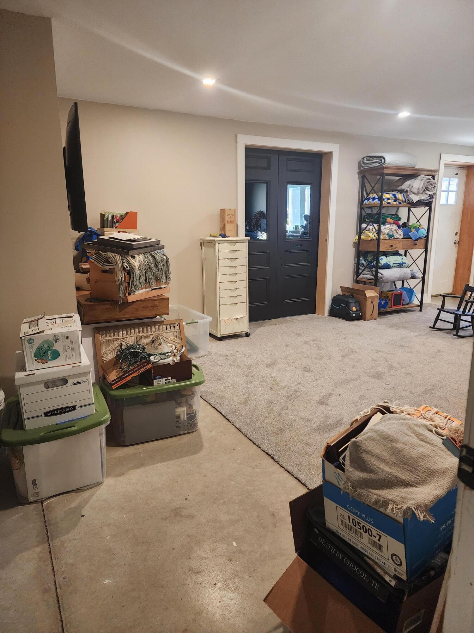
Designed with creativity in mind, the home also offers a delightful children's bedroom complete with its own cubby area for play and imagination. The walk out basement includes a beautifully crafted built-in library, offering flexible space that can be finished and used as a home office, additional bedroom, or whatever suits your needs.
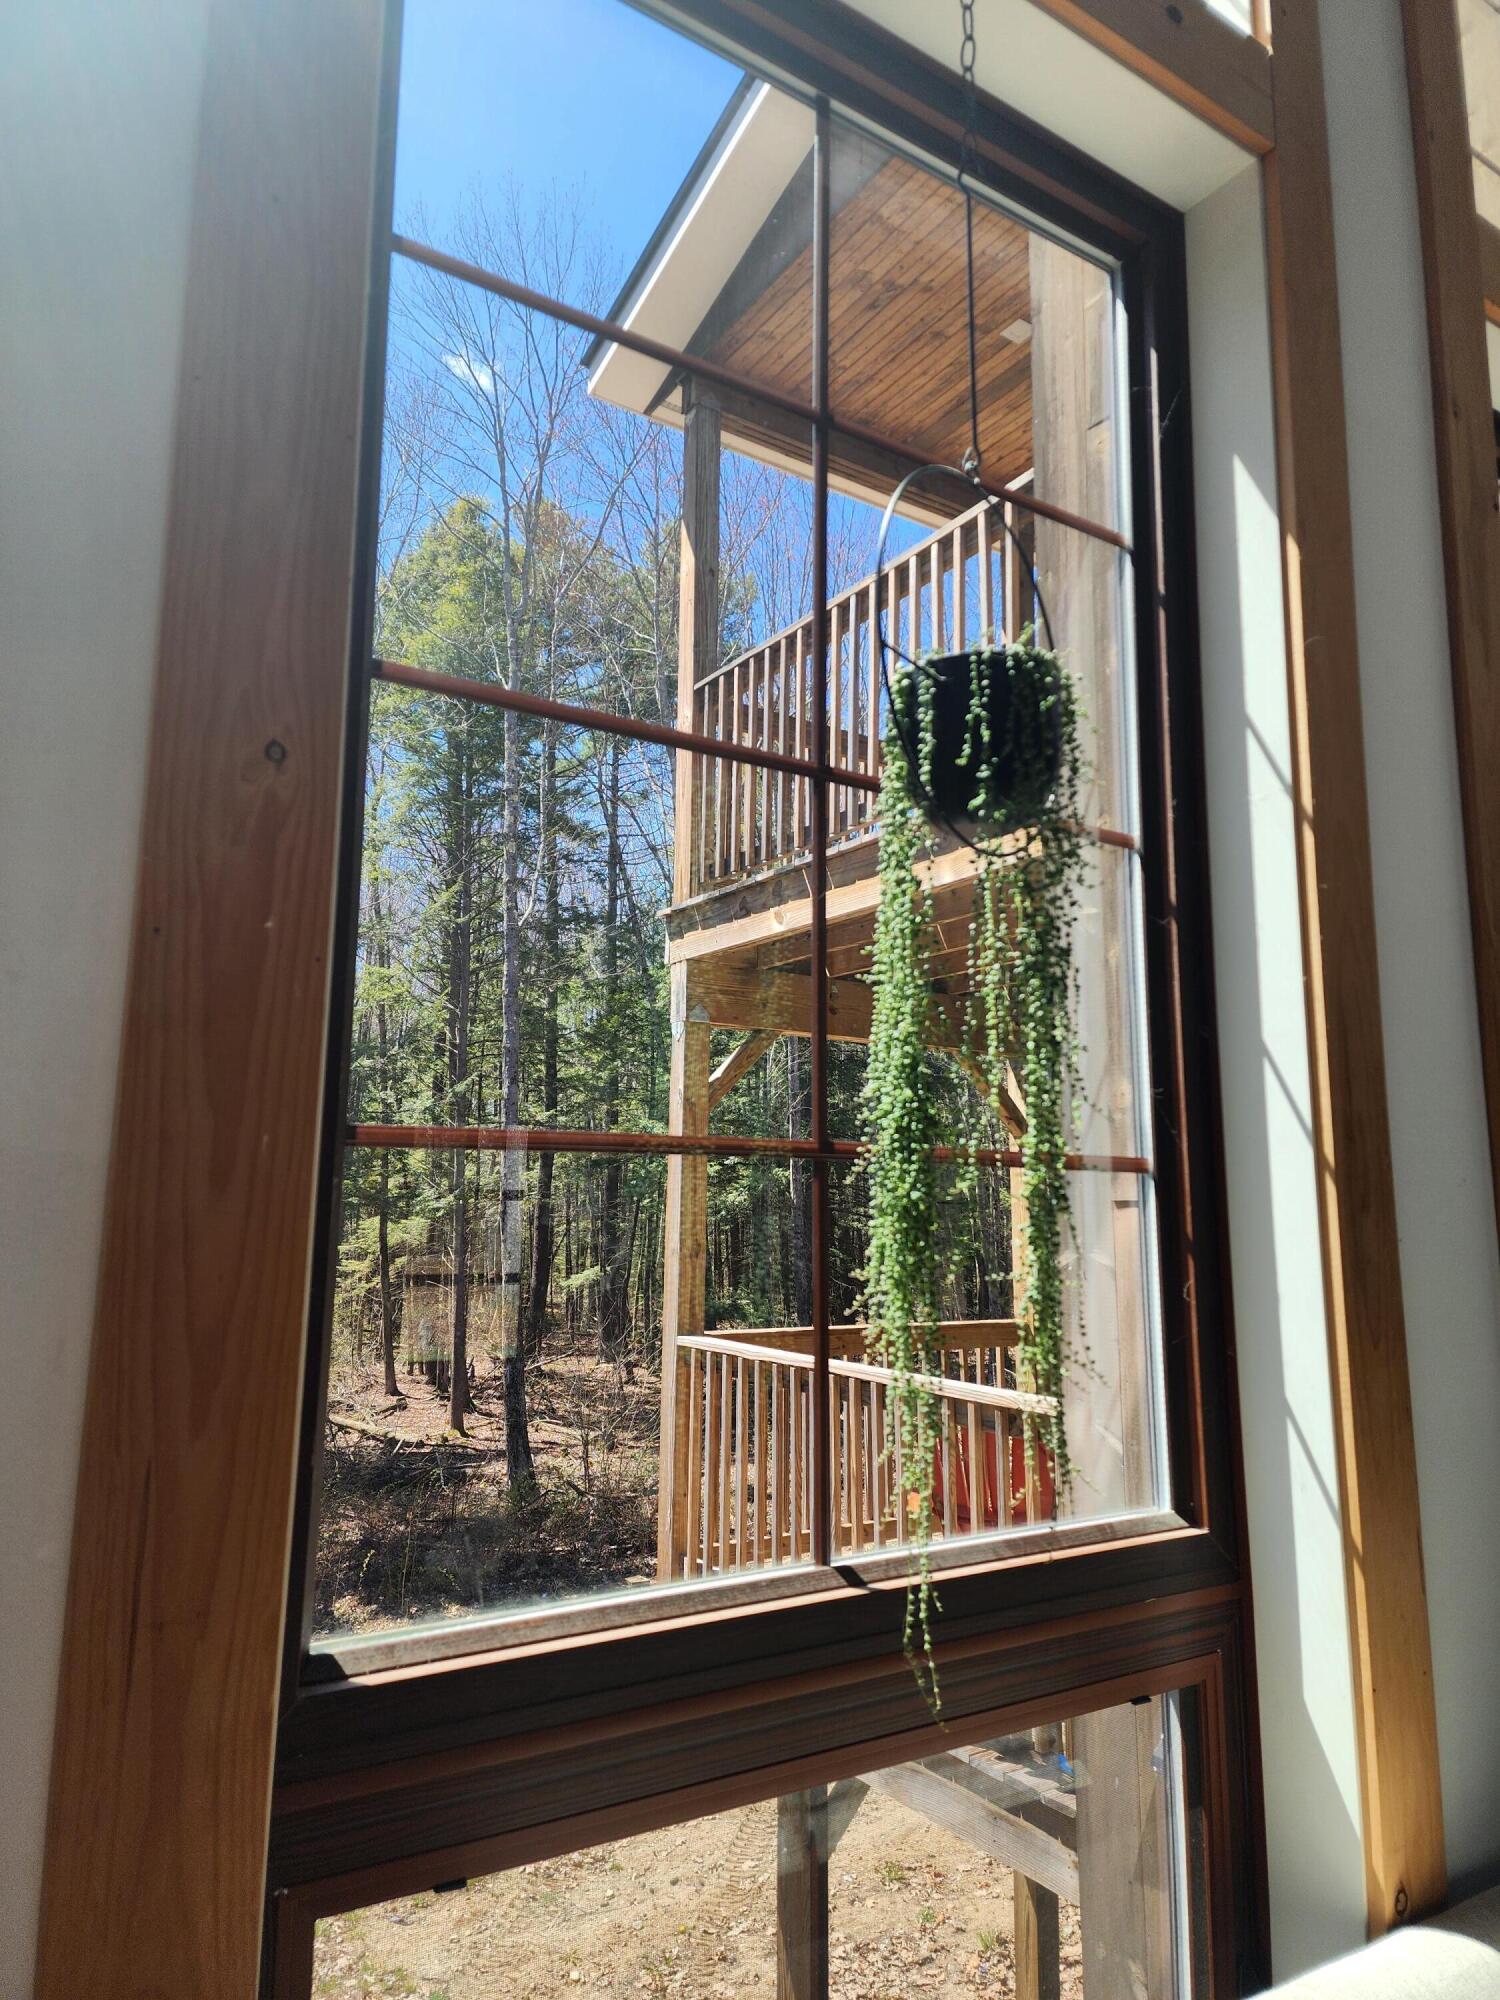
3.5 acres all to yourself and extensive decking wrapping around half the home--providing ...
+ Read More| Listing Id: | 1659800 |
|---|---|
| List Price: | $649,900 |
| Close Price: | $640,000 |
| Close Date: | 2026-09-09 |
| Property Type: | Residential |
| Property Sub Type: | Single Family Residence |
| Status: | Closed |
| Bedrooms Total: | 2 |
| Bathrooms Full: | 2 |
| Tax Annual Amount: | $5,125 |
| Lot Size Square Feet: | 152,460.0 |
| Lot Size Acres: | 3.5 |
| Architectural Style: | Farmhouse, Modern |
| Waterfront?: | Yes |
| City: | Alfred |
| County Or Parish: | York |
| Postal Code: | 04002 |
| Year Built: | 2019 |
| Cooling: | None |
| Fireplaces Total: | 1 |
| Lot Size Units: | Acres |
| Patio And Porch Features: | Deck, Porch |
| Water Body Name: | Mousam River |
| Heating?: | Yes |
| Bathrooms Total Integer: | 2 |
| State Or Province: | ME |
| Lot Features: | Near Shopping, Near Turnpike/Interstate, Corner Lot, Level, Wooded |
| View: | Trees/Woods |
| Interior Features: | Bathtub, Other, Shower, Primary Bedroom w/Bath |
| Foundation Details: | Poured Concrete |
| Building Area Total: | 1,754.0 |
| Sewer: | Private Sewer |
| Rooms Total: | 5 |
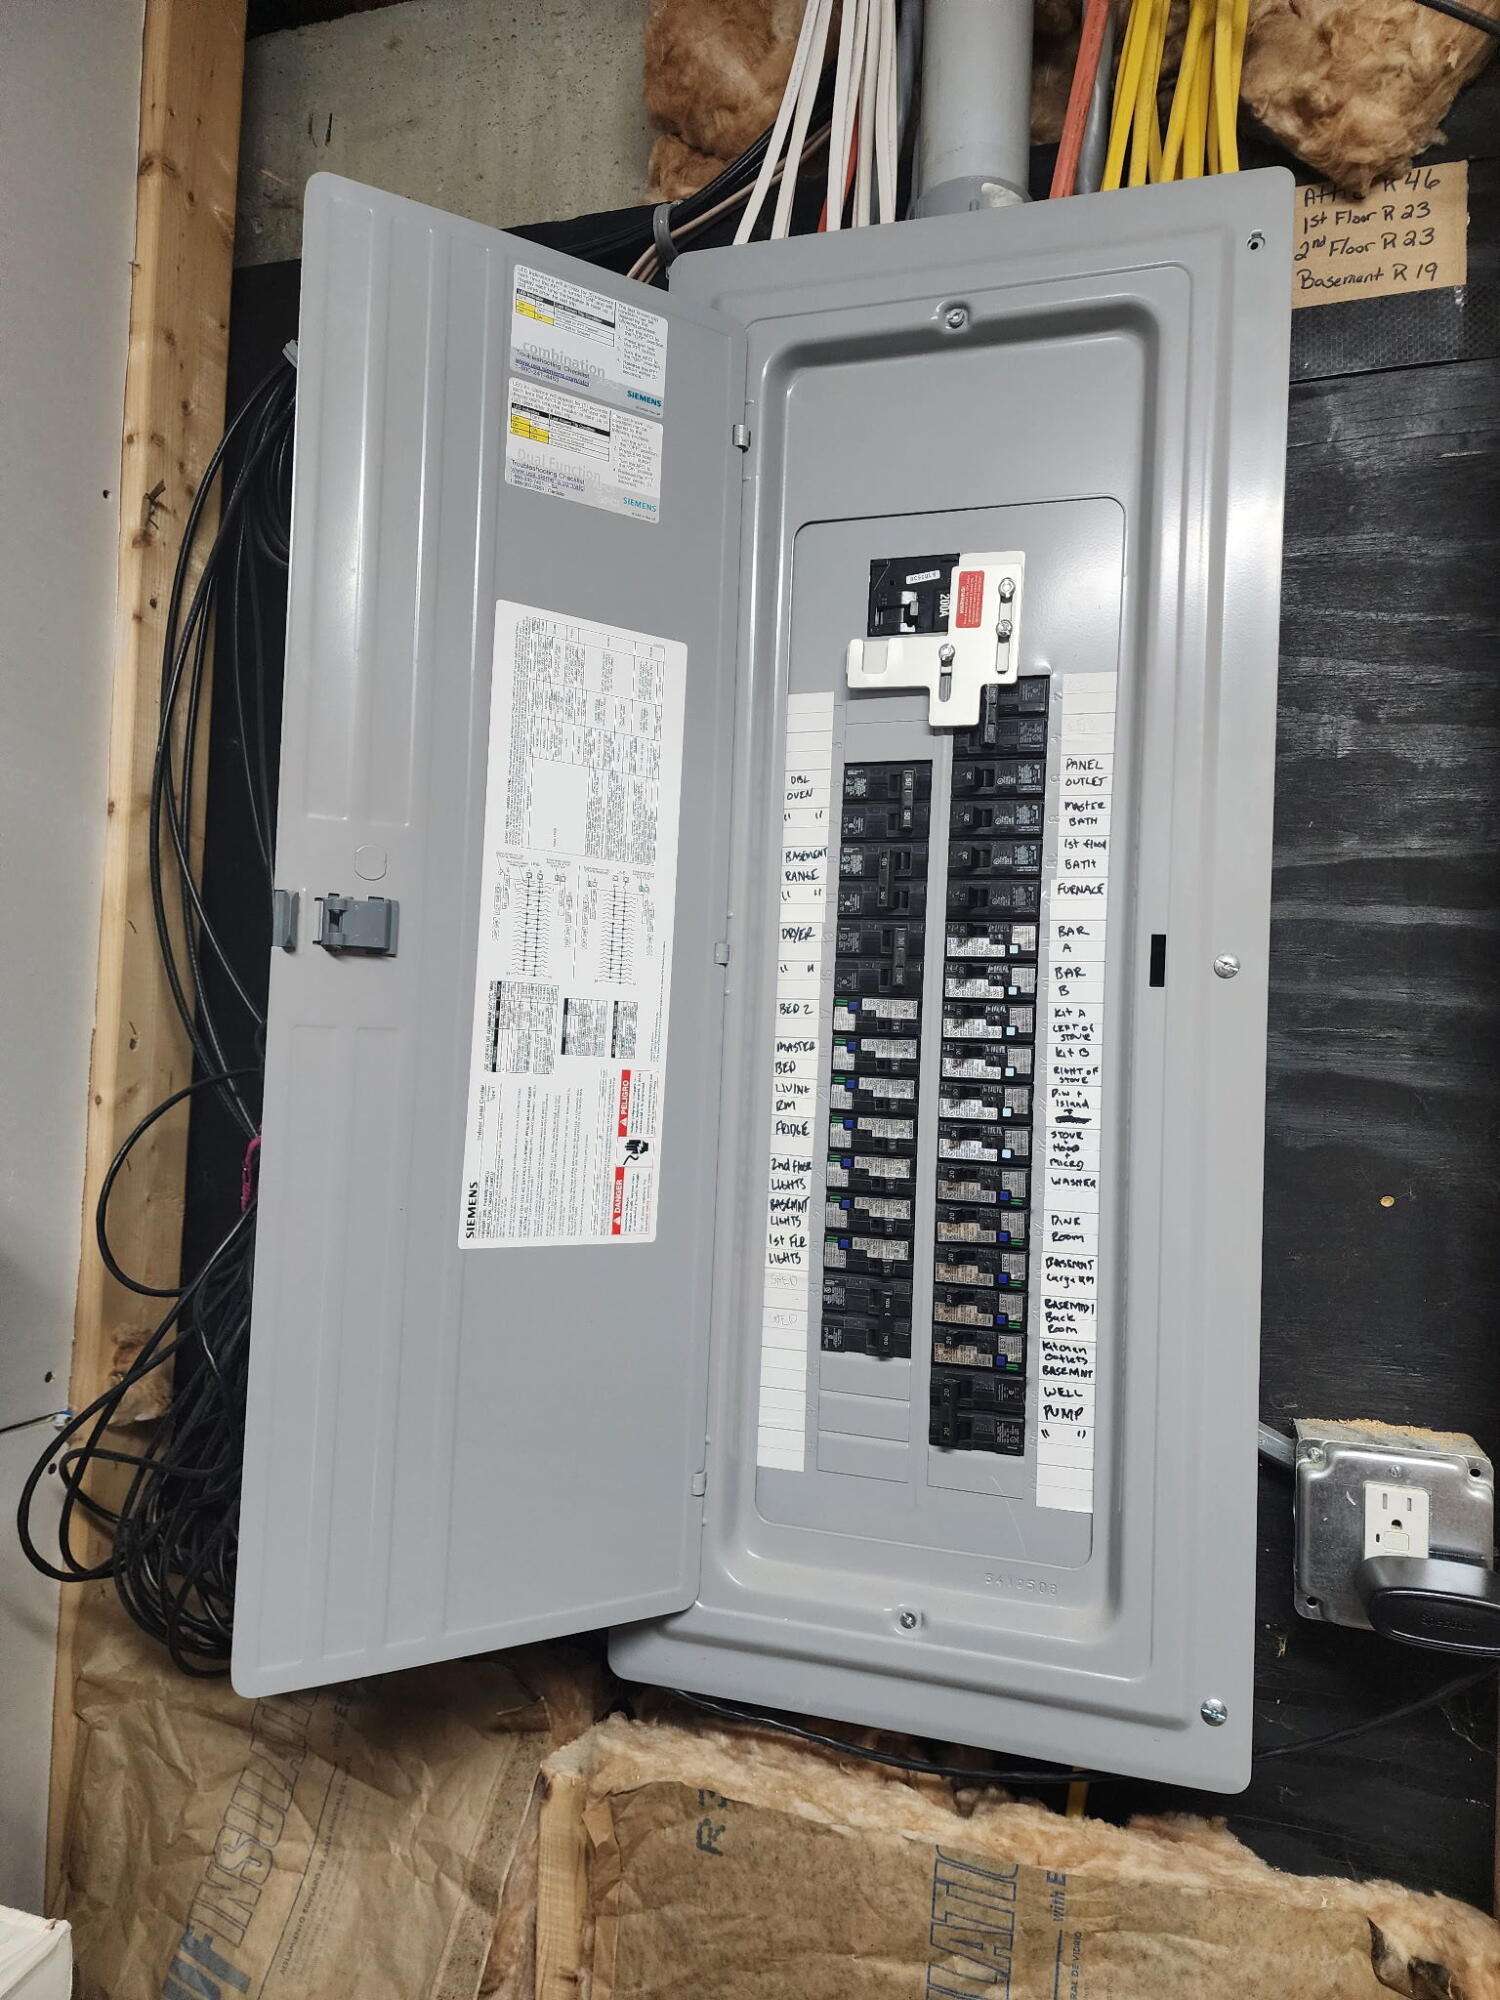
| Electric: | Circuit Breakers |
| Laundry Features: | Main Level |
| Roof: | Metal |
| Postal Code Plus4: | 3709 |
| Lot Size Area: | 3.5 |
| Parking Features: | Gravel, 5 - 10 Spaces |
| Zoning: | RD |
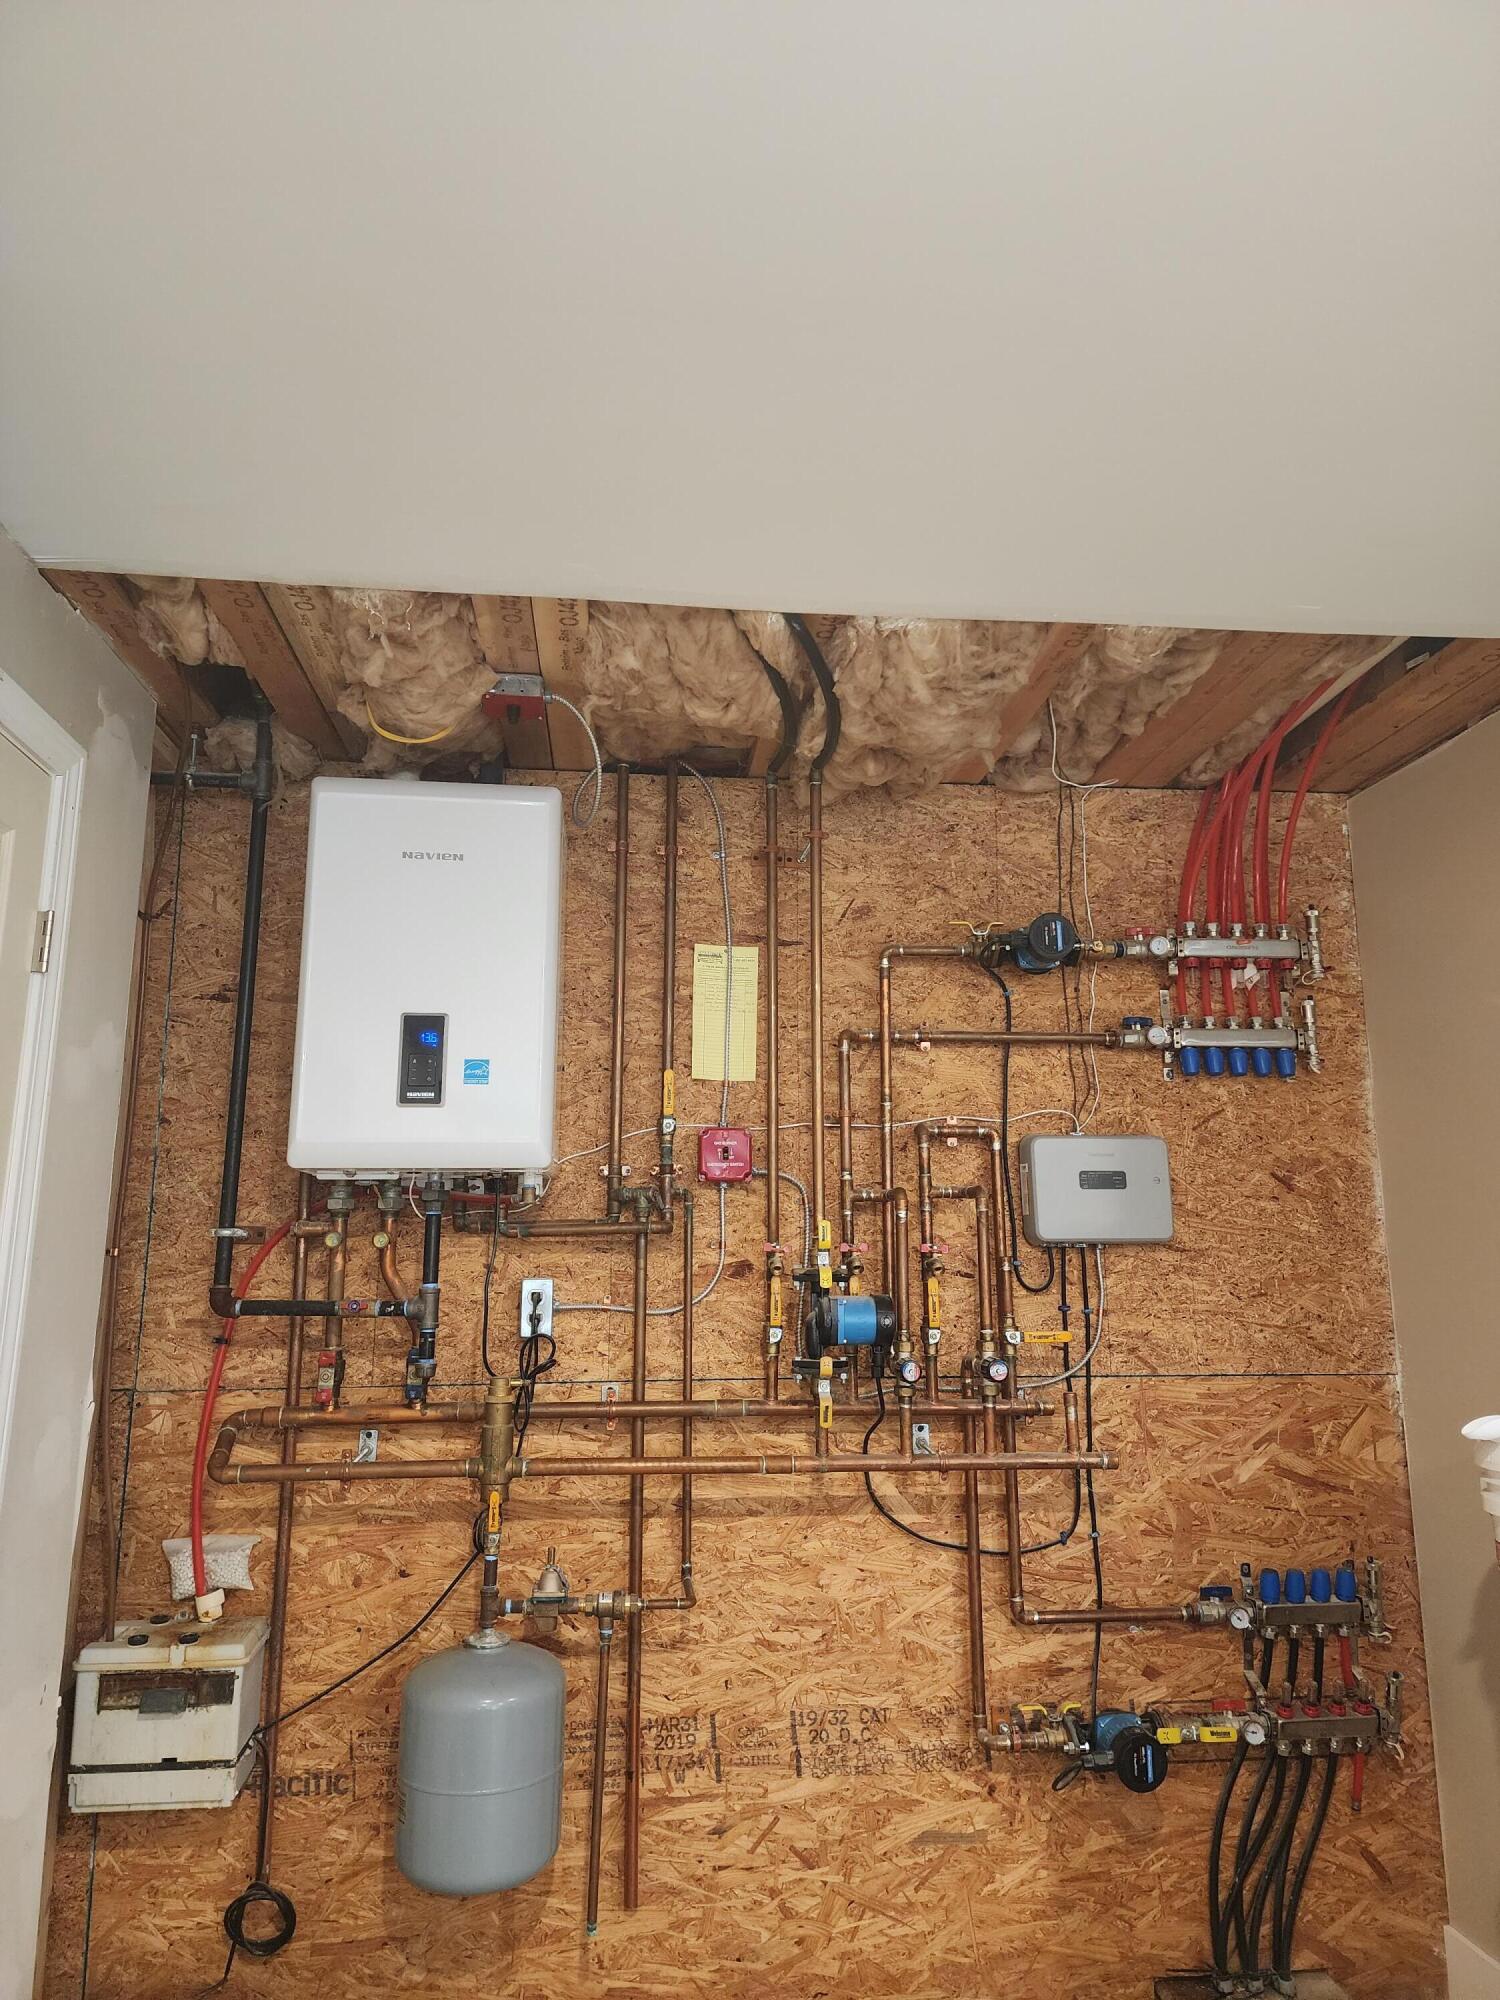
| Heating: | Propane, Baseboard, Radiant |
| Construction Materials: | Wood Frame, Wood Siding |
| Flooring: | Hardwood |
| Water Source: | Private, Well |
| Above Grade Finished Area: | 1,038.0 |
| Building Area Source: | Public Records |
| Lot Size Source: | Public Records |
| Below Grade Finished Area: | 716.0 |
| Original List Price: | $684,999 |
| Tax Year: | 2025 |
| Bathrooms Total Decimal: | 2.0 |
| Approval Status: | true |
| Family Room Family Room Level: | First |
| Family Room: | Family Room |
| Utilities Utilities On: | Yes |
| Water Info Waterfront Amount: | 200.0 |
| Water Info Water Frontage Owned: | 200.0 |
| Water Info Water View: | No |
| Source Of Water Frontage: | Deed |
| Property Information # Full Baths Level 1: | 1 |
| Property Information Surveyed: | Unknown |
| Property Information Seasonal: | No |
| Property Information # Full Baths Level 2: | 1 |
| Appliances 2: | Cooktop, Dishwasher, Dryer, Gas Range, Refrigerator, Washer |
| Status Change Info Lp/sp Ratio: | 98.48 |
| Status Change Info Arm's Length Transaction: | Yes |
| Status Change Info Sold Price/sq Ft: | $617 |
| Status Change Info Seller Contributions: | No |
| Status Change Info Did Acres Change At Sale: | No |
| Status Change Info Kick-out: | Yes |
| Location Information Page: | 544 |
| Location Information Zoning Overlay: | No |
| Location Information Hers Certified: | No |
| Basement Type Backup: | Walk-Out Access, Daylight, Finished, Full |
| Location Information Tree Growth Y/n: | No |
| Contract Information List Price/sq Ft: | $626 |
| Contract Information Showing Date: | 2026-05-07 |
| Contract Information Comp Listing: | No |
| Remarks Internal Remarks/contingency: | 24 Hour notice needed due to animals and work schedules. Assisted Showings. |
| Remarks Showing Remarks: | Showings begin at the open house on May 9th, 2026. 11:00 - 1:00 PM All others showings need 24 hour notice and assisted showings. |
| Bedroom 1 Bedroom 1 Level: | Second |
| Bedroom 1: | Bedroom 1 |
| Bedroom 2 Bedroom 2 Level: | Second |
| Bedroom 2: | Bedroom 2 |
| Appliances Included Other Appliances: | Double Wall Oven |
| Appliances Included: | Cooktop, Dishwasher, Dryer, Gas Range, Refrigerator, Washer |
| Bonus Room Bonus Room Level: | Basement |
| Bonus Room: | Bonus Room |
| Dining Room Dining Room Level: | First |
| Dining Room: | Dining Room |
| Parking: | 5 - 10 Spaces |
| Amenities: | Bathtub, Main Level, Other Amenities, Shower, Primary Bedroom w/Bath |
| Bedroom 1 Amenities: | Balcony/Deck, Closet, Full Bath, Separate Shower, Soaking Tub |
| Bedroom Amenities 2: | Built-Ins, Closet |
| Bonus Room Amenities: | Built-Ins |
| Basement Entry: | Interior |
| Water Body Type: | River |
| Construction: | Wood Frame |
| Dining Room Amenities: | Formal |
| Driveway: | Gravel |
| Exterior: | Wood Siding |
| Foundation Materials: | Poured Concrete |
| Family Room Amenities: | Cathedral Ceiling, Gas Fireplace |
| Heat Fuel: | Propane |
| Kitchen Countertop: | Other |
| Location: | Near Shopping, Near Turnpike/Interstate |
| Roads: | Paved, Public |
| Showing Instructions: | Call Listing Broker, Notice Required, Pet on Premises, Text Listing Agent, Sign on Property, Listing Agent Must Accompany |
| Site: | Corner Lot, Level, Wooded |
| Style: | Farmhouse, Modern |
| Sold Terms Other: | Not Applicable |
| Transportation: | Major Road Access, Near Airport |
| Vehicle Storage: | No Vehicle Storage |
| Water Heater: | On Demand |
| Other Structures: | Shed(s) |
| Levels: | Multi-Level |
| Gas: | Bottled |
| Fireplace?: | Yes |
| Listing Key: | 8b2abcb1b0ee6b788b40d6d9331f9373 |
| Basement: | Interior Entry, Walk-Out Access, Daylight, Full |
| Documents Change Timestamp: | 2026-04-30T00:52:32Z |
| Documents Count: | 3 |
| Listing Contract Date: | 2026-04-29 |
| Status: | Closed |
| Pending Timestamp: | 2026-08-16 |
| Parcel Number: | ALFR-000001-000004-A000000 |
| Road Surface Type: | Paved |
| Sign On Property?: | Yes |
Listing data is derived in whole or in part from the Maine IDX and is for consumers' personal, non-commercial use only. Dimensions are approximate and not guaranteed. All data should be independently verified. © 2026 Maine Real Estate Information System, Inc. All Rights Reserved.
Maine Real Estate Information System, Inc. data last updated on October 08, 2026 05:26 PM - ET


Property Last Updated: October 08, 2026 05:26 PM - ET
