407 Ocean Boulevard, #A5
Hampton, NH 03842
$635,000
Listing Courtesy of: Coldwell Banker Yorke Realty
207-337-1515
Buyer Represented by: Non MREIS Agency
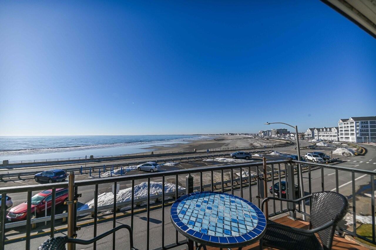
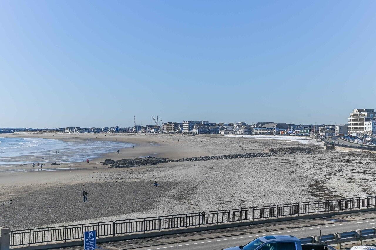
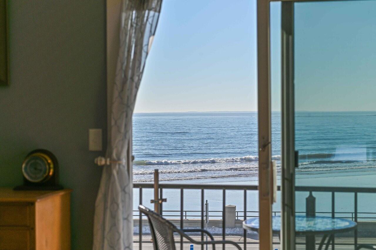
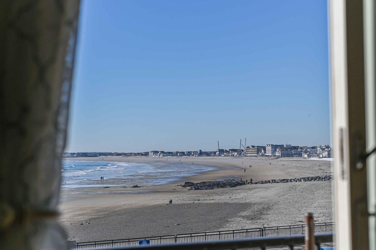
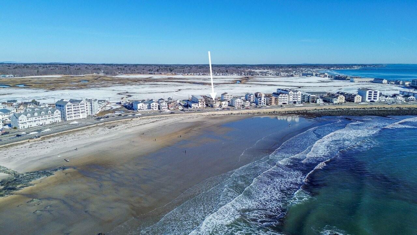
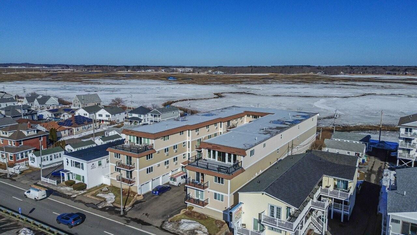
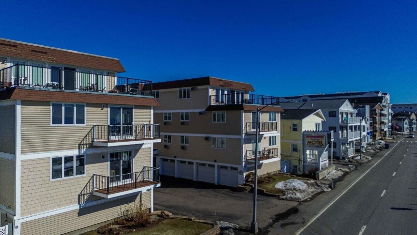
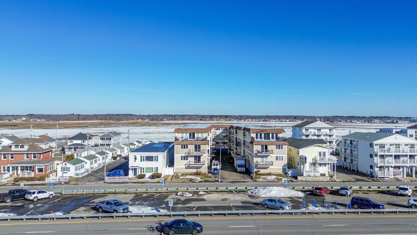
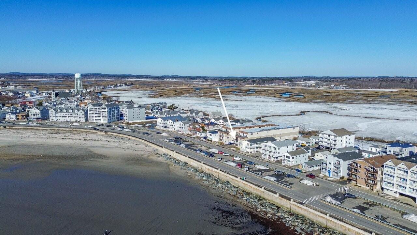
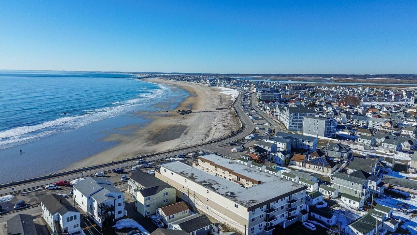
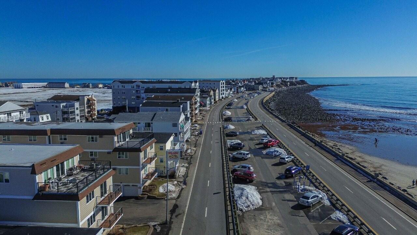
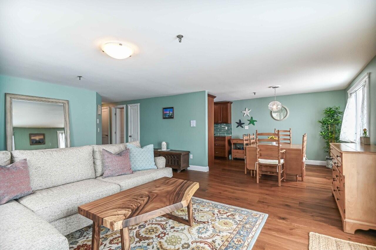
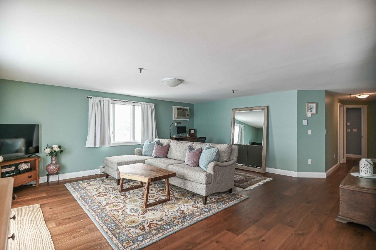
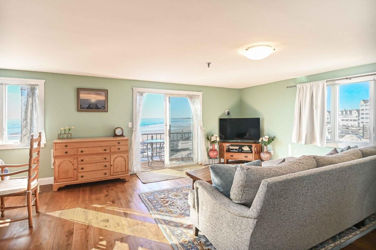
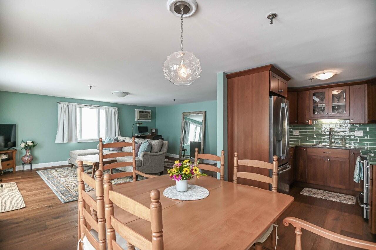
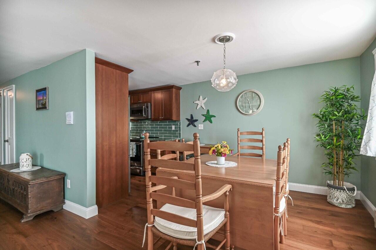
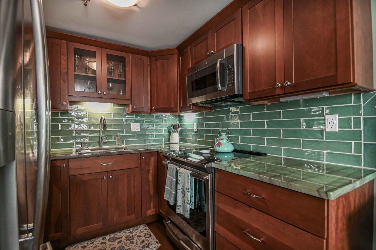
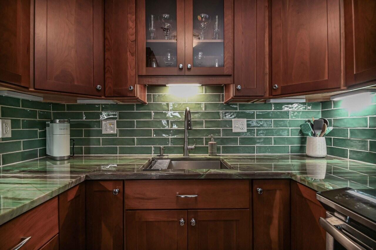
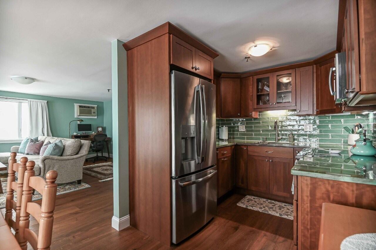
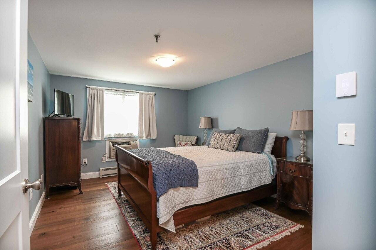
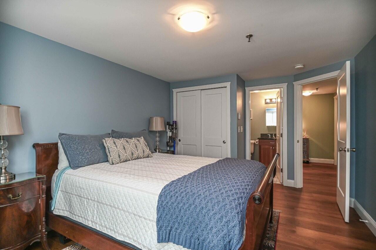
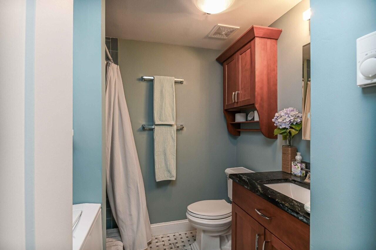
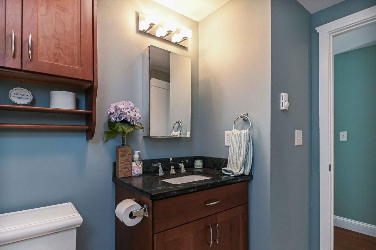
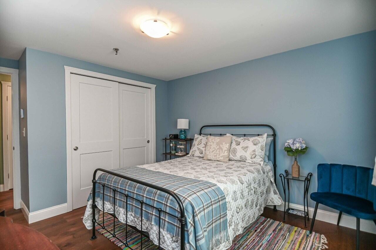
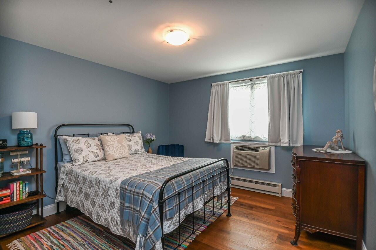
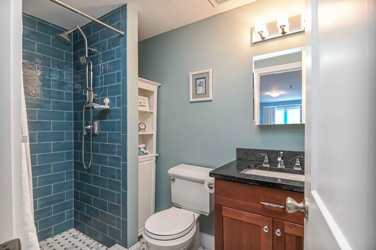
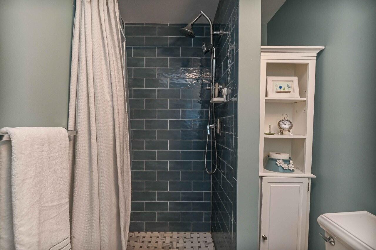
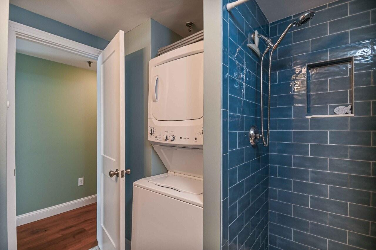
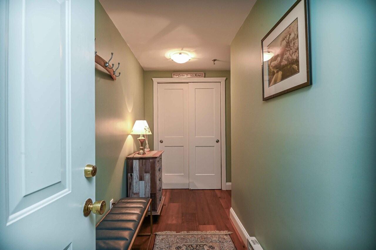
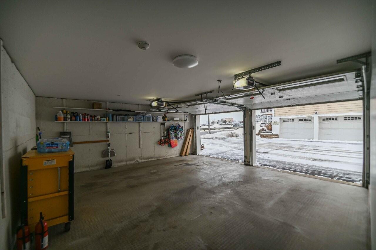
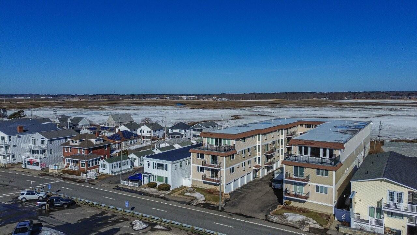
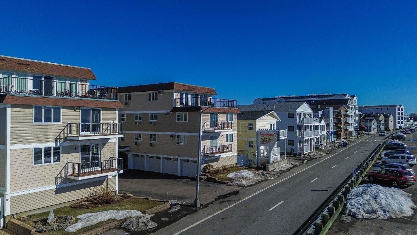
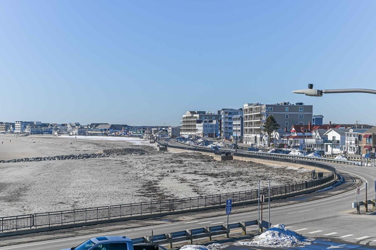
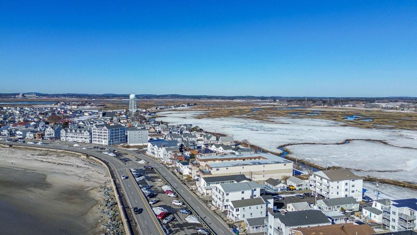
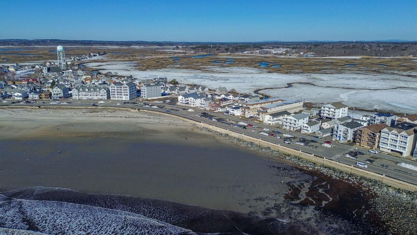
OCEANFRONT LIVING AT ITS BEST IN HAMPTON BEACH! Wake up in your own 3rd level year-round Ocean Spray Condo and enjoy breathtaking panoramic ocean views from this beautifully completely renovated 2-bedroom, 2-bath oceanfront condo in the heart of Hampton Beach. Perfectly positioned directly across from the sandy shoreline, this private end unit offers sweeping views up the coastline that stretch as far as the eye can see. Step inside to a thoughtfully fully updated interior featuring a completely renovated kitchen with GE Profile appliances including an induction cook top, under cabinet lighting, cherry cabinets and tile backsplash. New bathrooms w/radiant floor heat, new flooring, new sheetrock & paint, spray foam insulation, lighting, doors, & updated electrical completed in 2019. The bright, open-concept living space flows effortlessly to sliding glass doors leading to a private balcony, where you can relax & soak in the sights & sounds of the Atlantic while enjoying your favorite beverage. Location is everything and this condo delivers! Just a short walk to the iconic Hampton Beach Boardwalk, where you'll enjoy an exciting lineup of restaurants, shops, arcades, & entertainment. Spend your summer evenings appreciating the famous free concerts and live music events at Hampton Beach Seashell Stage, followed by the spectacular weekly Hampton Beach Fireworks lighting up the sky over the ocean. Additional highlights include in-unit laundry, dedicated storage space, a unique 2-car garage, side entrance w/two convenient stairways for access, and the added privacy that ...
+ Read More| Listing Id: | 1654630 |
|---|---|
| List Price: | $650,000 |
| Close Price: | $635,000 |
| Close Date: | 2026-07-15 |
| Property Type: | Residential |
| Property Sub Type: | Condominium |
| Status: | Closed |
| Bedrooms Total: | 2 |
| Bathrooms Full: | 2 |
| Association Fee: | $500 |
| Tax Annual Amount: | $8,179 |
| Architectural Style: | Other, Row-End |
| Waterfront?: | No |
| City: | Hampton |
| County Or Parish: | Rockingham |
| Subdivision Name: | Ocean Spray Condominiums |
| Postal Code: | 03842 |
| Year Built: | 1981 |
| Cooling: | Window Unit(s) |
| Water Body Name: | Atlantic Ocean |
| Other Equipment: | Cable, Internet Access Available |
| Heating?: | Yes |
| Bathrooms Total Integer: | 2 |
| Cooling?: | Yes |
| State Or Province: | NH |
| Lot Features: | Near Public Beach, Other, Level, Sidewalks |
| Interior Features: | One-Floor Living, Storage, Primary Bedroom w/Bath |
| Foundation Details: | Poured Concrete |
| Association?: | Yes |
| Building Area Total: | 1,118.0 |
| Association Fee Frequency: | Monthly |
| Sewer: | Public Sewer |
| Rooms Total: | 5 |
| Electric: | Circuit Breakers |
| Roof: | Membrane |
| Parking Features: | Common, Paved, 1 - 4 Spaces, On Site |
| Zoning: | BS |
| Heating: | Electric, Baseboard |
| Attached Garage?: | Yes |
| Construction Materials: | Wood Frame, Vinyl Siding |
| Garage?: | Yes |
| Flooring: | Tile, Luxury Vinyl |
| Garage Spaces: | 2.0 |
| Water Source: | Public |
| Above Grade Finished Area: | 1,118.0 |
| Building Area Source: | Public Records |
| Number Of Units In Community: | 22 |
| Lot Size Source: | Public Records |
| Original List Price: | $725,000 |
| Tax Year: | 2025 |
| Bathrooms Total Decimal: | 2.0 |
| Approval Status: | true |
| Water Info Water View: | Yes |
| Property Information Surveyed: | Unknown |
| Property Information Seasonal: | No |
| Property Information Deed/conveyance Type Offered: | Warranty |
| Property Information Color: | Tan |
| Property Information # Full Baths Level 3: | 2 |
| Appliances 2: | Dryer, Microwave, Electric Range, Refrigerator, Washer |
| Status Change Info Lp/sp Ratio: | 97.69 |
| Status Change Info Arm's Length Transaction: | Yes |
| Status Change Info Sold Price/sq Ft: | $568 |
| Status Change Info Seller Contributions: | No |
| Status Change Info Did Acres Change At Sale: | No |
| Location Information Entrance Fee: | $1,500 |
| Location Information Page: | 773 |
| Location Information Zoning Overlay: | Unknown |
| Location Information Hers Certified: | No |
| Basement Type Backup: | None |
| Location Information Tree Growth Y/n: | No |
| Contract Information List Price/sq Ft: | $581 |
| Contract Information Comp Listing: | No |
| Remarks Internal Remarks/contingency: | Unit is on 3rd level. Buyer to pay a 3-month transfer fee to condo capital reserve fund upon closing. Condo dues are 500 p/month, paid quarterly, & includes all exterior doors, including garage doors, windows & siding. It also includes flood insurance. Private indoor storage unit included. Limited short-term rentals allowed peak season 6-month minimum off-season (see rental rules). Some specific furnishings & kitchen items included. Please ask for list if interested. Taxes & sq ft is approximate. |
| Bedroom 2 Bedroom 2 Level: | Third |
| Bedroom 2 Bedroom 2 Length: | 11.0 |
| Bedroom 2 Bedroom 2 Width: | 14.0 |
| Bedroom 2: | Bedroom 2 |
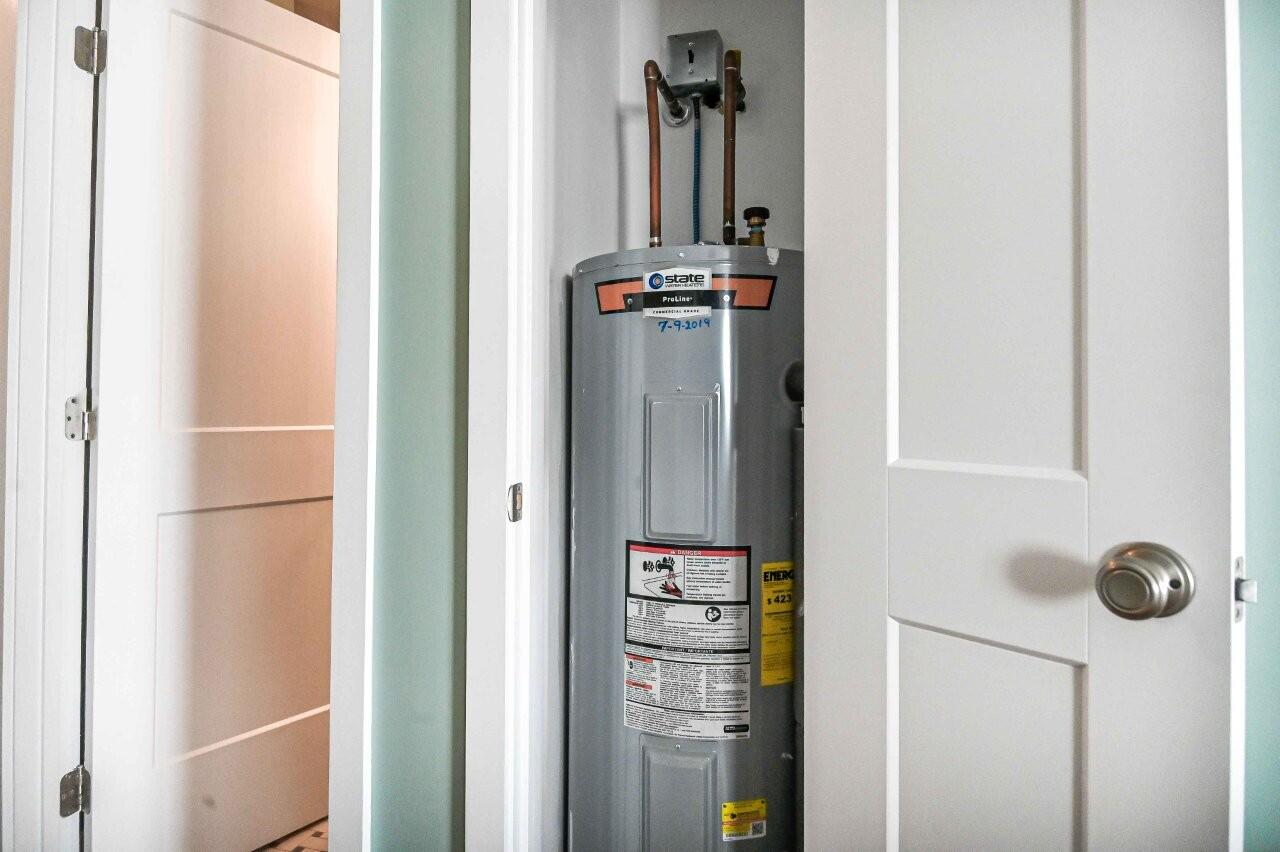
| Appliances Included Other Appliances: | Electric Water Heater, Induction Cooktop |
| Appliances Included: | Dryer, Microwave, Electric Range, Refrigerator, Washer |
| Condominium Unit Type: | Condo |
| Condominium Fha Certification: | No |
| Dining Room Dining Room Level: | Third |
| Dining Room Dining Room Length: | 8.0 |
| Dining Room Dining Room Width: | 11.0 |
| Dining Room: | Dining Room |
| Kitchen Kitchen Level: | Third |
| Kitchen Kitchen Length: | 7.0 |
| Kitchen Kitchen Width: | 8.0 |
| Kitchen: | Kitchen |
| Living Room Living Room Level: | Third |
| Living Room Living Room Length: | 17.0 |
| Living Room Living Room Width: | 21.0 |
| Living Room: | Living Room |
| Primary Bedroom Primary Bedroom Level: | Third |
| Primary Bedroom Primary Bedroom Length: | 11.0 |
| Primary Bedroom Primary Bedroom Width: | 16.0 |
| Primary Bedroom: | Primary Bedroom |
| Parking: | 1 - 4 Spaces, On Site |
| Parking Reserved Parking: | No |
| Amenities: | One-Floor Living, Storage, Primary Bedroom w/Bath |
| Basement Entry: | Not Applicable |
| Water Body Type: | Ocean |
| Construction: | Wood Frame |
| Driveway: | Common, Paved |
| Energy Efficiency: | LED Light Fixtures |
| Equipment: | Cable, Internet Access Available |
| Exterior: | Vinyl Siding |
| Foundation Materials: | Poured Concrete |
| Heat Fuel: | Electric |
| Location: | Near Public Beach, Other Location |
| Roads: | Paved, Public |
| Recreational Water: | Public |
| Showing Instructions: | Call Listing Broker, Notice Required, Text Listing Agent, Email Listing Broker |
| Site: | Level, Sidewalks |
| Style: | Other, Row-End |
| Sold Terms Other: | Not Applicable |
| Vehicle Storage: | 2 Car, Attached |
| Water Heater: | Electric |
| Green Energy Efficient: | LED Light Fixtures |
| Gas: | No Gas |
| Listing Key: | 6ed6c306418ba57090d3b2be95d6abe2 |
| Basement: | Not Applicable, None |
| Documents Change Timestamp: | 2026-04-28T17:14:46Z |
| Documents Count: | 6 |
| Directions: | Take Exit 2 off Interstate 95 and turn onto NH Rte. 101 East toward Hampton Beach. After approx. 2.5 miles, take the exit for NH Rte. 1 North/Hampton & turn right onto Winnacunnet Rd toward the beach. Turn left onto Ocean Blvd and continue -mile to #407 |
| Listing Contract Date: | 2026-03-18 |
| Status: | Closed |
| Pending Timestamp: | 2026-06-08 |
| Parcel Number: | 407OceanBoulevardHampton03842 |
| Road Surface Type: | Paved |
| Waterfront Features: | Public |
Listing data is derived in whole or in part from the Maine IDX and is for consumers' personal, non-commercial use only. Dimensions are approximate and not guaranteed. All data should be independently verified. © 2026 Maine Real Estate Information System, Inc. All Rights Reserved.
Maine Real Estate Information System, Inc. data last updated on October 08, 2026 05:14 PM - ET


Property Last Updated: October 08, 2026 05:14 PM - ET
