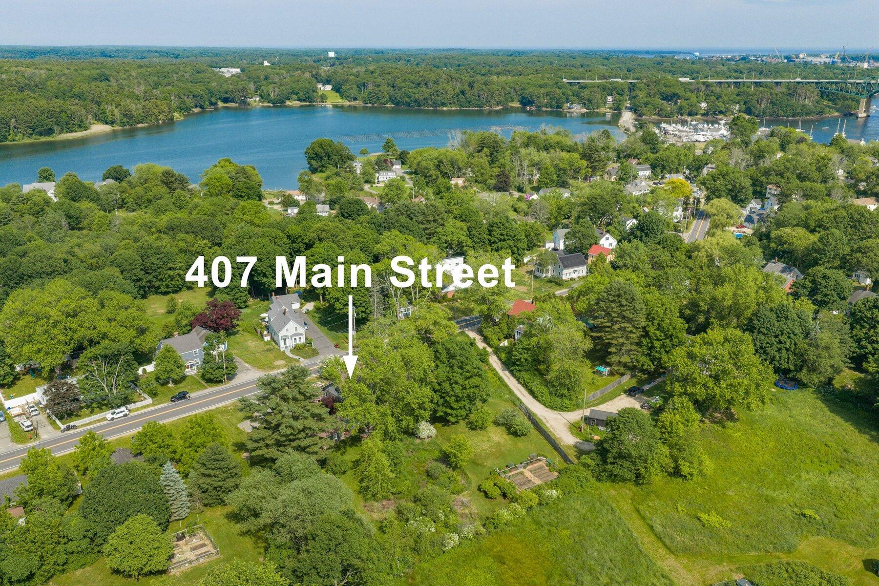
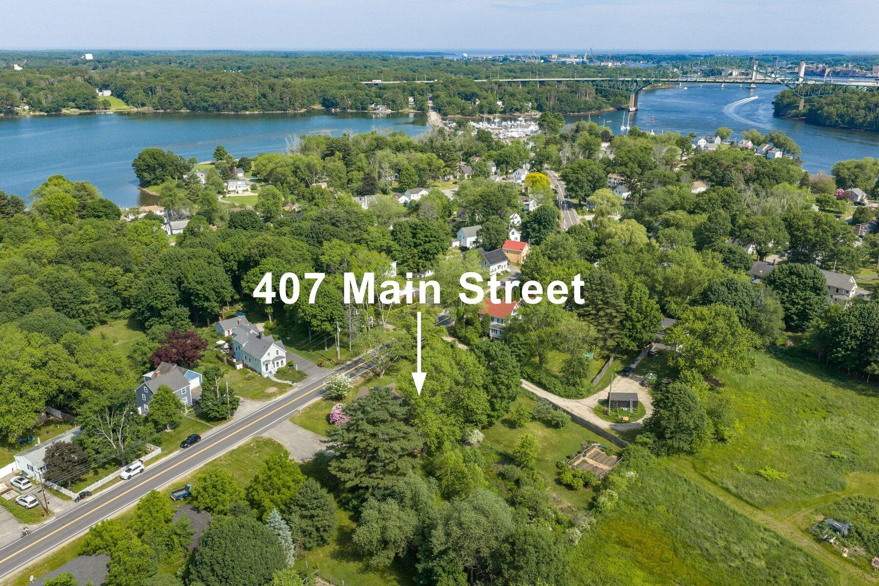
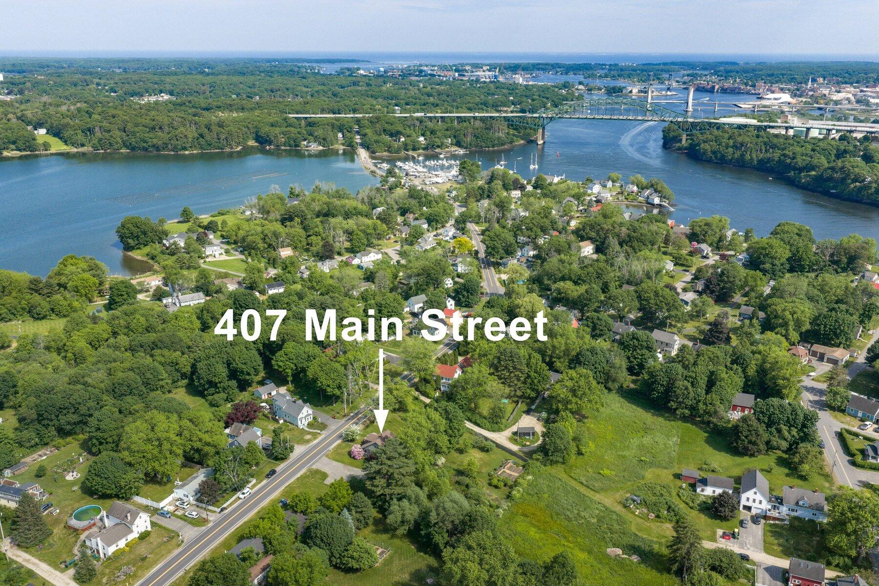
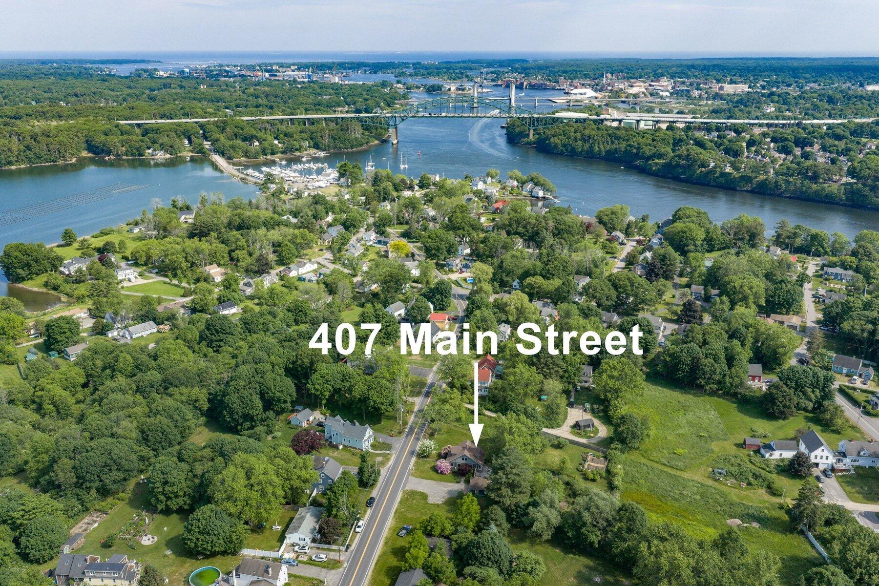
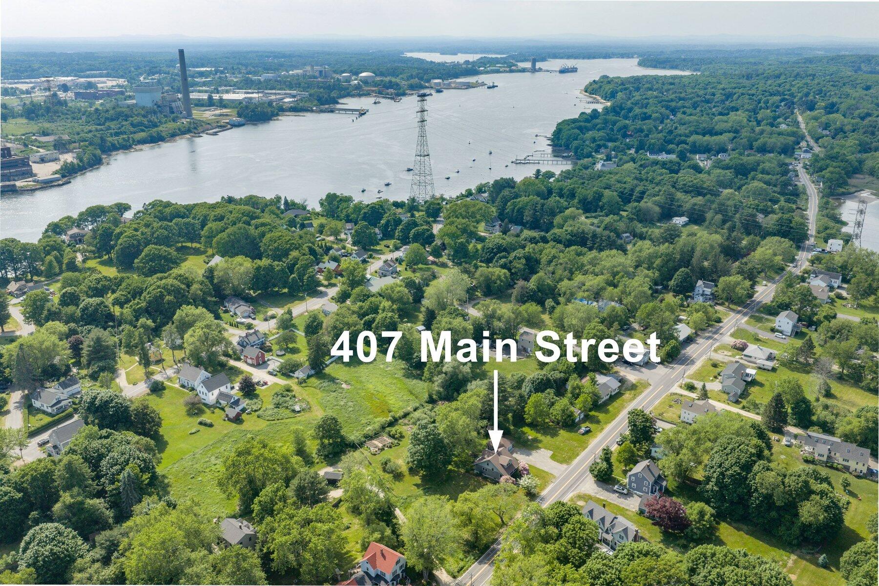
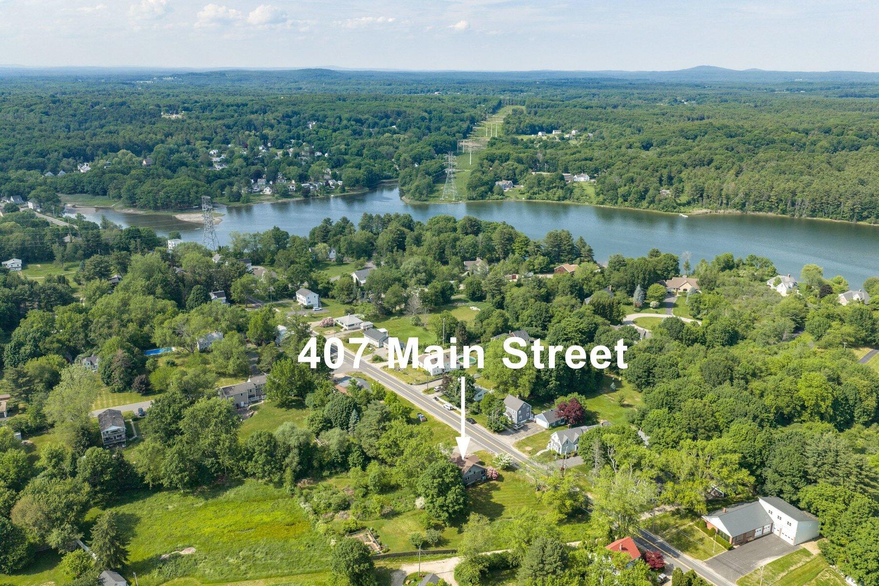
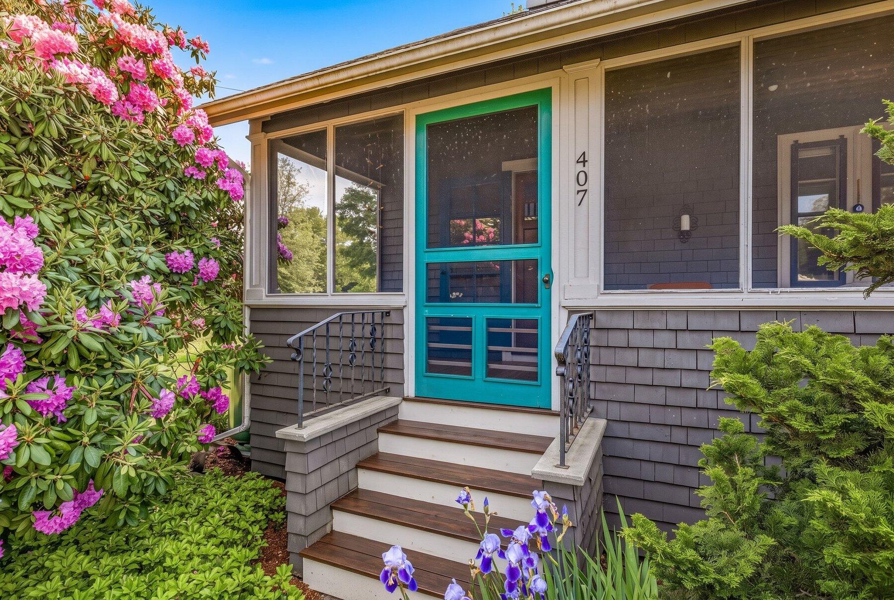
407 Main Street
Eliot, ME 03903
$777,500
Listing Courtesy of: The Aland Realty Group, LLC
603-502-7014
Buyer Represented by: Keller Williams Coastal and Lakes & Mountains Realty
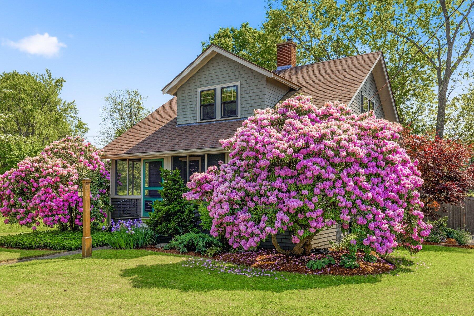
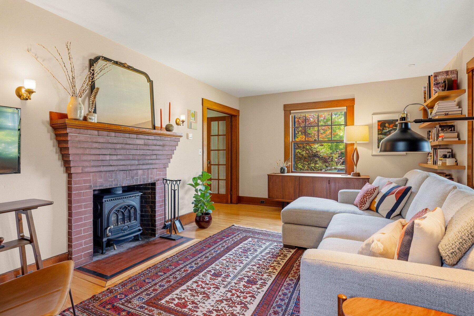
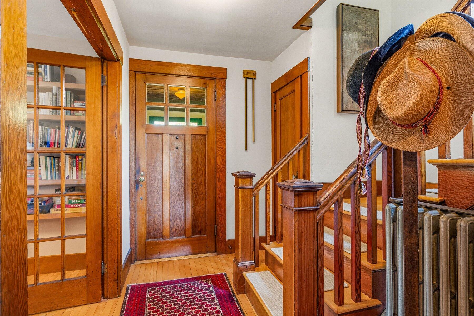
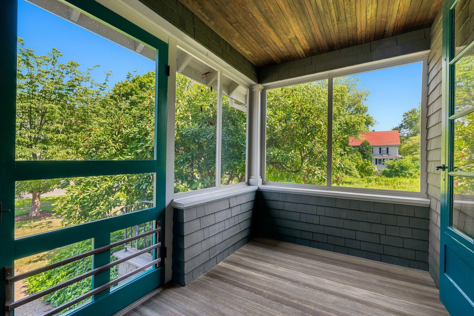
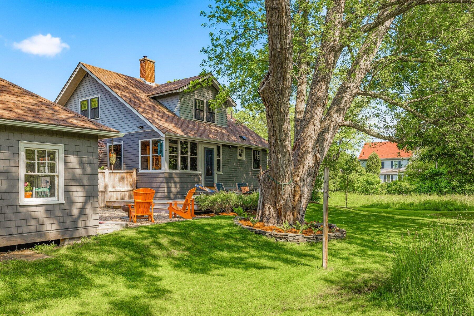
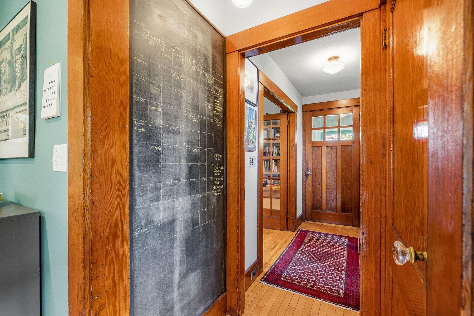
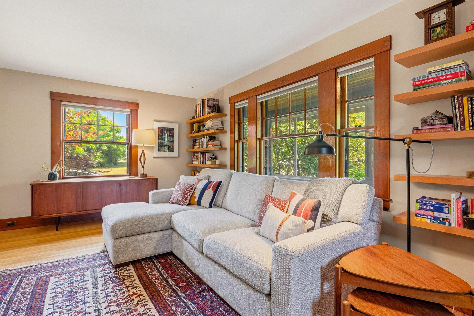
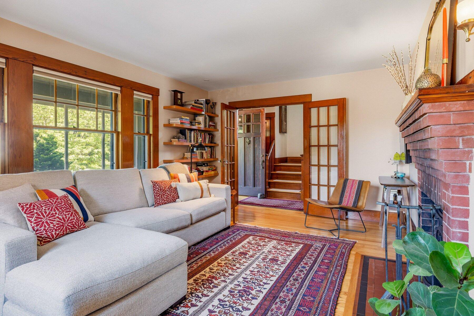
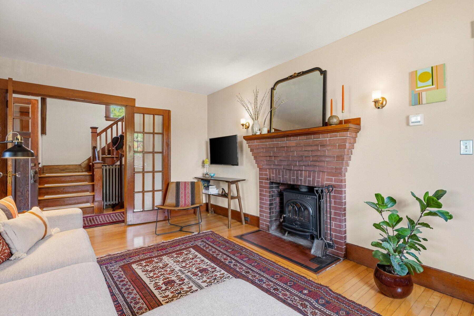
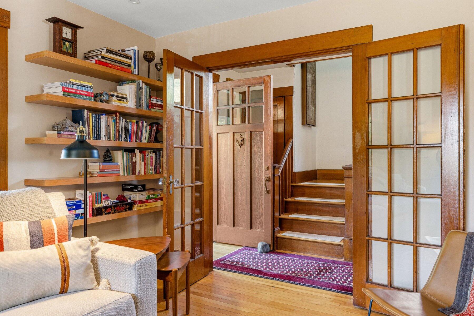
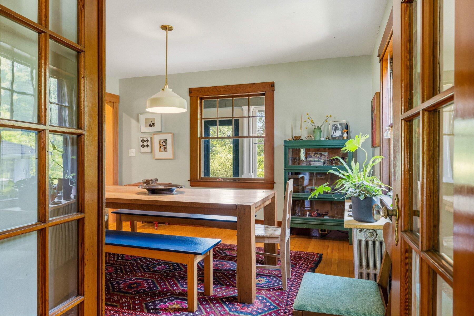
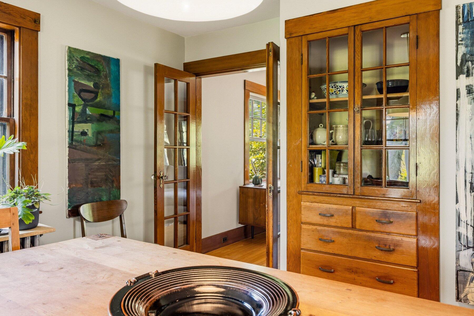
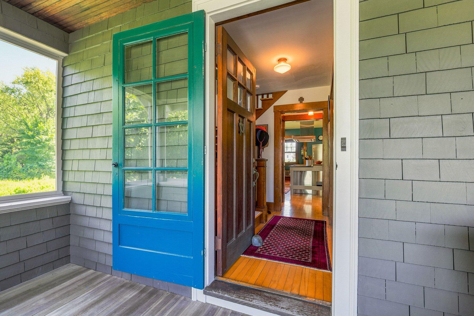
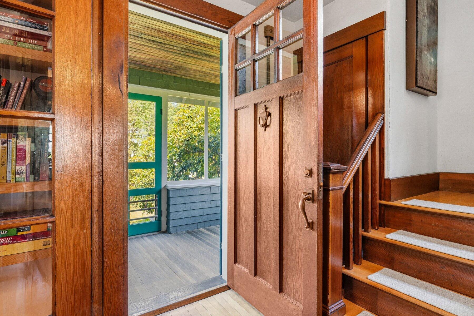
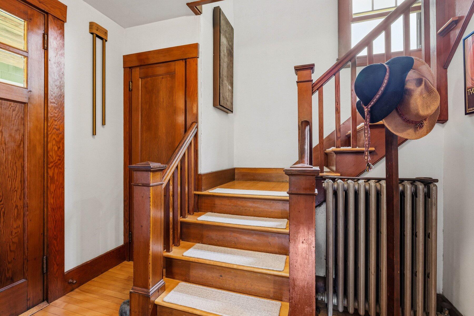
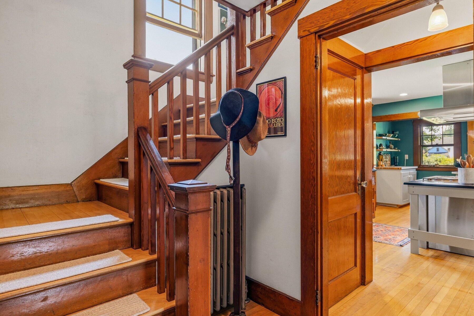
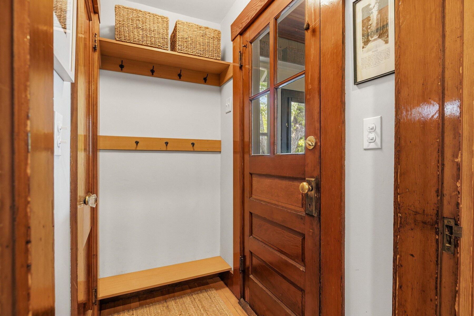
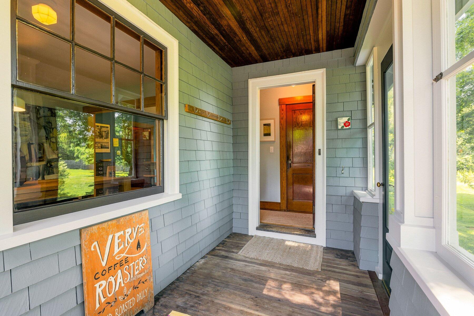
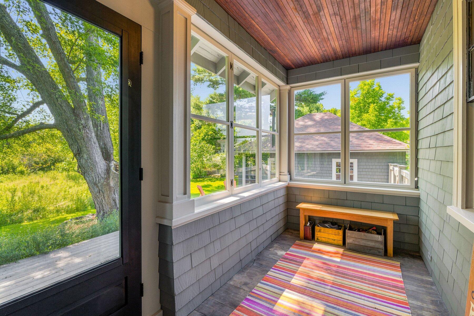
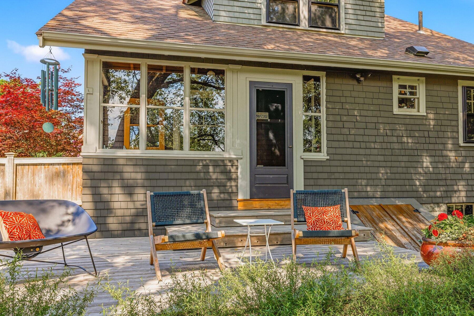
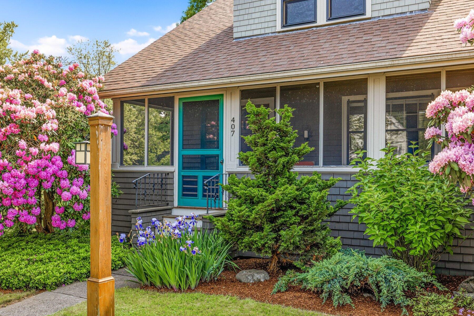
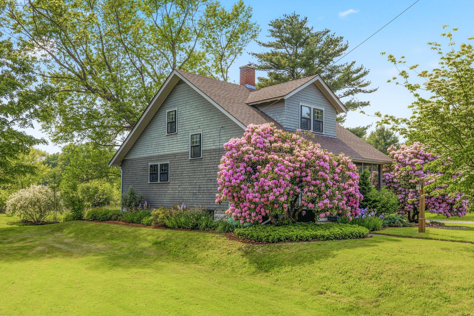
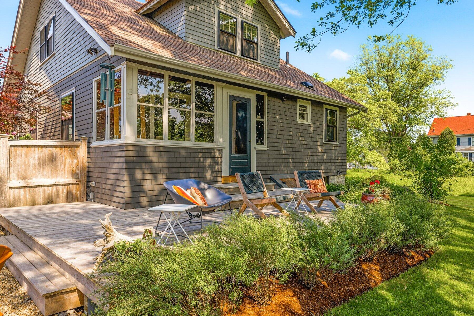
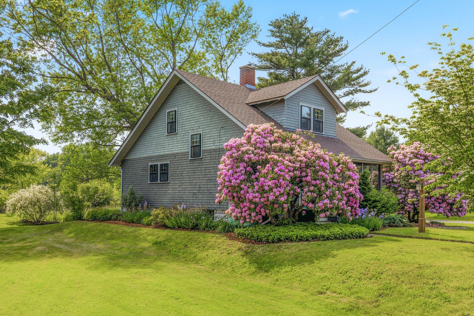
Quintessential 1928 Arts & Crafts bungalow brimming with character and thoughtfully preserved original detail. A beloved covered front porch and rear screened porch create inviting spaces to relax and enjoy the changing seasons. Inside, the home showcases beautiful original woodwork, windows, trim, and an arts and crafts staircase that speak to its timeless craftsmanship. The living room features a fireplace with a wood stove insert and French doors opening to the dining room, creating warm and comfortable living spaces throughout the colder months.
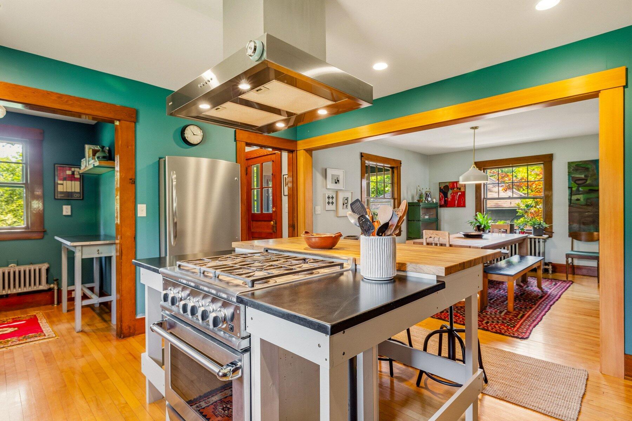
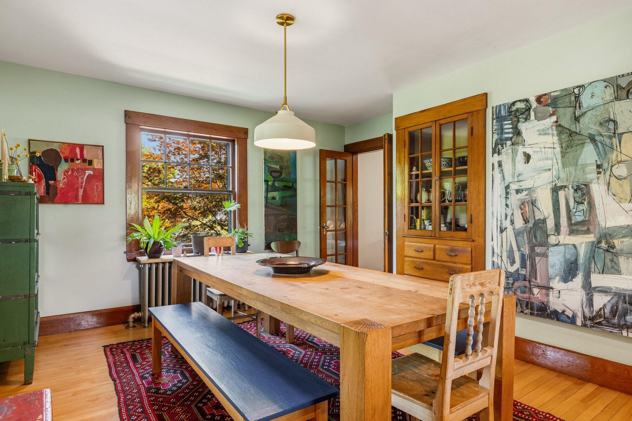
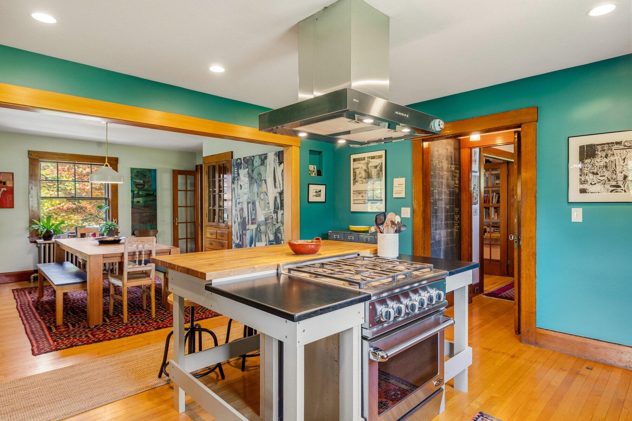
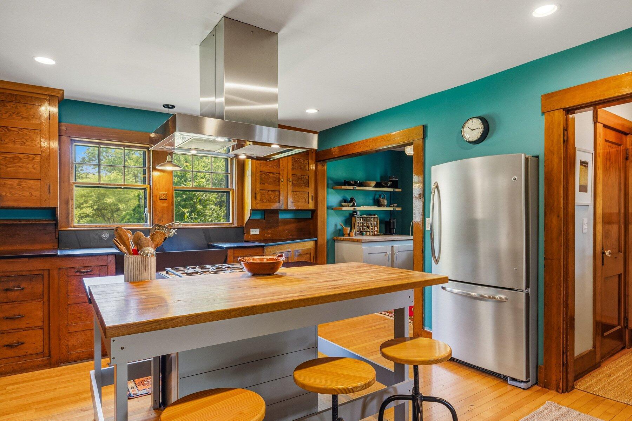
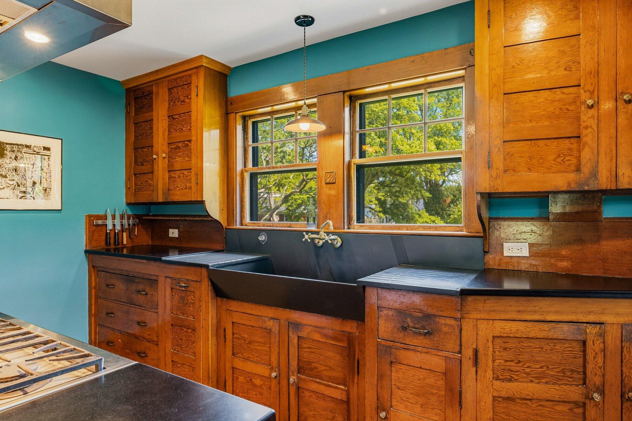
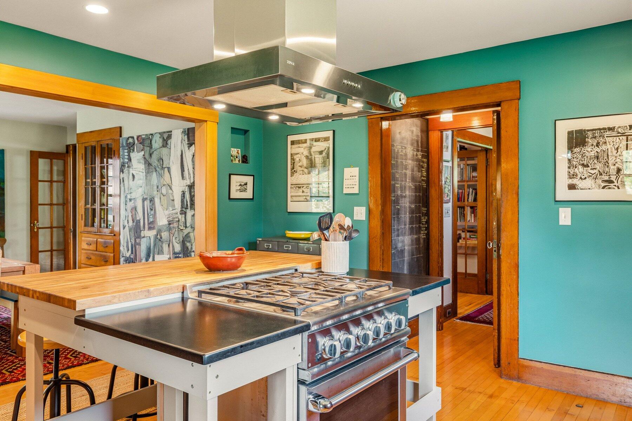
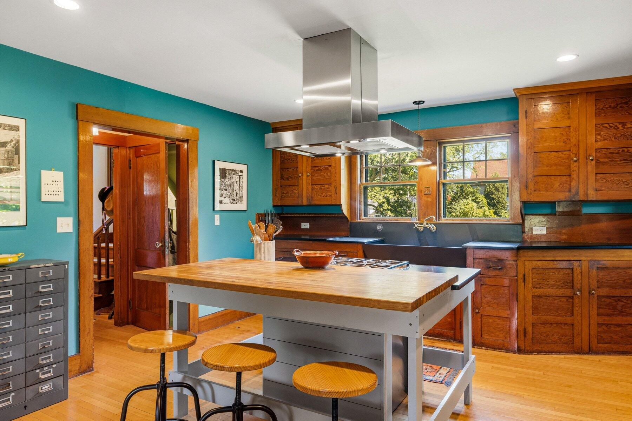
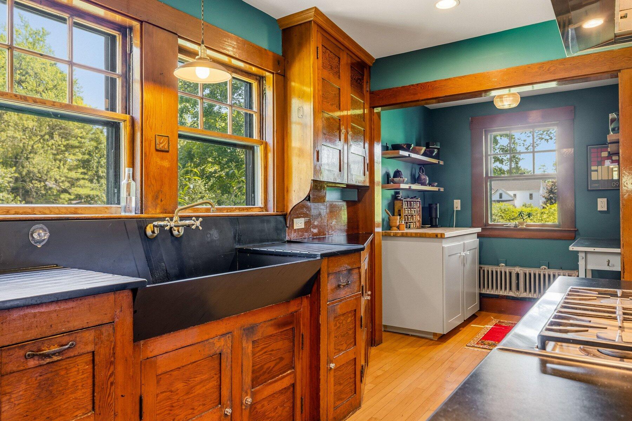
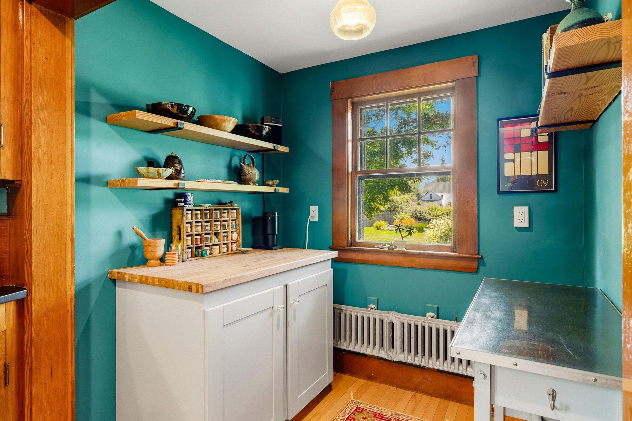
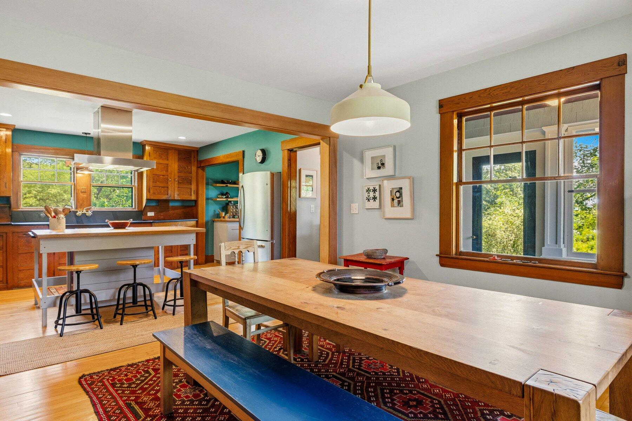
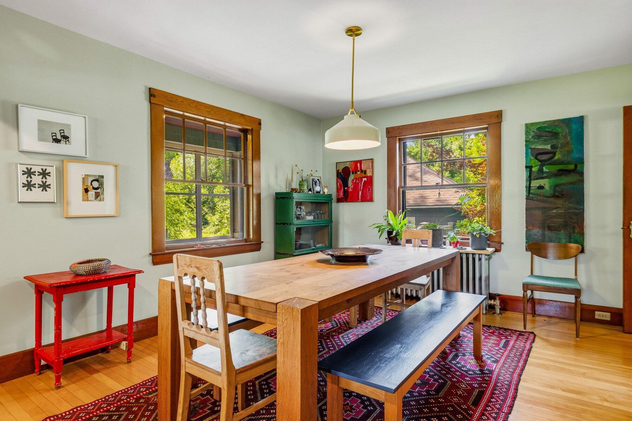
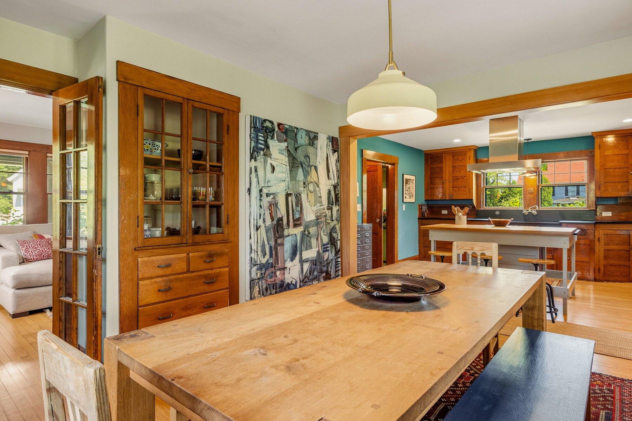
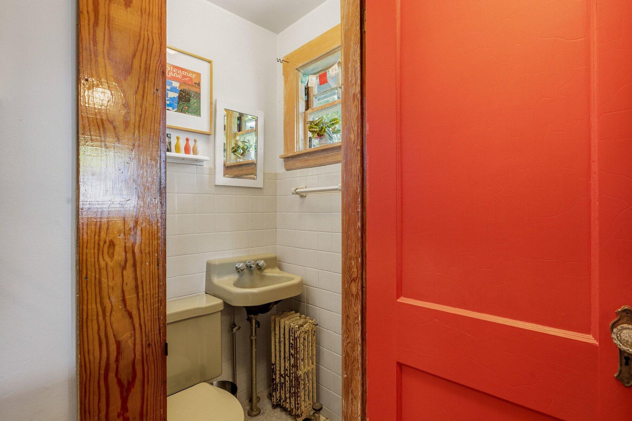
The open-concept kitchen and dining area are wrapped in windows and filled with natural light. Designed with both function and style in mind, the kitchen offers slate sink and original wood cabinetry, floating island with honed granite and butcher block counters, gas range with hood, and excellent prep and storage space. A cozy nook and adjacent half bath provide flexibility for a home office, pantry, or future kitchen expansion.
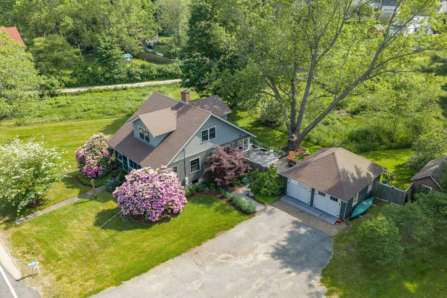
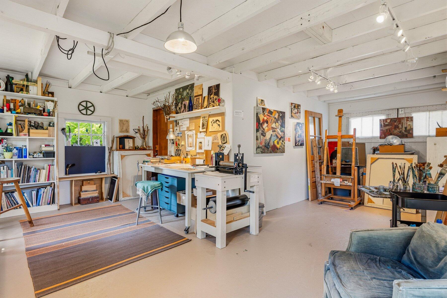
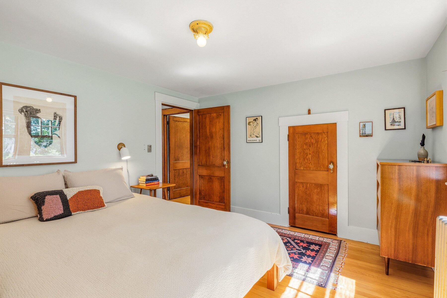
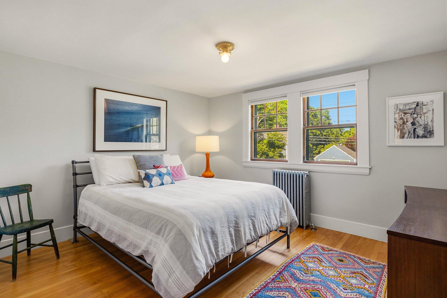
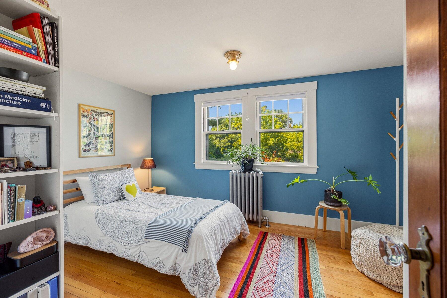
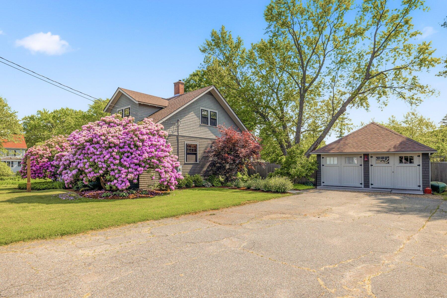
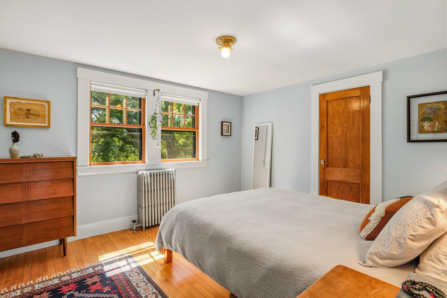
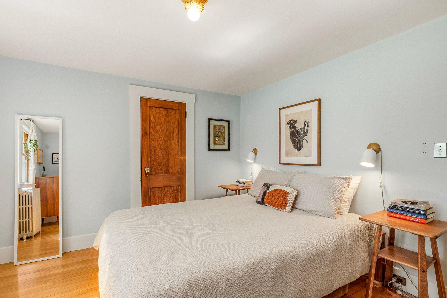
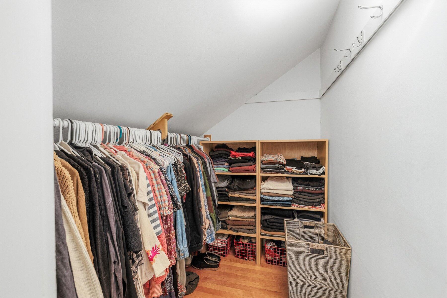
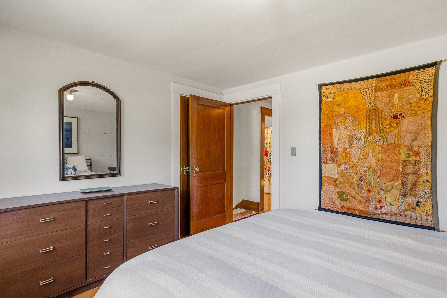
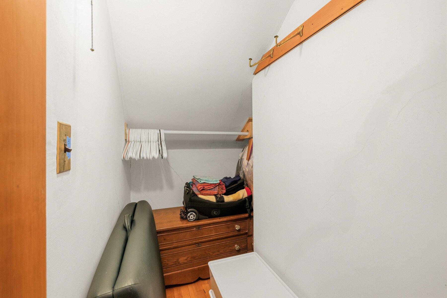
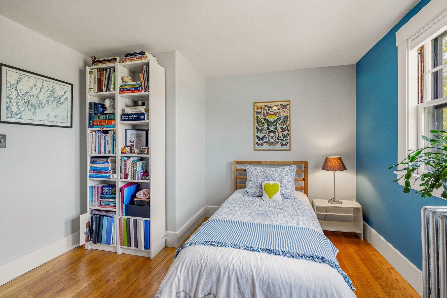
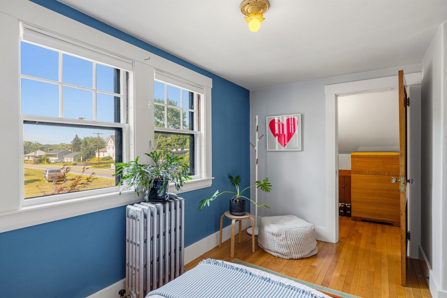
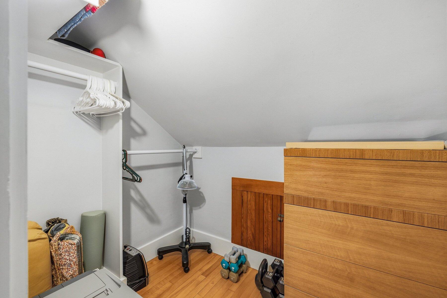
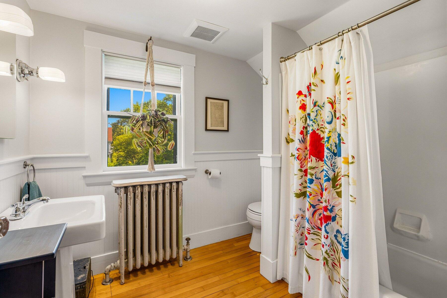
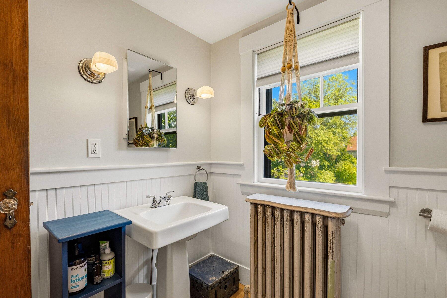
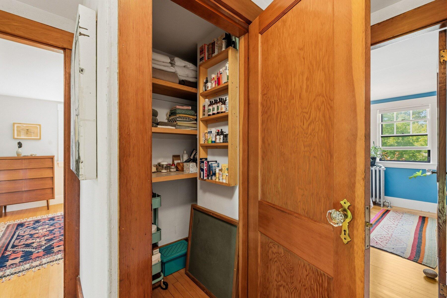
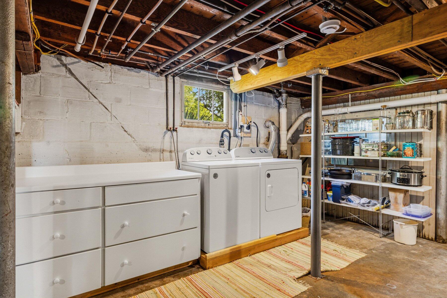
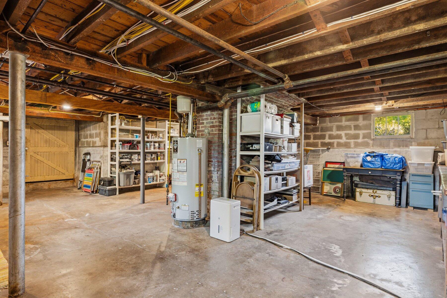
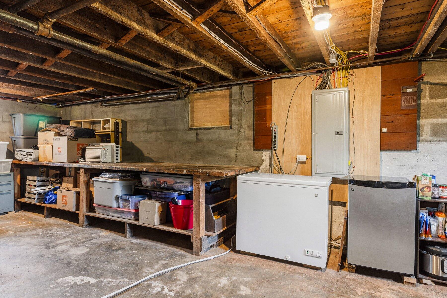
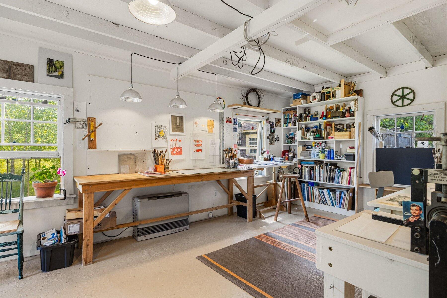
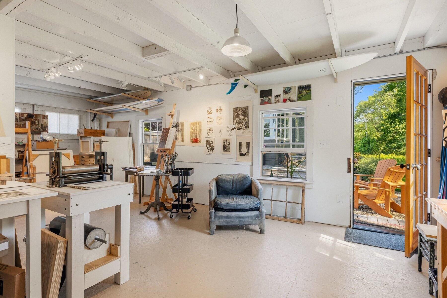
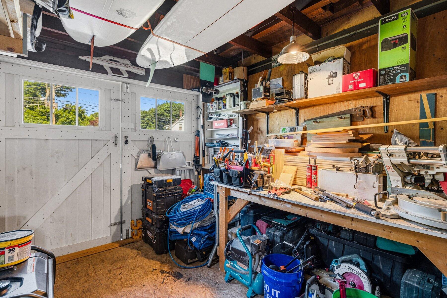
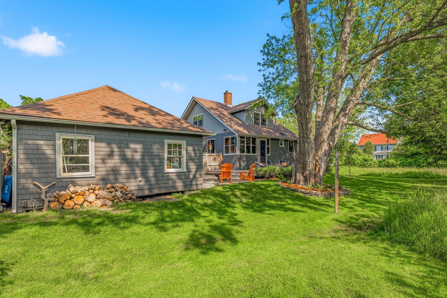
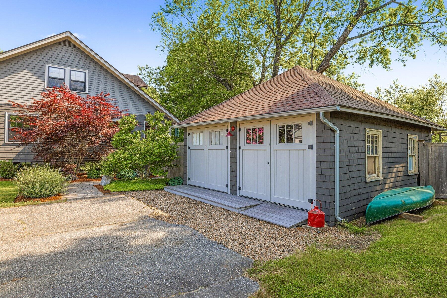
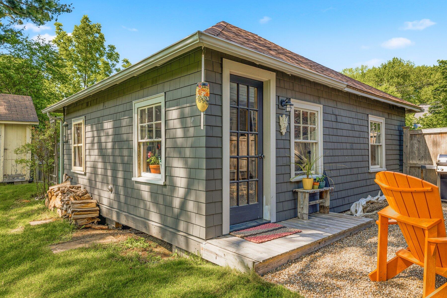
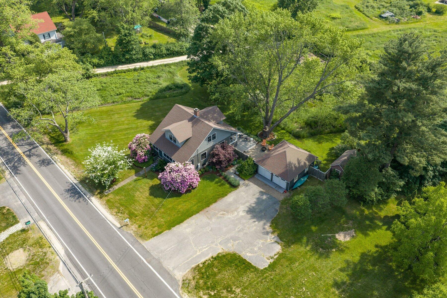
Three bedrooms have unusually generous walk-in closet space along with a full bath, while the full basement provides exceptional dry storage and a bright laundry area. An insulated two-car garage with sheetrock and electric currently serves as a charming artist studio.
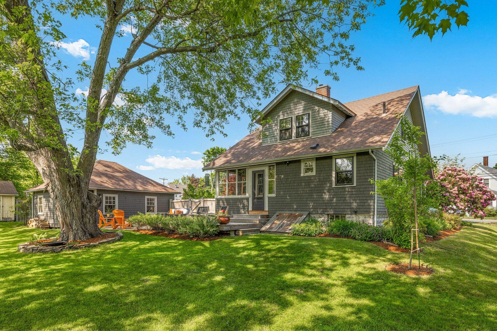
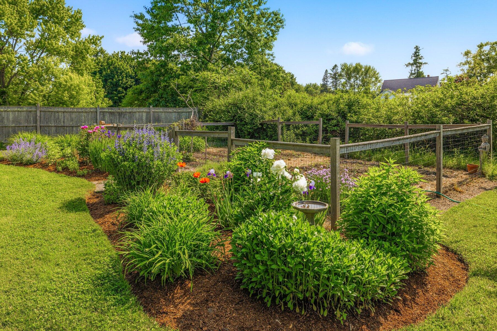
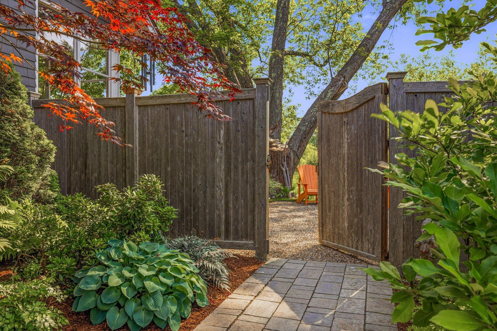
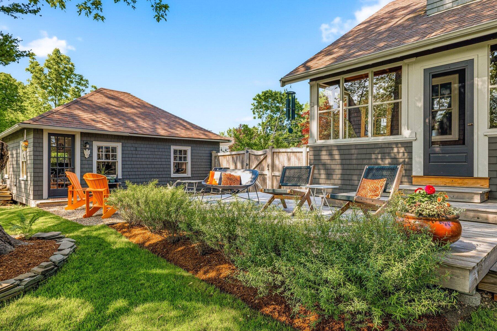
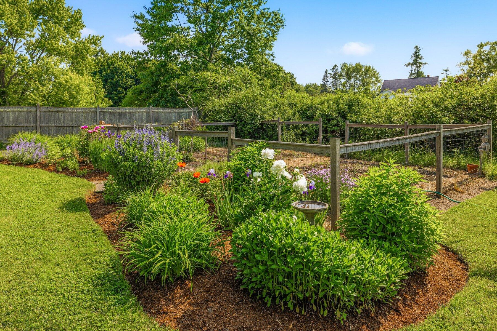
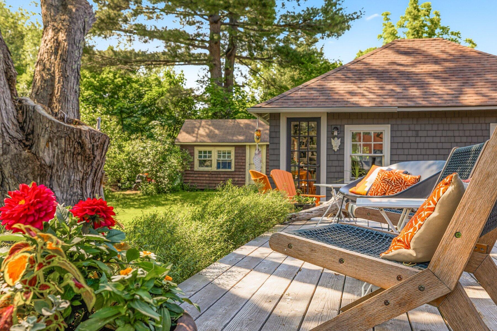
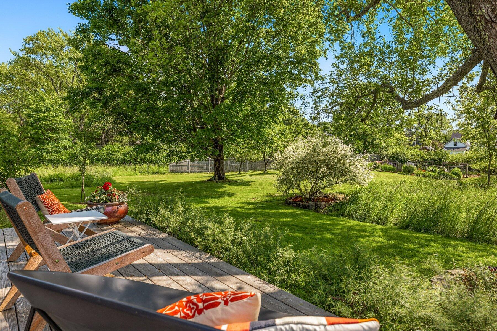
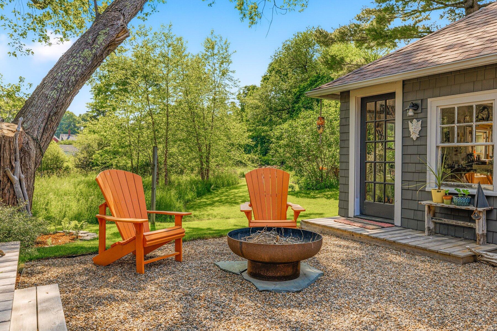
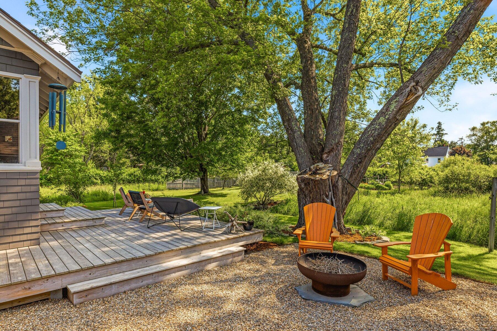
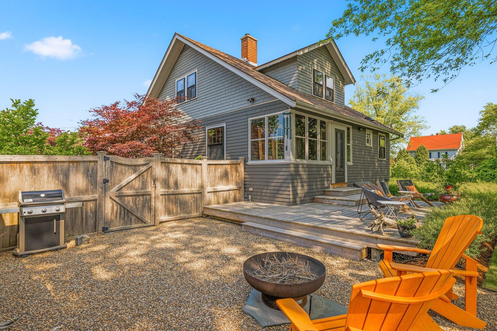
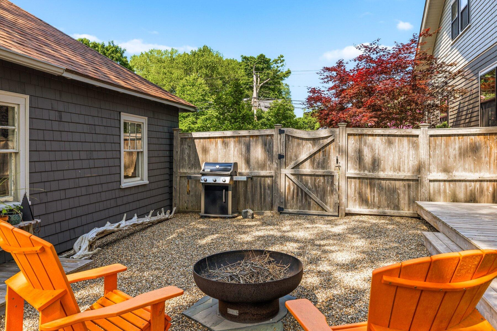
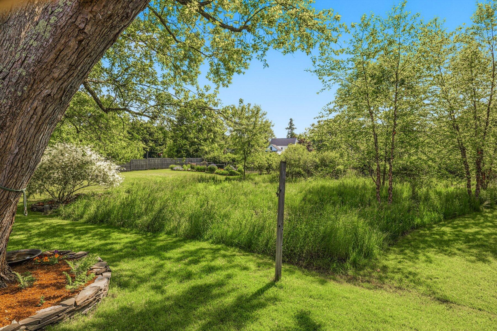
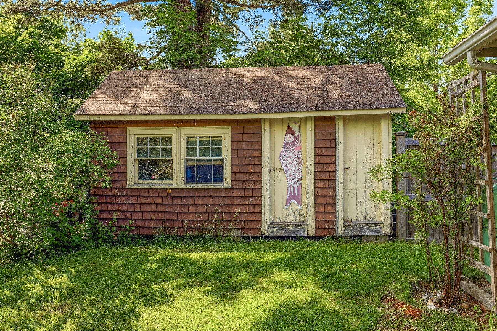
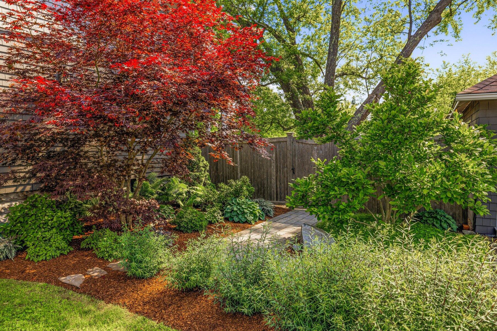
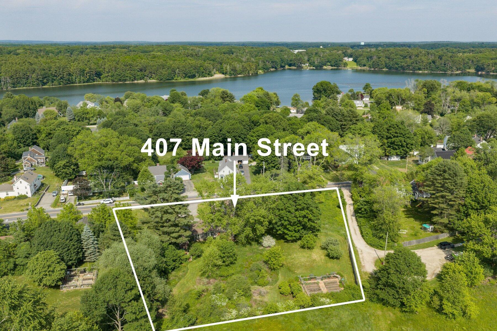
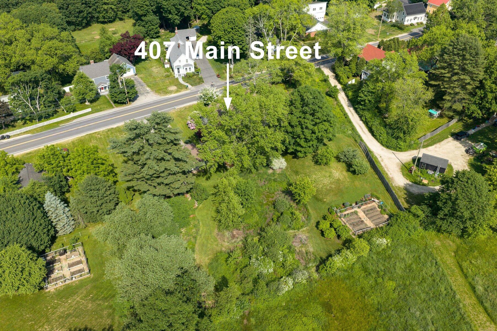
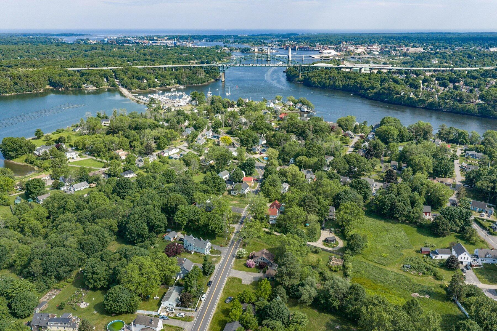
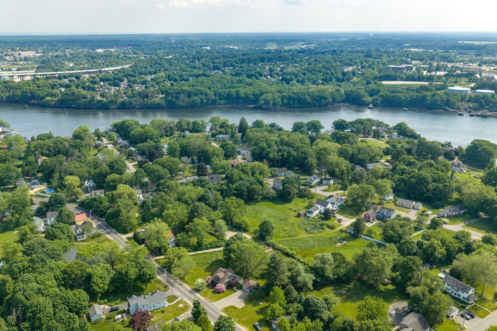
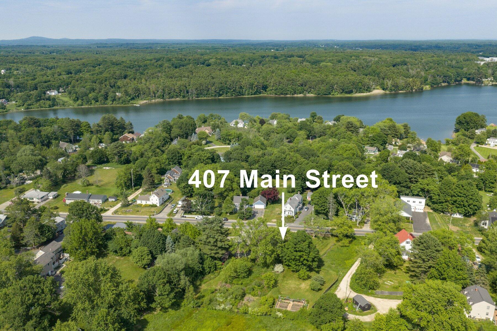
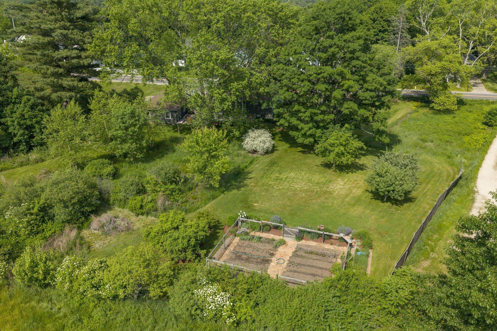
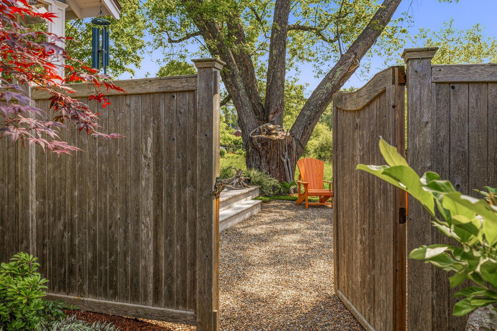
The property itself is truly special, featuring mature gardens, patio with fire pit, raised vegetable beds, blueberry bushes, apple trees and a peaceful landscape of cultivated fields, meadow, native plantings, and trees. A former chicken coop has been thoughtfully repurposed as a bespoke garden shed. One acre lot has sufficient ...
| Listing Id: | 1671129 |
|---|---|
| List Price: | $750,000 |
| Close Price: | $777,500 |
| Close Date: | 2026-08-31 |
| Property Type: | Residential |
| Property Sub Type: | Single Family Residence |
| Status: | Closed |
| Bedrooms Total: | 3 |
| Bathrooms Full: | 1 |
| Bathrooms Half: | 1 |
| Tax Annual Amount: | $4,076 |
| Lot Size Square Feet: | 43,560.0 |
| Lot Size Acres: | 1.0 |
| Architectural Style: | Bungalow |
| Waterfront?: | No |
| City: | Eliot |
| County Or Parish: | York |
| Postal Code: | 03903 |
| Year Built: | 1928 |
| Cooling: | None |
| Fireplaces Total: | 1 |
| Lot Size Units: | Acres |
| Patio And Porch Features: | Deck, Patio, Porch, Porch-Screened |
| Heating?: | Yes |
| Bathrooms Total Integer: | 2 |
| State Or Province: | ME |
| Lot Features: | Near Public Beach, Near Shopping, Near Turnpike/Interstate, Near Town, Level, Open Lot, Pasture |
| Interior Features: | Attic, Bathtub, Walk-In Closet(s) |
| Foundation Details: | Block |
| Building Area Total: | 1,519.0 |
| Sewer: | Public Sewer |
| Rooms Total: | 6 |
| Electric: | Circuit Breakers |
| Roof: | Shingle |
| Postal Code Plus4: | 2288 |
| Lot Size Area: | 1.0 |
| Parking Features: | Paved, 5 - 10 Spaces, Detached |
| Zoning: | VD |
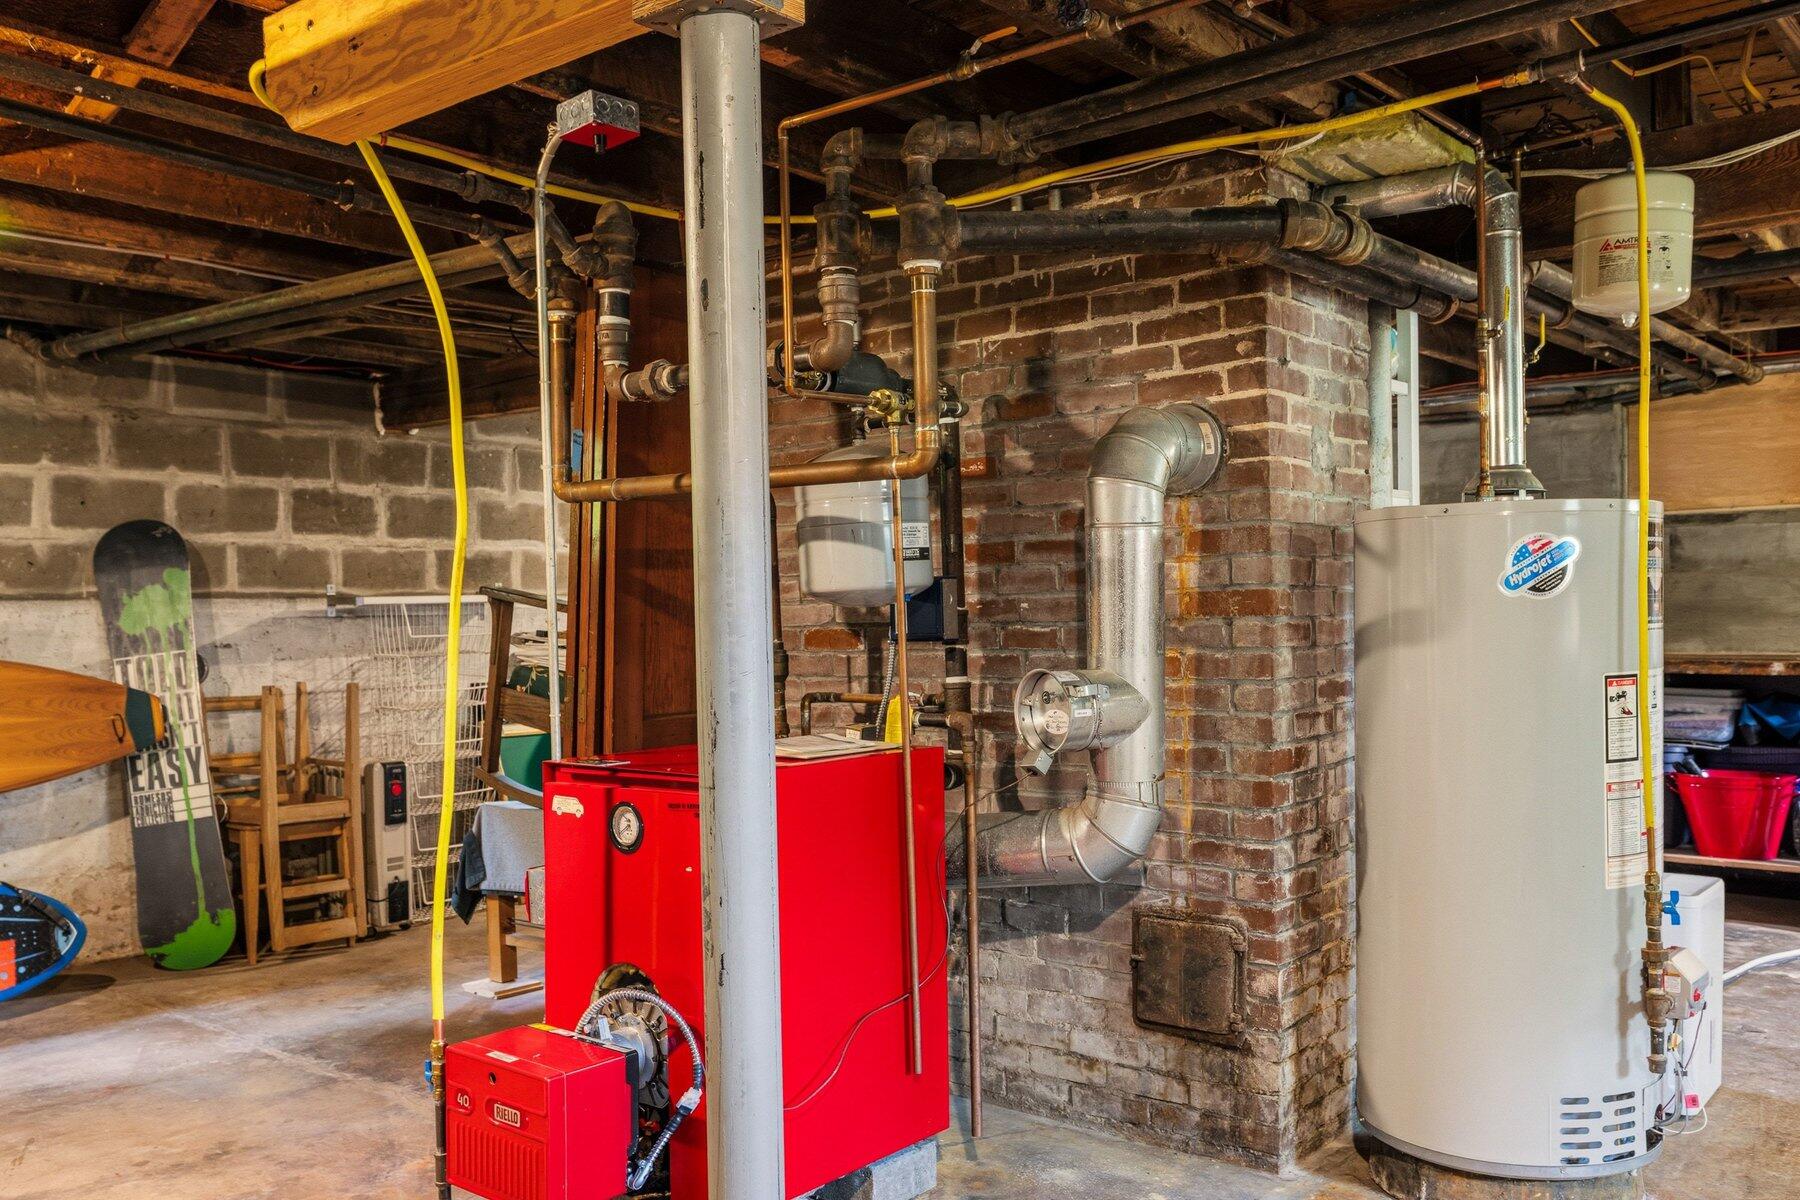
| Heating: | Gas Bottled, Wood, Hot Water, Wood Stove |
| Construction Materials: | Wood Frame, Clapboard, Shingle Siding, Wood Siding |
| Garage?: | Yes |
| Flooring: | Vinyl, Wood |
| Garage Spaces: | 2.0 |
| Water Source: | Public |
| Above Grade Finished Area: | 1,519.0 |
| Building Area Source: | Public Records |
| Lot Size Source: | Public Records |
| Original List Price: | $750,000 |
| Tax Year: | 2025 |
| Bathrooms Total Decimal: | 1.5 |
| Approval Status: | true |
| Water Info Water View: | No |
| Property Information Road Frontage +/-: | 202.0 |
| Property Information Source Of Road Frontage: | Public Records |
| Property Information Surveyed: | Yes |
| Property Information Seasonal: | No |
| Property Information Deed/conveyance Type Offered: | Warranty |
| Property Information # Half Baths Level 1: | 1 |
| Property Information # Full Baths Level 2: | 1 |
| Property Information Road Frontage: | Yes |
| Appliances 2: | Dryer, Gas Range, Refrigerator, Washer |
| Status Change Info Lp/sp Ratio: | 103.67 |
| Status Change Info Arm's Length Transaction: | Yes |
| Status Change Info Sold Price/sq Ft: | $512 |
| Status Change Info Seller Contributions: | No |
| Status Change Info Did Acres Change At Sale: | No |
| Misc Info Owner Name 2: | Robert S. LaBranche |
| Location Information Page: | 0906 |
| Location Information Zoning Overlay: | Unknown |
| Location Information Hers Certified: | No |
| Location Information Tree Growth Y/n: | No |
| Contract Information List Price/sq Ft: | $494 |
| Contract Information Comp Listing: | No |
| Remarks Showing Remarks: | Please contact Christa Benjamin (603) 512-1674 for showings. Shoes off please. |
| Bedroom 2 Bedroom 2 Level: | Second |
| Bedroom 2 Bedroom 2 Length: | 125.0 |
| Bedroom 2 Bedroom 2 Width: | 113.0 |
| Bedroom 2: | Bedroom 2 |
| Bedroom 3 Bedroom 3 Level: | Second |
| Bedroom 3 Bedroom 3 Length: | 135.0 |
| Bedroom 3 Bedroom 3 Width: | 109.0 |
| Bedroom 3: | Bedroom 3 |
| Dining Room Dining Room Level: | First |
| Dining Room Dining Room Length: | 133.0 |
| Dining Room Dining Room Width: | 132.0 |
| Dining Room: | Dining Room |
| Kitchen Kitchen Level: | First |
| Kitchen Kitchen Length: | 152.0 |
| Kitchen Kitchen Width: | 137.0 |
| Kitchen: | Kitchen |
| Living Room Living Room Level: | First |
| Living Room Living Room Length: | 18.0 |
| Living Room Living Room Width: | 142.0 |
| Living Room: | Living Room |
| Primary Bedroom Primary Bedroom Level: | Second |
| Primary Bedroom Primary Bedroom Length: | 125.0 |
| Primary Bedroom Primary Bedroom Width: | 112.0 |
| Primary Bedroom: | Primary Bedroom |
| Amenities: | Attic, Bathtub, Walk-in Closets |
| Bedroom Amenities 2: | Walk-in Closet |
| Bedroom Amenities 3: | Walk-in Closet |
| Dining Room Amenities: | Built-Ins |
| Kitchen Amenities: | Island |
| Kitchen Countertop: | Butcher Block, Solid Surface |
| Living Room Amenities: | Heat Stove, Wood Burning Fireplace |
| Primary Bedroom Amenities: | Walk-in Closet |
| Roads: | Public |
| Sold Terms Other: | Not Applicable |
| Vehicle Storage: | 2 Car, Detached |
| Water Heater: | Gas, Tank |
| High School District: | RSU 35/MSAD 35 |
| Other Structures: | Outbuilding |
| Gas: | Bottled |
| Fireplace?: | Yes |
| Listing Key: | c8a2e680c20308b7ddd5708ac8b53f3a |
| Basement: | Bulkhead, Interior Entry, Full, Sump Pump, Unfinished |
| Documents Change Timestamp: | 2026-07-09T22:50:15Z |
| Documents Count: | 10 |
| Directions: | GPS. Rt. 103/Main St. from Kittery, past Marina, house on left before Cross St. |
| Listing Contract Date: | 2026-07-09 |
| Status: | Closed |
| Pending Timestamp: | 2026-07-16 |
| Parcel Number: | ELIO-000001-000080 |
Listing data is derived in whole or in part from the Maine IDX and is for consumers' personal, non-commercial use only. Dimensions are approximate and not guaranteed. All data should be independently verified. © 2026 Maine Real Estate Information System, Inc. All Rights Reserved.
Maine Real Estate Information System, Inc. data last updated on October 08, 2026 05:14 PM - ET


Property Last Updated: October 08, 2026 05:14 PM - ET
