406 Shadow Lane
Etna, ME 04434
$150,000
Listing Courtesy of: Better Homes & Gardens Real Estate/The Masiello Group
207-944-7991
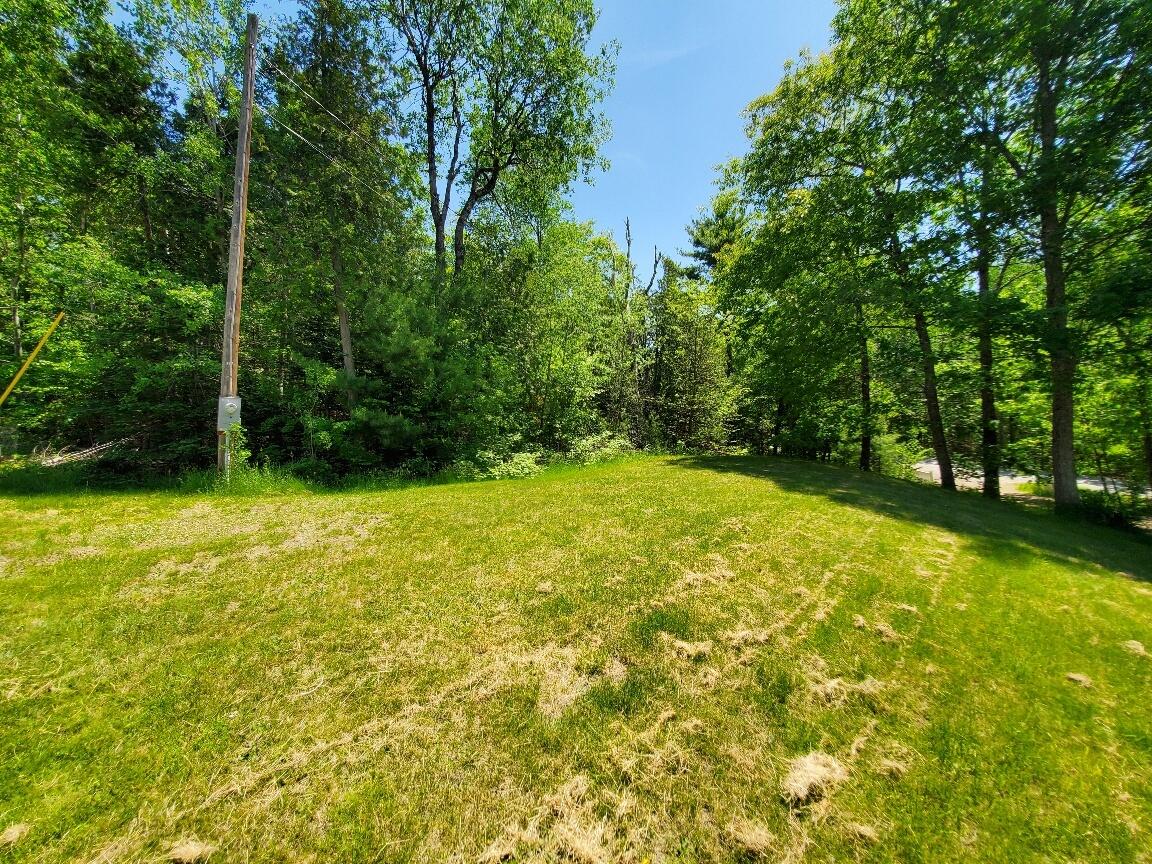
Country Living on 2.58 Acres with Garage & Room to Grow.
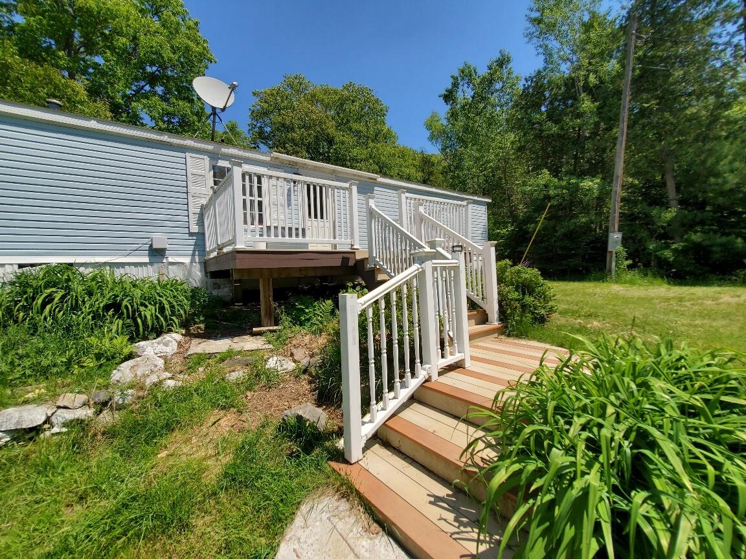
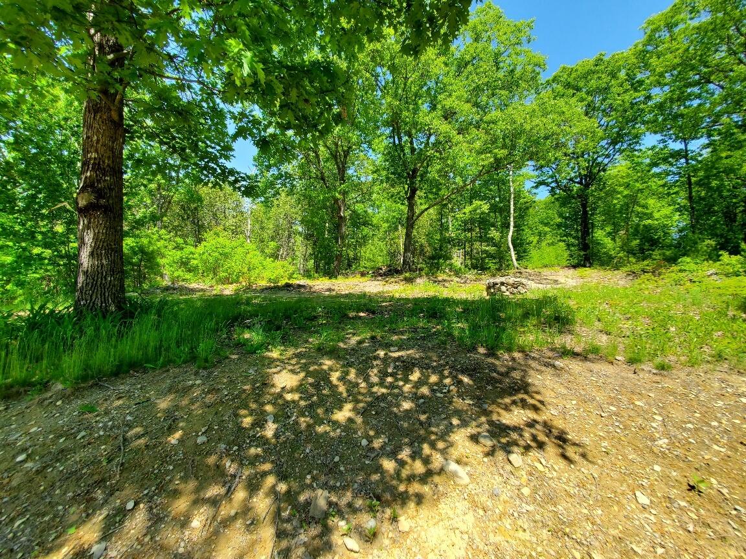
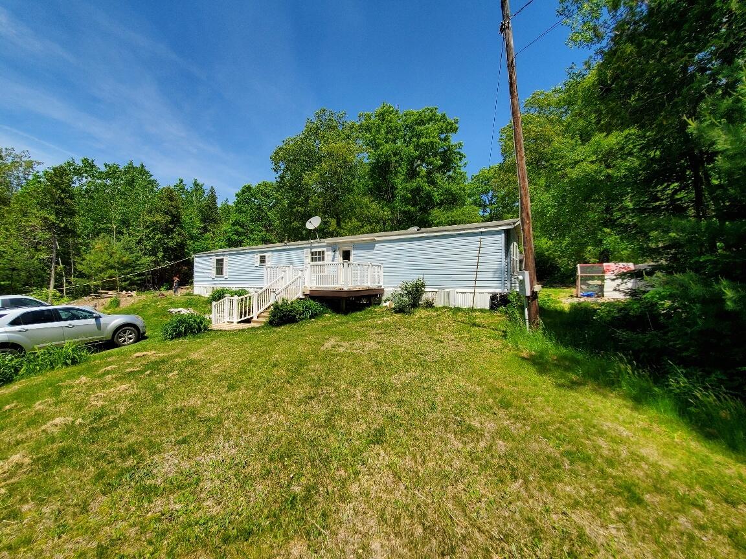
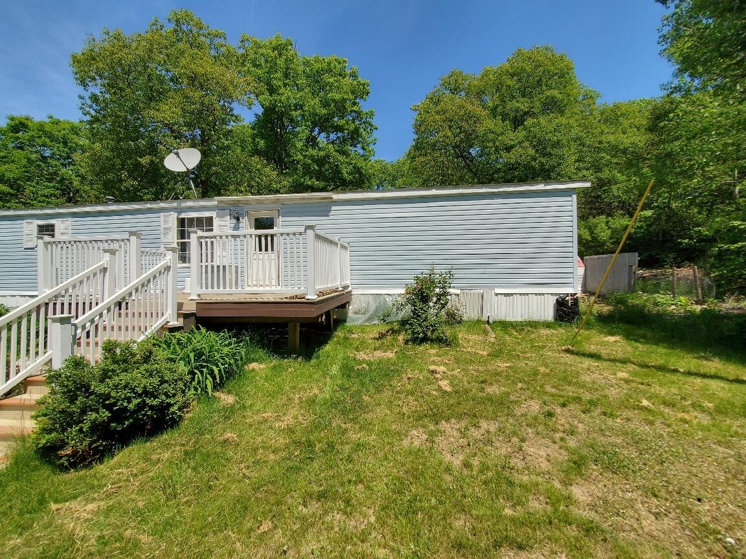
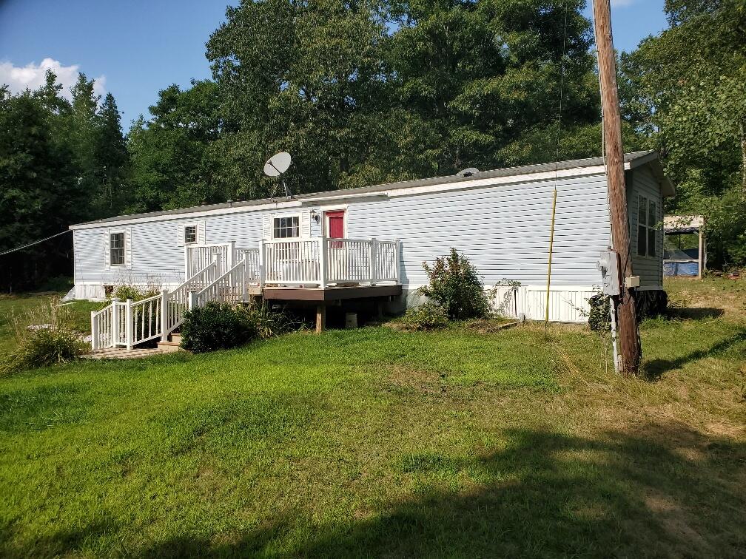
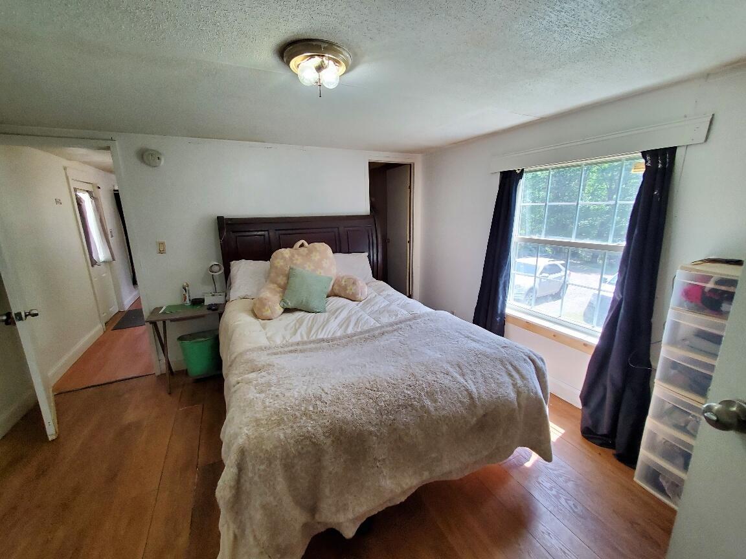
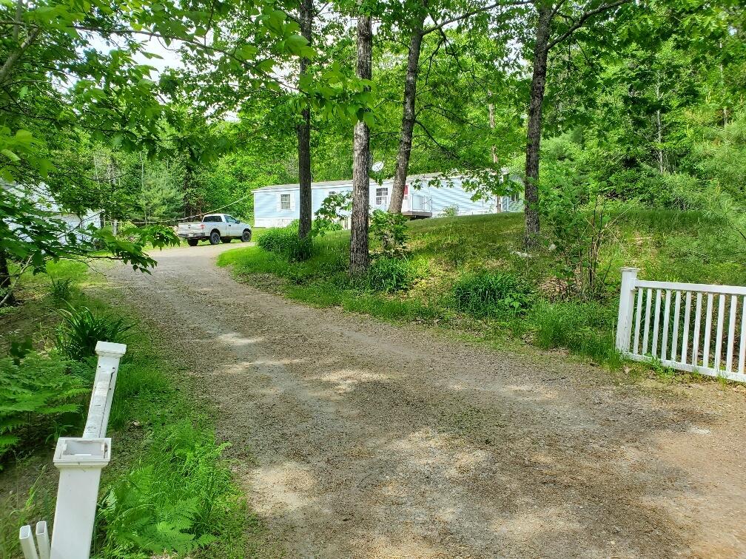
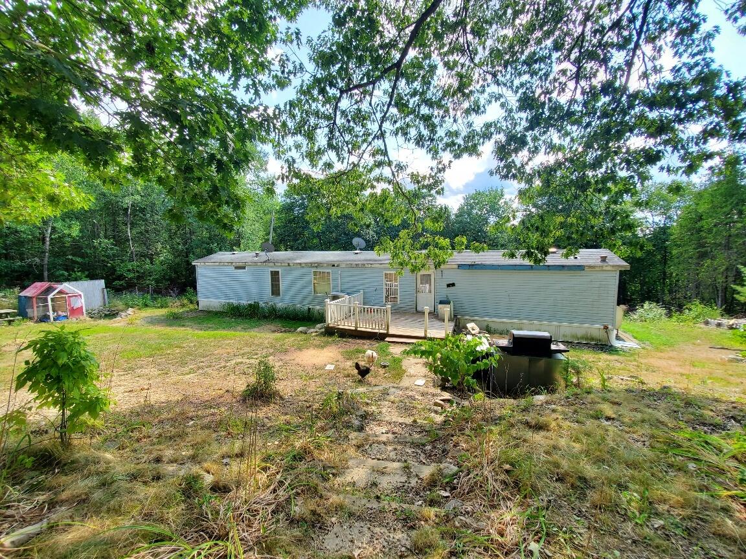
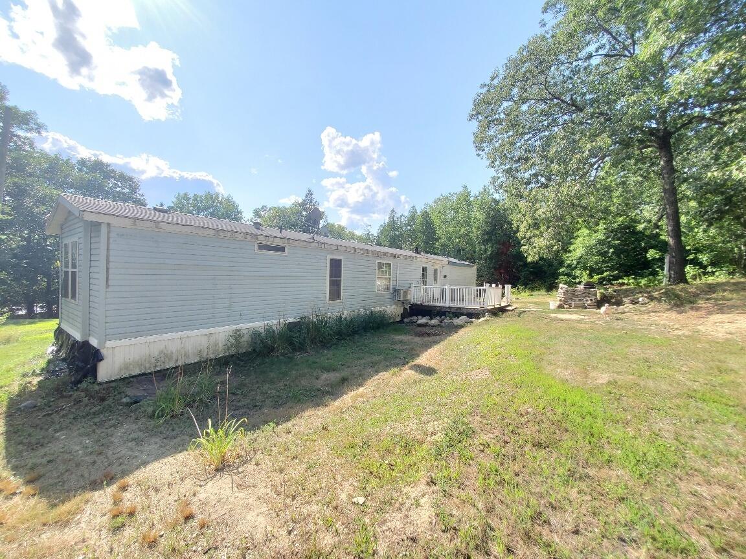
Looking for peaceful country living on a dead-end road while still being within easy reach of town? This 1992 Fleetwood offers 3 bedrooms, 2 full baths, and sits on a scenic 2.58-acre parcel approximately a mile off Route 2.
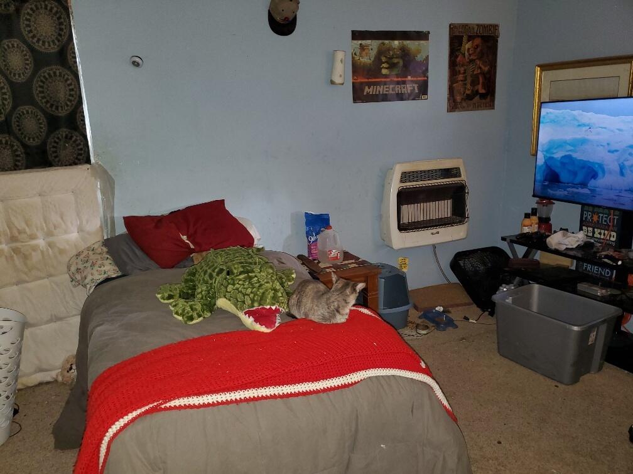
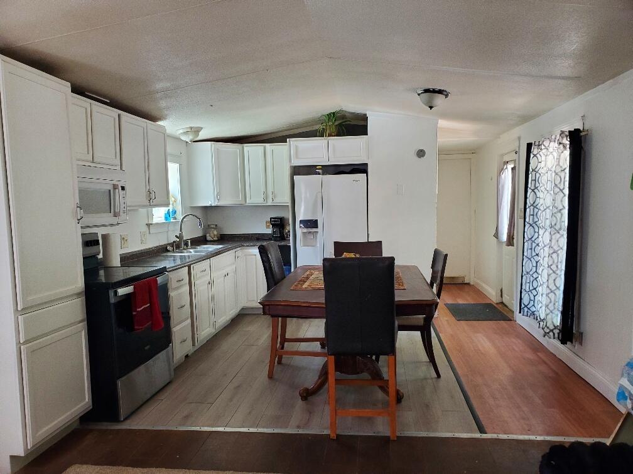
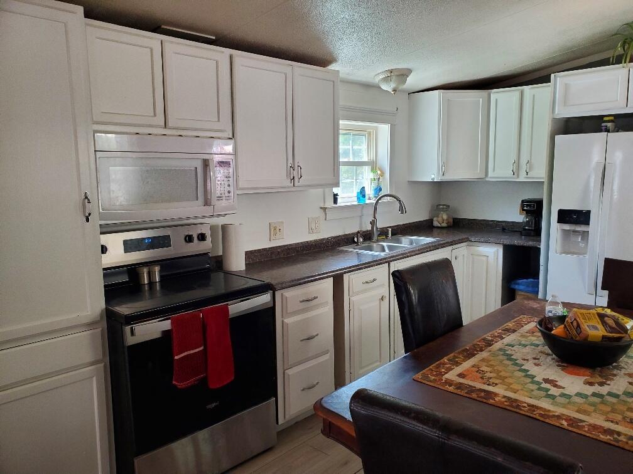
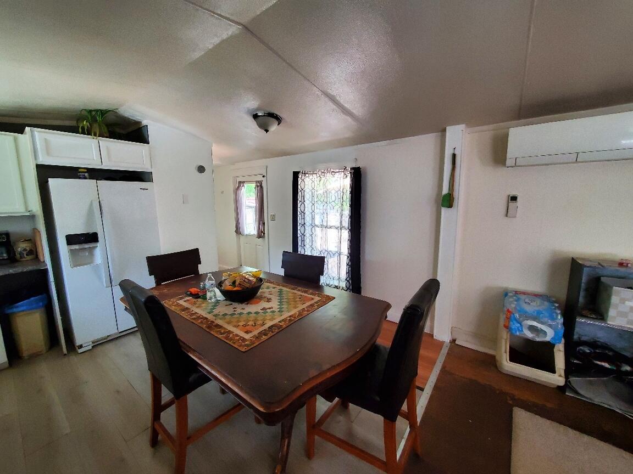
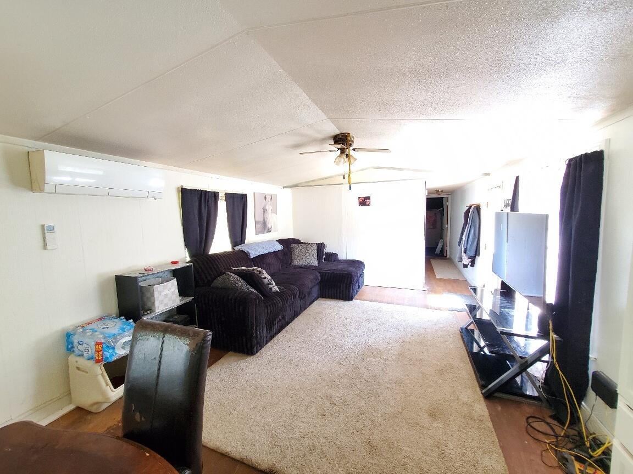
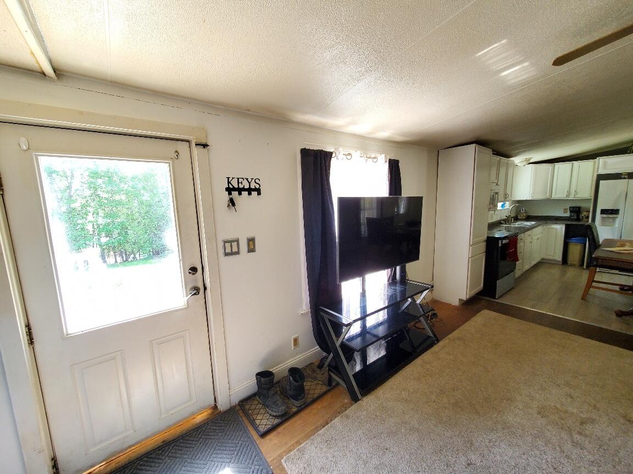
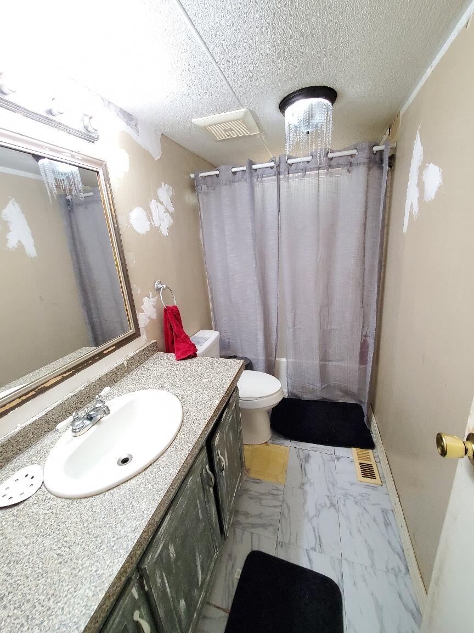
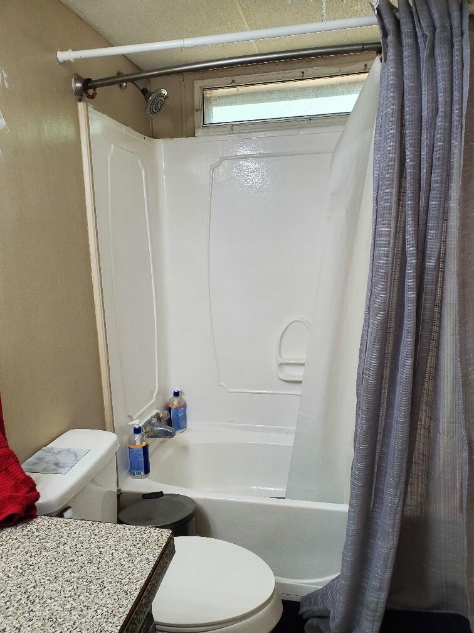
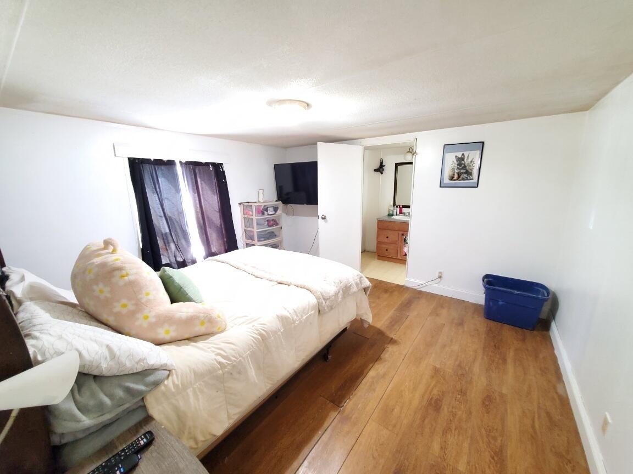
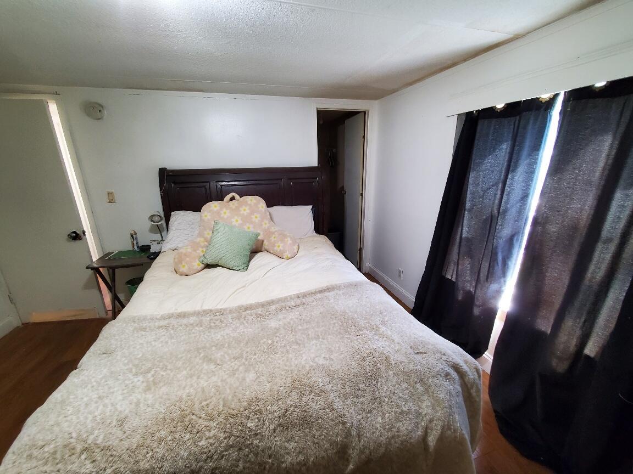
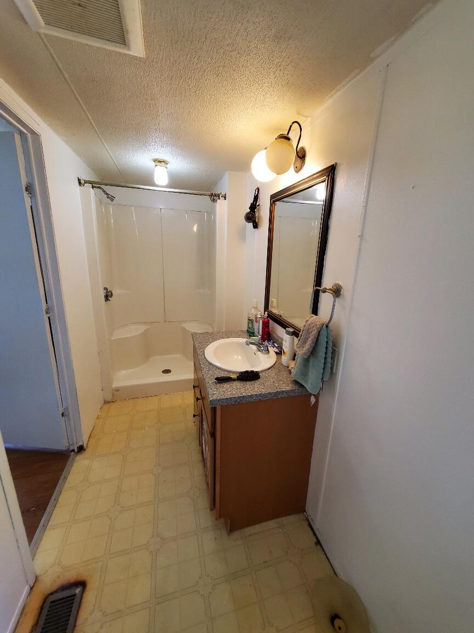
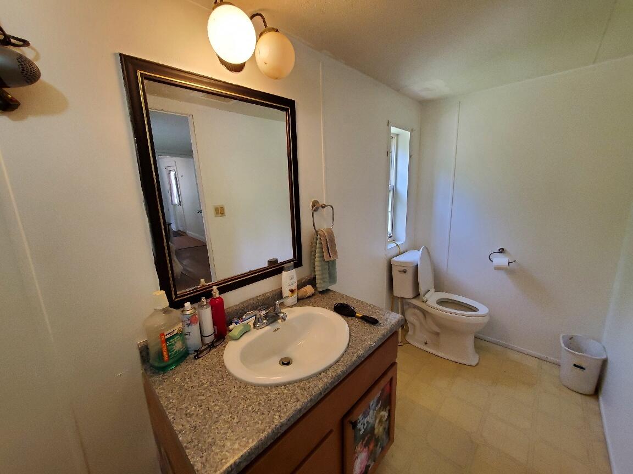
Set on a knoll, the home features an inviting eat-in kitchen that opens to the living room, creating a comfortable, open space that's perfect for entertaining. The primary bedroom includes its own full
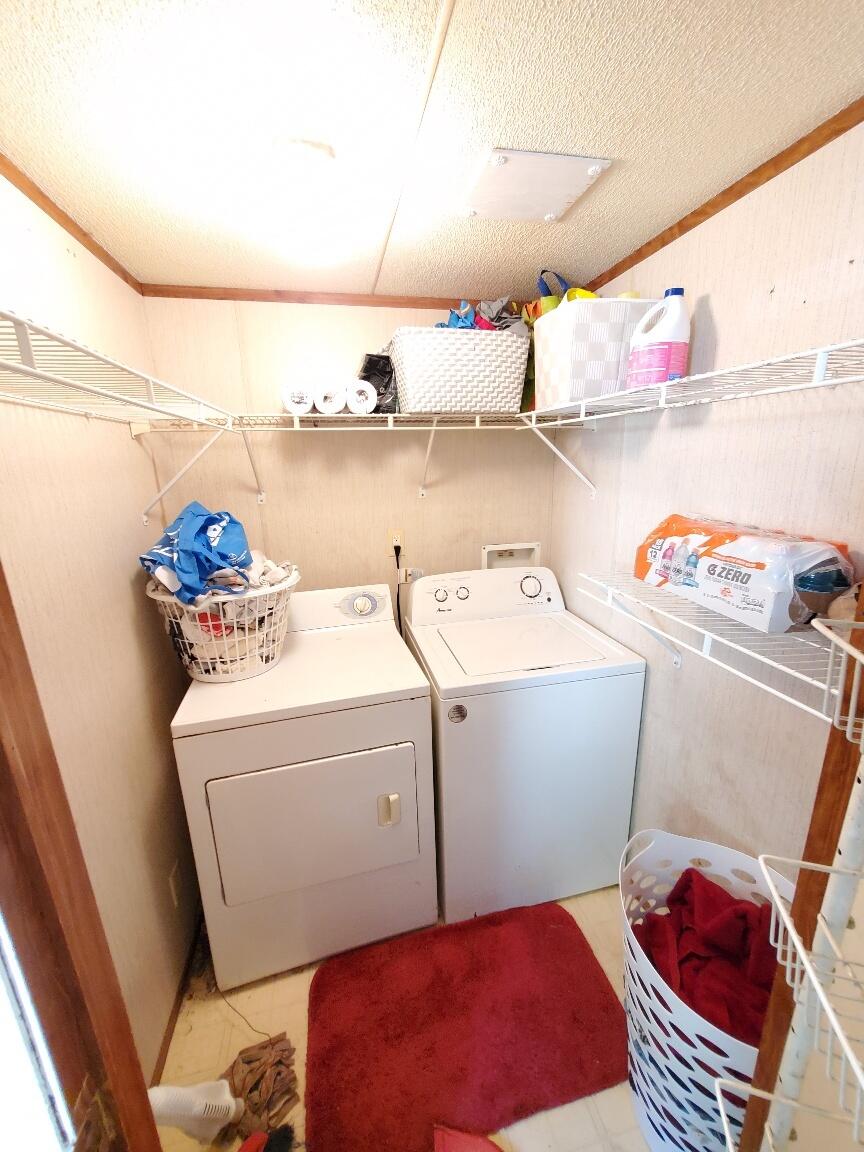
bath, and the home also offers convenient laundry hookups, with the
refrigerator and dryer conveying with the property.
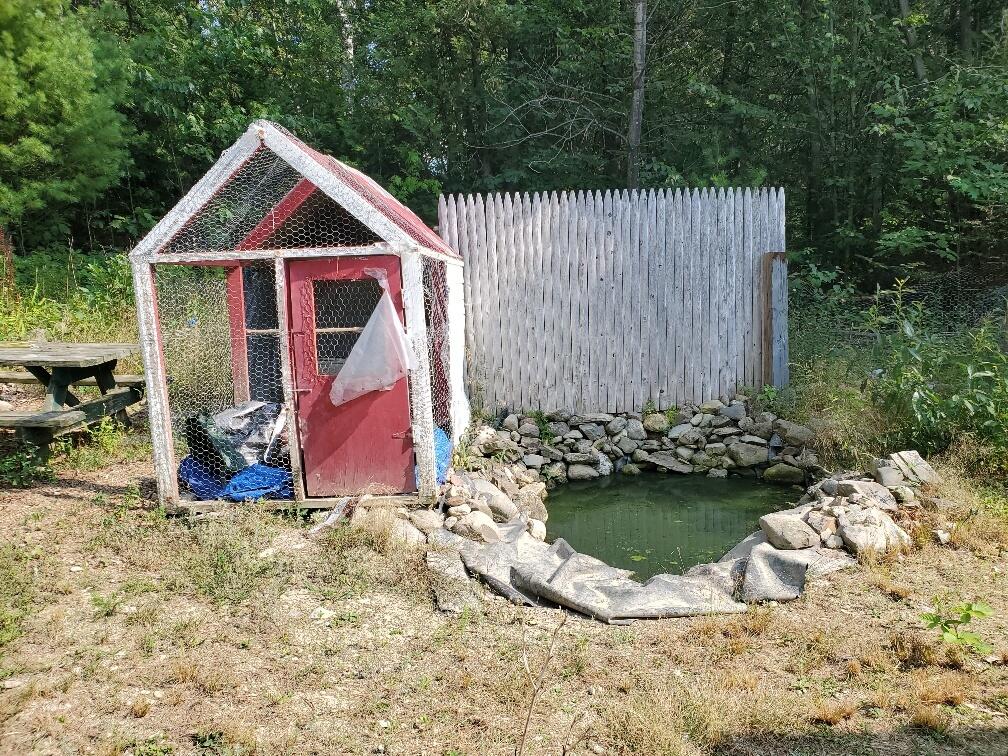
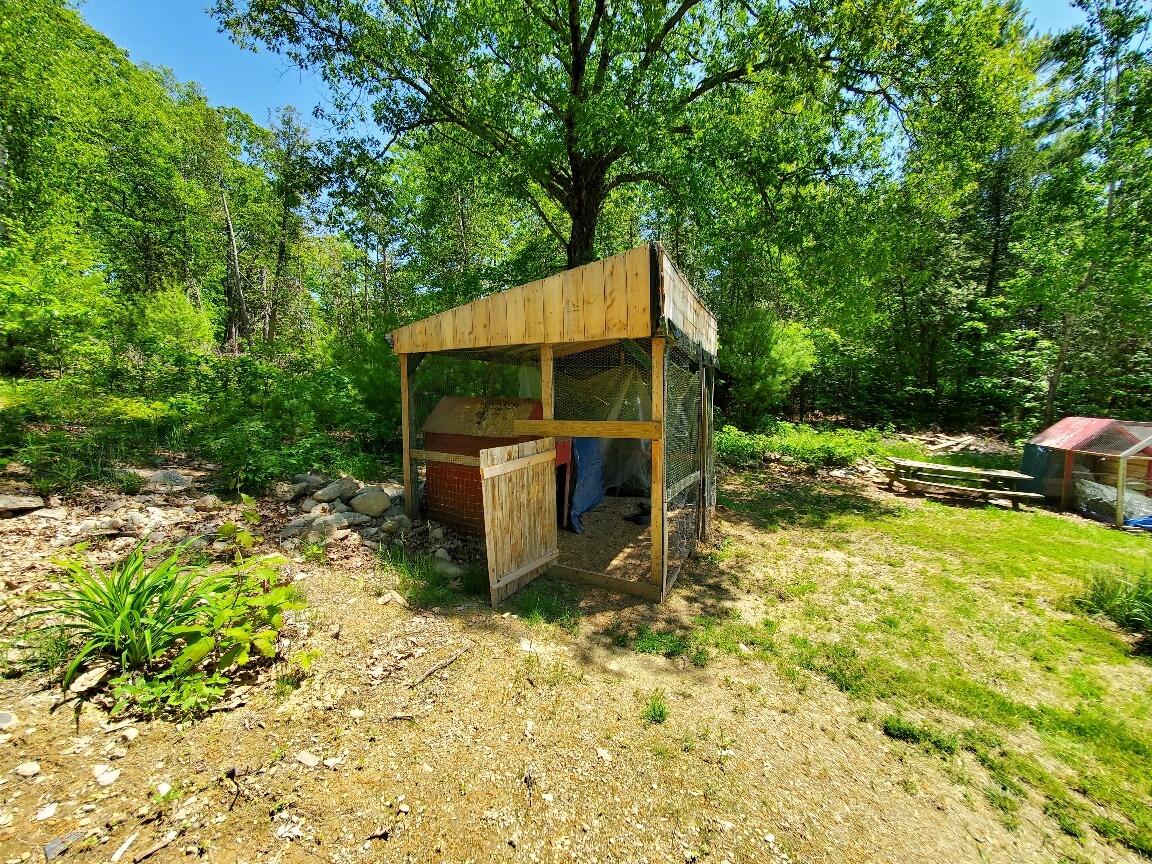
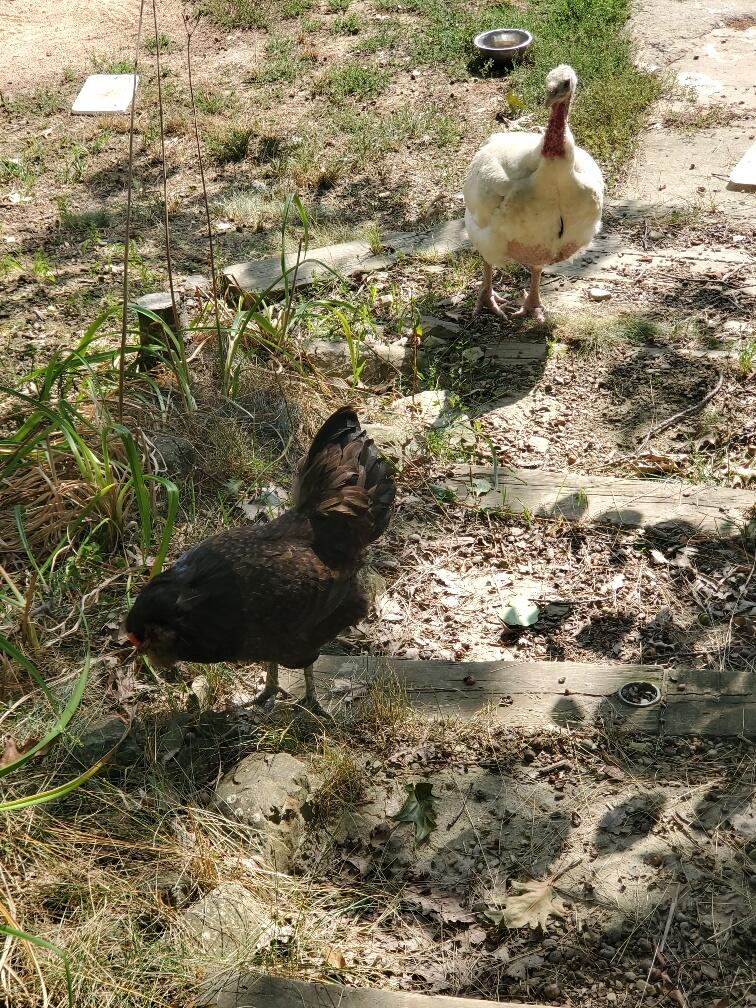
Outside, enjoy the front deck overlooking colorful flower gardens, while the rear deck looks toward the elevated backyard. The current owner has created a peaceful outdoor setting with a chicken coop
and a small, rock-lined frog pond.
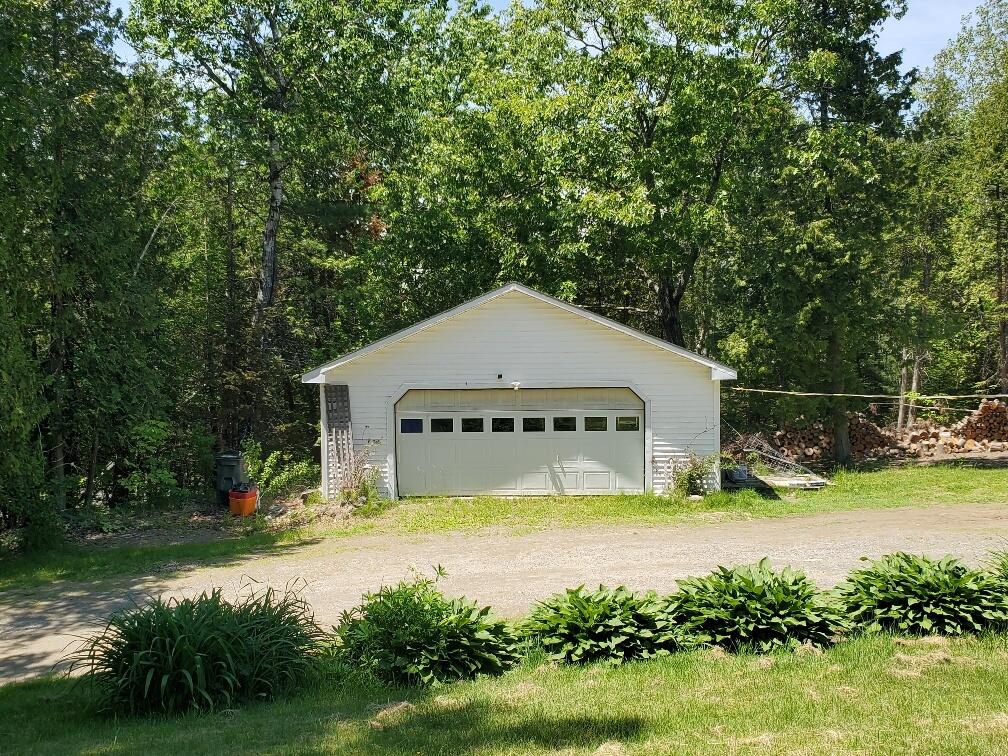
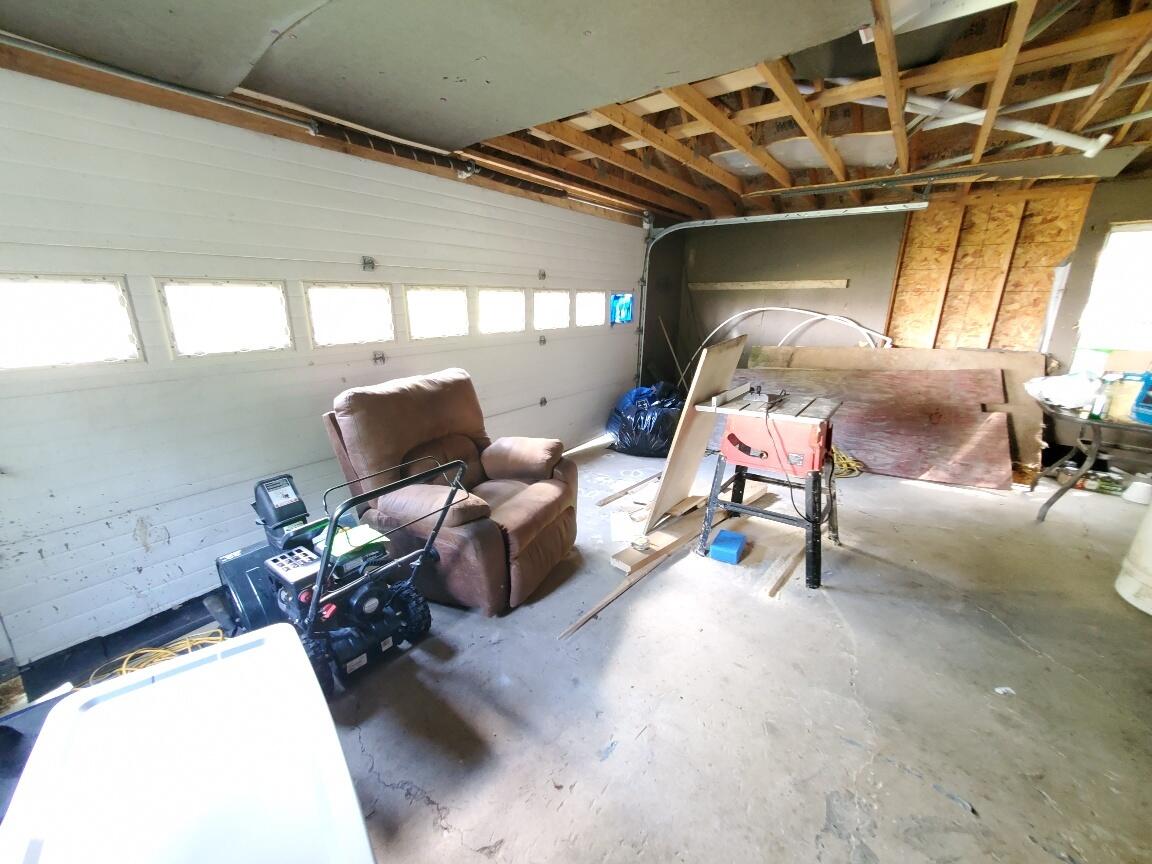
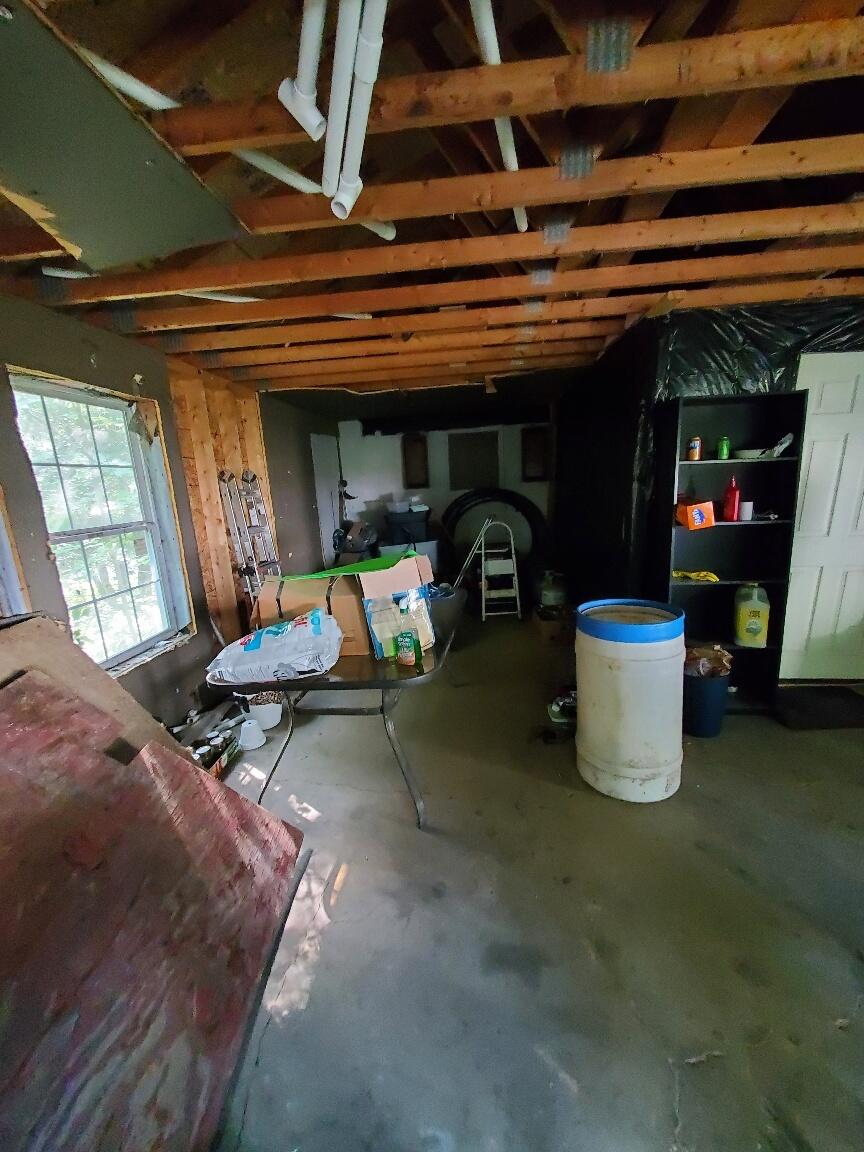
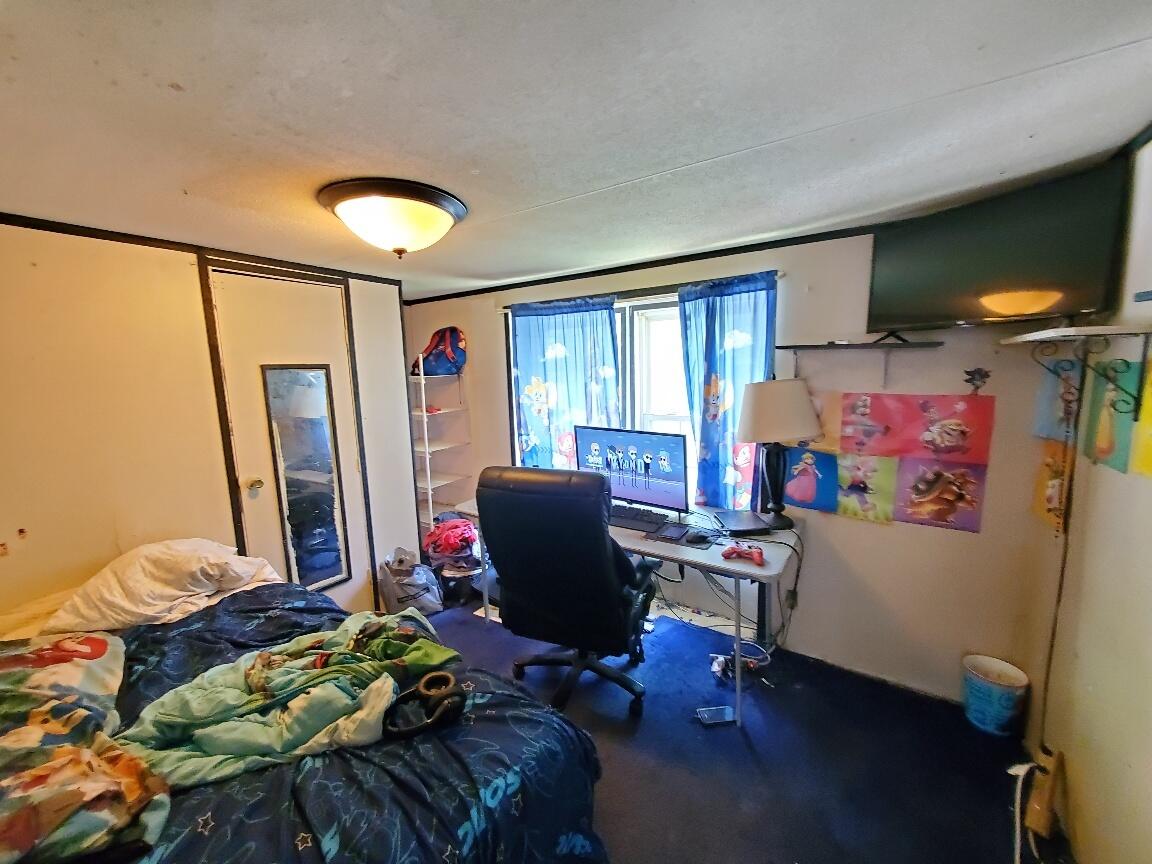
A detached 2-car garage provides plenty of space for storage, hobbies, or more. The right-side corner of the garage has been finished and heated, offering a flexible additional room currently
being used as a bedroom by an adult son--ideal for extended family, guests, a home office, or hobby space.
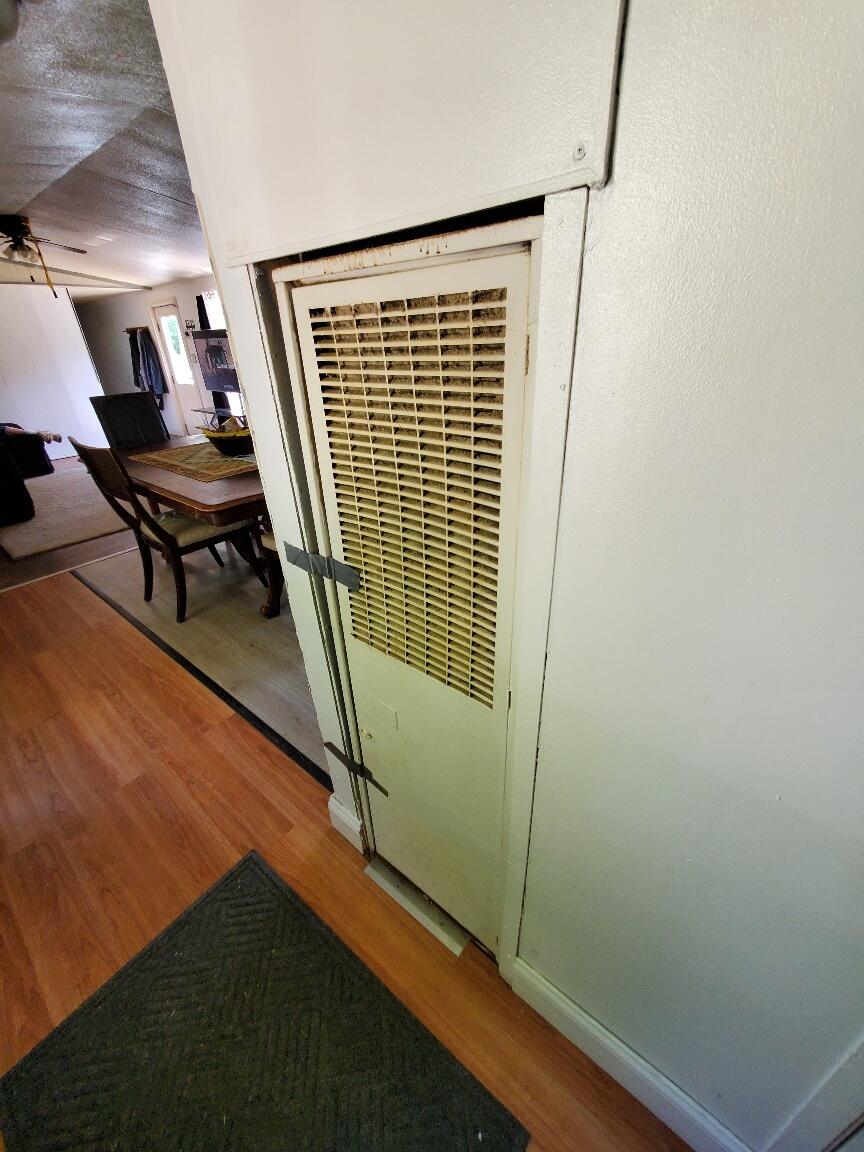
The home is situated on a slab with tie-downs. Internet service is available through Spectrum, with the cable buried from the telephone pole to the home.
Enjoy the privacy and tranquility of country living while remaining
conveniently located not far from Bangor and Newport via Route 2, with easy access to I-95.
Come see the possibilities this property has to offer!
| Listing Id: | 1676243 |
|---|---|
| List Price: | $150,000 |
| Property Type: | Residential |
| Property Sub Type: | Mobile Home |
| Status: | Active |
| Bedrooms Total: | 3 |
| Bathrooms Full: | 2 |
| Tax Annual Amount: | $1,071 |
| Lot Size Square Feet: | 112,384.8 |
| Lot Size Acres: | 2.58 |
| Architectural Style: | Other |
| Waterfront?: | No |
| City: | Etna |
| County Or Parish: | Penobscot |
| Postal Code: | 04434 |
| Year Built: | 1992 |
| Cooling: | Heat Pump, Wall Unit(s) |
| Lot Size Units: | Acres |
| Patio And Porch Features: | Deck |
| Other Equipment: | Internet Access Available |
| Heating?: | Yes |
| Bathrooms Total Integer: | 2 |
| Cooling?: | Yes |
| State Or Province: | ME |
| Lot Features: | Near Turnpike/Interstate, Rural, Subdivided, Open Lot, Rolling Slope, Wooded |
| View: | Trees/Woods |
| Interior Features: | 1st Floor Primary Bedroom w/Bath, Bathtub, Shower |
| Foundation Details: | Slab, Poured Concrete |
| Building Area Total: | 952.0 |
| Sewer: | Private Sewer, Septic Design Available, Septic Tank |
| Rooms Total: | 5 |
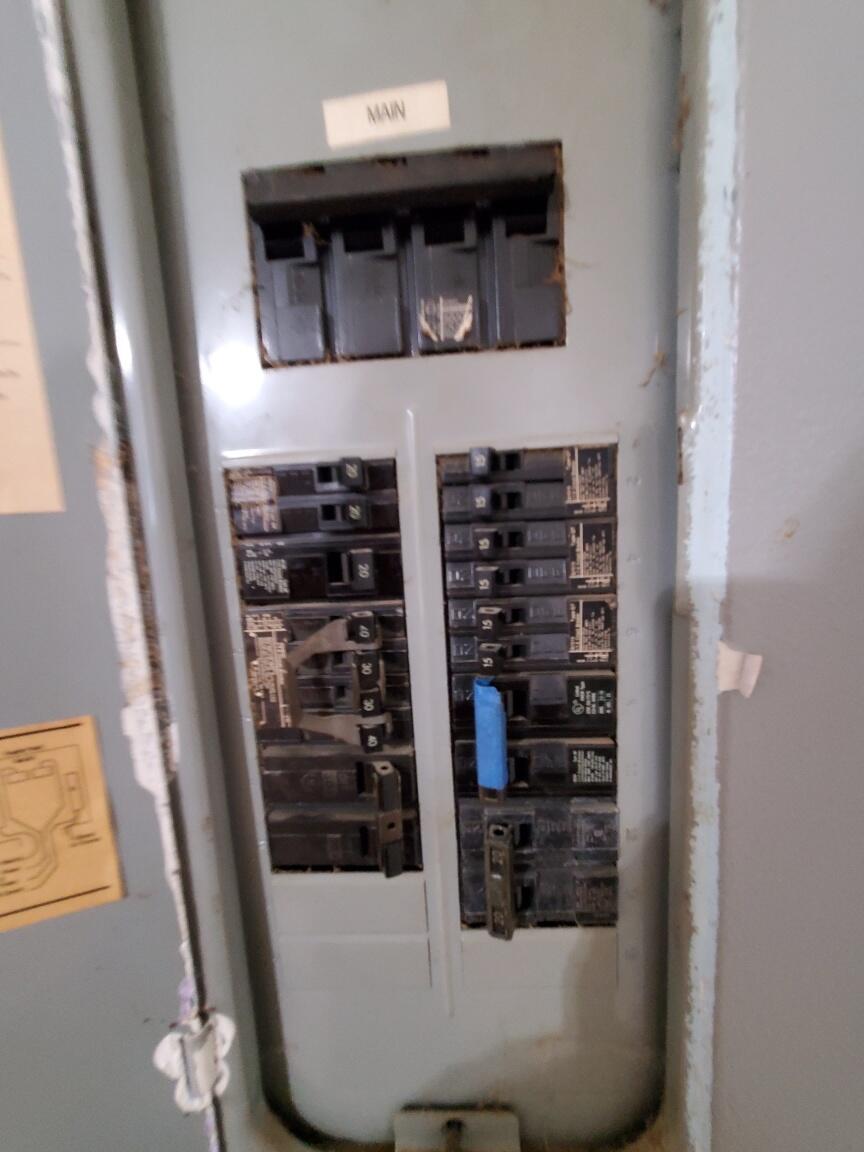
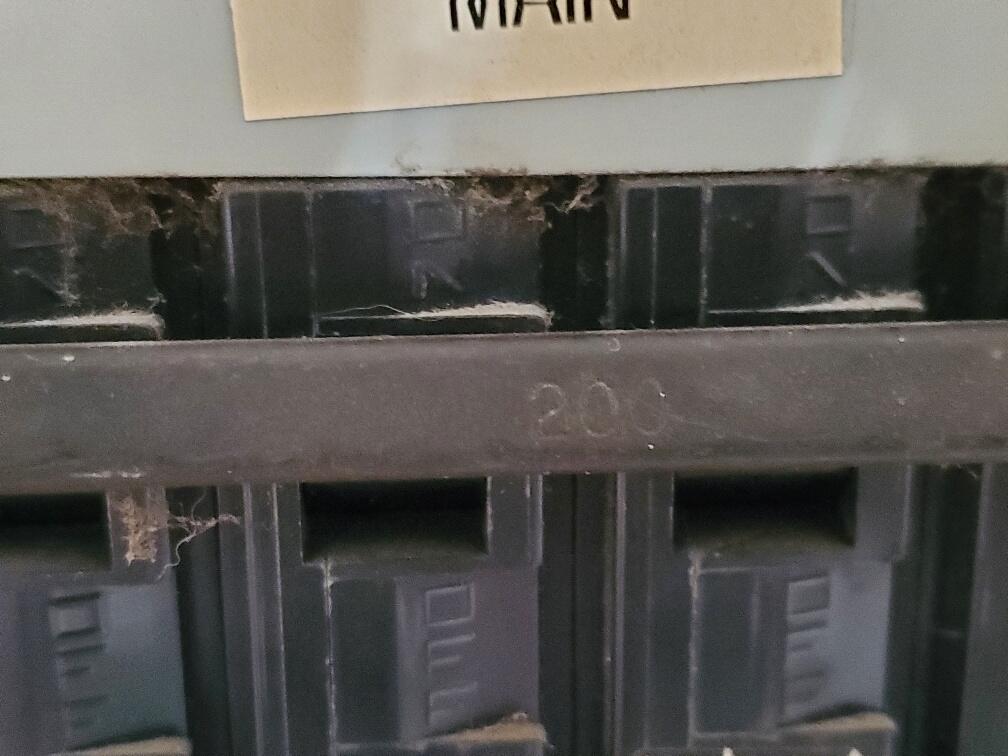
| Electric: | On Site, Circuit Breakers |
| Laundry Features: | Main Level, Washer Hookup |
| Roof: | Pitched, Shingle |
| Postal Code Plus4: | 3250 |
| Lot Size Area: | 2.58 |
| Parking Features: | Gravel, On Site, Detached |
| Zoning: | Residential |
| Heating: | Electric, K-1/Kerosene, Forced Air, Heat Pump |
| Construction Materials: | Mobile, Vinyl Siding |
| Garage?: | Yes |
| Flooring: | Laminate, Vinyl |
| Garage Spaces: | 1.0 |
| Water Source: | Private, Well |
| Above Grade Finished Area: | 952.0 |
| Building Area Source: | Other |
| Model: | Glen Eagle |
| Lot Size Source: | Public Records |
| Original List Price: | $150,000 |
| Tax Year: | 2026 |
| Make: | Fleetwood |
| Bathrooms Total Decimal: | 2.0 |
| Approval Status: | true |
| Manufactured Home Additional Info Is The Hud Tag Visible/attached To Property: | Yes |
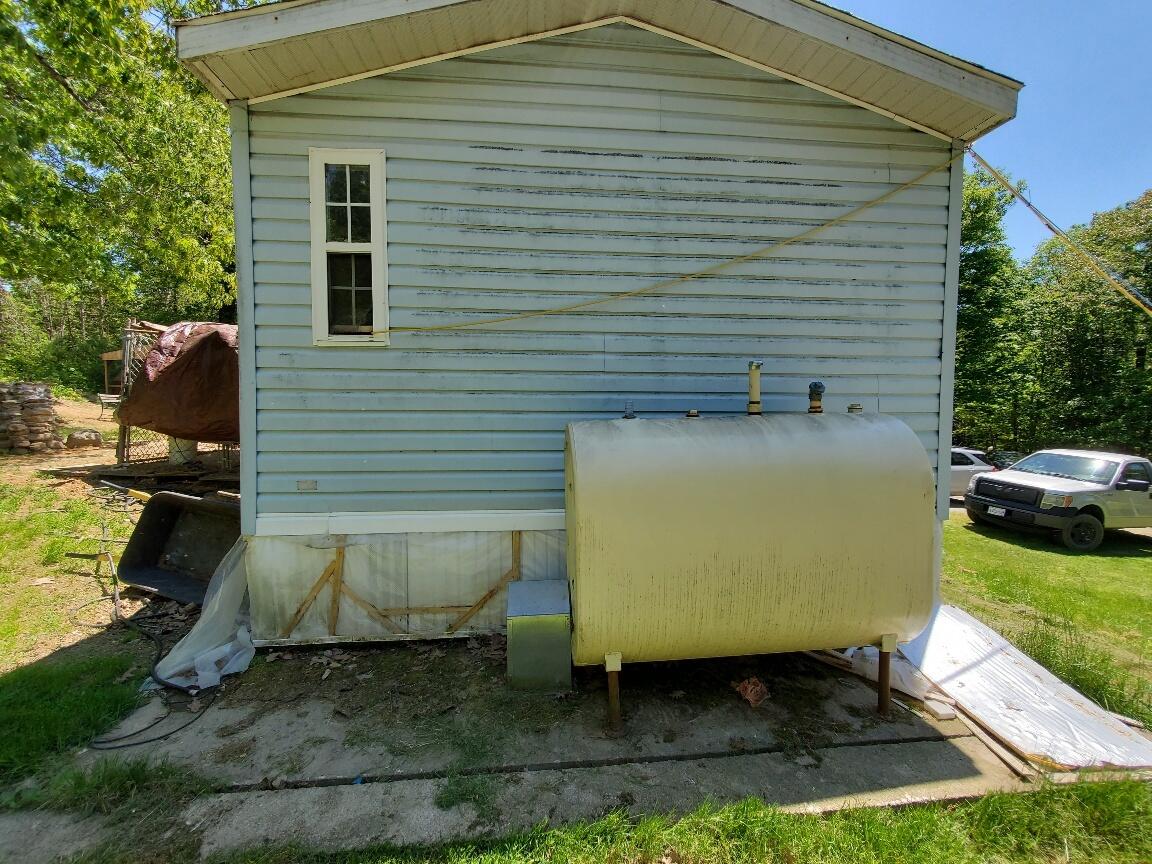
| Manufactured Home Additional Info Tag Location: | end of MH where oil tank is RAD 602531 |
| Manufactured Home Additional Info Is Sticker Visible/attached: | No |
| Manufactured Home Additional Info Has The Mobile Home Moved More Than 1 Time: | Yes |
| Manufactured Home Additional Info Does The Property Have An Addition?: | No |
| Manufactured Home Additional Info: | Axle, Skirt, Tie-Down |
| Water Info Water View: | No |
| Property Information # Full Baths Level 1: | 2 |
| Property Information Road Frontage +/-: | 235.0 |
| Property Information Other Source Of Square Footage: | Agent |
| Property Information Source Of Road Frontage: | Survey |
| Property Information Surveyed: | Yes |
| Property Information Seasonal: | No |
| Property Information Deed/conveyance Type Offered: | Quit Claim w/Covenant |
| Property Information Color: | Light Blue |
| Property Information Deed: | All |
| Property Information Road Frontage: | Yes |
| Appliances 2: | Dryer, Refrigerator |
| Status Change Info Fallthrough Date: | 2026-09-14 |
| Location Information Page: | 112 |
| Location Information Zoning Overlay: | No |
| Location Information Hers Certified: | No |
| Location Information Tree Growth Y/n: | No |
| Contract Information List Price/sq Ft: | $158 |
| Contract Information Comp Listing: | No |
| Body Type Backup: | Single Wide |
| Bedroom 2 Bedroom 2 Level: | First |
| Bedroom 2: | Bedroom 2 |
| Bedroom 3 Bedroom 3 Level: | First |
| Bedroom 3: | Bedroom 3 |
| Kitchen Kitchen Level: | First |
| Kitchen: | Kitchen |
| Living Room Living Room Level: | First |
| Living Room: | Living Room |
| Primary Bedroom Primary Bedroom Level: | First |
| Primary Bedroom: | Primary Bedroom |
| Amenities: | 1st Floor Primary Bedroom w/Bath, Bathtub, Main Level, Washer Hookup, Shower |
| Roads: | Paved, Public |
| Transportation: | Major Road Access |
| Vehicle Storage: | Detached |
| Water Heater: | Electric, Tank |
| High School District: | RSU 19 |
| Pets Allowed: | No Restrictions |
| Levels: | One |
| Body Type: | Single Wide |
| Gas: | No Gas |
| Restrictions: | No Restrictions |
| Listing Key: | 8373f52b826457f3001ee623da3b005f |
| Basement: | Not Applicable, Slab |
| Documents Change Timestamp: | 2026-08-14T15:27:10Z |
| Documents Count: | 3 |
| Directions: | Rte 2 to Etna. Shadow Lane just before town office. #406 on left approx. 1 mile. |
| Listing Contract Date: | 2026-08-14 |
| Status: | Active |
| Pending Timestamp: | 2026-08-24 |
| Parcel Number: | ETNA-000006-000000-000008-000008 |
| Road Surface Type: | Paved |
| Sign On Property?: | Yes |
Listing data is derived in whole or in part from the Maine IDX and is for consumers' personal, non-commercial use only. Dimensions are approximate and not guaranteed. All data should be independently verified. © 2026 Maine Real Estate Information System, Inc. All Rights Reserved.
Maine Real Estate Information System, Inc. data last updated on October 08, 2026 05:14 PM - ET


Property Last Updated: October 08, 2026 05:14 PM - ET
