406 Brann Road
Levant, ME 04456
$560,000
Listing Courtesy of: NextHome Experience
207-735-3260
Buyer Represented by: NextHome Experience
YOUR PRIVATE MAINE RETREAT WITH A BONUS LOG CABIN & 5 INCREDIBLE ACRES!
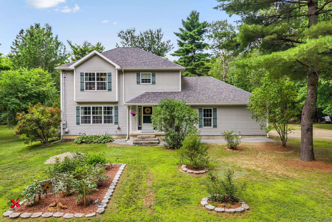
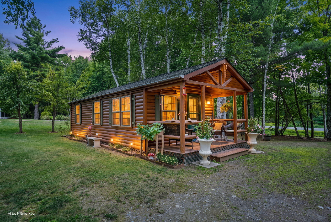
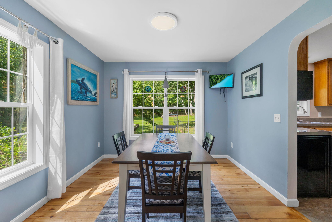
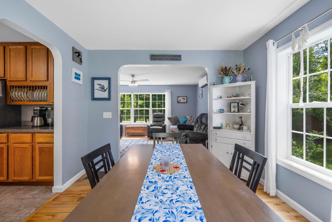
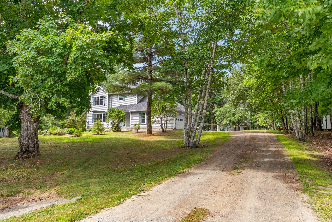
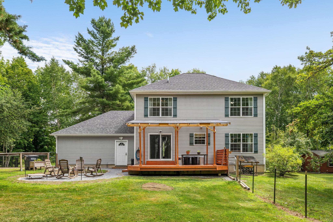
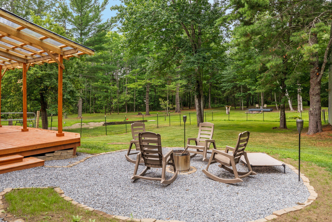
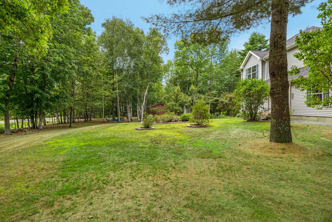
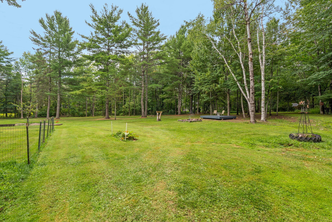
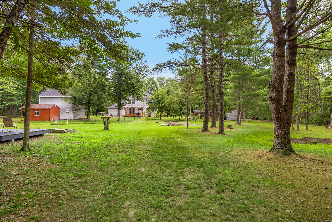
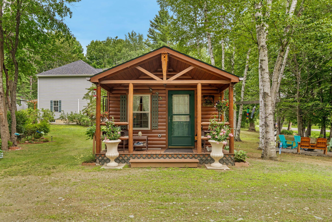
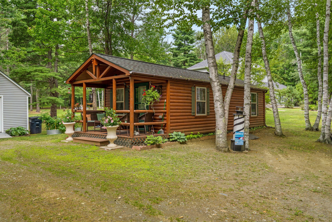
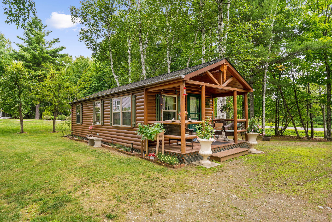
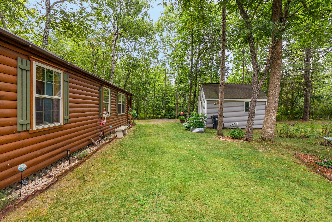
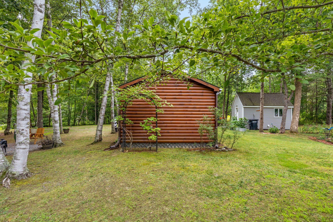
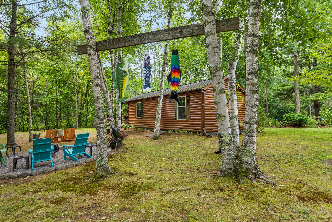
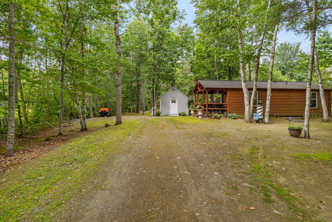
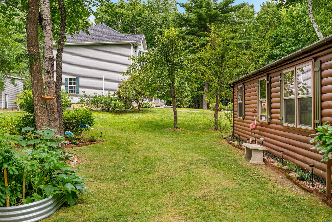
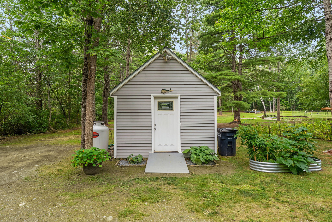
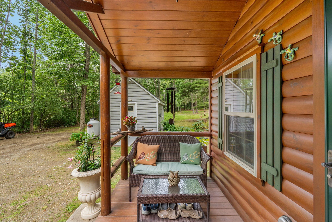
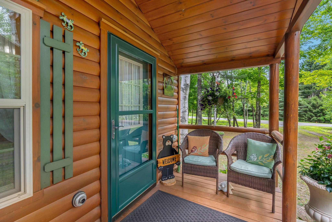
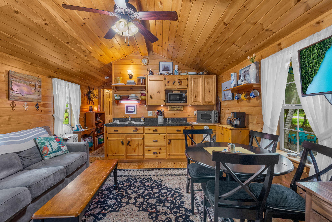
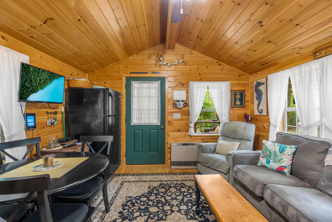
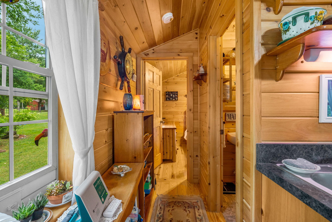
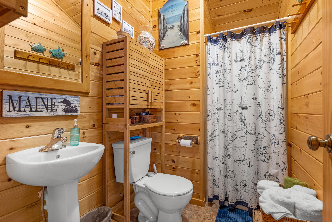
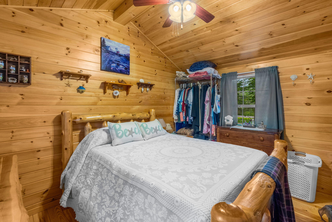
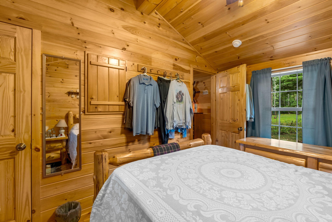
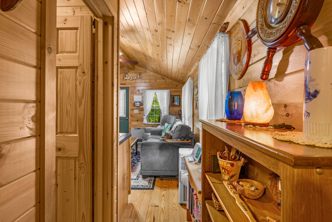
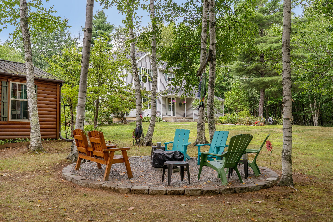
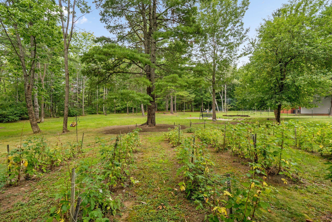
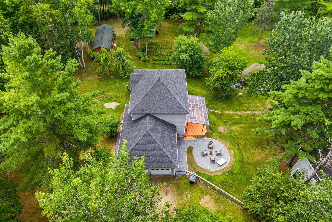
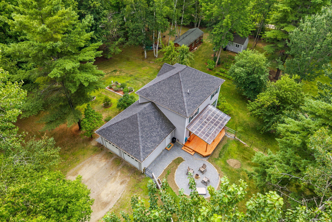
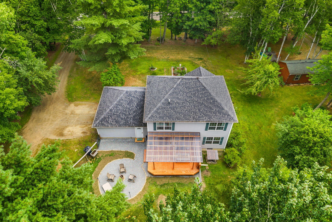
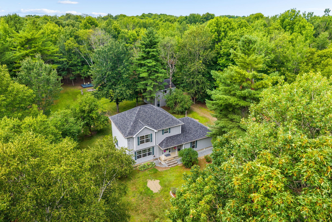
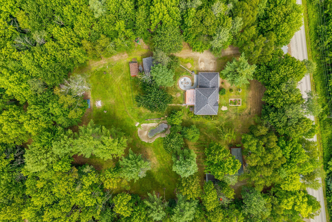
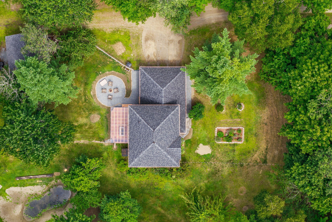
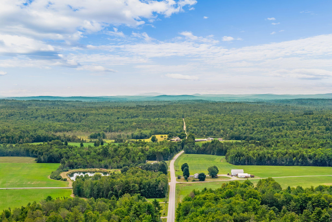
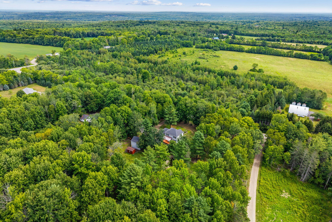
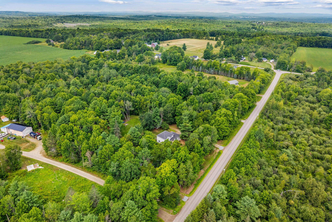
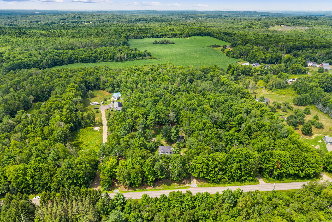
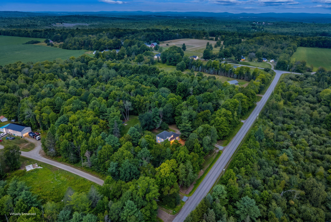
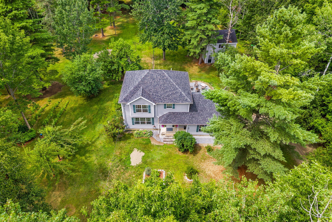
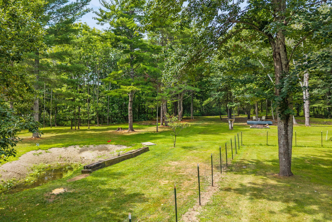
Storybook charm meets exceptional versatility on this remarkable 5-acre property, where timeless craftsmanship, privacy, and endless possibilities come together. Featuring a beautifully maintained main home, an enchanting log cabin, expansive garage space with an impressive woodworking shop, and acres of woods and open fields to explore, this one-of-a-kind retreat offers a lifestyle that's as inspiring as it is inviting- all just minutes from Bangor and everyday conveniences. The unique cabin presents a rare opportunity to create a space that reflects your lifestyle, adding exceptional options to an already extraordinary property.
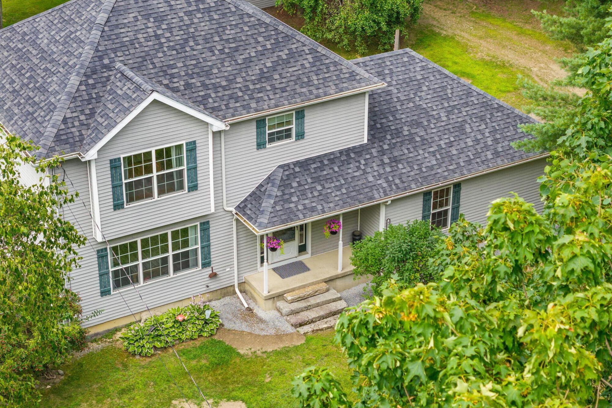
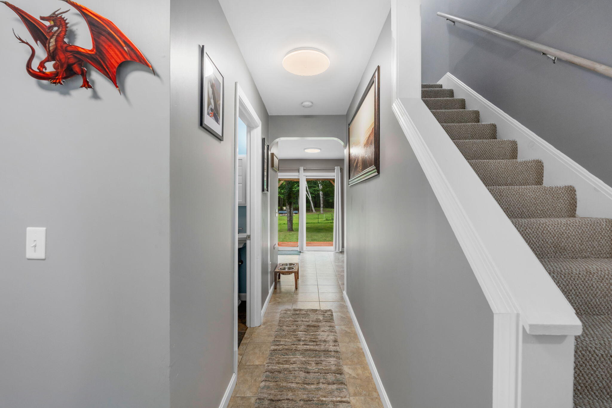
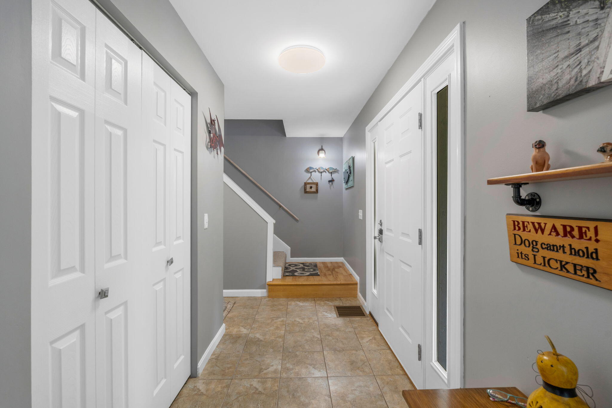
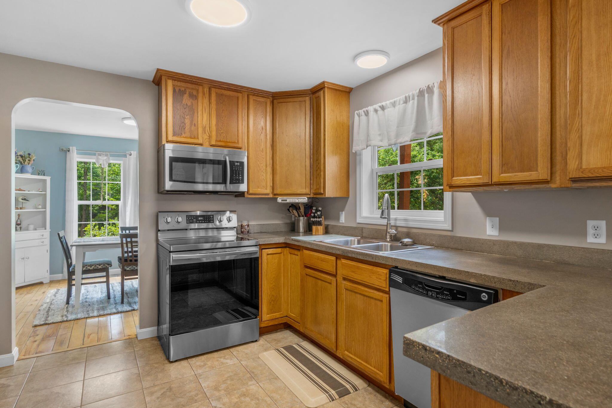
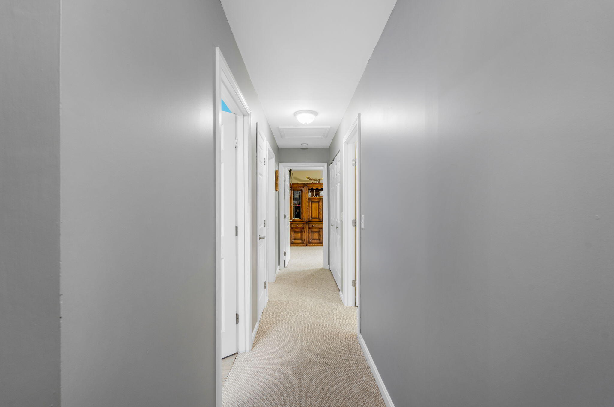
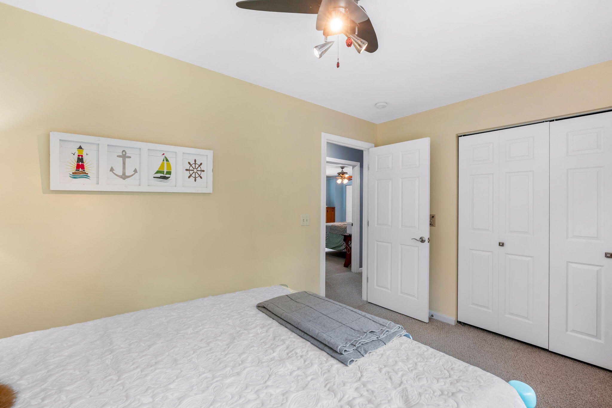
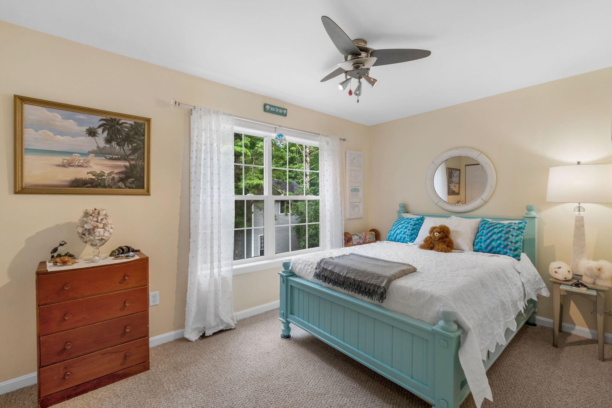
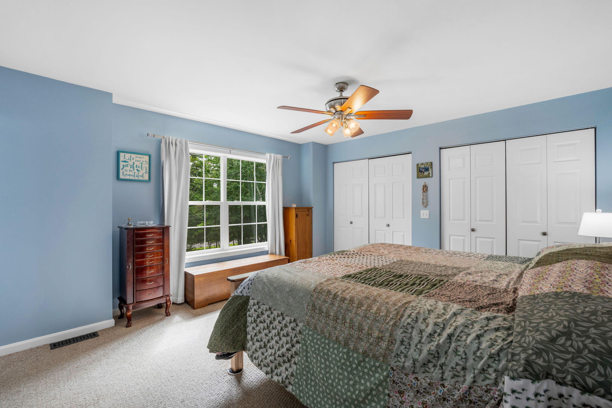
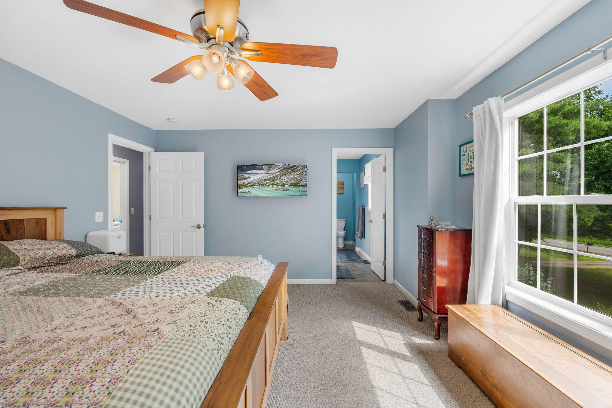
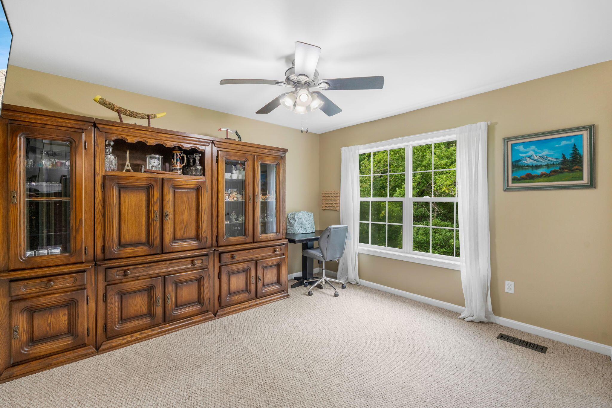
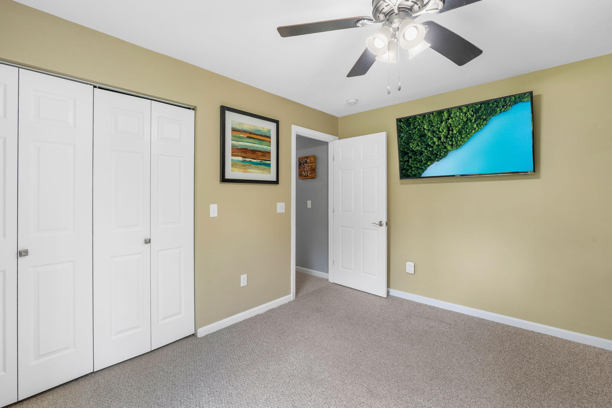
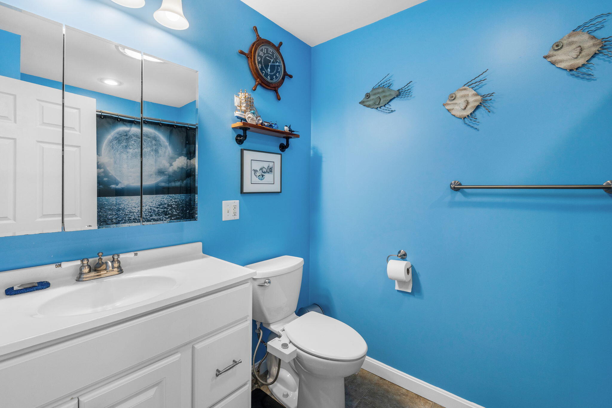
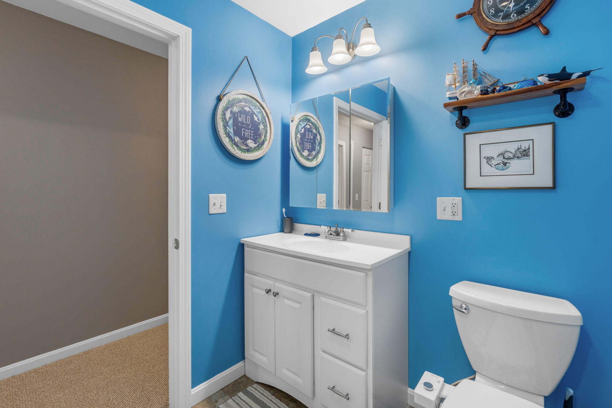
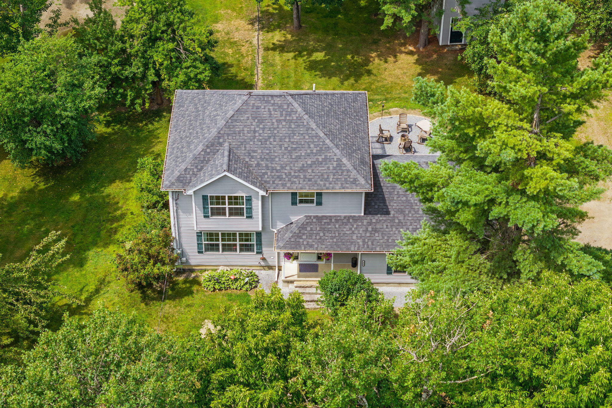
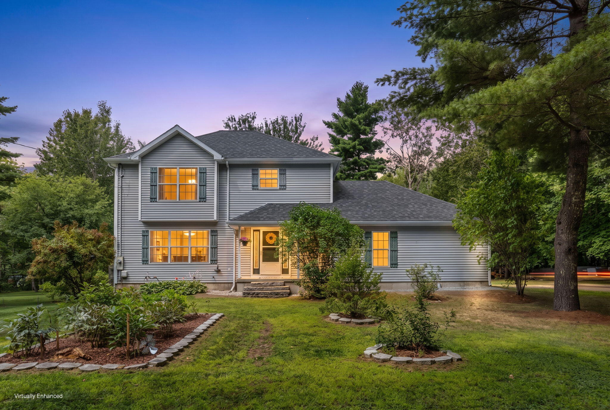
The beautifully cared for 3BR, 3BA home was built to last and has been lovingly maintained over the years. From the moment you arrive, you'll immediately appreciate the quality, care, and attention that have gone into preserving this exceptional home. Every inch reflects the kind of ownership that is becoming increasingly rare.
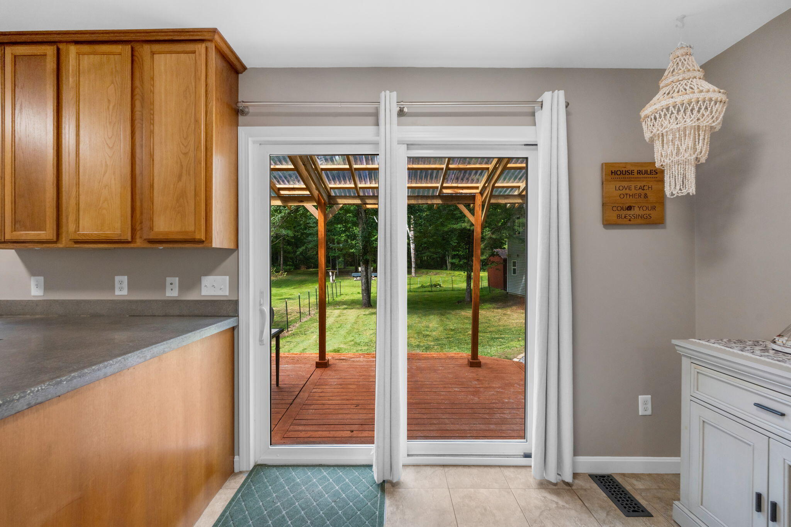
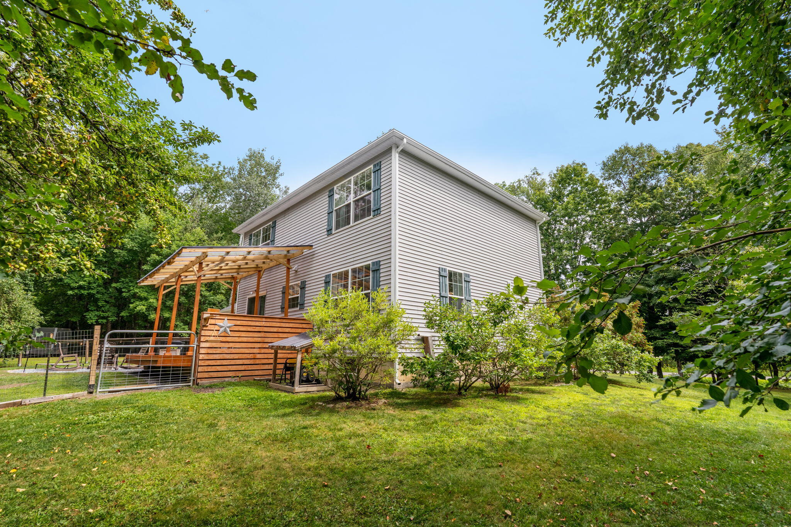
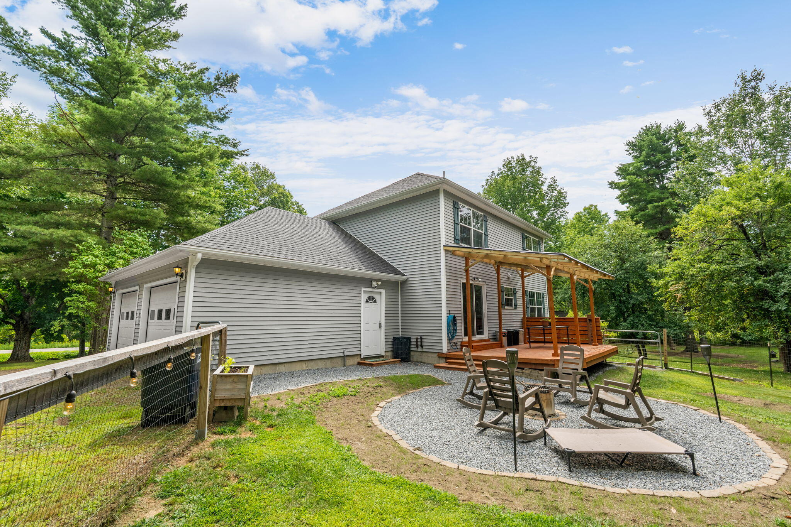
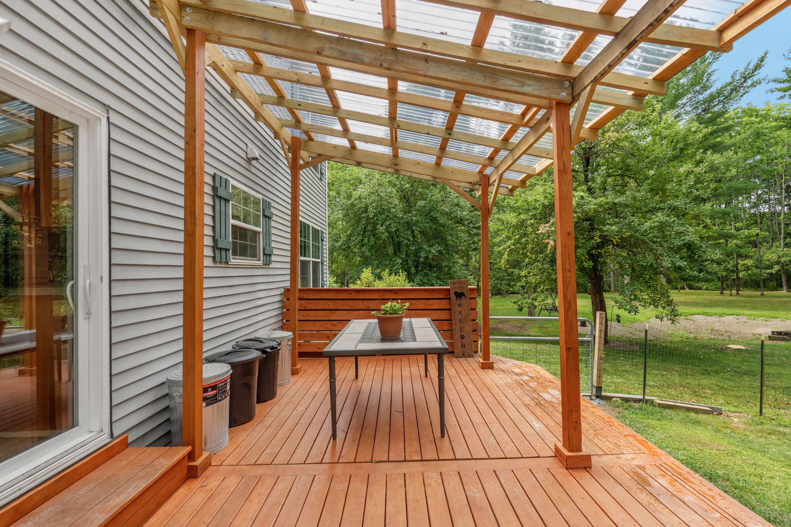
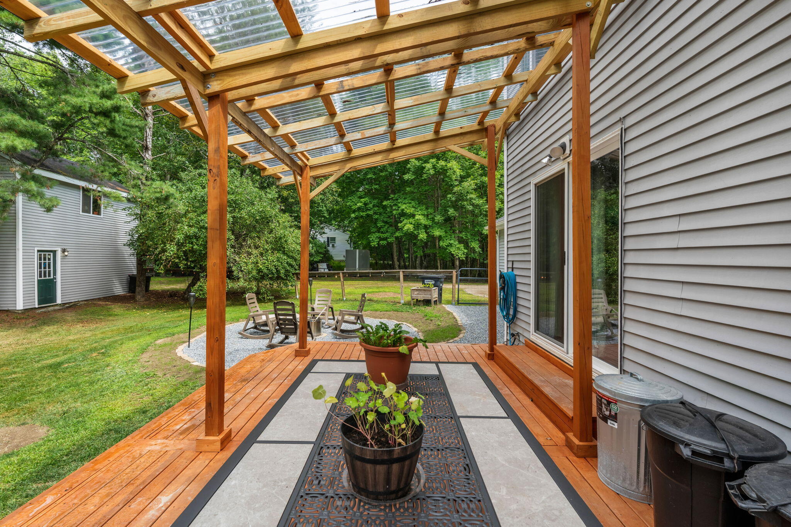
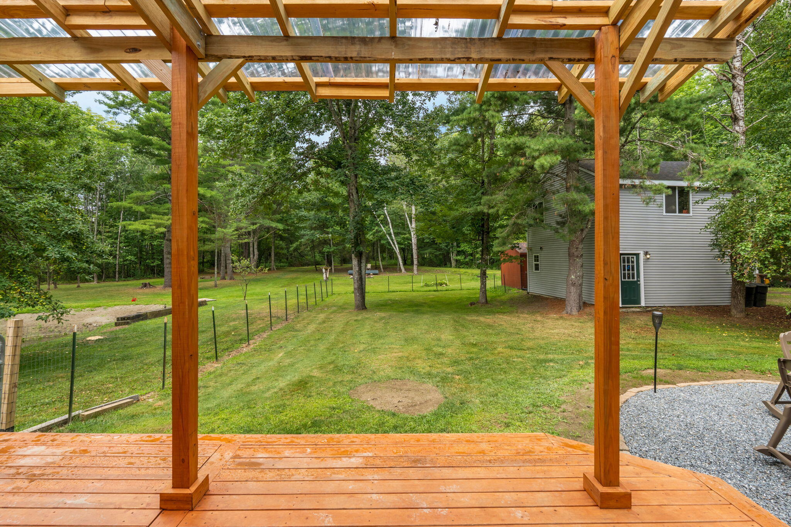
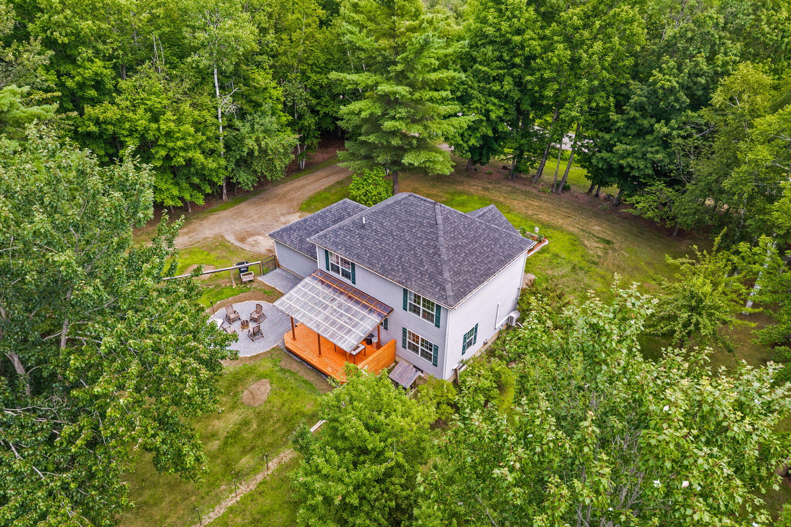
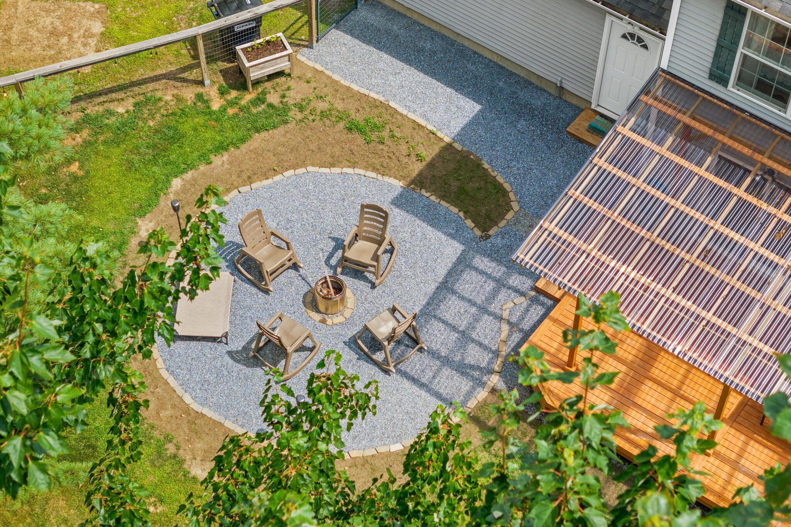
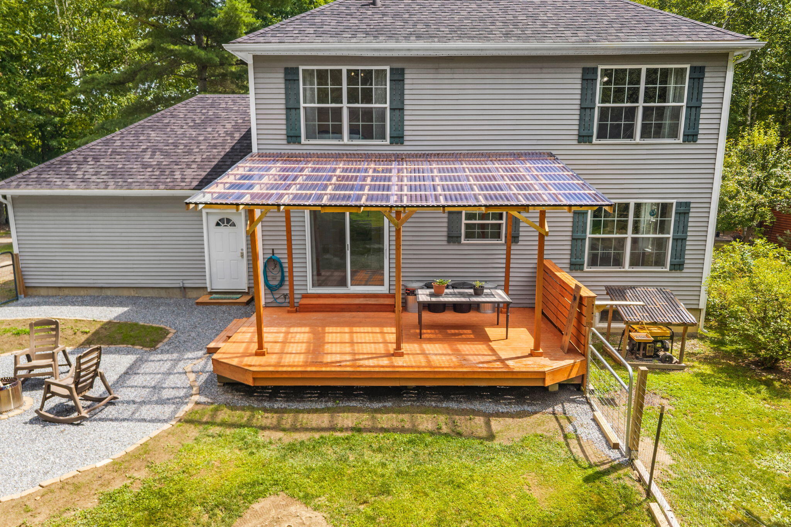
Relax and entertain in style on the expansive rear deck, complete with a stunning timber pergola topped with a durable polycarbonate roof, offering shade and weather protection while still allowing natural light to pour in. It's the perfect extension of the home, allowing you to soak in the beauty of the property in every season.
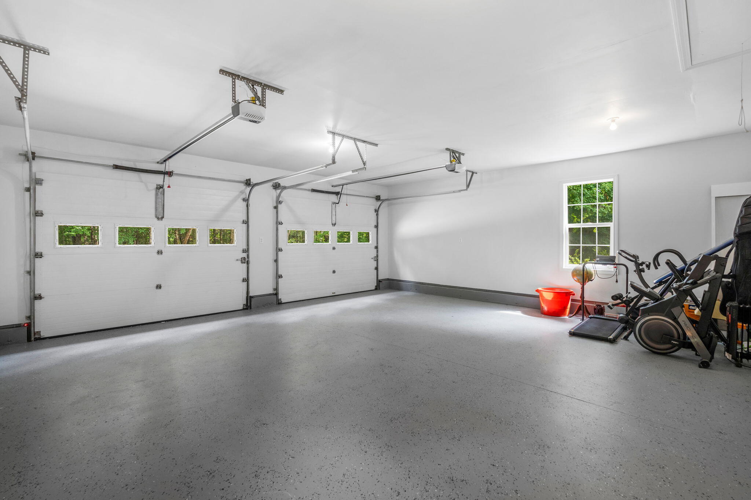
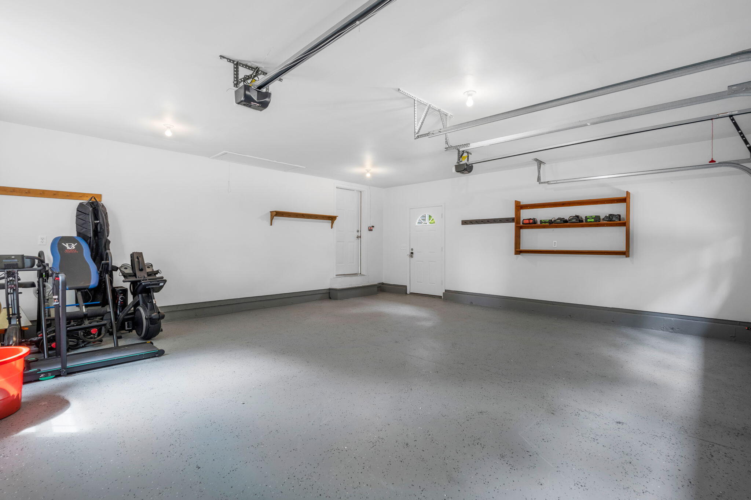
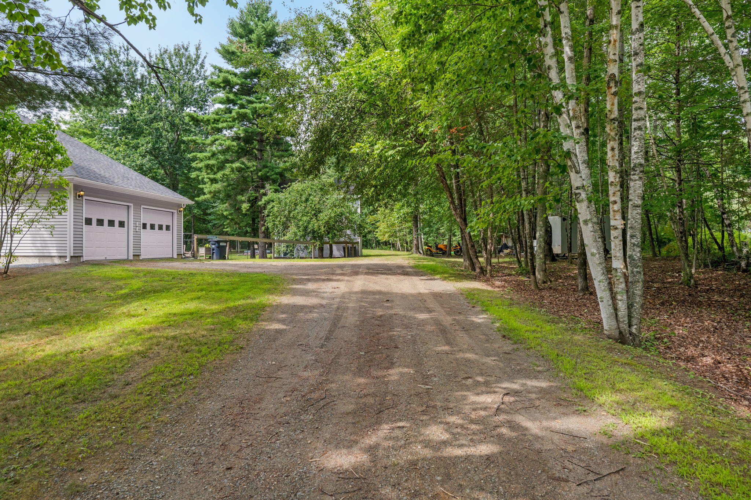
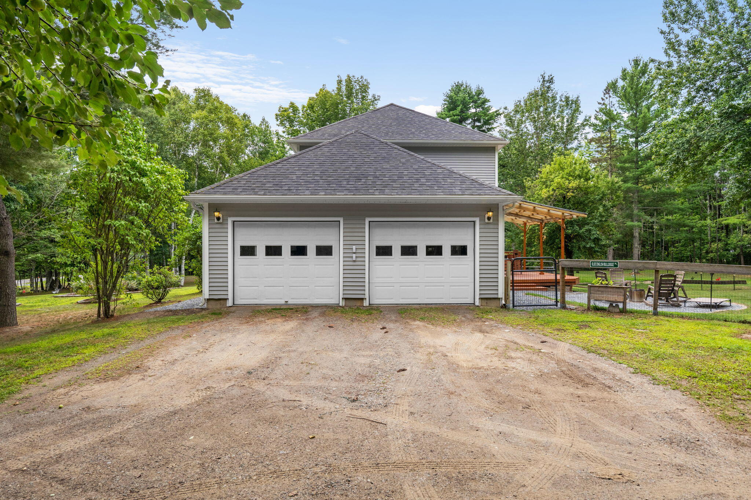
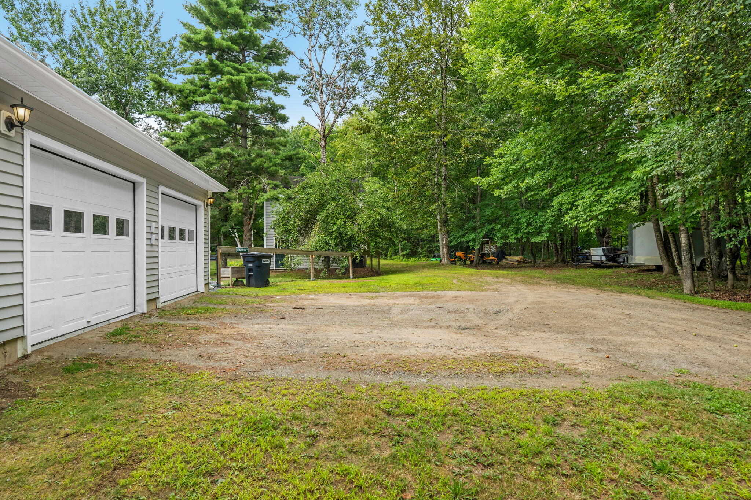
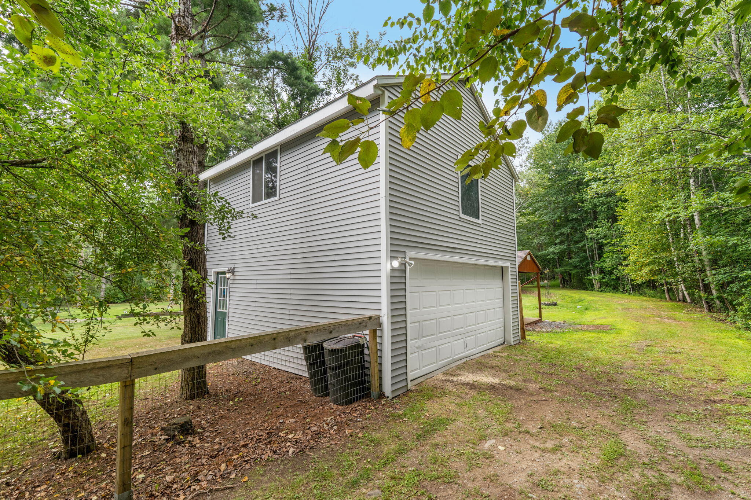
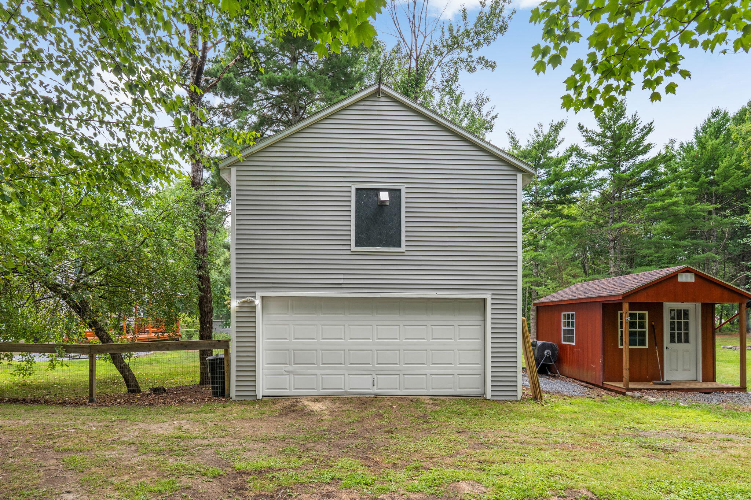
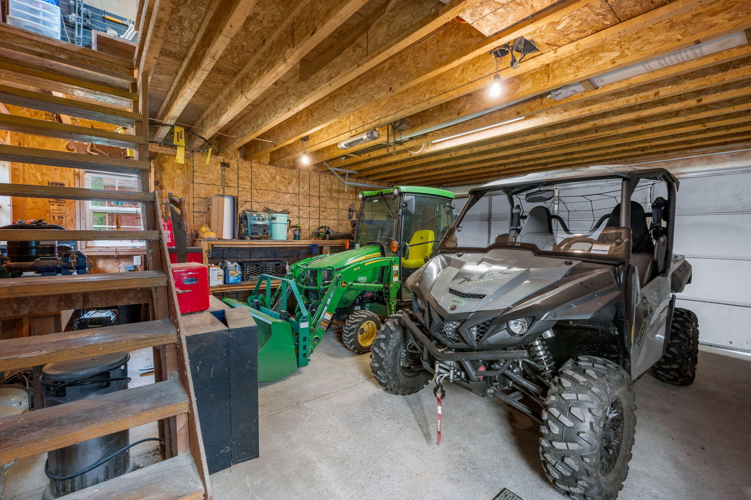
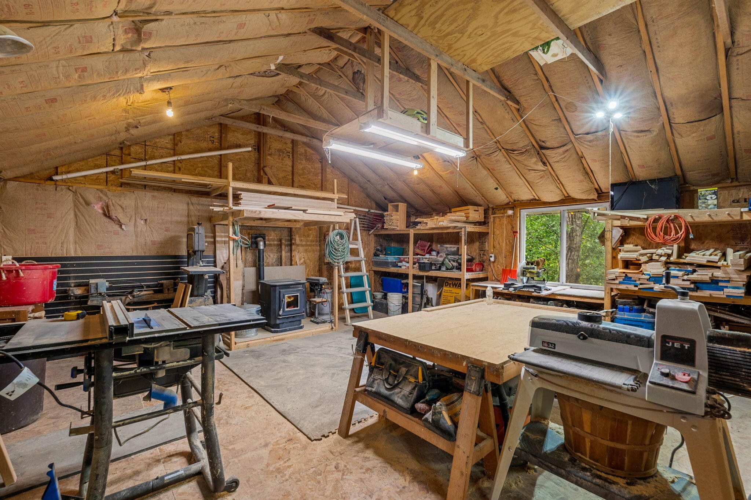
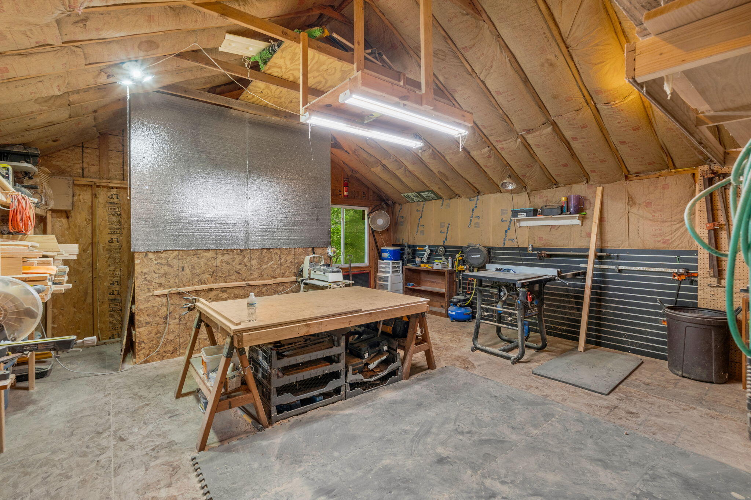
You'll love the attached two-car garage, along with an oversized detached garage featuring an expansive upstairs woodworking shop. This exceptional space is perfect for craftsmen, artists, entrepreneurs, hobbyists, or anyone seeking the ultimate workshop, ...
| Listing Id: | 1674955 |
|---|---|
| List Price: | $599,000 |
| Close Price: | $560,000 |
| Close Date: | 2026-10-01 |
| Property Type: | Residential |
| Property Sub Type: | Single Family Residence |
| Status: | Closed |
| Bedrooms Total: | 3 |
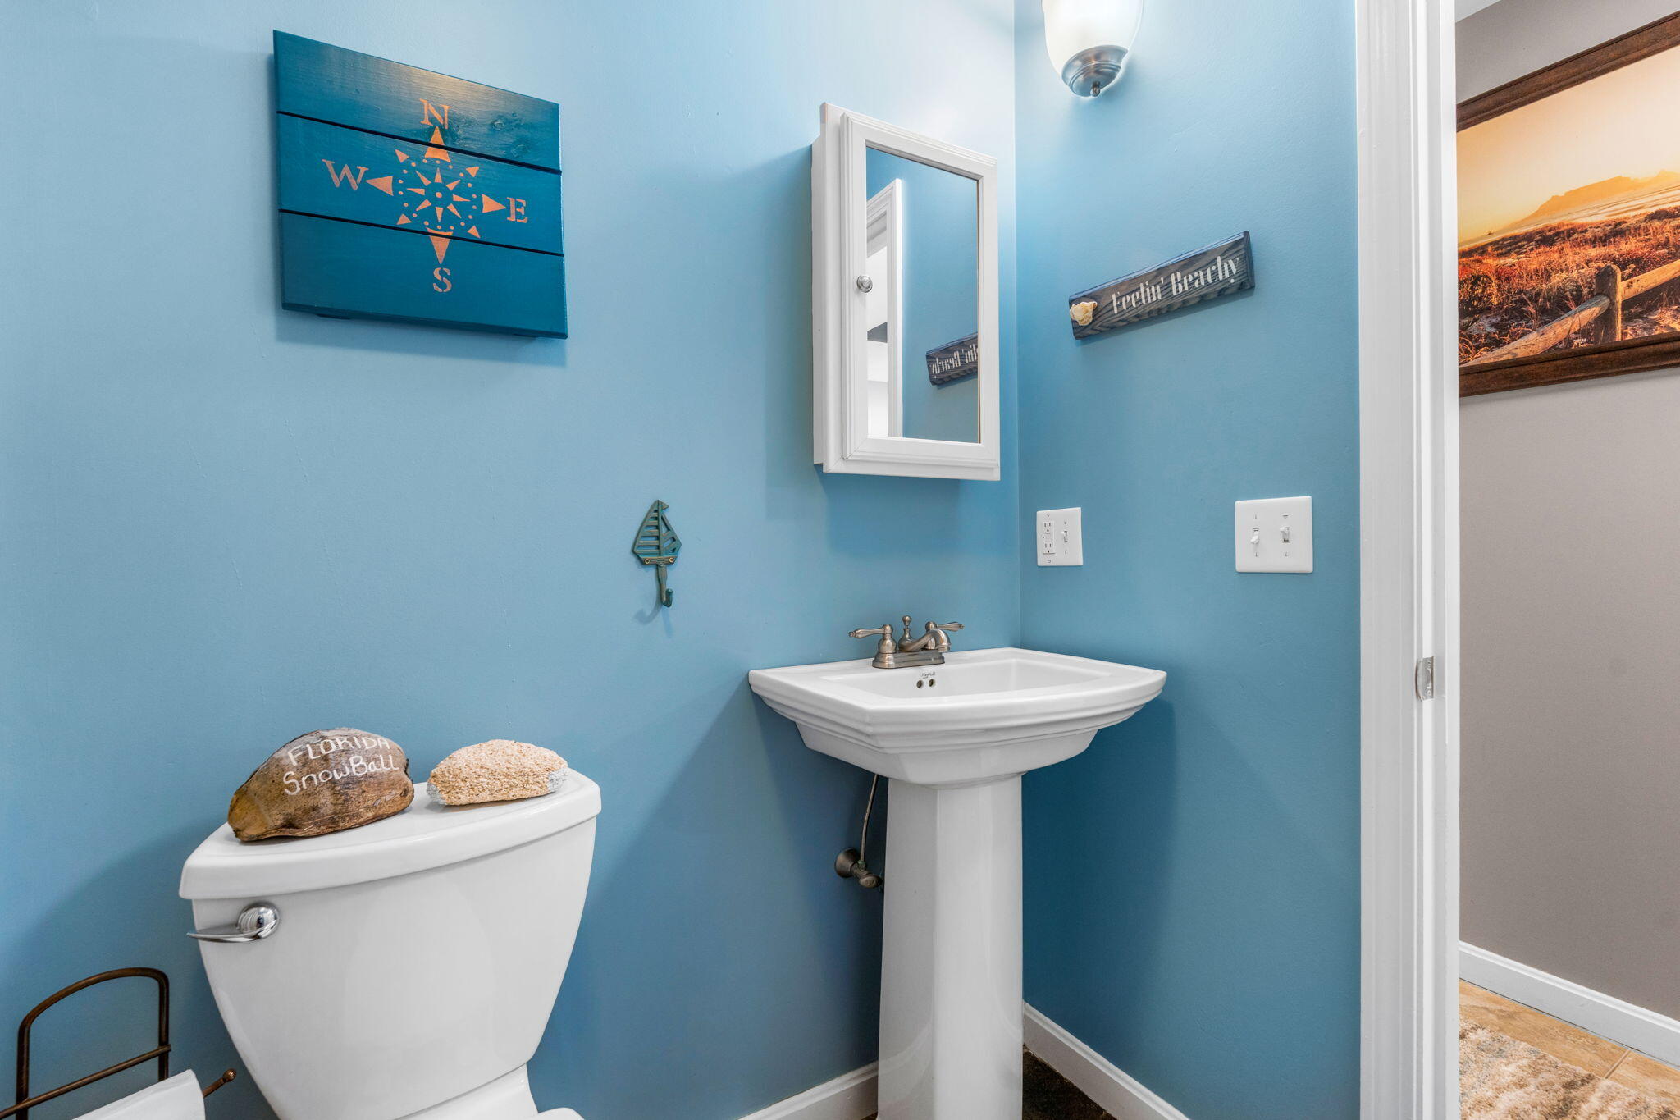
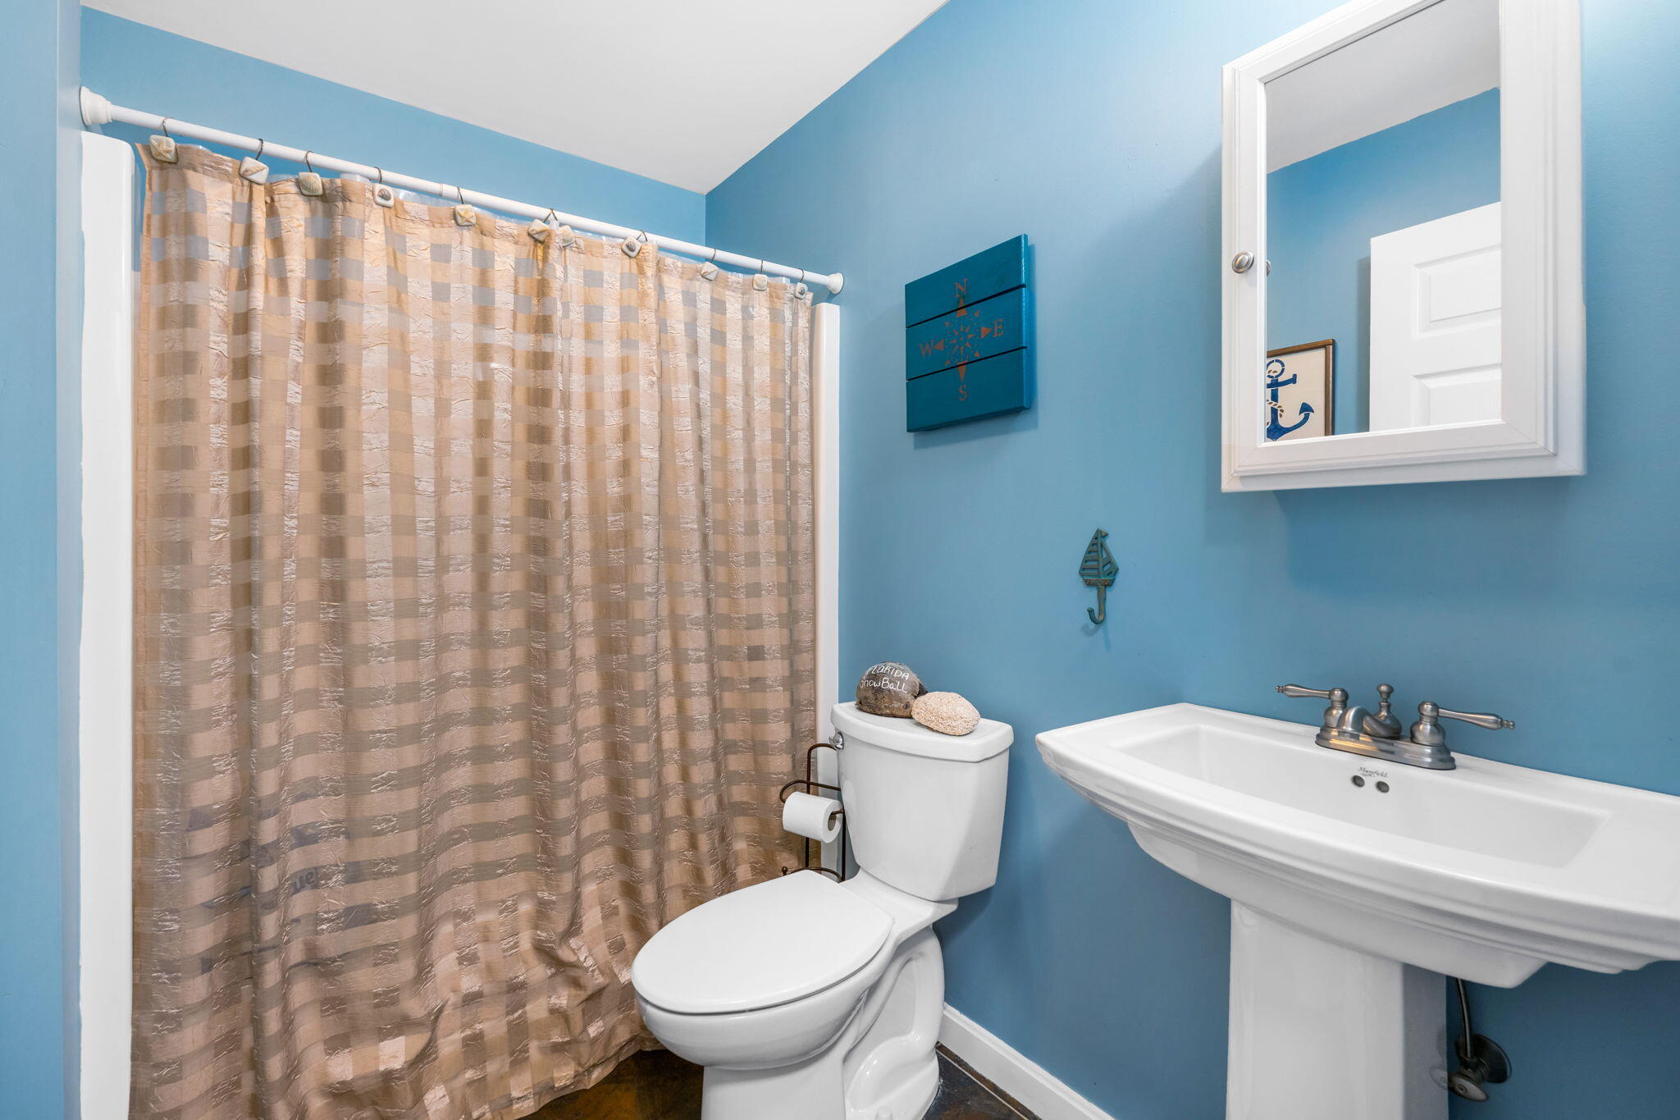
| Bathrooms Full: | 3 |
| Tax Annual Amount: | $4,037 |
| Lot Size Square Feet: | 217,800.0 |
| Lot Size Acres: | 5.0 |
| Architectural Style: | Colonial, Other |
| Waterfront?: | No |
| City: | Levant |
| County Or Parish: | Penobscot |
| Postal Code: | 04456 |
| Year Built: | 2007 |
| Cooling: | Heat Pump |
| Exterior Features: | Animal Containment System |
| Lot Size Units: | Acres |
| Accessibility Features: | 32 - 36 Inch Doors |
| Patio And Porch Features: | Deck, Porch |
| Other Equipment: | Generator, Internet Access Available |
| Heating?: | Yes |
| Bathrooms Total Integer: | 3 |
| Cooling?: | Yes |
| State Or Province: | ME |
| Lot Features: | Rural, Subdivided, Level, Rolling Slope, Landscaped, Wooded |
| View: | Trees/Woods |
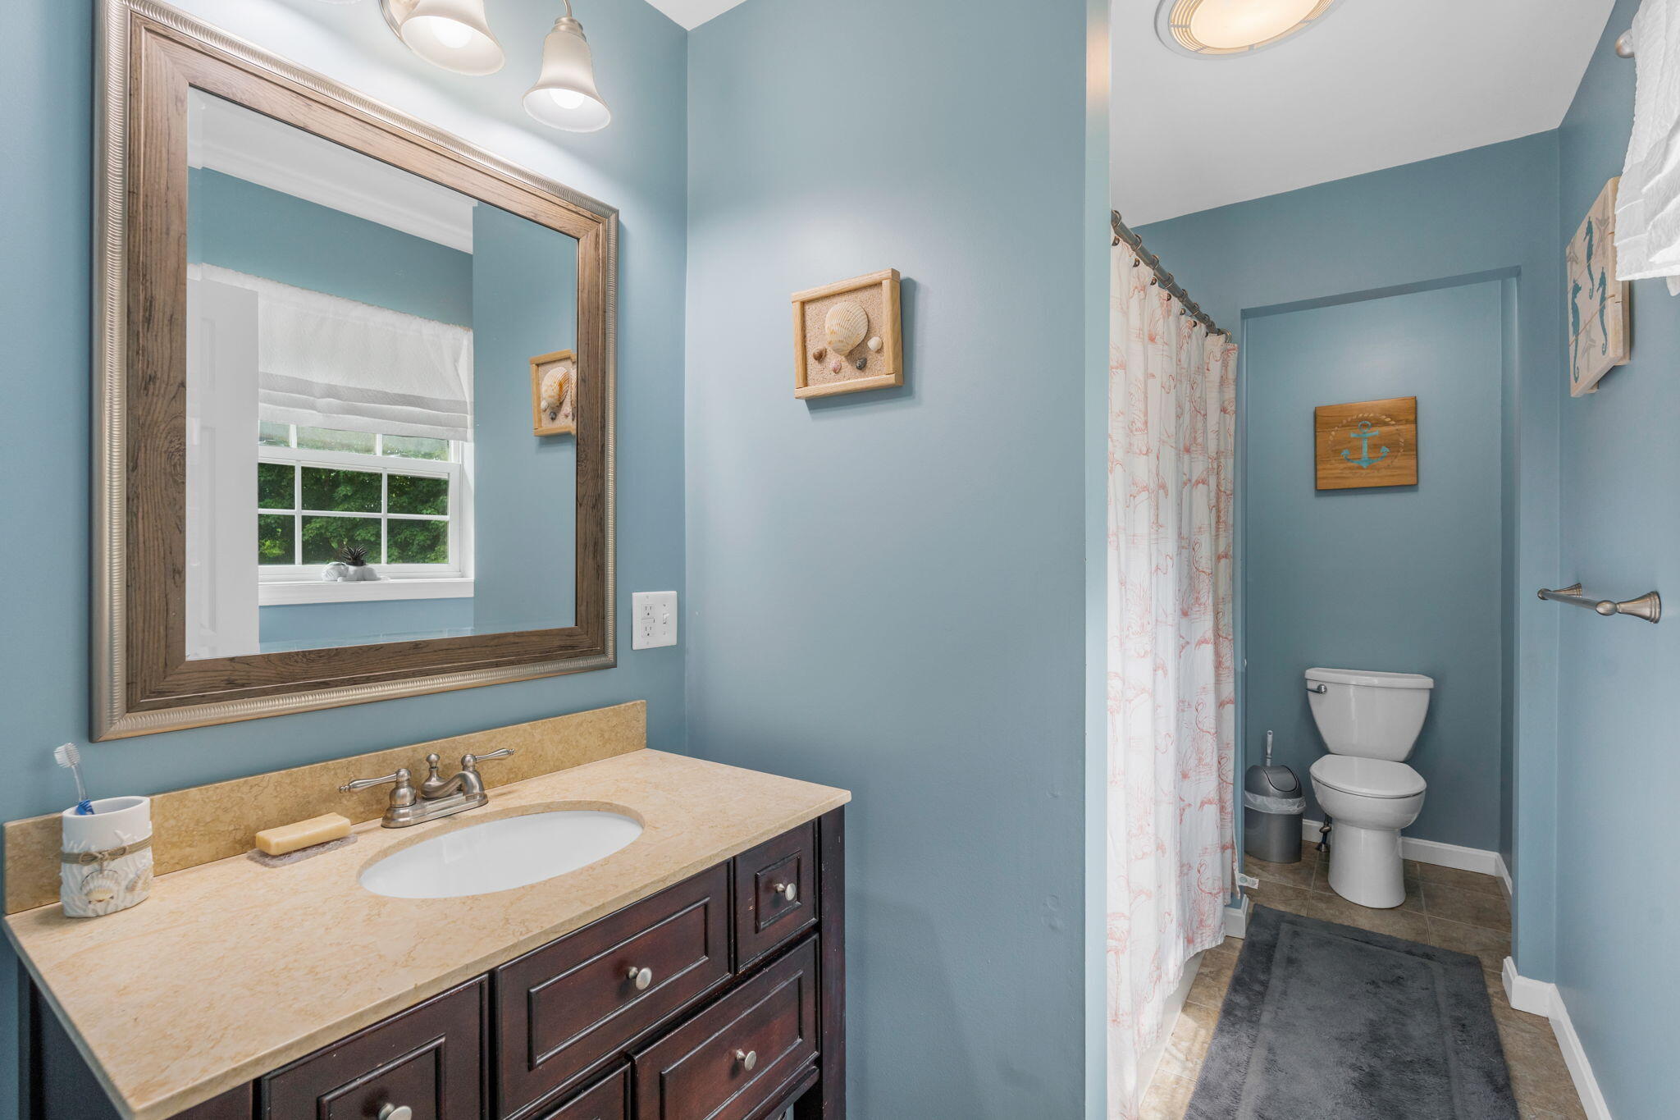
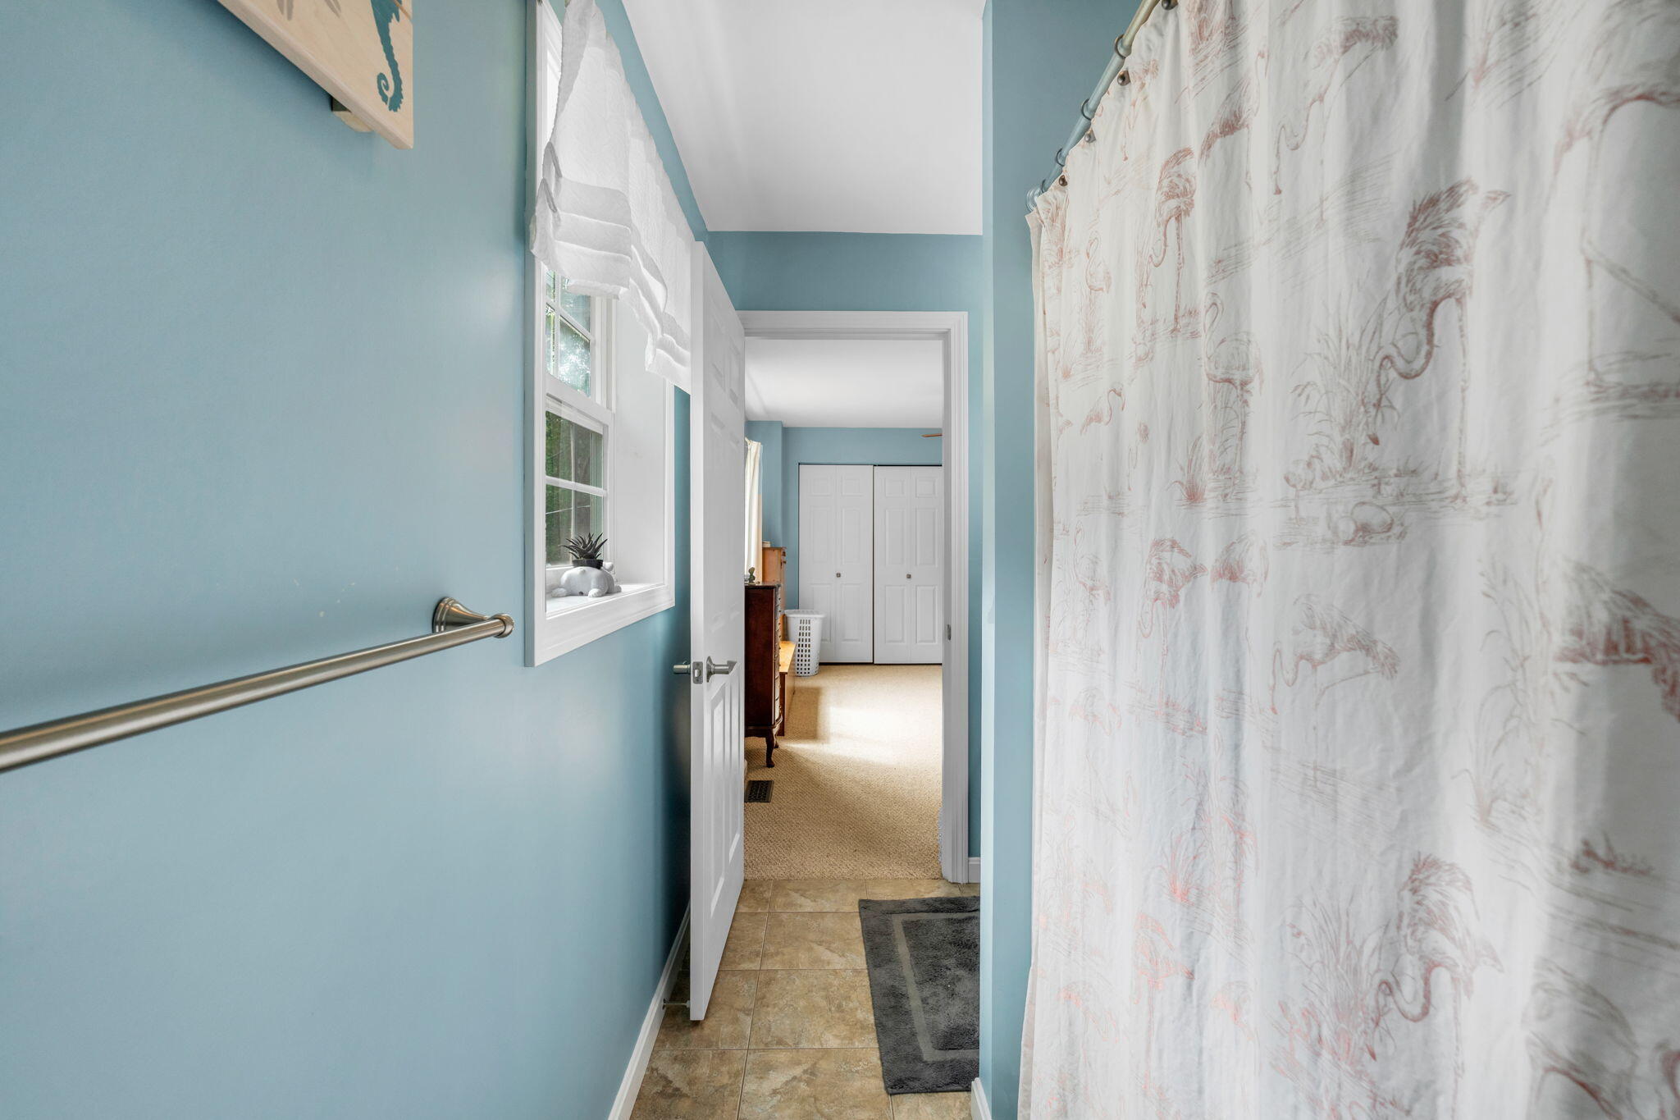
| Interior Features: | Attic, Bathtub, In-Law Floorplan, Pantry, Shower, Storage, Primary Bedroom w/Bath |
| Foundation Details: | Poured Concrete |
| Building Area Total: | 2,802.0 |
| Sewer: | Private Sewer |
| Rooms Total: | 6 |
| Electric: | On Site, Circuit Breakers |
| Fencing: | Fenced |
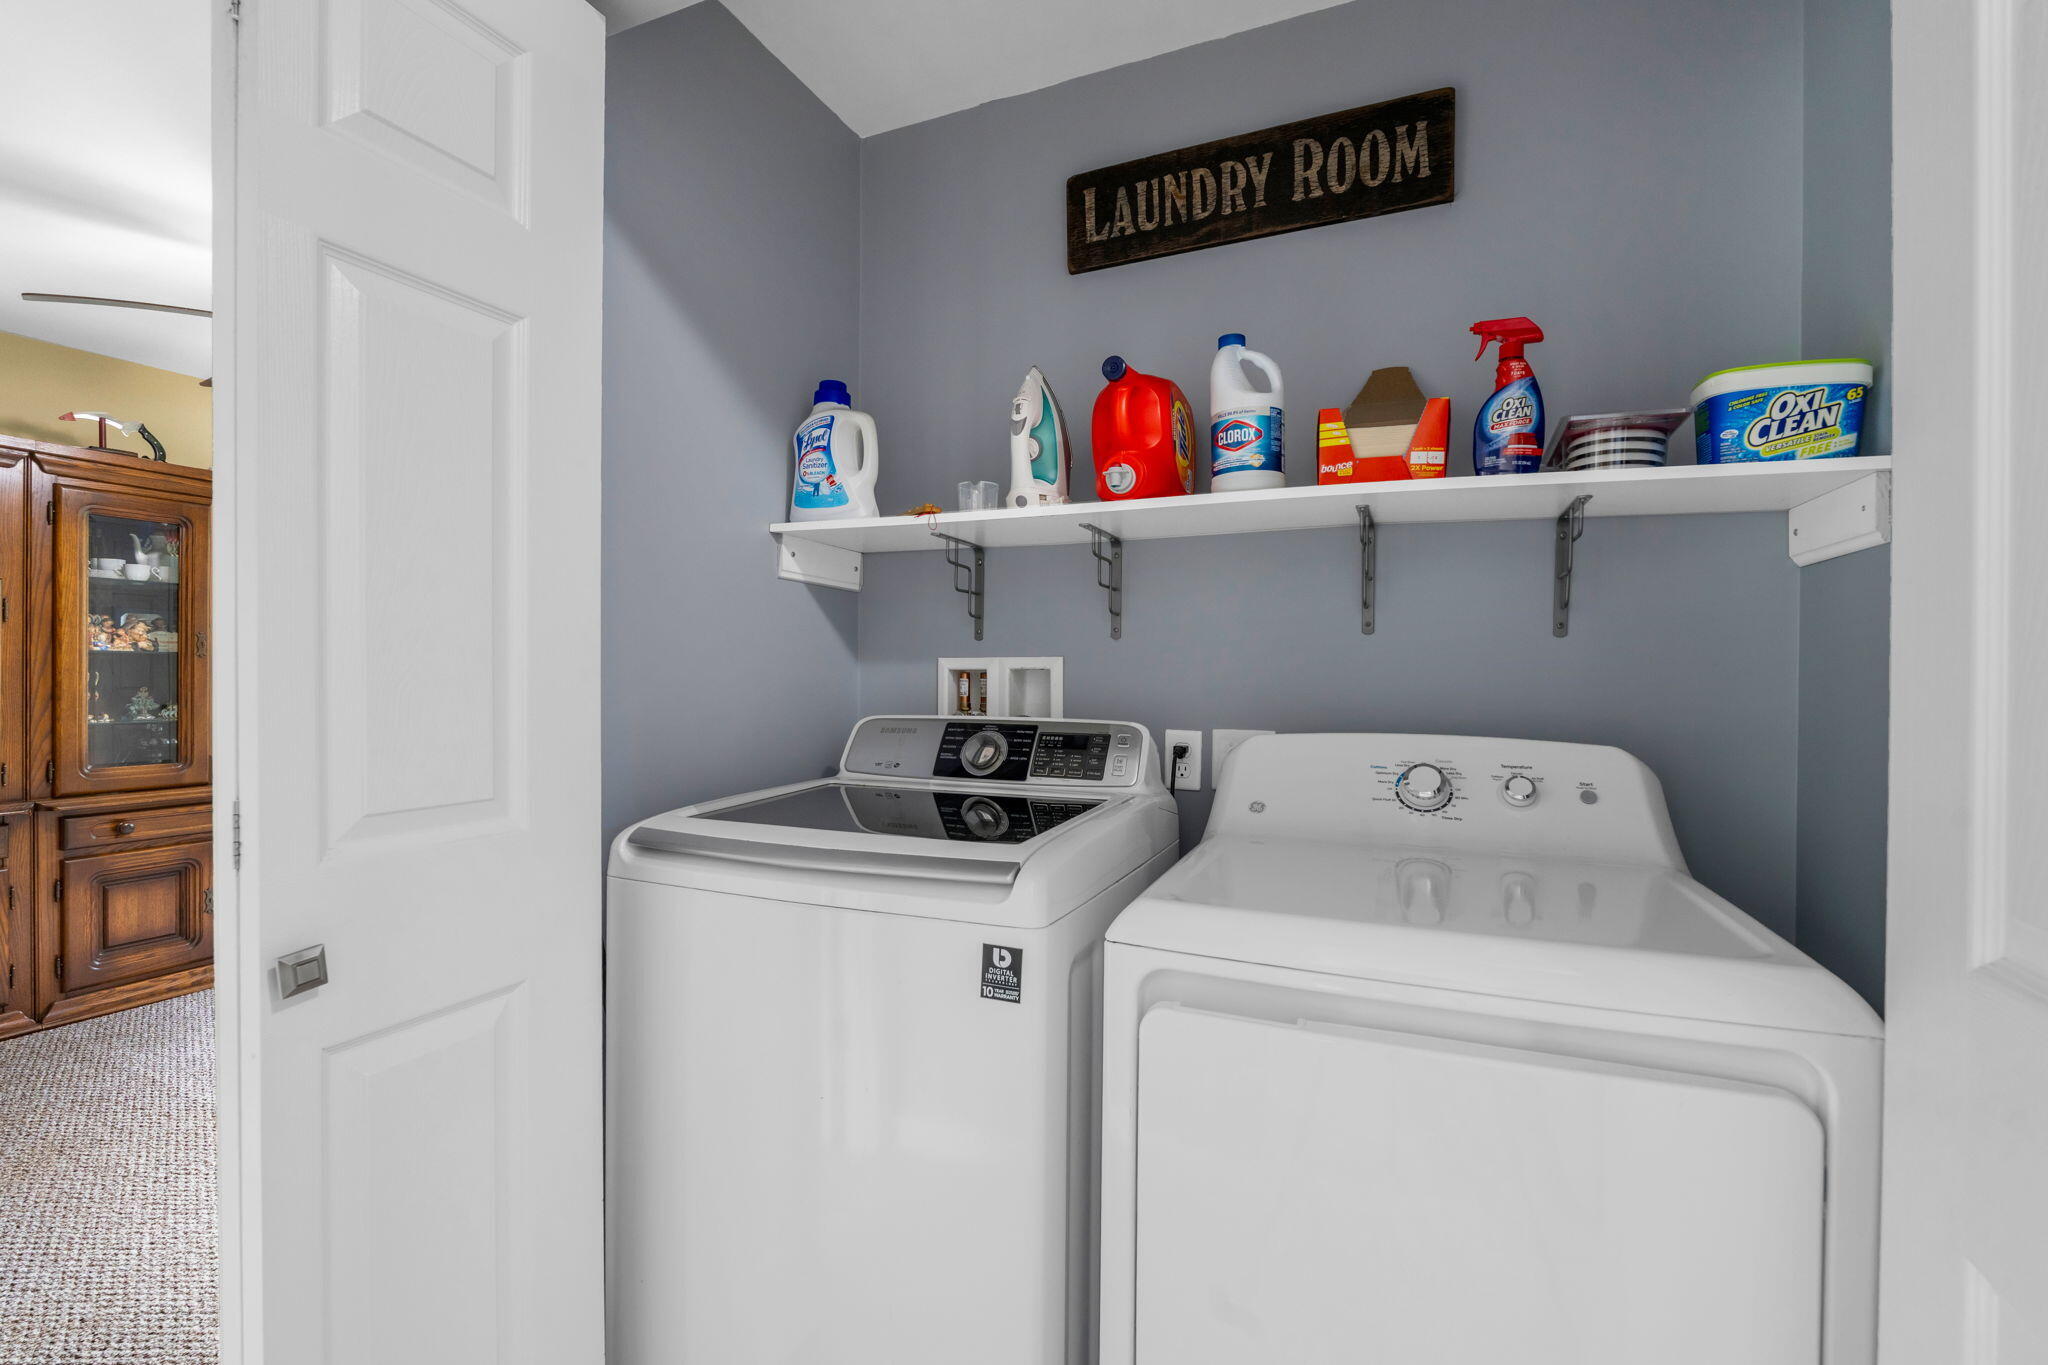
| Laundry Features: | Upper Level |
| Roof: | Shingle |
| Postal Code Plus4: | 4131 |
| Lot Size Area: | 5.0 |
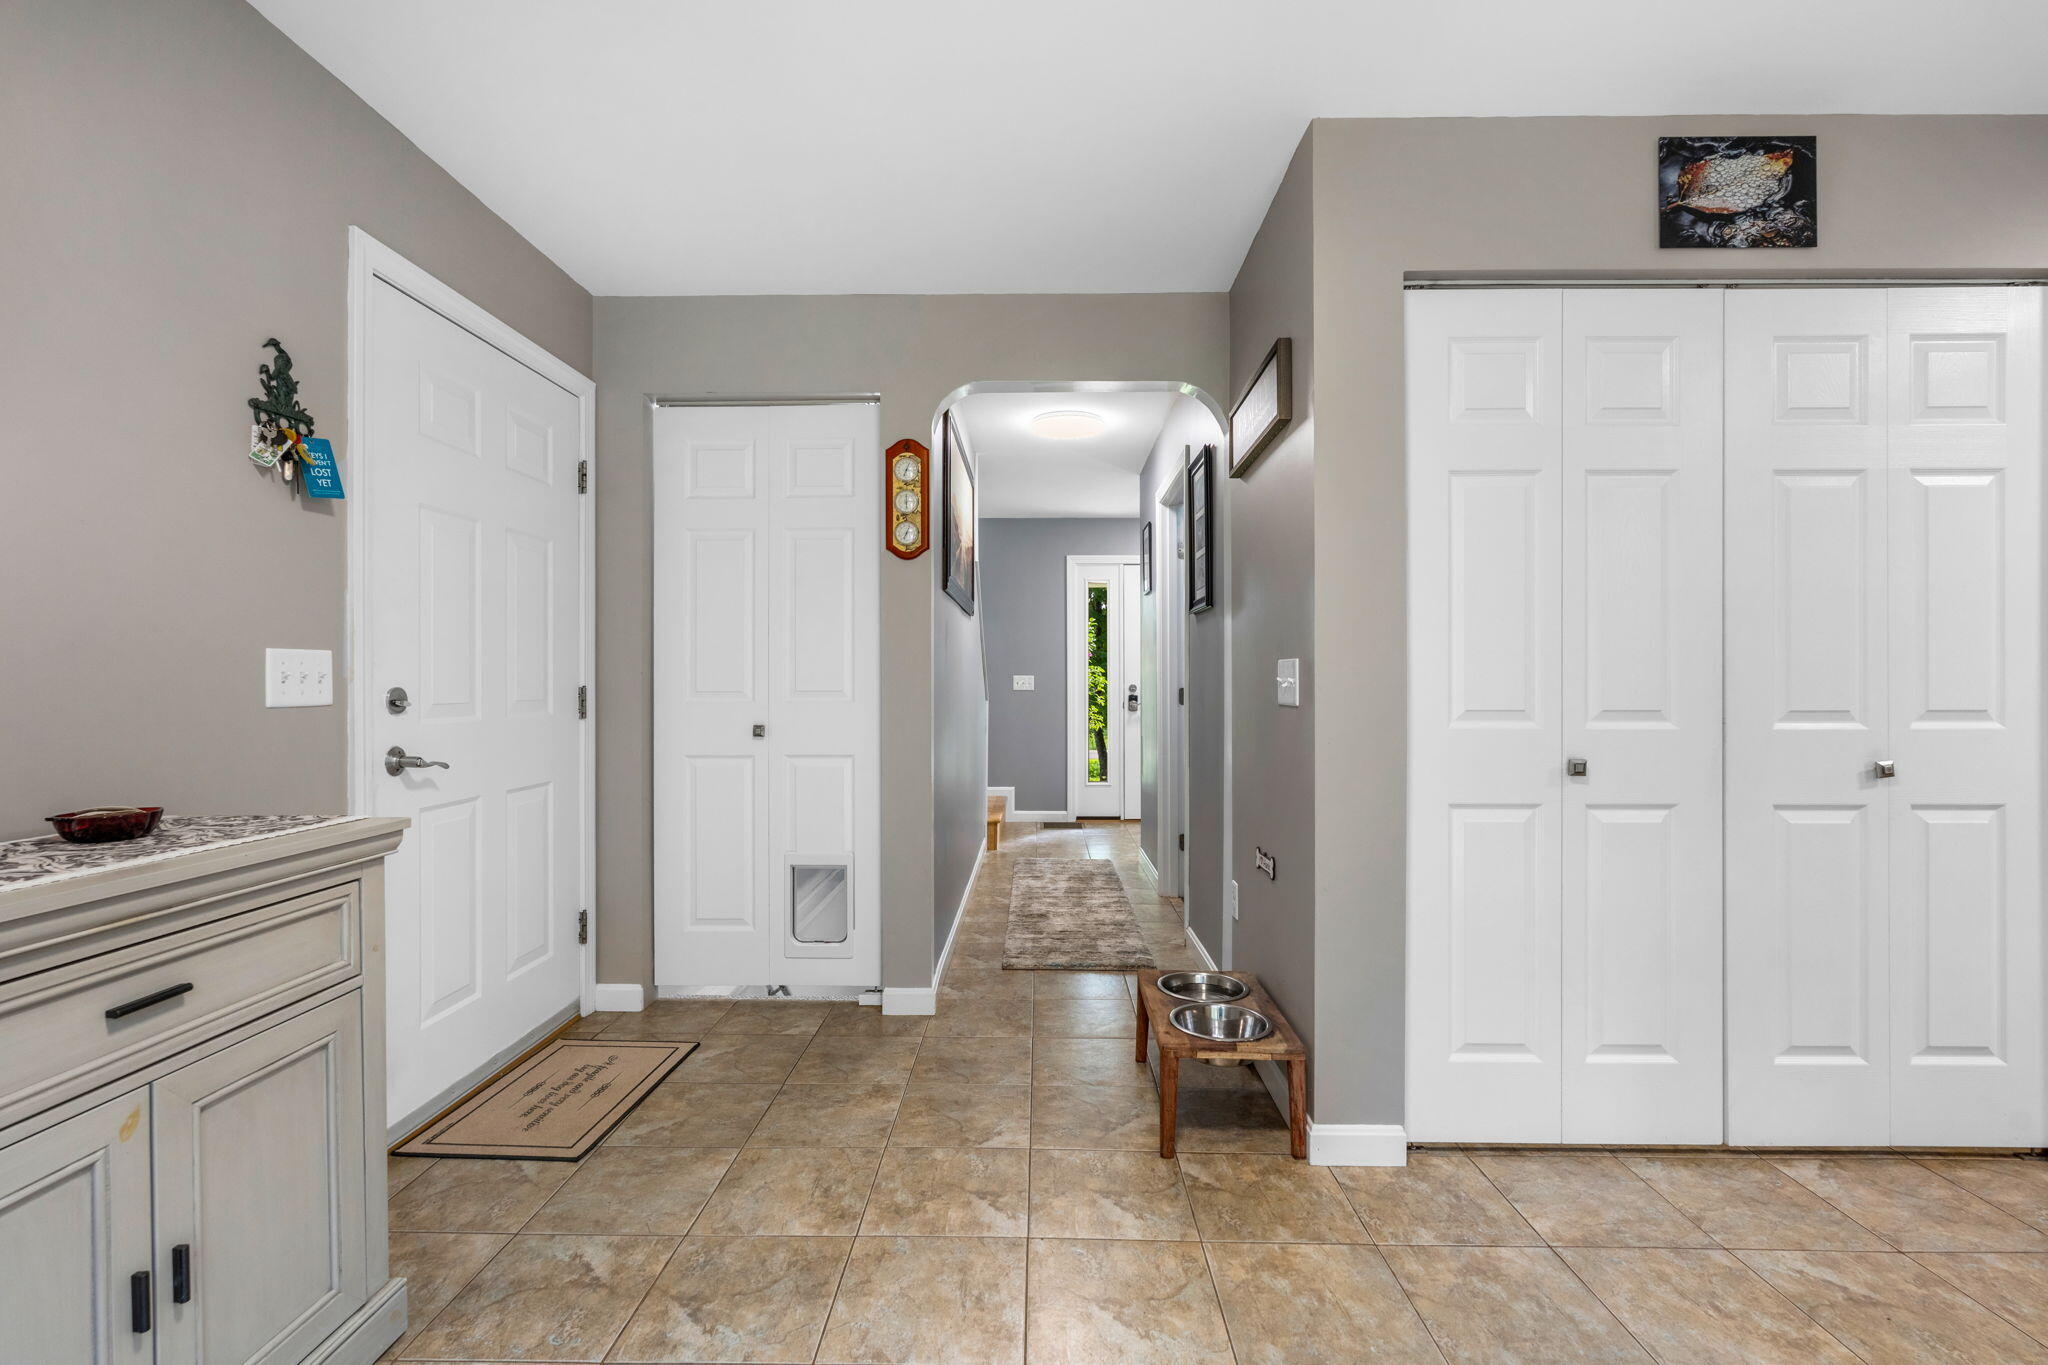
| Parking Features: | Gravel, 5 - 10 Spaces, On Site, Off Street, Garage Door Opener, Detached, Inside Entrance, Storage, Basement |
| Zoning: | Residential |
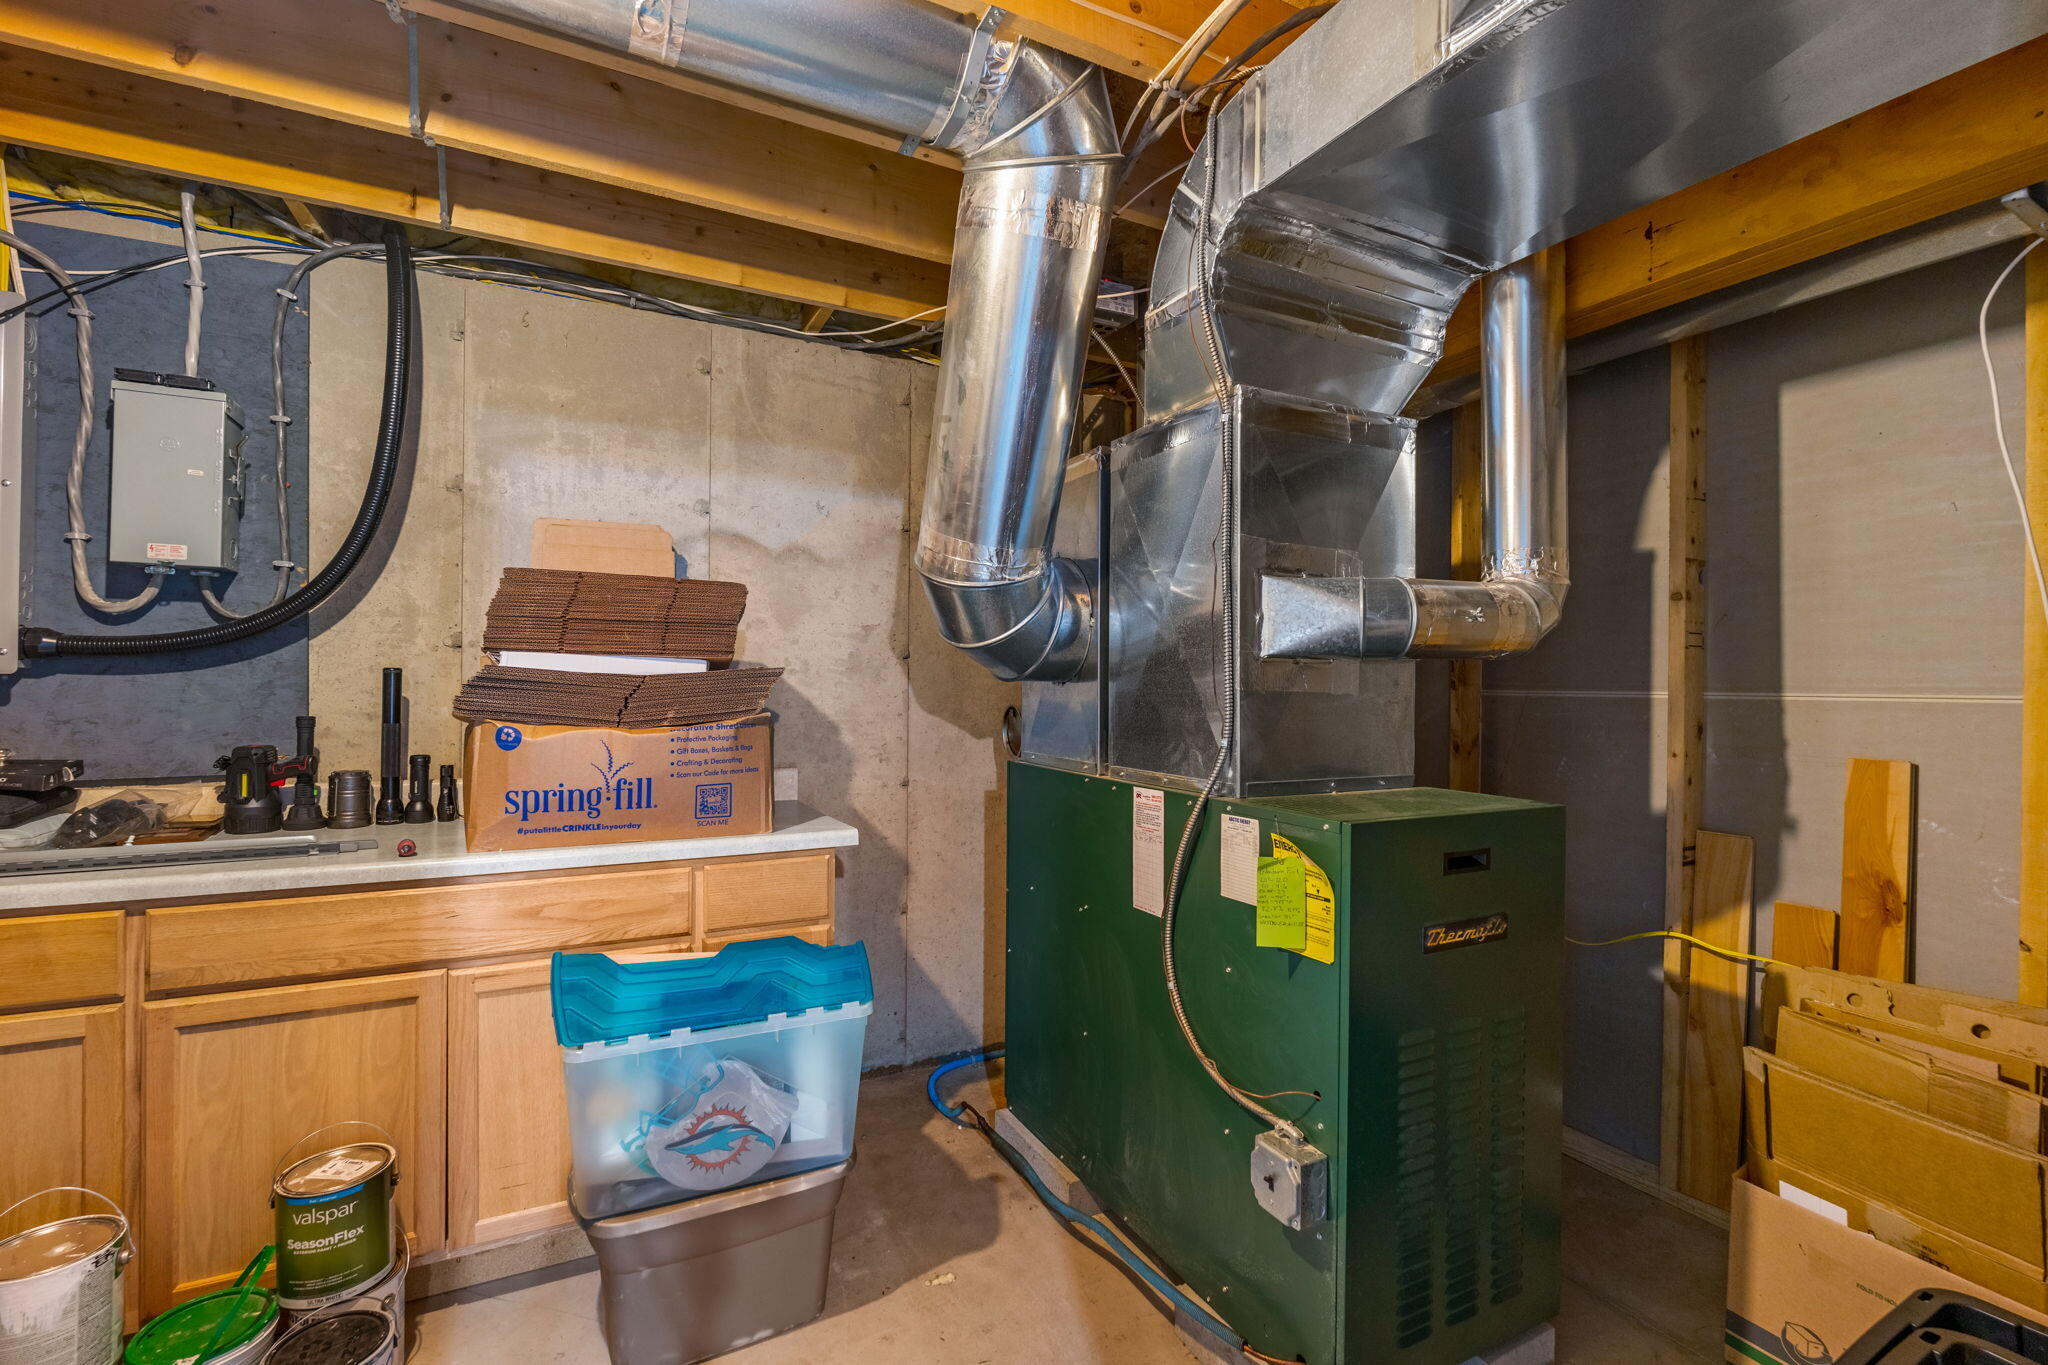
| Heating: | Electric, Oil, Forced Air, Heat Pump |
| Attached Garage?: | Yes |
| Construction Materials: | Wood Frame, Vinyl Siding |
| Garage?: | Yes |
| Flooring: | Tile, Wood, Hardwood |
| Garage Spaces: | 3.0 |
| Water Source: | Private, Well |
| Above Grade Finished Area: | 2,181.0 |
| Building Area Source: | Measured (ANSI) |
| Lot Size Source: | Public Records |
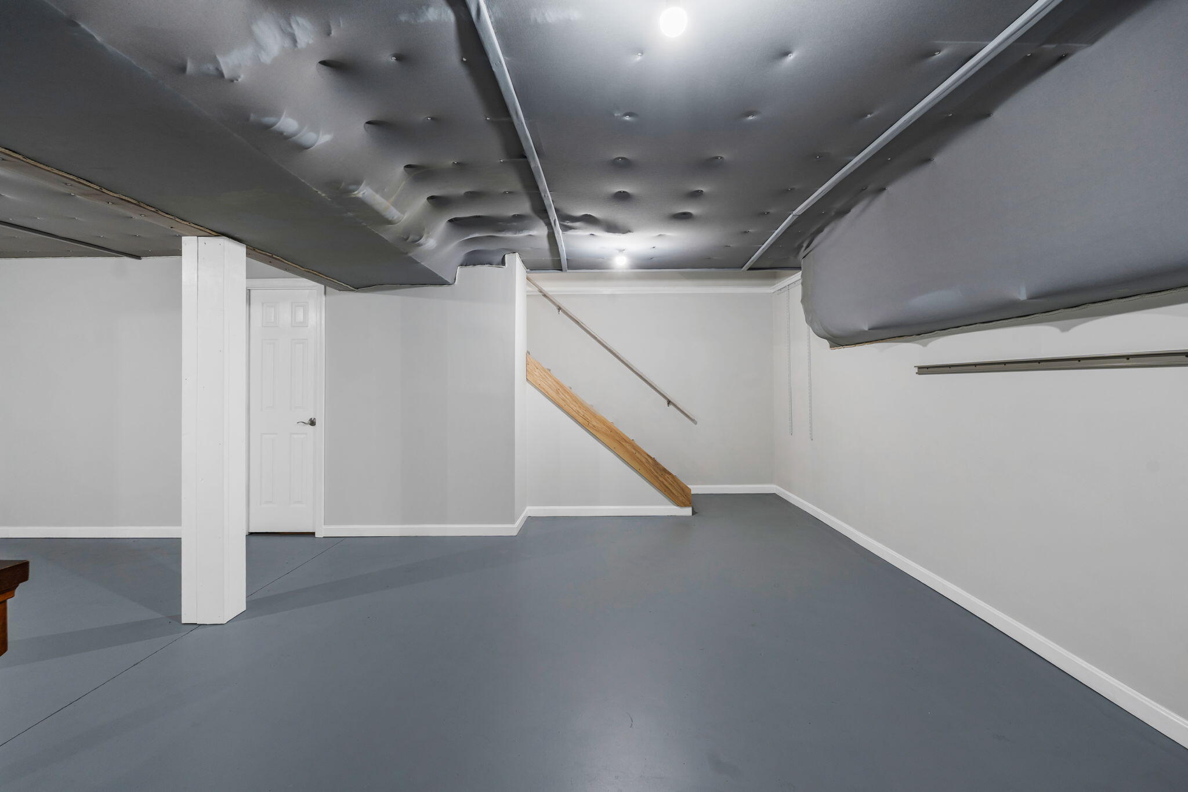
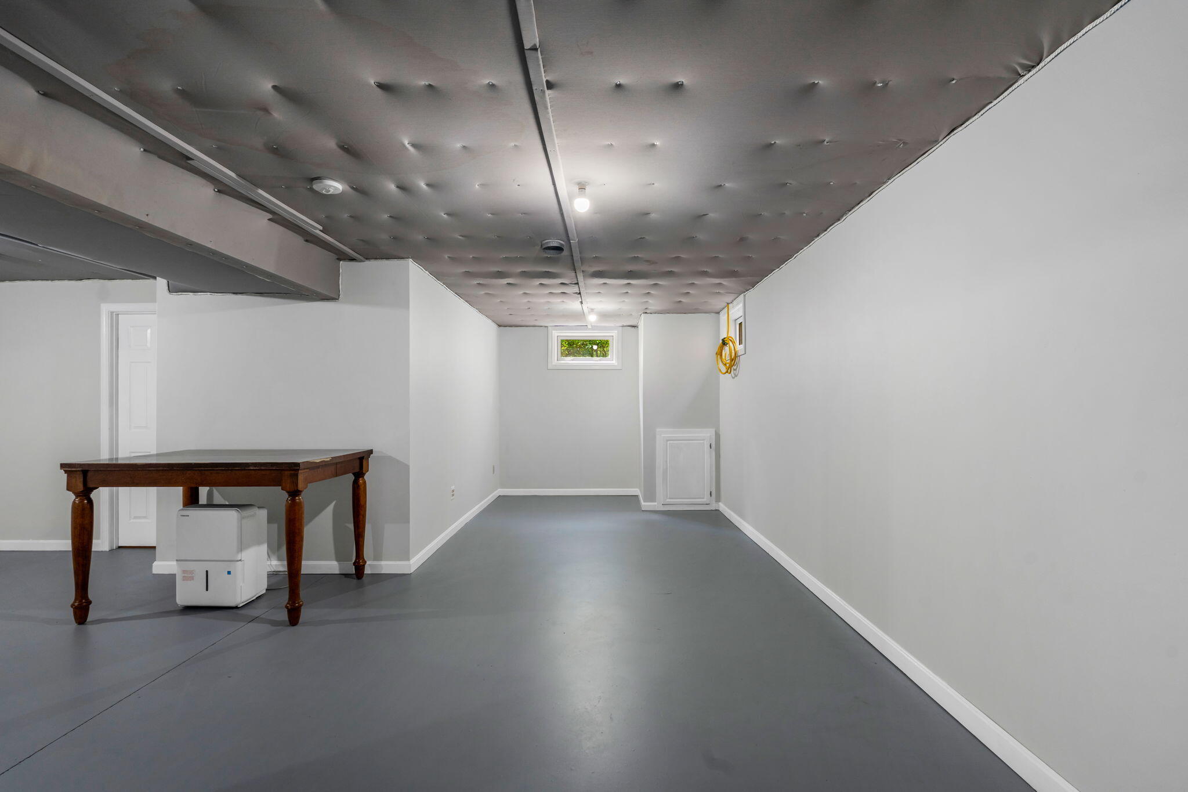
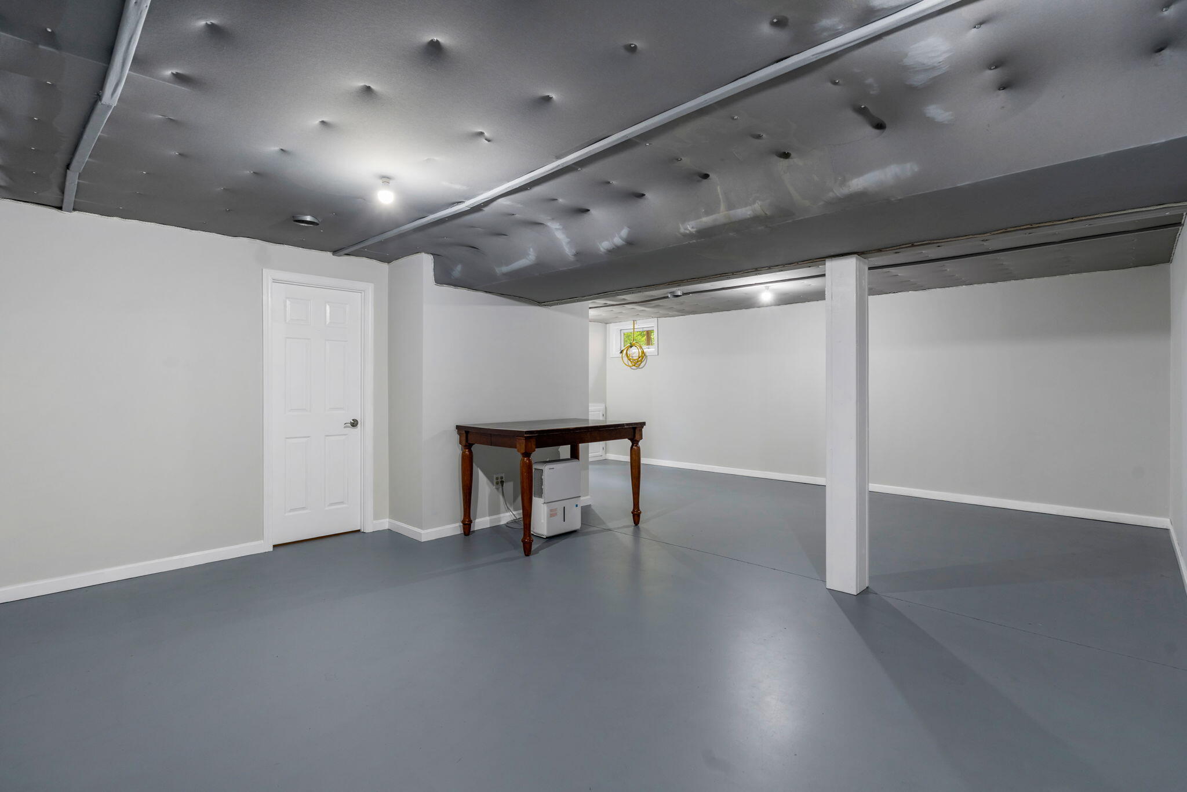
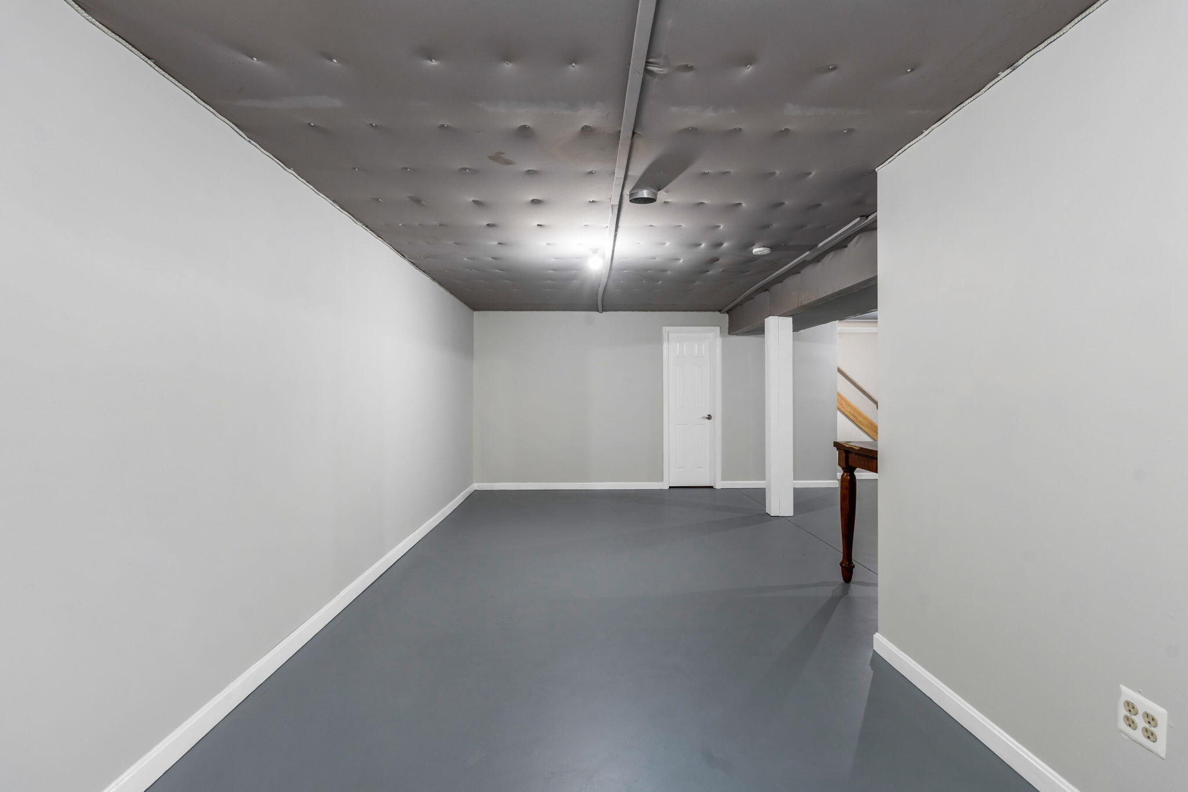
| Below Grade Finished Area: | 621.0 |
| Original List Price: | $599,000 |
| Tax Year: | 2025 |
| Bathrooms Total Decimal: | 3.0 |
| Approval Status: | true |
| Utilities Utilities On: | Yes |
| Water Info Water View: | No |
| Property Information Acreage Other Source: | Seller |
| Property Information Road Front Other Source: | Seller |
| Property Information # Full Baths Level 1: | 1 |
| Property Information Road Frontage +/-: | 257.0 |
| Property Information Source Of Road Frontage: | Public Records |
| Property Information Short Sale Continue To Show: | No |
| Property Information Surveyed: | Yes |
| Property Information Seasonal: | No |
| Property Information Deed/conveyance Type Offered: | Warranty |
| Property Information Bank Owned Reo: | No |
| Property Information Deed: | All |
| Property Information # Full Baths Level 2: | 2 |
| Property Information Deed Restrictions: | Unknown |
| Property Information 2 Detached Houses On 1 Lot: | No |
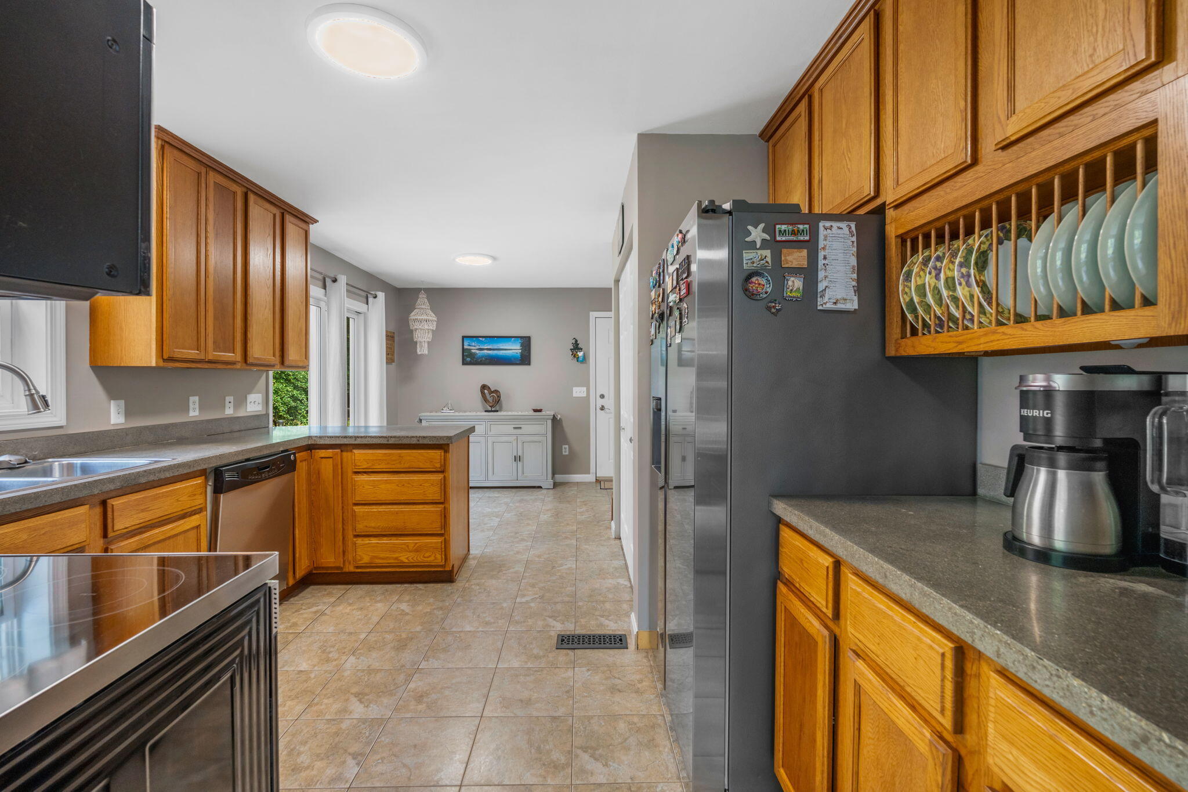
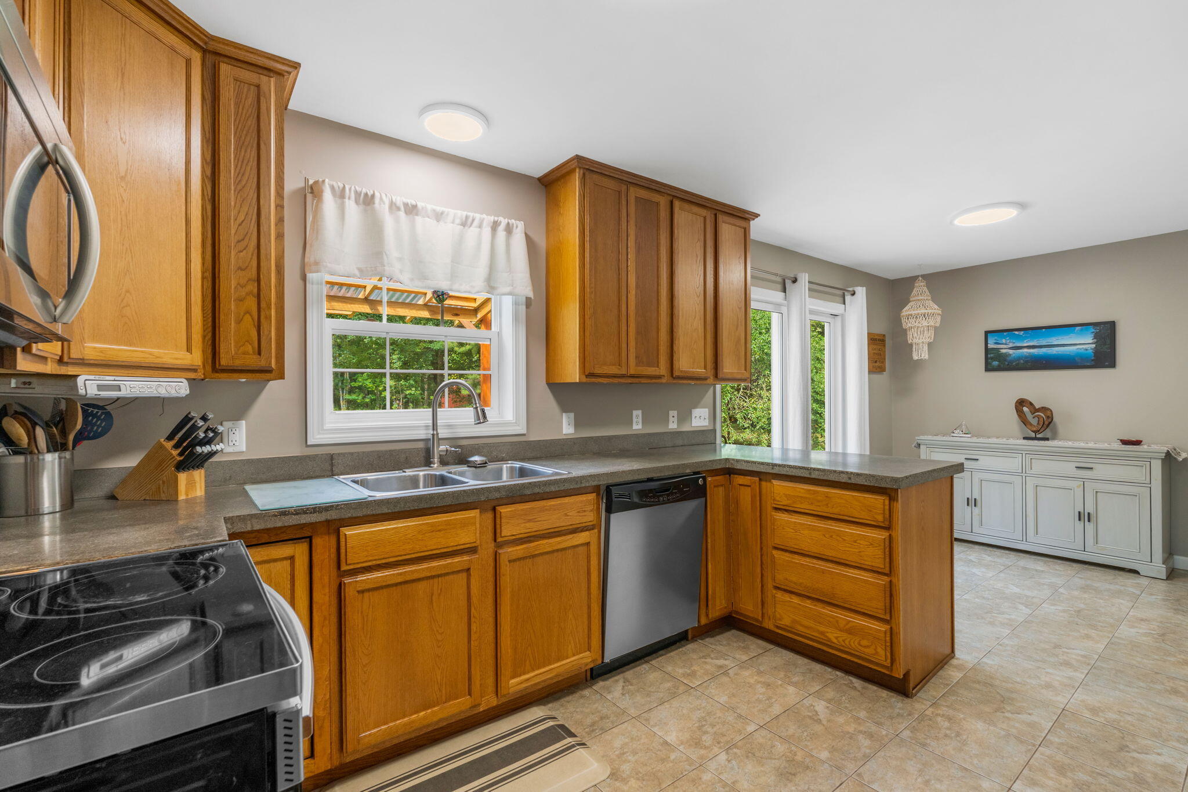
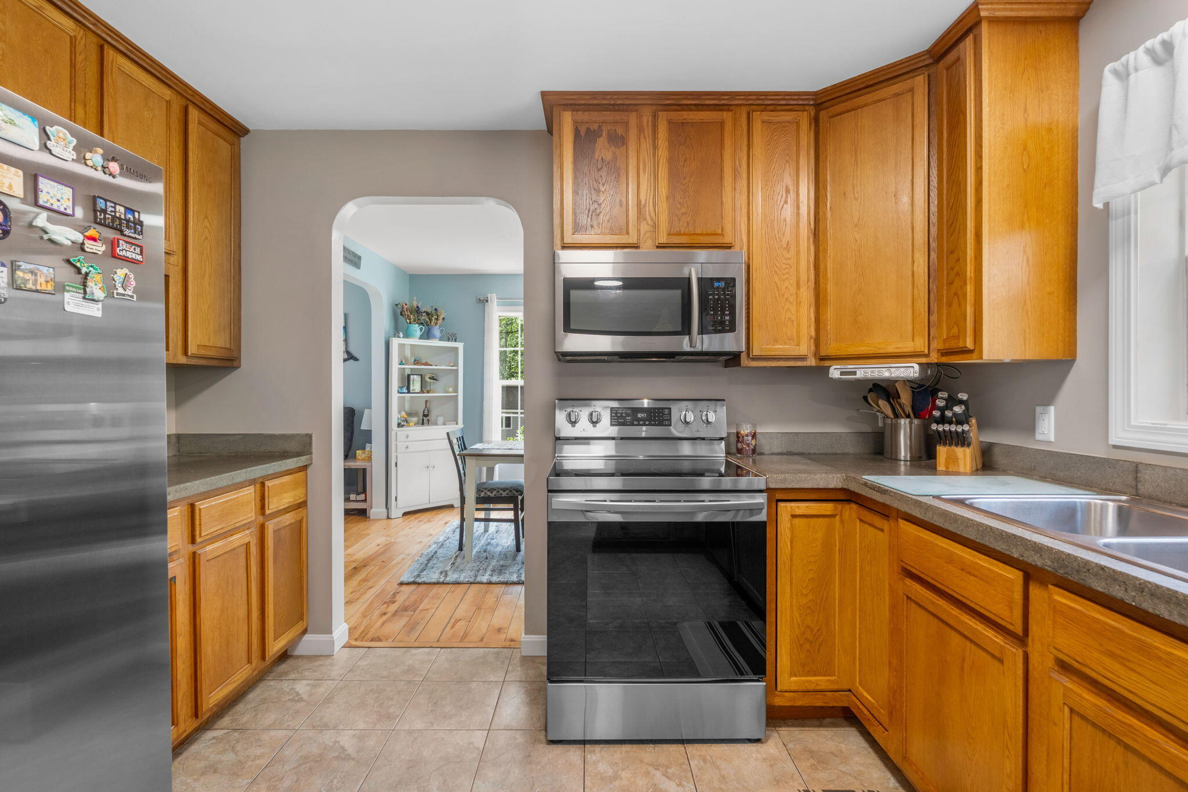
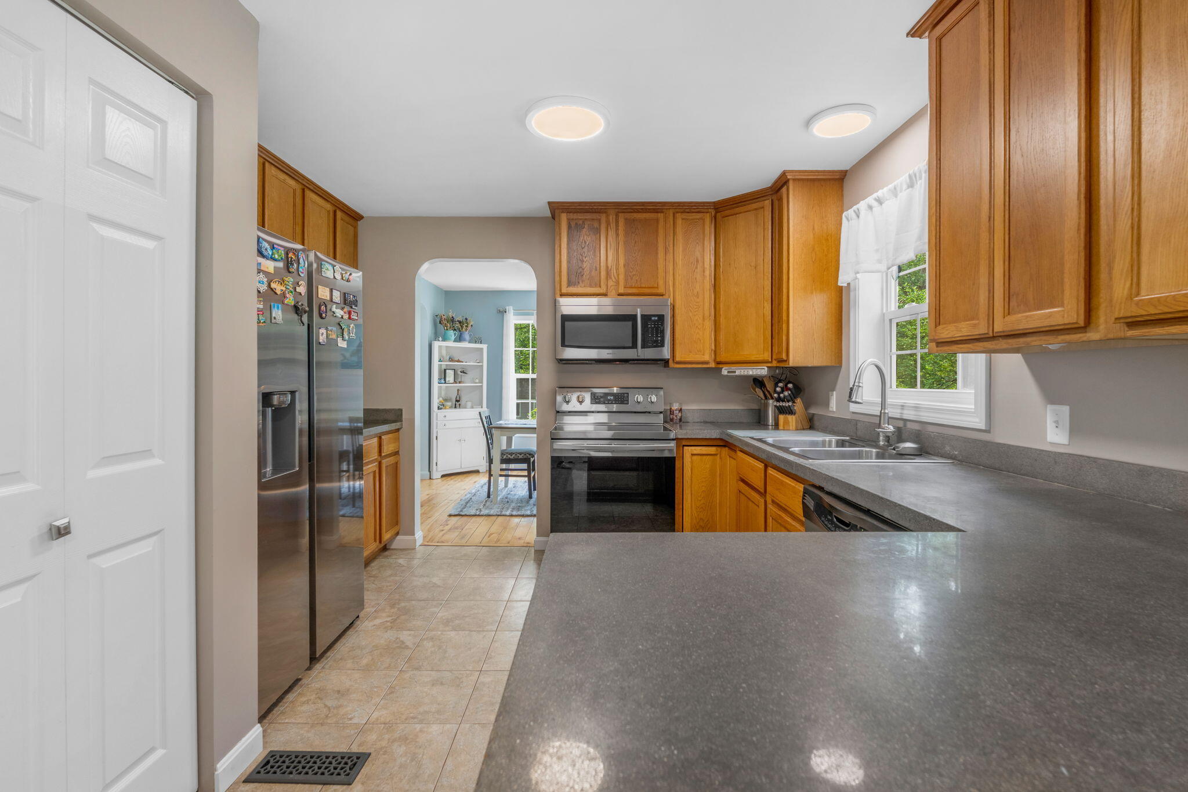
| Appliances 2: | Cooktop, Dishwasher, Dryer, Microwave, Electric Range, Refrigerator, Washer |
| Status Change Info Lp/sp Ratio: | 93.49 |
| Status Change Info Arm's Length Transaction: | Yes |
| Status Change Info Sold Price/sq Ft: | $257 |
| Status Change Info Seller Contributions: | No |
| Status Change Info Did Acres Change At Sale: | No |
| Location Information Page: | 21/ALL |
| Location Information Zoning Overlay: | Unknown |
| Location Information Hers Certified: | Unknown |
| Location Information Tree Growth Y/n: | No |
| Contract Information List Price/sq Ft: | $275 |
| Contract Information Comp Listing: | No |
| Door Features Backup: | Storm Door(s) |
| Structure Type 2: | Post & Beam |
| Window Features Backup: | Double Pane Windows |
| Bedroom 1 Bedroom 1 Level: | Second |
| Bedroom 1: | Bedroom 1 |
| Bedroom 2 Bedroom 2 Level: | Second |
| Bedroom 2: | Bedroom 2 |
| Bedroom 3 Bedroom 3 Level: | Second |
| Bedroom 3: | Bedroom 3 |
| Dining Room Dining Room Level: | First |
| Dining Room: | Dining Room |
| Kitchen Kitchen Level: | First |
| Kitchen: | Kitchen |
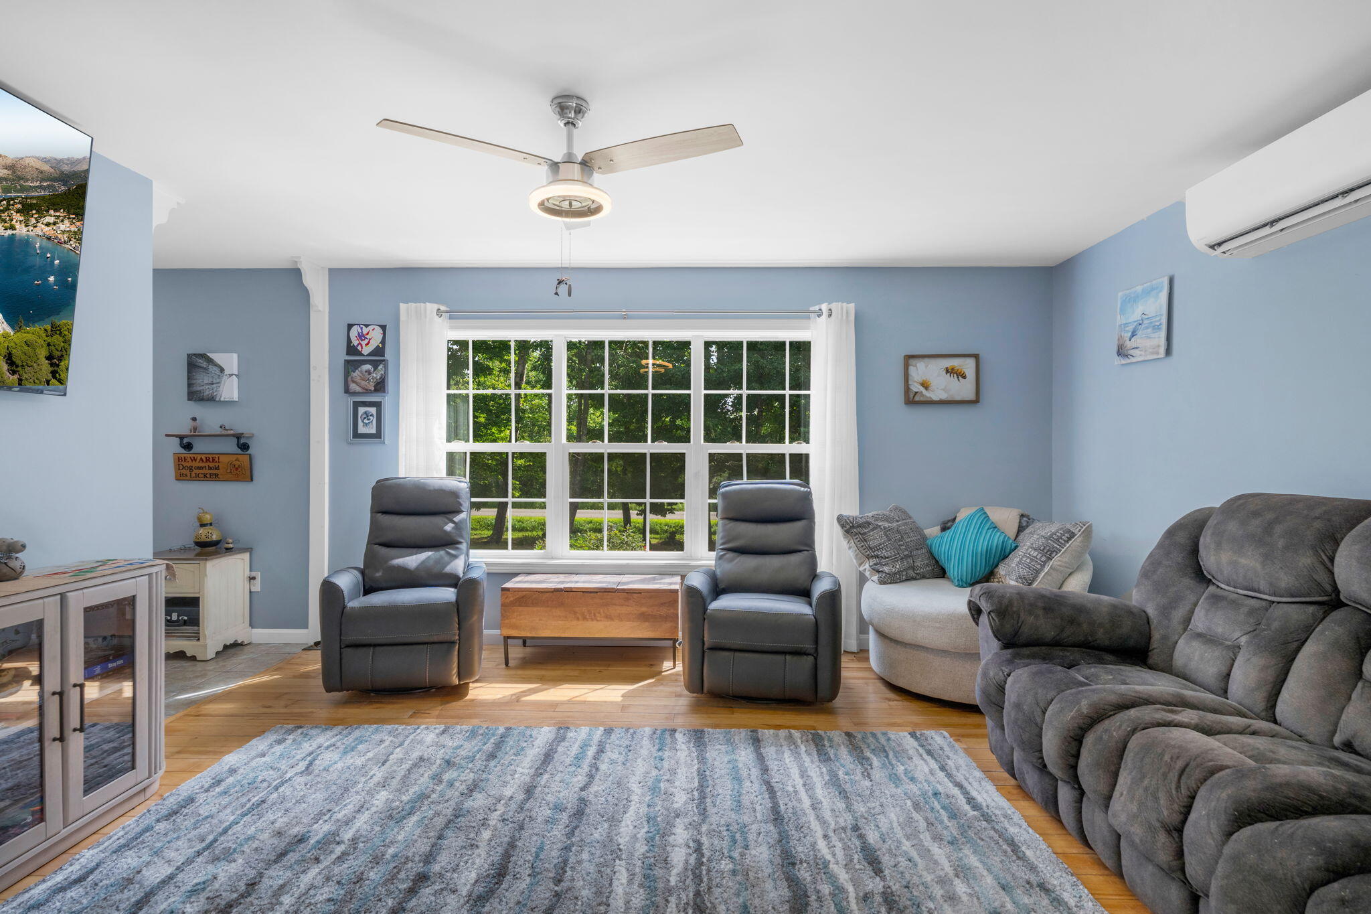
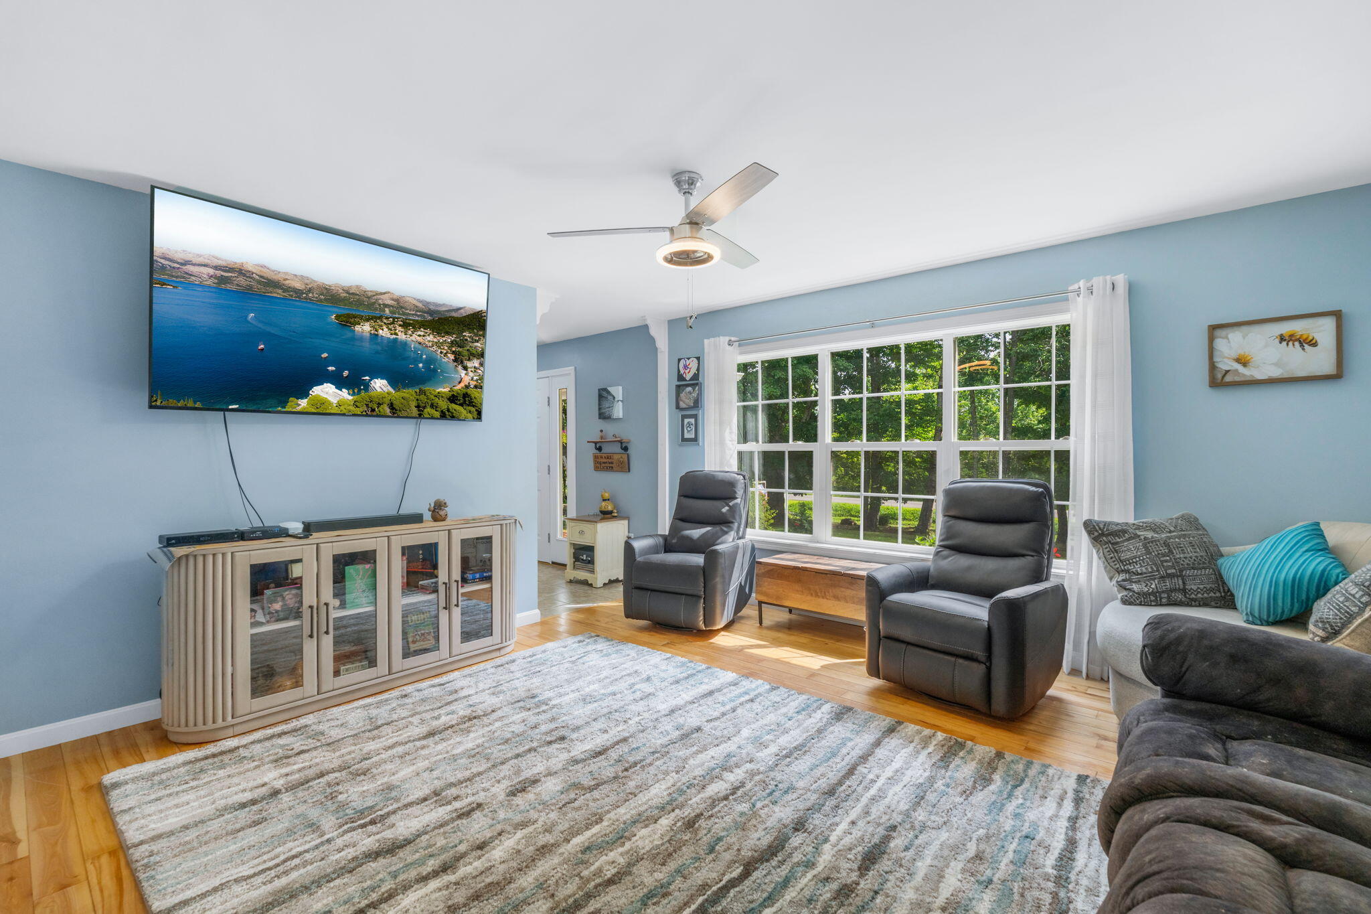
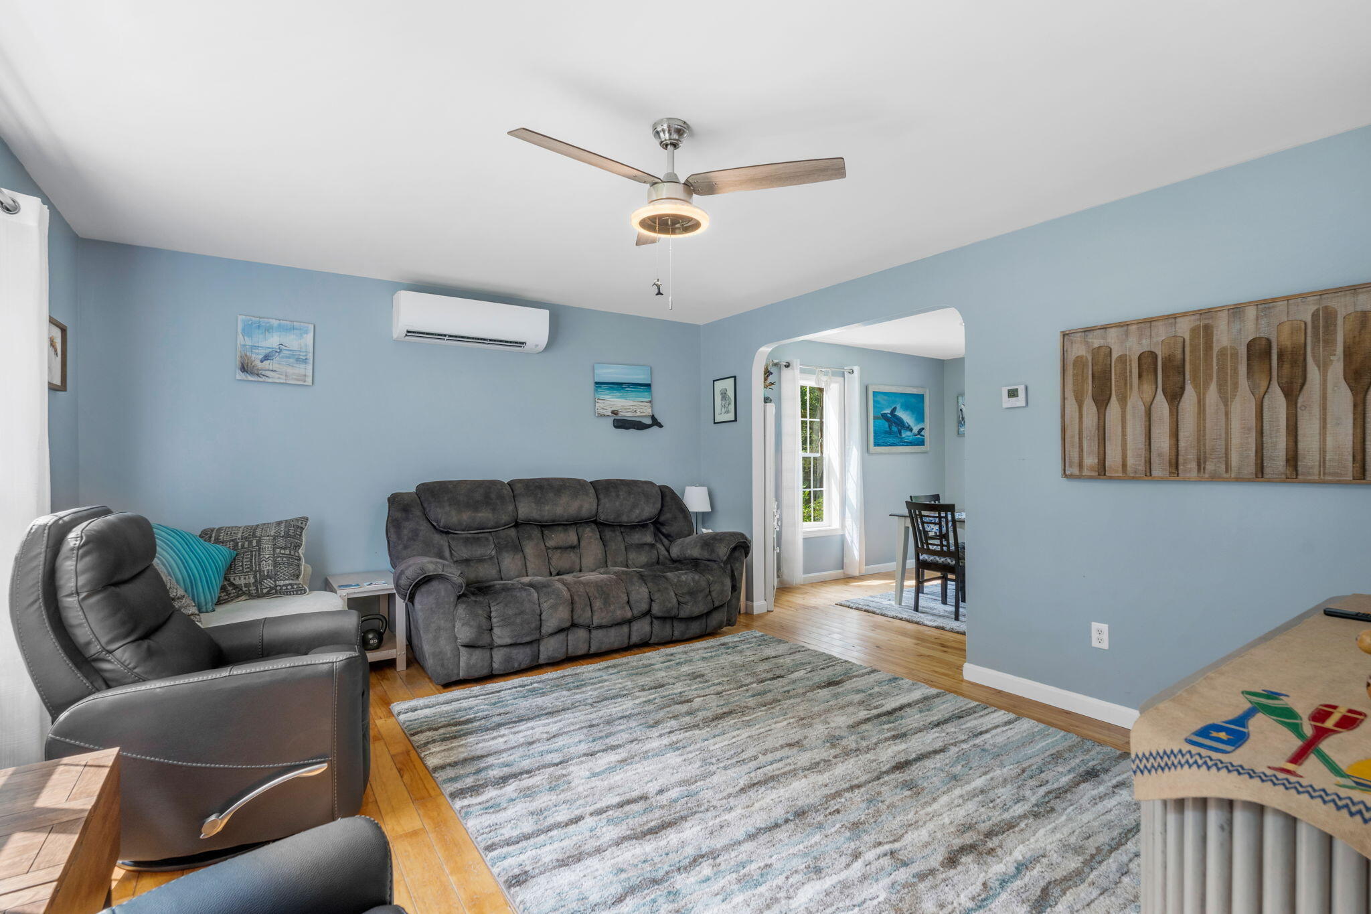
| Living Room Living Room Level: | First |
| Living Room: | Living Room |
| Amenities: | Animal Containment System, Attic, Bathtub, Fenced, In-Law Apartment, Upper Level, Pantry, Shower, Storage, Primary Bedroom w/Bath |
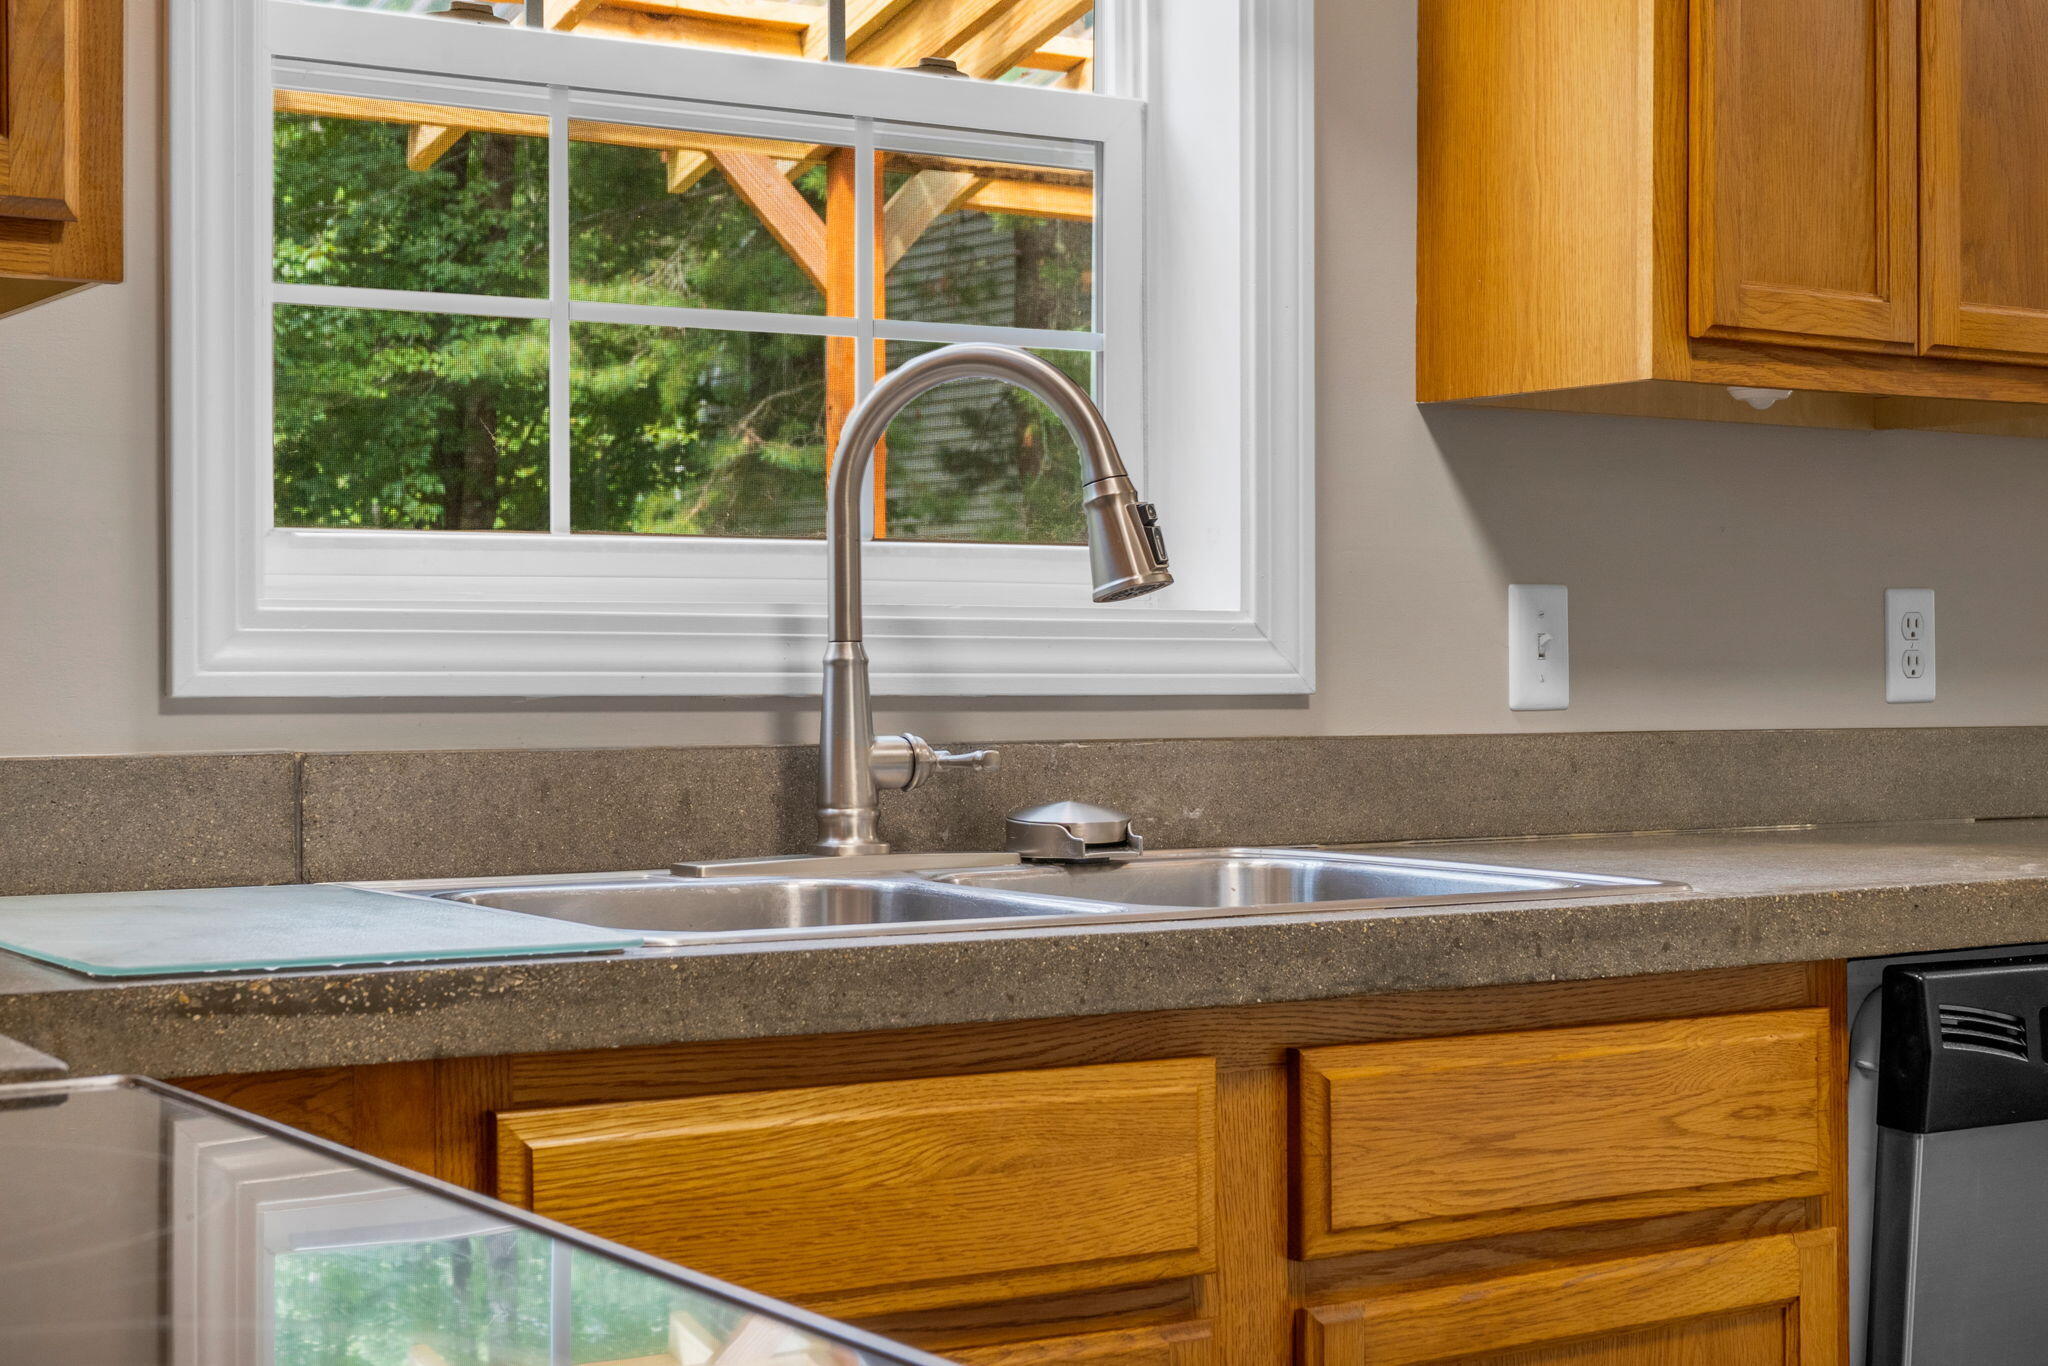
| Kitchen Countertop: | Cement |
| Roads: | Paved, Public |
| Sold Terms Other: | Not Applicable |
| Transportation: | Major Road Access |
| Vehicle Storage: | 3 Car, Attached, Auto Door Opener, Detached, Inside Entrance, Other Vehicle Storage, Storage Above, Basement |
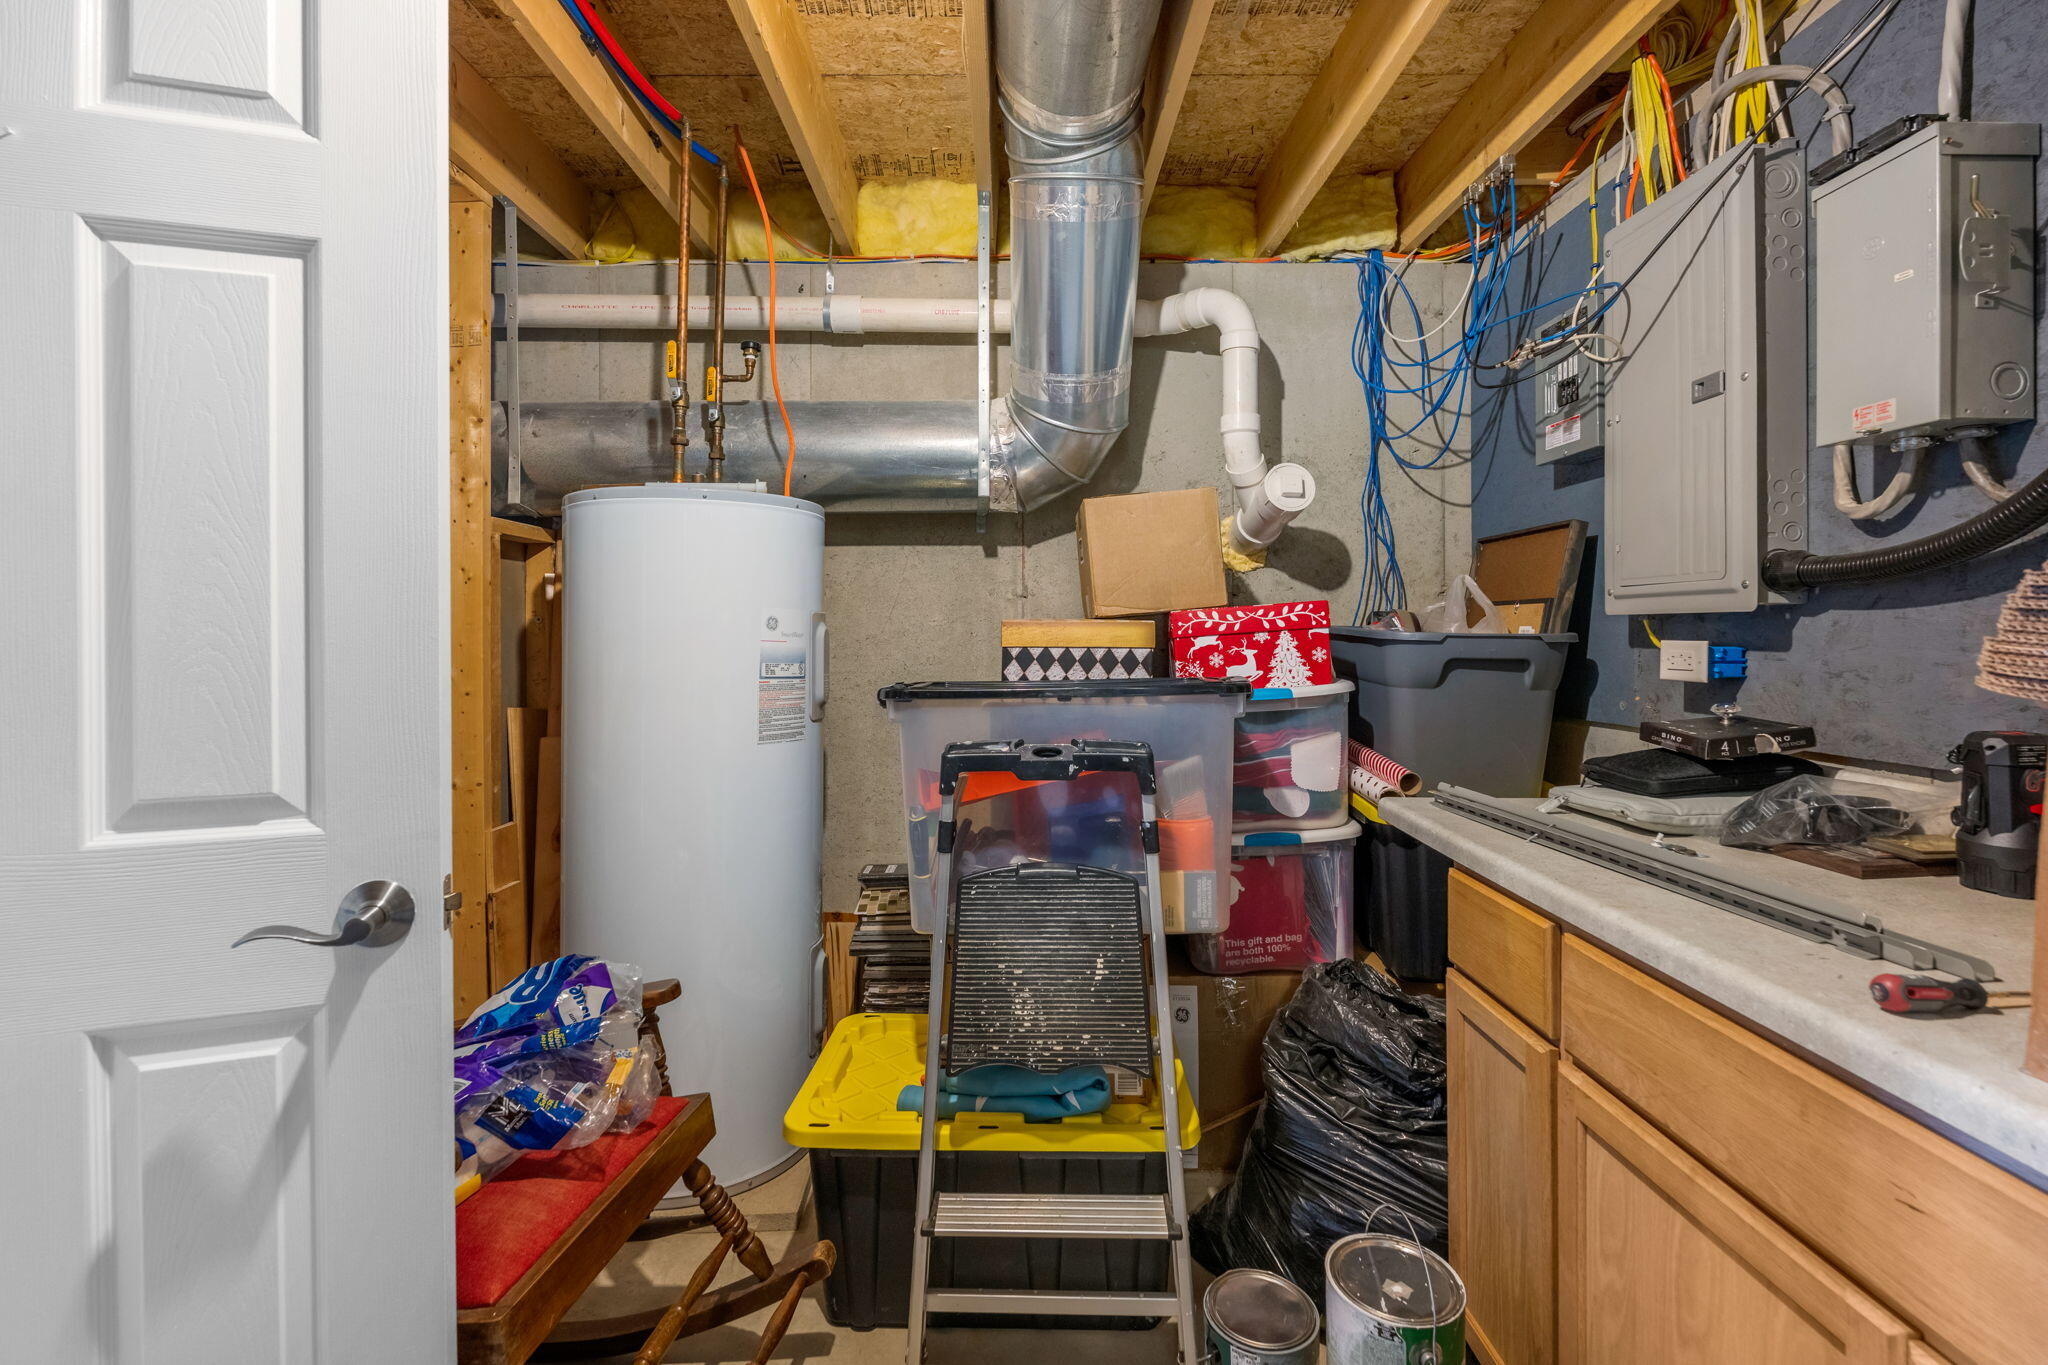
| Water Heater: | Electric |
| High School District: | RSU 87/MSAD 23 |
| Pets Allowed: | No Restrictions |
| Other Structures: | Outbuilding, Shed(s) |
| Green Energy Efficient: | Ceiling Fans, LED Light Fixtures |
| Furnished: | Unfurnished |
| Levels: | Multi-Level |
| Door Features: | Storm Door(s) |
| Structure Type: | Post & Beam |
| Window Features: | Double Pane Windows |
| Gas: | No Gas |
| Restrictions: | No Restrictions |
| Listing Key: | 6702a1f19a53ee1fe88c8691b160e814 |
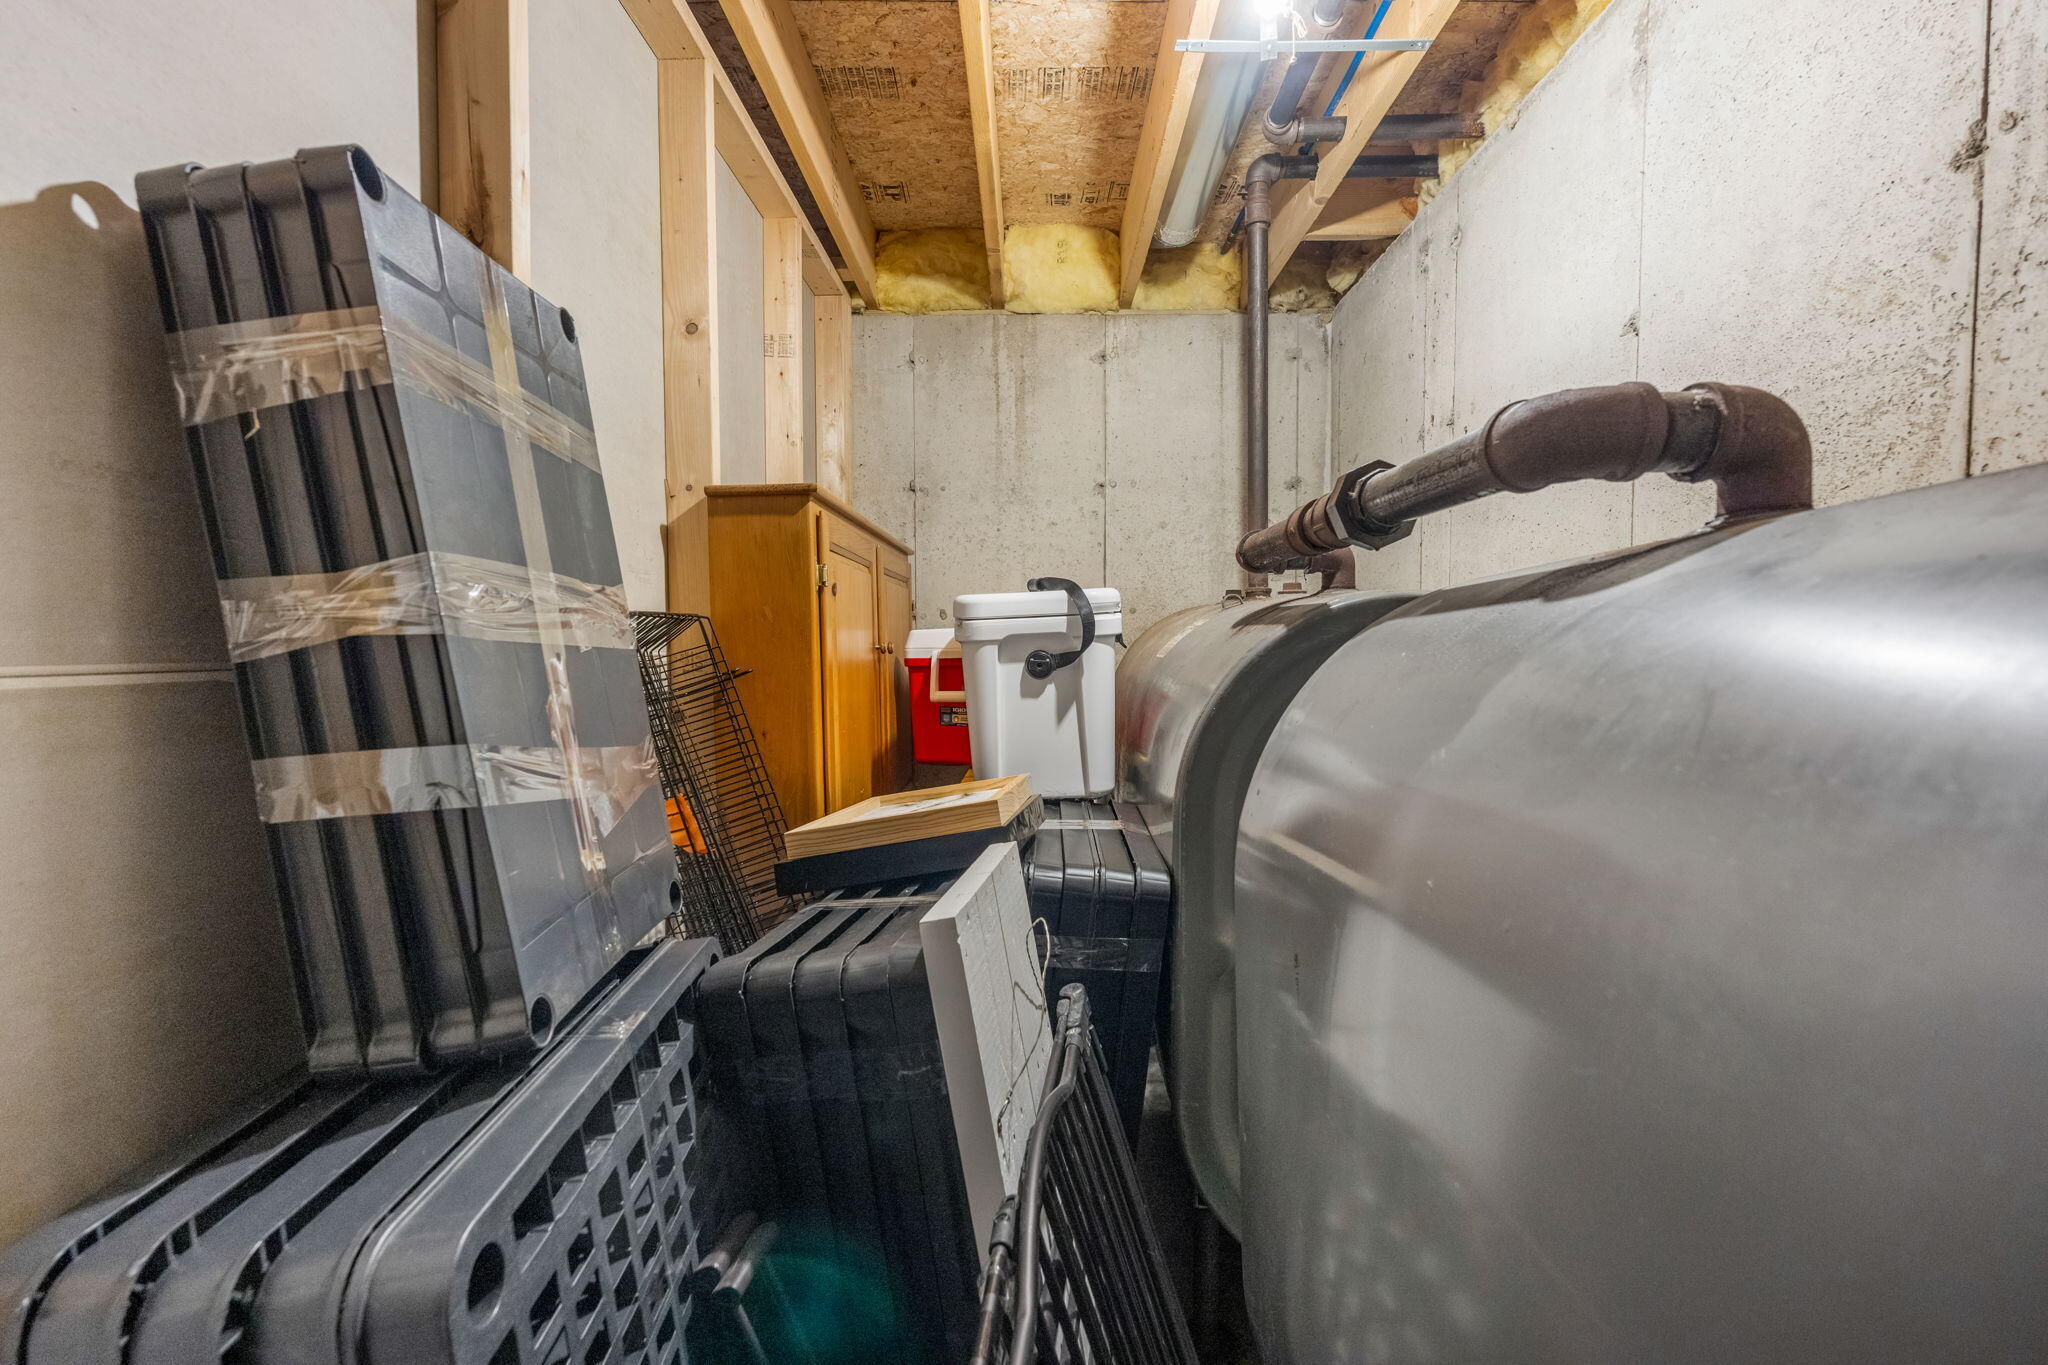
| Basement: | Interior Entry, Full, Unfinished |
| Documents Change Timestamp: | 2026-08-06T09:49:33Z |
| Documents Count: | 4 |
| Directions: | From the Greater Bangor area, take I-95 North to Exit 187 for Union Street/ME-222. Follow Union Street west through Hermon and into Levant. Turn onto Brann Road and continue to #406. Enjoy a peaceful country setting just minutes from Bangor conveniences. |
| Listing Contract Date: | 2026-08-06 |
| Status: | Closed |
| Pending Timestamp: | 2026-10-01 |
| Parcel Number: | LEVA-000010-000000-000014-000007 |
| Road Surface Type: | Paved |
| Sign On Property?: | Yes |
Listing data is derived in whole or in part from the Maine IDX and is for consumers' personal, non-commercial use only. Dimensions are approximate and not guaranteed. All data should be independently verified. © 2026 Maine Real Estate Information System, Inc. All Rights Reserved.
Maine Real Estate Information System, Inc. data last updated on October 08, 2026 05:14 PM - ET


Property Last Updated: October 08, 2026 05:14 PM - ET
