405 E Road
Bradford, ME 04410
$224,000
Listing Courtesy of: Signature Homes Real Estate Group, LLC
207-749-9905
Buyer Represented by: NextHome Experience
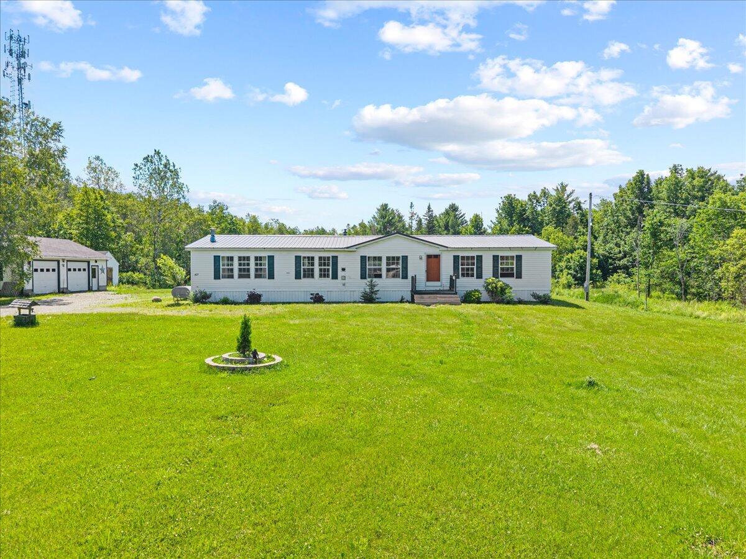
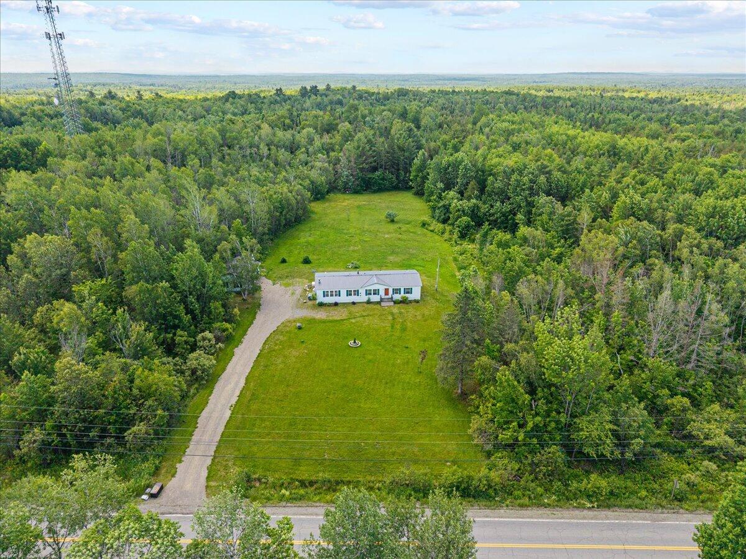
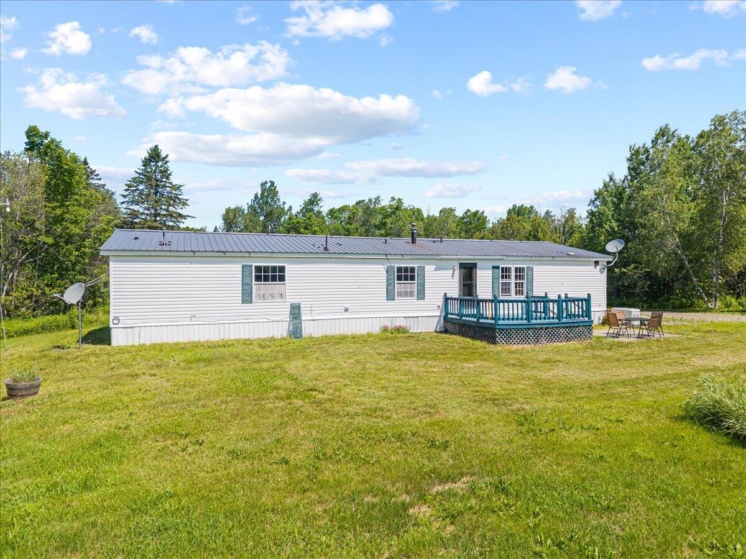
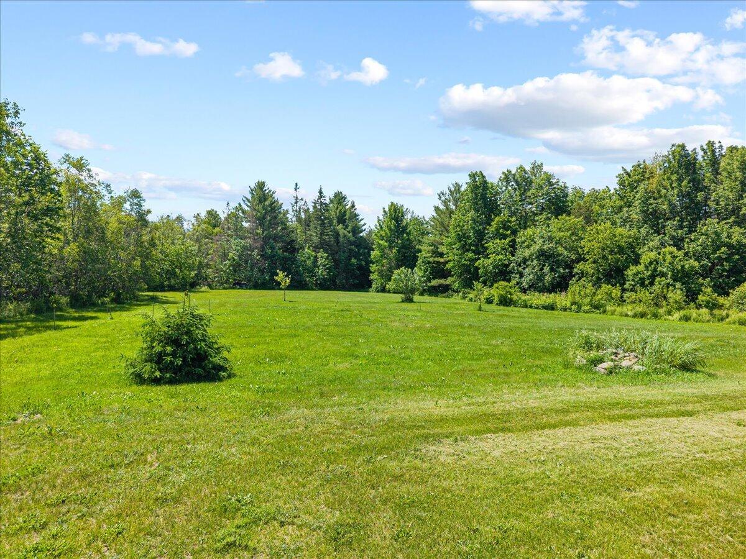
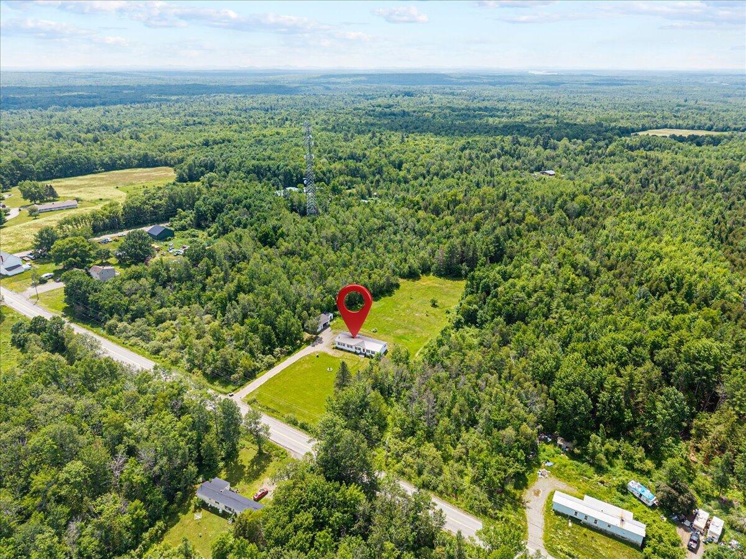
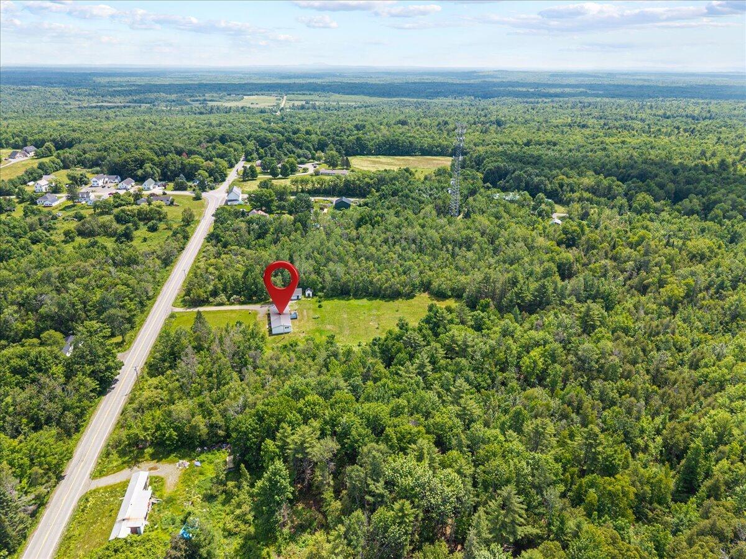
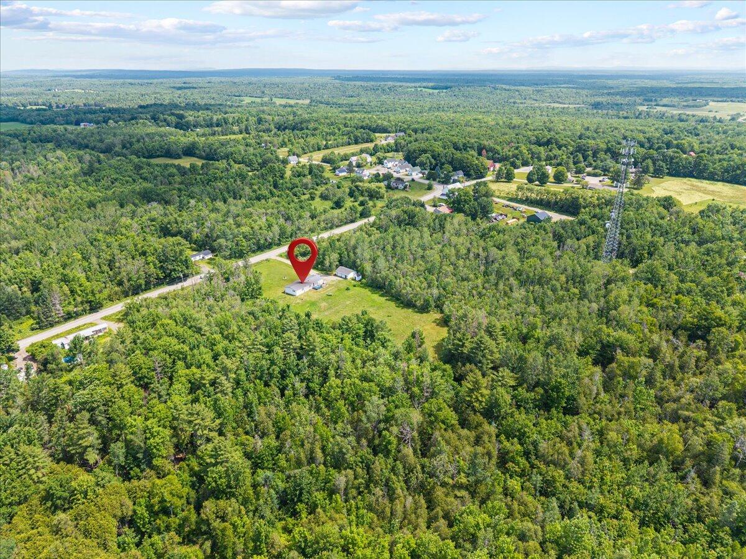
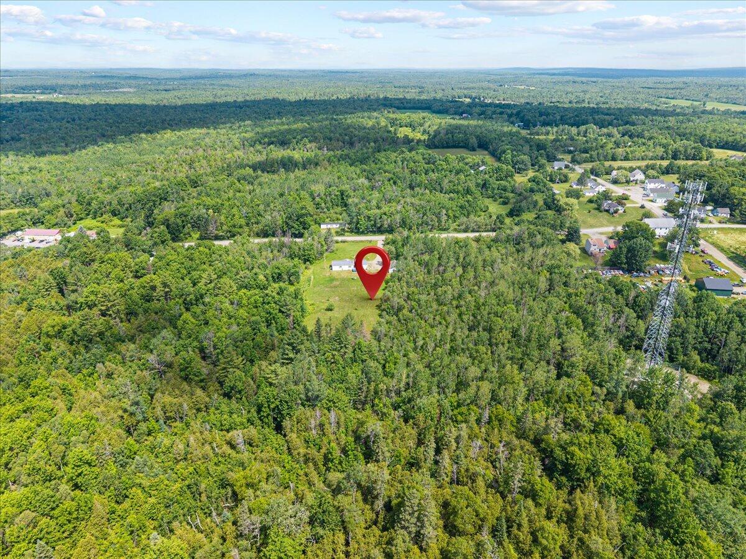
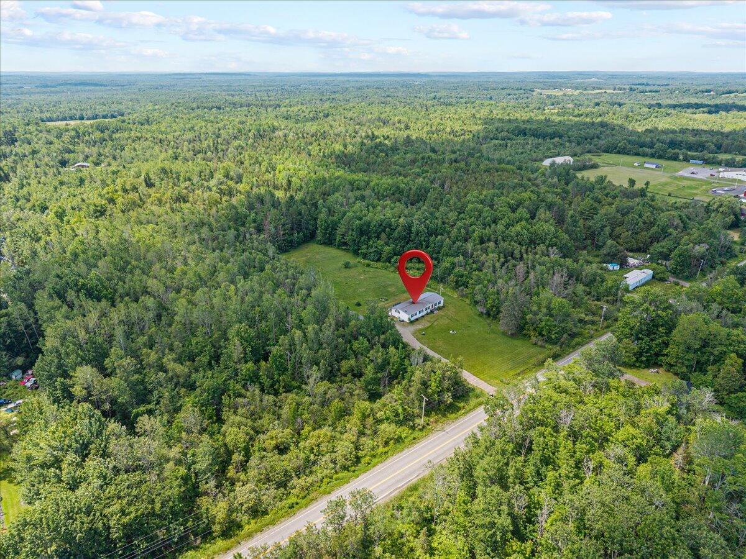
The true highlight of this property is the incredible 16+ acre parcel, offering exceptional privacy and endless possibilities. Whether you're looking to expand, create gardens and trails, build additional outbuildings, or establish a family compound, this expansive property provides the space to bring your vision to life.
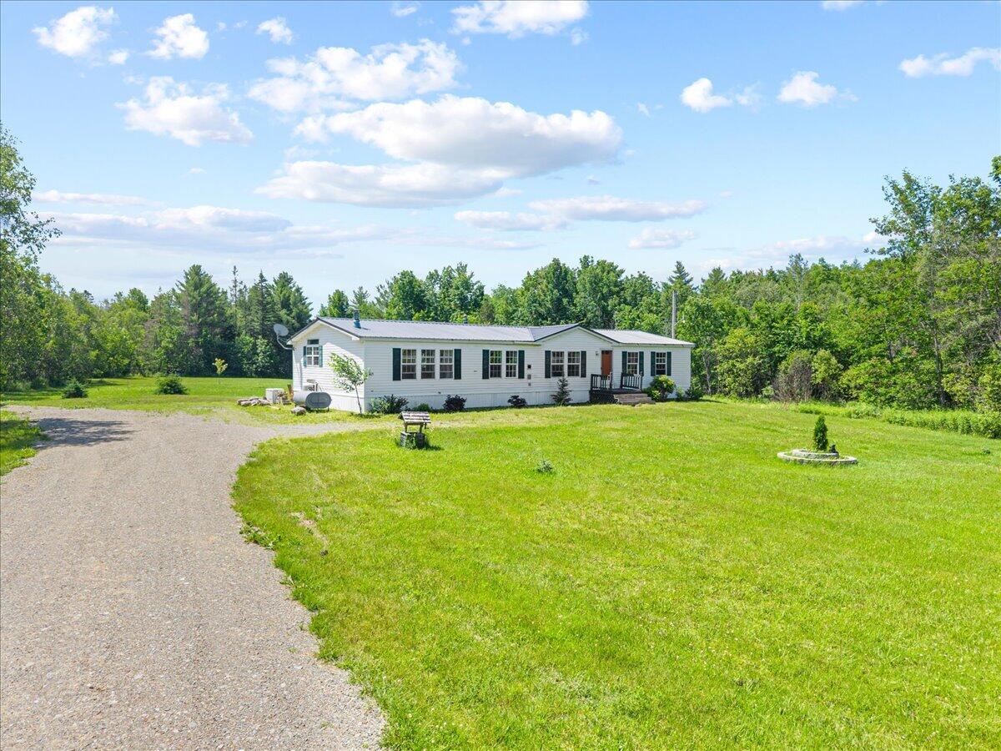
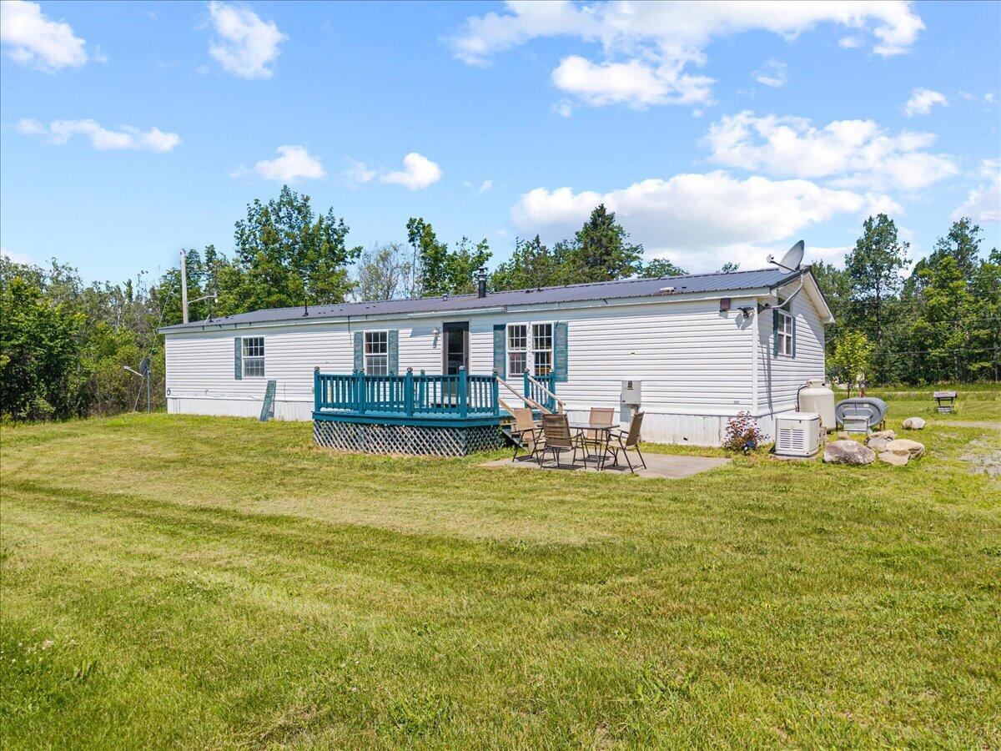
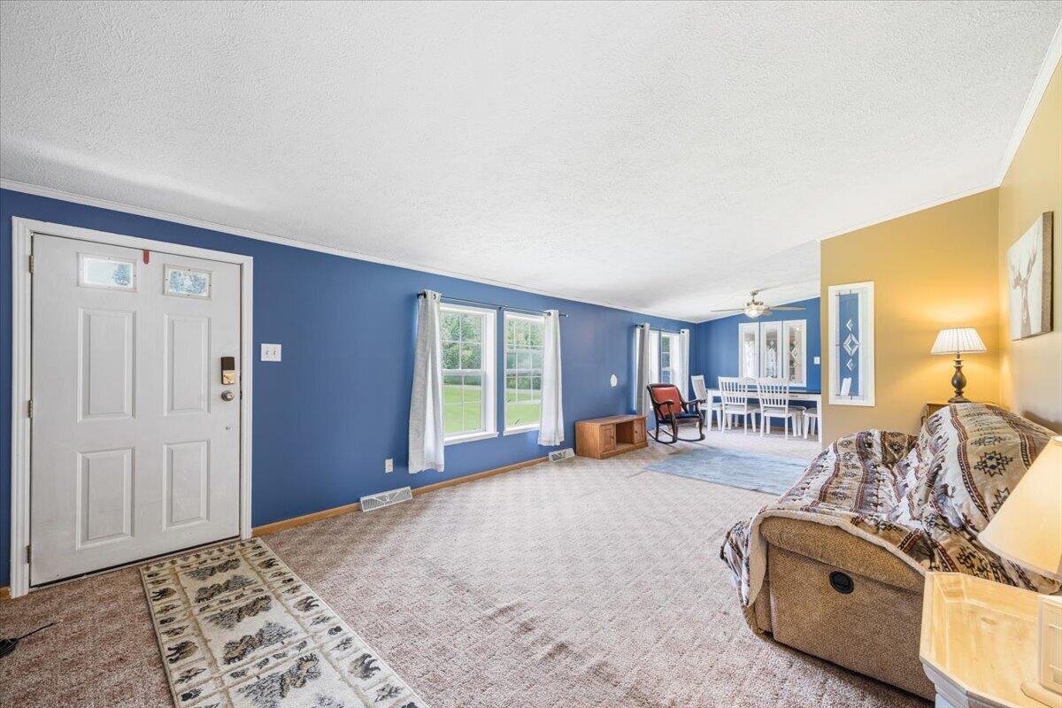
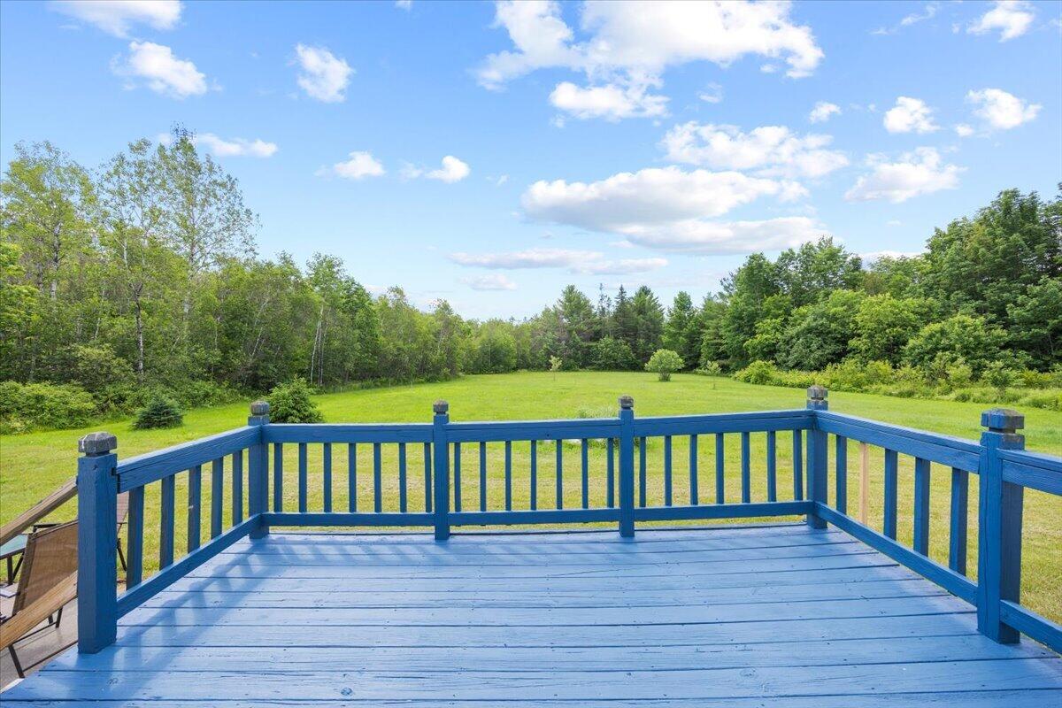
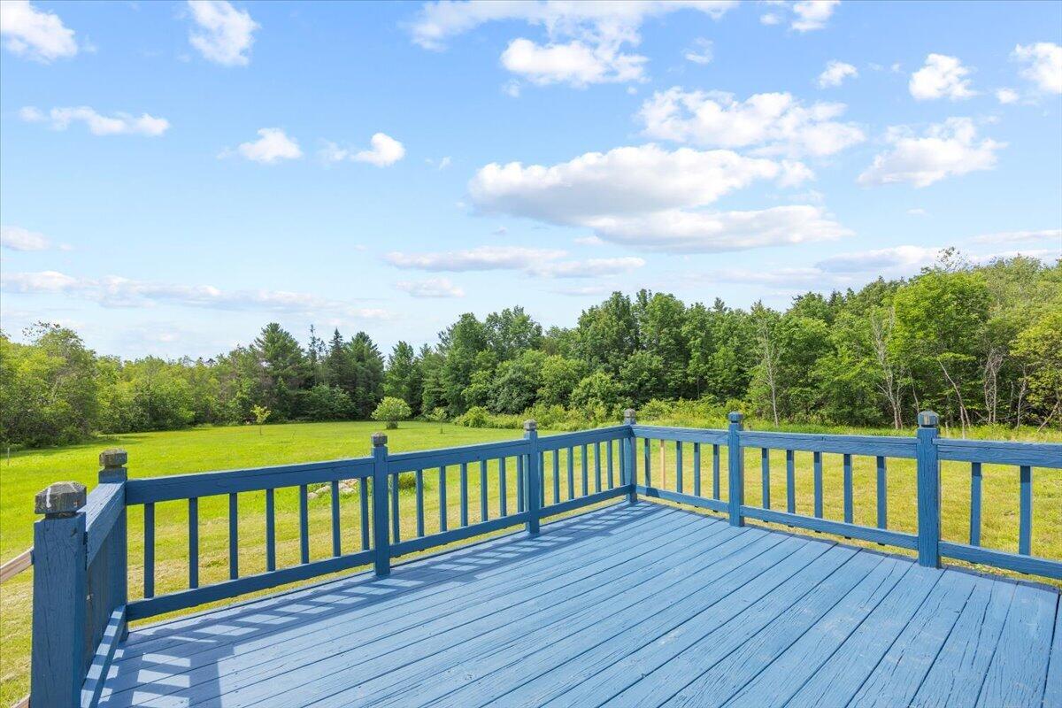
Set well back from the road, the 3-bedroom, 2.5-bath home offers the peace and tranquility of country living. A spacious back deck overlooks the level backyard, creating the perfect setting for entertaining, outdoor gatherings, or simply enjoying the surrounding natural beauty.
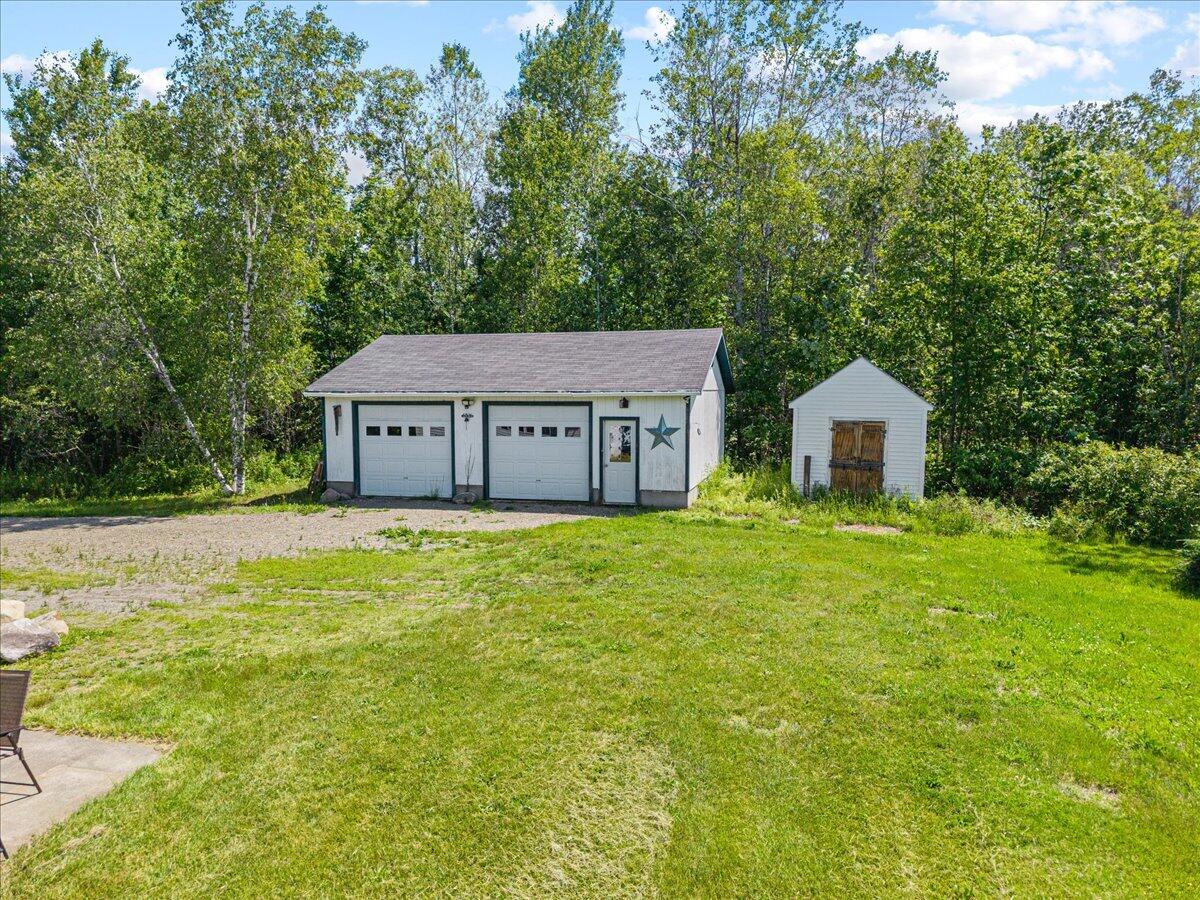
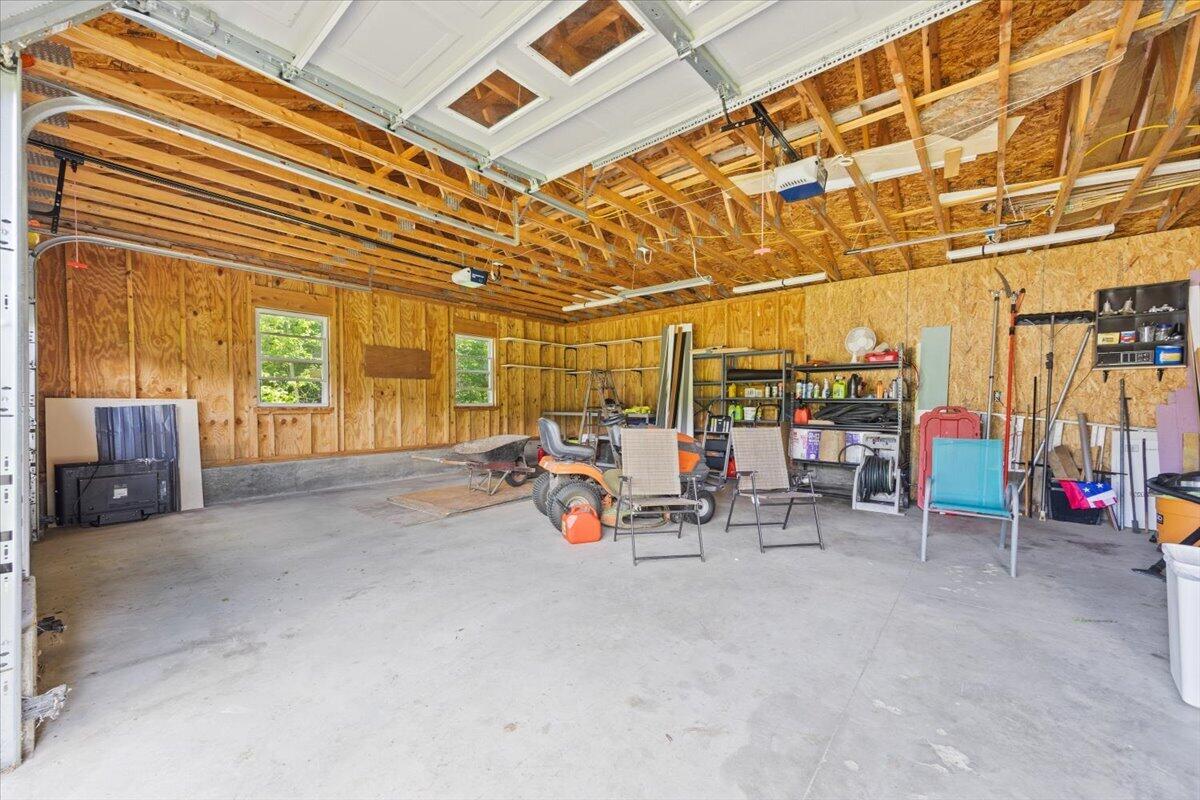
A detached two-car garage provides plenty of room for vehicles, equipment, and additional storage.
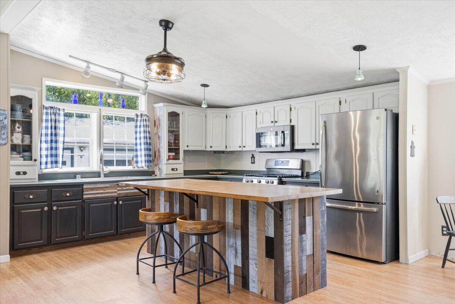
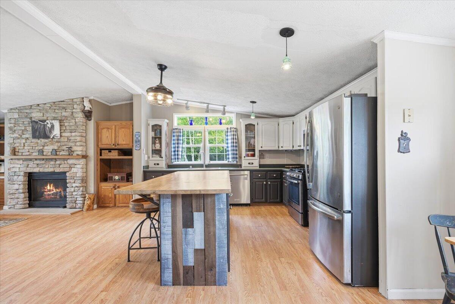
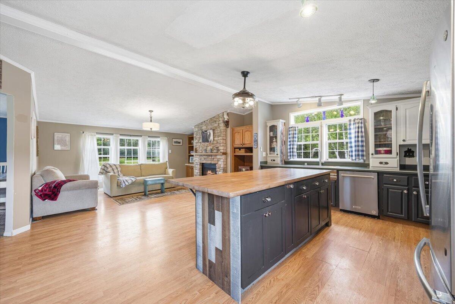
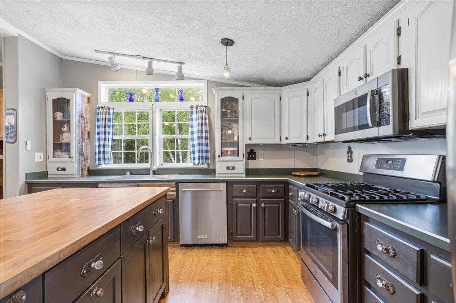
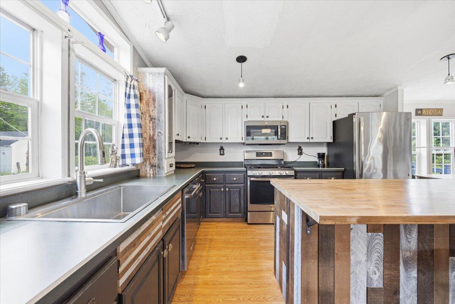
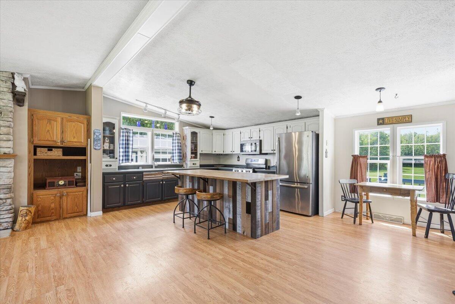
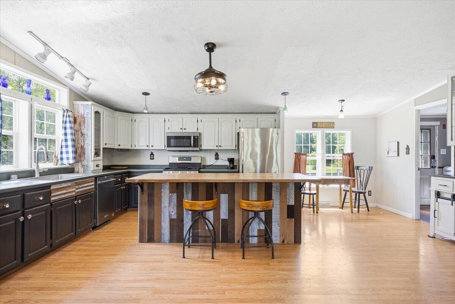
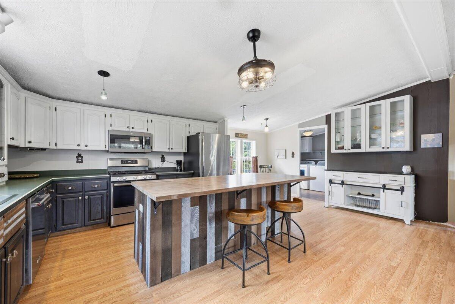
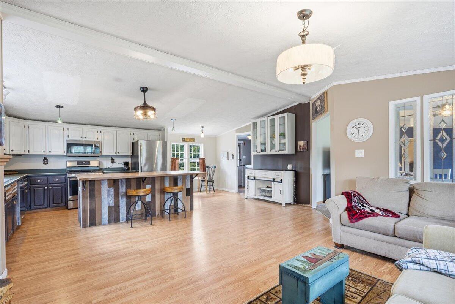
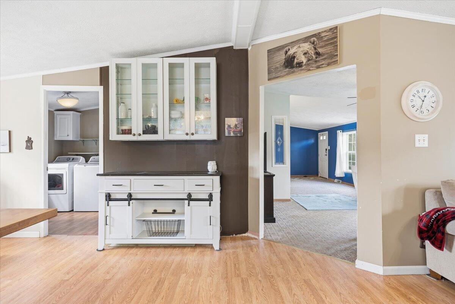
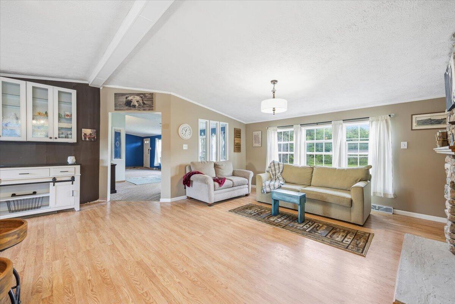
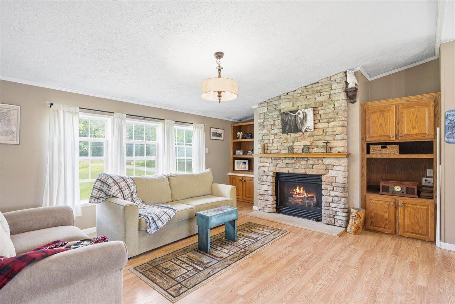
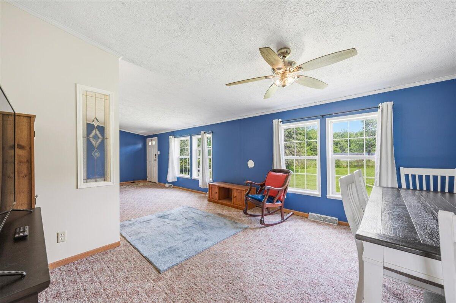
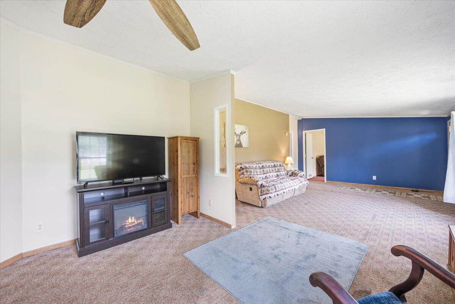
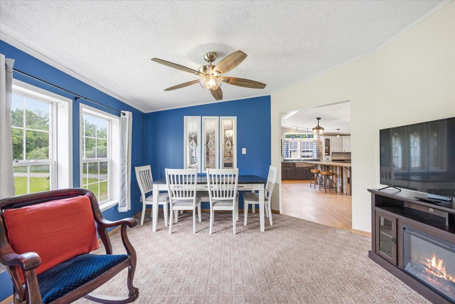
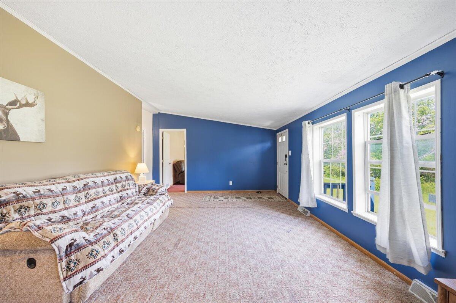
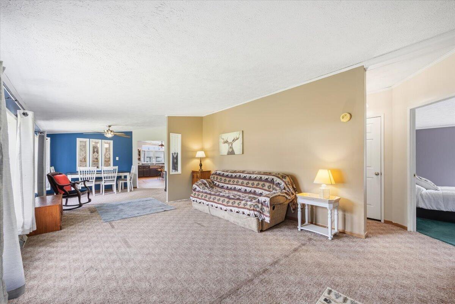
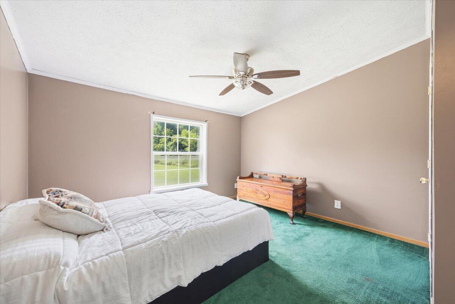
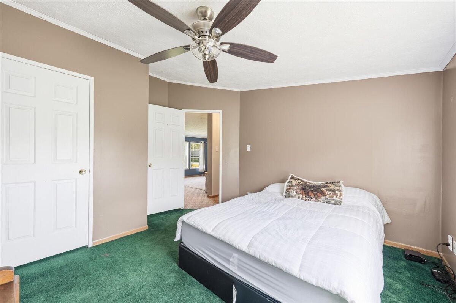
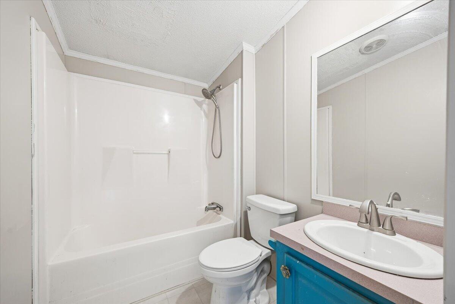
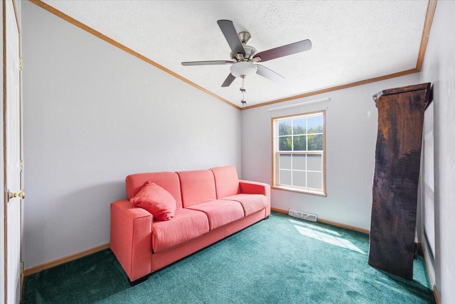
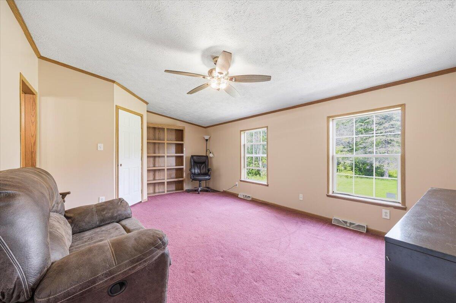
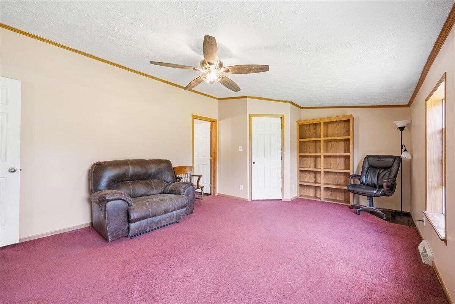
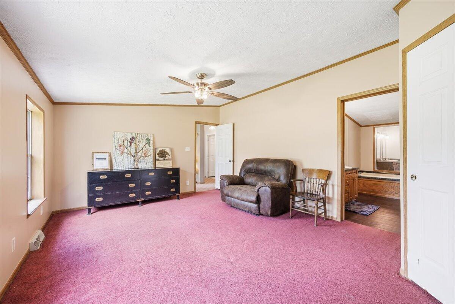
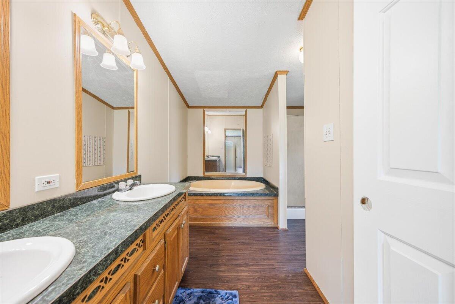
Inside, this well-maintained double-wide features a generous kitchen, comfortable living spaces, well-proportioned bedrooms, and the convenience of easy one-floor living.
Enjoy the best of both worlds--privacy, acreage, and a peaceful rural setting on a town-maintained road, all while being just 20 minutes from Bangor.
| Listing Id: | 1673738 |
|---|---|
| List Price: | $250,000 |
| Close Price: | $224,000 |
| Close Date: | 2026-08-26 |
| Property Type: | Residential |
| Property Sub Type: | Mobile Home |
| Status: | Closed |
| Bedrooms Total: | 3 |
| Bathrooms Full: | 2 |
| Bathrooms Half: | 1 |
| Tax Annual Amount: | $3,000 |
| Lot Size Square Feet: | 718,740.0 |
| Lot Size Acres: | 16.5 |
| Architectural Style: | Ranch |
| Waterfront?: | No |
| City: | Bradford |
| County Or Parish: | Penobscot |
| Postal Code: | 04410 |
| Year Built: | 1998 |
| Cooling: | None |
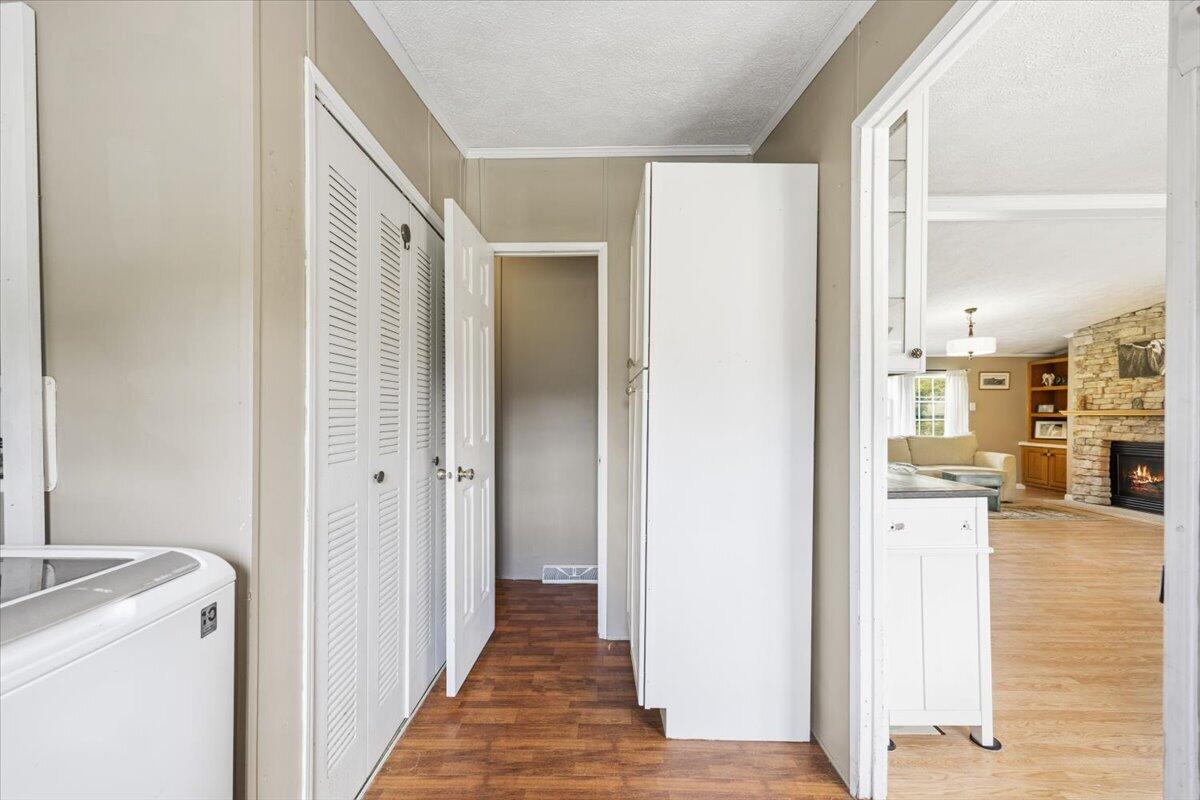
| Fireplaces Total: | 1 |
| Lot Size Units: | Acres |
| Patio And Porch Features: | Deck |
| Other Equipment: | Generator |
| Heating?: | Yes |
| Bathrooms Total Integer: | 3 |
| State Or Province: | ME |
| Lot Features: | Rural, Level, Open Lot, Pasture, Wooded |
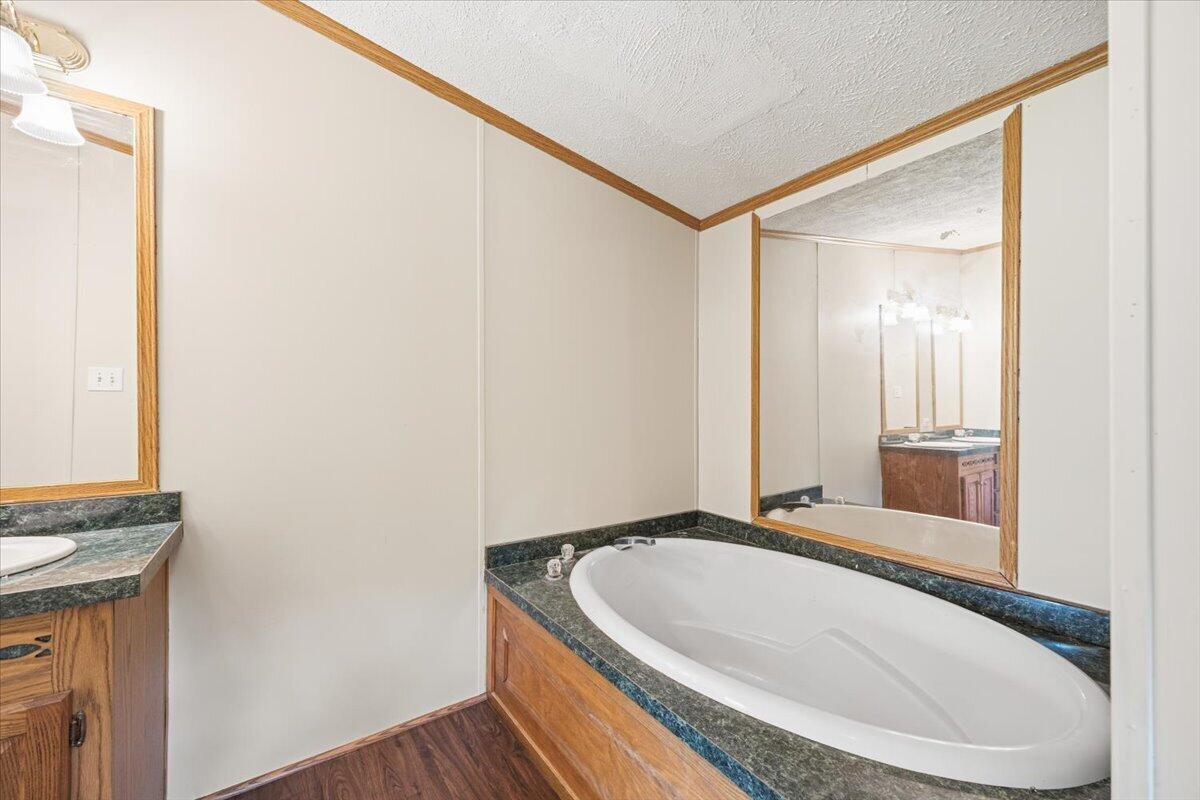
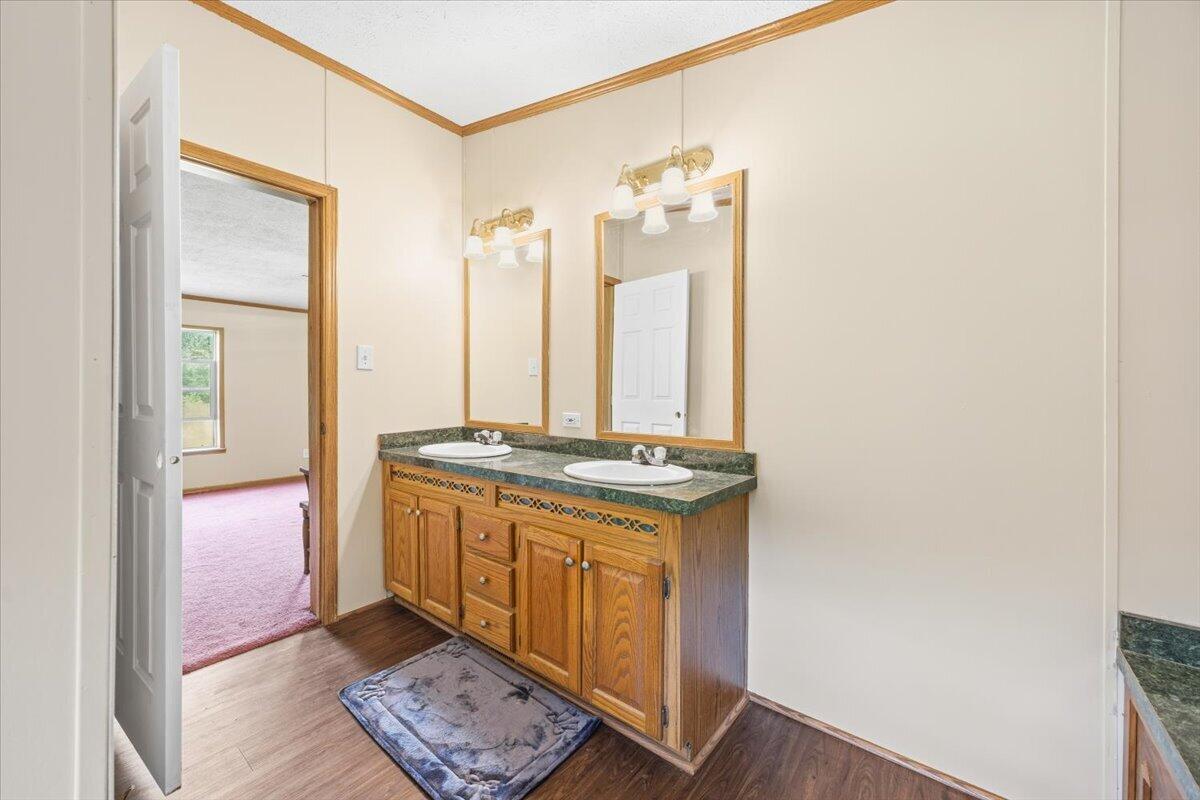
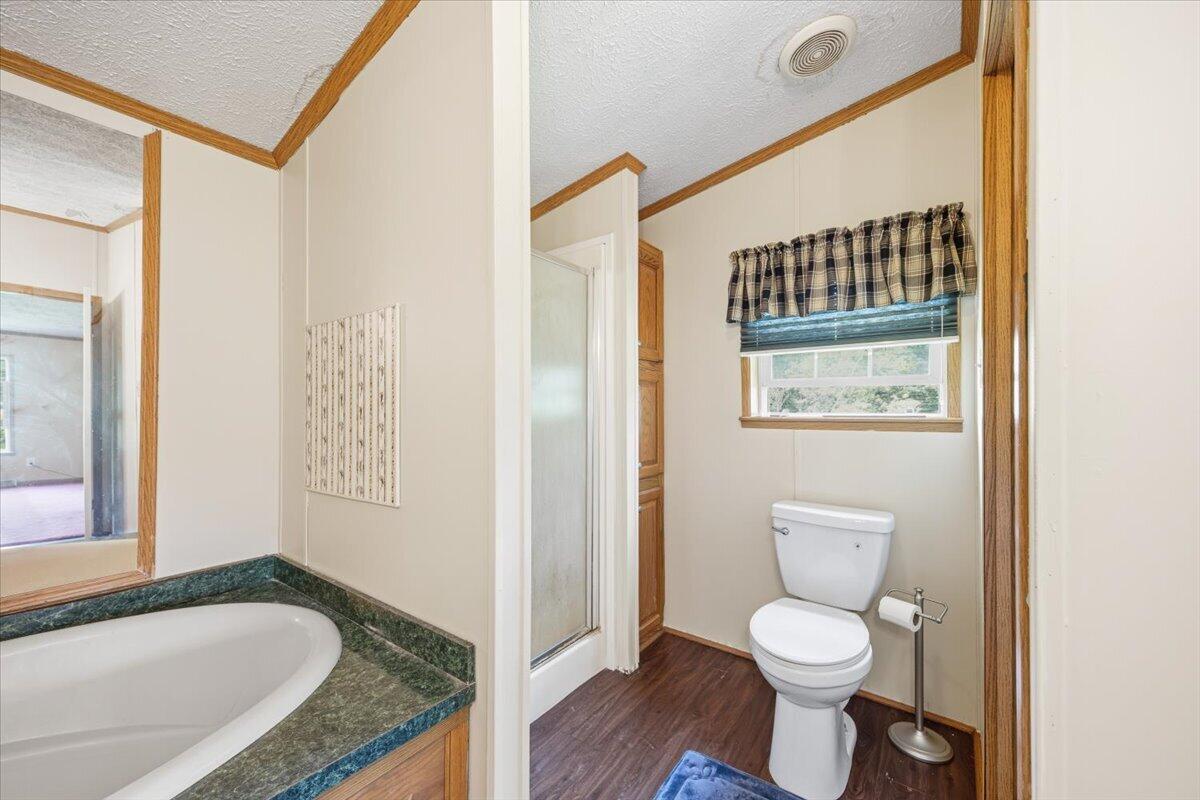
| Interior Features: | 1st Floor Bedroom, Bathtub, Shower, Walk-In Closet(s), Primary Bedroom w/Bath |
| Foundation Details: | Slab |
| Building Area Total: | 1,904.0 |
| Sewer: | Private Sewer, Septic Tank |
| Rooms Total: | 7 |
| Electric: | Circuit Breakers |
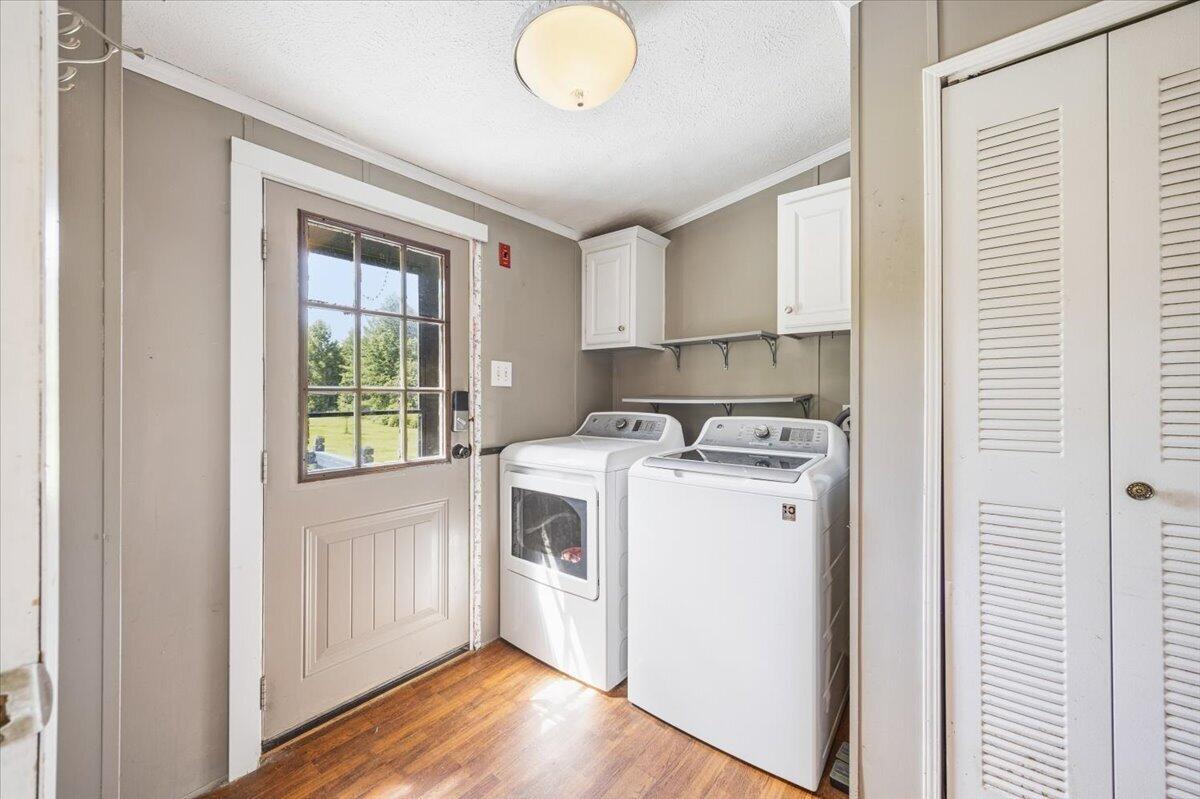
| Laundry Features: | Main Level |
| Roof: | Metal |
| Postal Code Plus4: | 3454 |
| Lot Size Area: | 16.5 |
| Parking Features: | Gravel, 5 - 10 Spaces, Detached |
| Zoning: | Residential |
| Heating: | K-1/Kerosene, Propane, Forced Air |
| Construction Materials: | Mobile, Vinyl Siding |
| Garage?: | Yes |
| Flooring: | Carpet, Laminate, Vinyl |
| Garage Spaces: | 2.0 |
| Water Source: | Private, Well |
| Above Grade Finished Area: | 1,904.0 |
| Building Area Source: | Public Records |
| Lot Size Source: | Public Records |
| Original List Price: | $250,000 |
| Tax Year: | 2025 |
| Bathrooms Total Decimal: | 2.5 |
| Approval Status: | true |
| Family Room Family Room Level: | First |
| Family Room: | Family Room |
| Manufactured Home Additional Info Is The Hud Tag Visible/attached To Property: | Yes |
| Manufactured Home Additional Info Tag Location: | facing rear of mobile home, lower right hand side |
| Manufactured Home Additional Info Is Sticker Visible/attached: | Yes |
| Manufactured Home Additional Info Sticker Location: | cabinet above stove (left side) |
| Water Info Water View: | No |
| Property Information # Full Baths Level 1: | 2 |
| Property Information Surveyed: | Yes |
| Property Information Seasonal: | No |
| Property Information Deed/conveyance Type Offered: | Quit Claim |
| Property Information Color: | white |
| Property Information # Half Baths Level 1: | 1 |
| Appliances 2: | Dishwasher, Dryer, Microwave, Gas Range, Refrigerator, Washer |
| Status Change Info Lp/sp Ratio: | 89.6 |
| Status Change Info Arm's Length Transaction: | Yes |
| Status Change Info Sold Price/sq Ft: | $118 |
| Status Change Info Seller Contributions: | No |
| Status Change Info Did Acres Change At Sale: | No |
| Location Information Page: | 89 |
| Location Information Zoning Overlay: | No |
| Location Information Hers Certified: | No |
| Location Information Tree Growth Y/n: | No |
| Contract Information List Price/sq Ft: | $131 |
| Contract Information Comp Listing: | No |
| Body Type Backup: | Double Wide |
| Remarks Internal Remarks/contingency: | Dishwasher is not working; electric garage doors currently not functioning; Seller has mailbox and will install prior to closing |
| Bedroom 1 Bedroom 1 Level: | First |
| Bedroom 1: | Bedroom 1 |
| Bedroom 2 Bedroom 2 Level: | First |
| Bedroom 2: | Bedroom 2 |
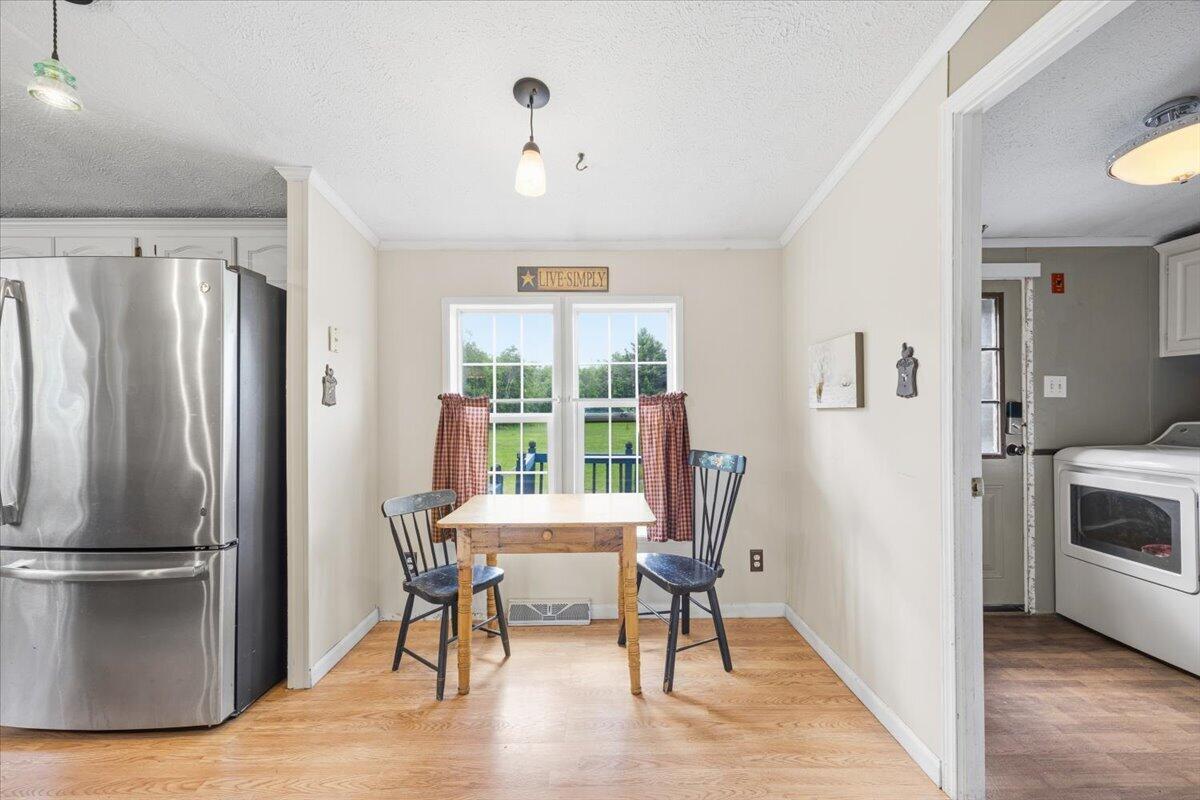
| Dining Room Dining Room Level: | First |
| Dining Room: | Dining Room |
| Kitchen Kitchen Level: | First |
| Kitchen: | Kitchen |
| Living Room Living Room Level: | First |
| Living Room: | Living Room |
| Primary Bedroom Primary Bedroom Level: | First |
| Primary Bedroom: | Primary Bedroom |
| Amenities: | 1st Floor Bedroom, Bathtub, Main Level, Shower, Walk-in Closets, Primary Bedroom w/Bath |
| Roads: | Paved, Public |
| Sold Terms Other: | Not Applicable |
| Vehicle Storage: | 2 Car, Detached |
| Water Heater: | Electric |
| Other Structures: | Shed(s) |
| Levels: | One |
| Body Type: | Double Wide |
| Gas: | Bottled |
| Fireplace?: | Yes |
| Listing Key: | c4855f4d65631fbf90a46b0ac497f853 |
| Basement: | Not Applicable, None, Slab |
| Documents Change Timestamp: | 2026-07-30T18:11:21Z |
| Documents Count: | 3 |
| Listing Contract Date: | 2026-07-28 |
| Status: | Closed |
| Pending Timestamp: | 2026-08-27 |
| Parcel Number: | BRDF-000005-000074-000002 |
| Road Surface Type: | Paved |
Listing data is derived in whole or in part from the Maine IDX and is for consumers' personal, non-commercial use only. Dimensions are approximate and not guaranteed. All data should be independently verified. © 2026 Maine Real Estate Information System, Inc. All Rights Reserved.
Maine Real Estate Information System, Inc. data last updated on October 08, 2026 05:14 PM - ET


Property Last Updated: October 08, 2026 05:14 PM - ET
