400 Dayton Road
Glastonbury, CT 06073
$1,500,000 - South Glastonbury
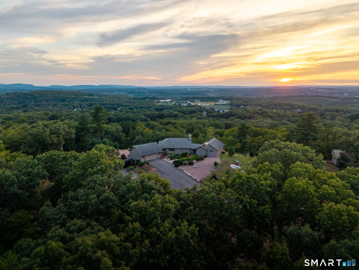
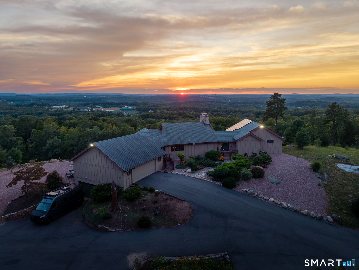
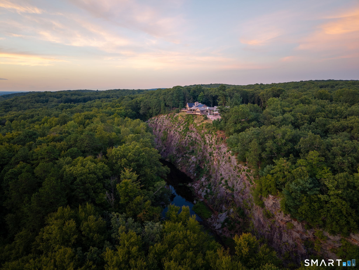
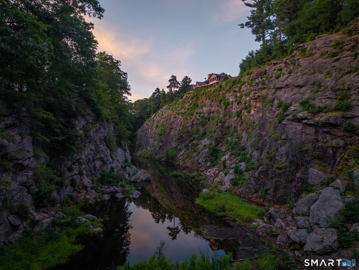
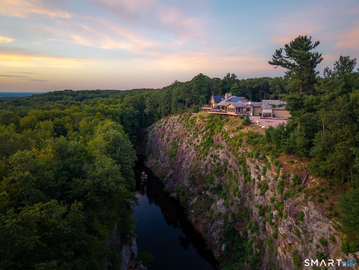
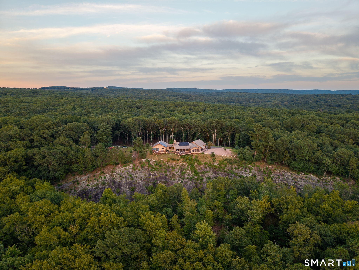
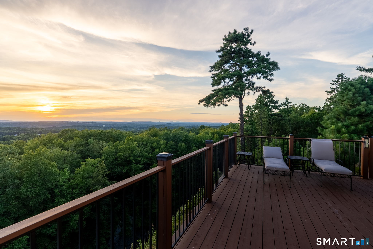
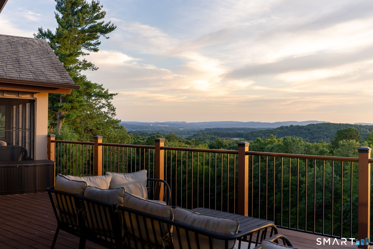
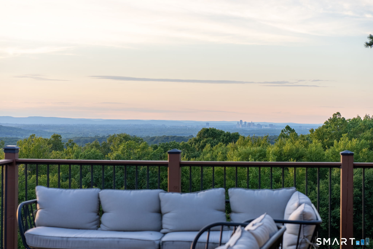
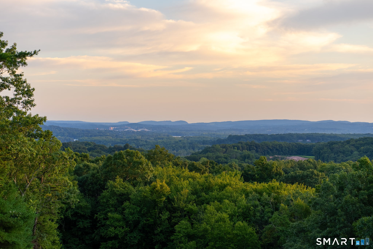
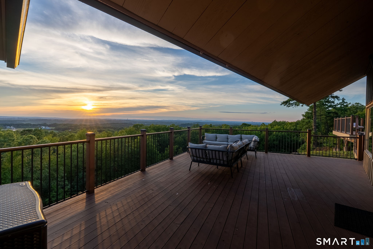
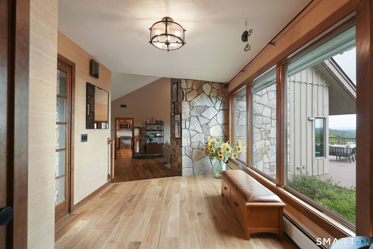
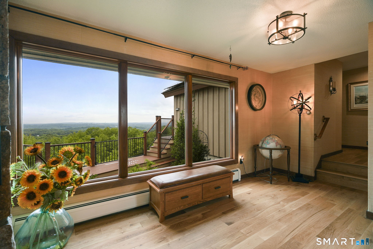
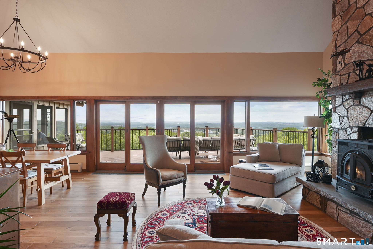
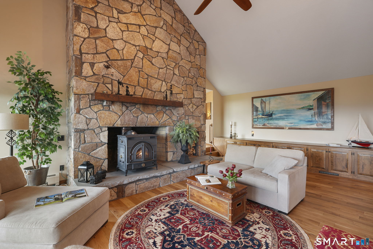
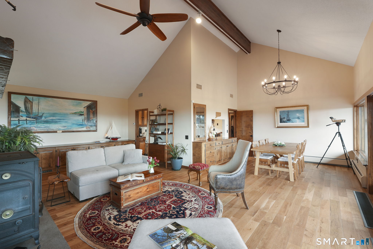
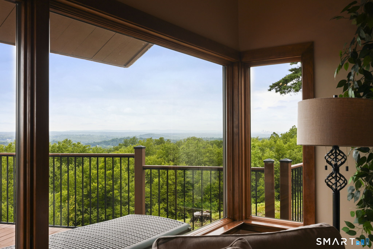
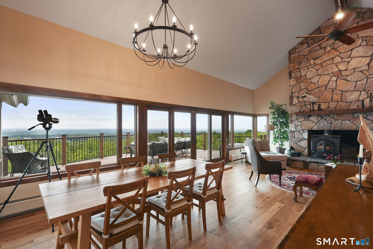
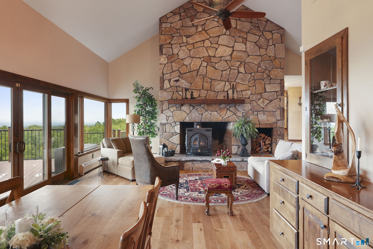
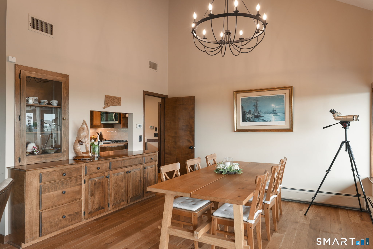
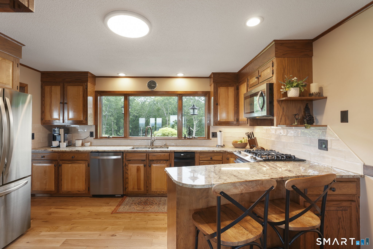
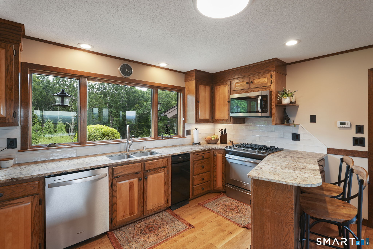
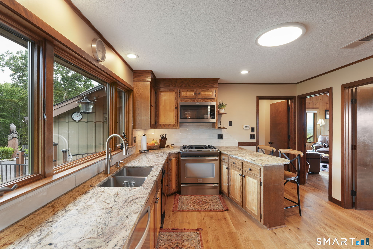
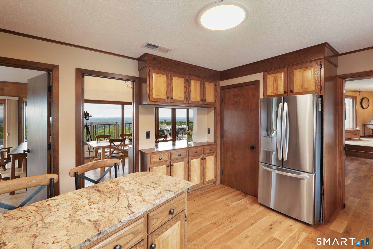
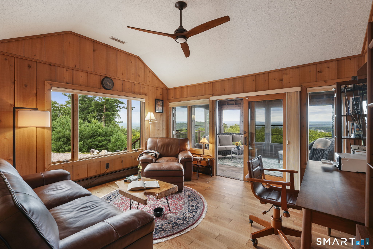
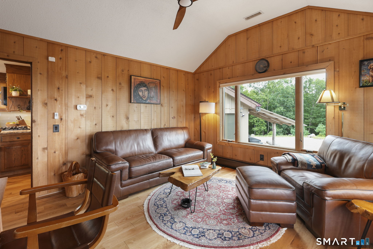
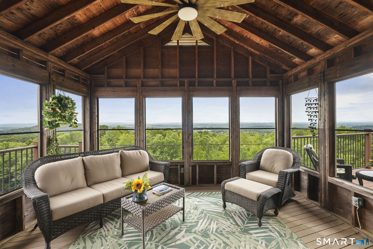
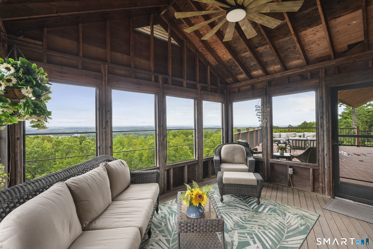
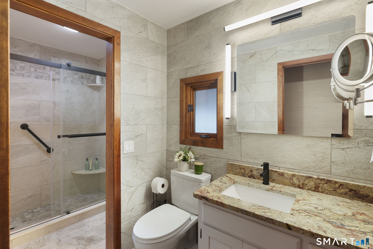
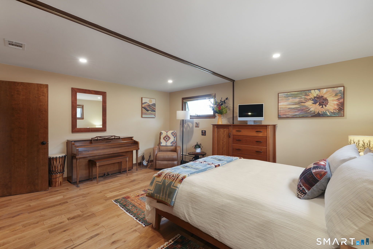
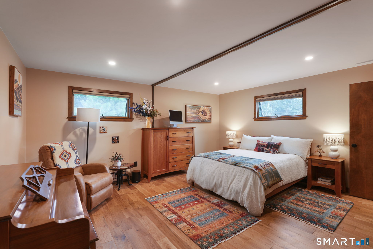
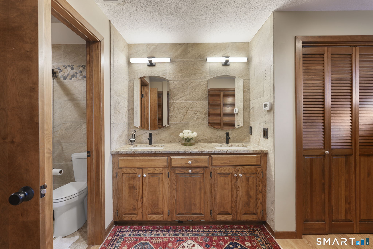
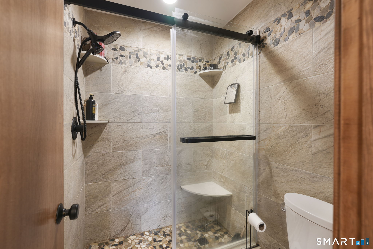
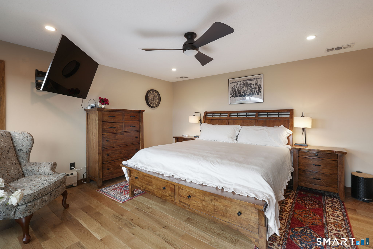
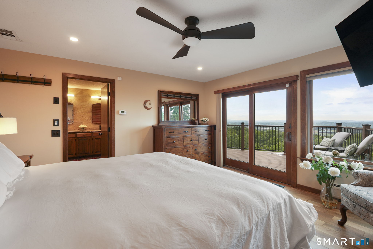
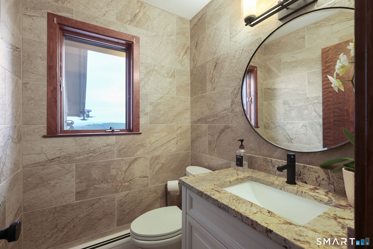
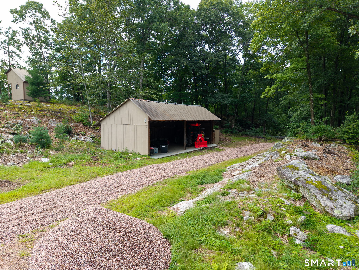
Exceptionally rare, The Howe Quarry Cliff House is a truly one-of-a-kind property set on 25+ private forested acres, dramatically positioned atop a cliff overlooking the historic quarry and pond. The setting offers remarkable 180-degree unobstructed views stretching from the Hartford skyline to Sleeping Giant in New Haven, the Connecticut River Valley, Portland Bridge, and the rolling fields of South Glastonbury-along with spectacular sunsets night after night. Designed to embrace its extraordinary surroundings, this custom-built single story home captures the views from nearly every room, including dramatic perspectives directly into the Quarry below. From the deck and porch, watch eagles & hawks soar at eye level and enjoy a sense of privacy that is difficult to find, all just minutes from the village of South Glastonbury. Recently renovated from top to bottom, the home blends naturally with its setting through warm, earthy tones, wood cabinetry, wide-board floors, and abundant windows. The main living and dining area features a striking floor-to-ceiling fireplace constructed with stone from the Quarry itself. The primary and guest bedrooms each offer beautifully appointed stone bathrooms inspired by the surrounding landscape. An attached two-car garage is complemented by an additional lower-level garage with direct basement access-ideal for ATVs, outdoor equipment, and recreational gear.
| Mls Number: | 24201786 |
|---|---|
| List Price: | $1,500,000 |
| Property Type: | Single Family |
| Beds Total: | 2 |
| Baths Full: | 2 |
| Baths Half: | 1 |
| Sq Ft Total: | 2,312 |
| Property Tax: | $16,271 |
| Acres: | 24.94 |
| Style: | Ranch |
| Direct Waterfront?: | Yes |
| City: | Glastonbury |
| Neighborhood: | South Glastonbury |
| County Or Parish: | Hartford |
| Postal Code: | 06073 |
| Year Built: | 1978 |
| Basement Description: | Yes |
| Directions: | Take Dayton all the way up, follow signs on dirt rd |
| Garages Number: | 3 |
| High School: | Glastonbury |
| Home Automation: | Lighting, Lock(s) |
| Interior Features: | Auto Garage Door Opener, Cable - Available, Open Floor Plan |
| Original List Price: | $1,500,000 |
| Parking Total Spaces: | 8 |
| Sewage System: | Septic |
| Tax Year: | July 2026-June 2027 |
| Waterfront Description: | Brook, Walk to Water, View |
| Water Source: | Private Well |
| Zoning: | CR |
| Acceptable Financing: | FHA, VA, CHFA |
| Acres Source: | Public Records |
| Agent Owner Yn: | No |
| Status: | Under Contract Cont. to Show |
| Appliances Included: | Oven/Range, Microwave, Refrigerator, Dishwasher, Washer, Electric Dryer |
| Assessed Value: | $482,400 |
| Attic Yn: | No |
| Basement Description: | Full,Storage,Garage Access,Walk-out |
| Baths Total: | 3 |
| Comp Only Manual Yn: | No |
| Cooling System: | Central Air |
| Current Price: | $1,500,000.00 |
| Date Cont To Show: | 2026-09-10T04:00:00 |
| Display Fair Market Value Yn: | No |
| Driveway Type: | Private, Paved, Crushed Stone |
| Elementary School: | Nayaug |
| Energy Features: | Active Solar, Extra Insulation, Storm Doors, Thermopane Windows |
| Expected Active Date: | 2026-08-28 |
| Exterior Siding: | Cedar |
| Fireplaces Total: | 1 |
| Foundation Type: | Concrete |
| Fuel Tank Location: | In Basement |
| Garage & Parking: | Attached Garage, Paved, Off Street Parking, Driveway |
| Handicap Features: | Accessible Bath |
| Heat Fuel Type: | Oil |
| Heat Type: | Hot Water |
| Home Owner's Assocation: | No |
| Home Warranty Offered Yn: | No |
| Hot Water Description: | Domestic |
| Laundry Room Info: | Main Level |
| Laundry Room Location: | Mudroom |
| Listing Contract Date: | 2026-08-26 |
| Lot Description: | Secluded, City Views, Treed, Rocky, Borders Open Space, Water View |
| Middle Jr High School: | Smith |
| Mil Rate Total: | $33.73 |
| Status: | Under Contract - Continue to Show |
| Nearby Amenities: | Library, Public Pool, Shopping/Mall, Stables/Riding |
| New Construction Type: | No/Resale |
| Occupied By: | Owner |
| Parcel Number: | 571632 |
| Possession Availability: | Negotiable |
| Potential Short Sale: | No |
| Preferred Phone: | (860) 604-6226 |
| Price: | $1,500,000 |
| Radon Mitigation Air Ynu: | Yes |
| Radon Mitigation Water Ynu: | Yes |
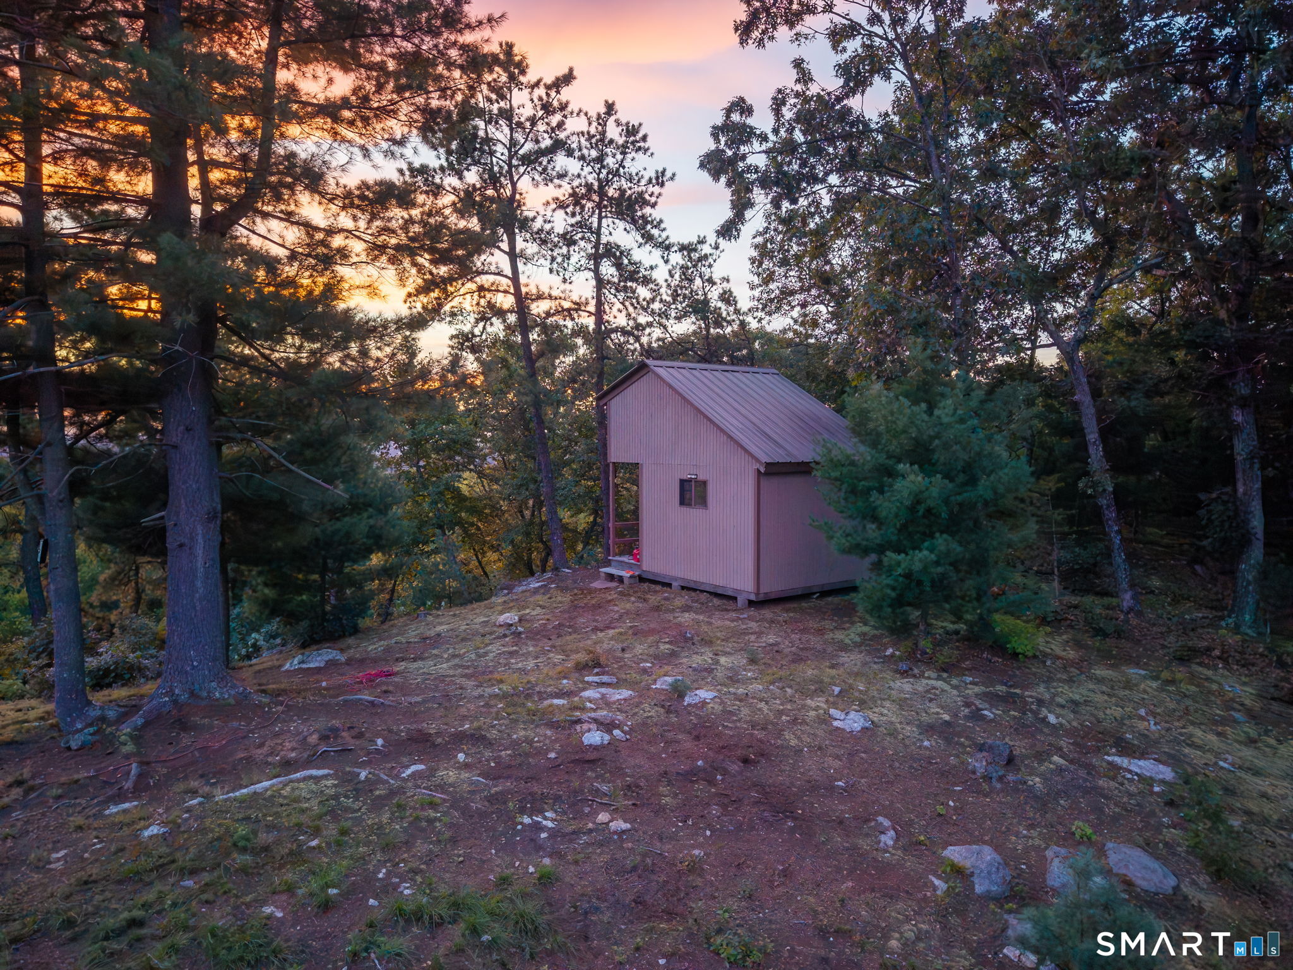
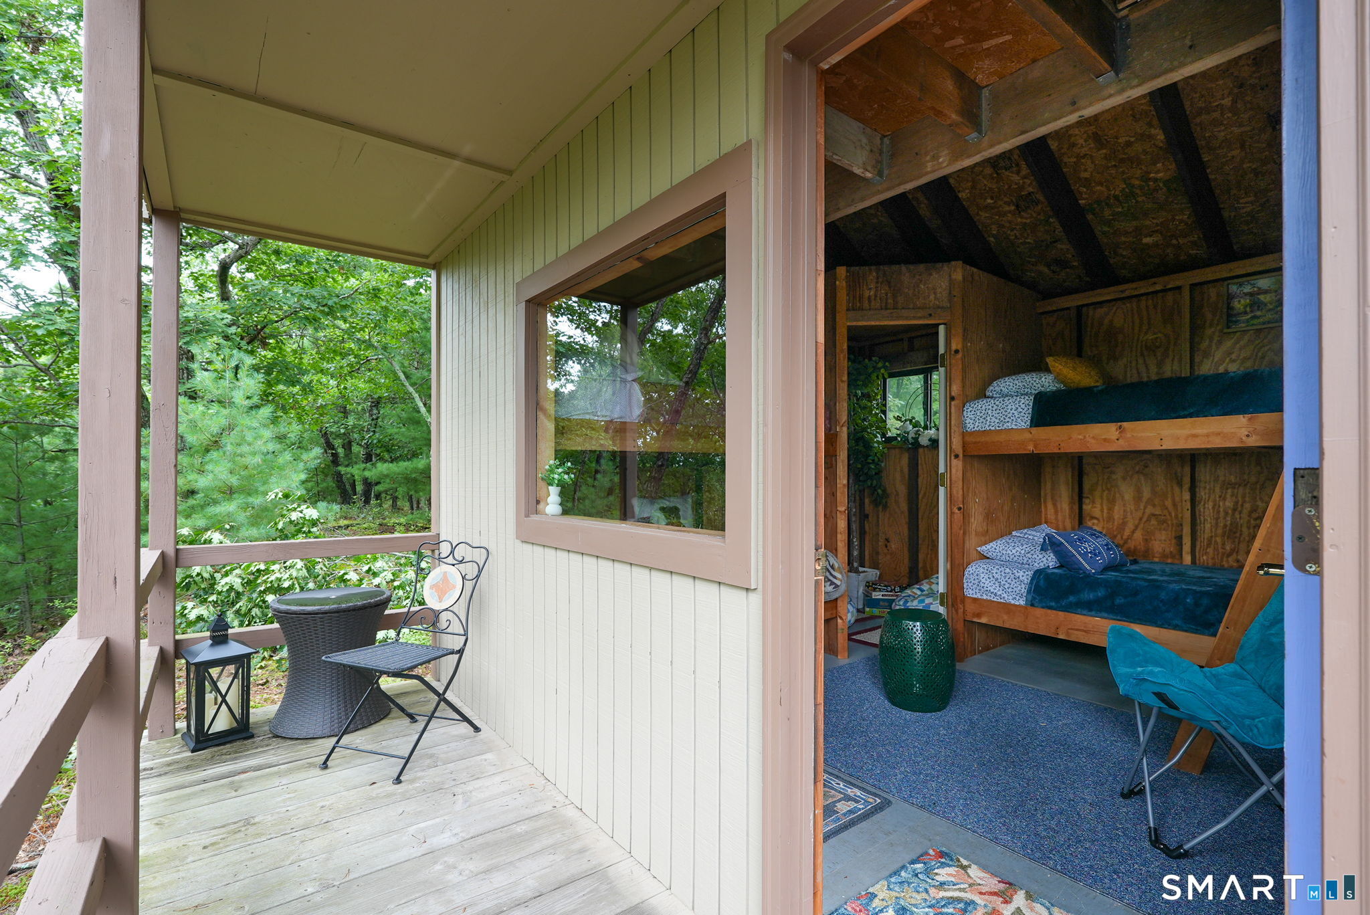
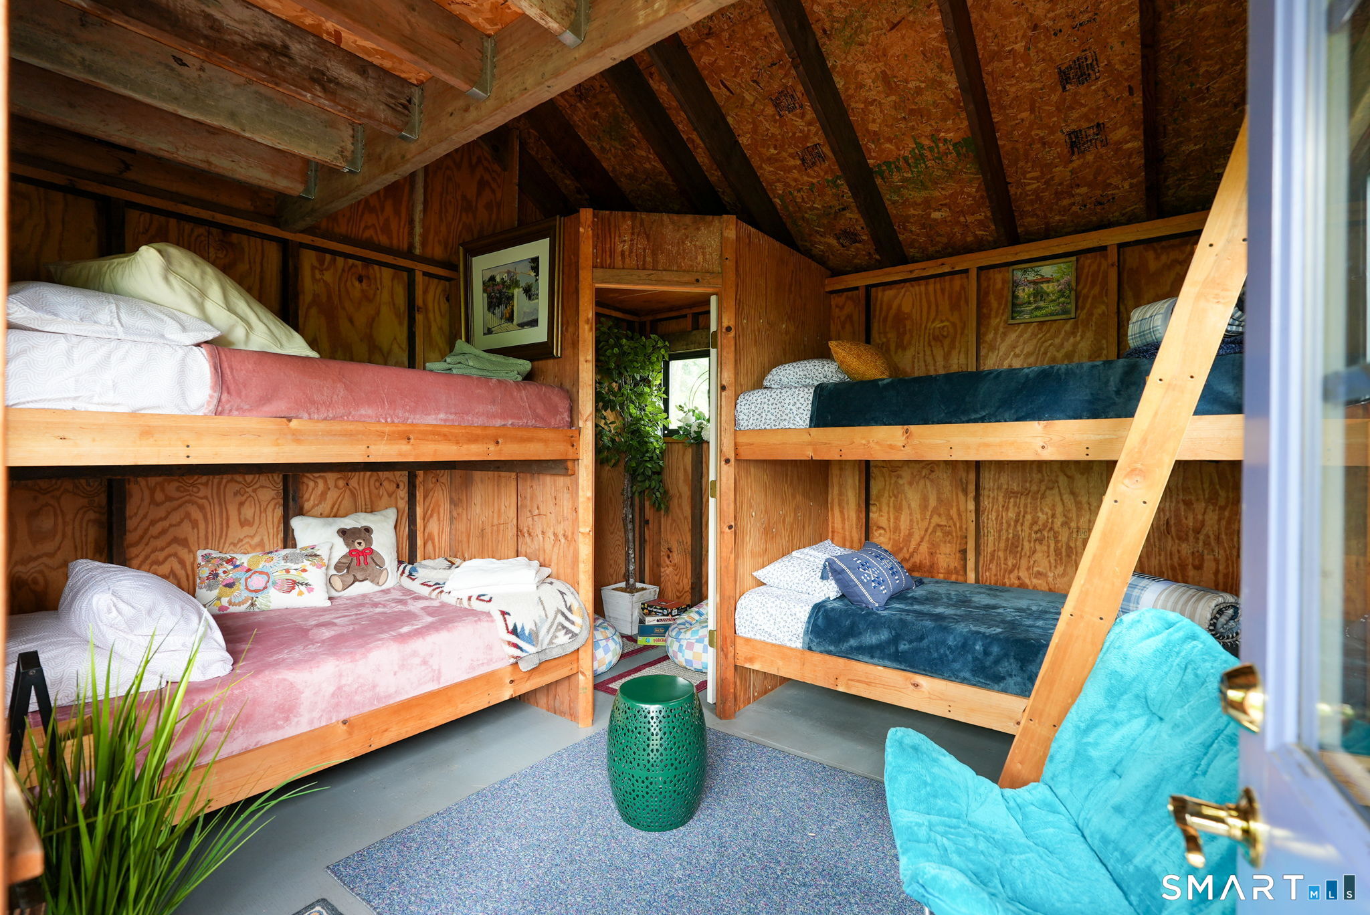
| Remarks Public Addendum: | A separate bunkhouse provides a memorable retreat for visiting friends and family, perfect for weekends spent hiking, exploring property, riding ATVs, or simply enjoying the quiet of the natural setting. The 25+ acres offer extensive recreational possibilities, with established trails winding through the property, down to the pond, and along the cliffs, as well as a shooting post and additional areas ready to be explored. The acreage also presents exciting potential for a family compound or private retreat. Offering complete seclusion and privacy without sacrificing convenience, The Howe Quarry Cliff House is a rare opportunity to experience extraordinary land, dramatic views, and a lifestyle deeply connected to nature-all within minutes of everyday amenities. A truly special property that must be experienced in person. |
| Roof Information: | Asphalt Shingle |
| Rooms Additional: | Foyer, Mud Room, Workshop |
| Sign Yn: | No |
| Sq Ft Est Heated Above Grade: | 2,312 |
| Sq Ft Total: | 2,312 |
| Swimming Pool Yn: | No |
| Total Rooms: | 5 |
| Under Agreement Yn: | No |
| Year Built Source: | Public Records |
Listing Courtesy of: William Pitt Sotheby's International Realty
Listing Agent: Jeffrey R Anderson
(860) 604-6226
Mortgage Calculator
© 2026 Smart MLS. All rights reserved. Information is deemed reliable but not guaranteed. MLS Disclaimer: Information deemed reliable but not guaranteed to be accurate.

Smart MLS Inc. data last updated on October 08, 2026 05:24 PM - ET
Property Last Updated: October 08, 2026 05:24 PM - ET
