40 Old Neck Road
Scarborough, ME 04074
$860,000
Listing Courtesy of: Keller Williams Realty
scottandsunny@kw.com
Buyer Represented by: The Flaherty Group
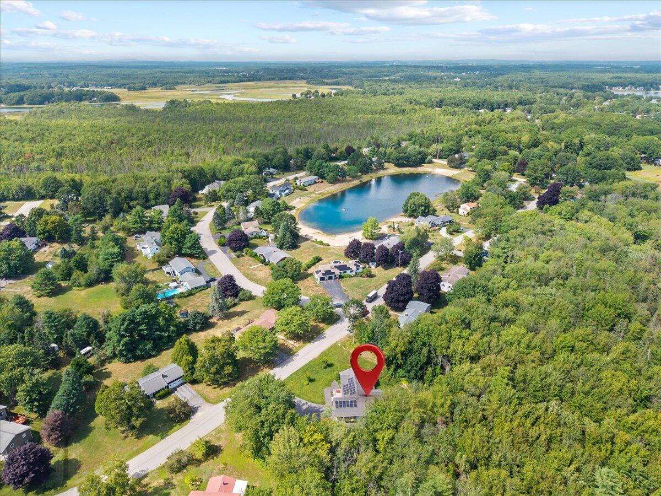
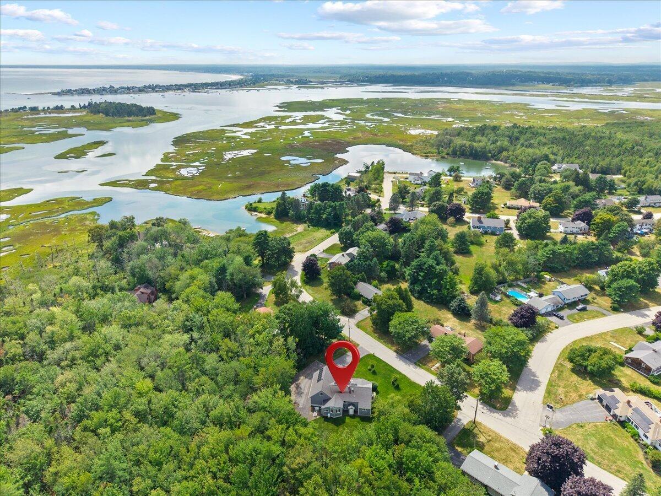
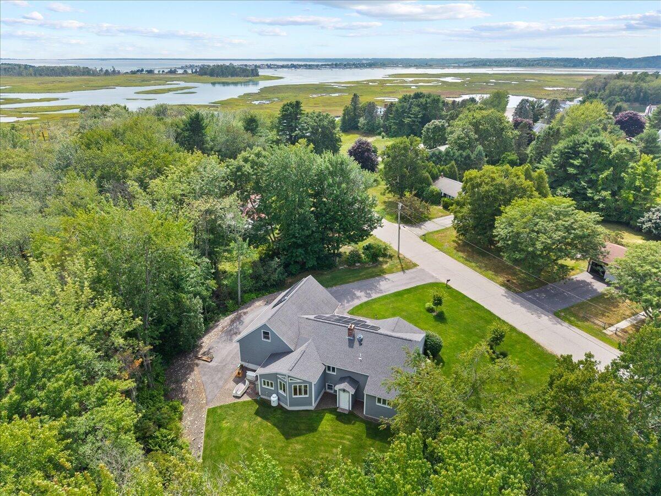
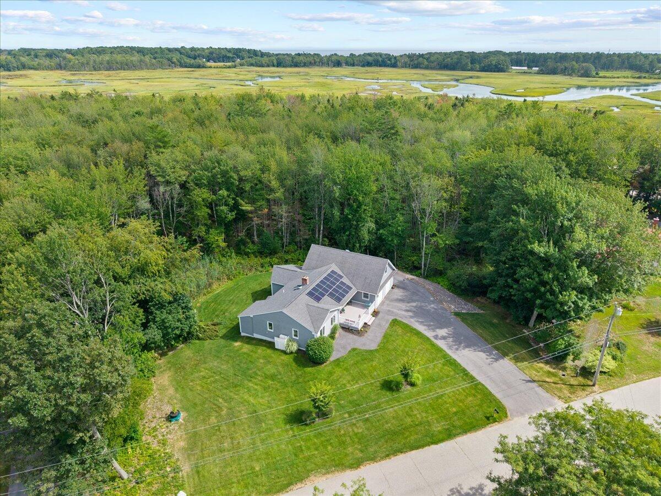
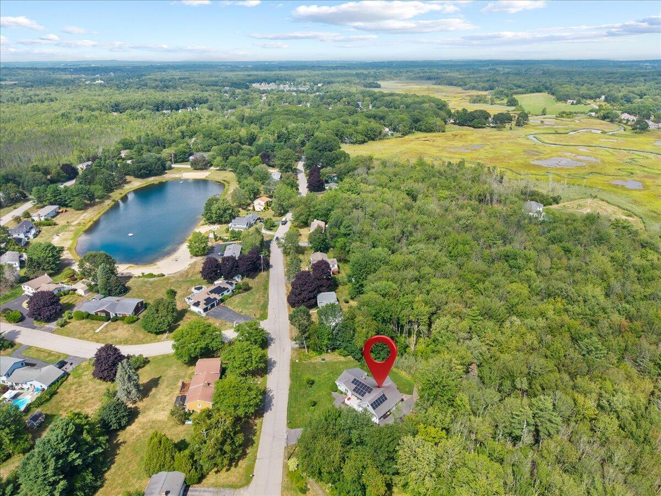
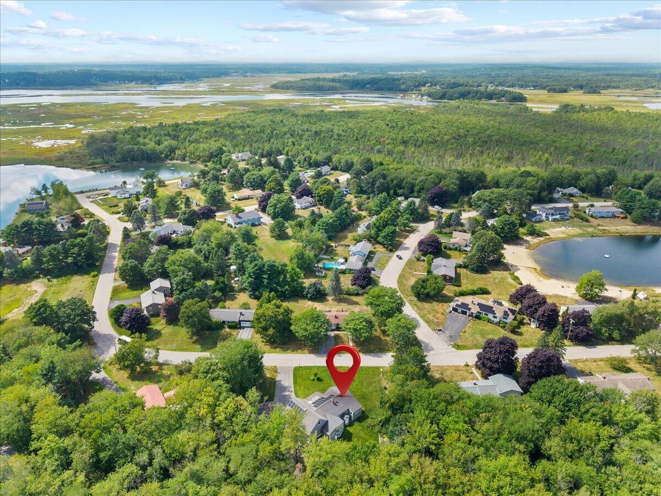
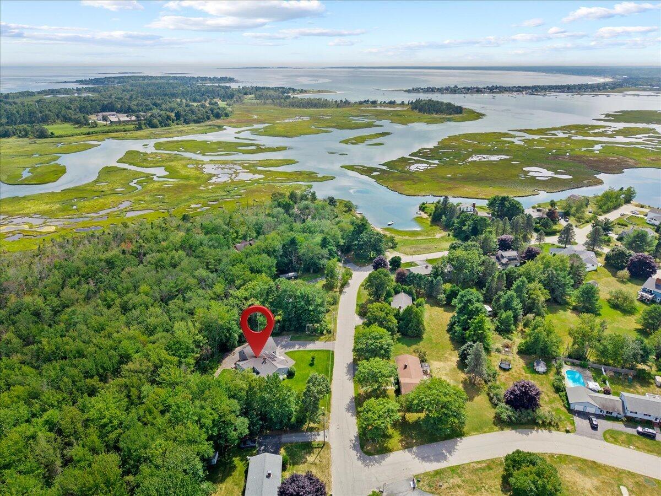
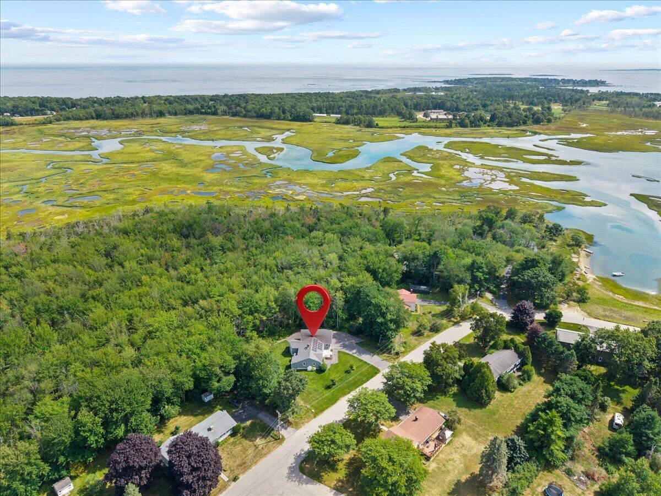
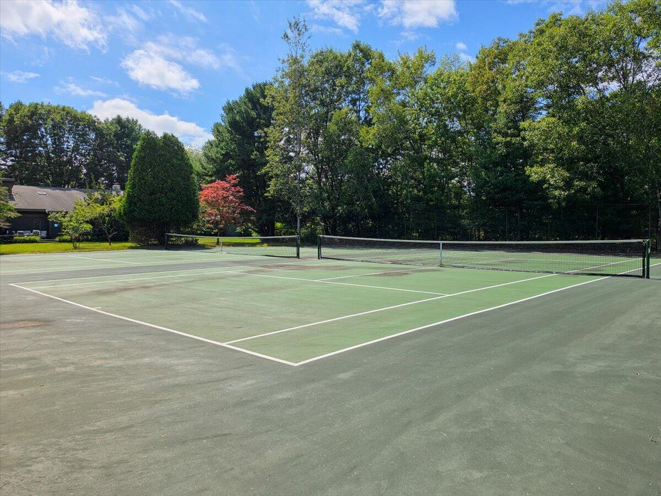
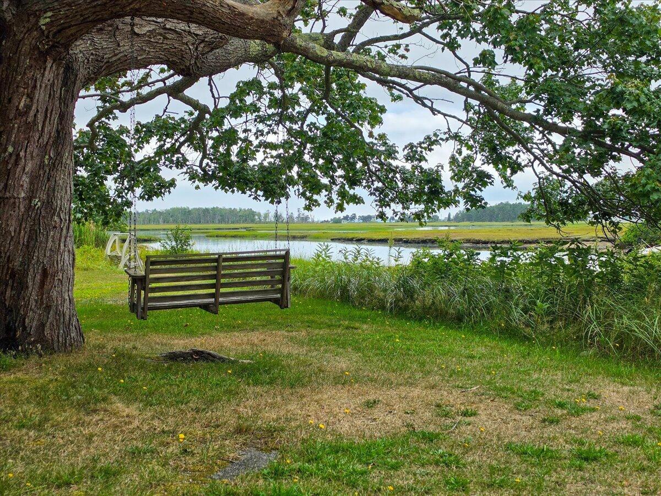
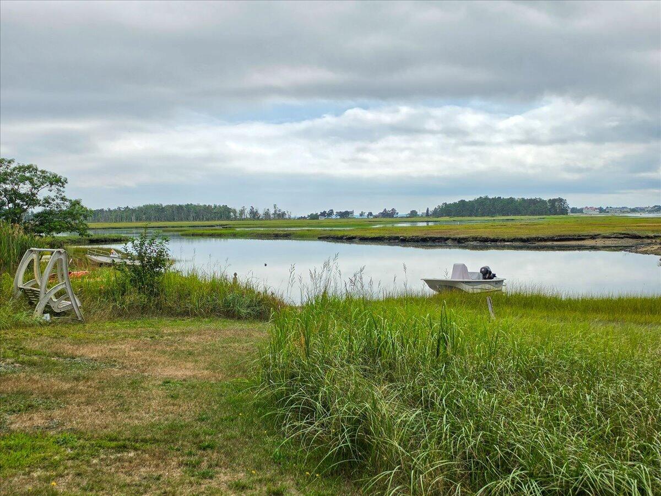
Enjoy a relaxed coastal lifestyle in Scarborough's Ocean View Harbor neighborhood, where this thoughtfully maintained home combines the ease of single-level living with exceptional neighborhood amenities and a peaceful setting near the water. Residents enjoy access to a private pond, tennis courts, and water access for launching a kayak and exploring the surrounding marsh.
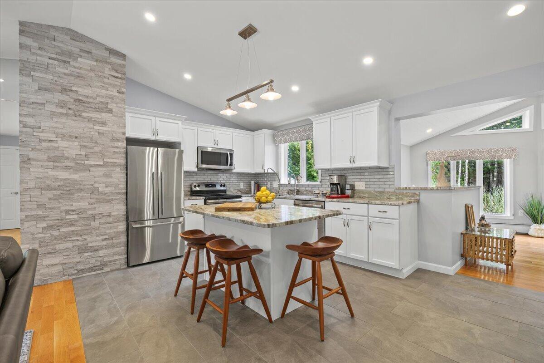
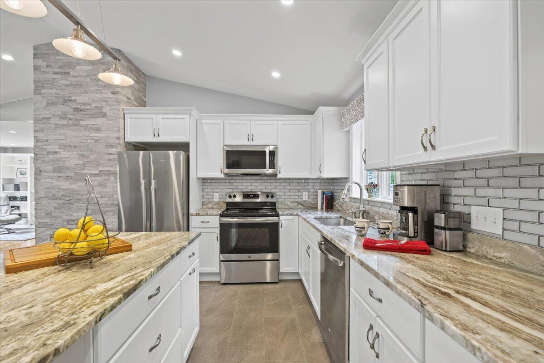
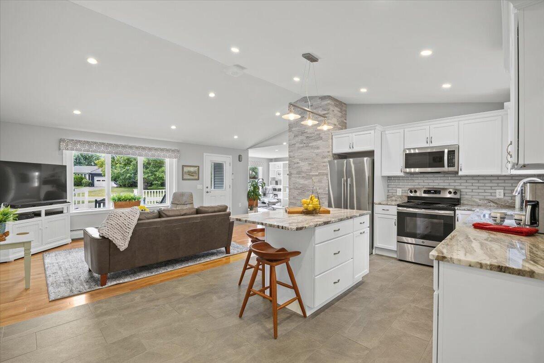
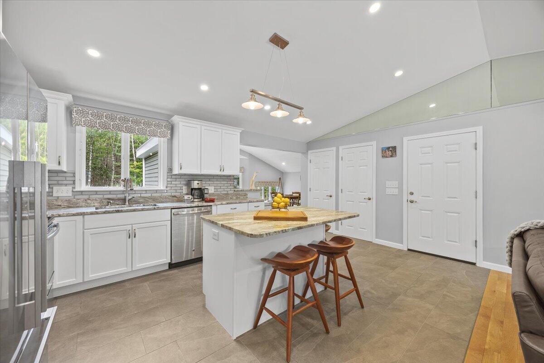
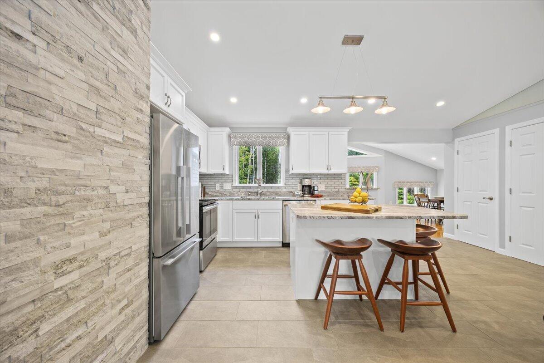
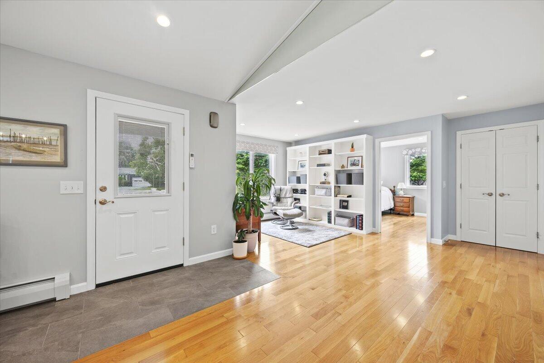
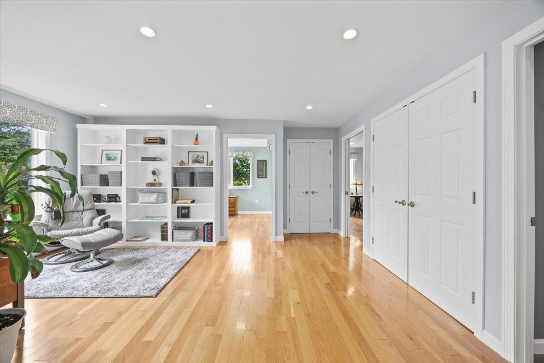
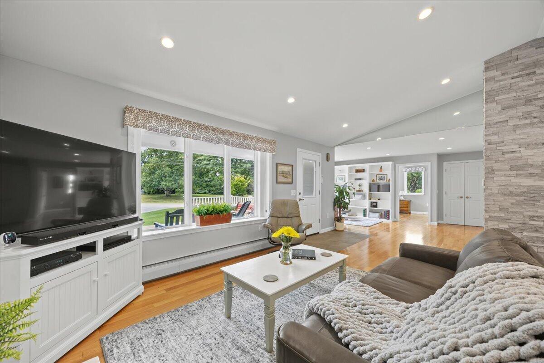
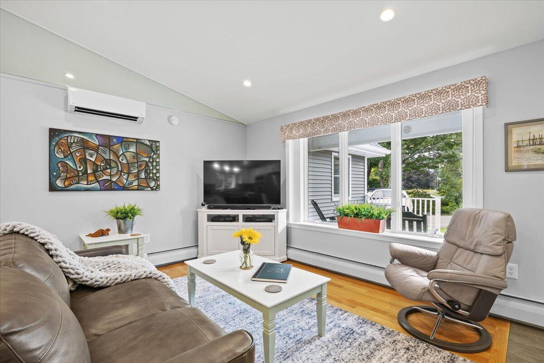
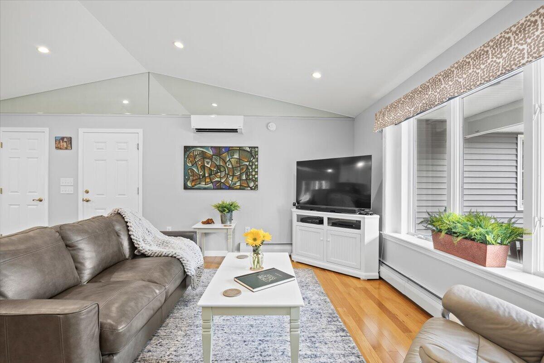
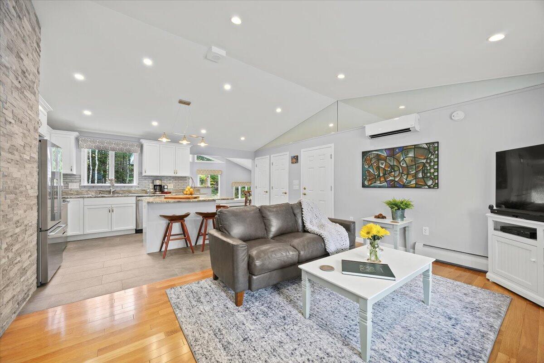
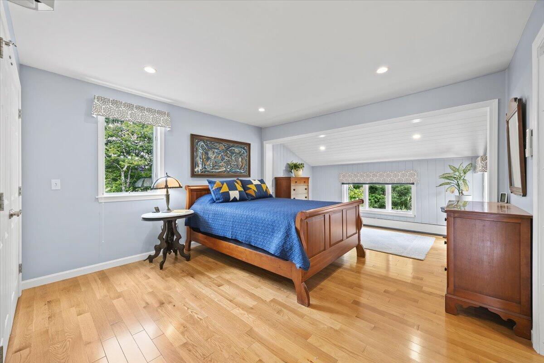
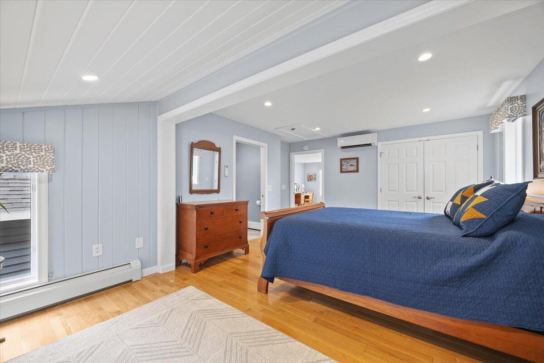
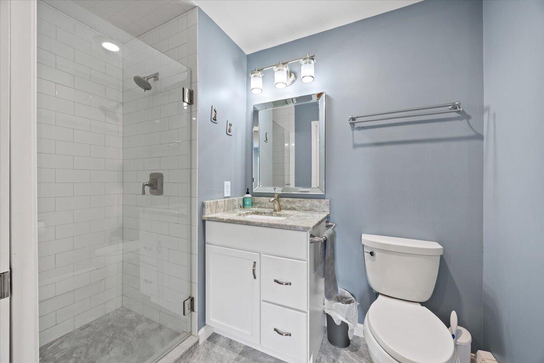
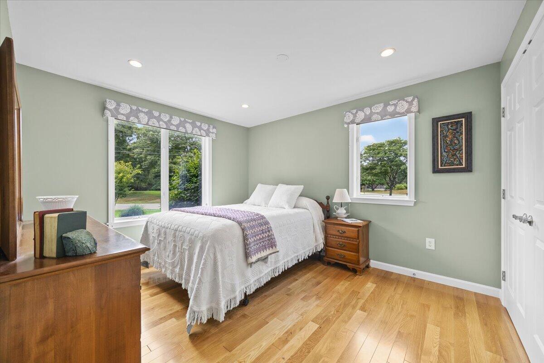
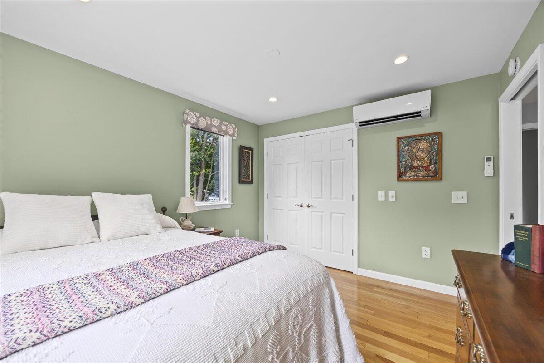
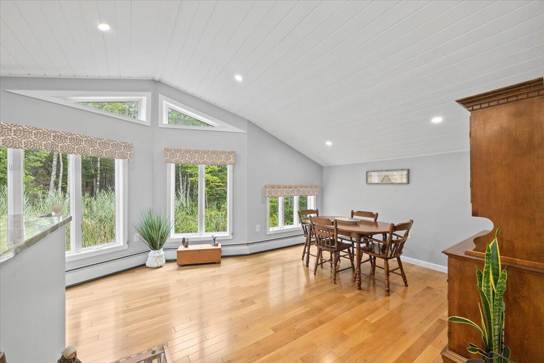
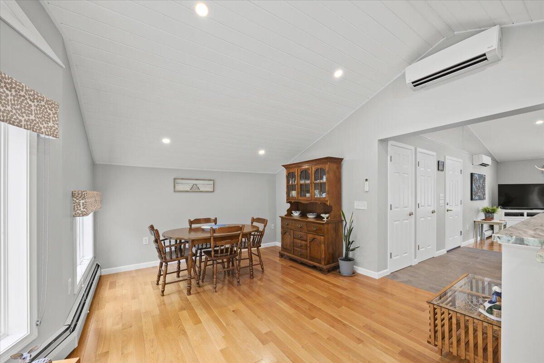
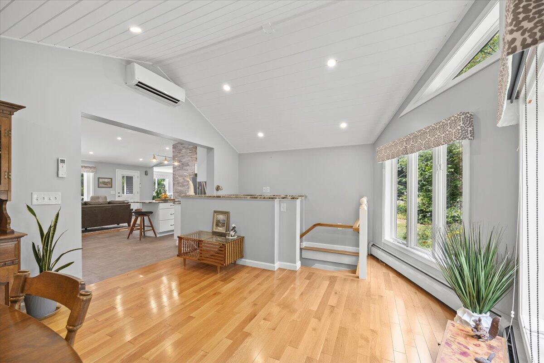
Abundant natural light creates a bright, welcoming feel throughout the main level. The well-appointed kitchen has been beautifully maintained and features granite countertops, a center island, and a warm, timeless aesthetic. With the main living spaces, kitchen, two bedrooms, and two bathrooms all on one level--including an en suite bath in the primary bedroom--the layout offers everyday convenience with additional flexibility downstairs.
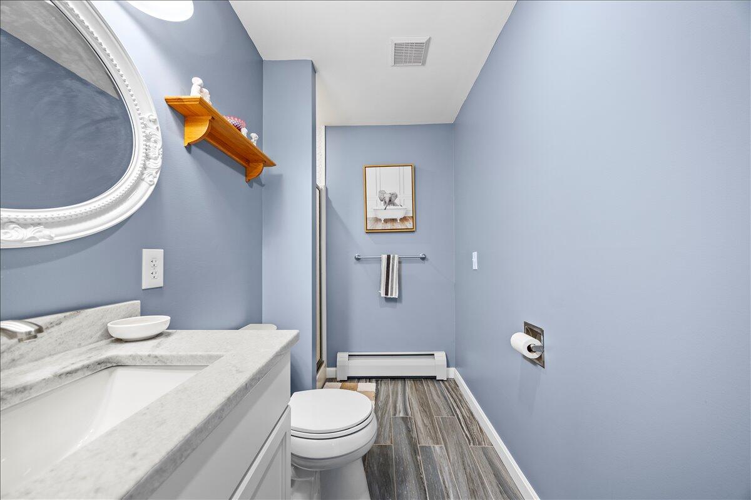
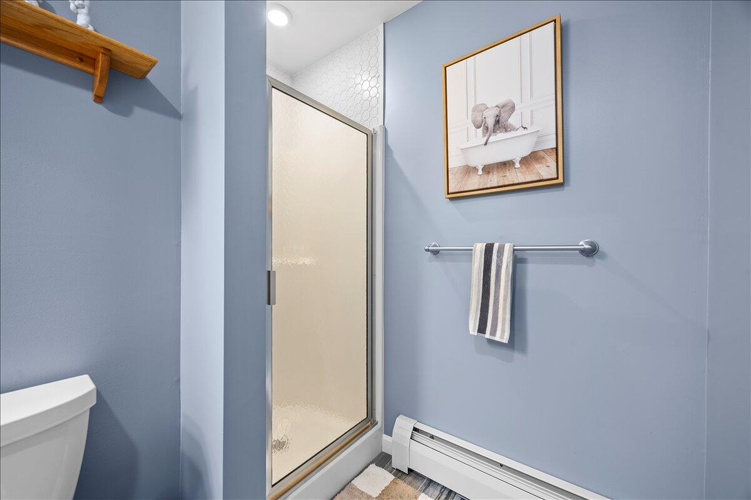
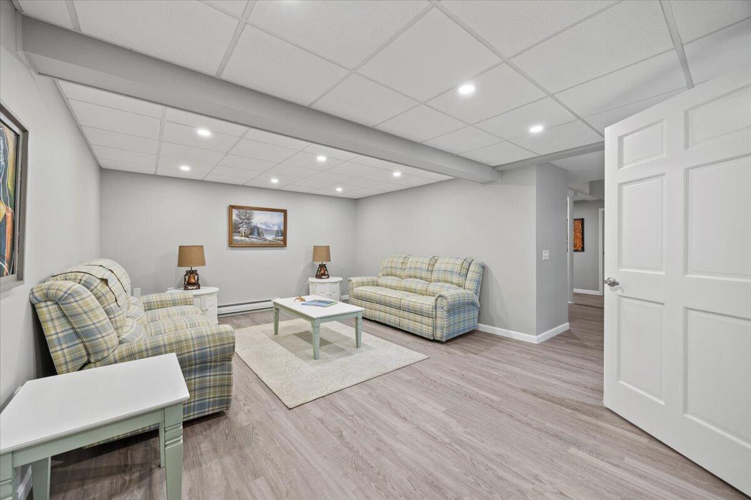
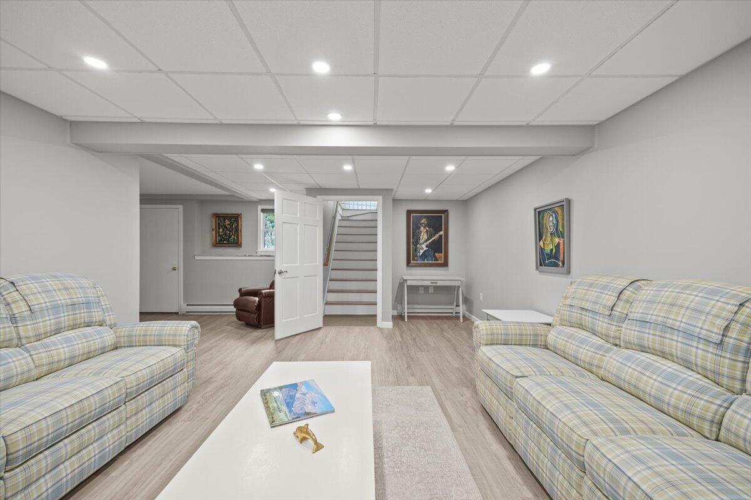
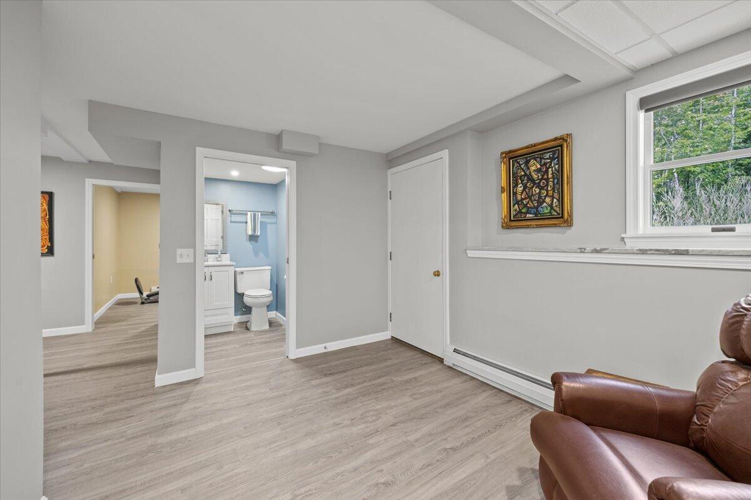
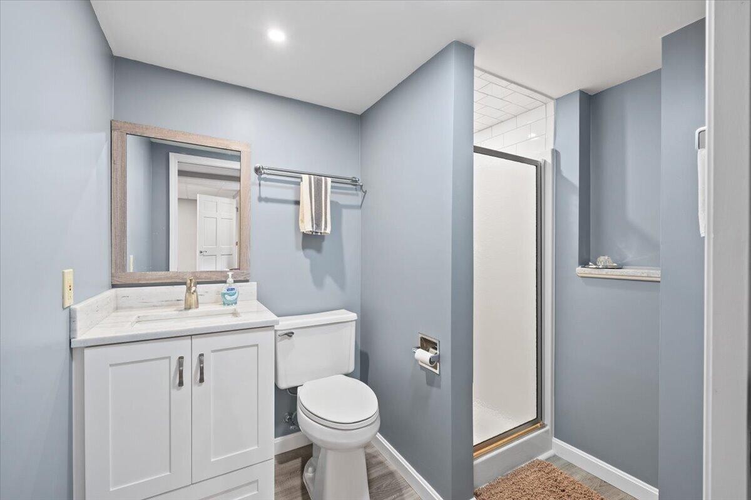
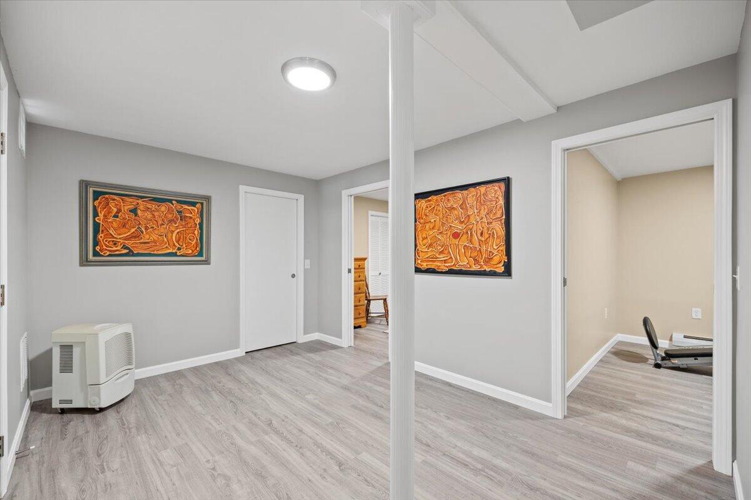
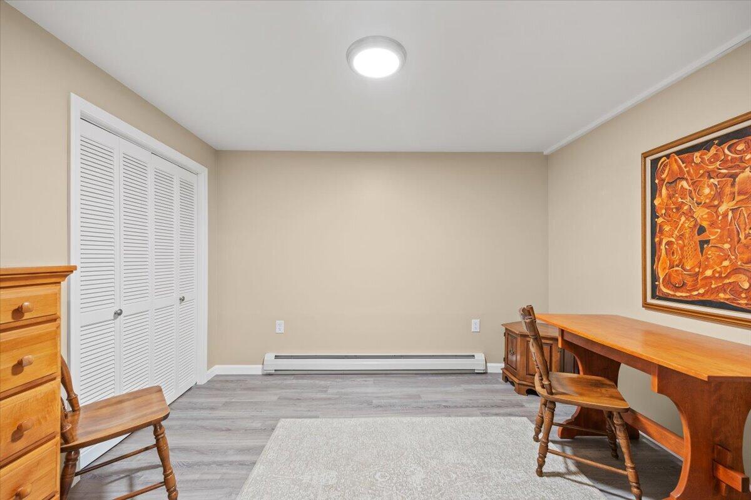
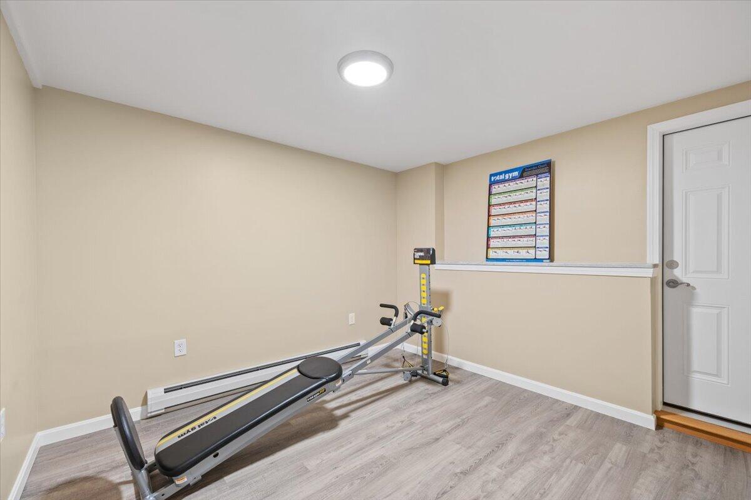
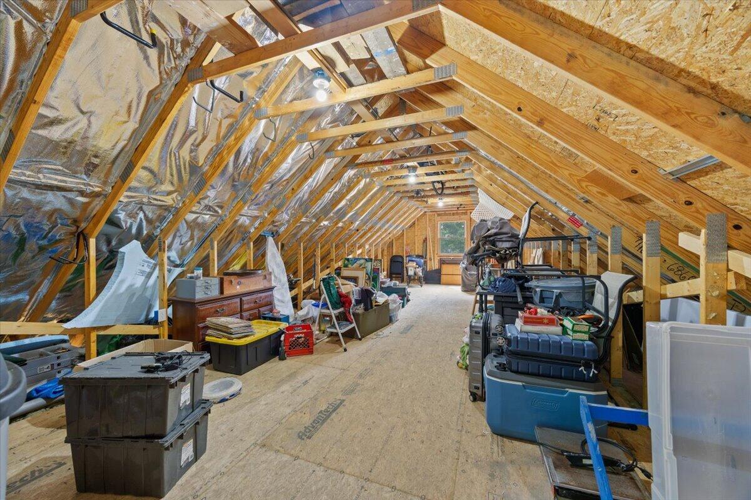
The partially finished lower level features a spacious family room, third full bathroom, and an additional finished room that could serve as a third bedroom, office, guest space, home gym, or other flex space. Unfinished basement and attic areas provide plenty of additional storage.
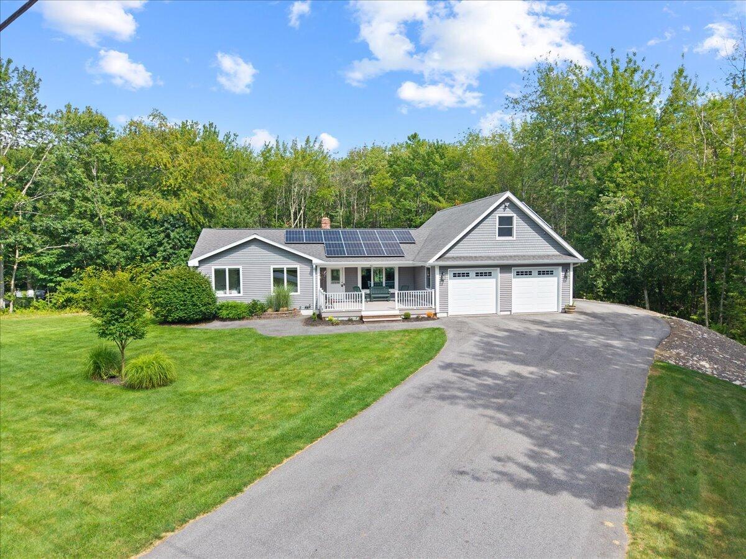
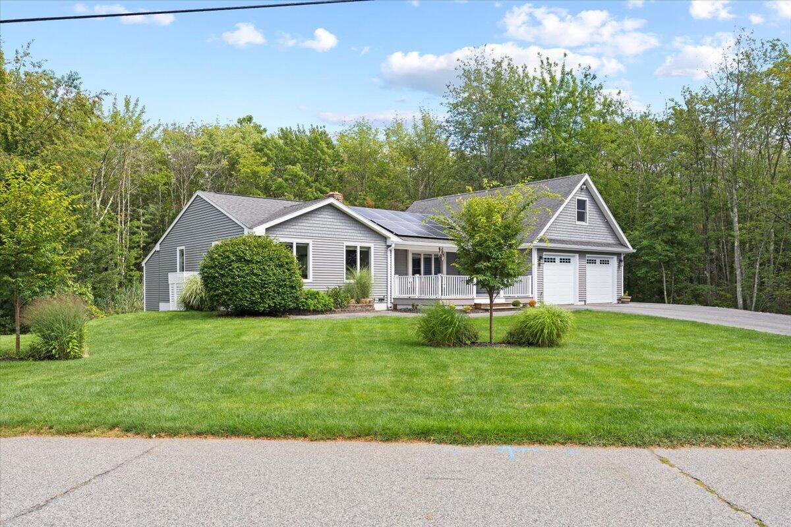
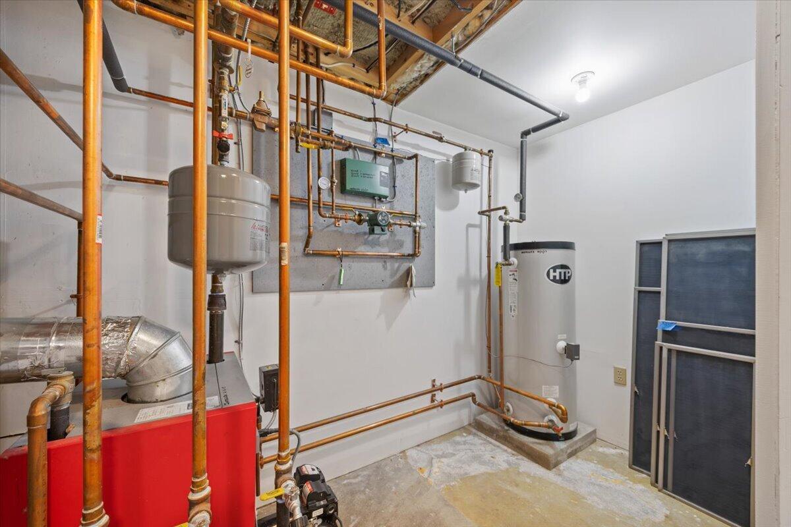
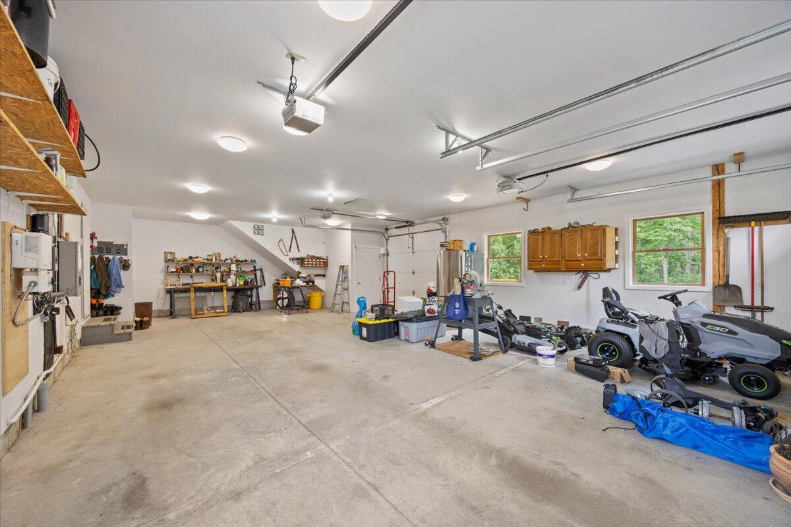
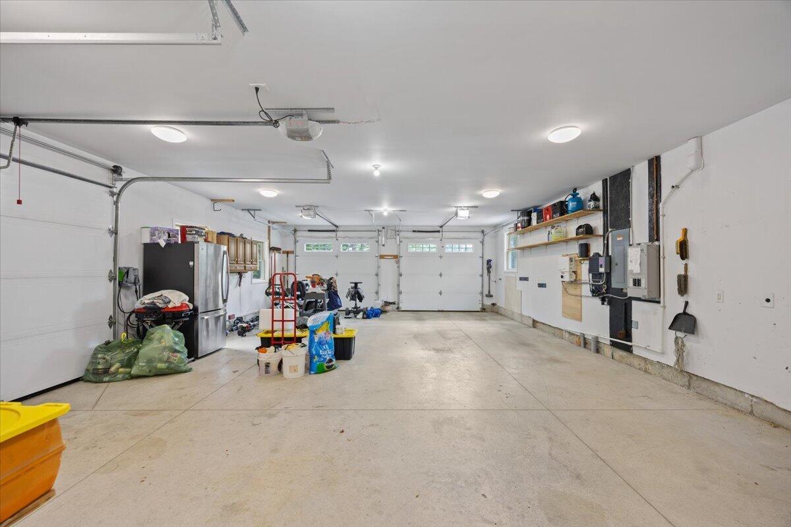
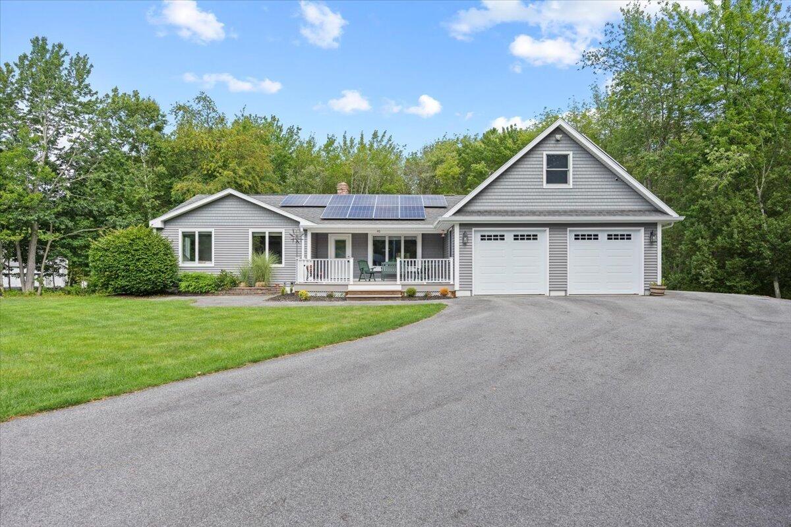
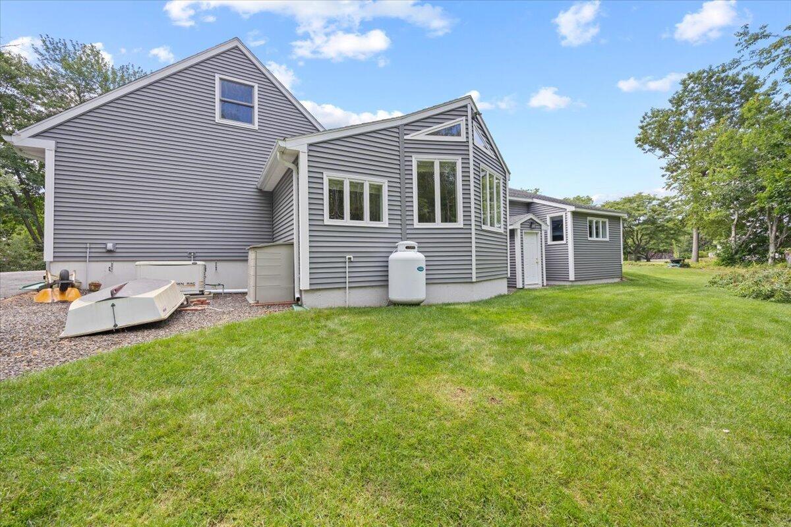
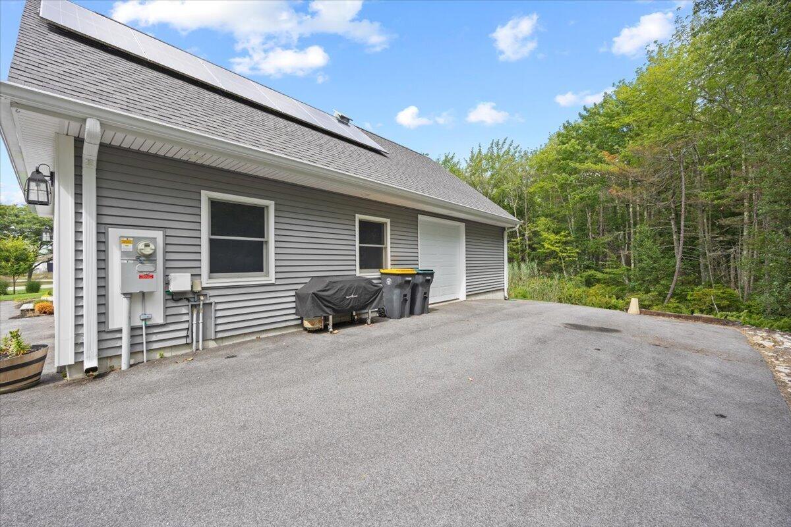
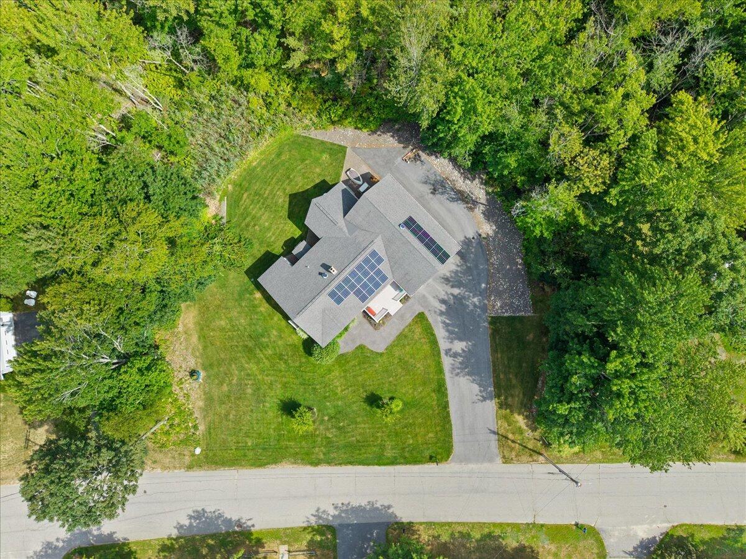
Heat pumps, owned solar panels, and a whole-house generator add year-round comfort, efficiency, and peace of mind, while the heated three-bay garage offers generous space for vehicles, recreational gear, hobbies, and storage.
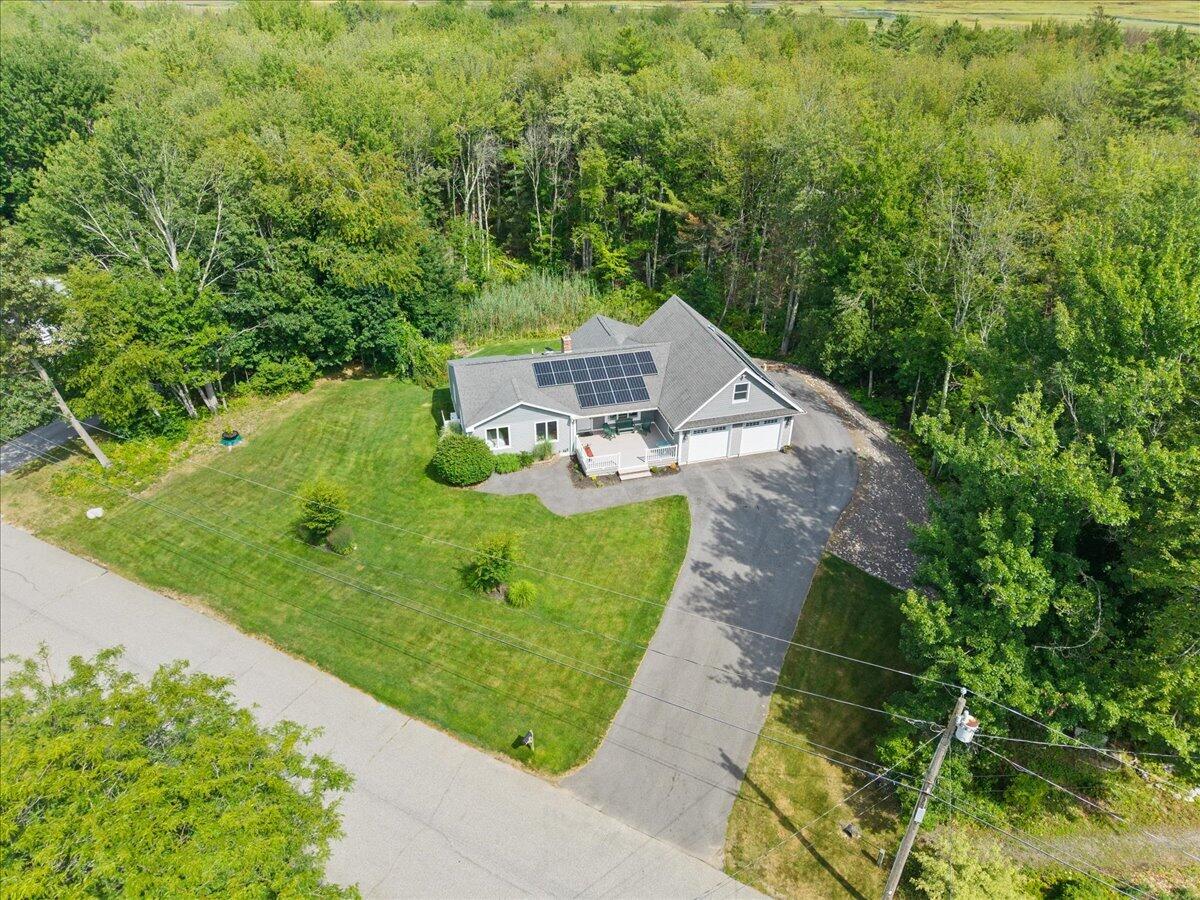
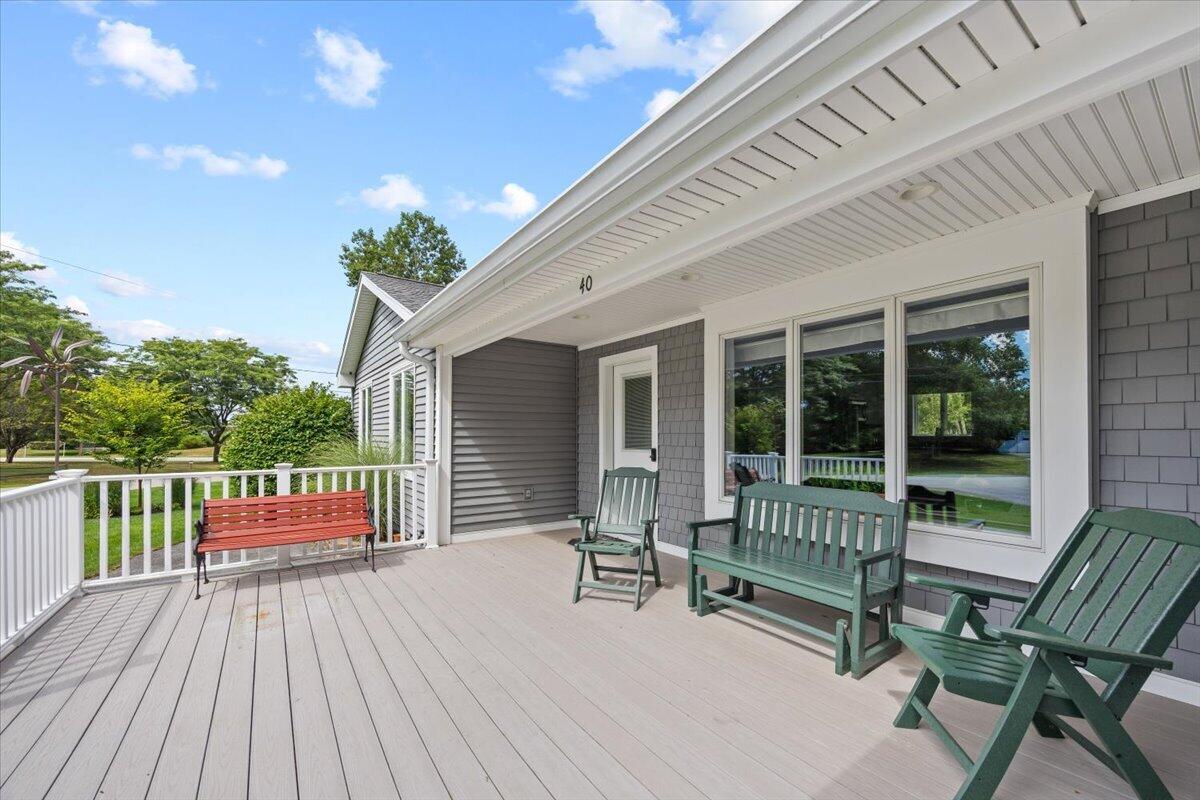
Outside, thoughtful landscaping enhances the serene setting, and the deck overlooks the lovely front yard with views toward the water. With Libby River and nearby recreational fields close by, this Ocean View Harbor home brings together natural beauty, neighborhood amenities, versatile living space, and the convenience of Scarborough living.
| Listing Id: | 1677067 |
|---|---|
| List Price: | $750,000 |
| Close Price: | $860,000 |
| Close Date: | 2026-09-28 |
| Property Type: | Residential |
| Property Sub Type: | Single Family Residence |
| Status: | Closed |
| Bedrooms Total: | 3 |
| Bathrooms Full: | 3 |
| Association Fee: | $150 |
| Tax Annual Amount: | $6,955 |
| Lot Size Square Feet: | 22,215.6 |
| Lot Size Acres: | 0.51 |
| Architectural Style: | Ranch |
| Waterfront?: | No |
| City: | Scarborough |
| County Or Parish: | Cumberland |
| Subdivision Name: | Oceanview Harbor |
| Postal Code: | 04074 |
| Year Built: | 1986 |
| Cooling: | Heat Pump |
| Exterior Features: | Tennis Court(s) |
| Lot Size Units: | Acres |
| Patio And Porch Features: | Deck |
| Water Body Name: | Libby River |
| Other Equipment: | Generator |
| Heating?: | Yes |
| Bathrooms Total Integer: | 3 |
| Cooling?: | Yes |
| State Or Province: | ME |
| Lot Features: | Near Golf Course, Near Public Beach, Near Turnpike/Interstate, Neighborhood, Other, Subdivided, Suburban, Level, Open Lot, Rolling Slope, Landscaped, Wooded |
| View: | Scenic |
| Interior Features: | 1st Floor Bedroom, 1st Floor Primary Bedroom w/Bath, Storage |
| Association?: | Yes |
| Building Area Total: | 2,369.0 |
| Association Fee Frequency: | Annually |
| Sewer: | Public Sewer |
| Rooms Total: | 9 |
| Electric: | Circuit Breakers, Photovoltaics Seller Owned |
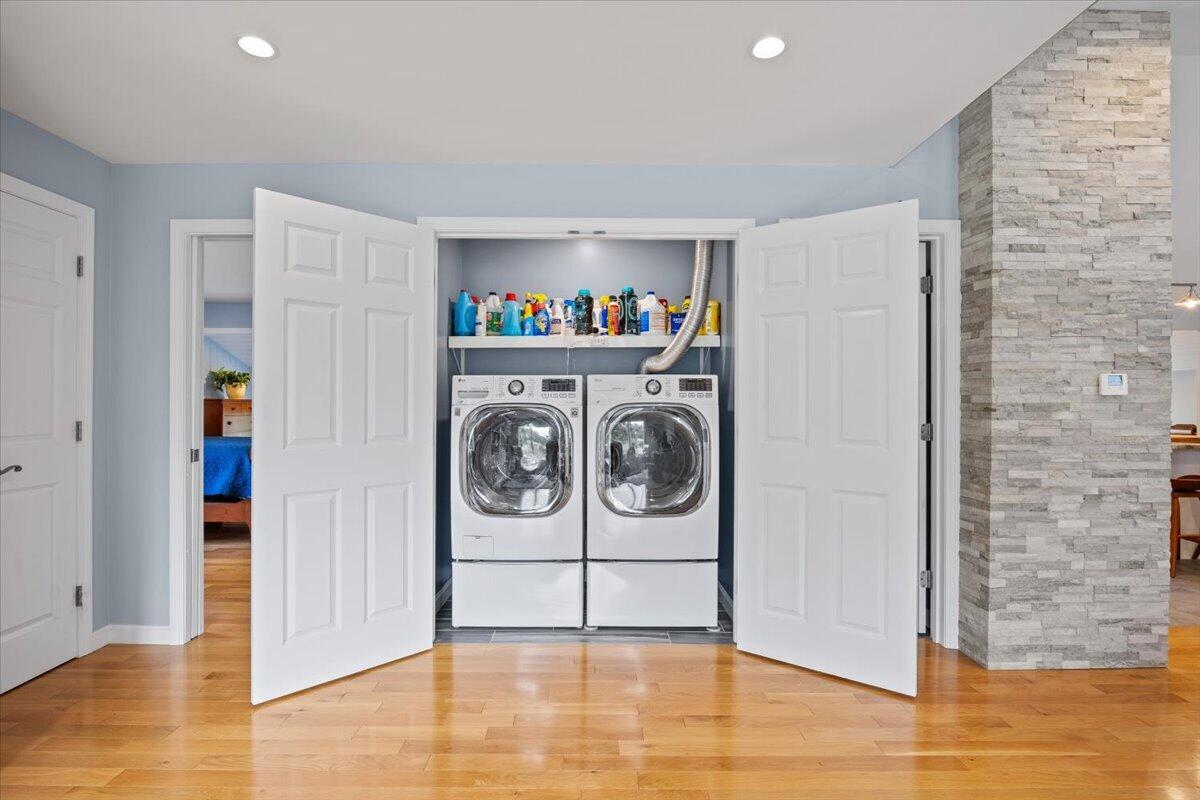
| Laundry Features: | Main Level |
| Roof: | Shingle |
| Postal Code Plus4: | 9410 |
| Lot Size Area: | 0.51 |
| Parking Features: | Paved, 5 - 10 Spaces, Garage Door Opener, Heated Garage |
| Zoning: | R2 |
| Heating: | Electric, Oil, Solar, Baseboard, Heat Pump, Hot Water, Radiant |
| Attached Garage?: | Yes |
| Construction Materials: | Wood Frame, Vinyl Siding |
| Garage?: | Yes |
| Flooring: | Tile, Vinyl, Wood |
| Garage Spaces: | 3.0 |
| Water Source: | Public |
| Above Grade Finished Area: | 1,469.0 |
| Building Area Source: | Public Records |
| Lot Size Source: | Public Records |
| Below Grade Finished Area: | 900.0 |
| Original List Price: | $750,000 |
| Tax Year: | 25 |
| Bathrooms Total Decimal: | 3.0 |
| Approval Status: | true |
| Water Info Water View: | Seasonal |
| Property Information # Full Baths Level 1: | 2 |
| Property Information # Full Baths Basement: | 1.0 |
| Property Information Other Source Of Square Footage: | basement finished square footage estimated |
| Property Information Surveyed: | Yes |
| Property Information Seasonal: | No |
| Appliances 2: | Dishwasher, Disposal, Dryer, Microwave, Gas Range, Refrigerator, Washer |
| Status Change Info Lp/sp Ratio: | 114.67 |
| Status Change Info Arm's Length Transaction: | Yes |
| Status Change Info Sold Price/sq Ft: | $585 |
| Status Change Info Seller Contributions: | No |
| Status Change Info Did Acres Change At Sale: | No |
| Location Information Page: | 244 |
| Location Information Zoning Overlay: | Yes |
| Location Information Hers Certified: | Unknown |
| Location Information Tree Growth Y/n: | No |
| Contract Information List Price/sq Ft: | $511 |
| Contract Information Comp Listing: | No |
| Remarks Internal Remarks/contingency: | *Open House, Sunday, 8/22 from 11am - 1pm* Please use BrokerBay to schedule showings. Questions? Contact Katy Foley at 207.730.2081 or kfoley@scottandsunnytownsend.com. To Submit Offers go to https://tinyurl.com/ssttoffers Offers due Tuesday 8/25 at noon. Please allow a 24 hour response time. Audio/video surveillance in use. |
| Remarks Showing Remarks: | Questions? Contact Katy Foley at 207.730.2081 or kfoley@scottandsunnytownsend.com. To Submit Offers go to https://tinyurl.com/ssttoffers Offers due 8/25 at noon. Please allow a 24 hour response time. Audio/video surveillance in use. |
| Bedroom 2 Bedroom 2 Level: | First |
| Bedroom 2: | Bedroom 2 |
| Bedroom 3 Bedroom 3 Level: | Basement |
| Bedroom 3: | Bedroom 3 |
| Bonus Room Bonus Room Level: | Basement |
| Bonus Room: | Bonus Room |
| Dining Room Dining Room Level: | First |
| Dining Room: | Dining Room |
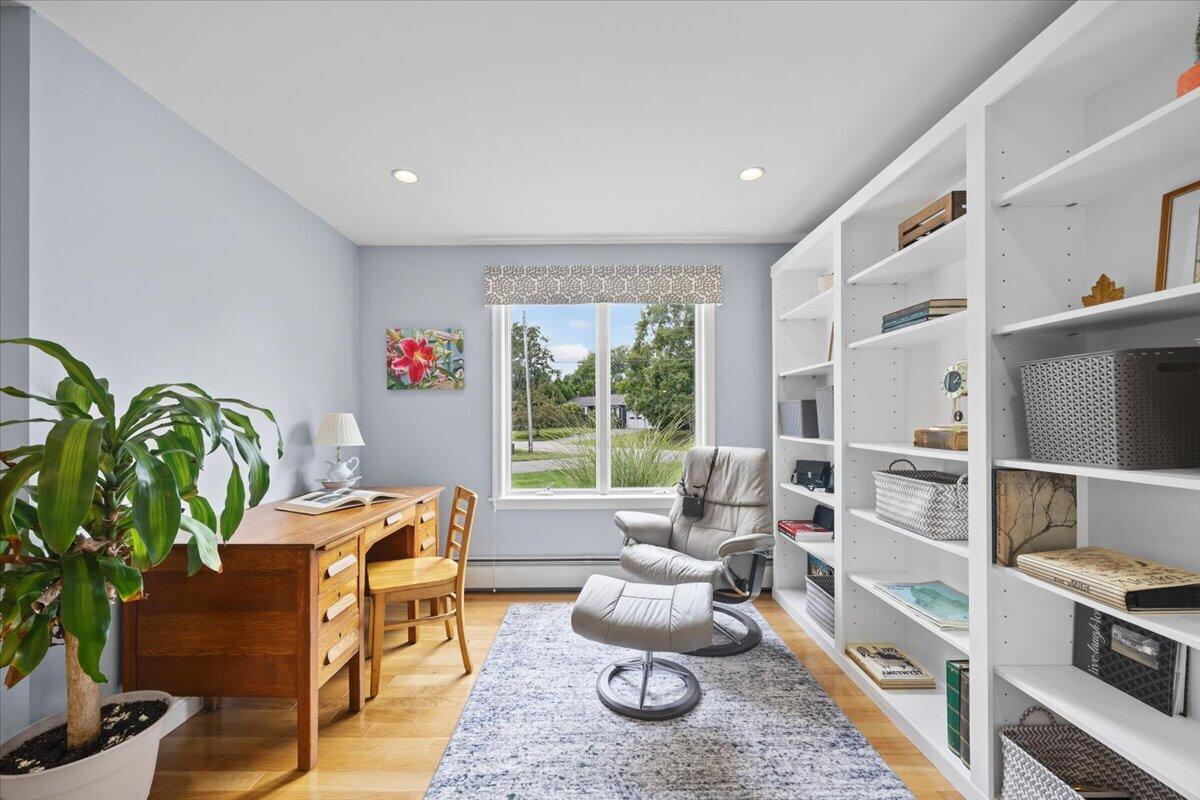
| Den Den Level: | First |
| Den: | Den |
| Kitchen Kitchen Level: | First |
| Kitchen: | Kitchen |
| Living Room Living Room Level: | First |
| Living Room: | Living Room |
| Primary Bedroom Primary Bedroom Level: | First |
| Primary Bedroom: | Primary Bedroom |
| Amenities: | 1st Floor Bedroom, 1st Floor Primary Bedroom w/Bath, Main Level, Security System, Storage, Tennis Court(s) |
| Water Body Type: | River |
| Den Amenities: | Built-Ins |
| Kitchen Countertop: | Granite |
| Primary Bedroom Amenities: | Full Bath |
| Roads: | Paved, Public |
| Sold Terms Other: | Estate Sale |
| Vehicle Storage: | 3 Car, Attached, Auto Door Opener, Heated |
| Water Heater: | Off Heating System, Oil, Tank |
| Security Features: | Security System |
| Levels: | One |
| Gas: | Bottled |
| Listing Key: | 07d9cb5604dd1a0b53fe6d2f0ac07a18 |
| Basement: | Doghouse, Interior Entry, Walk-Out Access, Finished, Full, Unfinished |
| Documents Change Timestamp: | 2026-08-21T13:27:49Z |
| Documents Count: | 7 |
| Directions: | Black Point Road to Old Neck Road |
| Listing Contract Date: | 2026-08-20 |
| Status: | Closed |
| Pending Timestamp: | 2026-08-27 |
| Parcel Number: | SCAR-000016U-000000-000008 |
| Road Surface Type: | Paved |
| Sign On Property?: | Yes |
| Waterfront Features: | Deeded, Nearby, Public |
Listing data is derived in whole or in part from the Maine IDX and is for consumers' personal, non-commercial use only. Dimensions are approximate and not guaranteed. All data should be independently verified. © 2026 Maine Real Estate Information System, Inc. All Rights Reserved.
Maine Real Estate Information System, Inc. data last updated on October 08, 2026 05:14 PM - ET


Property Last Updated: October 08, 2026 05:14 PM - ET
