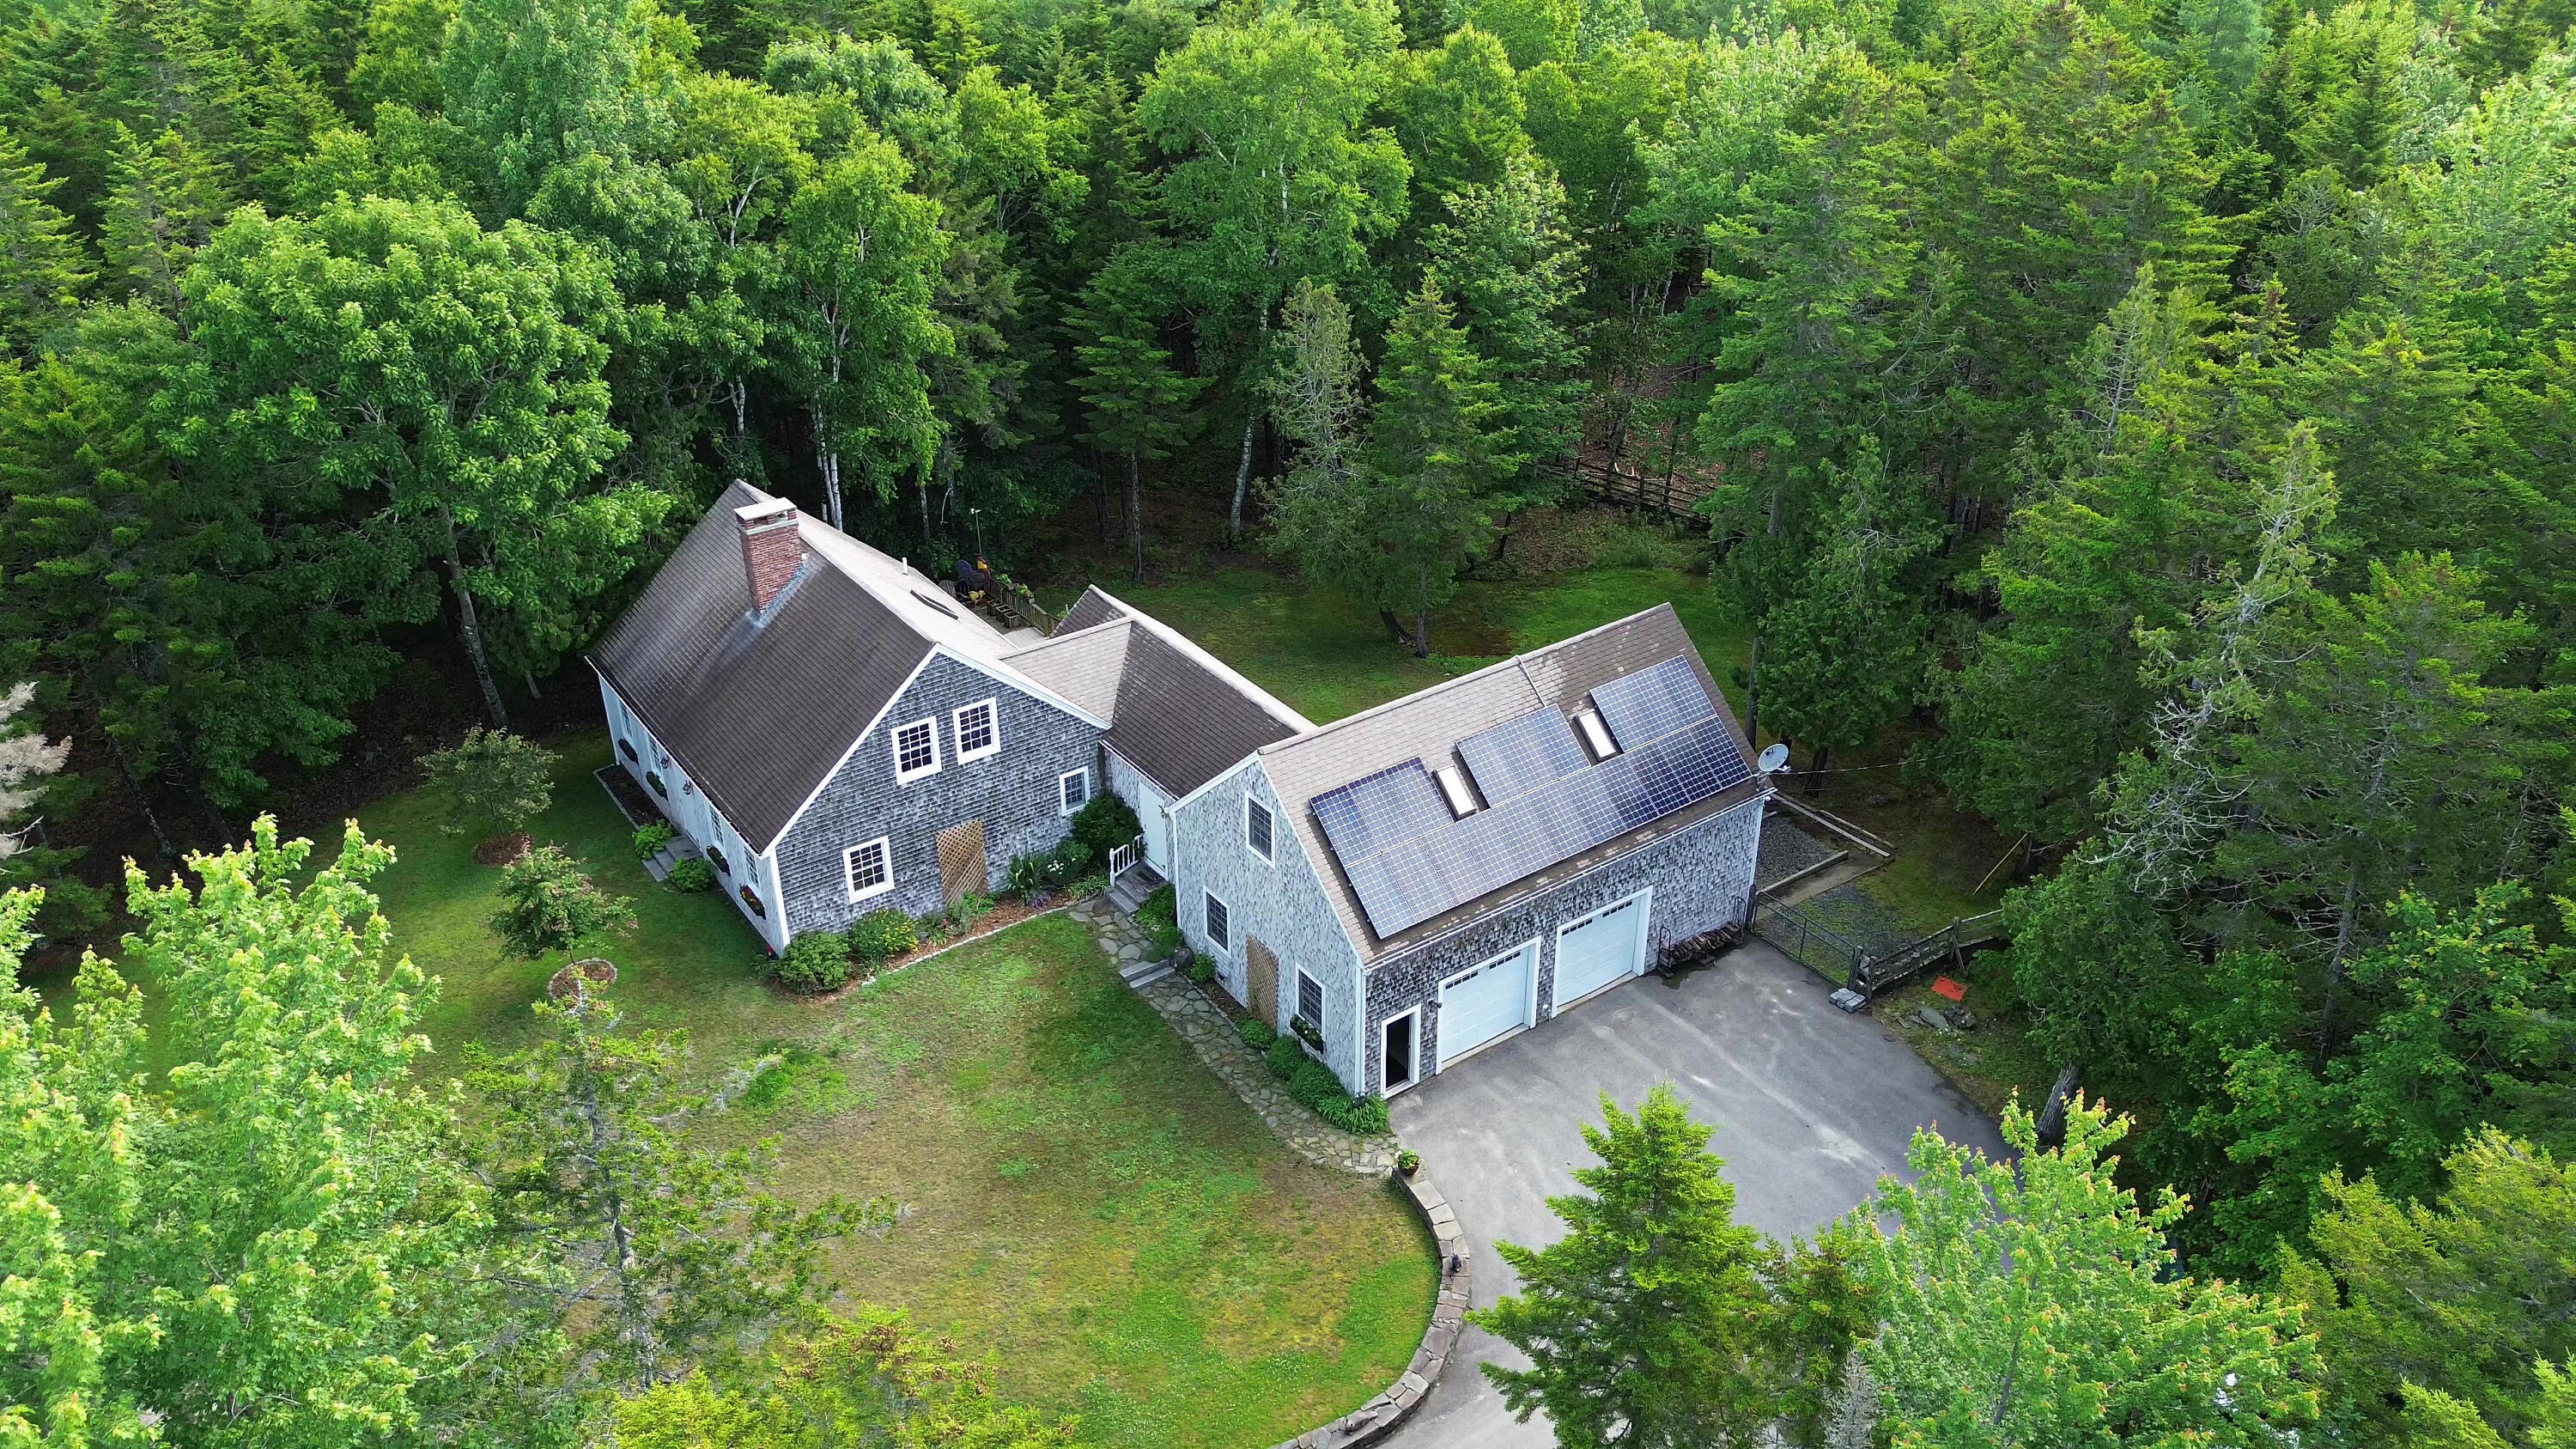
40 Journeys End Lane
Surry, ME 04684
$699,000
Listing Courtesy of: Better Homes & Gardens Real Estate/The Masiello Group
207-266-0940
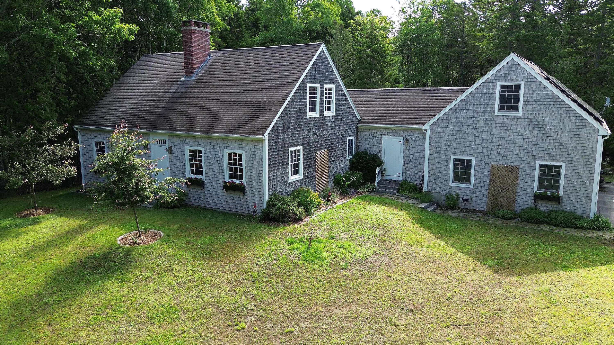
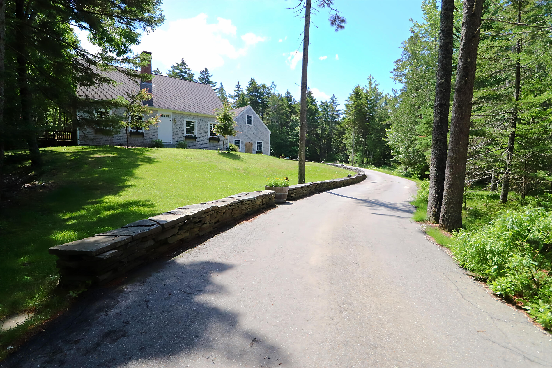
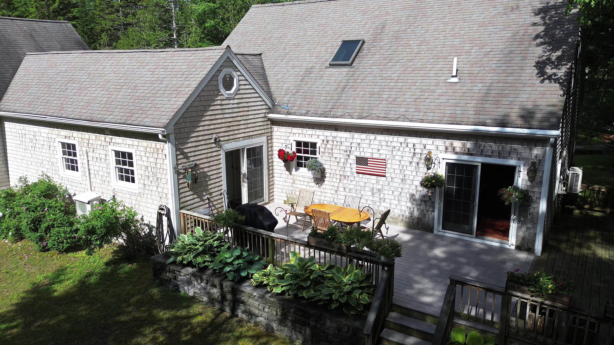
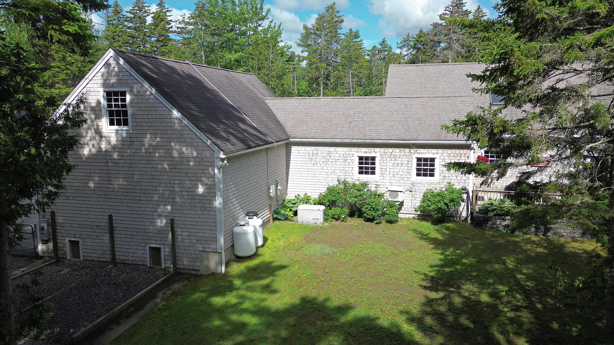
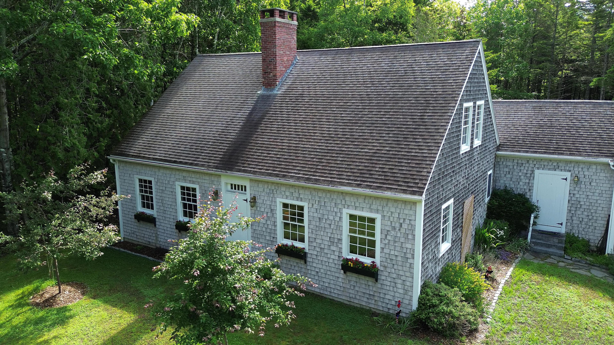
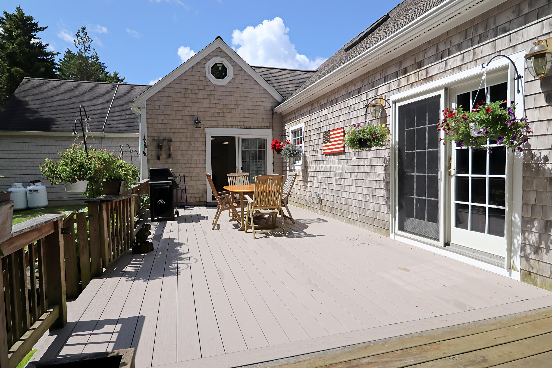
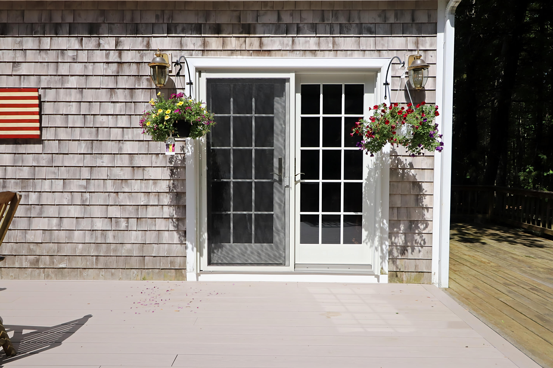
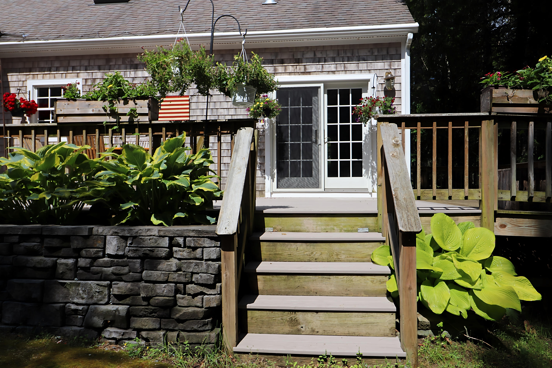
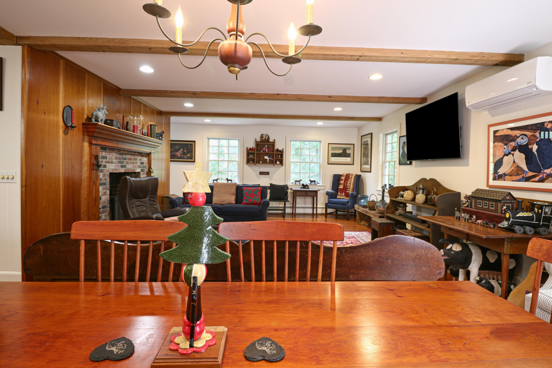
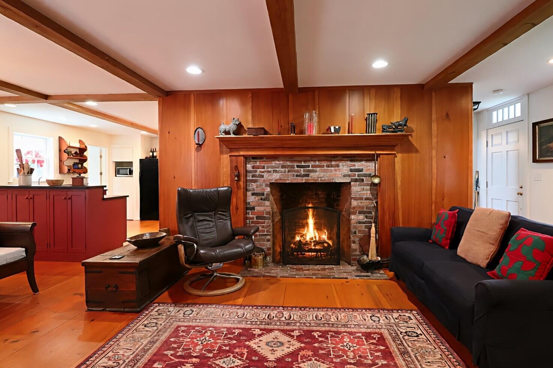
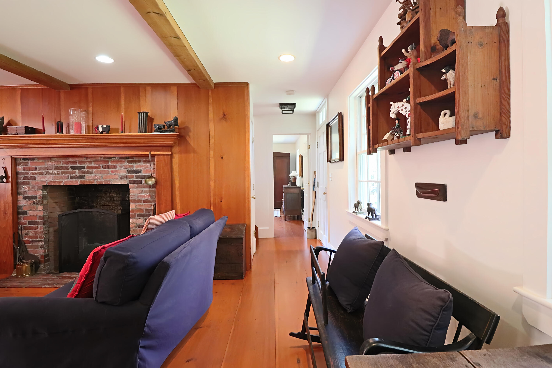
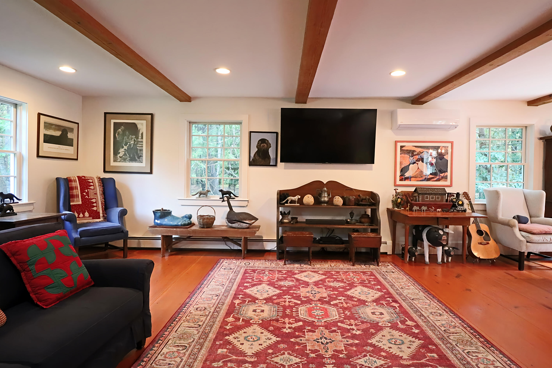
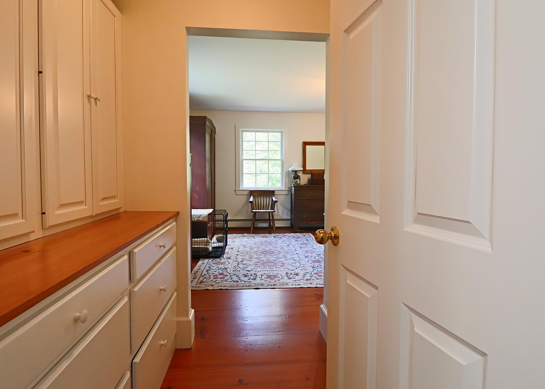
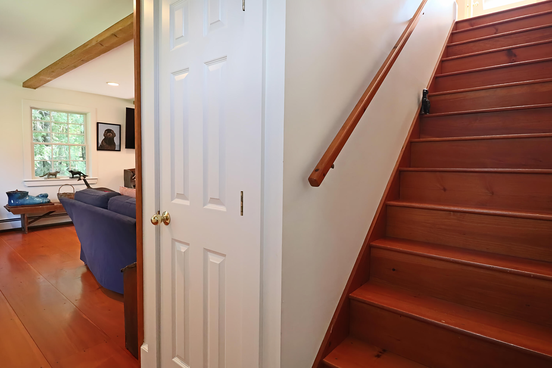
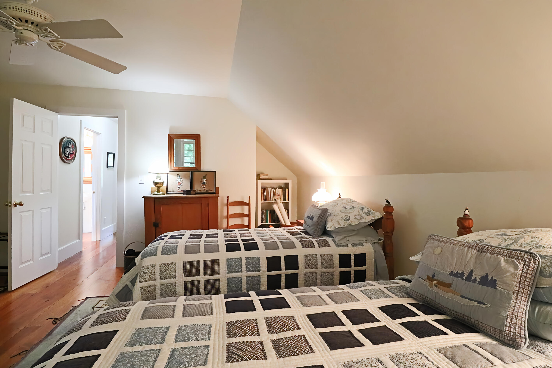
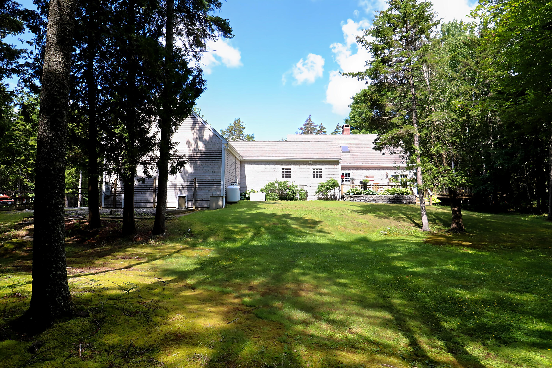
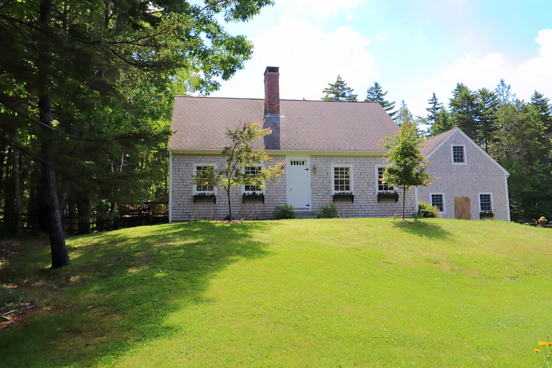
Rarely does a custom home come to market with this level of craftsmanship and attention to detail. Thoughtfully designed to replicate an 1820 Cape Cod, this remarkable property beautifully blends historic charm with modern convenience.
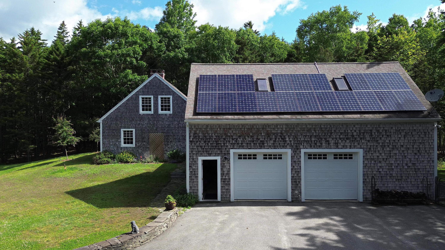
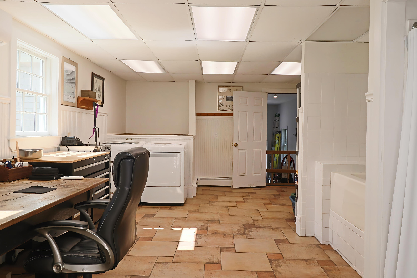
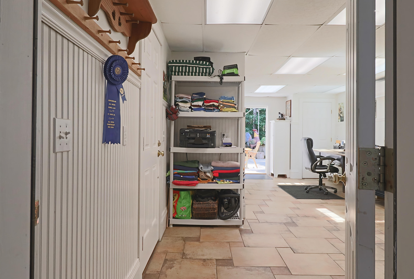
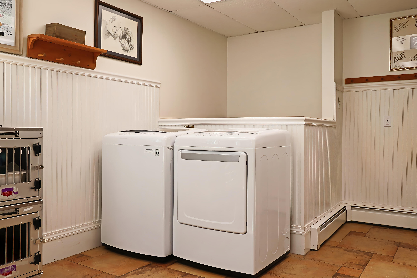
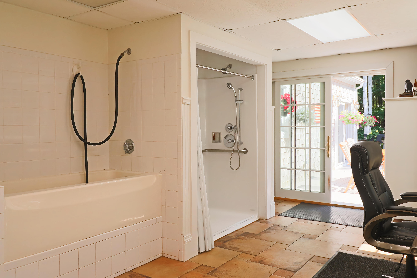
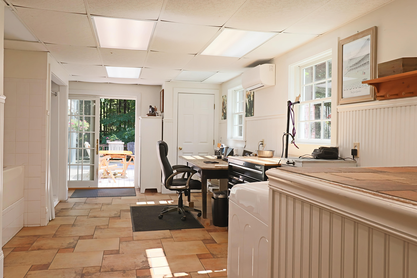
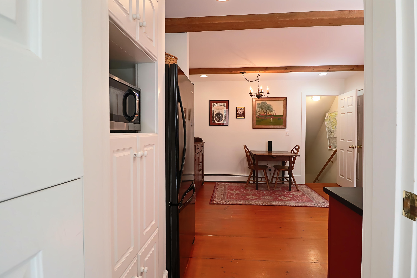
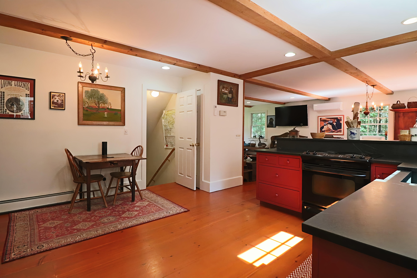
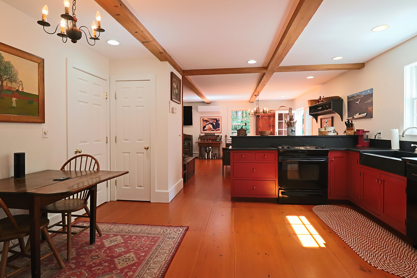
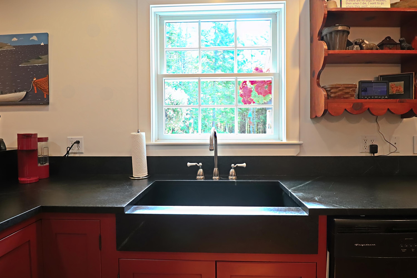
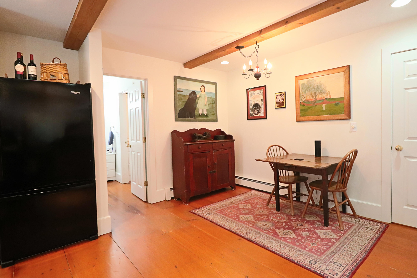
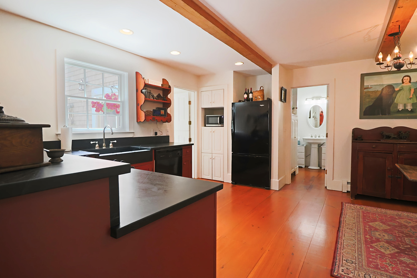
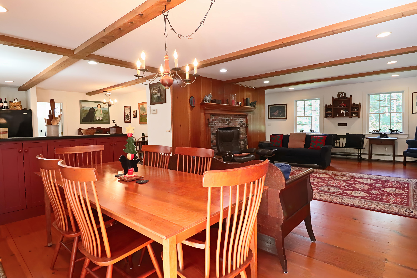
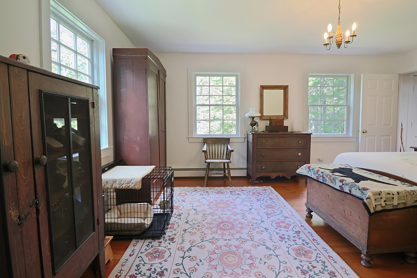
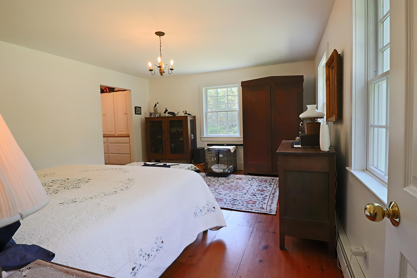
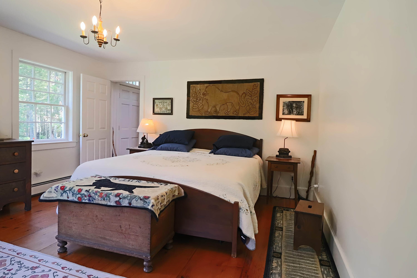
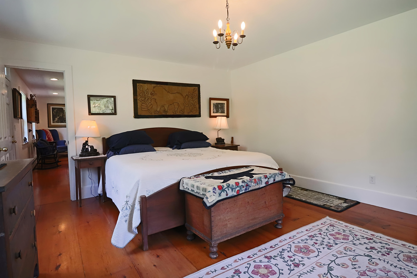
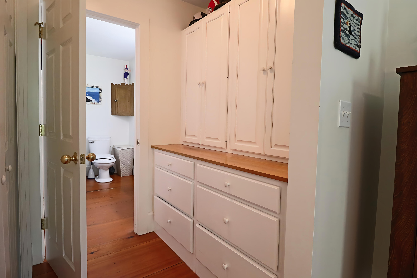
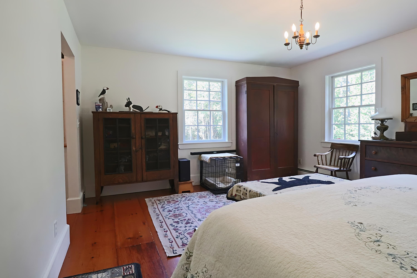
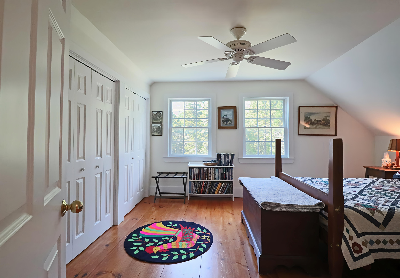
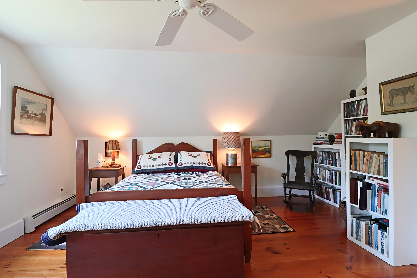
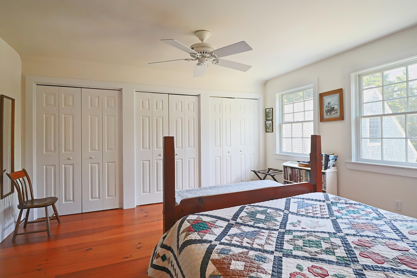
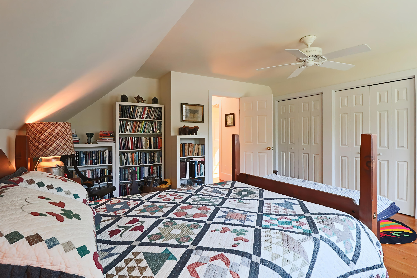
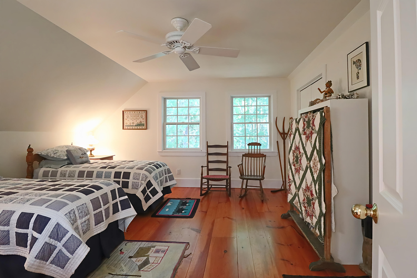
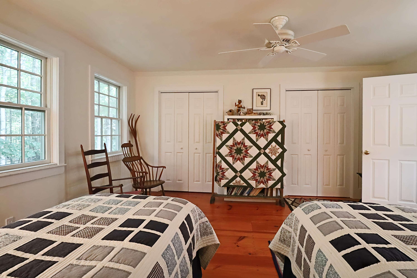
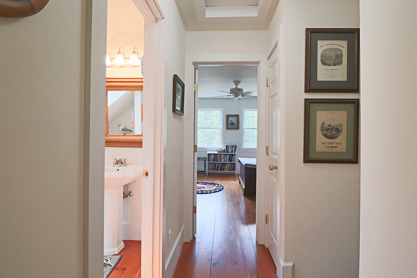
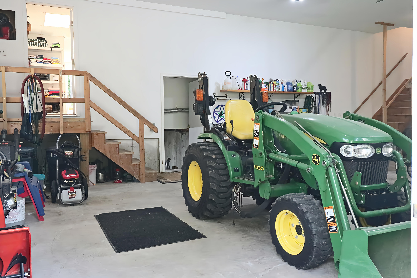
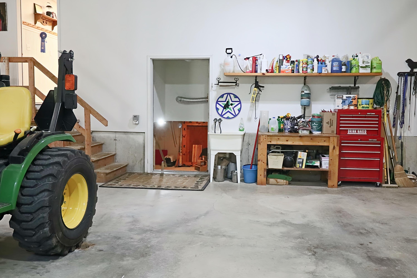
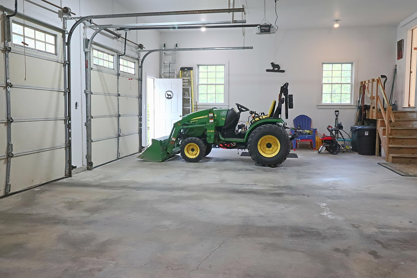
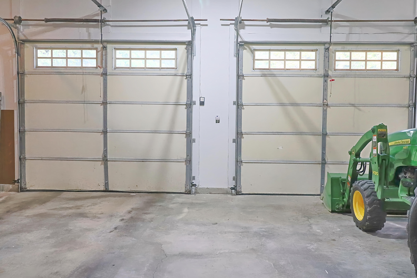
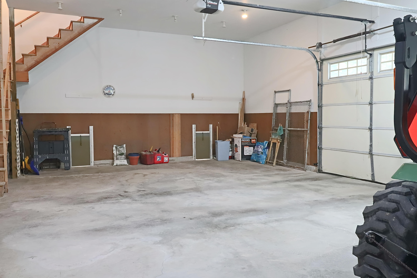
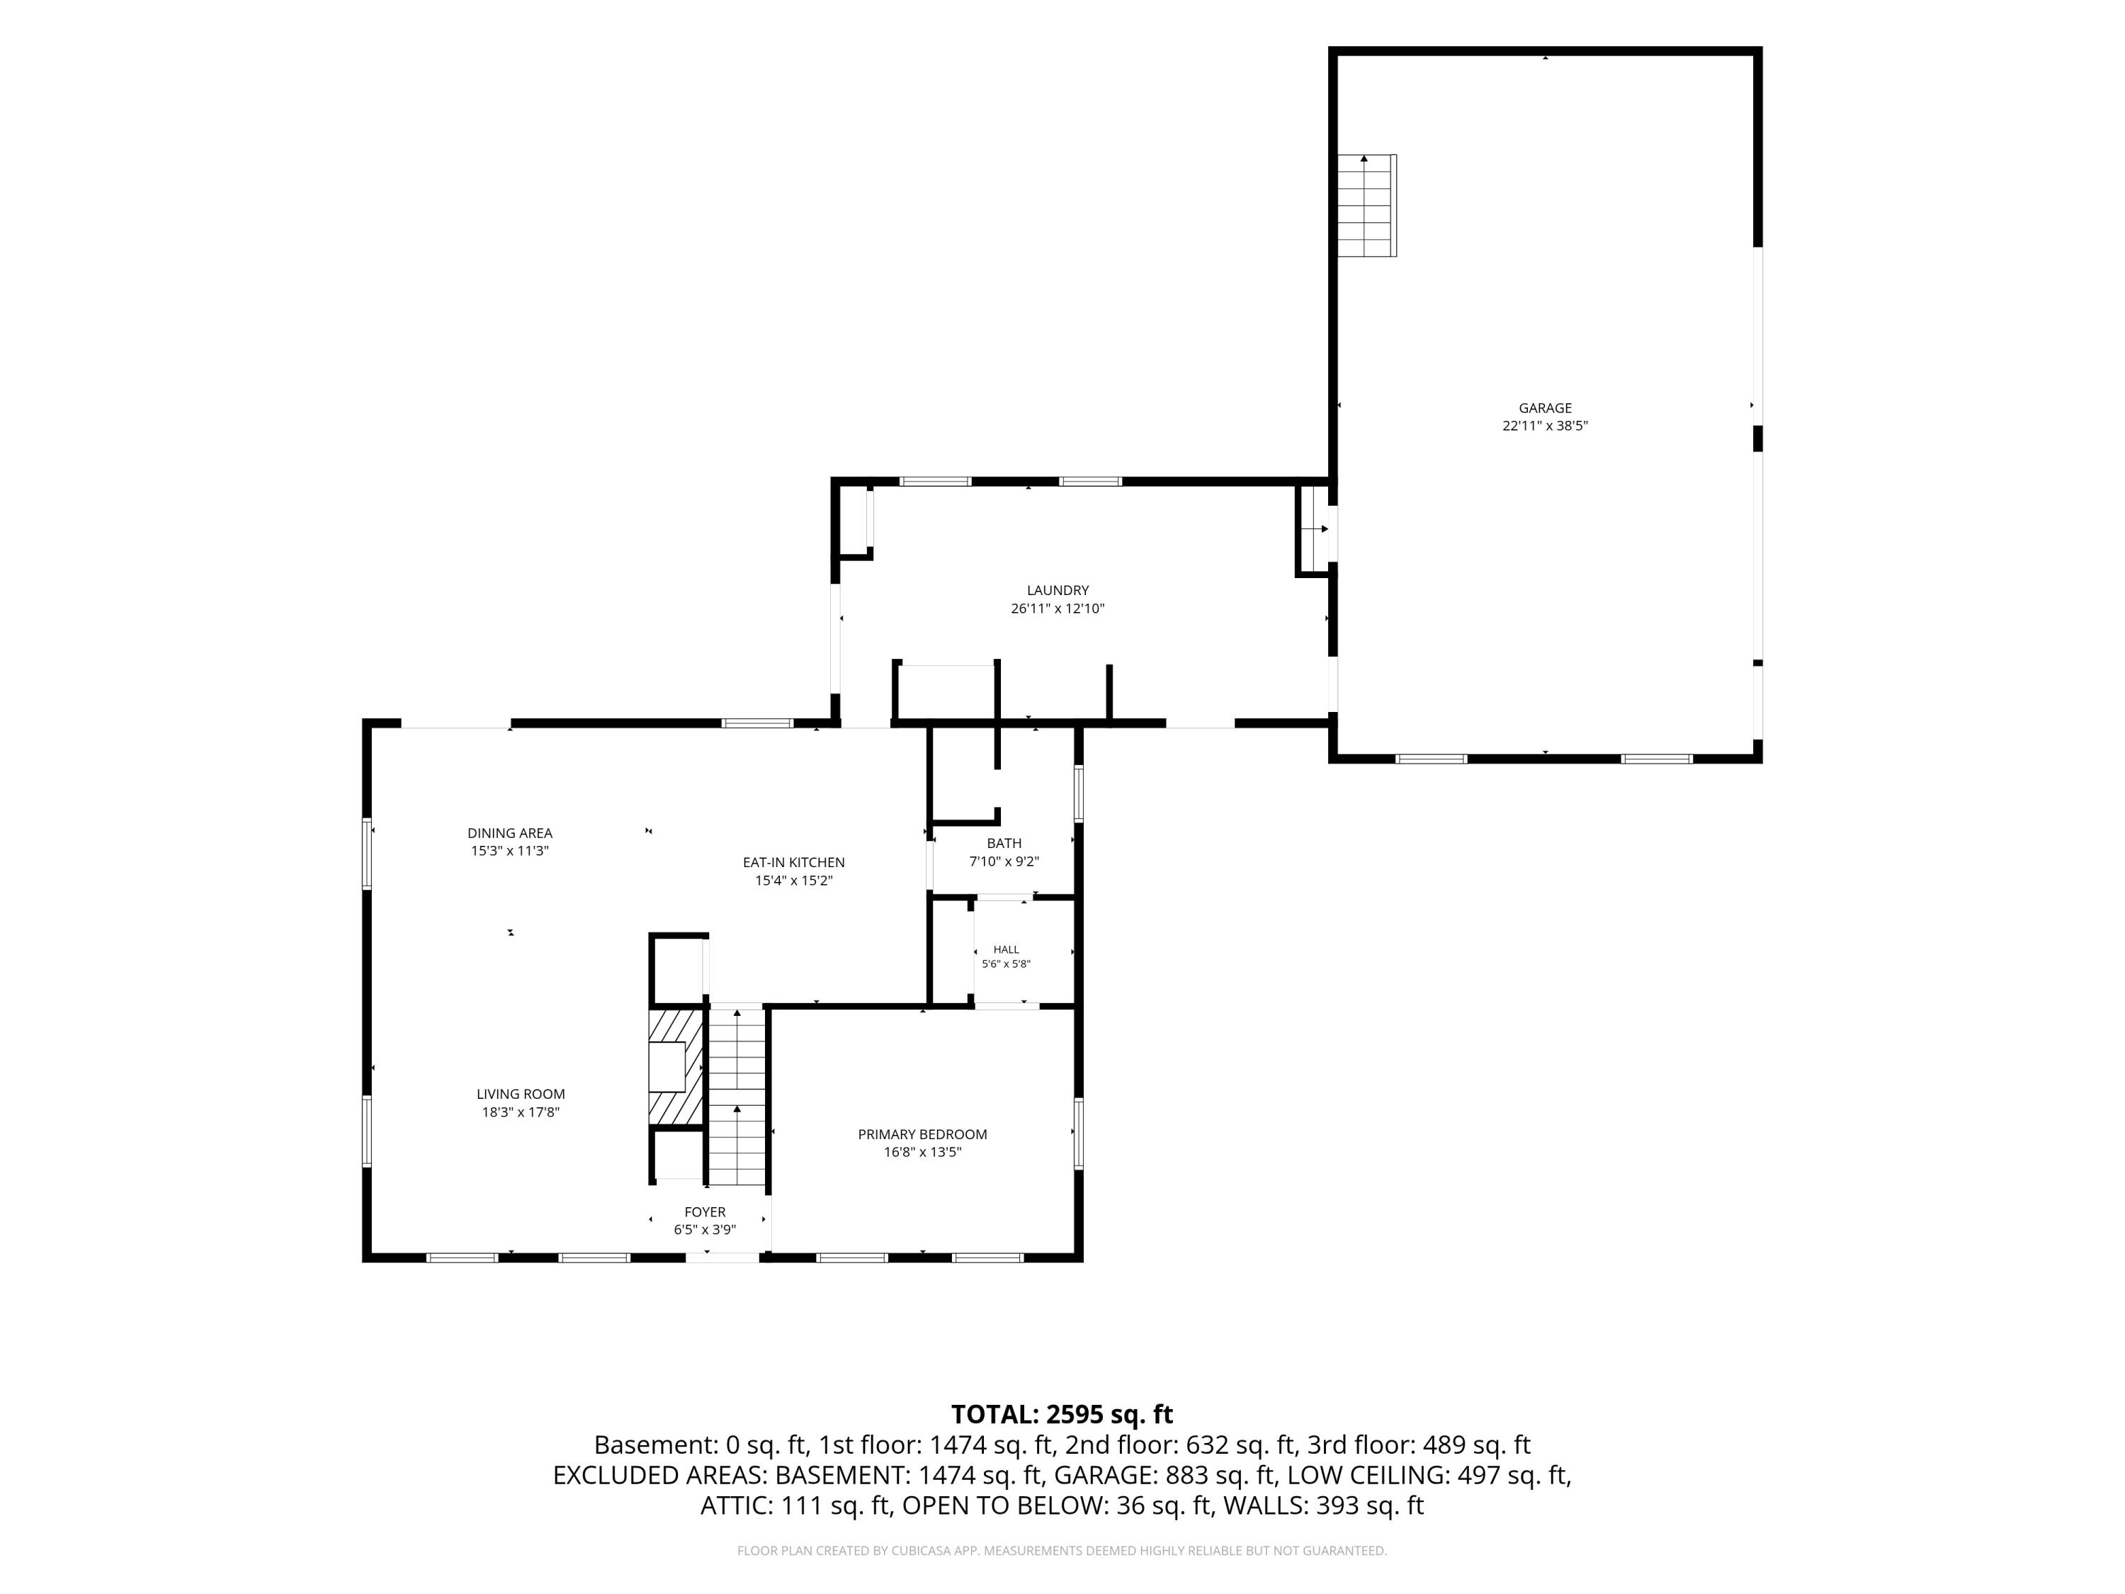
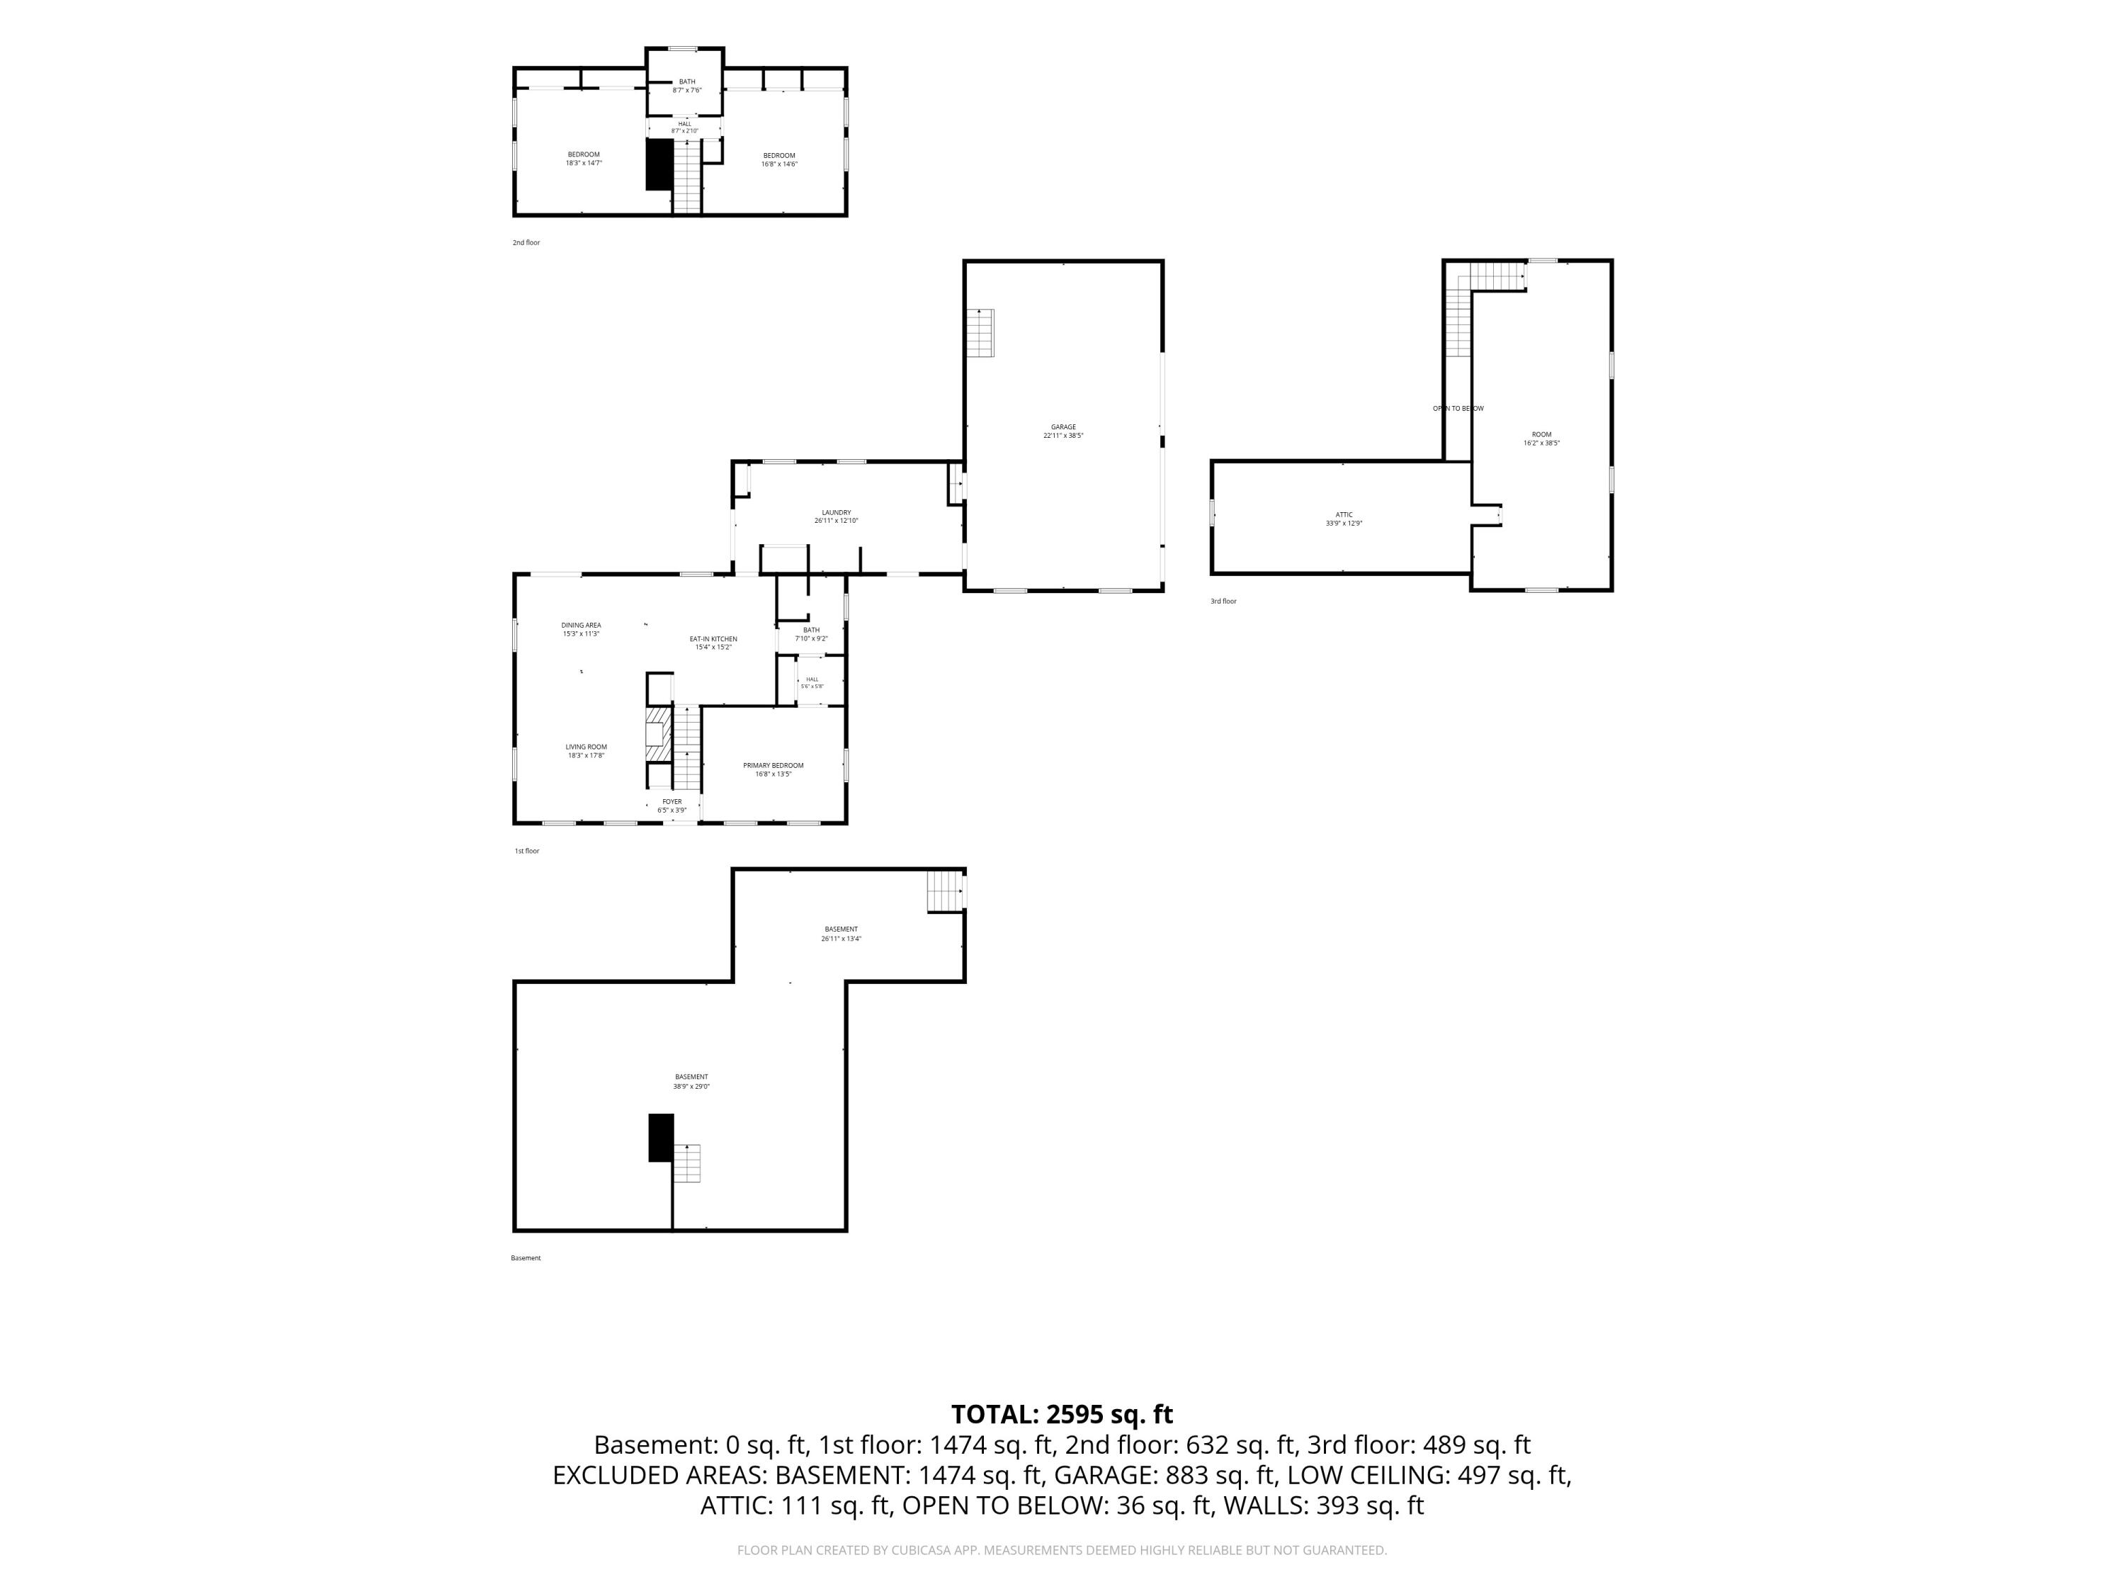
Step inside to find authentic wide-plank pine floors installed with square-head nails, stunning ash ceiling beams, and timeless architectural details that evoke a bygone era. At the same time, you'll enjoy the features today's homeowners desire, including an oversized attached two-car garage, spacious mudroom with laundry and dog wash station, open-concept kitchen, dining, and living areas, and a first-floor primary suite.
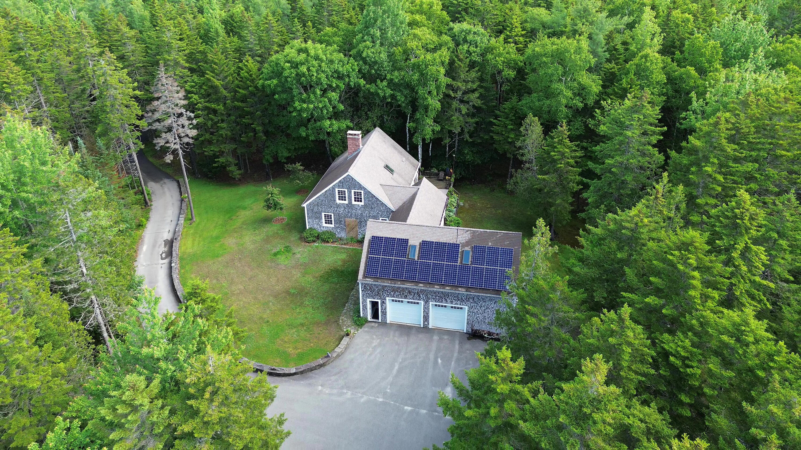
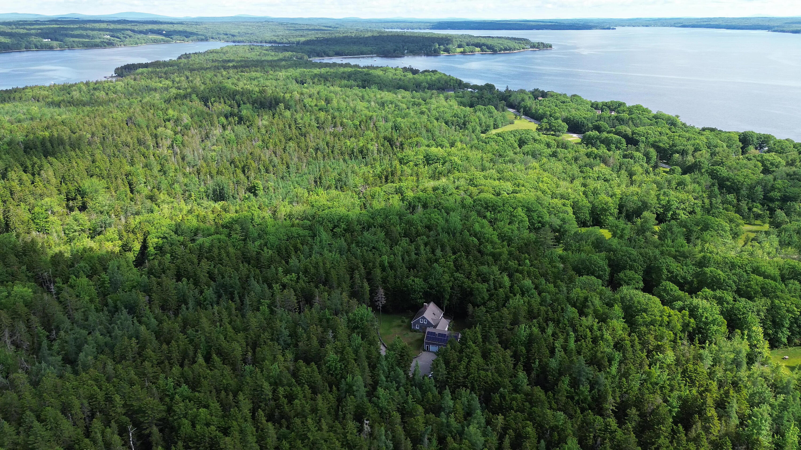
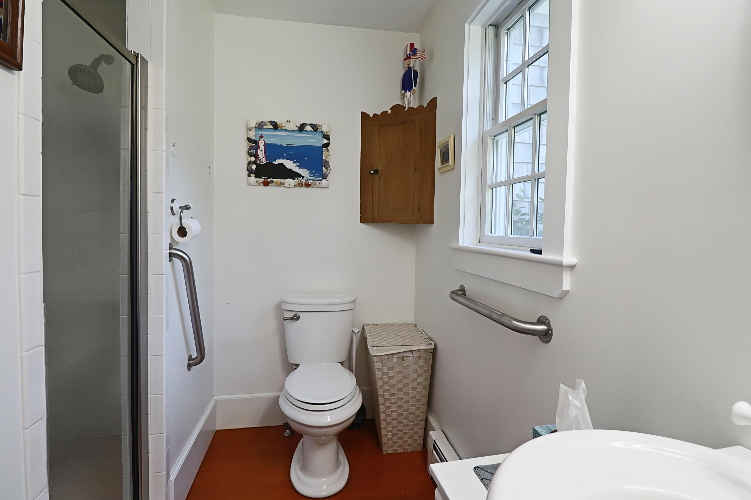
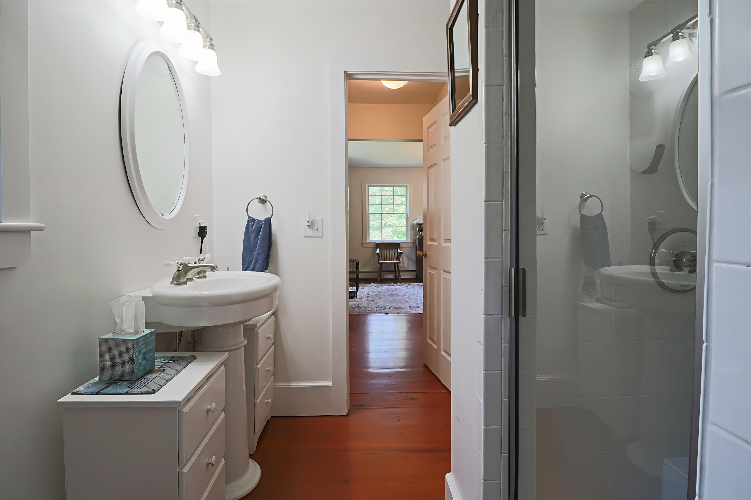
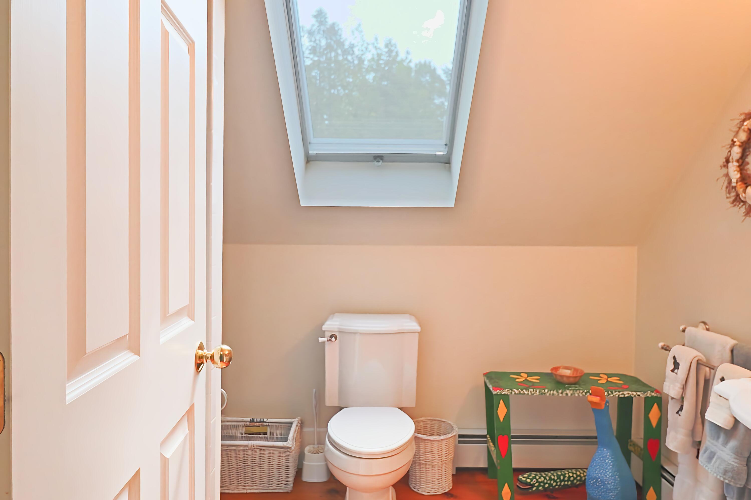
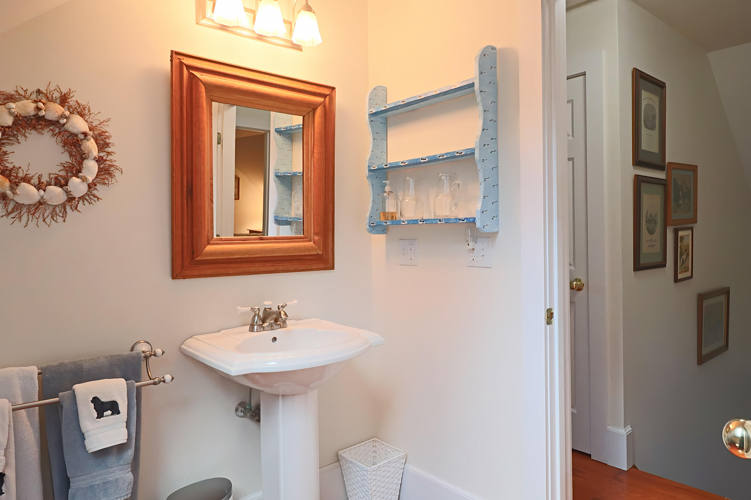
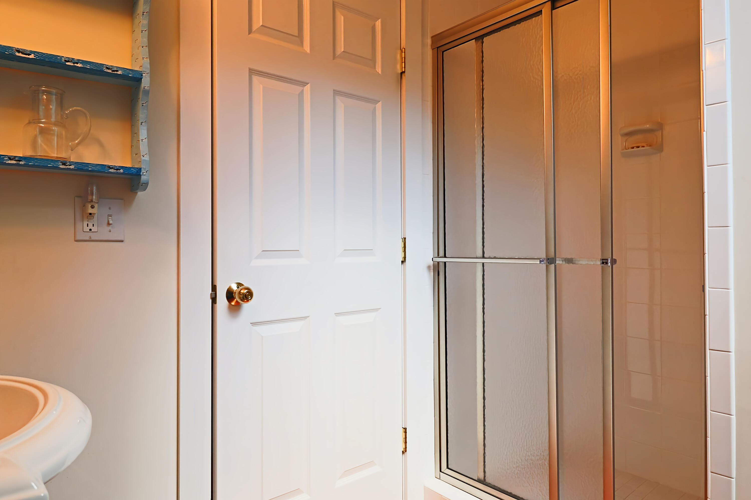
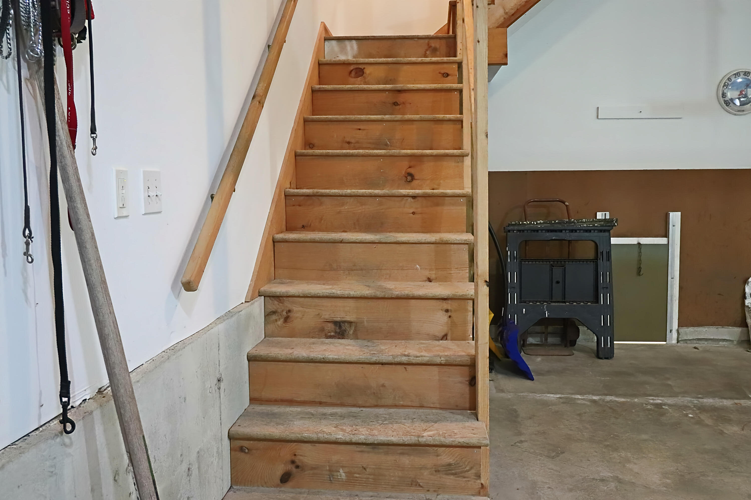
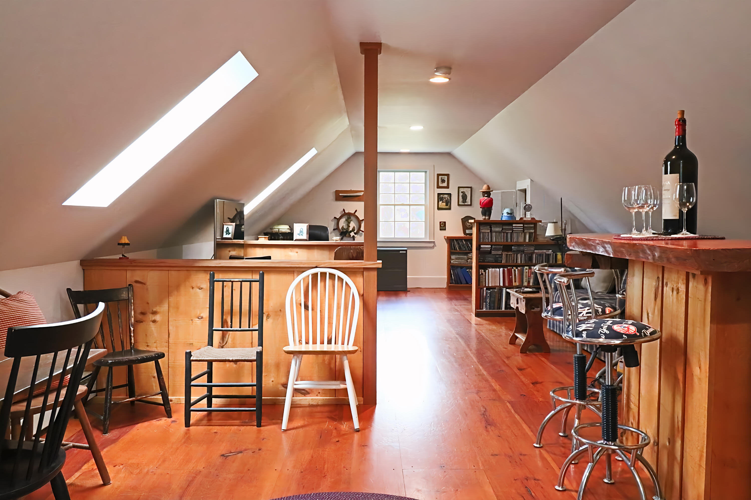
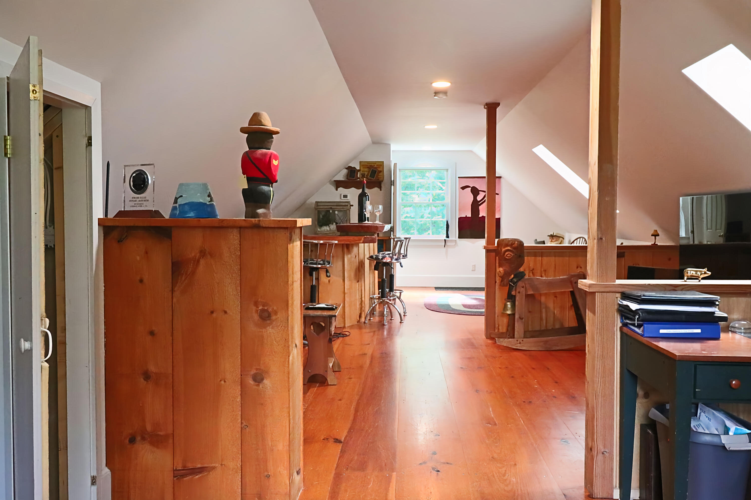
The second floor offers two additional bedrooms, a full bathroom, and a large finished bonus room above the garage, providing flexible space for guests, hobbies, or a home office. Solar panels provide outstanding energy efficiency and help keep electric bills remarkably low throughout much of the year.
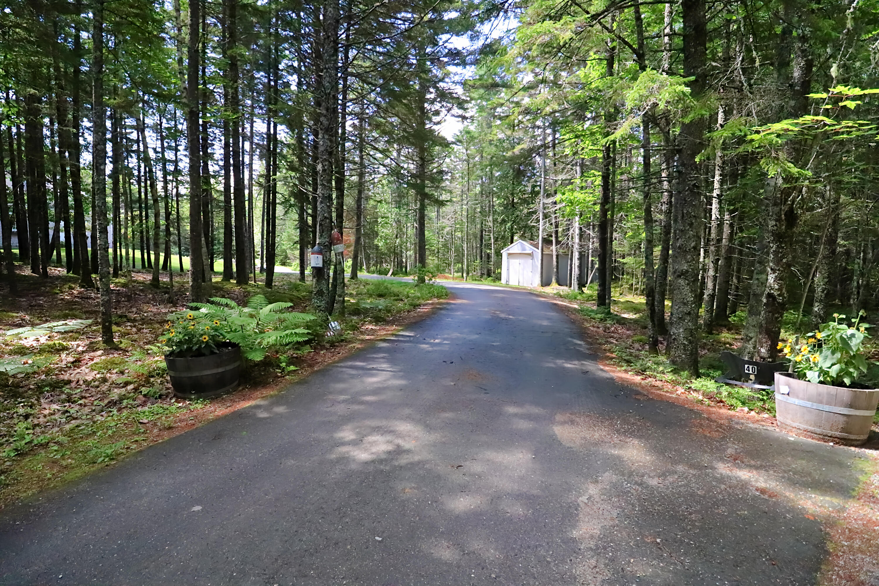
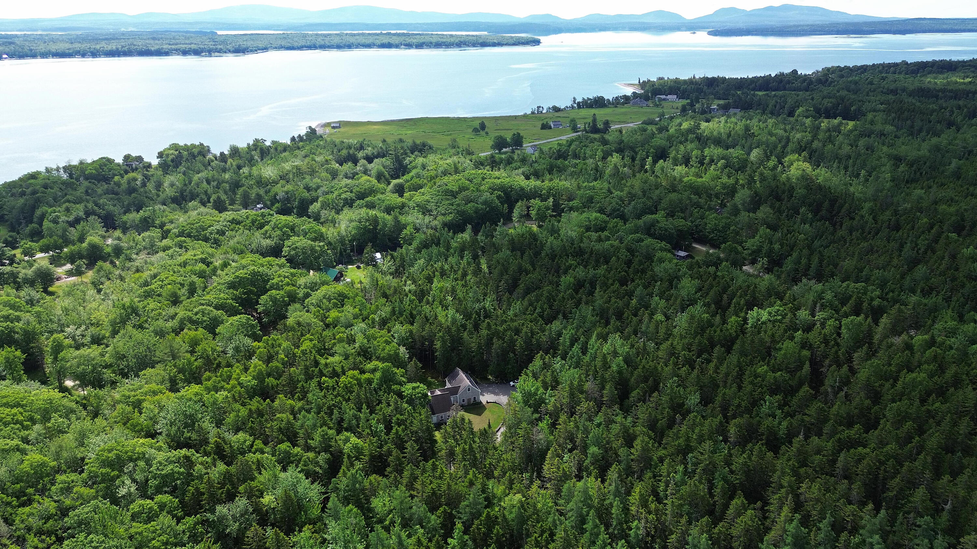
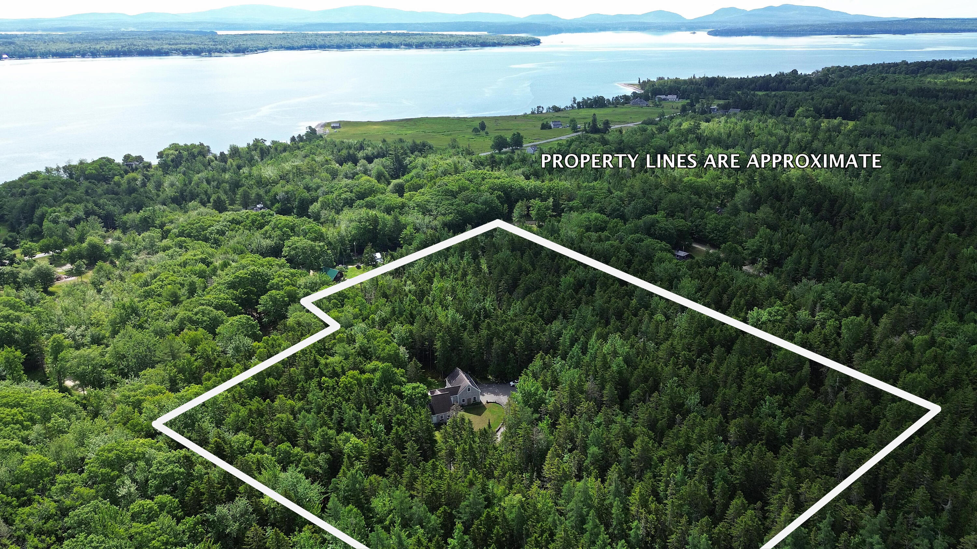
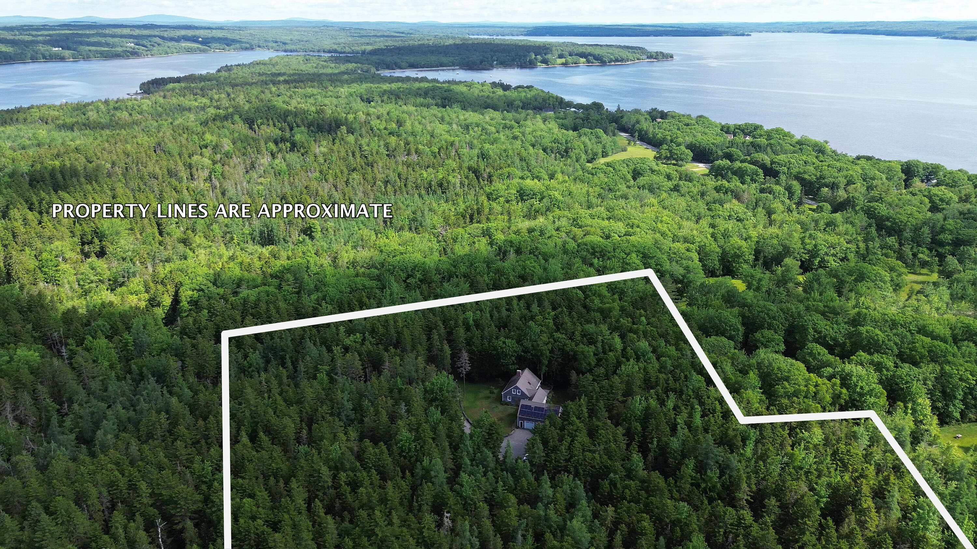
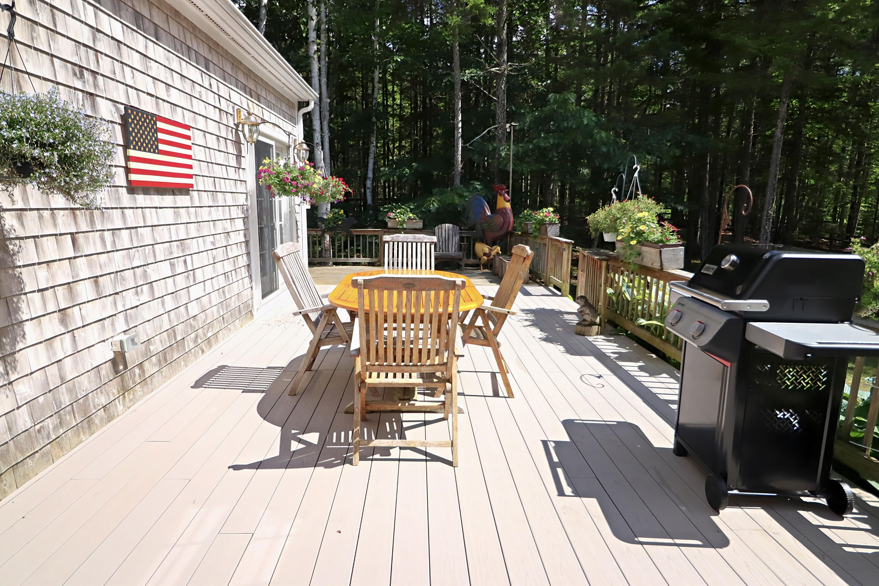
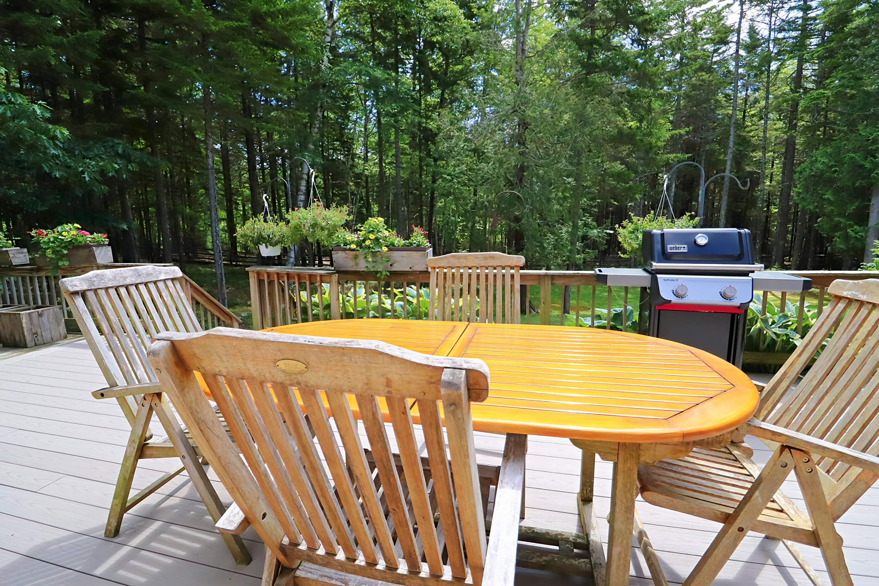
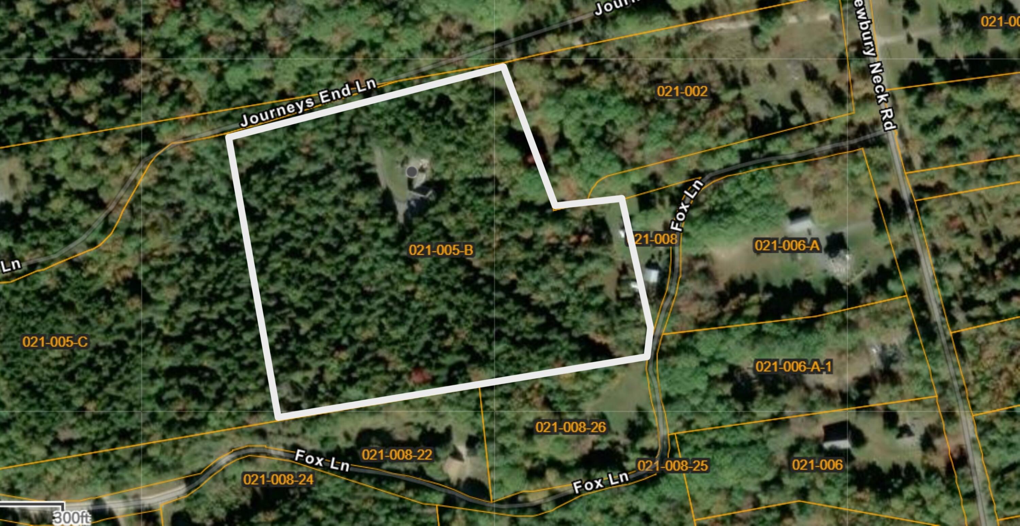
Nestled on 10 private, beautifully wooded acres, the home sits in a sunny clearing surrounded by mature trees and meticulous landscaping. Nearly two acres are fully fenced, creating an ideal space for pets, gardening, or outdoor enjoyment.
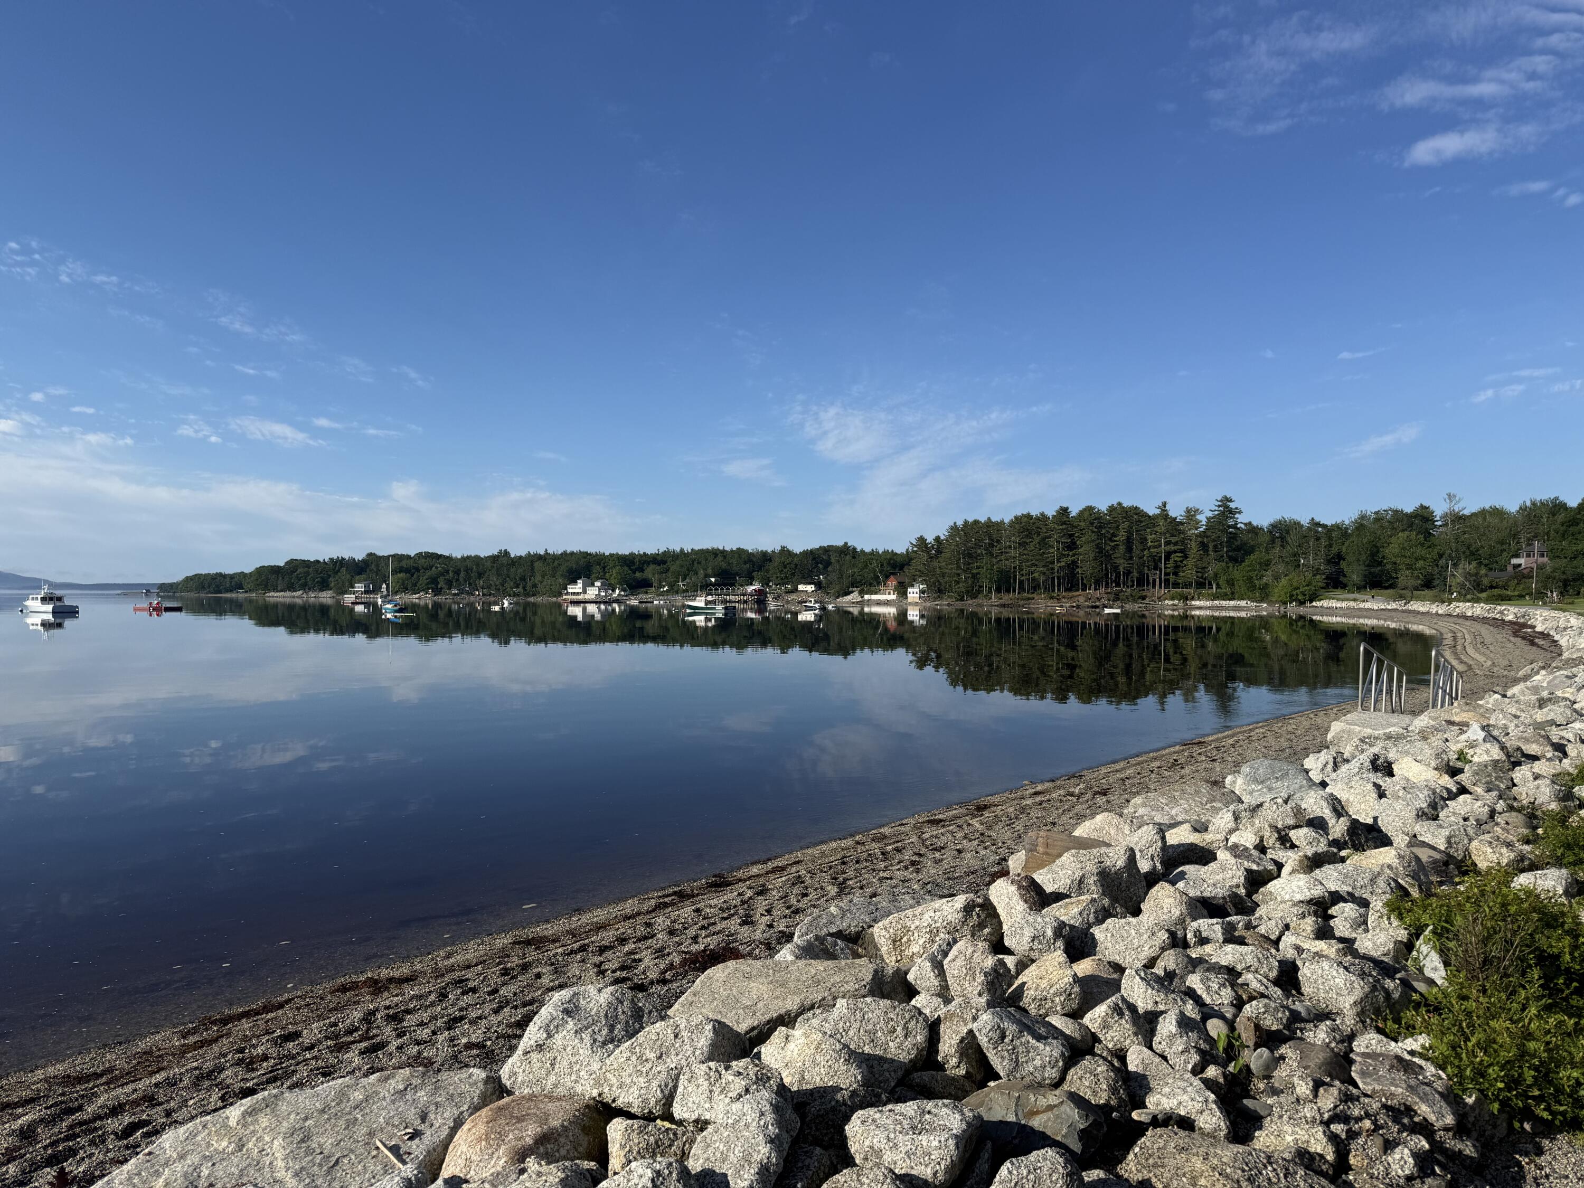
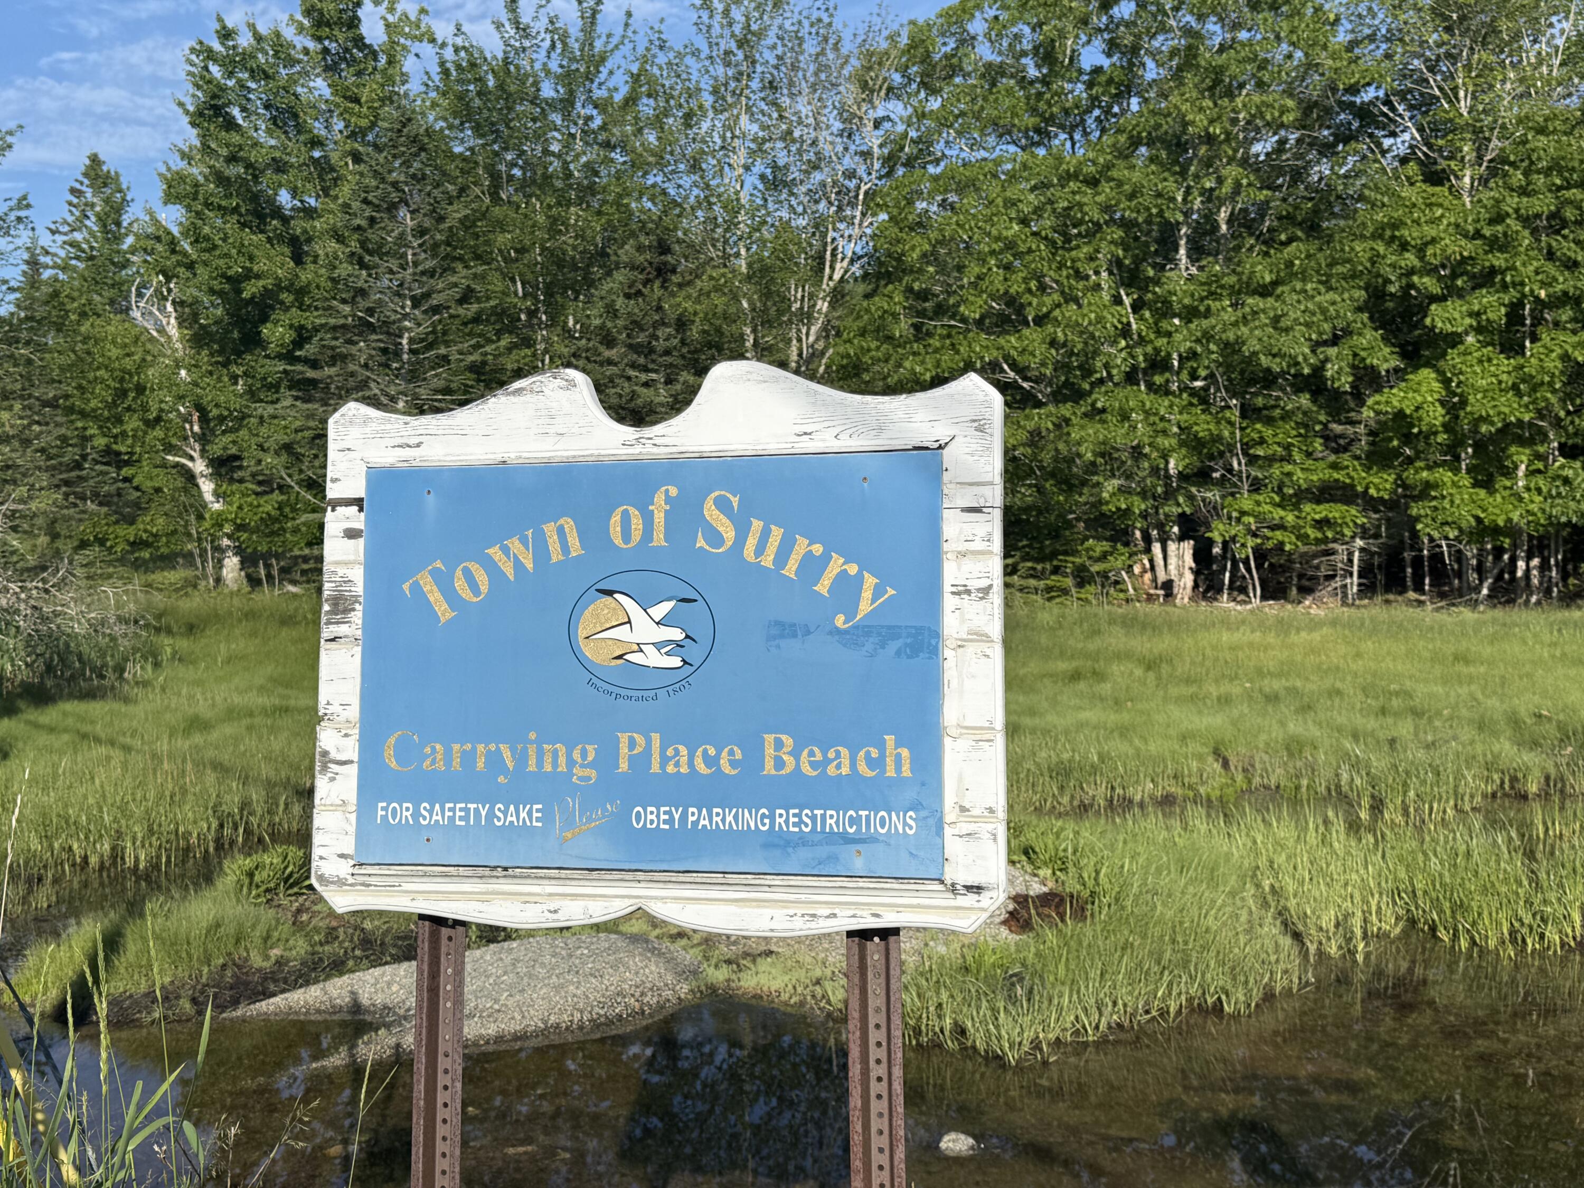
Located just 1.5 miles from Carrying Place Beach on Newbury Neck Road, this exceptional property offers both privacy and easy access to the coast.
Be sure to view the 3D virtual tour, and schedule your private showing today.
| Listing Id: | 1669120 |
|---|---|
| List Price: | $699,000 |
| Property Type: | Residential |
| Property Sub Type: | Single Family Residence |
| Status: | Active Under Contract |
| Bedrooms Total: | 3 |
| Bathrooms Full: | 2 |
| Tax Annual Amount: | $4,567 |
| Lot Size Square Feet: | 435,600.0 |
| Lot Size Acres: | 10.0 |
| Architectural Style: | Cape Cod |
| Waterfront?: | No |
| City: | Surry |
| County Or Parish: | Hancock |
| Postal Code: | 04684 |
| Year Built: | 2004 |
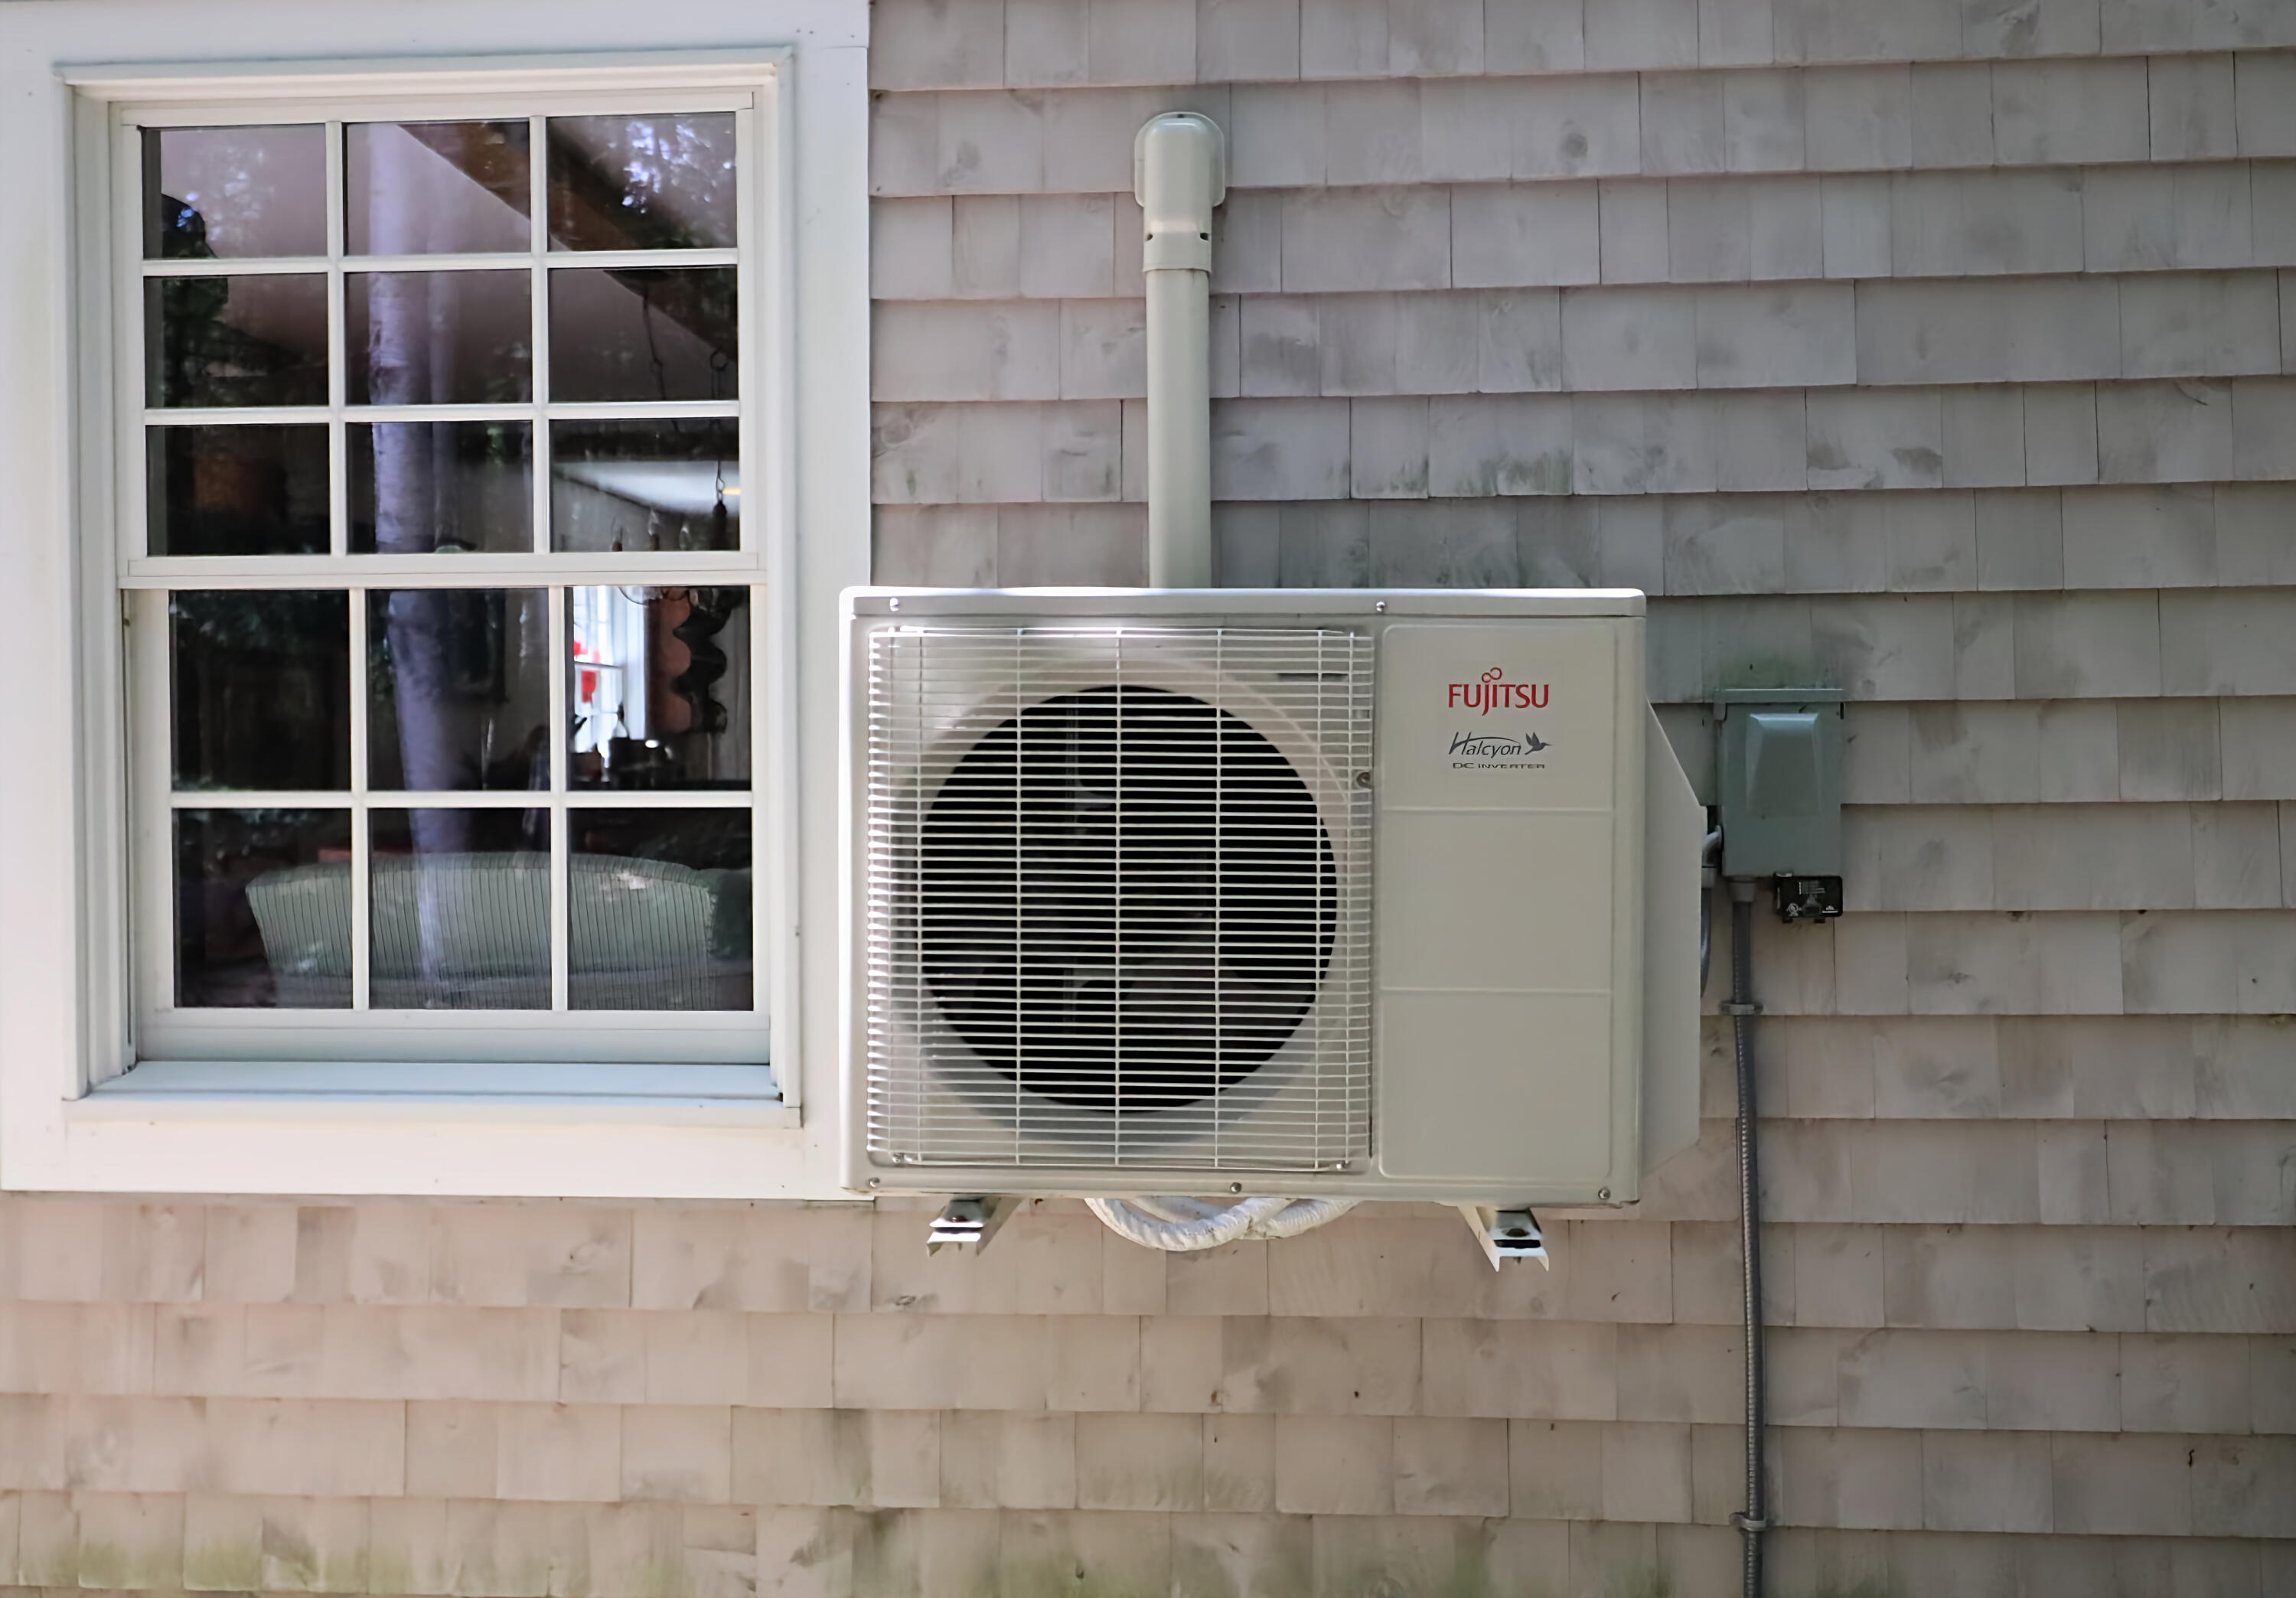
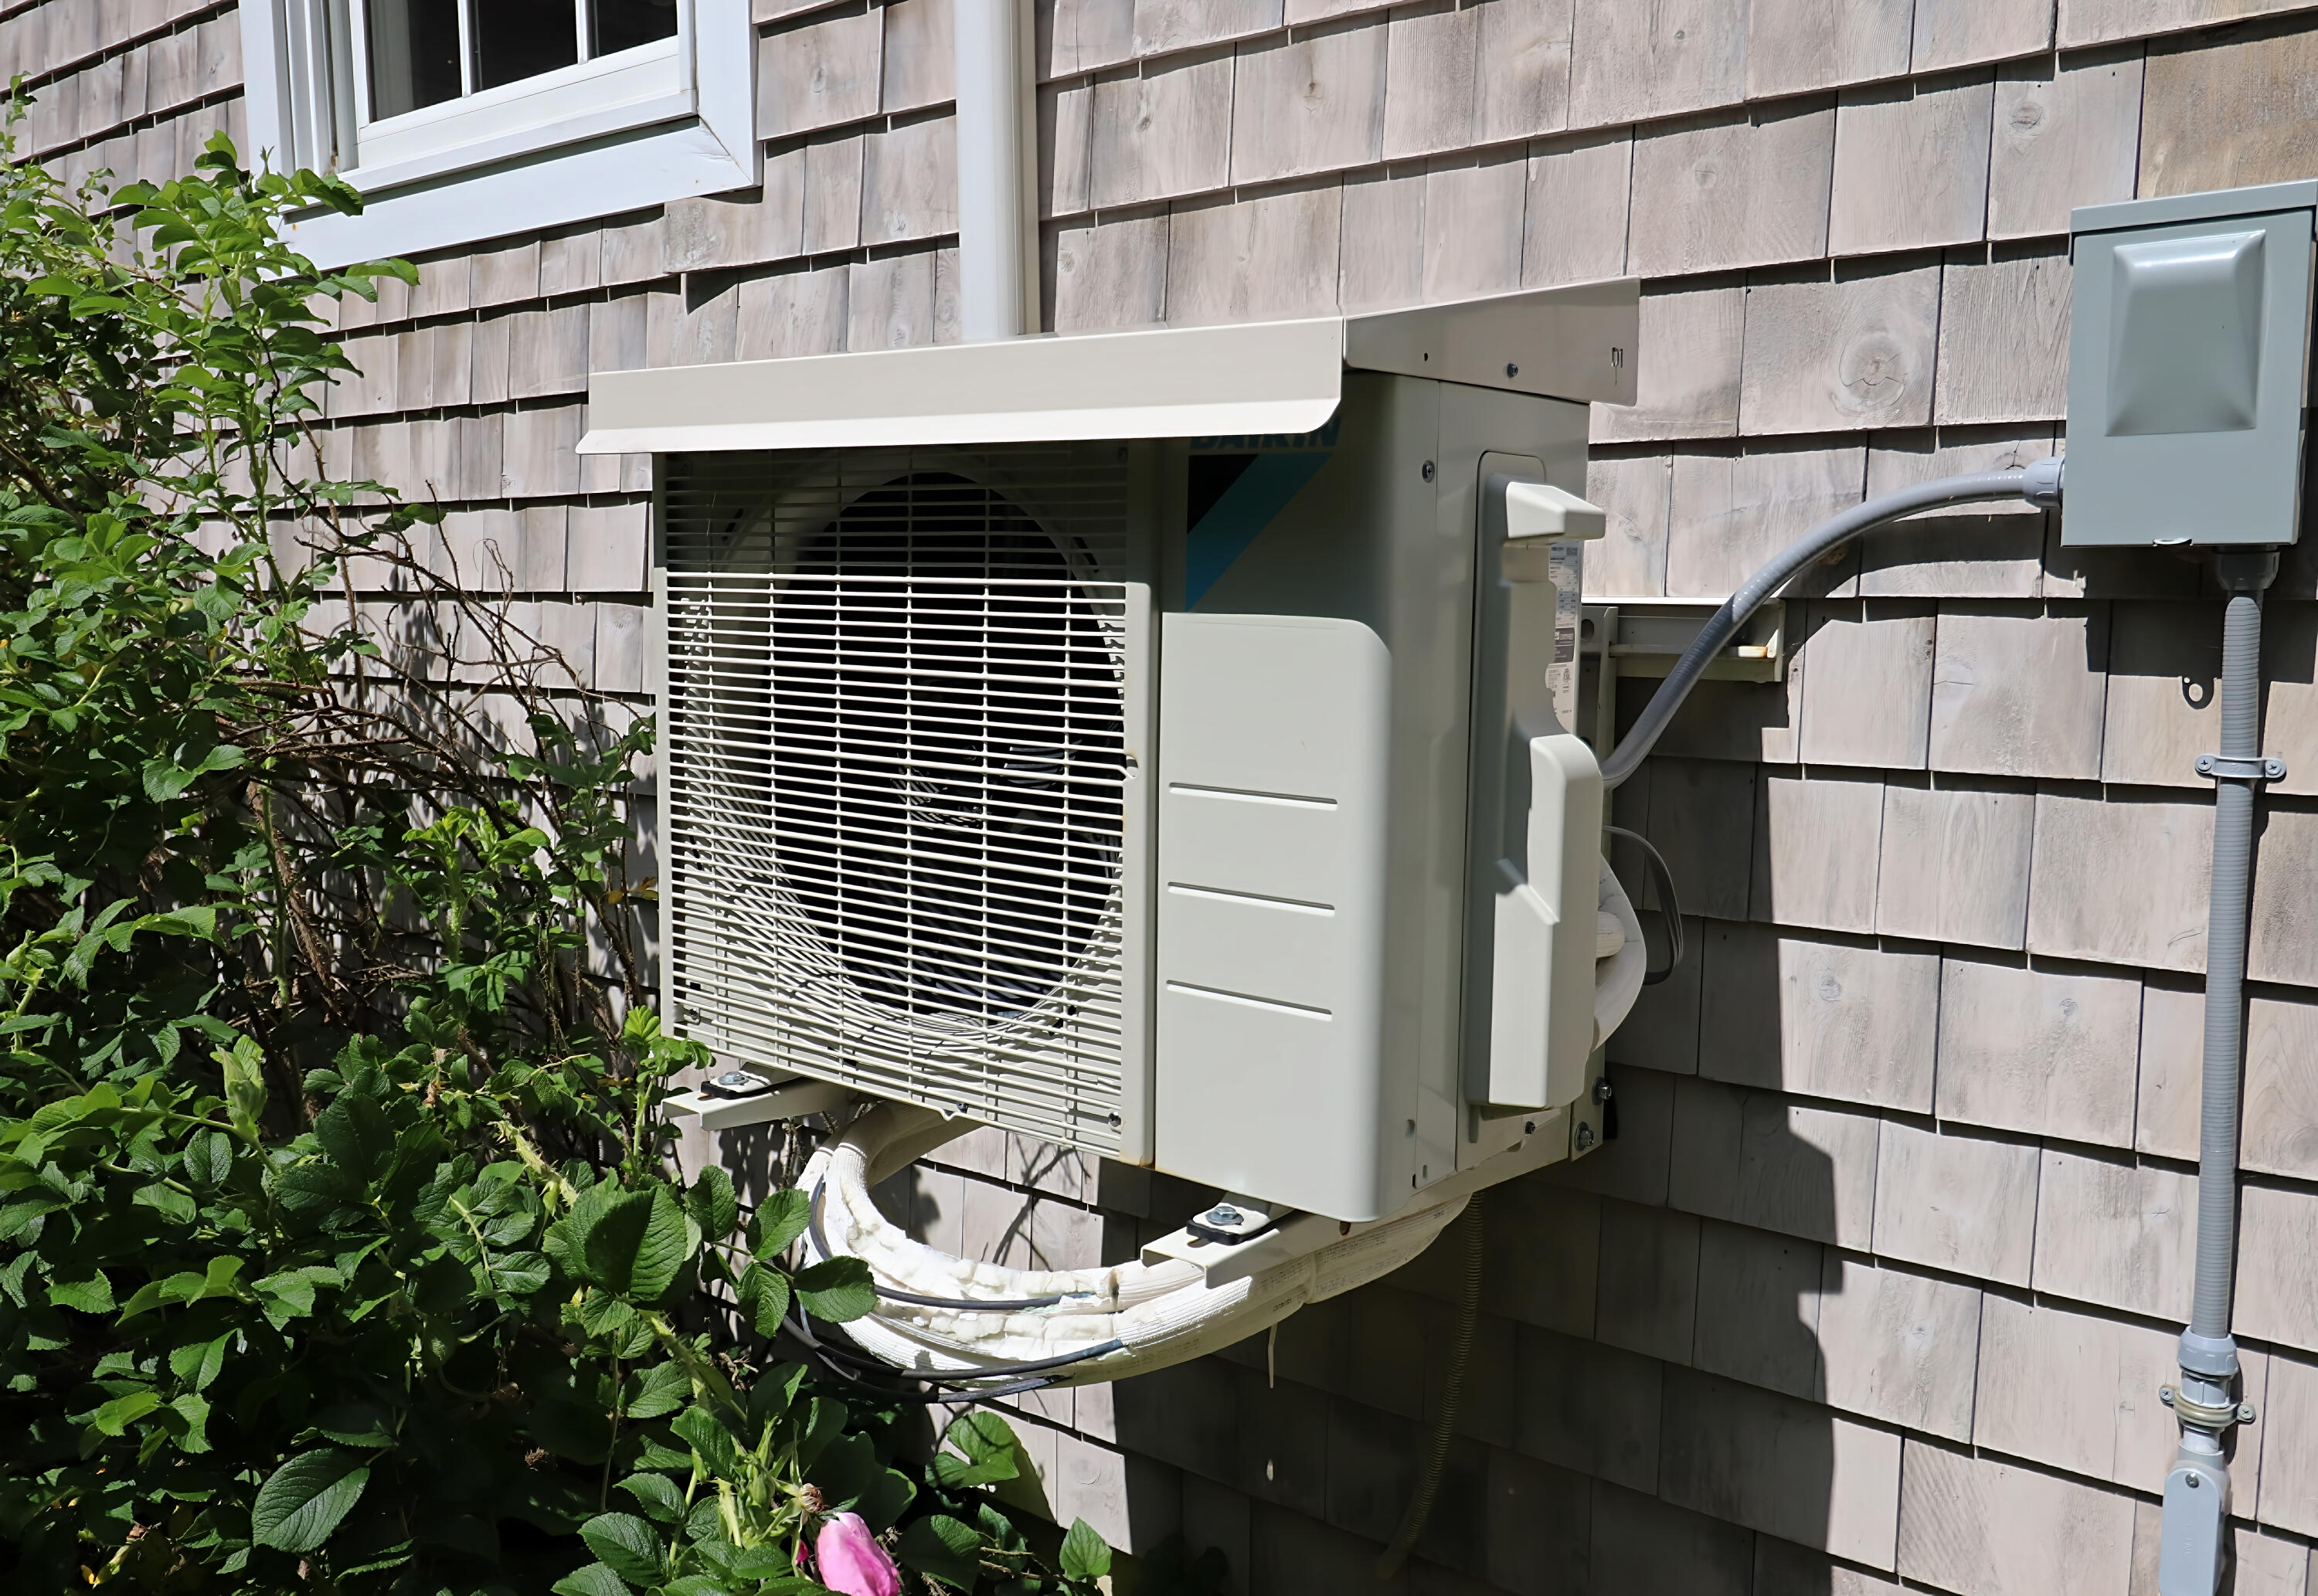
| Cooling: | Heat Pump |
| Fireplaces Total: | 1 |
| Exterior Features: | Animal Containment System |
| Road Frontage Type: | Private Road |
| Lot Size Units: | Acres |
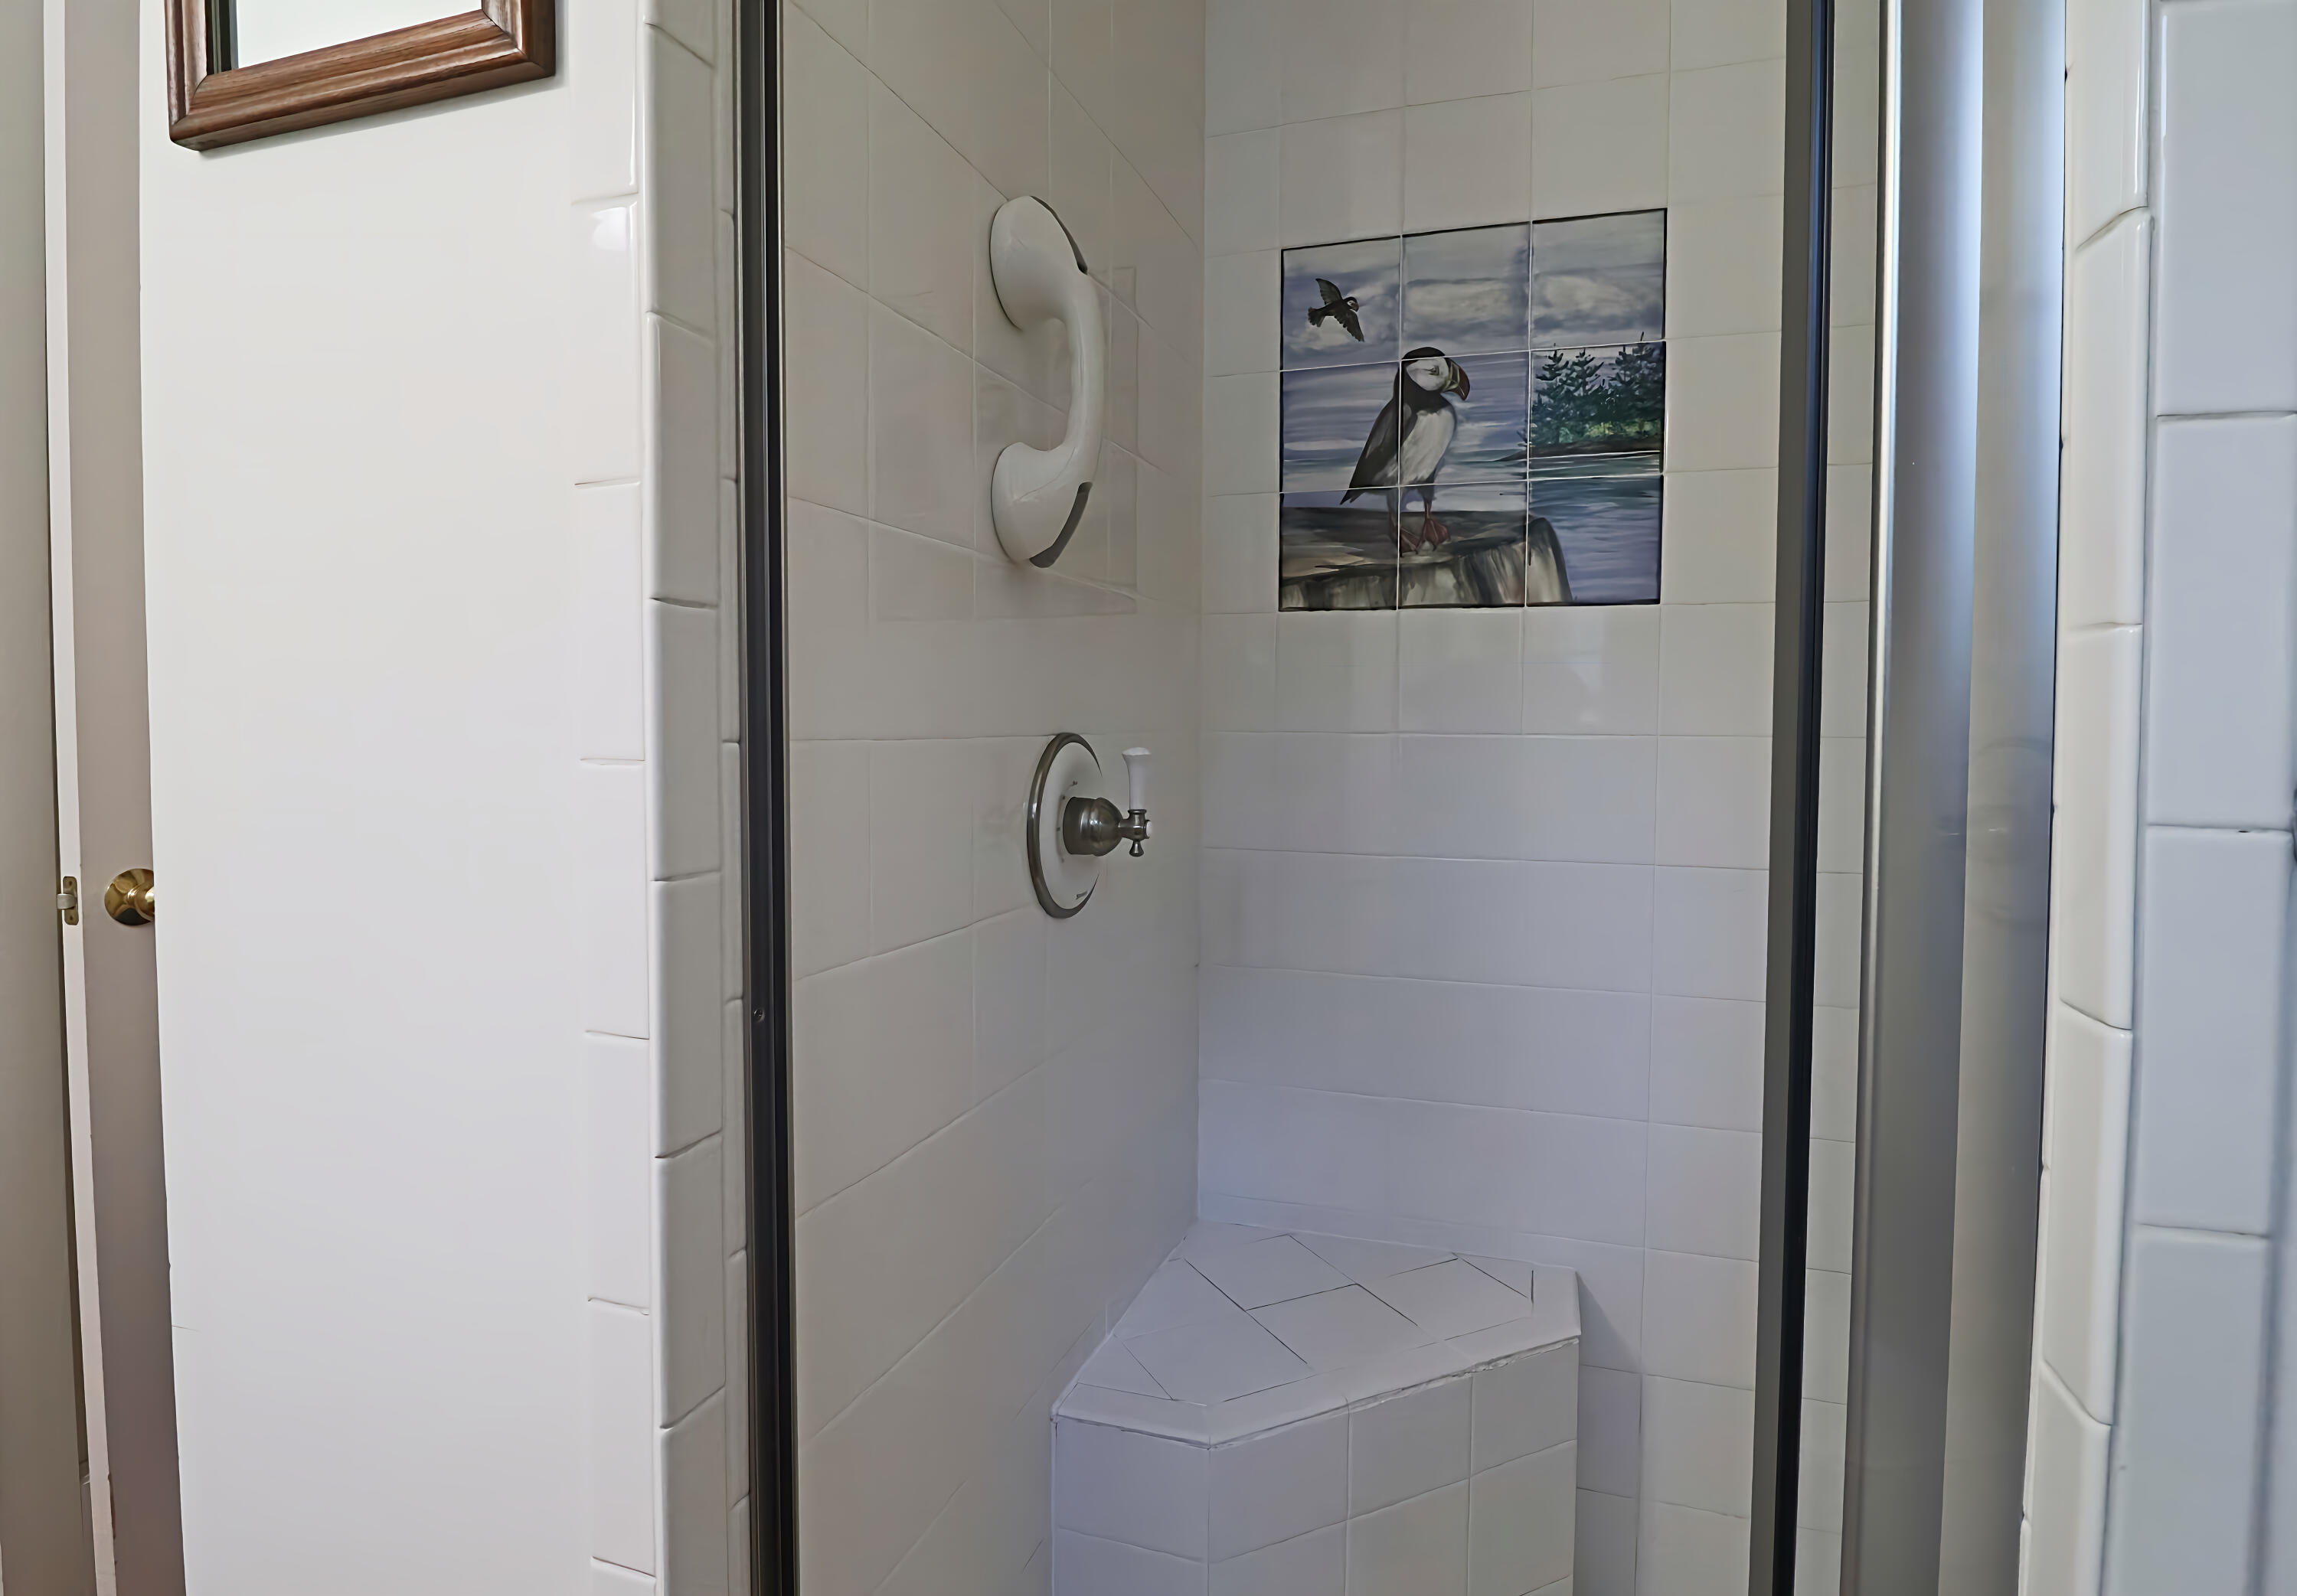
| Accessibility Features: | Roll-in Shower |
| Patio And Porch Features: | Deck |
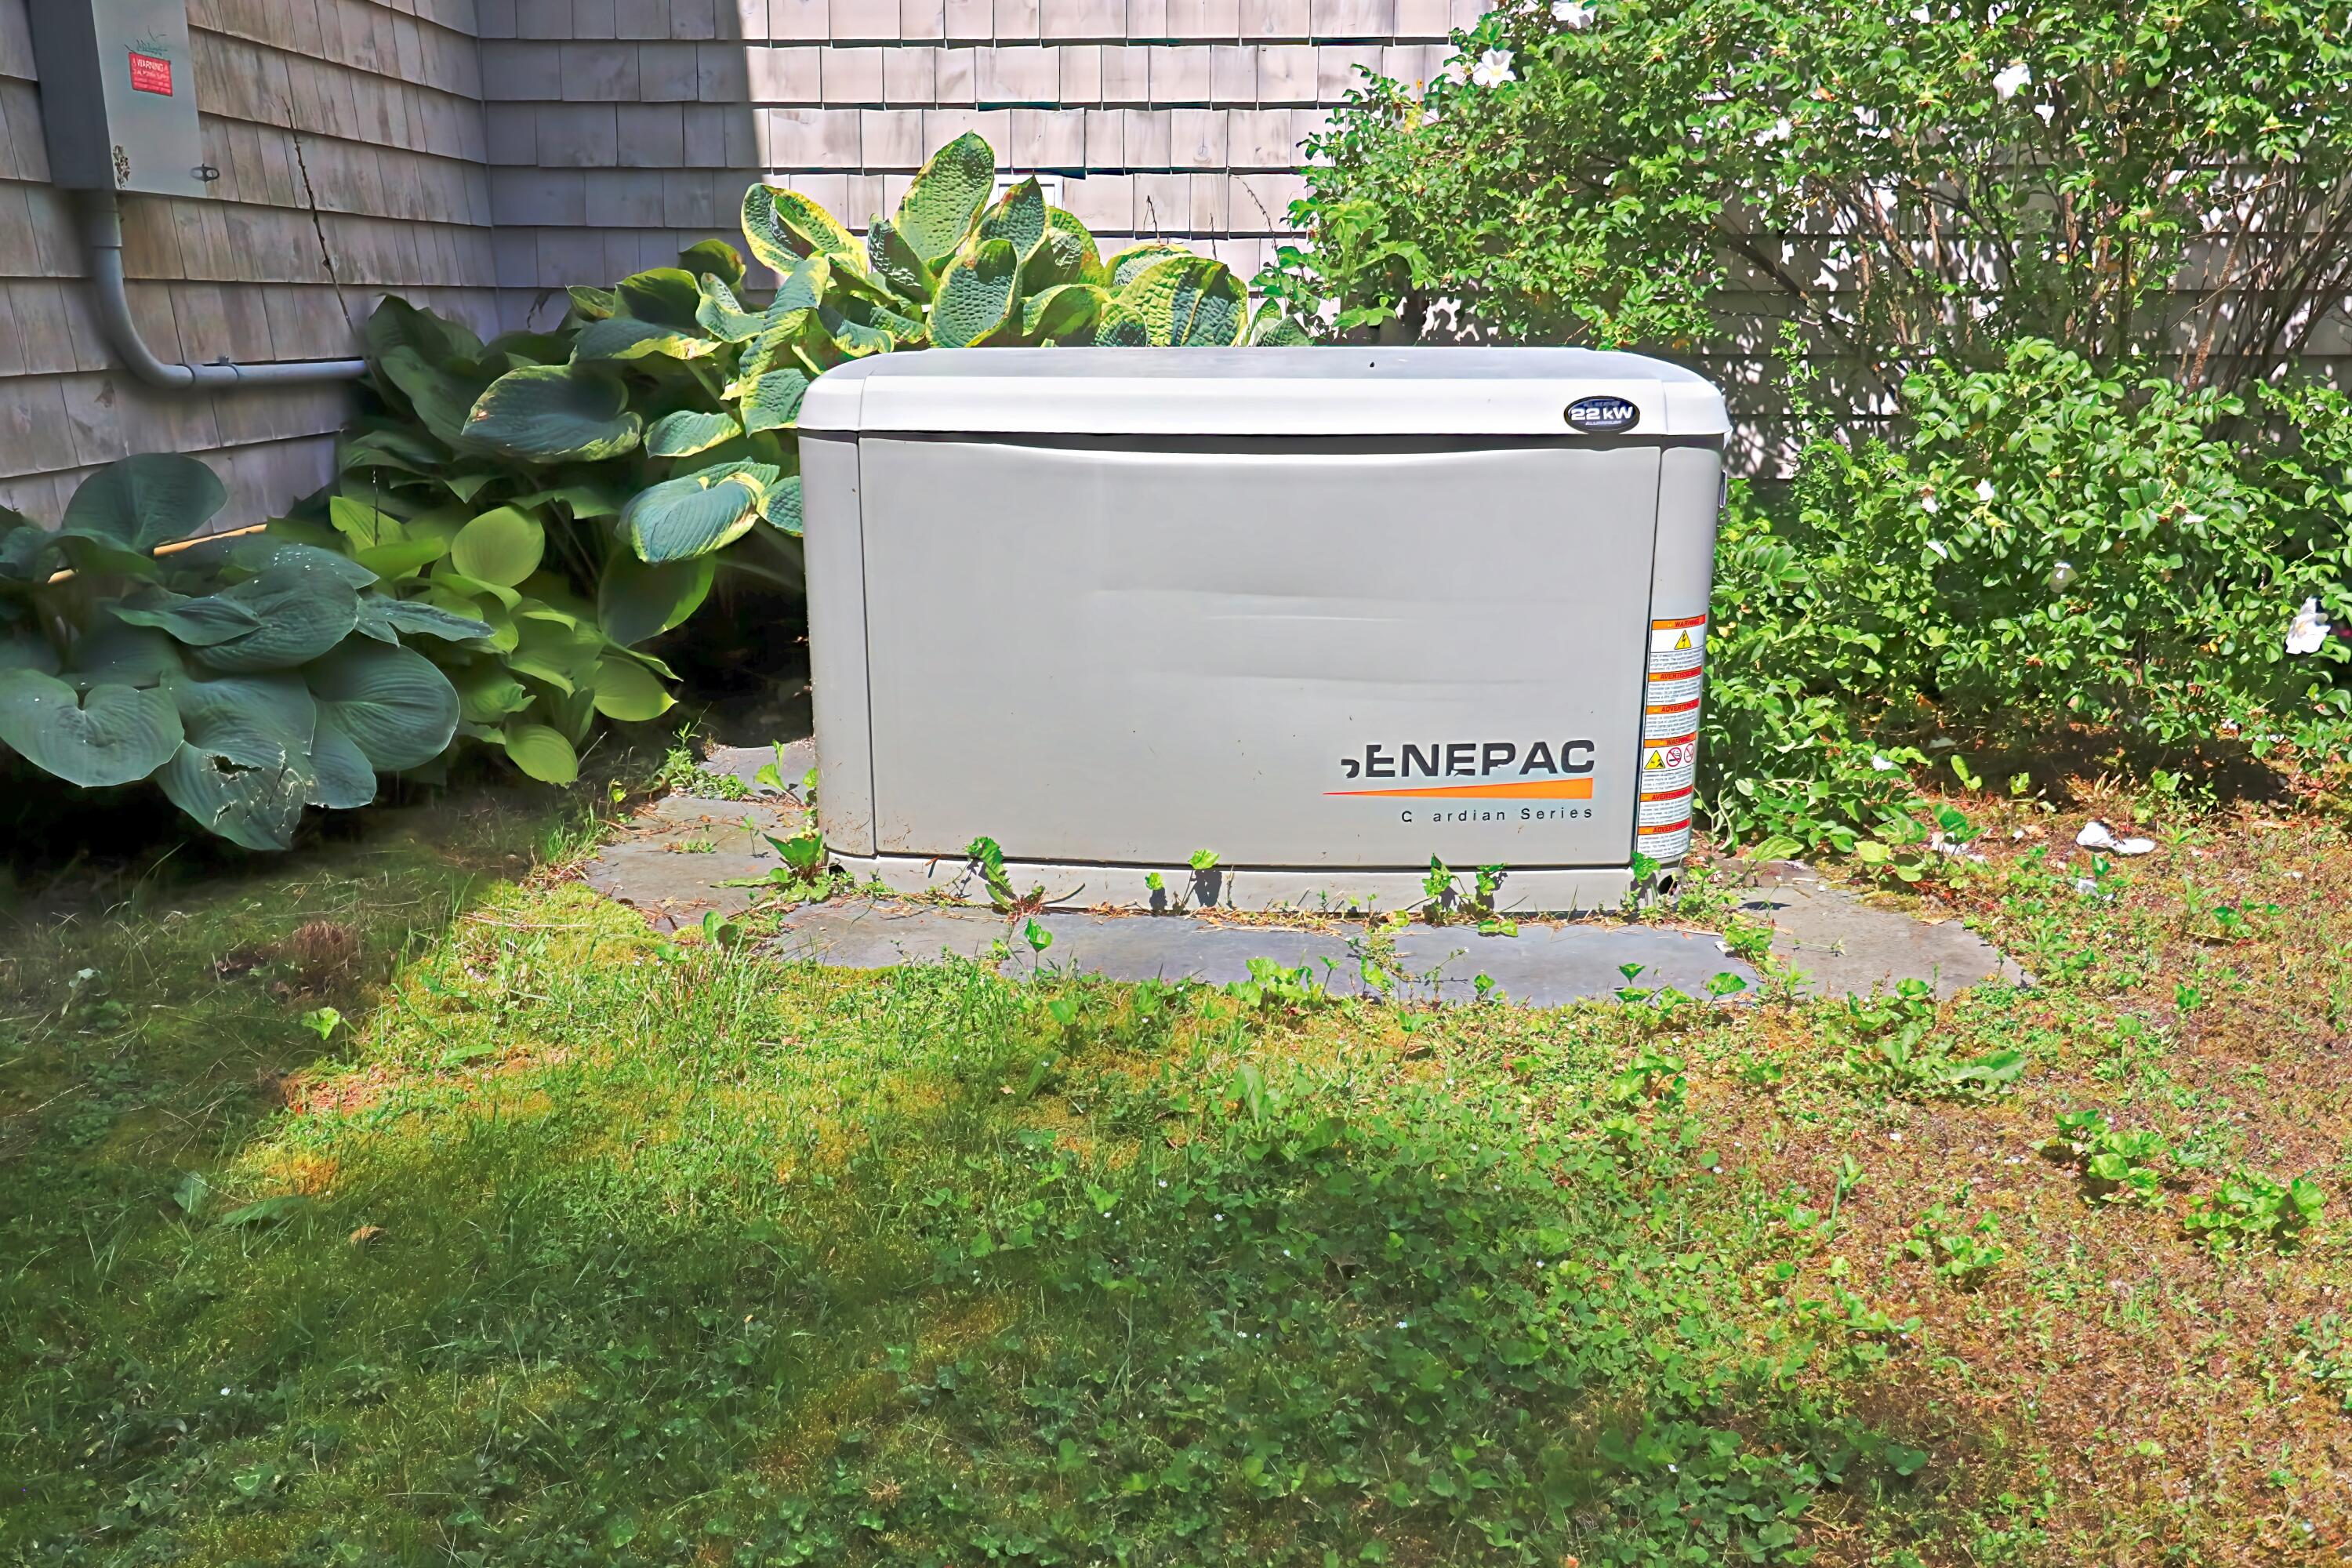
| Other Equipment: | Generator |
| Heating?: | Yes |
| Bathrooms Total Integer: | 2 |
| Cooling?: | Yes |
| State Or Province: | ME |
| Lot Features: | Near Public Beach, Near Town, Rural, Landscaped, Wooded |
| View: | Trees/Woods |
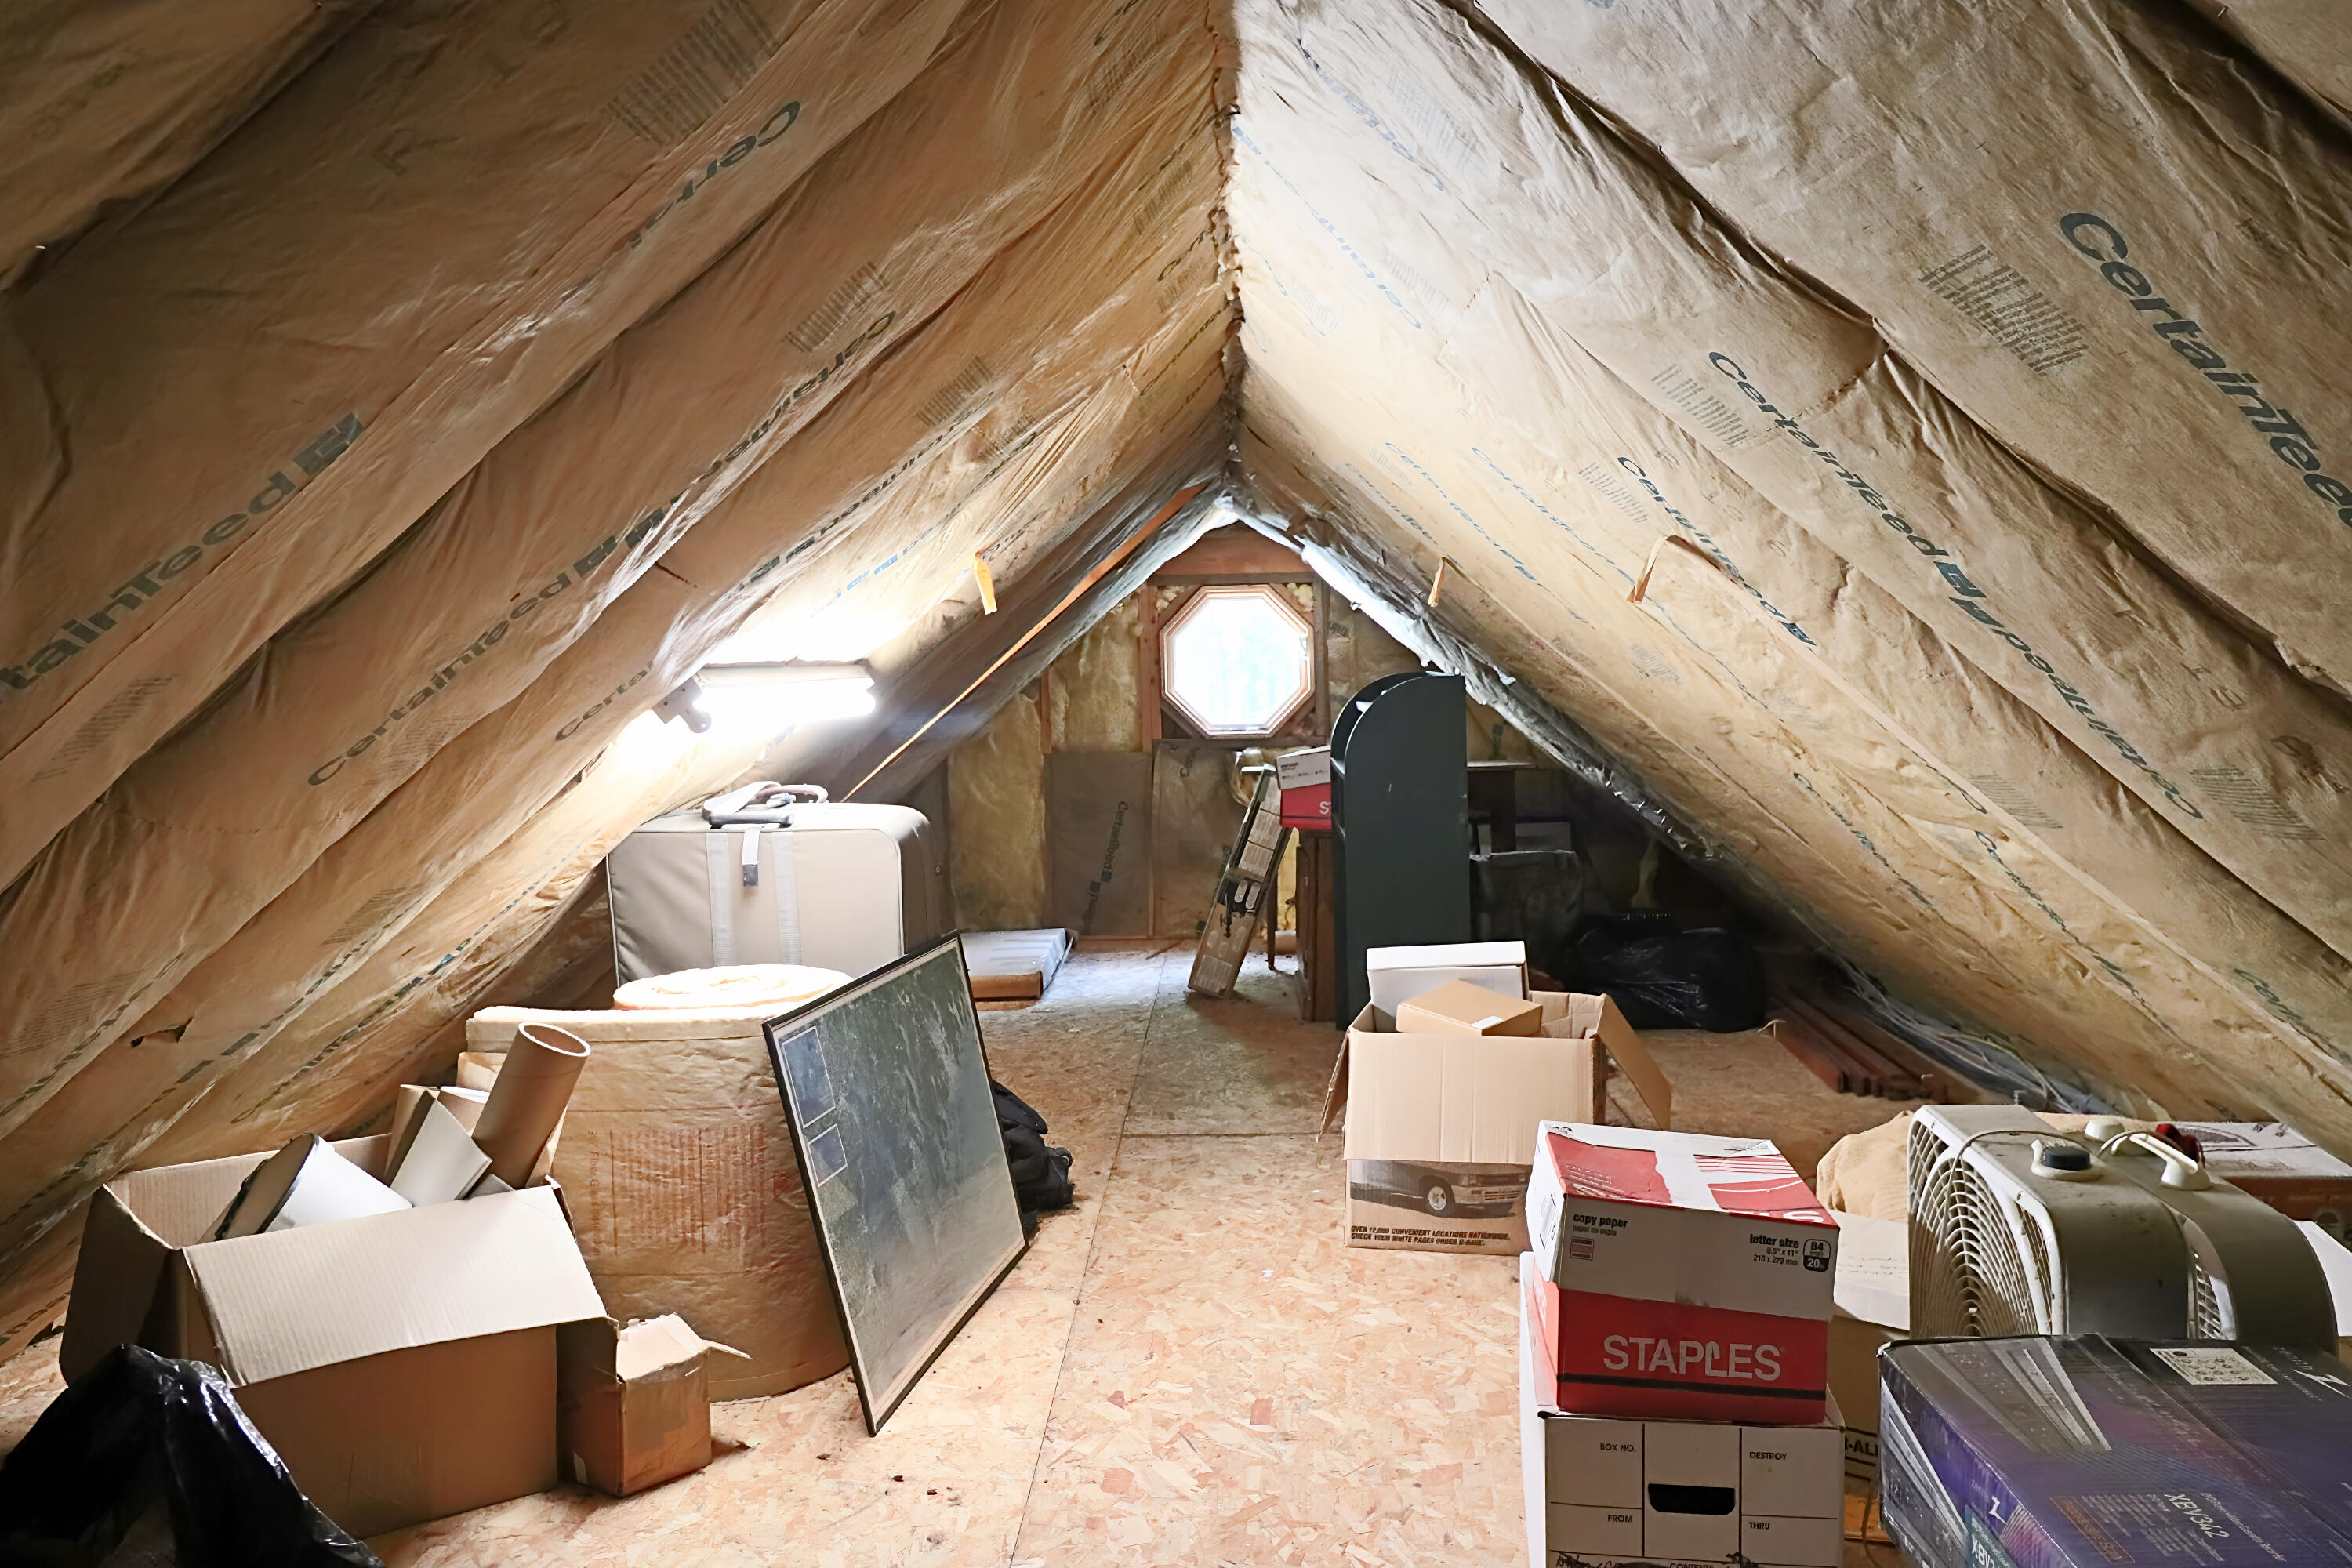
| Interior Features: | 1st Floor Primary Bedroom w/Bath, Attic, Shower |
| Foundation Details: | Poured Concrete |
| Building Area Total: | 2,610.0 |
| Sewer: | Private Sewer |
| Rooms Total: | 8 |
| Electric: | Circuit Breakers |
| Laundry Features: | Main Level |
| Roof: | Shingle |
| Postal Code Plus4: | 3857 |
| Lot Size Area: | 10.0 |
| Parking Features: | Paved, 1 - 4 Spaces, Garage Door Opener |
| Zoning: | Res |
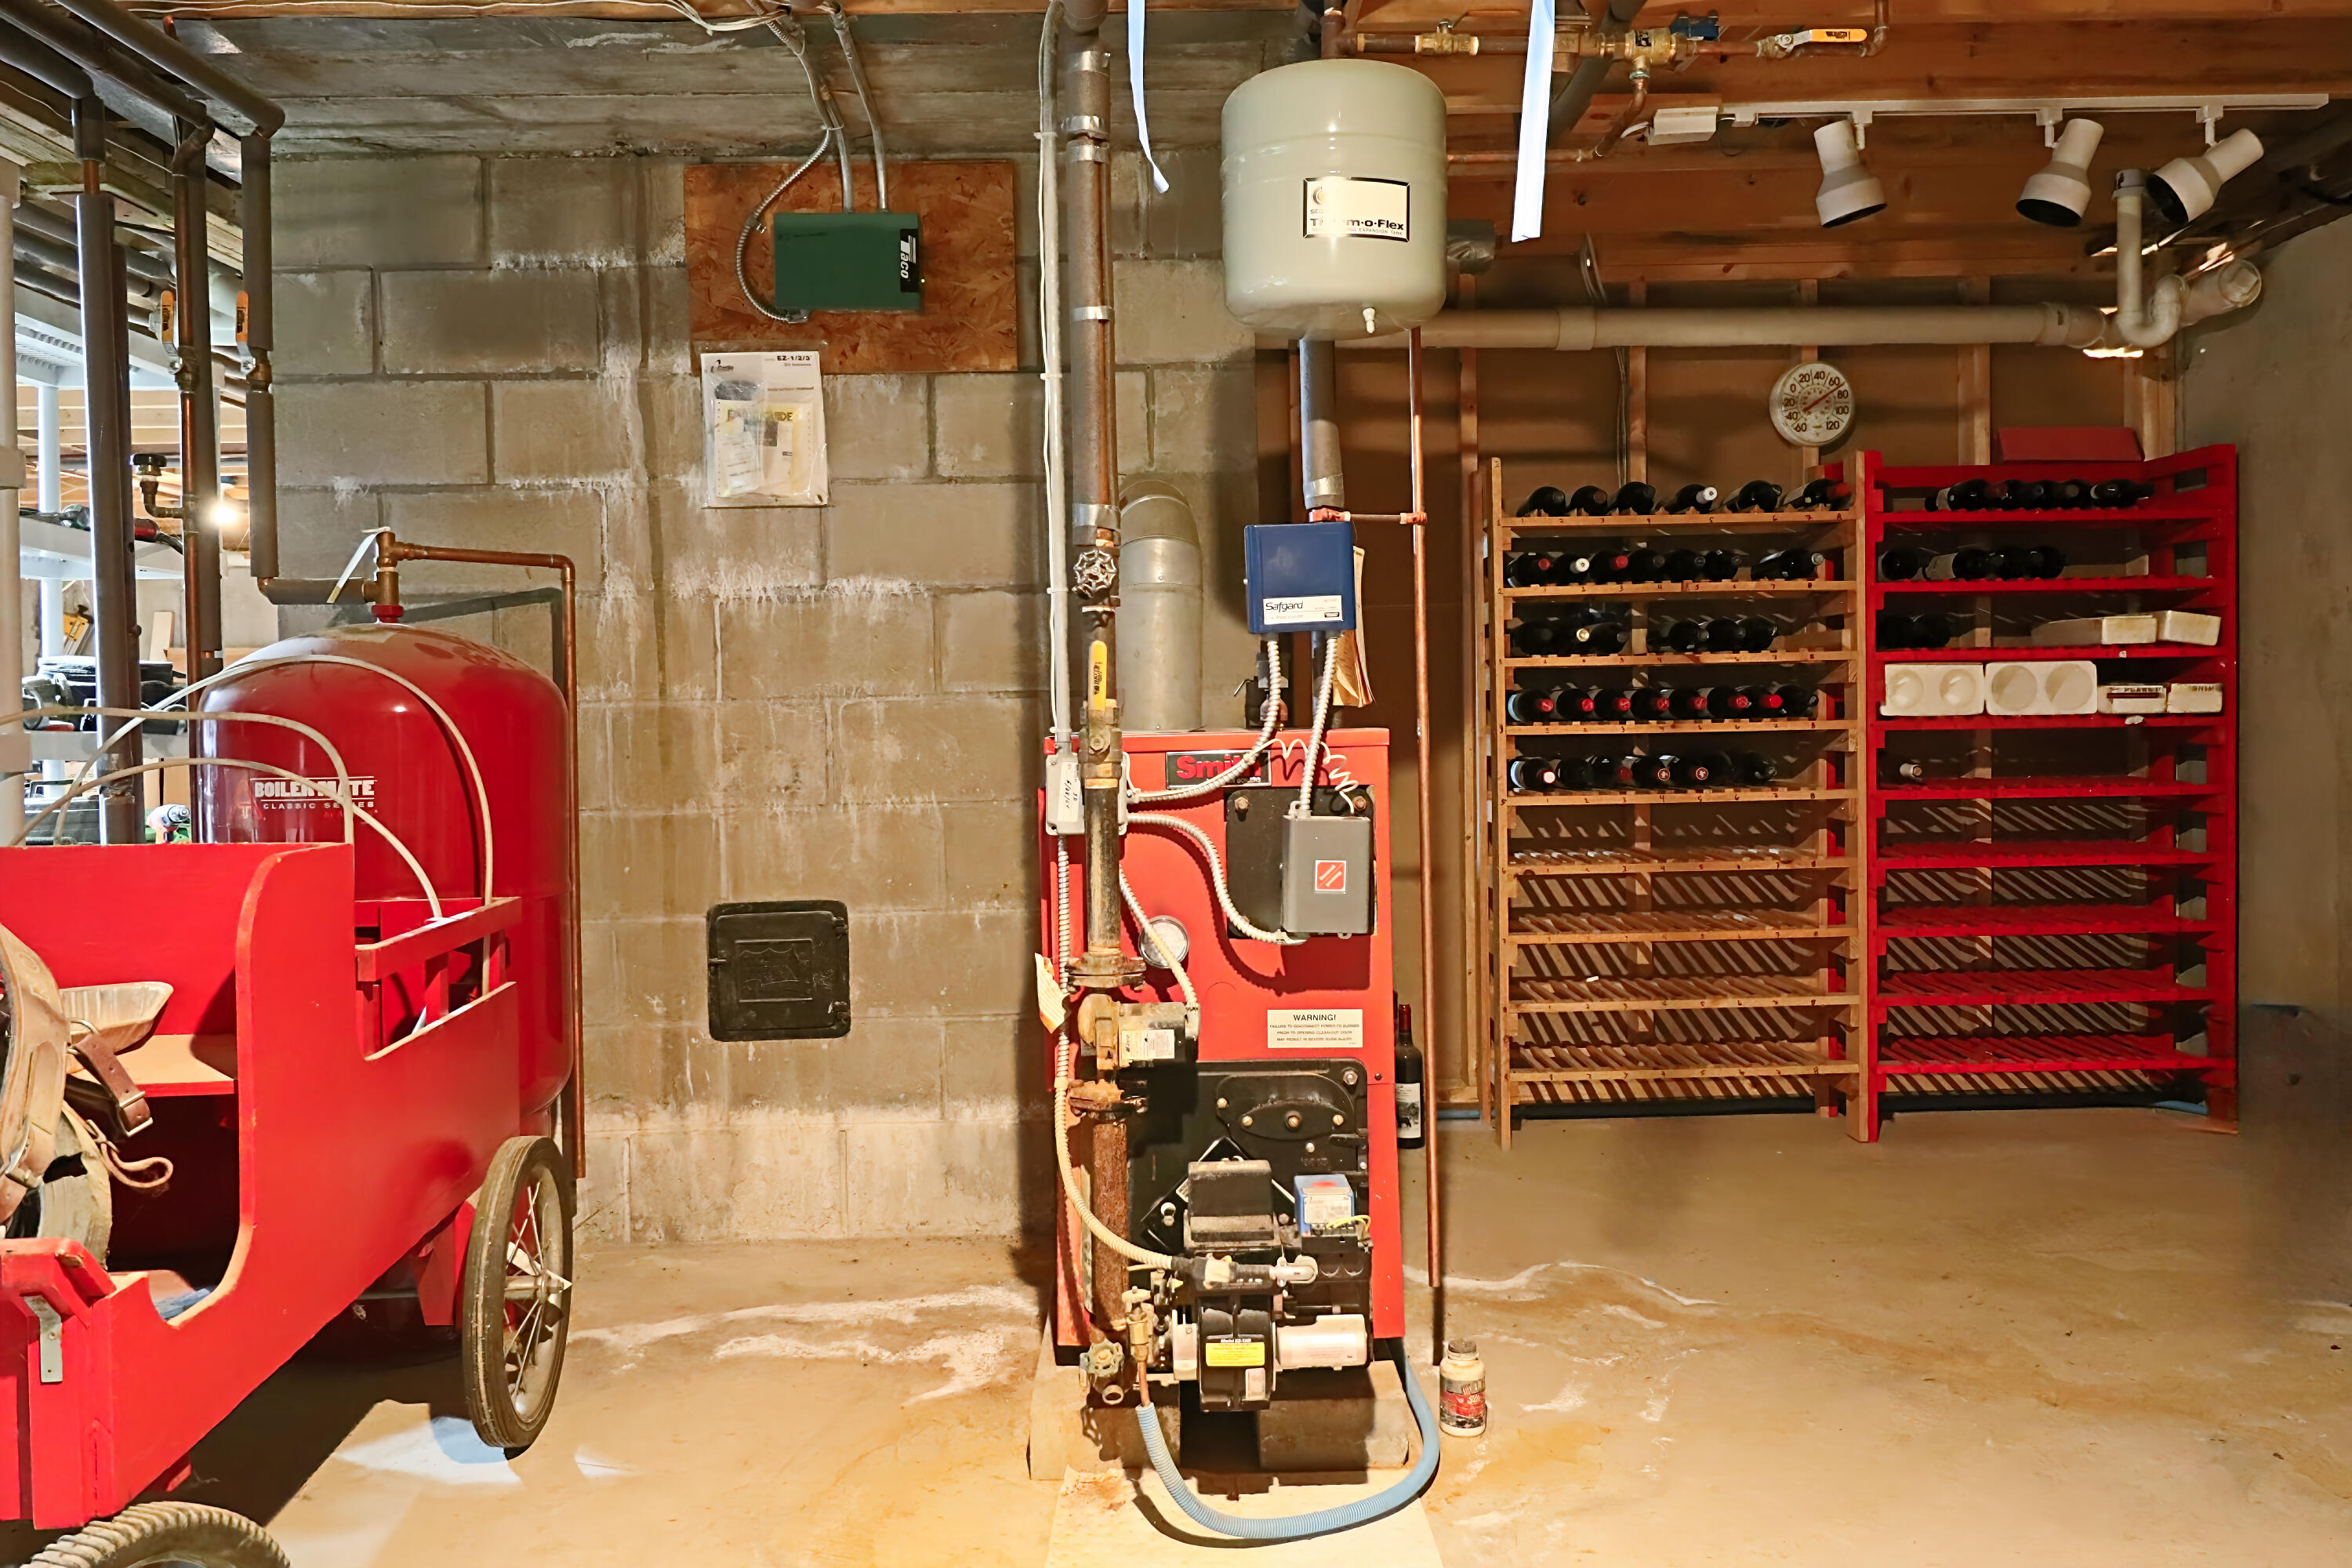
| Heating: | Electric, Oil, Solar, Baseboard, Heat Pump, Hot Water |
| Attached Garage?: | Yes |
| Construction Materials: | Wood Frame, Shingle Siding |
| Garage?: | Yes |
| Flooring: | Wood |
| Garage Spaces: | 2.0 |
| Water Source: | Private |
| Above Grade Finished Area: | 2,610.0 |
| Building Area Source: | Other |
| Lot Size Source: | Public Records |
| Original List Price: | $699,000 |
| Tax Year: | 2025 |
| Bathrooms Total Decimal: | 2.0 |
| Approval Status: | true |
| Water Info Water View: | No |
| Property Information # Full Baths Level 1: | 1 |
| Property Information Other Source Of Square Footage: | Matterport measured |
| Property Information Surveyed: | Yes |
| Property Information Seasonal: | No |
| Property Information Color: | Natural |
| Property Information Deed: | All |
| Property Information # Full Baths Level 2: | 1 |
| Appliances 2: | Dishwasher, Dryer, Electric Range, Refrigerator, Washer |
| Location Information Page: | 670 |
| Location Information Zoning Overlay: | No |
| Location Information Hers Certified: | No |
| Location Information Tree Growth Y/n: | No |
| Contract Information List Price/sq Ft: | $268 |
| Contract Information Comp Listing: | No |
| Remarks Mortgage Remarks: | This home should qualify for all loan types. |
| Remarks Showing Remarks: | Seller lives in home and notice is required. Showings to start Sunday 6/28/26 |
| Bedroom 2 Bedroom 2 Level: | Second |
| Bedroom 2 Bedroom 2 Length: | 18.9 |
| Bedroom 2 Bedroom 2 Width: | 15.1 |
| Bedroom 2: | Bedroom 2 |
| Bedroom 3 Bedroom 3 Level: | Second |
| Bedroom 3 Bedroom 3 Length: | 16.8 |
| Bedroom 3 Bedroom 3 Width: | 14.11 |
| Bedroom 3: | Bedroom 3 |
| Bonus Room Bonus Room Level: | Second |
| Bonus Room Bonus Room Length: | 16.1 |
| Bonus Room Bonus Room Width: | 38.5 |
| Bonus Room: | Bonus Room |
| Dining Room Dining Room Level: | First |
| Dining Room Dining Room Length: | 15.9 |
| Dining Room Dining Room Width: | 11.5 |
| Dining Room: | Dining Room |
| Kitchen Kitchen Level: | First |
| Kitchen Kitchen Length: | 15.1 |
| Kitchen Kitchen Width: | 4.11 |
| Kitchen: | Kitchen |
| Living Room Living Room Level: | First |
| Living Room Living Room Length: | 15.1 |
| Living Room Living Room Width: | 17.8 |
| Living Room: | Living Room |
| Mud Room Mud Room Level: | First |
| Mud Room Mud Room Length: | 27.4 |
| Mud Room Mud Room Width: | 13.1 |
| Mud Room: | Mud Room |
| Primary Bedroom Primary Bedroom Level: | First |
| Primary Bedroom Primary Bedroom Length: | 16.8 |
| Primary Bedroom Primary Bedroom Width: | 13.1 |
| Primary Bedroom: | Primary Bedroom |
| Amenities: | 1st Floor Primary Bedroom w/Bath, Animal Containment System, Attic, Main Level, Shower |
| Kitchen Countertop: | Granite |
| Roads: | Private Road, Dirt |
| Vehicle Storage: | 2 Car, Attached, Auto Door Opener |
| Water Heater: | Off Heating System, Solar |
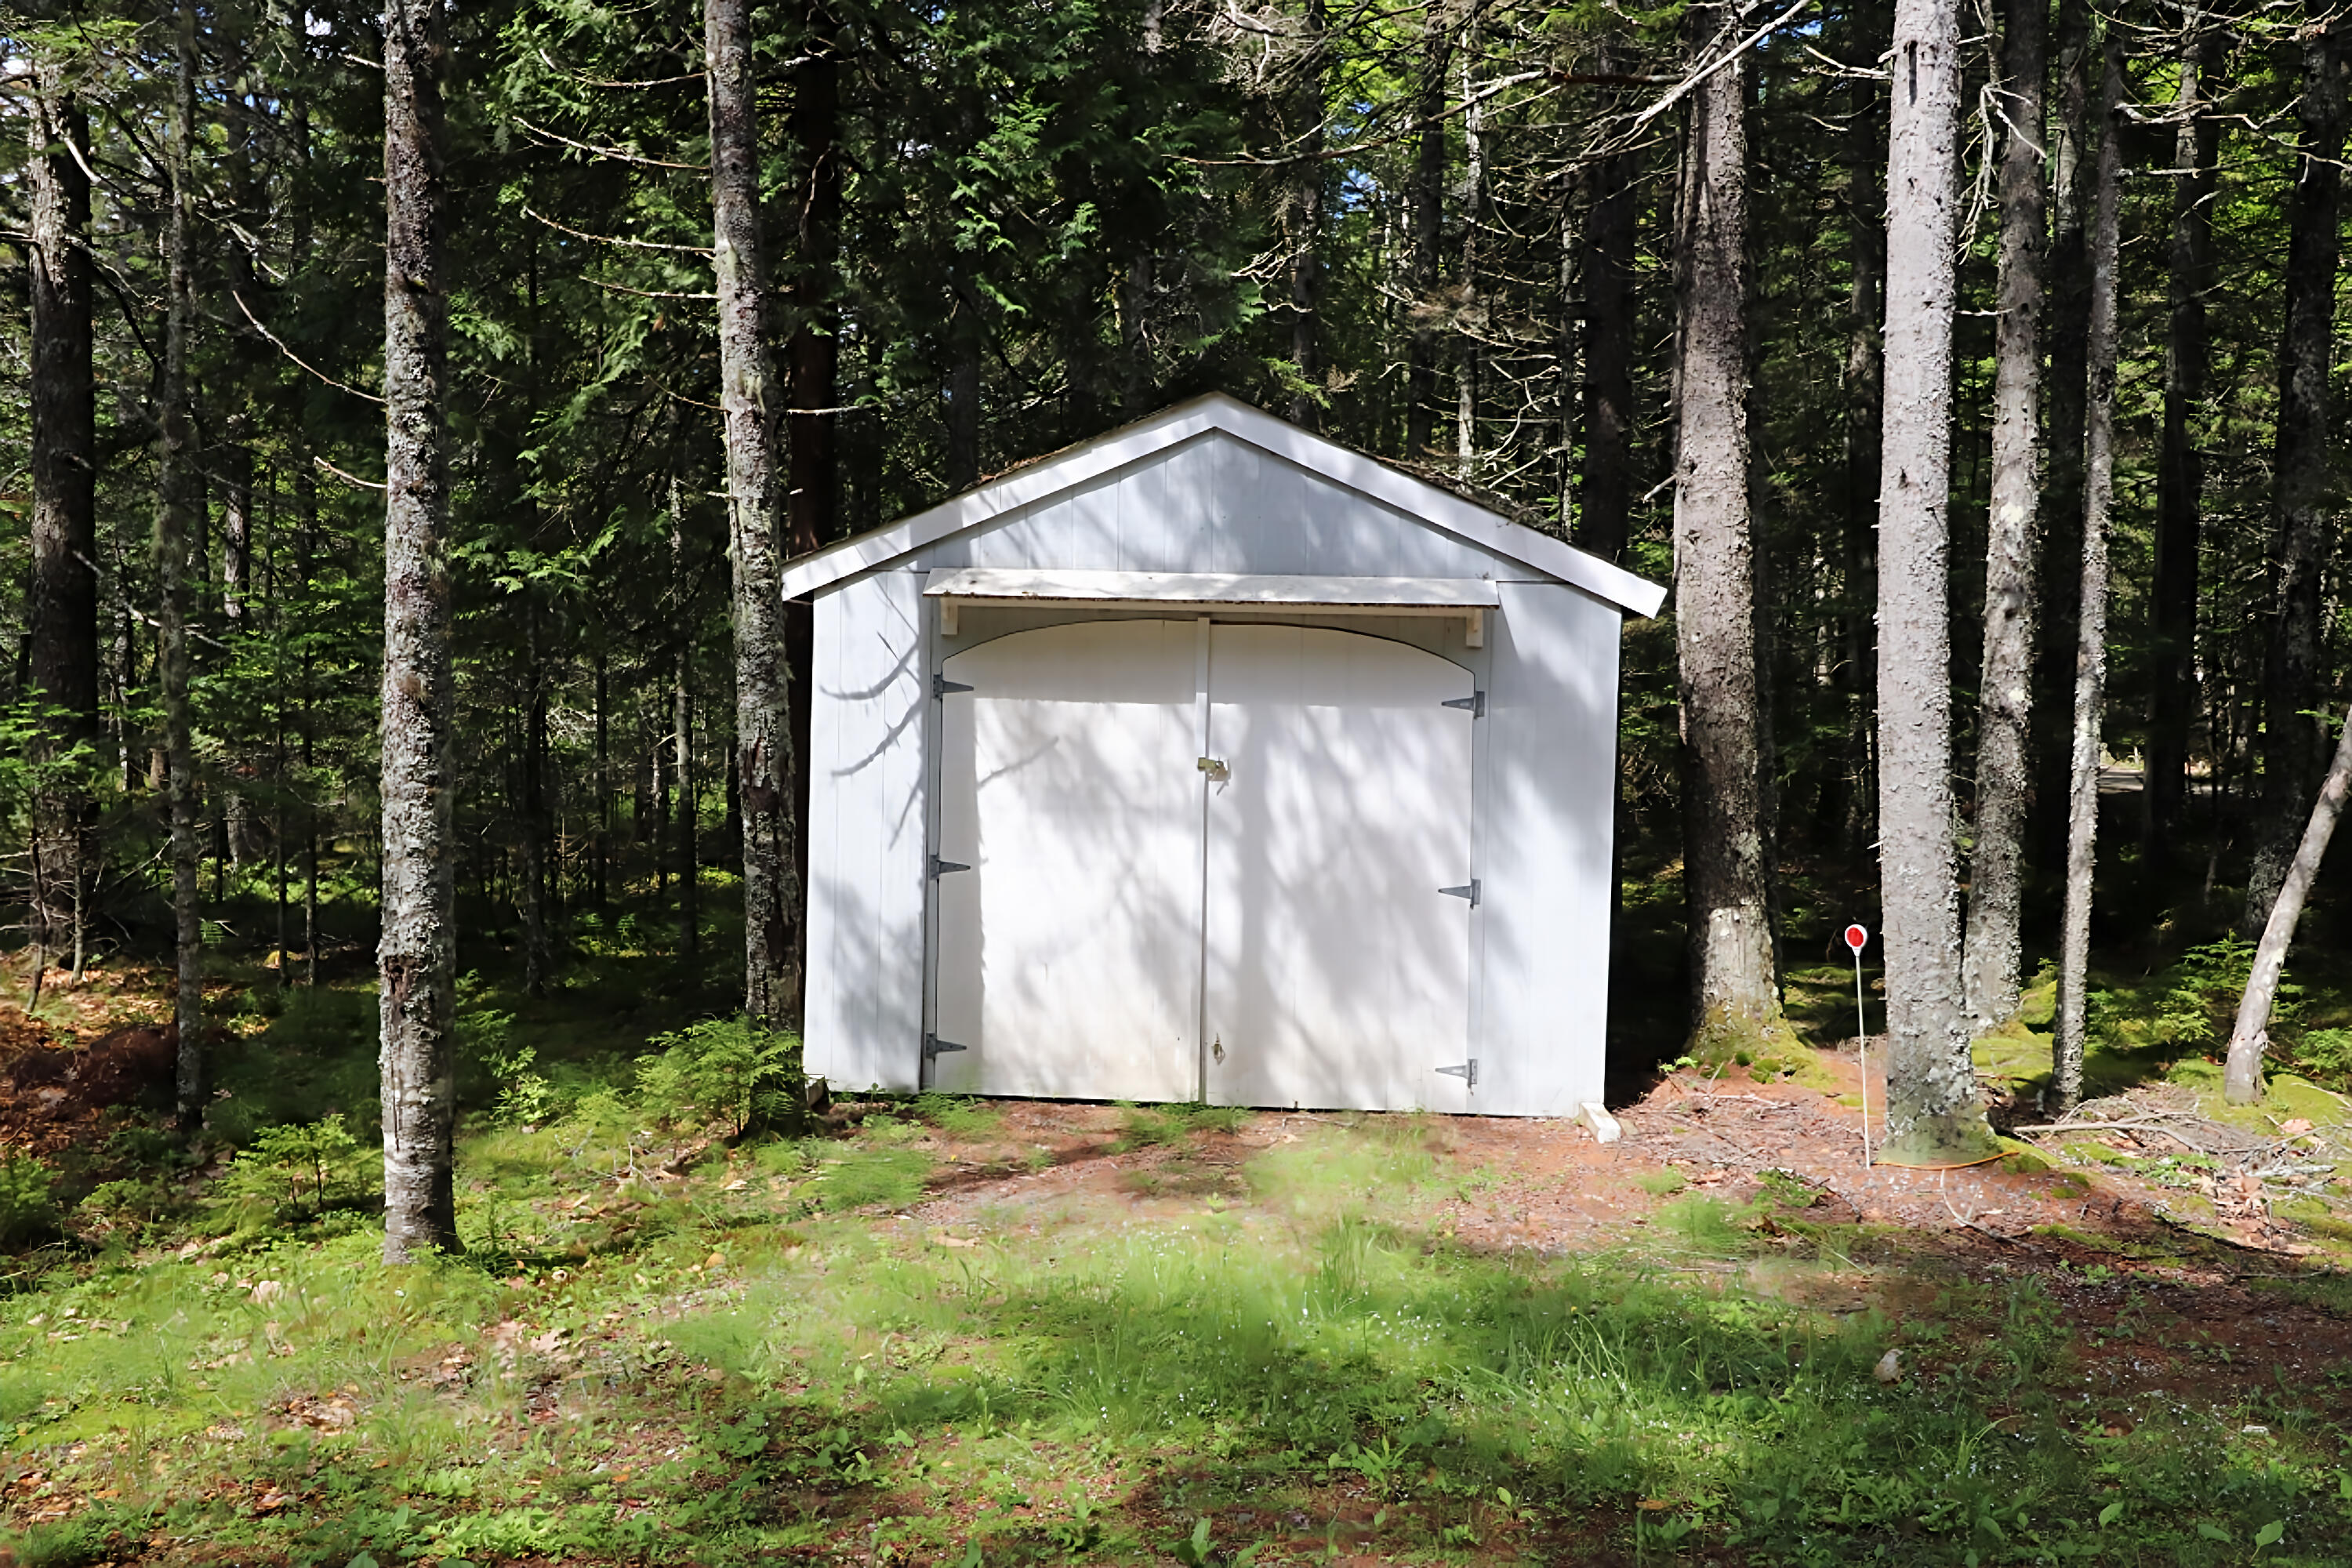
| Other Structures: | Shed(s) |
| Furnished: | Negotiable |
| Gas: | Bottled |
| Fireplace?: | Yes |
| Listing Key: | 665633e3272dbaad9c657d92102bdbea |
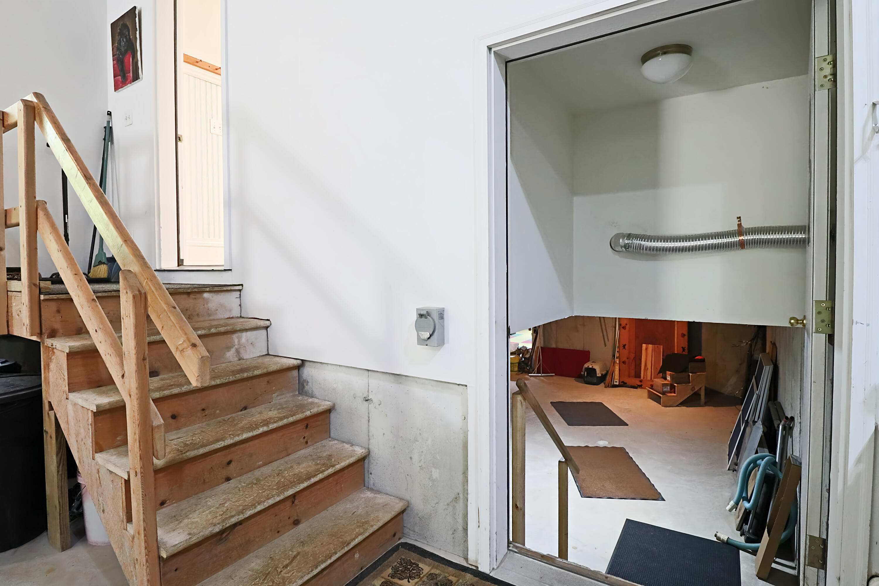
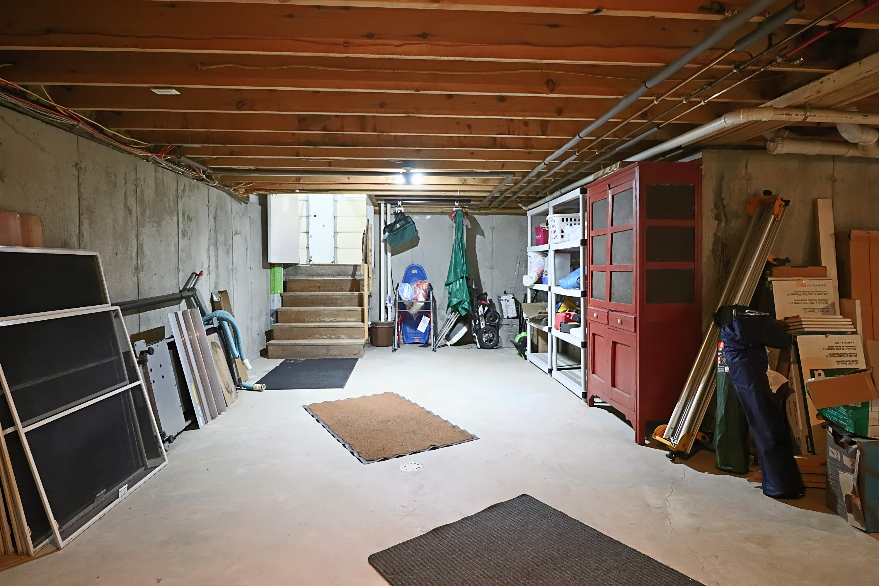
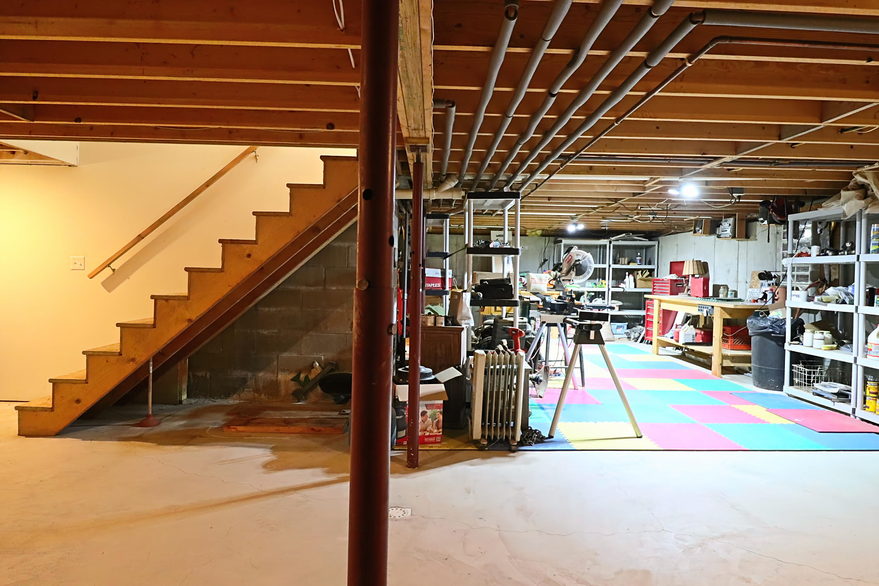
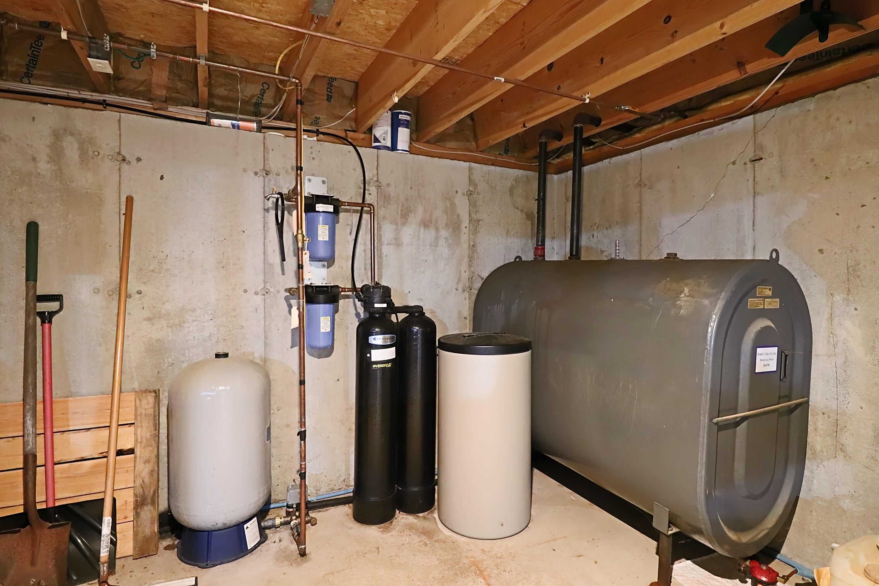
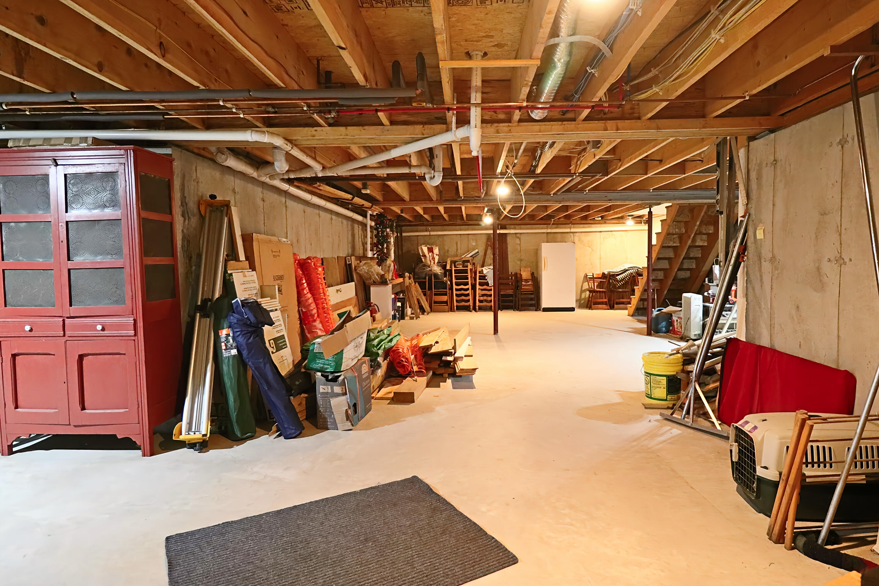
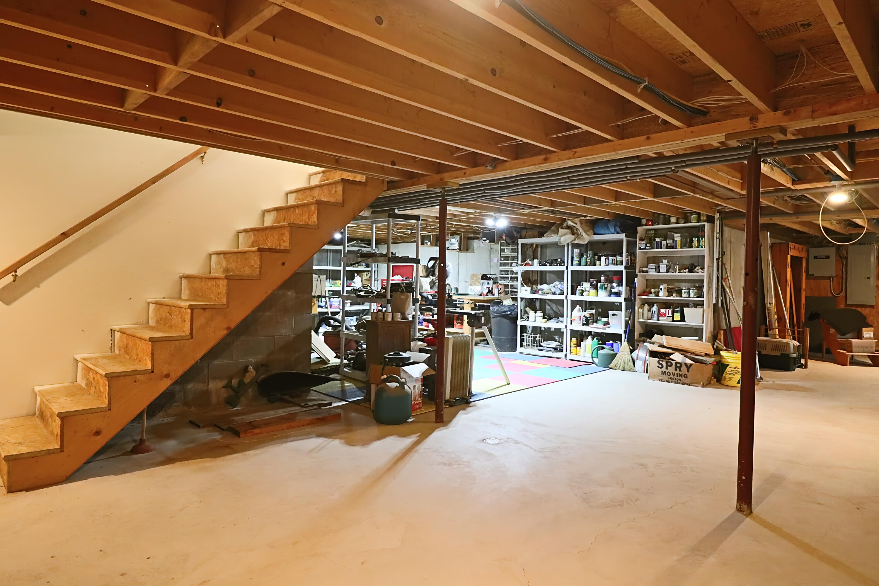
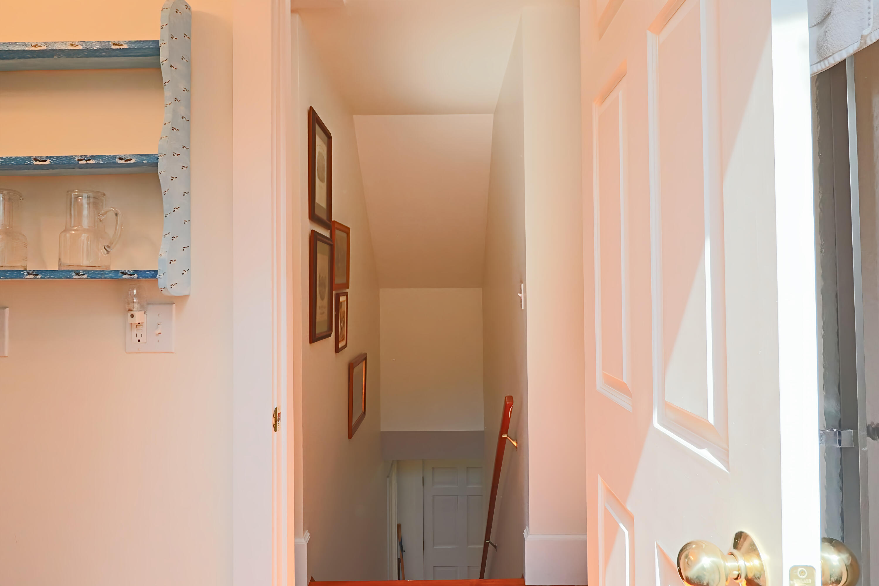
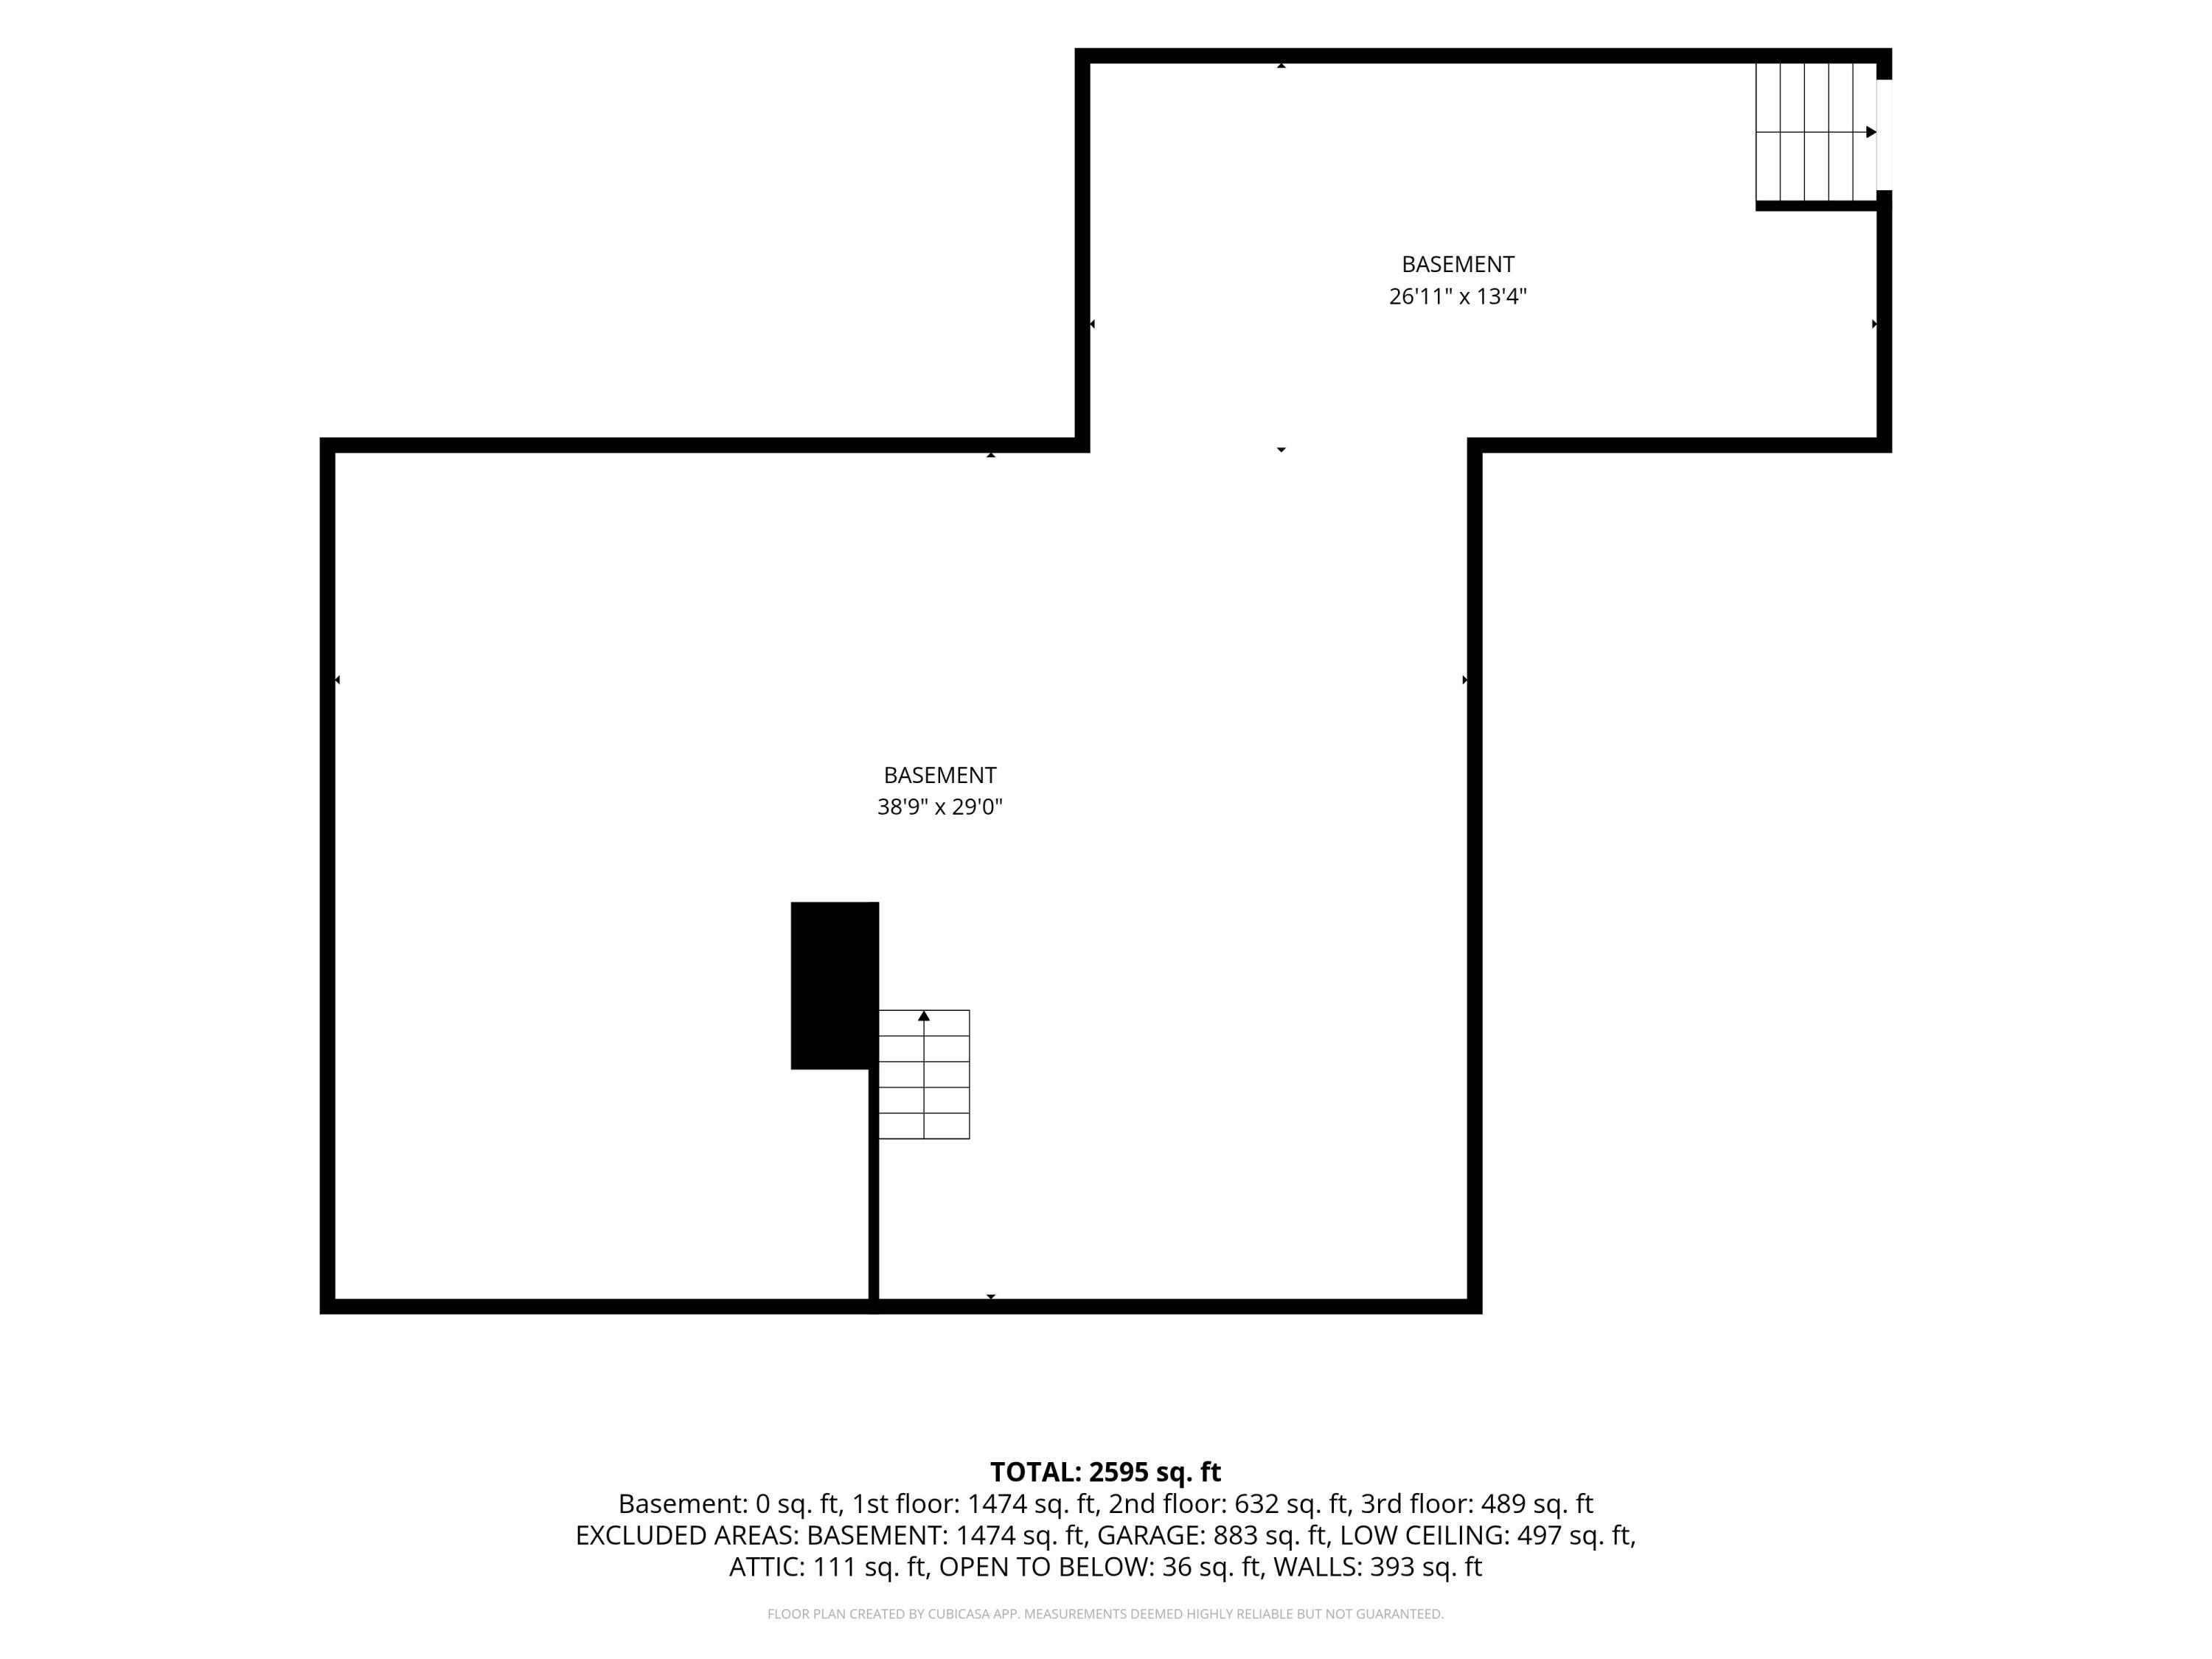
| Basement: | Interior Entry, Full, Unfinished |
| Documents Change Timestamp: | 2026-06-26T14:50:14Z |
| Documents Count: | 2 |
| Directions: | From Newbury Neck Rd in Surry, turn onto Journeys End Lane. Pass open gate. #40 is next driveway on the left. |
| Listing Contract Date: | 2026-06-26 |
| Status: | Active Under Contract |
| Parcel Number: | SURY-000021-000000-000005-B000000 |
| Road Surface Type: | Dirt |
| Sign On Property?: | Yes |
| Waterfront Features: | Nearby |
Listing data is derived in whole or in part from the Maine IDX and is for consumers' personal, non-commercial use only. Dimensions are approximate and not guaranteed. All data should be independently verified. © 2026 Maine Real Estate Information System, Inc. All Rights Reserved.
Maine Real Estate Information System, Inc. data last updated on October 08, 2026 05:26 PM - ET


Property Last Updated: October 08, 2026 05:26 PM - ET
