40 High Street
Paris, ME 04281
$325,000
Listing Courtesy of: EXP Realty
207-333-0577
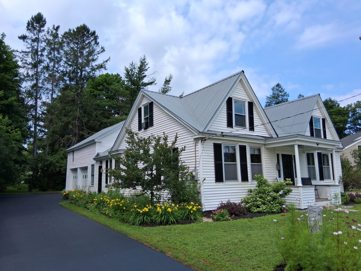
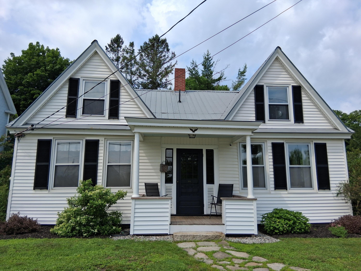
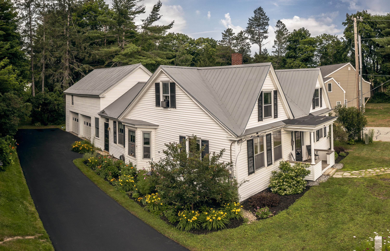
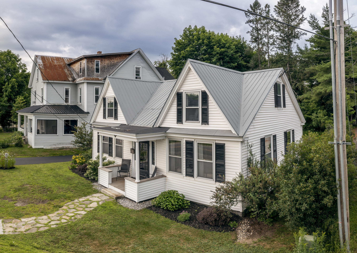
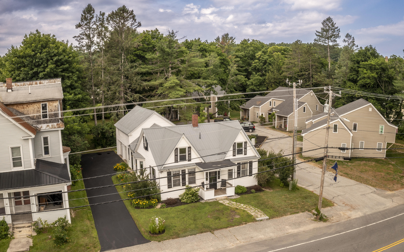
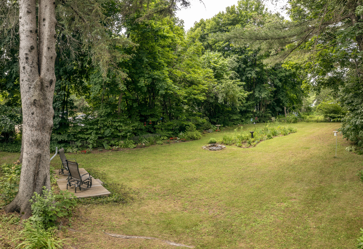
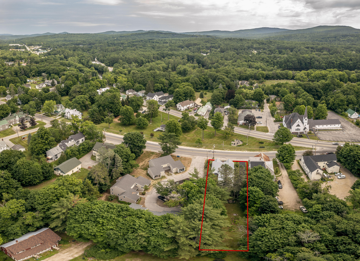
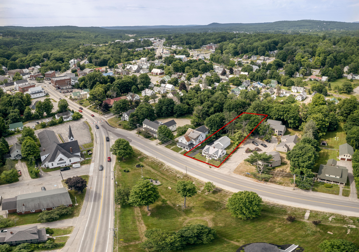
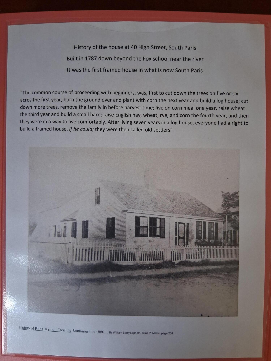
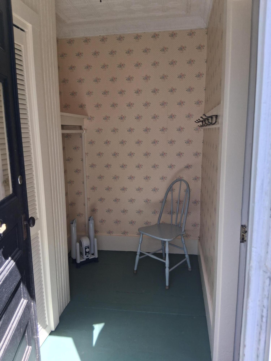
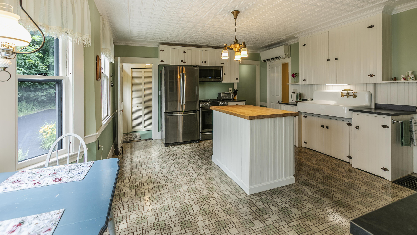
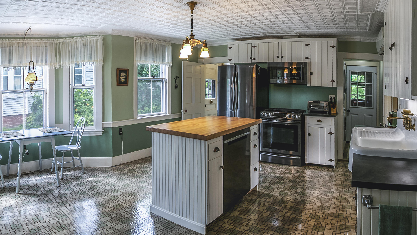
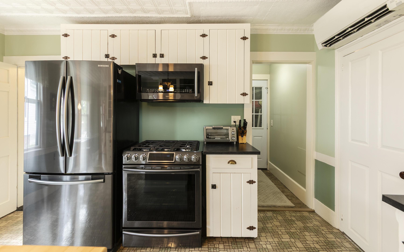
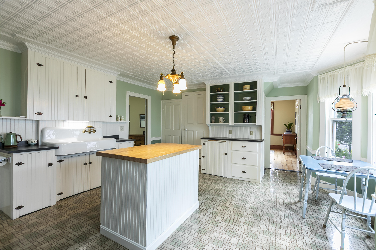
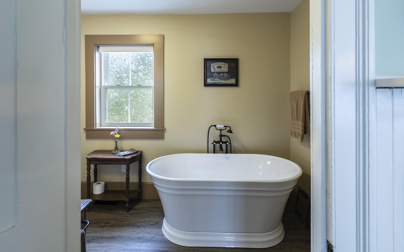
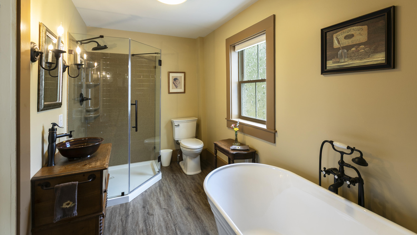
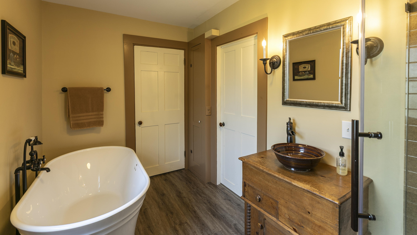
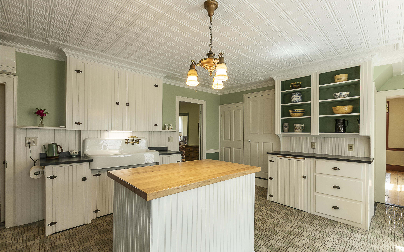
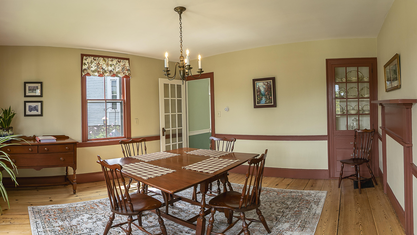
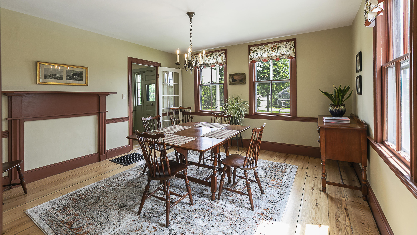
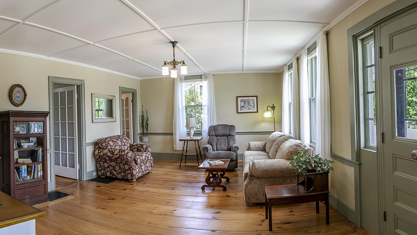
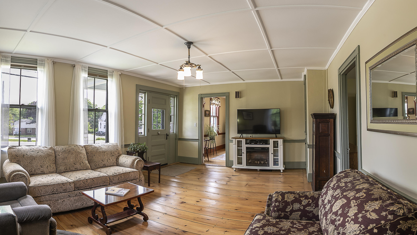
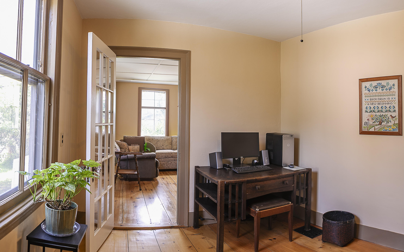
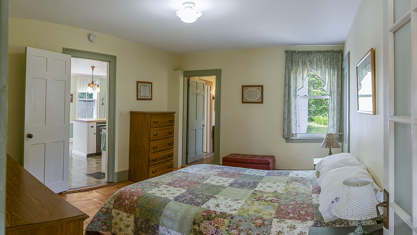
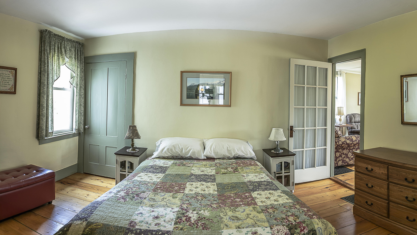
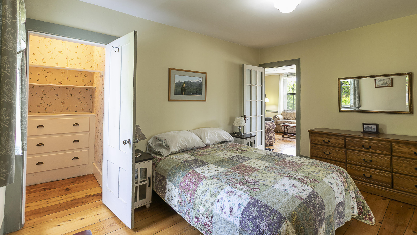
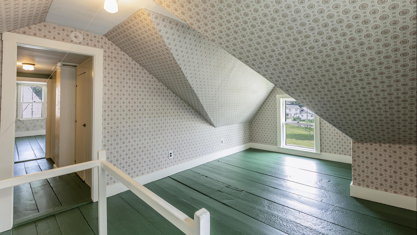
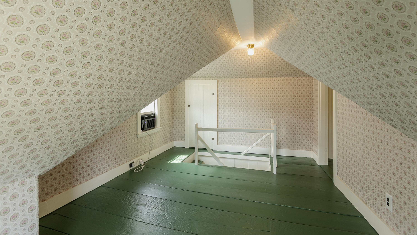
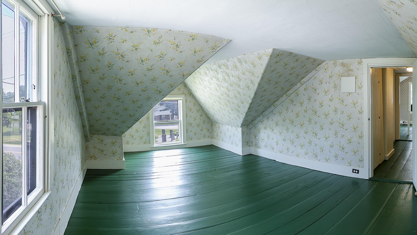
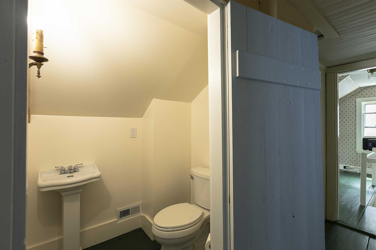
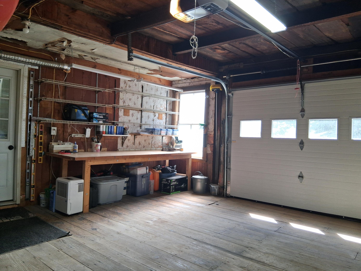
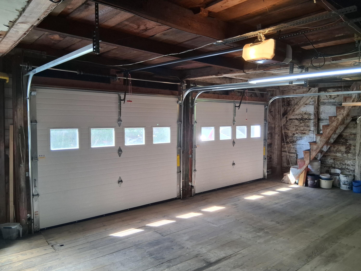
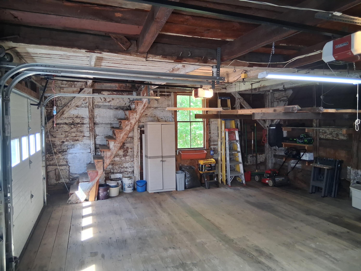
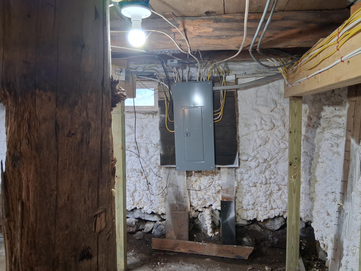
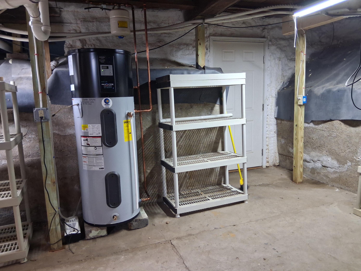
Historic home built in 1787 restored one room at a time by the current owner. Period charm with modern conveniences, including a first floor bathroom with separate shower and tub, second story 1/2 bath, new plumbing, new attic and basement insulation, updated electrical, heat pump, newly glazed windows and restored 239 year old floors. The first floor primary bedroom has access to the full bath, and a versatile bonus room could be used as a 4th bedroom, home office, or hobby space. The attached garage has two new insulated doors with automatic openers. Beautiful and quiet private garden area behind the home. This is not only the oldest house in town, it's also the first framed house ever in South Paris. The extensive list of improvements are attached to the property disclosure.
| Listing Id: | 1670983 |
|---|---|
| List Price: | $325,000 |
| Property Type: | Residential |
| Property Sub Type: | Single Family Residence |
| Status: | Active |
| Bedrooms Total: | 3 |
| Bathrooms Full: | 1 |
| Bathrooms Half: | 1 |
| Tax Annual Amount: | $3,350 |
| Lot Size Square Feet: | 13,503.6 |
| Lot Size Acres: | 0.31 |
| Architectural Style: | Cape Cod |
| Waterfront?: | No |
| City: | Paris |
| County Or Parish: | Oxford |
| Postal Code: | 04281 |
| Year Built: | 1787 |
| Cooling: | None |
| Lot Size Units: | Acres |
| Patio And Porch Features: | Porch |
| Heating?: | Yes |
| Bathrooms Total Integer: | 2 |
| State Or Province: | ME |
| Lot Features: | Intown, Near Shopping, Level, Landscaped |
| Interior Features: | 1st Floor Bedroom, Bathtub, Shower, Storage |
| Foundation Details: | Block, Poured Concrete |
| Building Area Total: | 1,694.0 |
| Sewer: | Public Sewer |
| Rooms Total: | 8 |
| Electric: | Circuit Breakers |
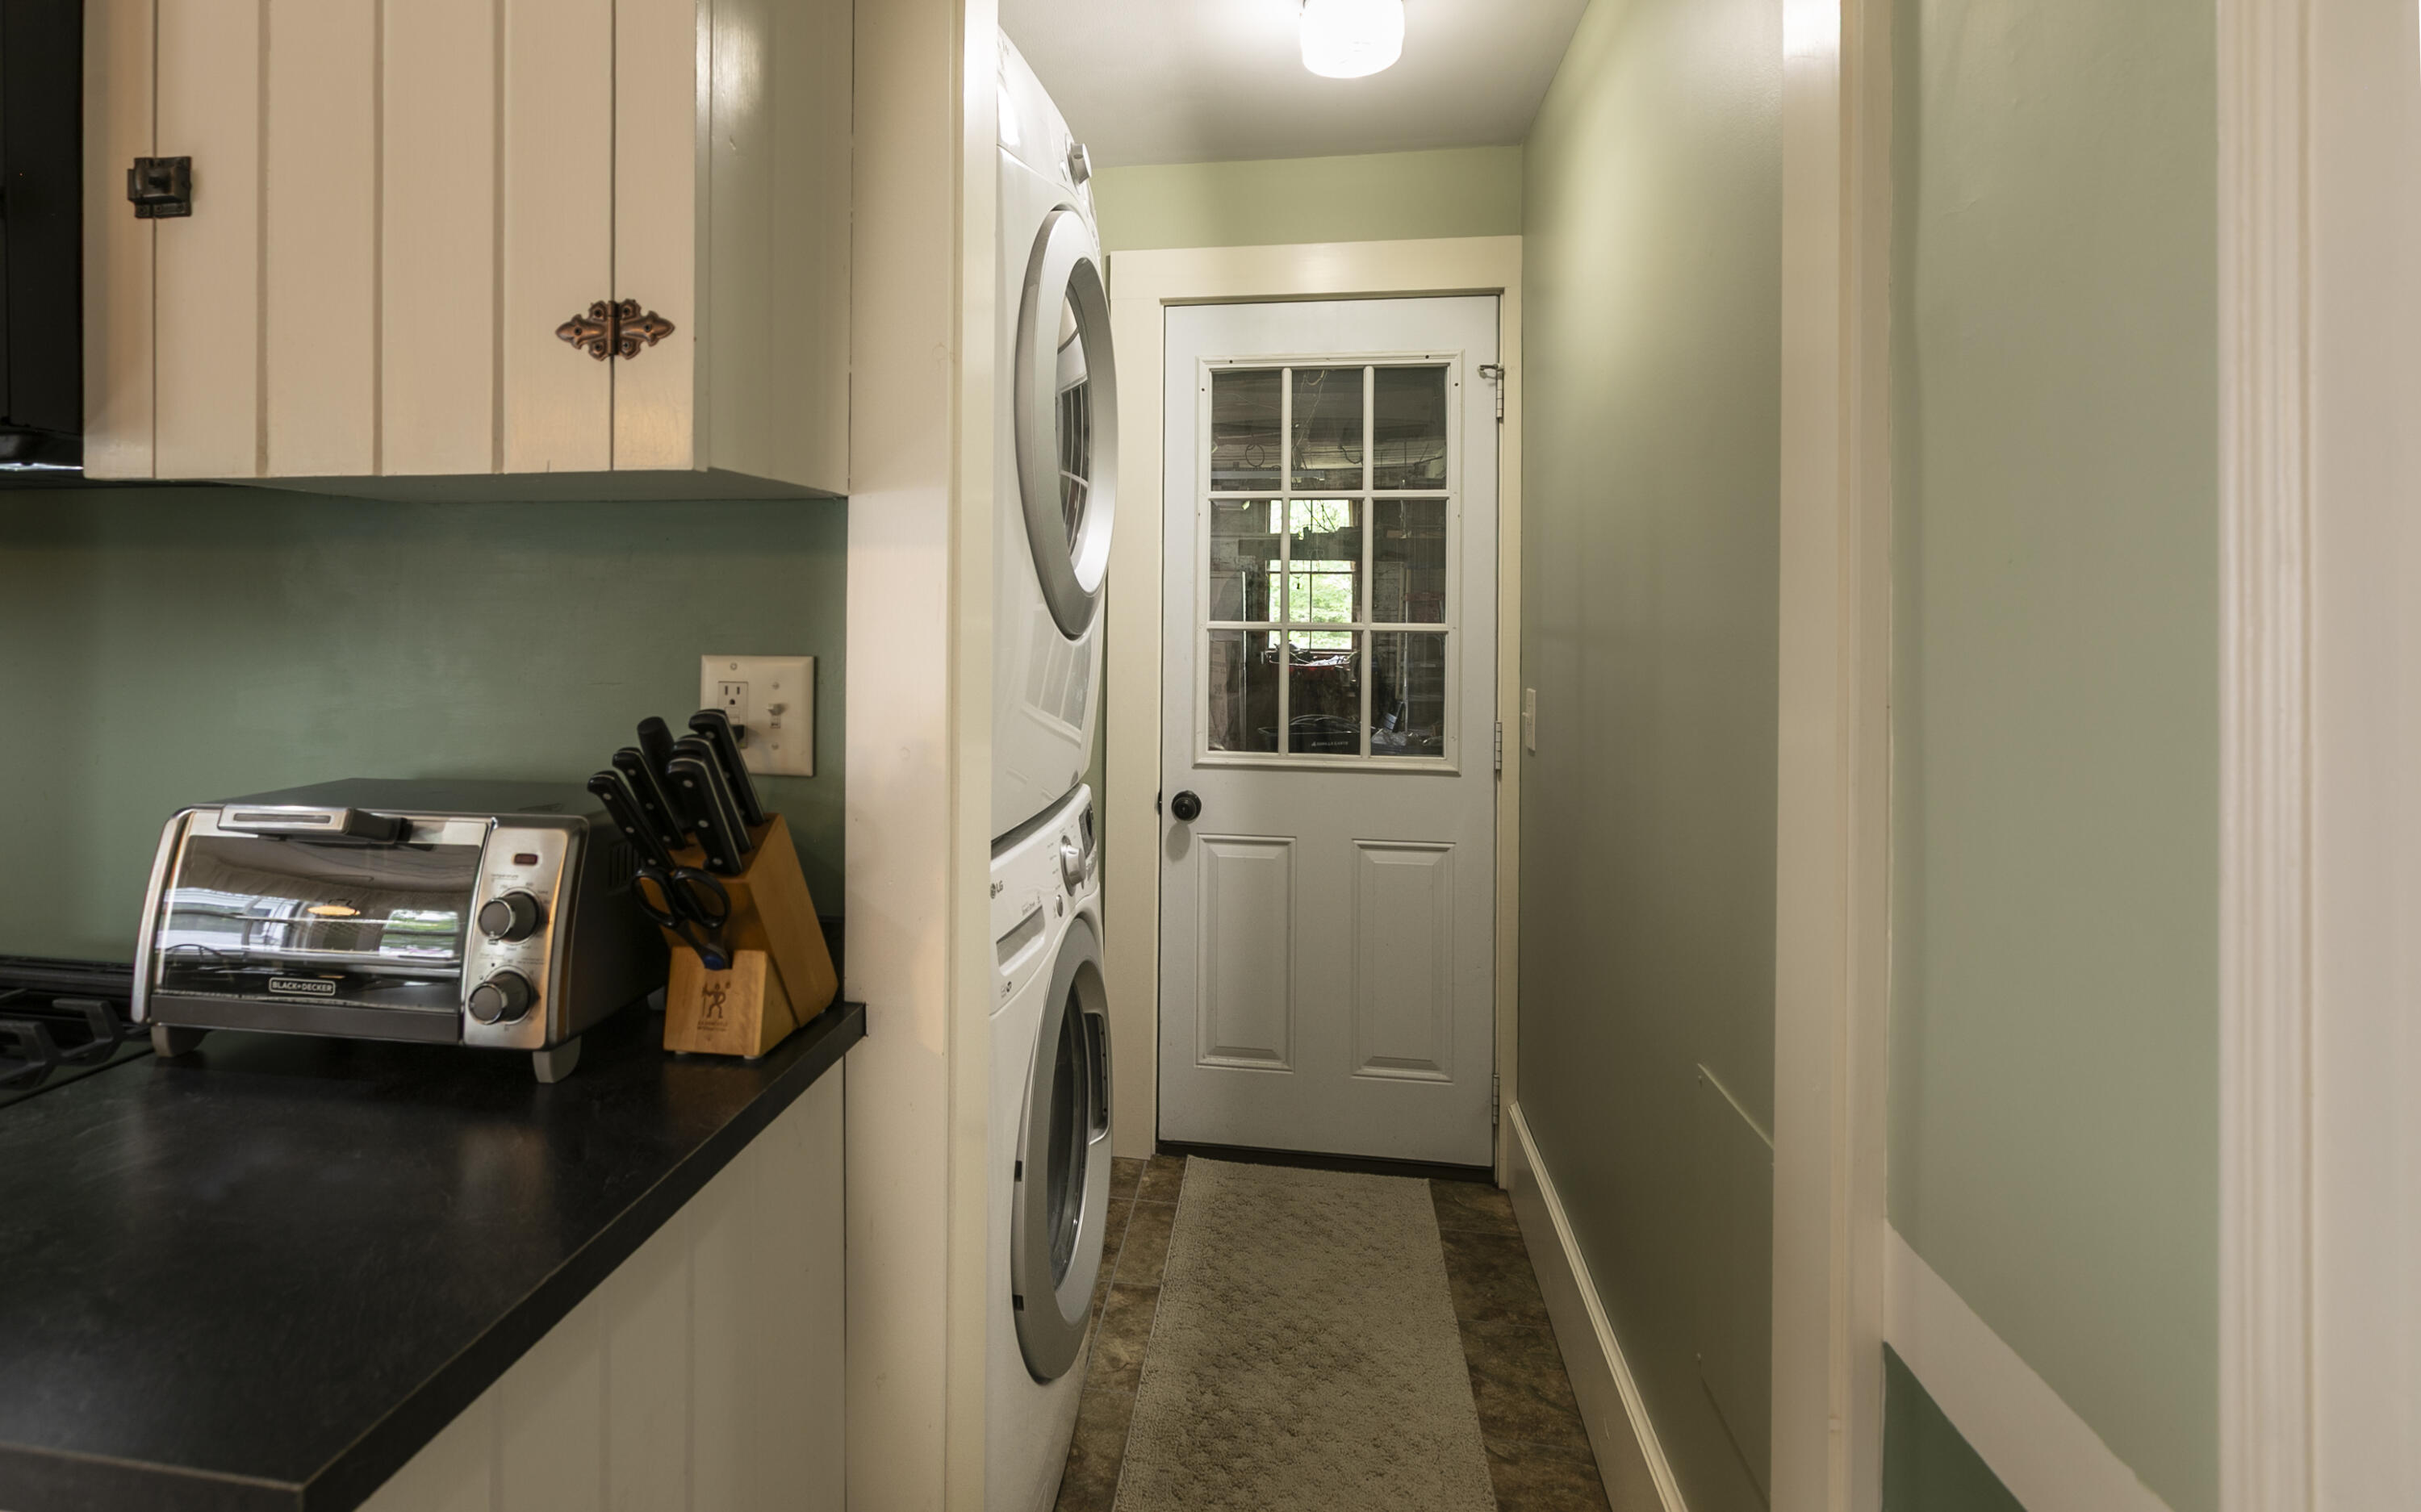
| Laundry Features: | Main Level |
| Roof: | Metal |
| Postal Code Plus4: | 1323 |
| Lot Size Area: | 0.31 |
| Parking Features: | Paved, 1 - 4 Spaces, On Site, Storage |
| Zoning: | None |
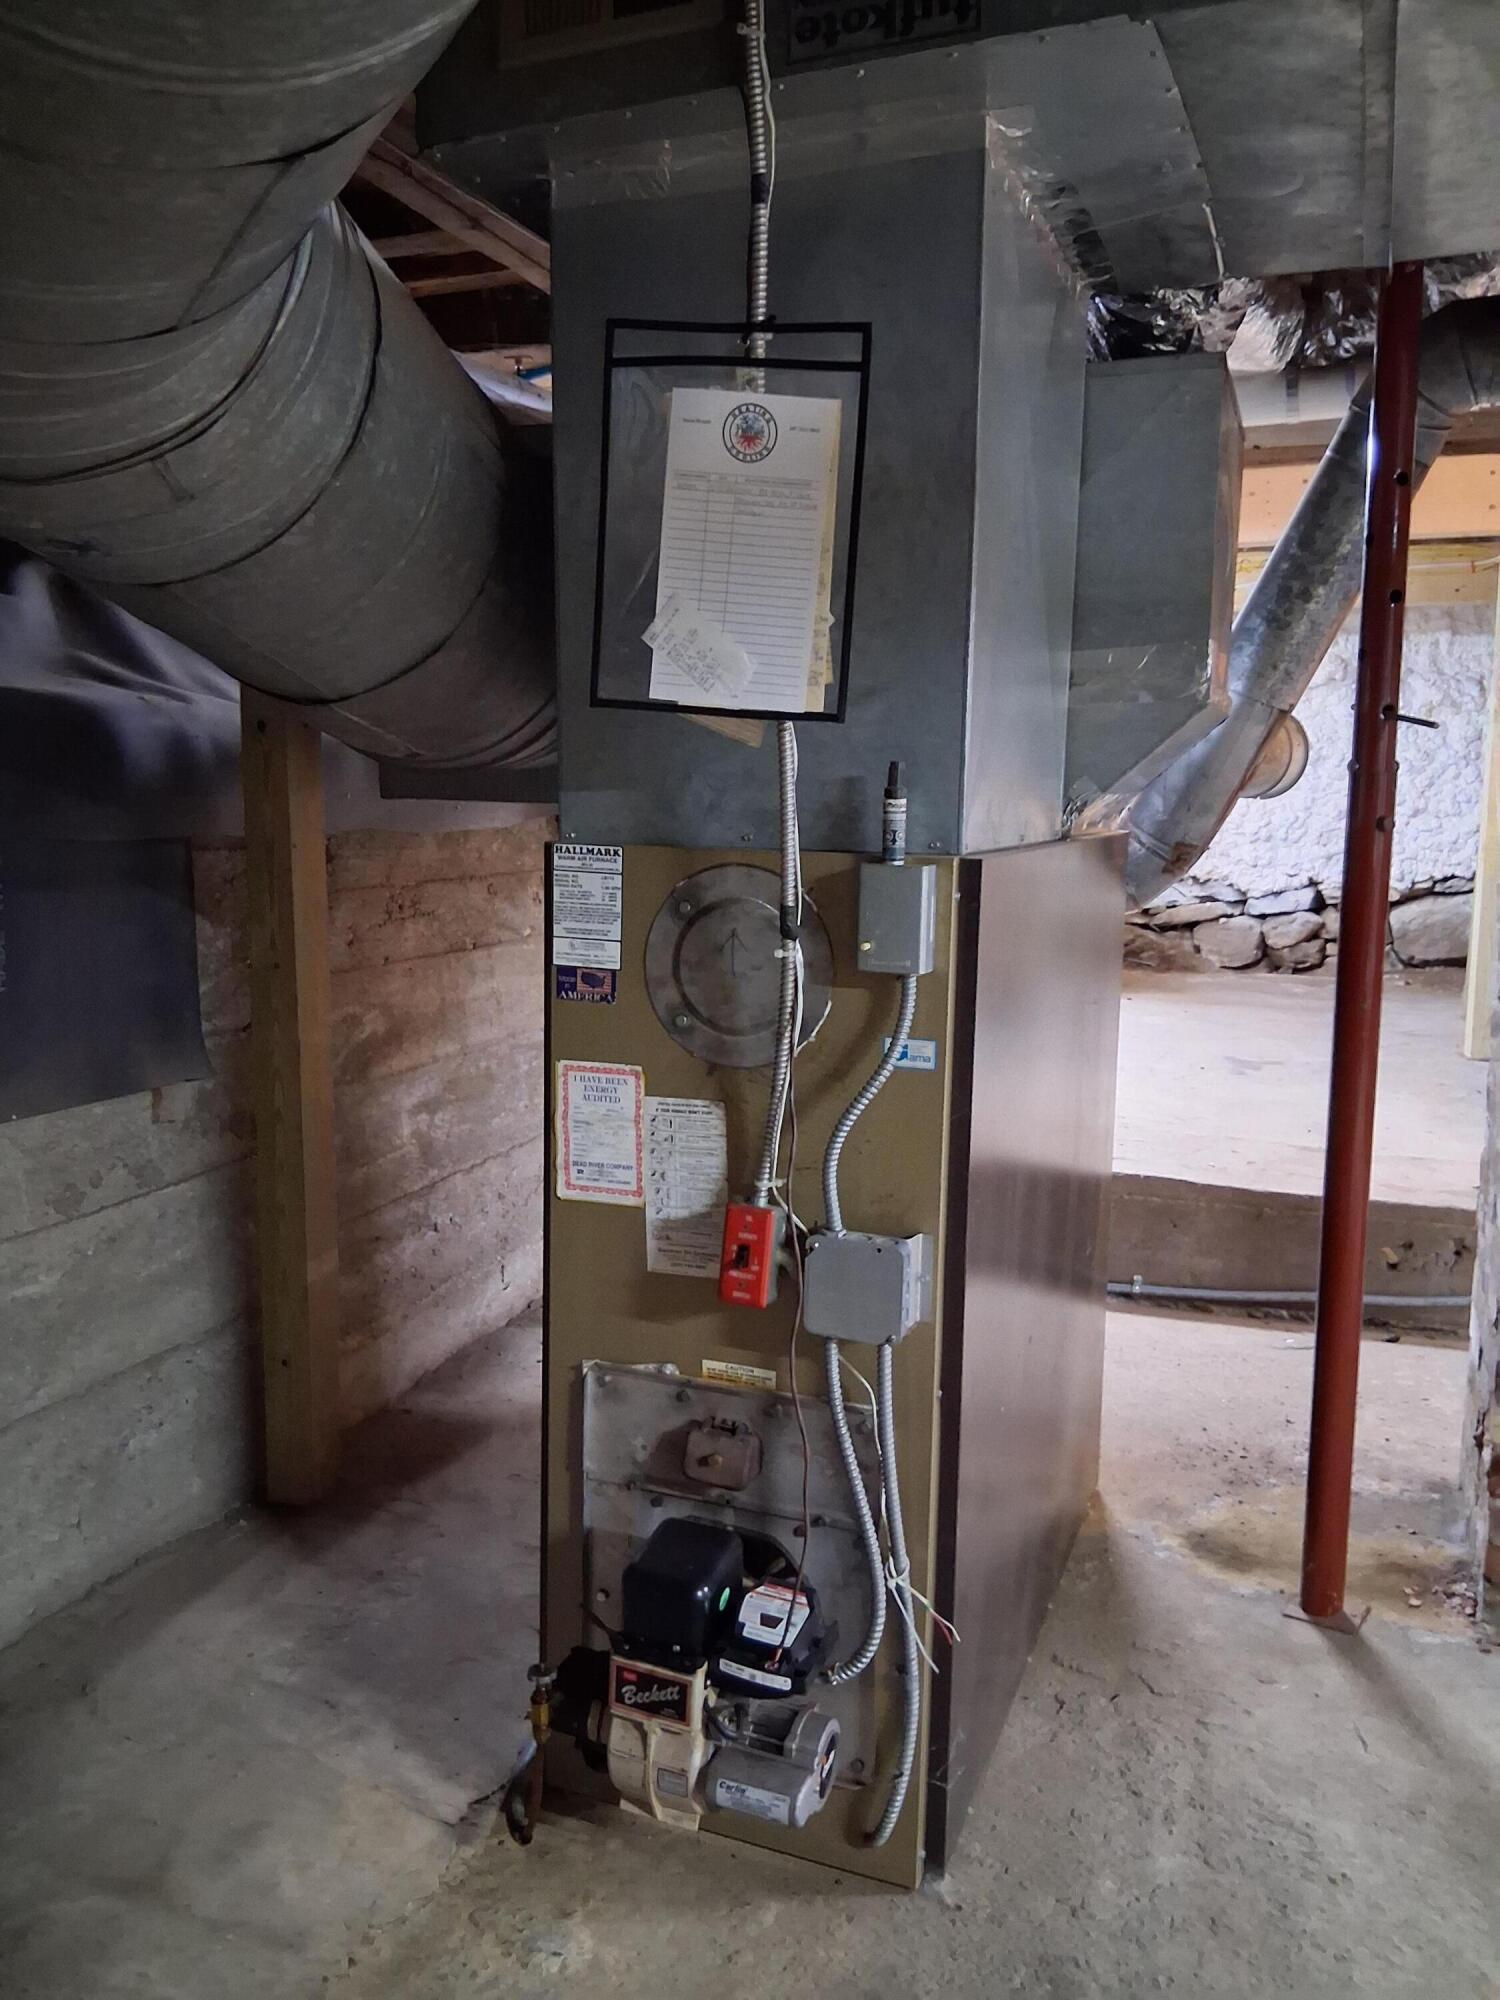
| Heating: | Oil, Forced Air, Heat Pump |
| Attached Garage?: | Yes |
| Construction Materials: | Wood Frame, Vinyl Siding |
| Garage?: | Yes |
| Flooring: | Vinyl, Wood, Linoleum |
| Garage Spaces: | 2.0 |
| Water Source: | Public |
| Above Grade Finished Area: | 1,694.0 |
| Building Area Source: | Public Records |
| Lot Size Source: | Public Records |
| Original List Price: | $369,000 |
| Tax Year: | 2024 |
| Bathrooms Total Decimal: | 1.5 |
| Approval Status: | true |
| Utilities Utilities On: | No |
| Water Info Water View: | No |
| Property Information # Full Baths Level 1: | 1 |
| Property Information Road Frontage +/-: | 63.0 |
| Property Information Source Of Road Frontage: | Public Records |
| Property Information Surveyed: | No |
| Property Information Seasonal: | No |
| Property Information Deed/conveyance Type Offered: | Warranty |
| Property Information Color: | White |
| Property Information Deed: | All |
| Property Information # Half Baths Level 2: | 1 |
| Property Information Deed Restrictions: | Unknown |
| Property Information Road Frontage: | Yes |
| Property Information 2 Detached Houses On 1 Lot: | No |
| Appliances 2: | Dishwasher, Dryer, Microwave, Gas Range, Refrigerator, Washer |
| Location Information Page: | 624-625 |
| Location Information Zoning Overlay: | No |
| Location Information Hers Certified: | No |
| Location Information Tree Growth Y/n: | No |
| Contract Information List Price/sq Ft: | $192 |
| Contract Information Comp Listing: | No |
| Structure Type 2: | Post & Beam |
| Bedroom 1 Bedroom 1 Level: | First |
| Bedroom 1: | Bedroom 1 |
| Bedroom 2 Bedroom 2 Level: | First |
| Bedroom 2: | Bedroom 2 |
| Bedroom 3 Bedroom 3 Level: | Second |
| Bedroom 3: | Bedroom 3 |
| Dining Room Dining Room Level: | First |
| Dining Room: | Dining Room |
| Den Den Level: | Second |
| Den: | Den |
| Great Room Great Room Level: | First |
| Great Room: | Great Room |
| Kitchen Kitchen Level: | First |
| Kitchen: | Kitchen |
| Living Room Living Room Level: | First |
| Living Room: | Living Room |
| Amenities: | 1st Floor Bedroom, Bathtub, Main Level, Shower, Storage |
| Kitchen Countertop: | Butcher Block, Solid Surface |
| Roads: | Paved, Public |
| Vehicle Storage: | 2 Car, Attached, Storage Above |
| Water Heater: | Electric |
| High School District: | RSU 17/MSAD 17 |
| Furnished: | Unfurnished |
| Structure Type: | Post & Beam |
| Gas: | Bottled |
| Listing Key: | b1c17fc6a7011875646d71603aff1806 |
| Basement: | Bulkhead, Interior Entry, Partial, Unfinished |
| Documents Change Timestamp: | 2026-07-09T11:24:18Z |
| Documents Count: | 1 |
| Directions: | Park Street to High Street, number 40 on the left facing Moore Park. |
| Listing Contract Date: | 2026-07-09 |
| Status: | Active |
| Parcel Number: | PARI-000008U-000000-000059 |
| Road Surface Type: | Paved |
| Sign On Property?: | Yes |
Listing data is derived in whole or in part from the Maine IDX and is for consumers' personal, non-commercial use only. Dimensions are approximate and not guaranteed. All data should be independently verified. © 2026 Maine Real Estate Information System, Inc. All Rights Reserved.
Maine Real Estate Information System, Inc. data last updated on October 08, 2026 05:14 PM - ET


Property Last Updated: October 08, 2026 05:14 PM - ET
