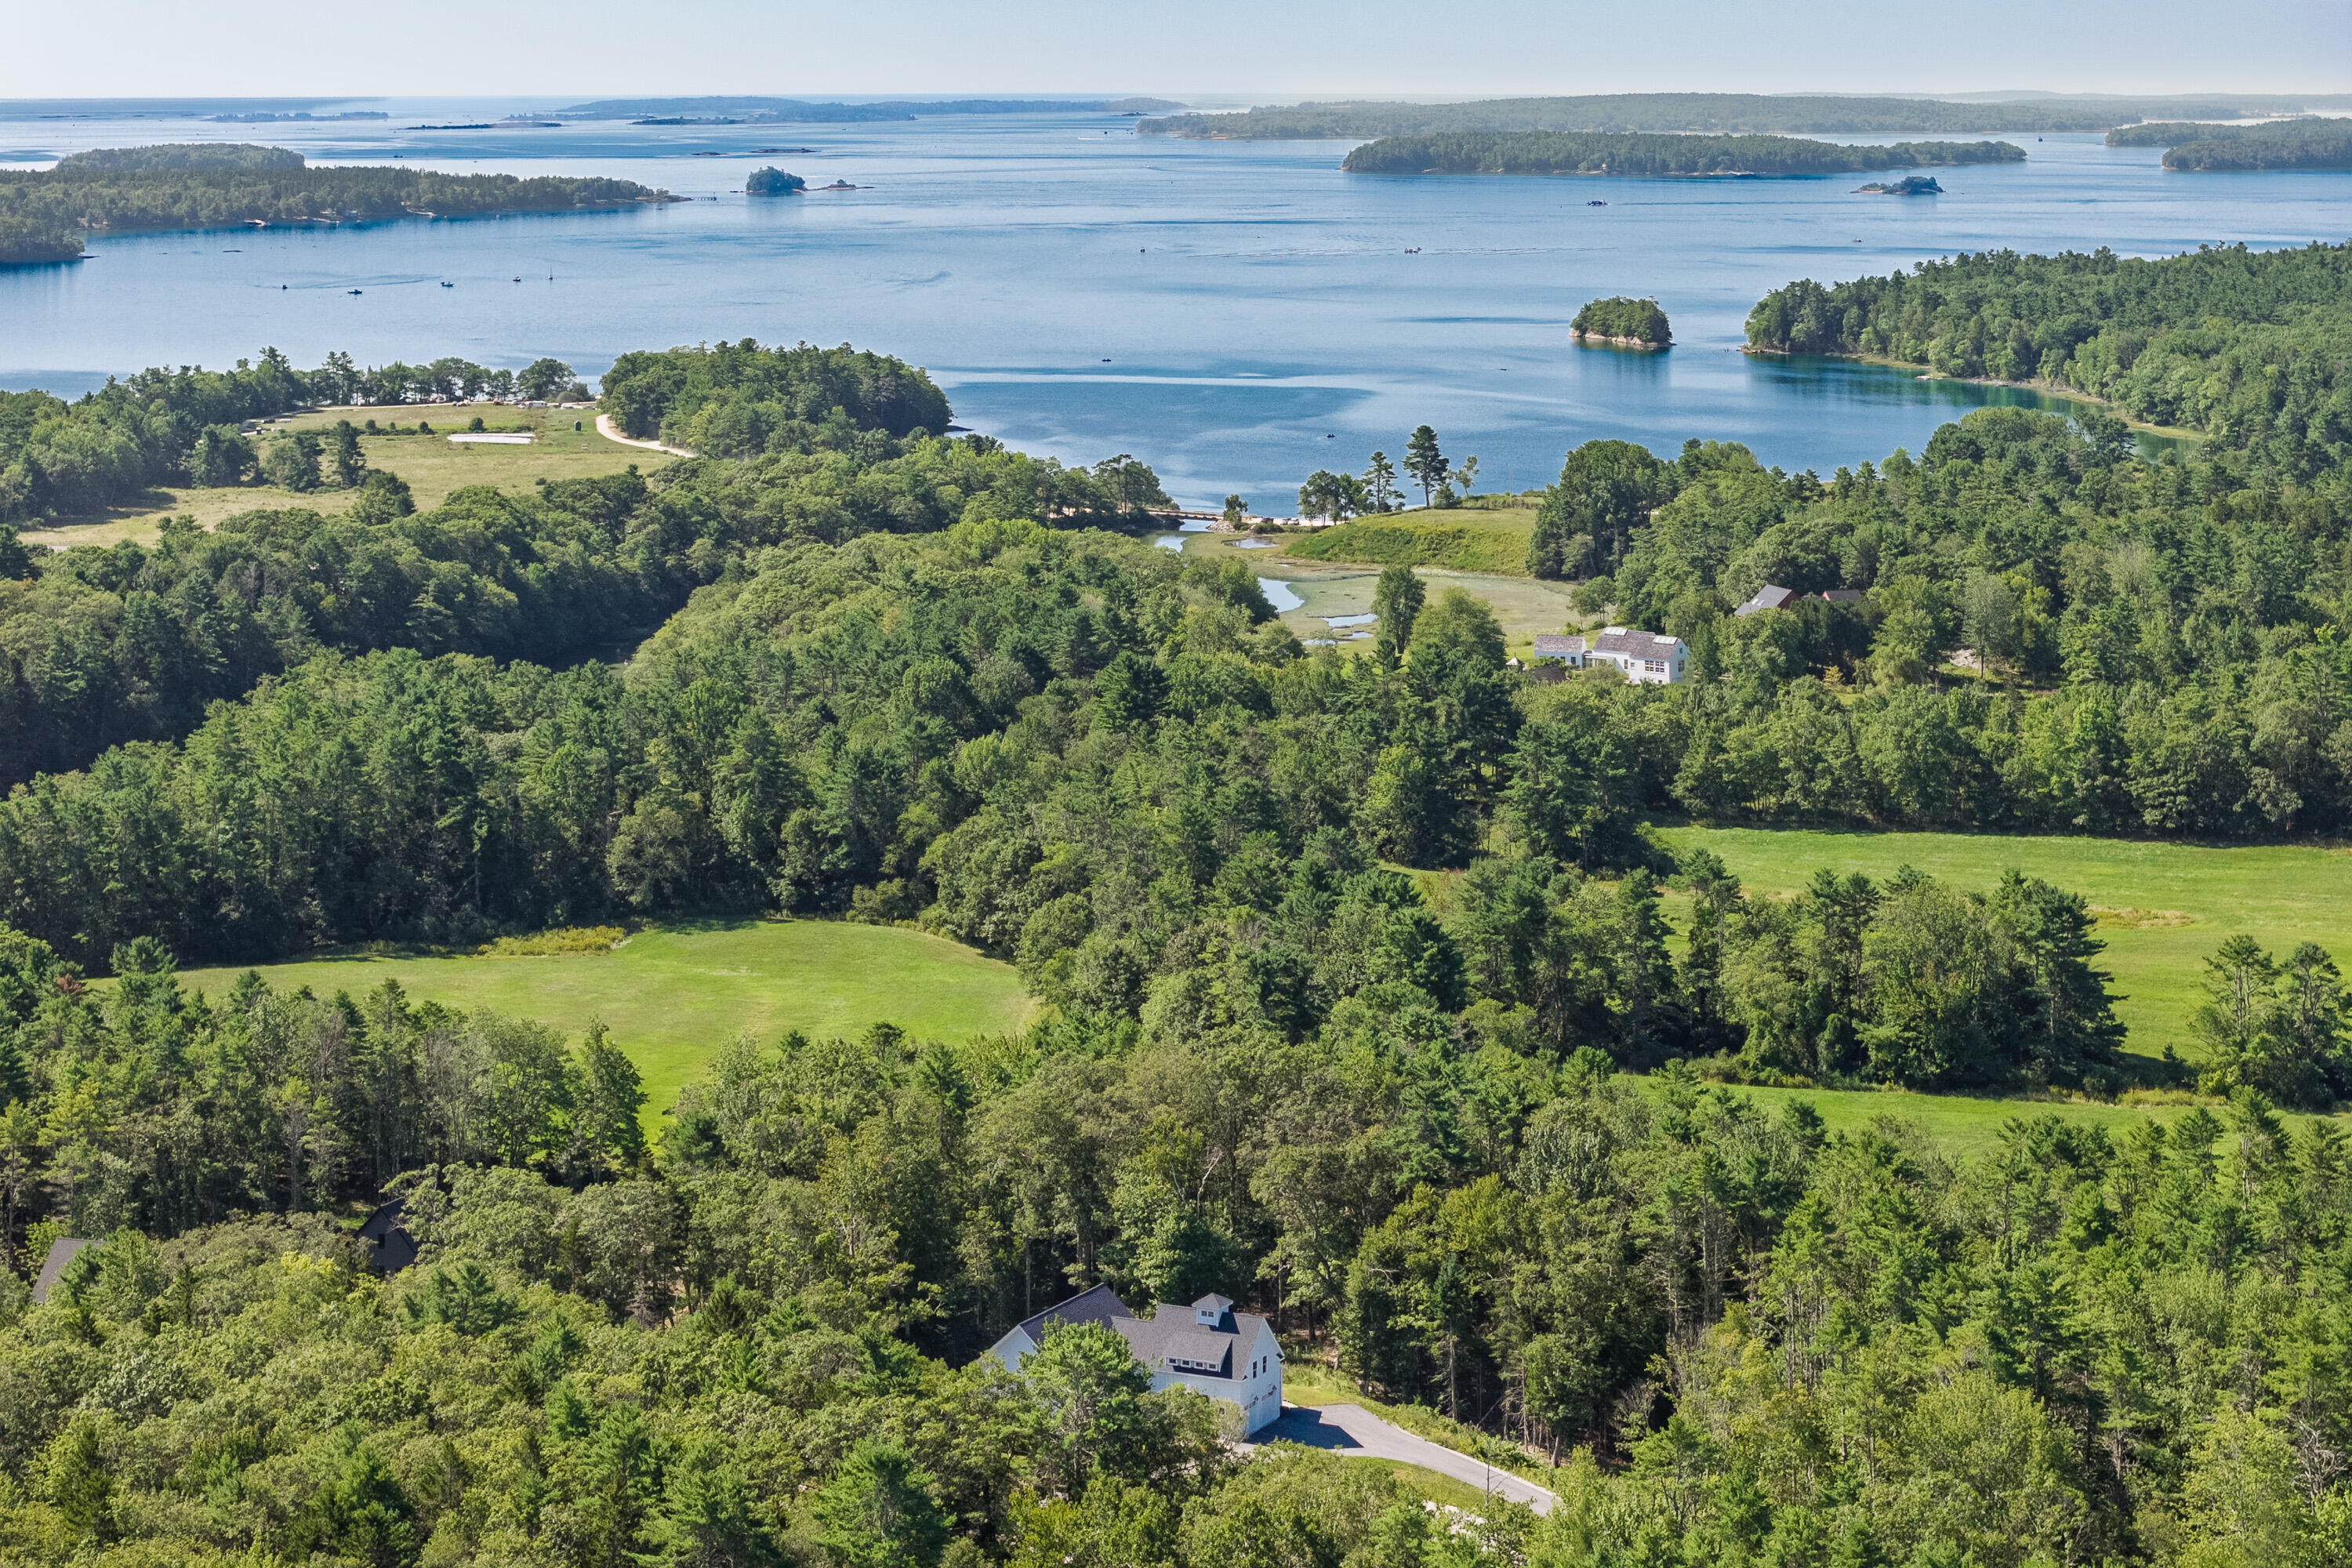
4 Thatcher Way
Freeport, ME 04032
$1,800,000
Listing Courtesy of: Keller Williams Realty
acartmell@kw.com
Buyer Represented by: Legacy Properties Sotheby's International Realty
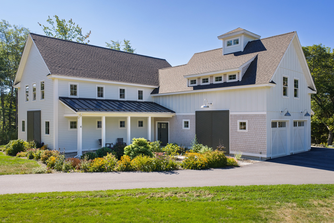
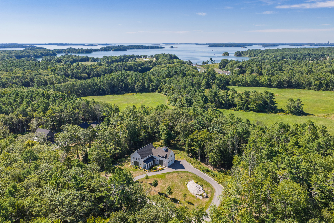
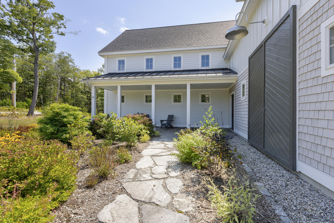
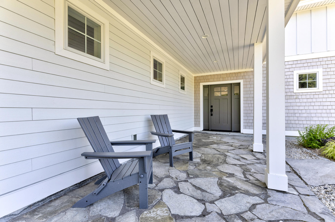
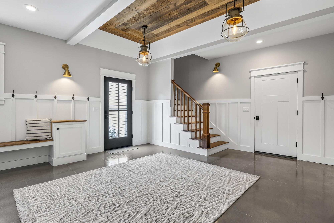
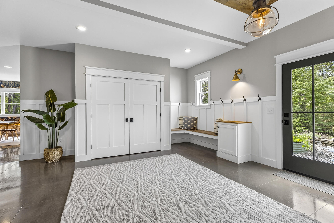
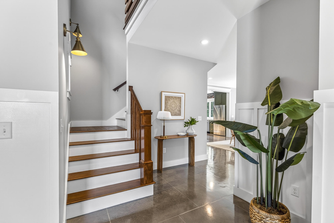
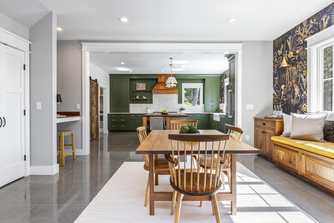
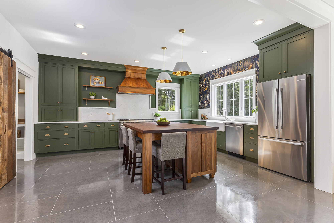
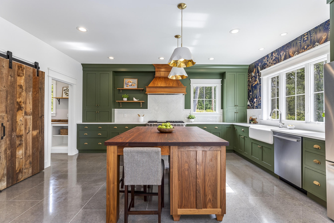
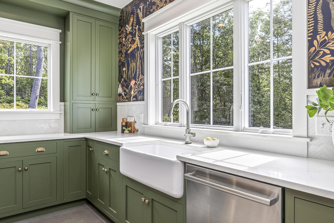
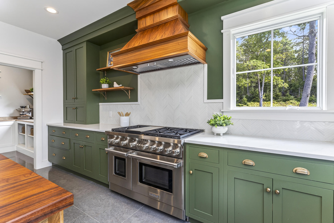
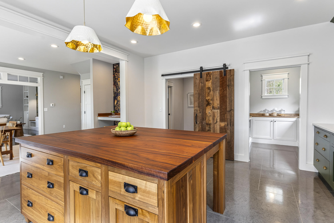
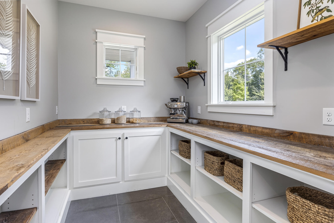
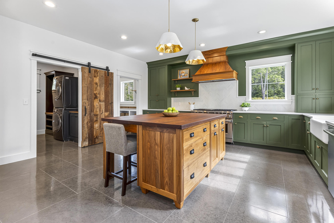
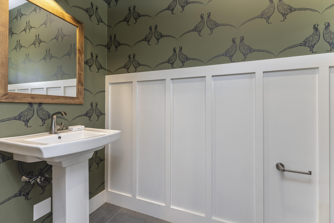
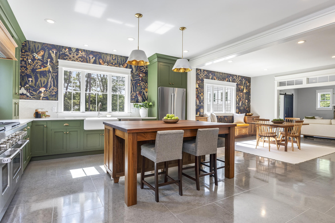
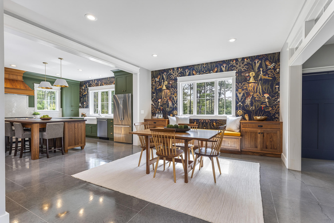
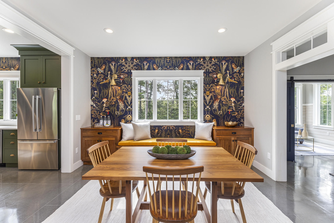
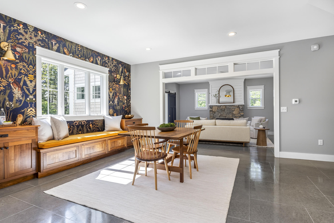
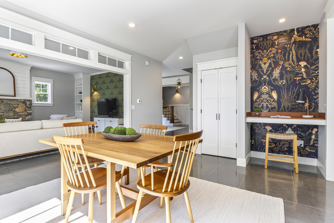
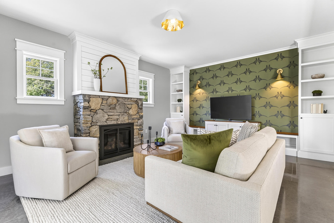
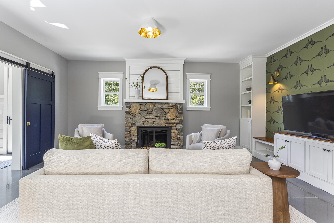
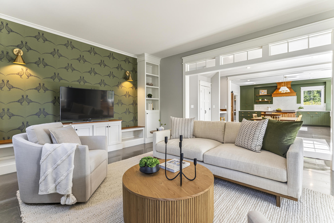
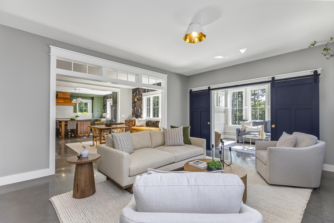
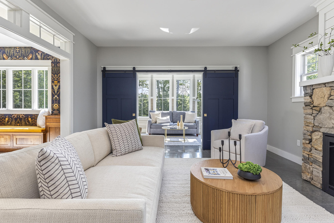
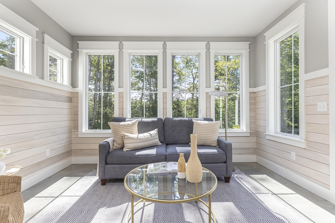
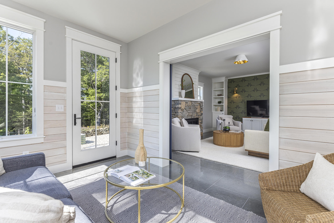
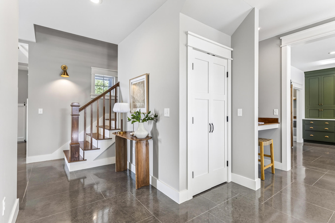
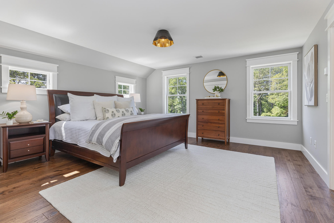
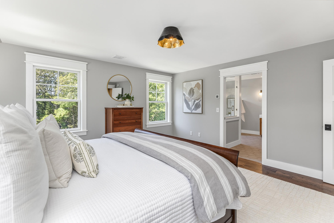
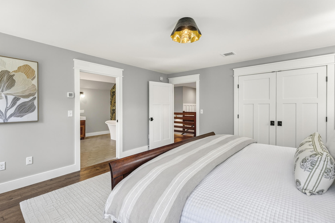
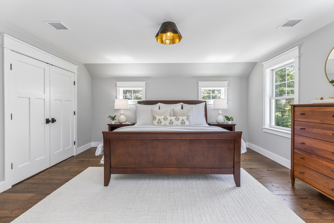
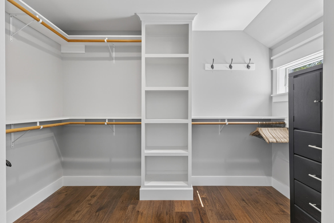
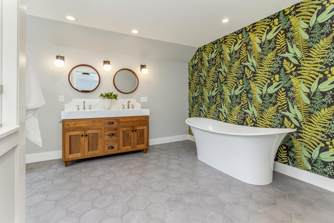
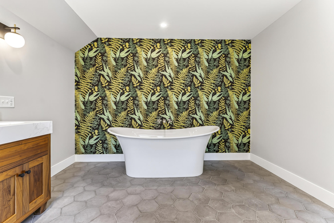
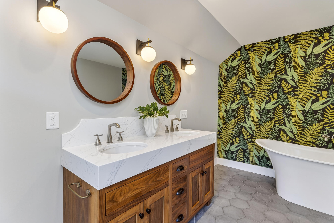
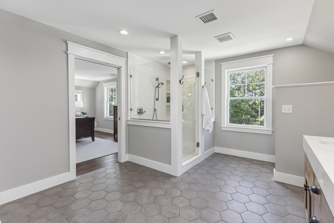
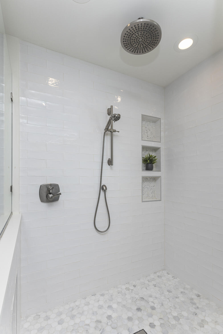
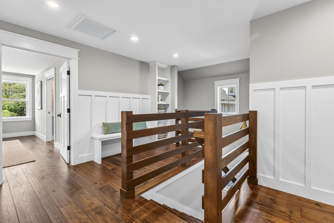
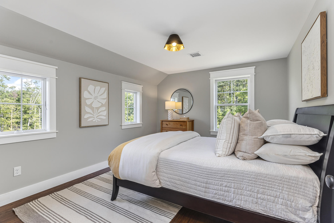
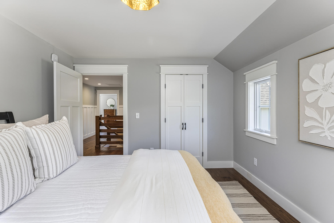
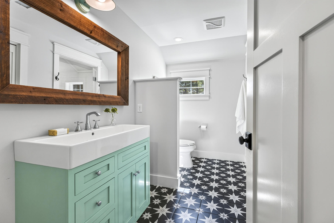
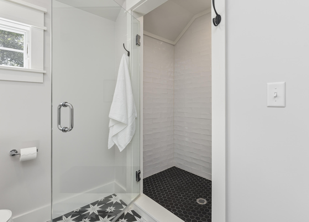
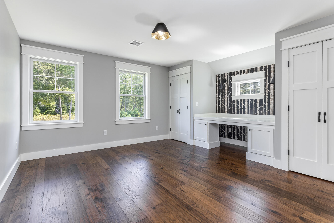
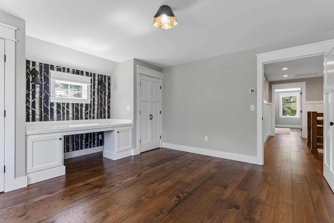
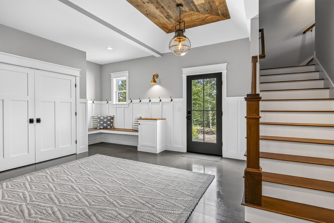
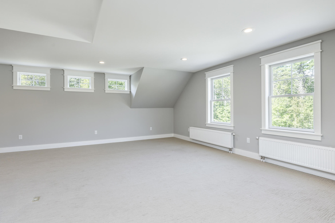
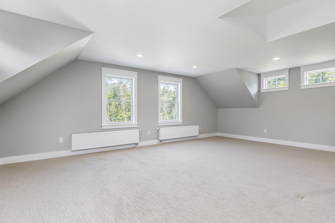
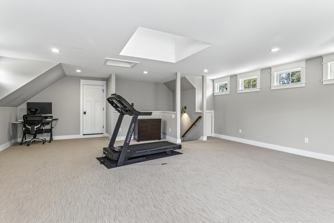
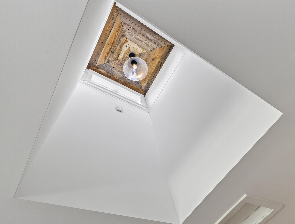
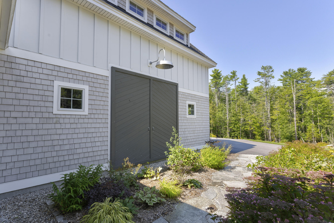
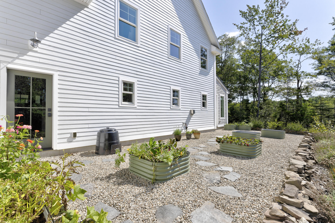
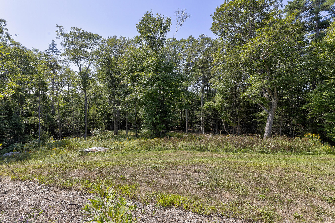
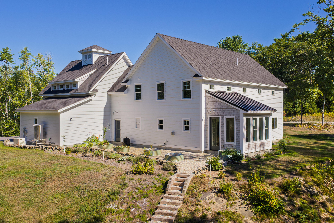
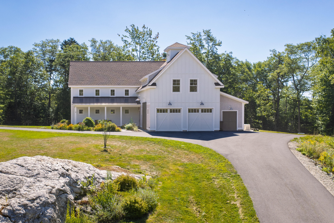
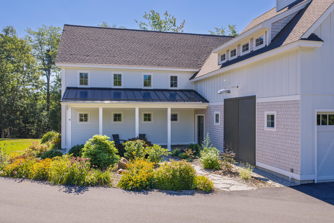
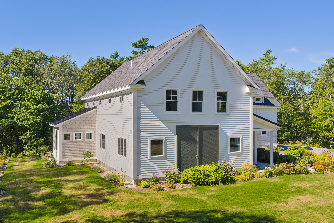
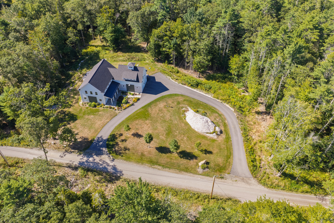
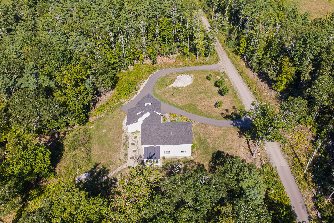
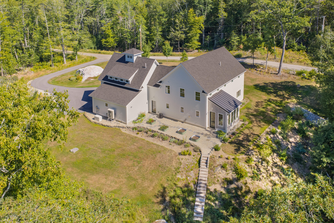
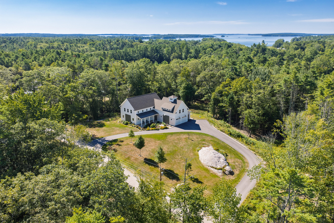
Located on the sought-after Wolfe's Neck peninsula, this exquisite home by Jackson Built has been impeccably maintained since its construction in 2020. Featuring signature elements such as thoughtfully selected wallpaper accents, bespoke lighting fixtures, and hand-crafted built-ins throughout, it is truly one-of-a-kind. A bluestone walkway through the stunning perennial garden leads to the front door and into the gracious entry, boasting a vaulted ceiling with reclaimed barn board detail. In the gourmet kitchen, you'll find painted maple cabinetry with hand-forged brass hardware, quartz counters, a 48'' Wolf gas range, and a walnut island with butcher block top. A large pantry also serves as an espresso bar. Entertaining is a breeze with the open dining room and its custom walnut window seat. A gas fireplace with stone hearth is the focal point of the living room. The four-season sunroom is lined with windows and a glass door that heads out to the beautiful, private back yard that abuts conservation land. Bookcases at the top of the front stairs create a cozy reading nook while the spacious primary suite includes a full bath with a glassed-in tiled shower, an inviting soaking tub, and a custom double vanity. One of the two sunny guest bedrooms has a built-in desk- also a perfect home office. The back staircase leads to an expansive bonus room with a sizable storage room. Energy efficient radiant floor heat downstairs and European radiators in the bonus room run off ...
+ Read More| Listing Id: | 1677984 |
|---|---|
| List Price: | $1,785,000 |
| Close Price: | $1,800,000 |
| Close Date: | 2026-10-02 |
| Property Type: | Residential |
| Property Sub Type: | Single Family Residence |
| Status: | Closed |
| Bedrooms Total: | 3 |
| Bathrooms Full: | 2 |
| Bathrooms Half: | 1 |
| Tax Annual Amount: | $15,369 |
| Lot Size Square Feet: | 108,900.0 |
| Lot Size Acres: | 2.5 |
| Architectural Style: | Farmhouse, New Englander |
| Waterfront?: | No |
| City: | Freeport |
| County Or Parish: | Cumberland |
| Postal Code: | 04032 |
| Year Built: | 2020 |
| Cooling: | Central Air, Heat Pump |
| Fireplaces Total: | 1 |
| Road Frontage Type: | Private Road |
| Lot Size Units: | Acres |
| Patio And Porch Features: | Porch |
| Other Equipment: | Generator, Internet Access Available |
| Heating?: | Yes |
| Bathrooms Total Integer: | 3 |
| Cooling?: | Yes |
| State Or Province: | ME |
| Lot Features: | Abuts Conservation, Near Shopping, Landscaped |
| Interior Features: | Bathtub, Pantry, Shower, Walk-In Closet(s), Primary Bedroom w/Bath |
| Foundation Details: | Slab |
| Building Area Total: | 3,636.0 |
| Sewer: | Septic Tank |
| Rooms Total: | 10 |
| Electric: | Circuit Breakers, Underground |
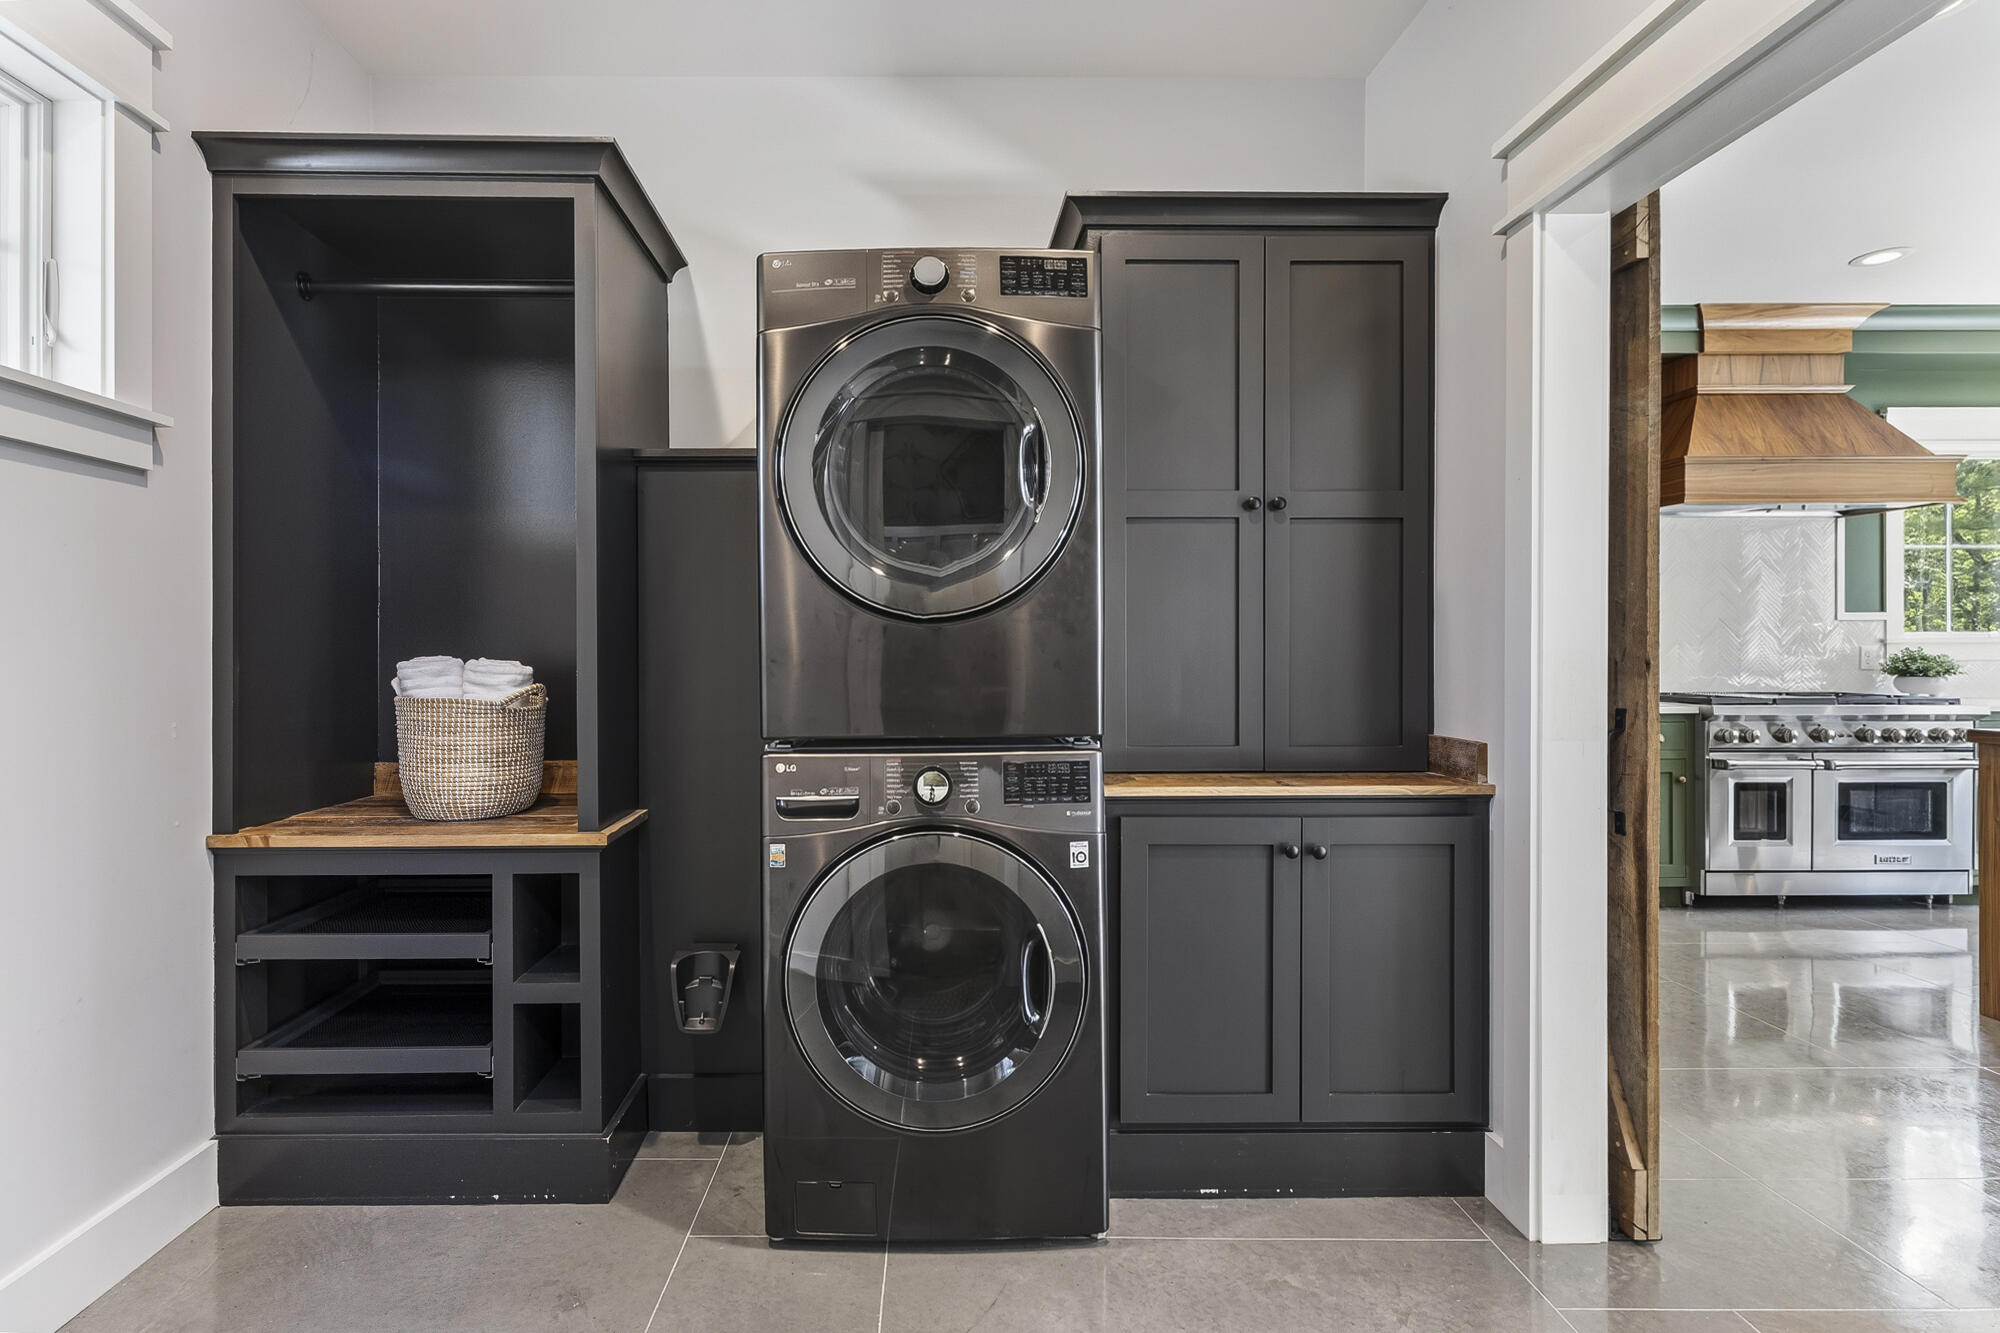
| Laundry Features: | Main Level, Built-Ins |
| Roof: | Metal, Shingle |
| Postal Code Plus4: | 5330 |
| Lot Size Area: | 2.5 |
| Parking Features: | Paved, 5 - 10 Spaces, Garage Door Opener, Inside Entrance |
| Zoning: | RR2 |
| Heating: | Electric, Propane, Heat Pump, Radiant, Radiator |
| Attached Garage?: | Yes |
| Construction Materials: | Wood Frame, Fiber Cement, Other, Shingle Siding |
| Garage?: | Yes |
| Flooring: | Concrete, Tile, Wood |
| Garage Spaces: | 2.5 |
| Water Source: | Well |
| Above Grade Finished Area: | 3,636.0 |
| Building Area Source: | Public Records |
| Lot Size Source: | Survey |
| Original List Price: | $1,785,000 |
| Tax Year: | 2025 |
| Bathrooms Total Decimal: | 2.5 |
| Approval Status: | true |
| Water Info Water View: | No |
| Property Information Surveyed: | Yes |
| Property Information Seasonal: | No |
| Property Information Color: | White |
| Property Information # Half Baths Level 1: | 1 |
| Property Information # Full Baths Level 2: | 2 |
| Appliances 2: | Dishwasher, Dryer, Gas Range, Refrigerator, Washer |
| Status Change Info Lp/sp Ratio: | 100.84 |
| Status Change Info Arm's Length Transaction: | Yes |
| Status Change Info Sold Price/sq Ft: | $495 |
| Status Change Info Seller Contributions: | No |
| Status Change Info Did Acres Change At Sale: | No |
| Location Information Page: | 332 |
| Location Information Zoning Overlay: | No |
| Location Information Hers Certified: | No |
| Location Information Tree Growth Y/n: | No |
| Contract Information List Price/sq Ft: | $491 |
| Contract Information Comp Listing: | No |
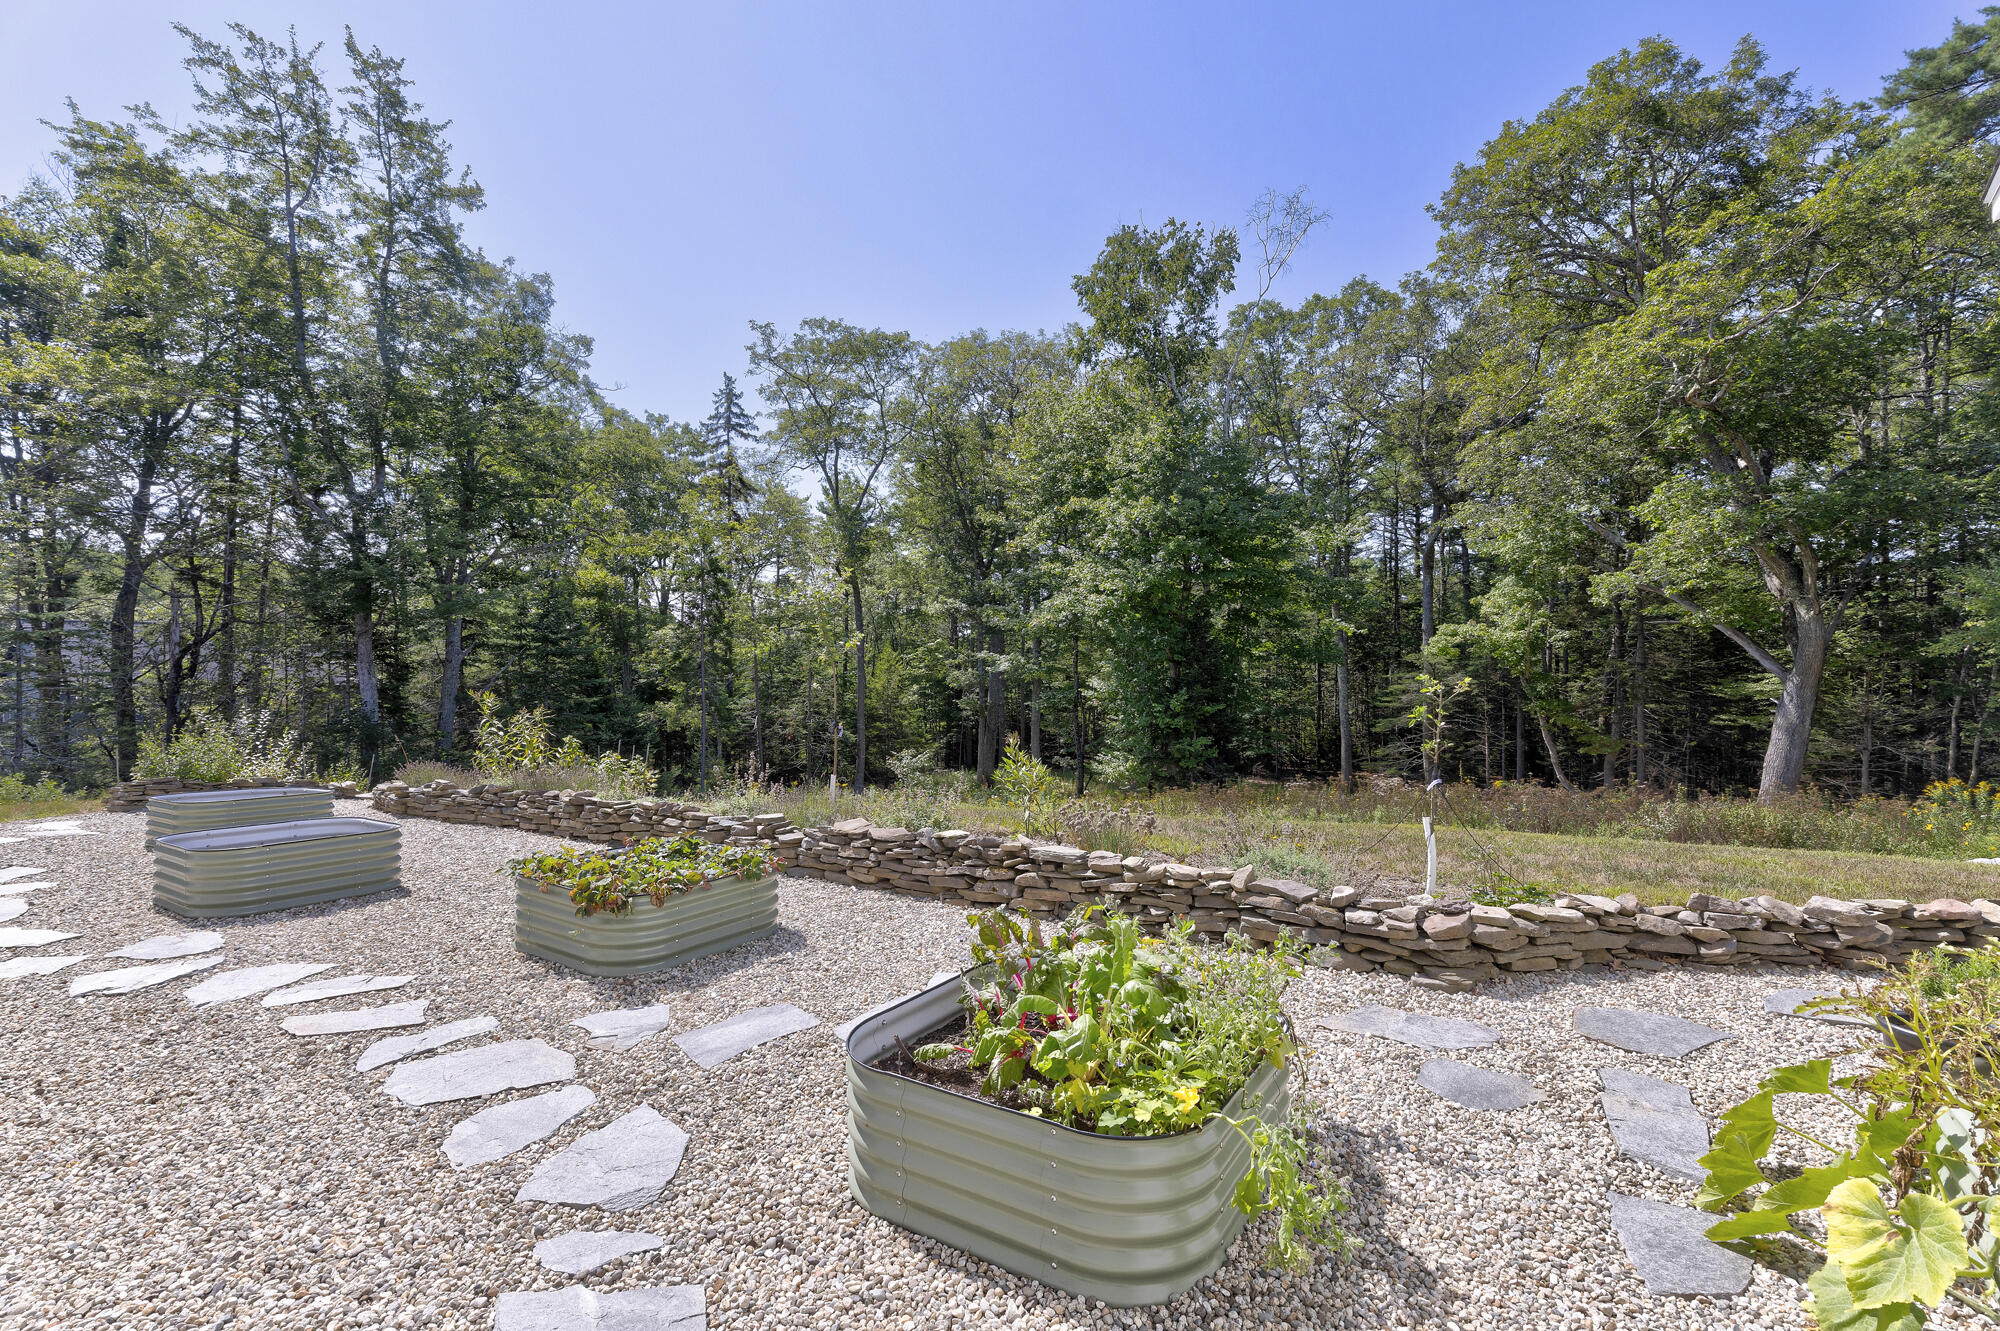
| Remarks Internal Remarks/contingency: | Showings to begin on Friday, August 28. Open House Sunday, August 30 from 12 to 2 pm. Personal property to convey: EV charger, raised beds, compost bin, bench cushion, large American flag, tide clock, trash can. |
| Bedroom 2 Bedroom 2 Level: | Second |
| Bedroom 2: | Bedroom 2 |
| Bedroom 3 Bedroom 3 Level: | Second |
| Bedroom 3: | Bedroom 3 |
| Bonus Room Bonus Room Level: | Second |
| Bonus Room: | Bonus Room |
| Dining Room Dining Room Level: | First |
| Dining Room: | Dining Room |
| Kitchen Kitchen Level: | First |
| Kitchen: | Kitchen |
| Laundry Room Laundry Room Level: | First |
| Laundry Room: | Laundry |
| Living Room Living Room Level: | First |
| Living Room: | Living Room |
| Mud Room Mud Room Level: | First |
| Mud Room: | Mud Room |
| Primary Bedroom Primary Bedroom Level: | Second |
| Primary Bedroom: | Primary Bedroom |
| Sunroom Sunroom Level: | First |
| Sunroom: | Sunroom |
| Amenities: | Bathtub, Main Level, Pantry, Shower, Walk-in Closets, Primary Bedroom w/Bath |
| Bedroom Amenities 2: | Closet |
| Bedroom Amenities 3: | Built-Ins, Closet |
| Bonus Room Amenities: | Above Garage |
| Dining Room Amenities: | Built-Ins |
| Kitchen Amenities: | Island, Pantry |
| Kitchen Countertop: | Butcher Block, Quartz |
| Living Room Amenities: | Gas Fireplace, Built-Ins |
| Primary Bedroom Amenities: | Double Vanities, Full Bath, Separate Shower, Soaking Tub, Suite, Walk-in Closet |
| Mud Room Amenities: | Built-Ins, Closet |
| Roads: | Dead End, Private Road, Right of Way |
| Sunroom Amenities: | Four-Season |
| Sold Terms Other: | Not Applicable |
| Vehicle Storage: | Attached, Auto Door Opener, Inside Entrance |
| Water Heater: | Off Heating System, Tank |
| High School District: | RSU 05 |
| Levels: | Two |
| Gas: | Underground |
| Fireplace?: | Yes |
| Listing Key: | f104f33a4ae83410bb3a01901b456f94 |
| Basement: | Not Applicable, None, Slab |
| Documents Change Timestamp: | 2026-08-27T14:23:26Z |
| Documents Count: | 7 |
| Directions: | Bow Street which turns into Flying Point Road to right on Wolfe's Neck Road. Approximately 1 mile to left on Thatcher Way. Home is the first on the right. |
| Listing Contract Date: | 2026-08-27 |
| Status: | Closed |
| Pending Timestamp: | 2026-09-01 |
| Parcel Number: | FPRT-000024-000057-000001 |
| Sign On Property?: | Yes |
Listing data is derived in whole or in part from the Maine IDX and is for consumers' personal, non-commercial use only. Dimensions are approximate and not guaranteed. All data should be independently verified. © 2026 Maine Real Estate Information System, Inc. All Rights Reserved.
Maine Real Estate Information System, Inc. data last updated on October 08, 2026 05:14 PM - ET


Property Last Updated: October 08, 2026 05:14 PM - ET
