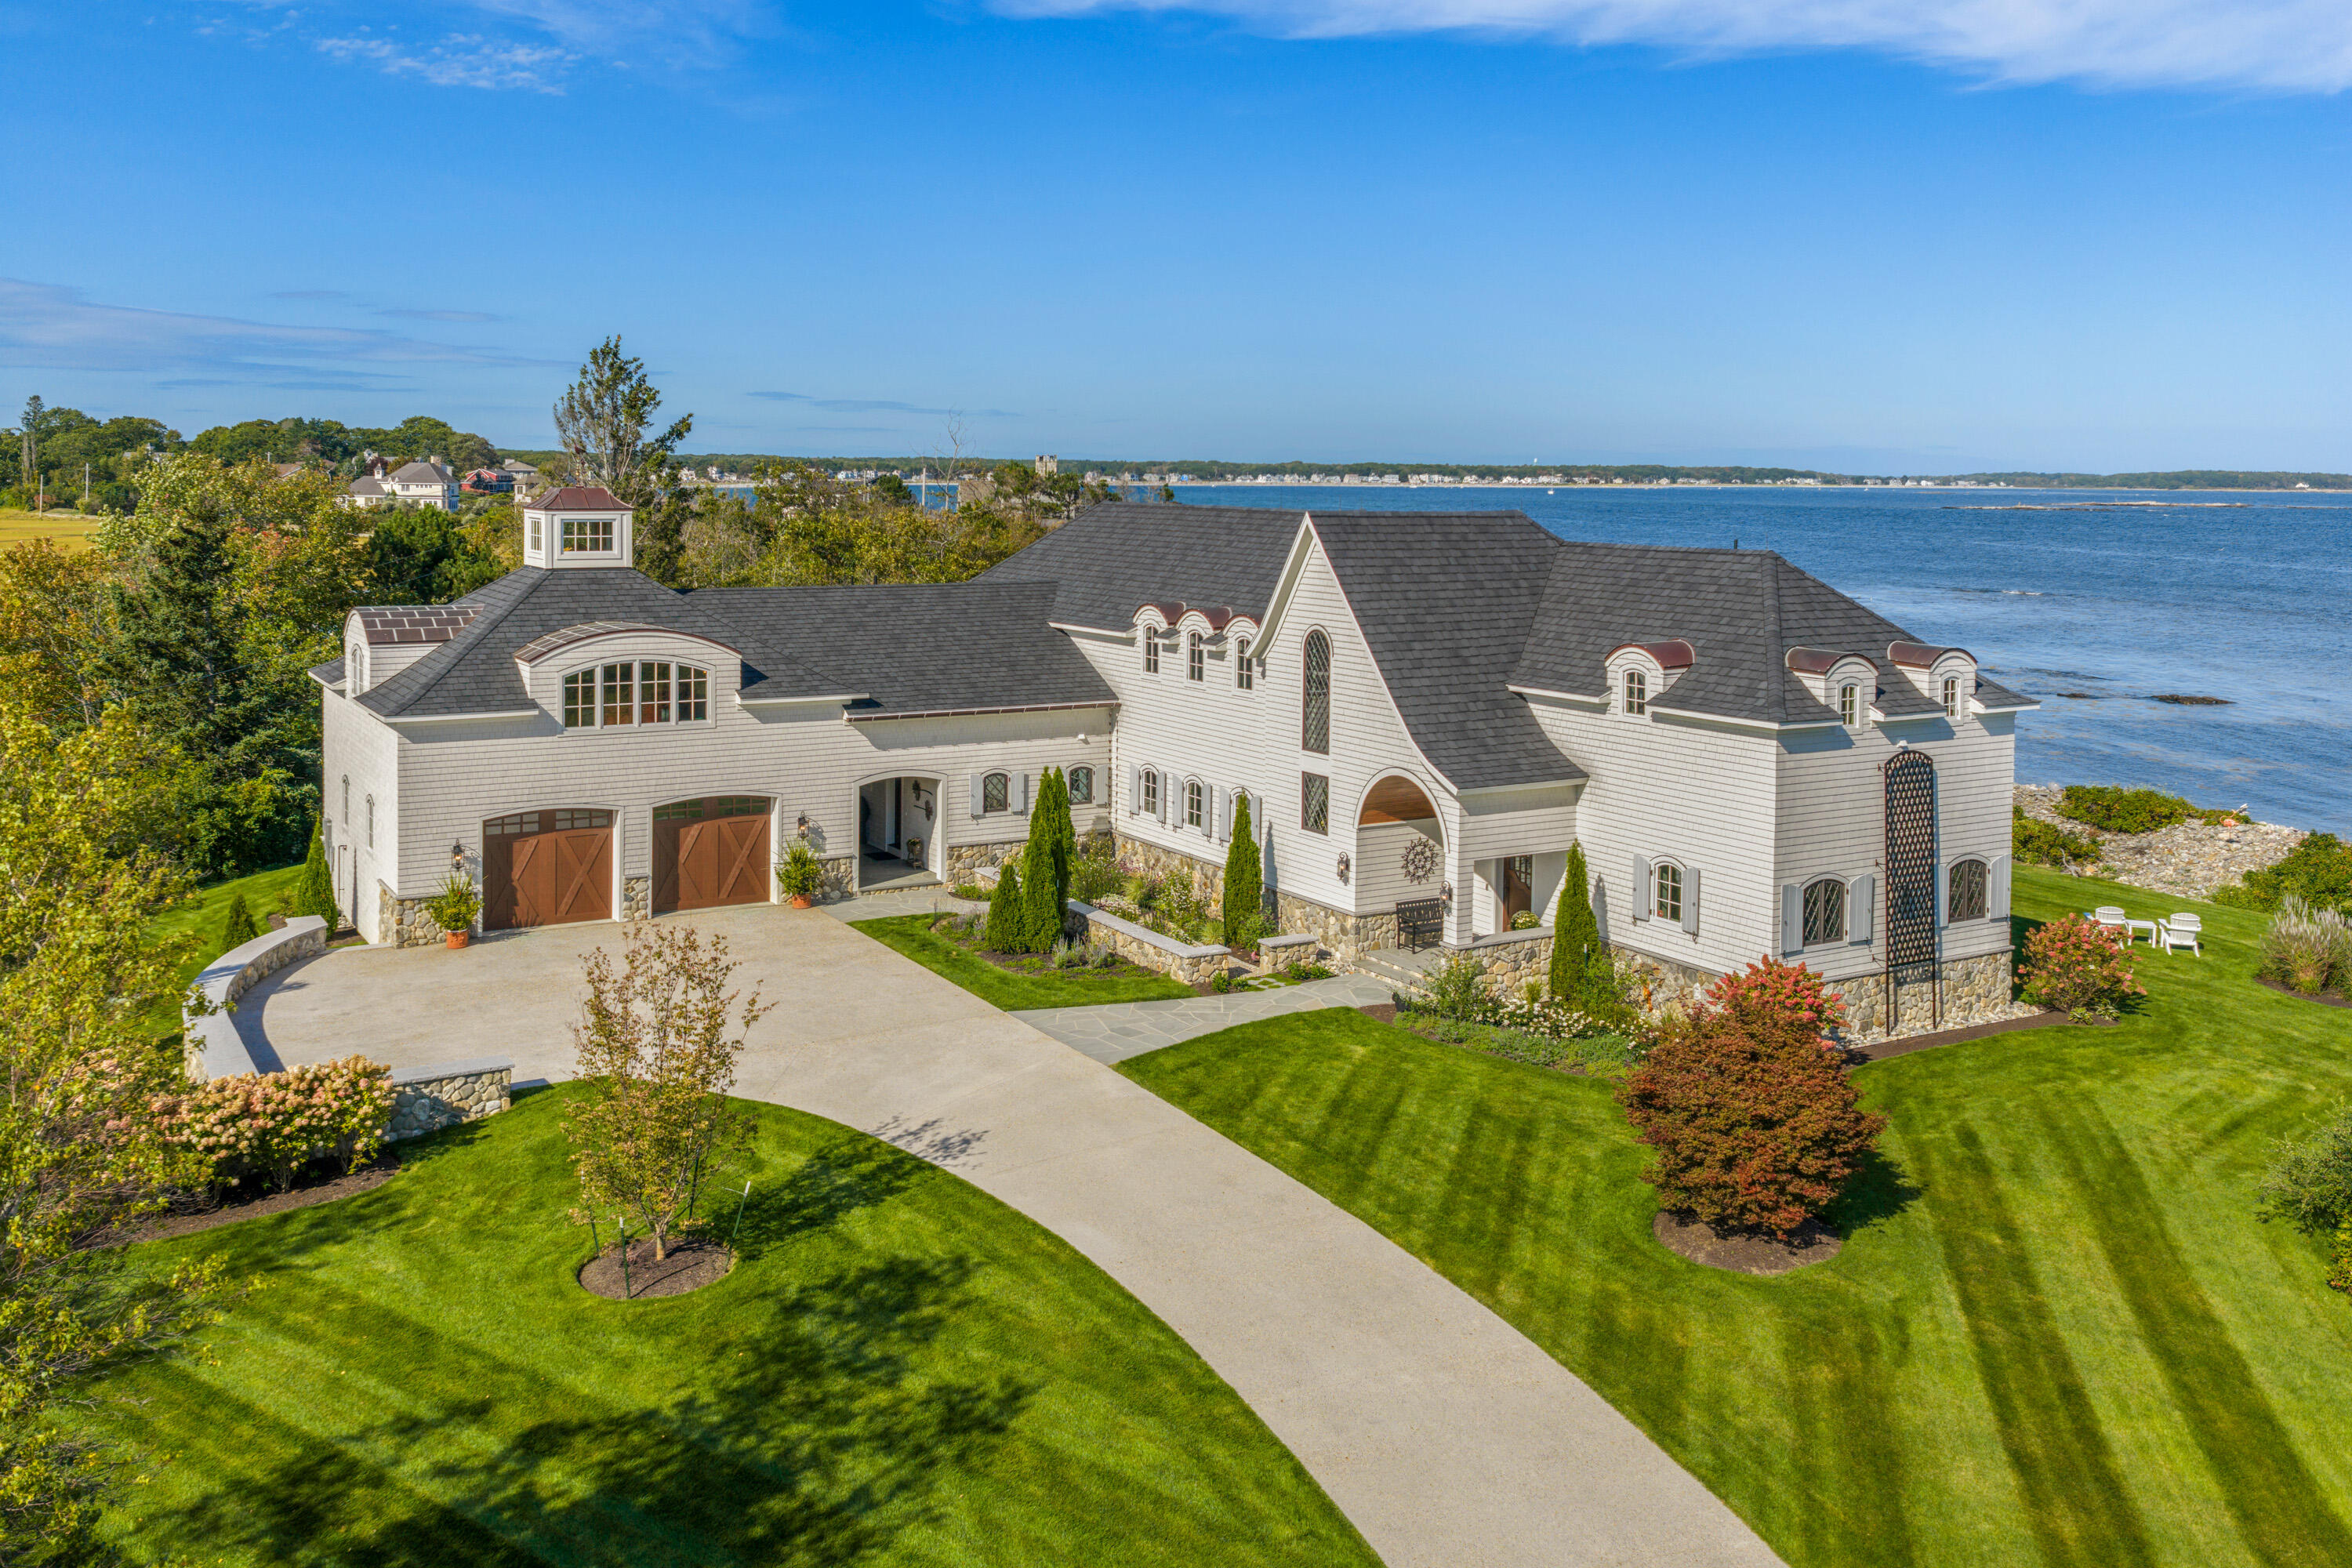
















4 Skipper Joes Point Road
Kennebunkport, ME 04046
$12,000,000
Listing Courtesy of: Legacy Properties Sotheby's International Realty
207-468-3002
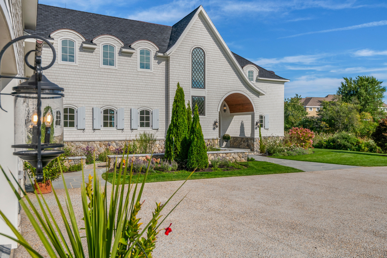
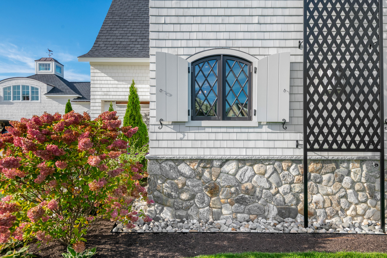
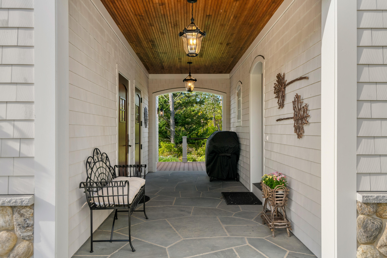
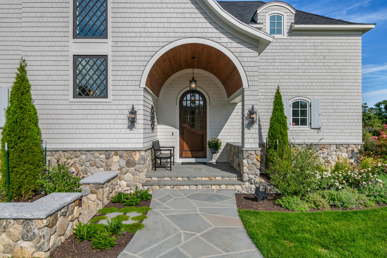
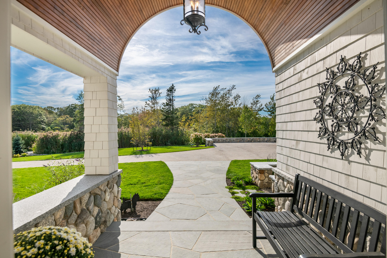
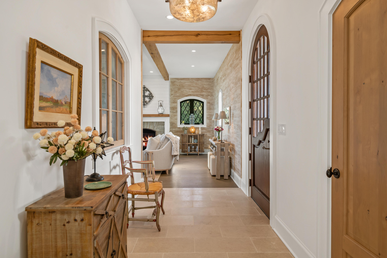
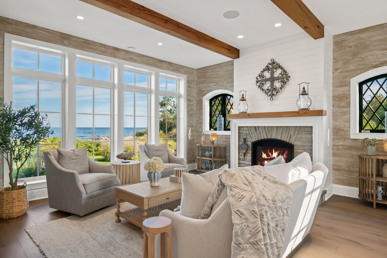
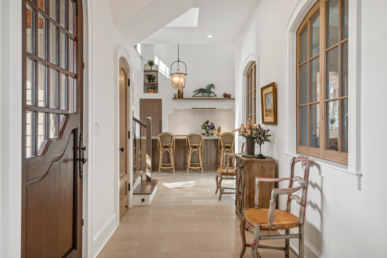
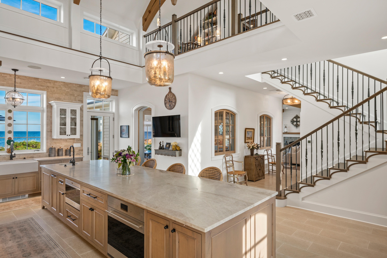
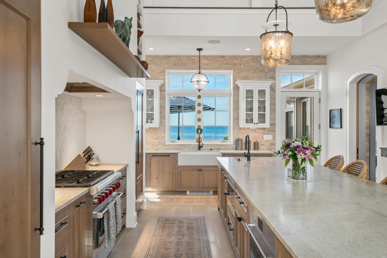
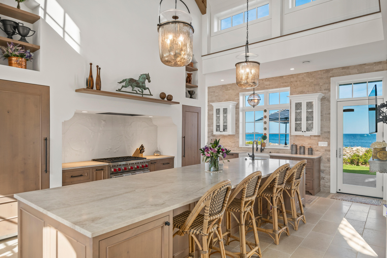
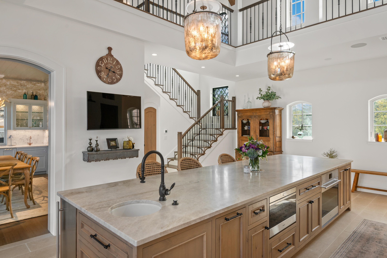
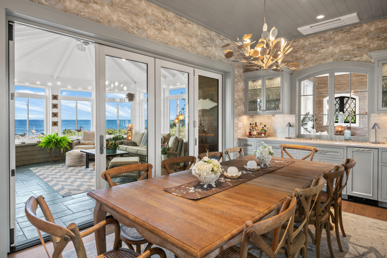
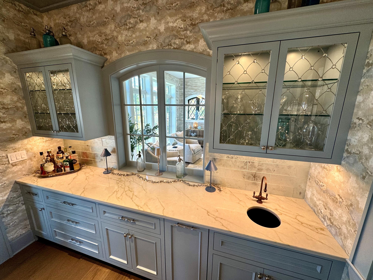
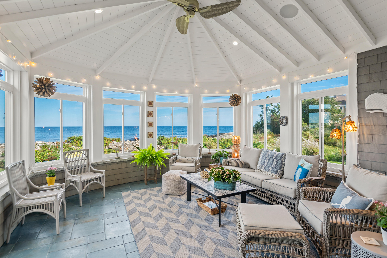
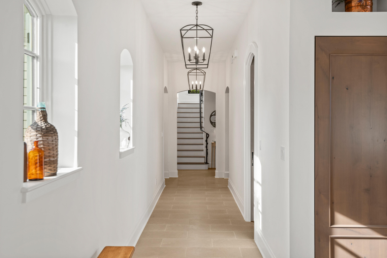
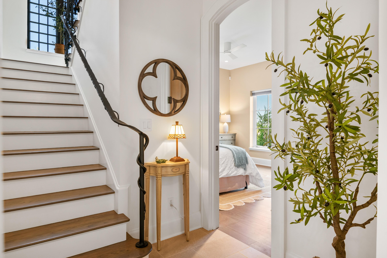
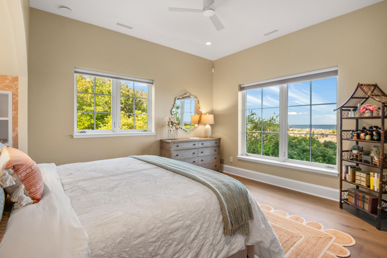
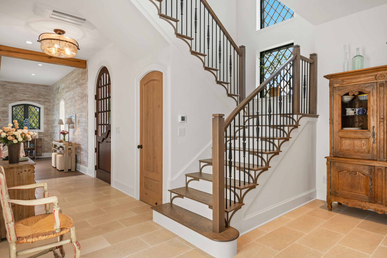
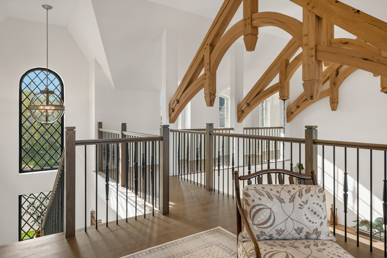
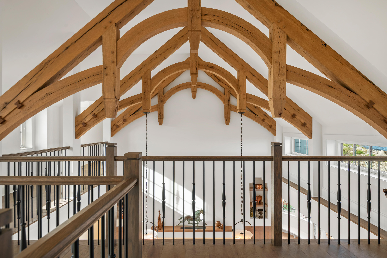
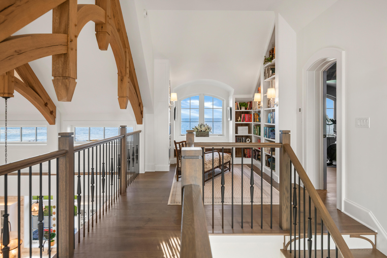
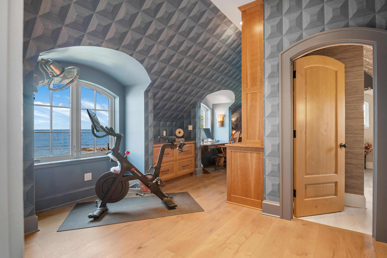
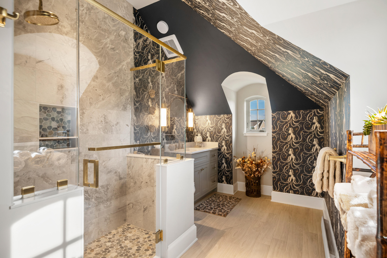
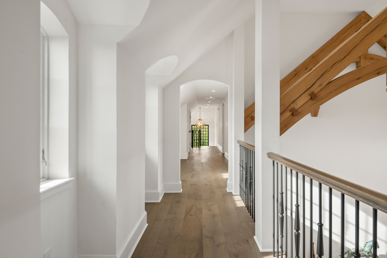
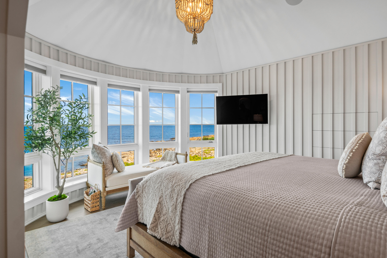
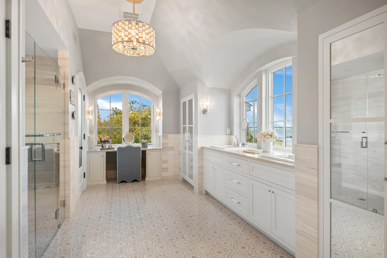
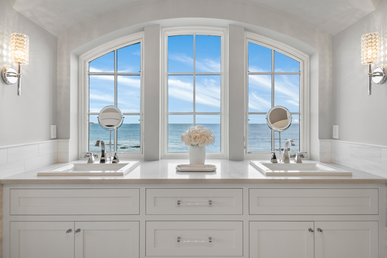
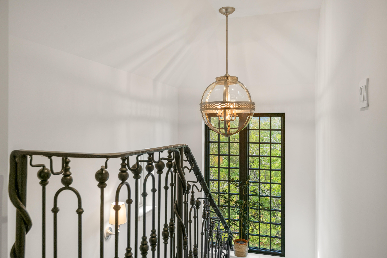
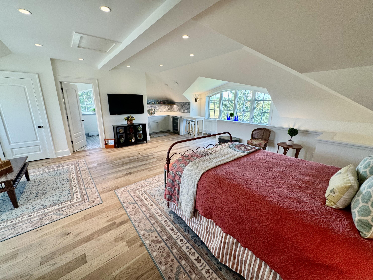
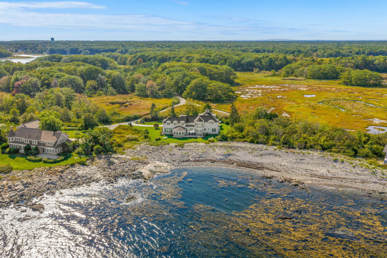
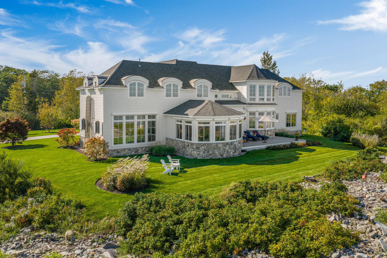
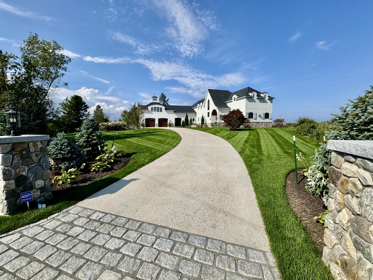
Seldom, if ever, does a residence of this magnitude become available for acquisition. This architectural tour-de-force embodies the finest curated components and quality of finishes available today. Nothing was spared to achieve this level of sophistication. Designed by David Matero and artfully constructed by Spang Builders endless details abound within this amazing structure. A soaring cathedral ceiling embraces you with its handcrafted custom antiqued trusses. Lime-washed oak walls adorning the living room are complimented by similar flooring along with a gas fired stone hearth. The kitchen features all of the expected amenities including Sub Zero refrigeration, a six burner Wolf range and Uline icemaker along with a one of a kind ceramic backsplash. Serve your guests in an highly elegant dining room with exquisite built-in cabinetry. The adjacent waterside room makes for casual dining and leads out to the oceanfront terrace. The extensive chef's pantry readily serves your preparation needs. A first level bedroom is ensuite and features a William Morris hand screened grass wallpaper. A truly bespoke wrought iron handrailing escorts you upward to your primary suite with walk in closet and spectacular views of sunrises over the bold Atlantic. The gleaming ceramic tile in the bath is world class. A guestroom is nearby with built ins, full bath, and striking choice of wall coverings. Countless unique components and selected lighting fixtures by Visual Comfort throughout. Over the garage is a complete guest suite with serene sunset views. The ...
+ Read More| Listing Id: | 1681573 |
|---|---|
| List Price: | $12,000,000 |
| Property Type: | Residential |
| Property Sub Type: | Single Family Residence |
| Status: | Active |
| Bedrooms Total: | 4 |
| Bathrooms Full: | 4 |
| Bathrooms Half: | 1 |
| Association Fee: | $800 |
| Tax Annual Amount: | $36,024 |
| Lot Size Square Feet: | 40,510.8 |
| Lot Size Acres: | 0.93 |
| Architectural Style: | Shingle |
| Waterfront?: | Yes |
| City: | Kennebunkport |
| County Or Parish: | York |
| Subdivision Name: | Skipper Joe's Point |
| Postal Code: | 04046 |
| Year Built: | 2024 |
| Cooling: | Central Air |
| Fireplaces Total: | 1 |
| Road Frontage Type: | Private Road |
| Lot Size Units: | Acres |
| Accessibility Features: | 48+ Inch Halls |
| Water Body Name: | Atlantic Ocean |
| Heating?: | Yes |
| Bathrooms Total Integer: | 5 |
| Cooling?: | Yes |
| State Or Province: | ME |
| Lot Features: | Irrigation System, Abuts Conservation, Level, Open Lot |
| View: | Scenic |
| Interior Features: | 1st Floor Bedroom, Bathtub, Pantry, Storage, Walk-In Closet(s), Primary Bedroom w/Bath |
| Association?: | Yes |
| Building Area Total: | 5,945.0 |
| Association Fee Frequency: | Annually |
| Sewer: | Public Sewer |
| Rooms Total: | 10 |
| Electric: | Circuit Breakers |
| Laundry Features: | Upper Level |
| Roof: | Composition |
| Postal Code Plus4: | 5727 |
| Lot Size Area: | 0.93 |
| Parking Features: | Concrete, 5 - 10 Spaces, On Site, Paved, Heated Garage |
| Zoning: | GR |
| Heating: | Electric, Forced Air, Heat Pump |
| Attached Garage?: | Yes |
| Construction Materials: | Wood Frame, Wood Siding |
| Garage?: | Yes |
| Flooring: | Carpet, Tile, Wood |
| Garage Spaces: | 2.0 |
| Water Source: | Public |
| Above Grade Finished Area: | 5,945.0 |
| Building Area Source: | Public Records |
| Lot Size Source: | Survey |
| Original List Price: | $12,000,000 |
| Tax Year: | 2027 |
| Bathrooms Total Decimal: | 4.5 |
| Approval Status: | true |
| Utilities Utilities On: | Yes |
| Water Info Waterfront Amount: | 103.22 |
| Water Info Water Frontage Owned: | 103.22 |
| Water Info Water View: | Yes |
| Water Info Island: | No |
| Source Of Water Frontage: | Survey |
| Property Information # Full Baths Level 1: | 1 |
| Property Information Road Frontage +/-: | 207.0 |
| Property Information Source Of Road Frontage: | Survey |
| Property Information Surveyed: | Yes |
| Property Information Seasonal: | No |
| Property Information Deed/conveyance Type Offered: | Warranty |
| Property Information Bank Owned Reo: | No |
| Property Information Color: | White |
| Property Information Deed: | All |
| Property Information # Half Baths Level 1: | 1 |
| Property Information # Full Baths Level 2: | 3 |
| Property Information Deed Restrictions: | Unknown |
| Property Information Road Frontage: | Yes |
| Appliances 2: | Dishwasher, Gas Range, Refrigerator, Washer |
| Location Information Page: | 653-654 |
| Location Information Zoning Overlay: | Yes |
| Location Information Hers Certified: | No |
| Location Information Tree Growth Y/n: | No |
| Contract Information List Price/sq Ft: | $2,019 |
| Contract Information Comp Listing: | No |
| Remarks Internal Remarks/contingency: | Note- Second level guest room is currently furnished as a workout space. |
| Remarks Showing Remarks: | Email or call Broker- bgaynor@legacysir.com 207-468-3002 24 hours notice. |
| Amenities: | 1st Floor Bedroom, Bathtub, Irrigation System, Upper Level, Pantry, Security System, Storage, Walk-in Closets, Primary Bedroom w/Bath |
| Water Body Type: | Ocean |
| Kitchen Countertop: | Quartz |
| Roads: | Association, Private Road |
| Vehicle Storage: | 2 Car, Attached, Heated |
| Water Heater: | Electric |
| High School District: | RSU 21 |
| Security Features: | Security System |
| Levels: | Two |
| Gas: | Bottled |
| Fireplace?: | Yes |
| Listing Key: | 73d73a9d63d57d80def58e848cb5b2dc |
| Basement: | Not Applicable, Slab |
| Documents Change Timestamp: | 2026-09-22T16:37:49Z |
| Documents Count: | 4 |
| Directions: | Go North on Route 9 from Cape Porpoise a mile to right on Marshall Point Road. Take right at fork. First driveway on left. |
| Listing Contract Date: | 2026-09-22 |
| Status: | Active |
| Parcel Number: | KENP-000031-000003-000014 |
| Waterfront Features: | Deeded |
Listing data is derived in whole or in part from the Maine IDX and is for consumers' personal, non-commercial use only. Dimensions are approximate and not guaranteed. All data should be independently verified. © 2026 Maine Real Estate Information System, Inc. All Rights Reserved.
Maine Real Estate Information System, Inc. data last updated on October 08, 2026 05:26 PM - ET


Property Last Updated: October 08, 2026 05:26 PM - ET
