4 Shepherd Lane, #2
Windham, ME 04062
$531,500
Listing Courtesy of: RE/MAX By The Bay
207-773-2345
Buyer Represented by: Legacy Properties Sotheby's International Realty
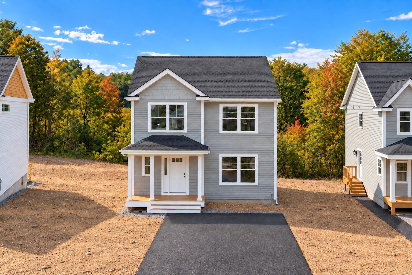
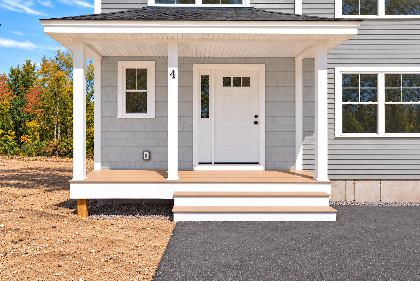
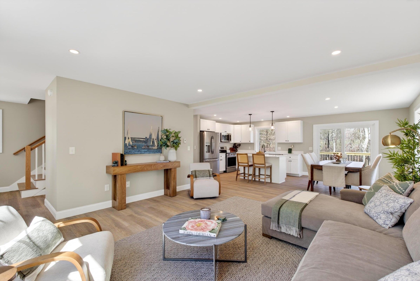
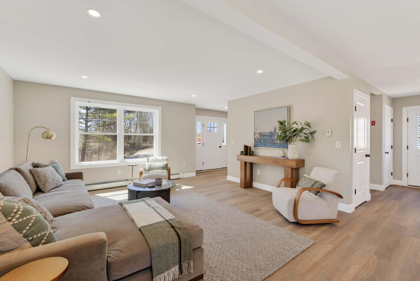
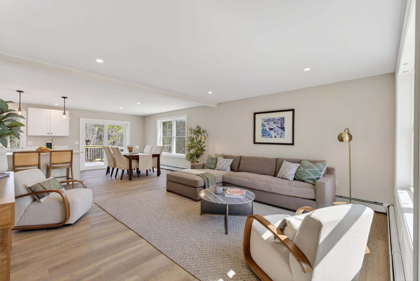
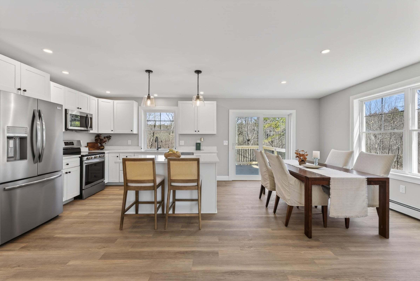
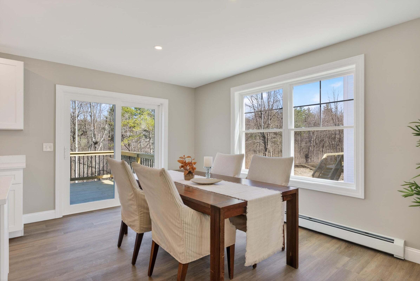
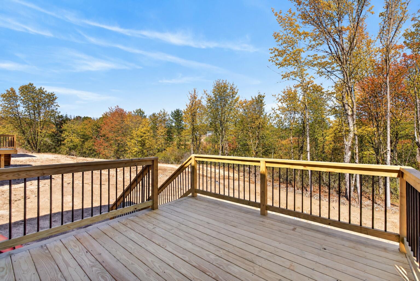
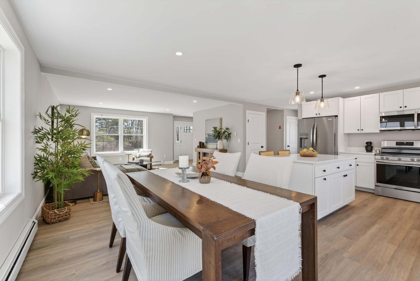
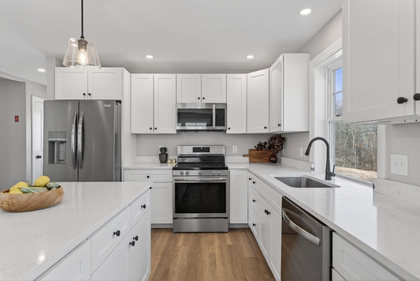
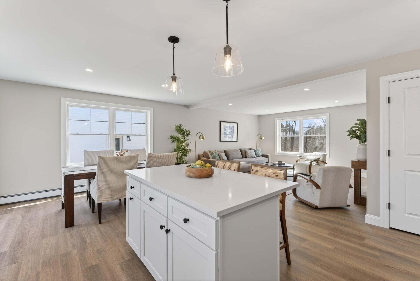
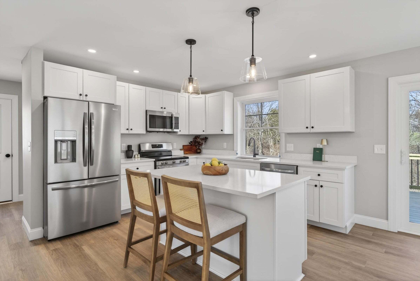
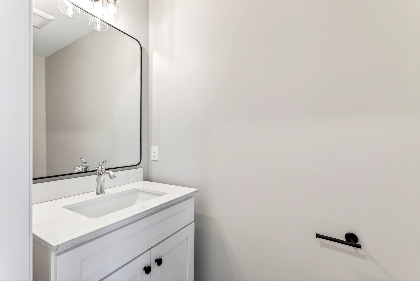
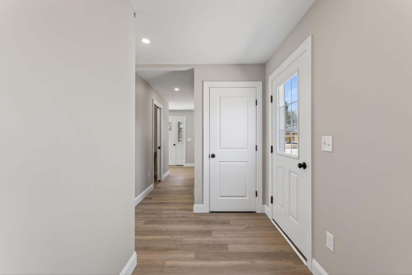
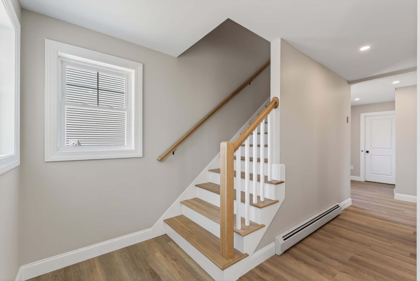
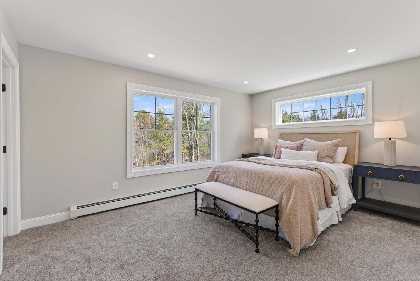
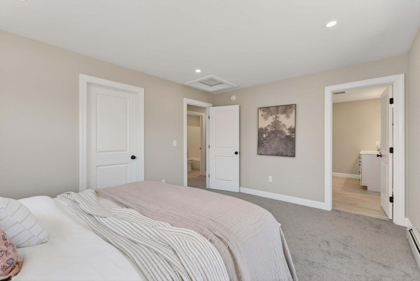
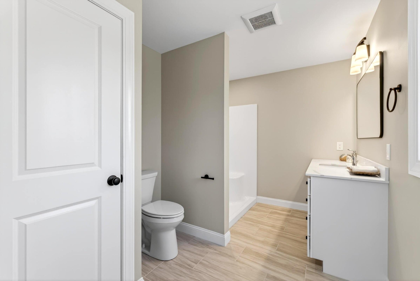
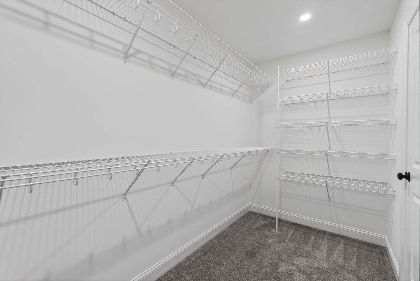
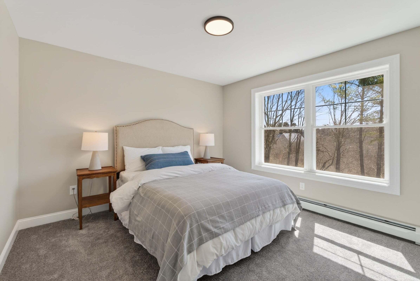
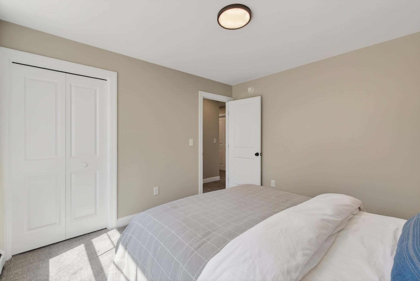
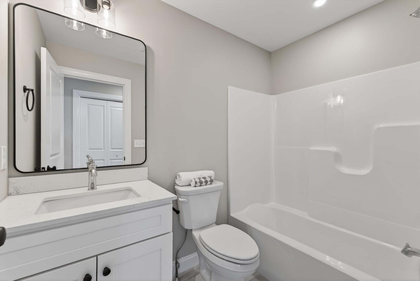
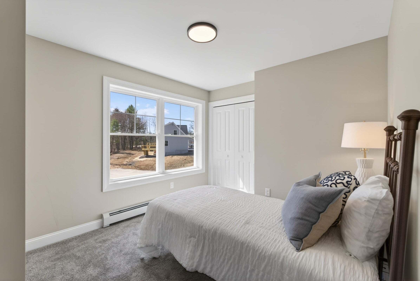
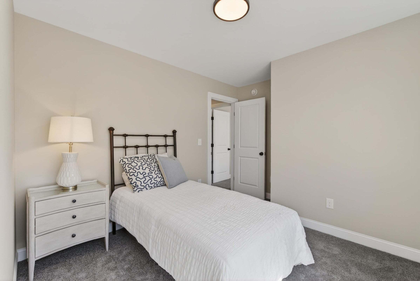
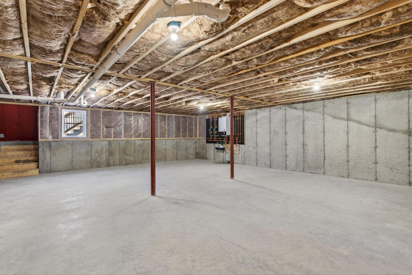
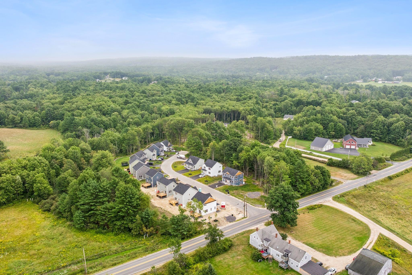
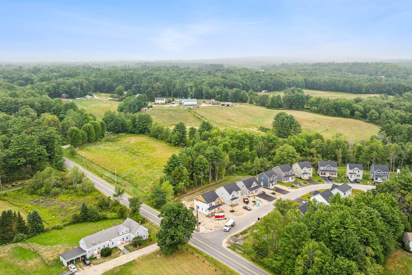
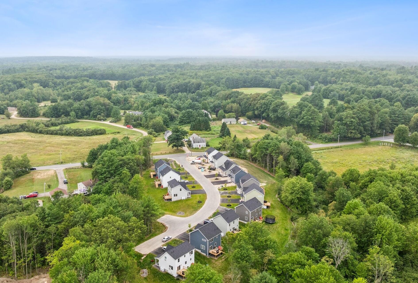
This newly built Cottonwood Colonial pairs thoughtfully designed living spaces with a peaceful neighborhood setting just minutes from local amenities. Sunny exposure fills the spacious open floor plan with natural light. The kitchen is appointed with quartz countertops, a center island, and all-new appliances. A practical mudroom and an inviting back deck round out the first floor. Upstairs, you'll find a primary suite with a walk-in closet, two additional bedrooms, a second full bathroom, and laundry hook-ups. Take in wooded views from the back deck, while the full daylight basement offers excellent potential for storage, hobbies, or future finishing. A walking trail at the end of the street enhances the quiet setting. Close to shopping, town services, and recreational opportunities, this home delivers both comfort and convenience.
| Listing Id: | 1683384 |
|---|---|
| List Price: | $535,000 |
| Close Price: | $531,500 |
| Close Date: | 2026-10-02 |
| Property Type: | Residential |
| Property Sub Type: | Single Family Residence |
| Status: | Closed |
| Bedrooms Total: | 3 |
| Bathrooms Full: | 2 |
| Bathrooms Half: | 1 |
| Association Fee: | $150 |
| Tax Annual Amount: | $2,275 |
| Lot Size Square Feet: | 76,230.0 |
| Lot Size Acres: | 1.75 |
| Architectural Style: | Colonial, Contemporary |
| Waterfront?: | No |
| City: | Windham |
| County Or Parish: | Cumberland |
| Subdivision Name: | Shepherd Lane |
| Postal Code: | 04062 |
| Year Built: | 2026 |
| Cooling: | None |
| Lot Size Units: | Acres |
| Patio And Porch Features: | Deck, Porch |
| New Construction?: | Yes |
| Heating?: | Yes |
| Bathrooms Total Integer: | 3 |
| State Or Province: | ME |
| Lot Features: | Near Shopping, Near Town, Subdivided, Open Lot, Rolling Slope, Wooded |
| View: | Scenic, Trees/Woods |
| Interior Features: | Bathtub, Shower, Storage, Walk-In Closet(s) |
| Foundation Details: | Poured Concrete |
| Association?: | Yes |
| Building Area Total: | 1,706.0 |
| Association Fee Frequency: | Monthly |
| Property Condition: | New Construction |
| Sewer: | Private Sewer, Shared Septic |
| Rooms Total: | 7 |
| Electric: | Circuit Breakers |
| Laundry Features: | Upper Level |
| Roof: | Shingle |
| Lot Size Area: | 1.75 |
| Parking Features: | Paved, 1 - 4 Spaces, On Site |
| Zoning: | Village Res. & Farm |
| Heating: | Propane, Baseboard, Hot Water |
| Construction Materials: | Wood Frame, Vinyl Siding |
| Flooring: | Carpet, Tile, Luxury Vinyl |
| Water Source: | Public |
| Above Grade Finished Area: | 1,706.0 |
| Building Area Source: | Builder |
| Lot Size Source: | Public Records |
| Original List Price: | $535,000 |
| Tax Year: | 2025 |
| Bathrooms Total Decimal: | 2.5 |
| Approval Status: | true |
| Water Info Water View: | No |
| Property Information Surveyed: | Yes |
| Property Information Seasonal: | No |
| Property Information Deed/conveyance Type Offered: | Quit Claim w/Covenant |
| Property Information # Half Baths Level 1: | 1 |
| Property Information # Full Baths Level 2: | 2 |
| Appliances 2: | Dishwasher, Microwave, Electric Range, Refrigerator |
| Status Change Info Lp/sp Ratio: | 99.35 |
| Status Change Info Arm's Length Transaction: | Yes |
| Status Change Info Sold Price/sq Ft: | $312 |
| Status Change Info Seller Contributions: | Yes |
| Status Change Info Did Acres Change At Sale: | No |
| Location Information Page: | 243 |
| Location Information Zoning Overlay: | Unknown |
| Location Information Hers Certified: | No |
| Location Information Tree Growth Y/n: | No |
| Contract Information List Price/sq Ft: | $314 |
| Contract Information Comp Listing: | Yes |
| Contract Information Total Seller Contributions: | $5,000 |
| Contract Information Property Repairs Y/n: | No |
| Contract Information Buyer Closing Costs Amount: | $5,000 |
| Contract Information Buyer Closing Costs Yes/no: | Yes |
| Parking Reserved Parking Spaces: | 2 |
| Parking Reserved Parking: | Yes |
| Amenities: | Bathtub, Upper Level, Shower, Storage, Walk-in Closets |
| Kitchen Countertop: | Quartz |
| Roads: | Association |
| Sold Terms Other: | Not Applicable |
| Vehicle Storage: | No Vehicle Storage |
| Water Heater: | Off Heating System, On Demand |
| Pets Allowed: | Other Restrictions |
| Levels: | Two |
| Gas: | Bottled |
| Restrictions: | Other Restrictions |
| Listing Key: | e391a97456ad5ac18aedbb90a8adbf82 |
| Basement: | Bulkhead, Interior Entry, Daylight, Full, Unfinished |
| Documents Change Timestamp: | 2026-10-06T19:39:23Z |
| Documents Count: | 8 |
| Directions: | Use 421 Falmouth Road, Windham as a GPS address. On the right side of the road just past Motorcycle Drive when heading north. |
| Listing Contract Date: | 2026-04-08 |
| Status: | Closed |
| Pending Timestamp: | 2026-10-06 |
| Parcel Number: | 4ShepherdLaneWindham04062 |
| Waterfront Features: | Lake/Fresh Water, Nearby, Public |
Listing data is derived in whole or in part from the Maine IDX and is for consumers' personal, non-commercial use only. Dimensions are approximate and not guaranteed. All data should be independently verified. © 2026 Maine Real Estate Information System, Inc. All Rights Reserved.
Maine Real Estate Information System, Inc. data last updated on October 08, 2026 05:14 PM - ET


Property Last Updated: October 08, 2026 05:14 PM - ET
