4 Sedgwick Village Lane, #4
Darien, CT 06820
$6,500
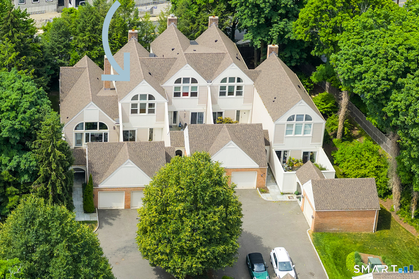
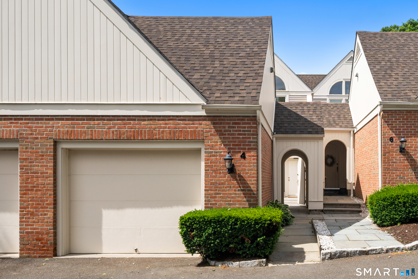
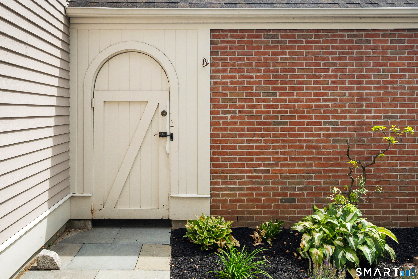
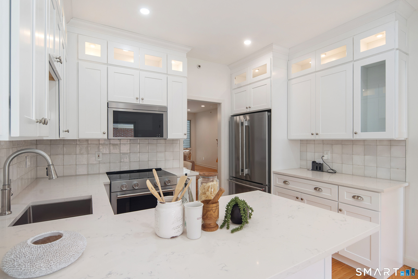
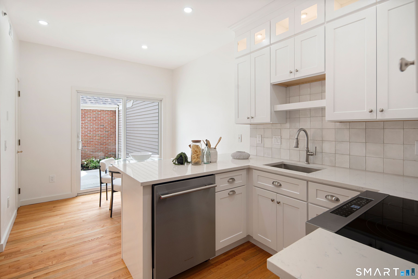
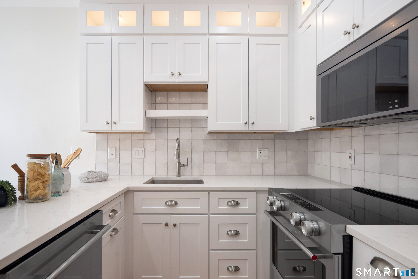
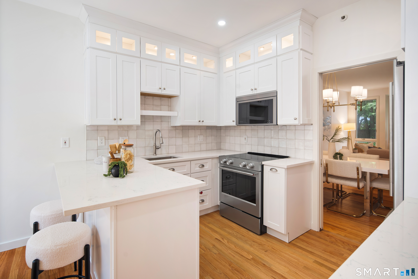
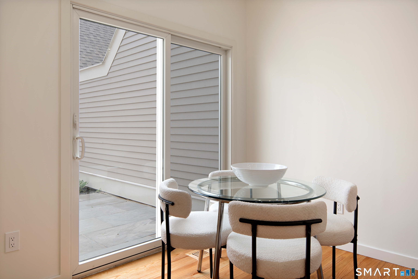
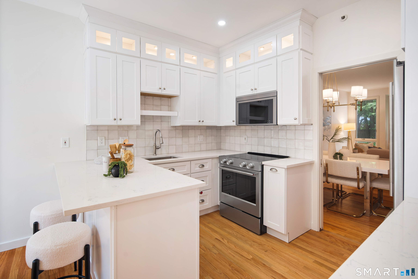
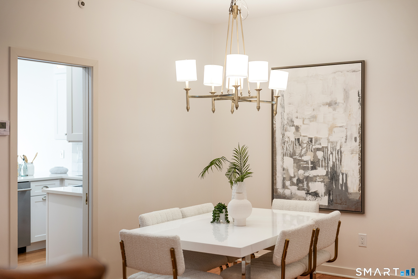
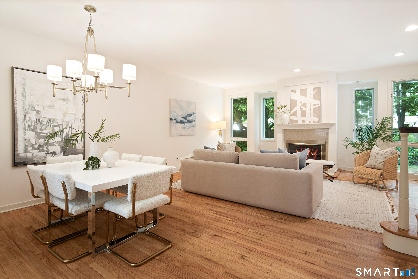
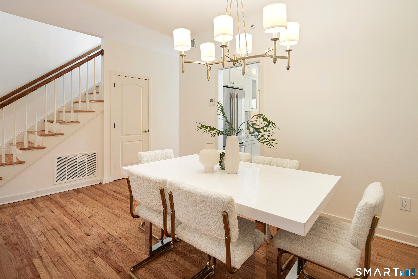
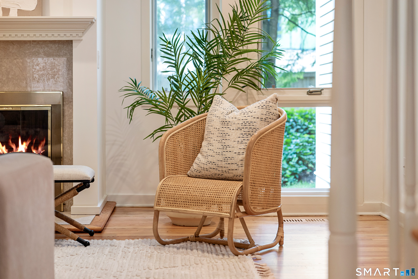
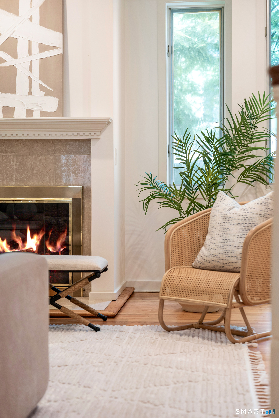
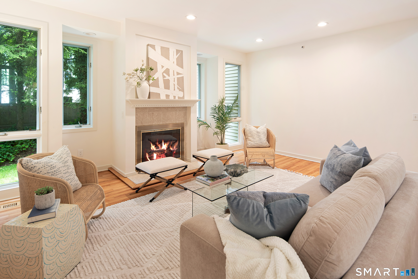
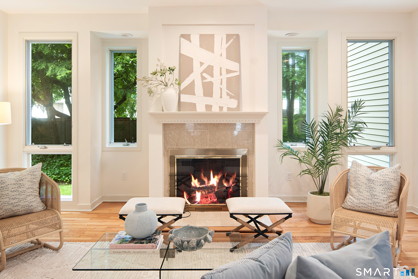
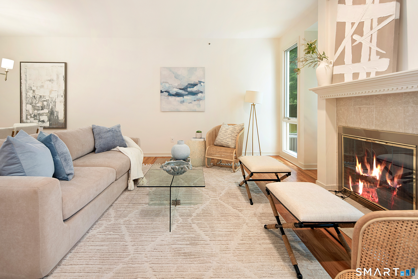
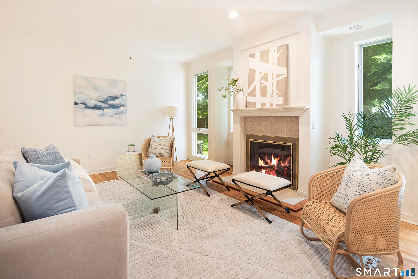
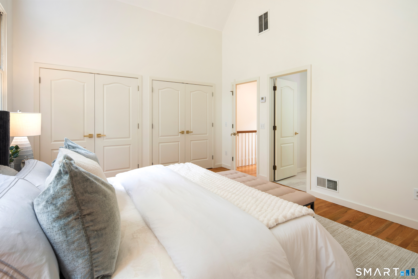
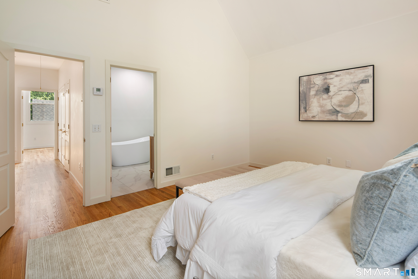
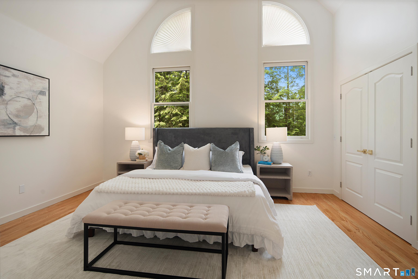
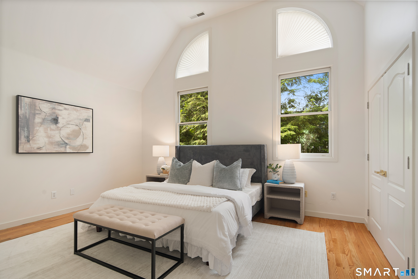
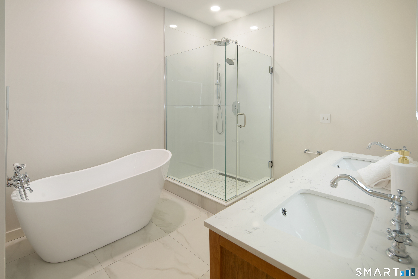
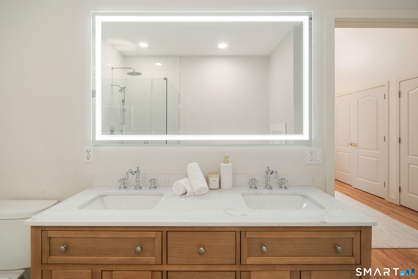
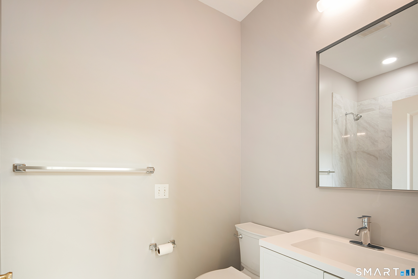
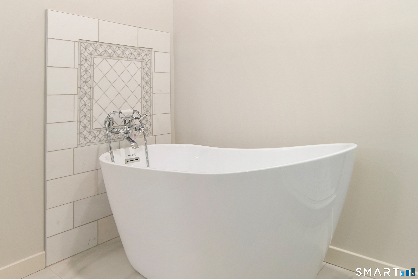
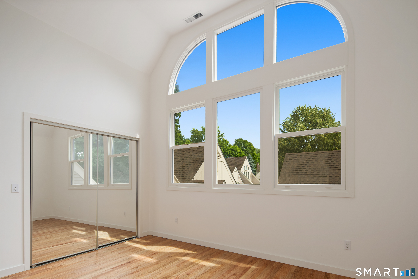
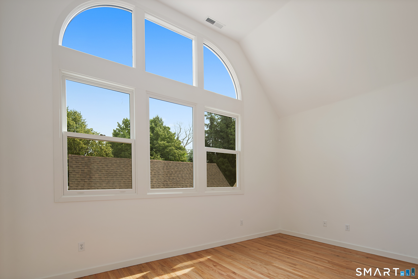
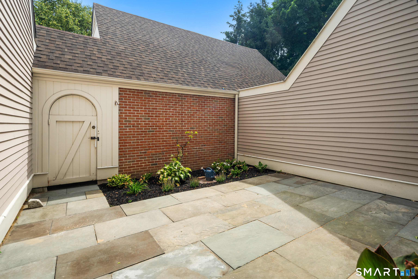
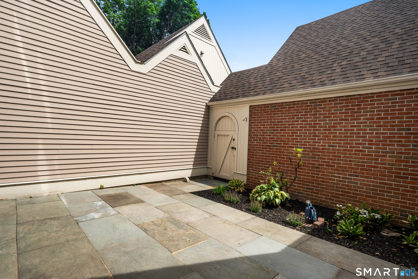
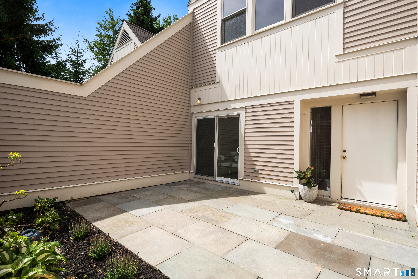
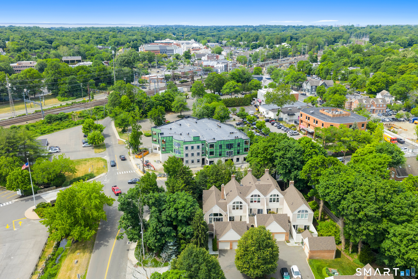
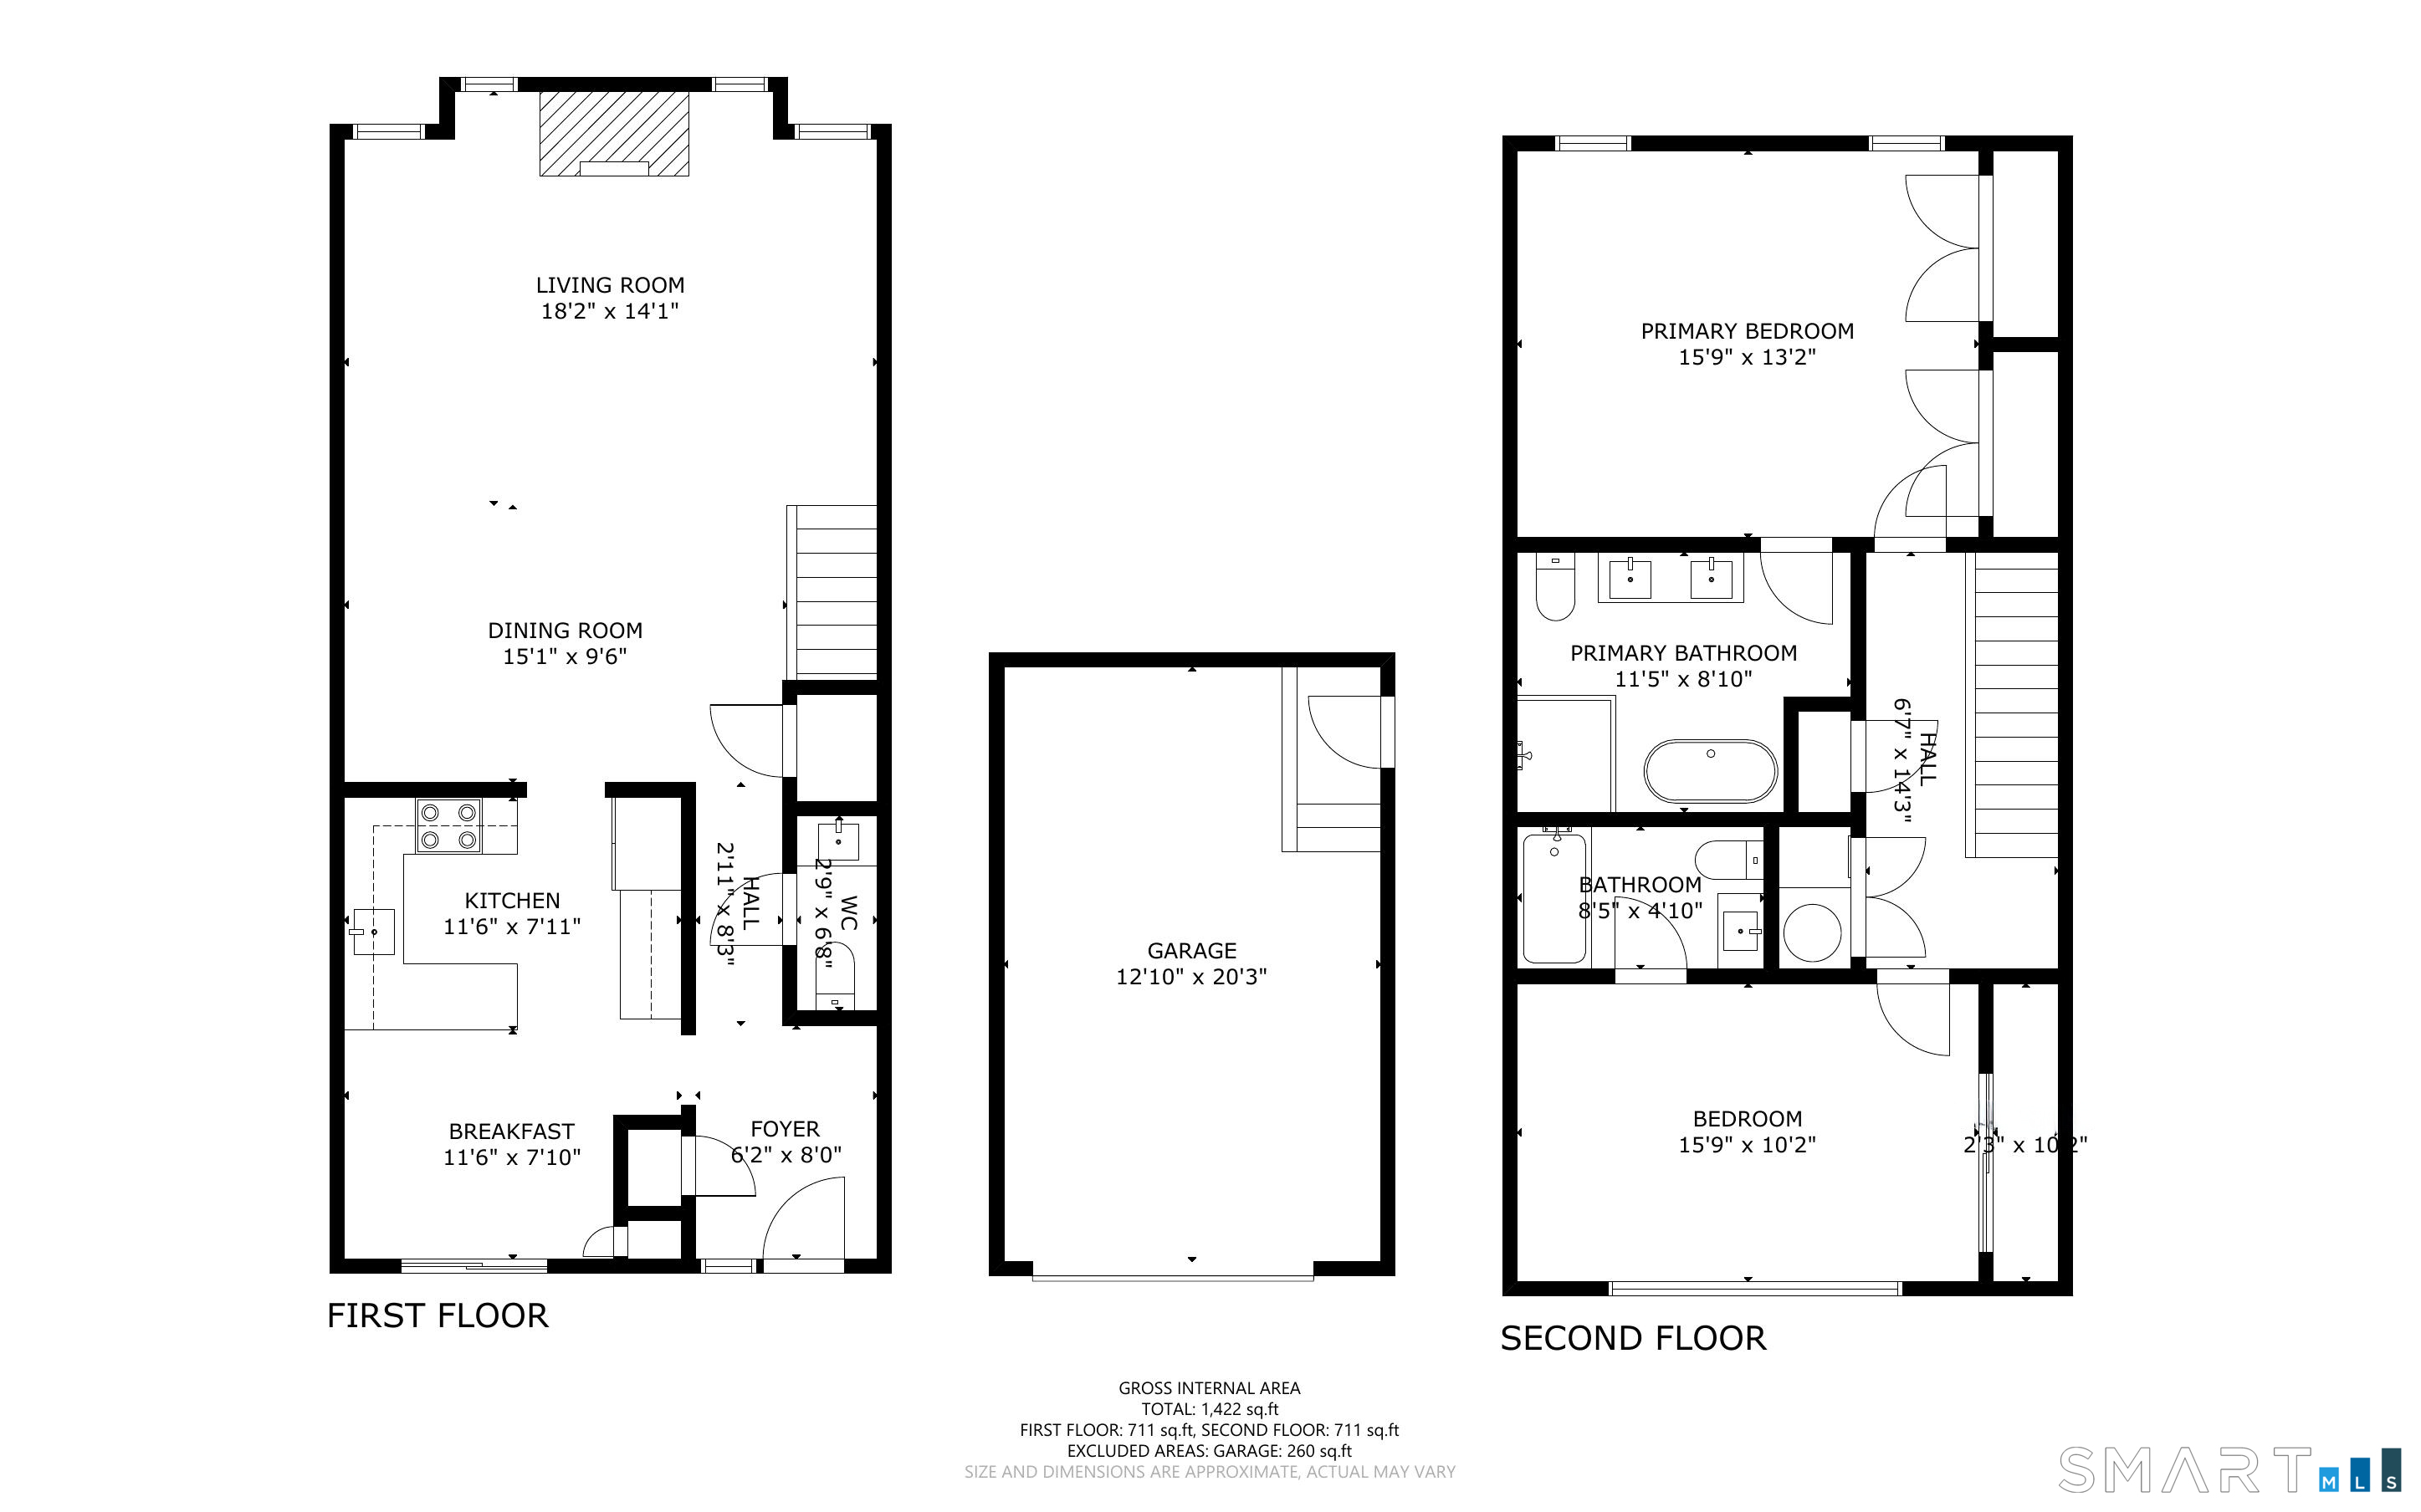
Beautifully renovated two-bedroom condo in one of Darien's most convenient locations, just steps from Goodwives Shopping Center, the Metro-North train station, and downtown shops and restaurants. Completely gutted and thoughtfully redesigned, the home features a stunning new kitchen, beautifully renovated baths, and stylish finishes throughout. The bright, open-concept main level flows from the kitchen into the dining and living areas, where a fireplace creates a warm, inviting focal point. A private gated courtyard and garden offer a peaceful outdoor retreat with direct access from the living area. Upstairs, the primary suite features vaulted ceilings and a beautifully appointed en-suite bath with soaking tub and separate shower. A second en-suite bedroom and laundry complete the upper level. Turnkey, sophisticated, and move-in ready, this is an exceptional rental offering with easy access to everything Darien has to offer.
| Mls Number: | 24209467 |
|---|---|
| List Price: | $6,500 |
| Property Type: | Residential Rental |
| Property Sub Type: | Condominium Rental |
| Beds Total: | 2 |
| Baths Full: | 2 |
| Baths Half: | 1 |
| Sq Ft Total: | 1,410 |
| HOA Fee Amount: | 795.0 |
| Style: | Townhouse |
| City: | Darien |
| County Or Parish: | Fairfield |
| Postal Code: | 06820 |
| Year Built: | 1988 |
| Unit On Floor Number: | 1 |
| Unit Count: | 22 |
| Basement Description: | Yes |
| Color: | natural |
| Directions: | Boston Post Road to Sedwick Avenue to Old Kings Highway North |
| Exterior Features: | Garden Area, Patio |
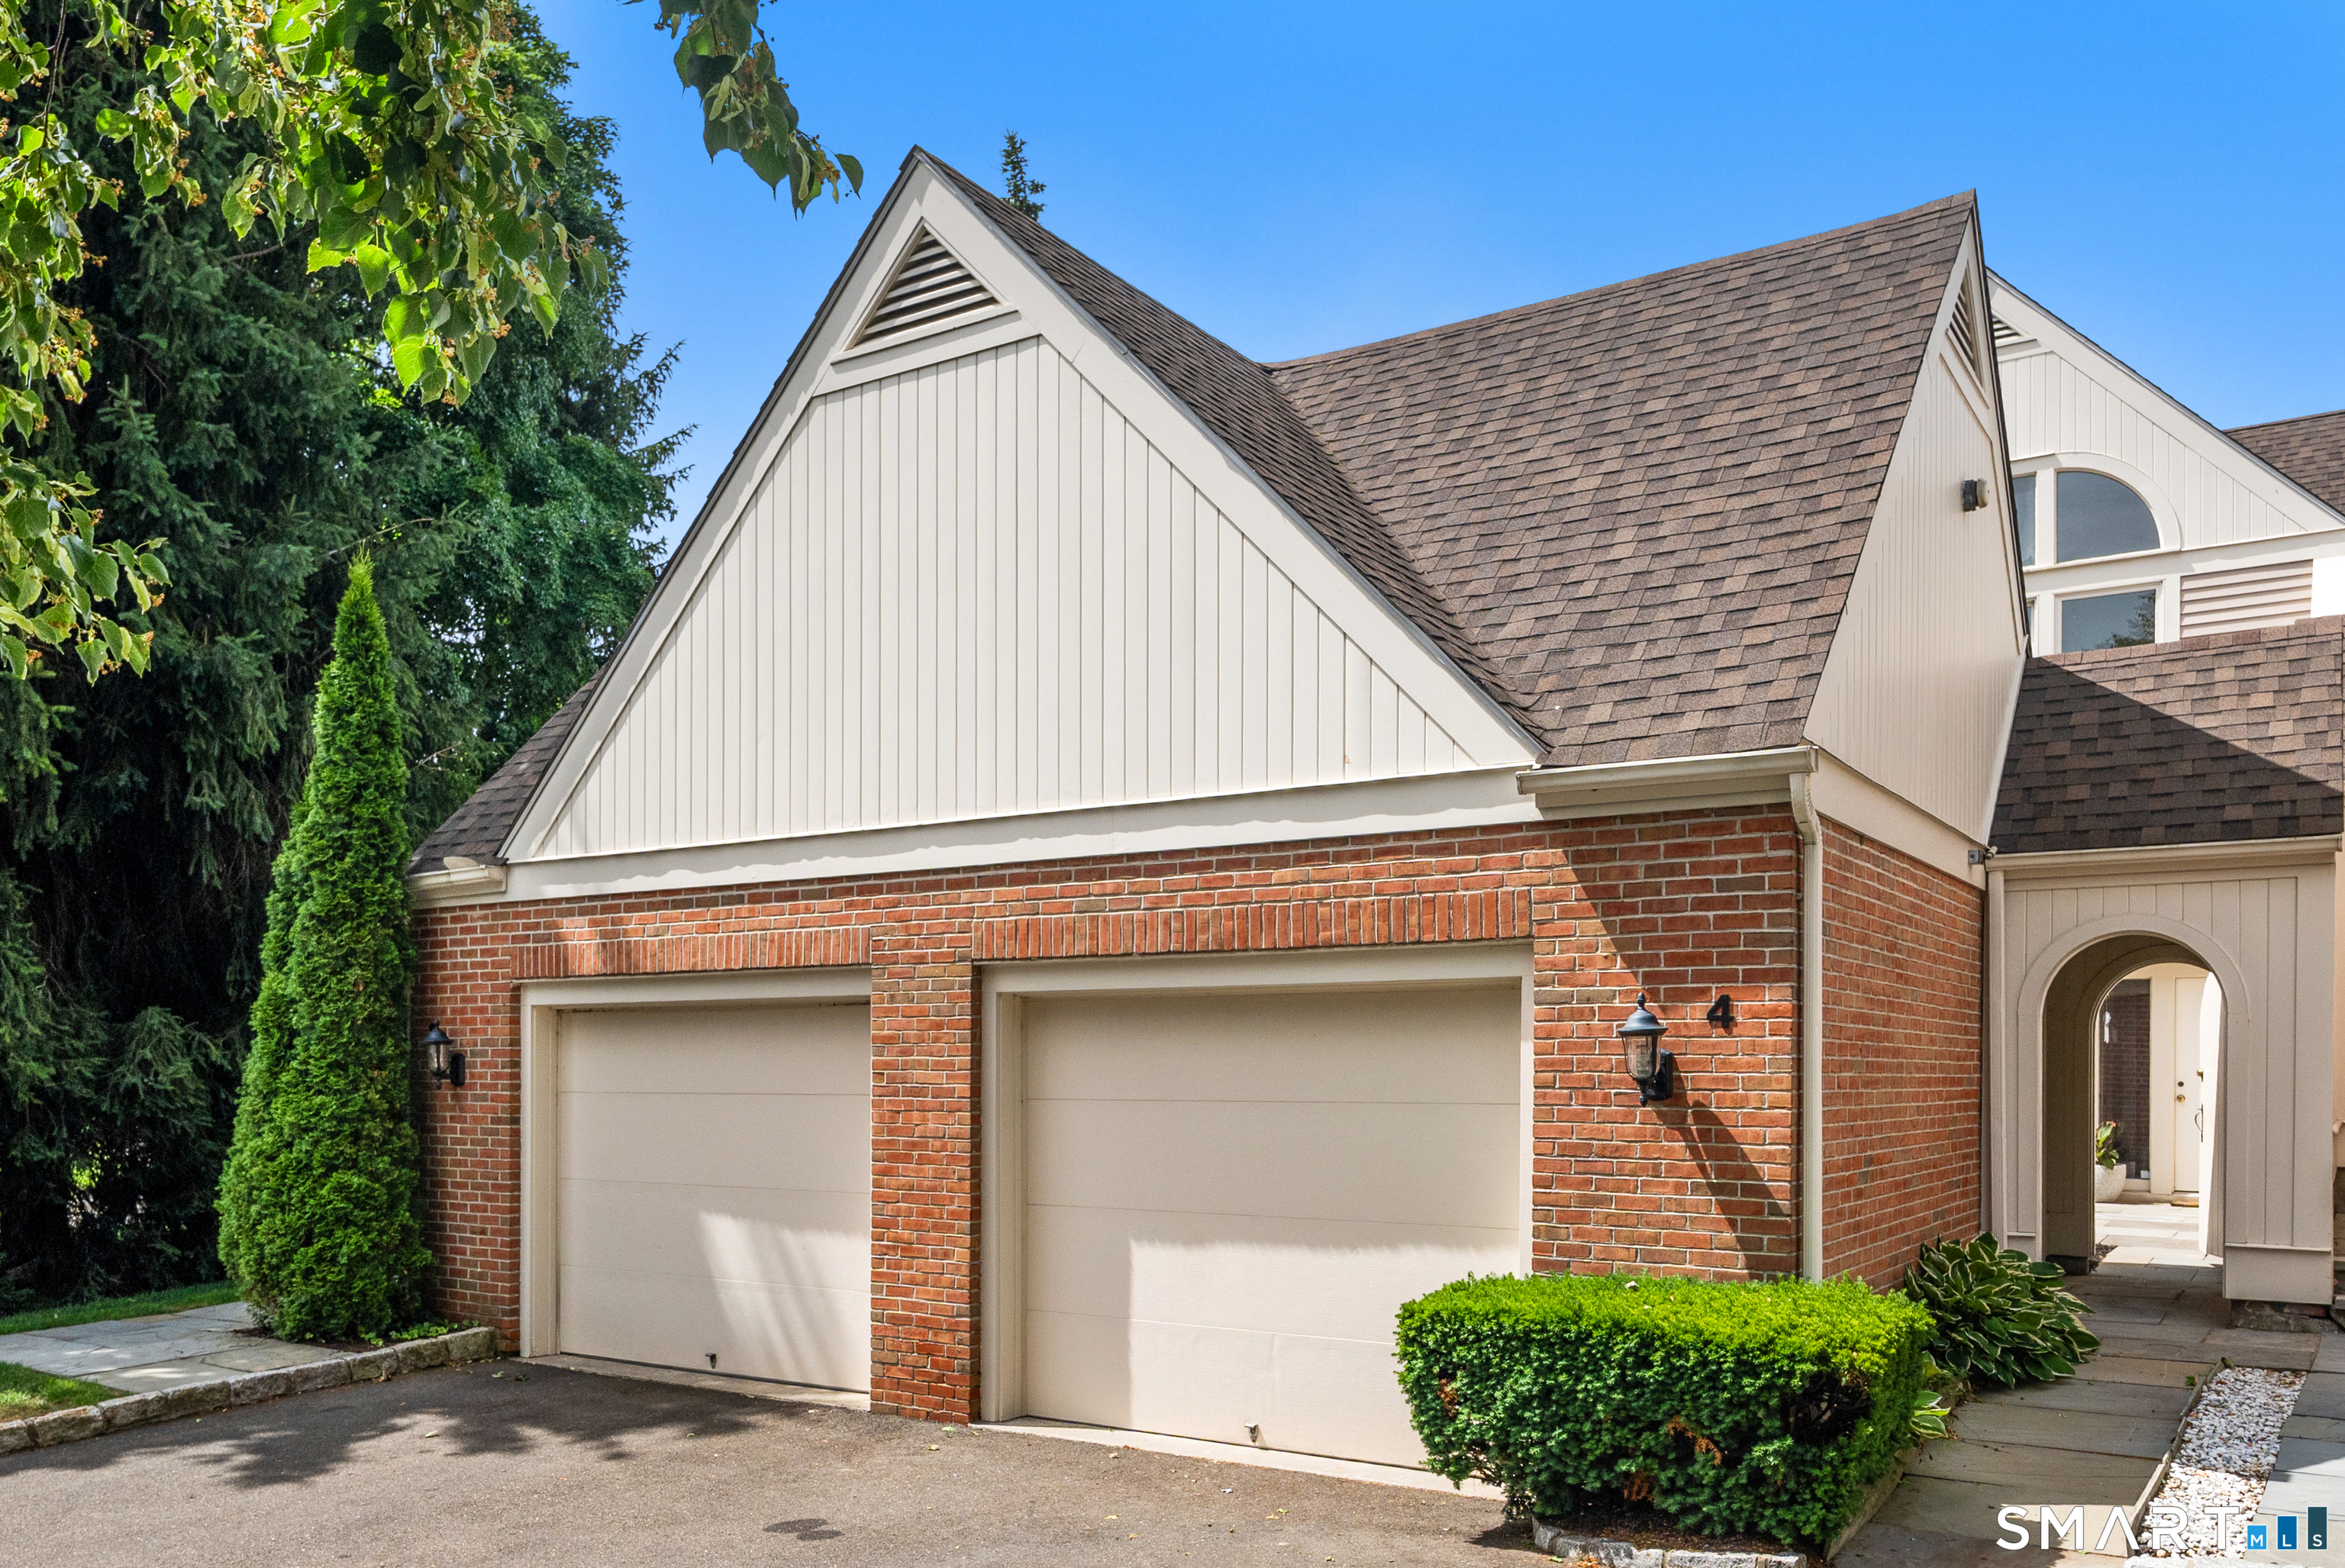
| Garages Number: | 1 |
| High School: | Darien |
| Interior Features: | Auto Garage Door Opener |
| Lease Price Desc: | Per Month |
| Original List Price: | $6,500 |
| Parking Total Spaces: | 1 |
| Rental Duration: | Yearly Unfurnished |
| Sewage System: | Public Sewer Connected |
| Waterfront Description: | Not Applicable |
| Water Source: | Public Water Connected |
| Zoning: | DB |
| Agent Owner Yn: | No |
| Status: | Active |
| Appliances Included: | Electric Cooktop, Convection Oven, Microwave, Range Hood, Refrigerator, Freezer, Dishwasher, Washer, Dryer |
| Association Fee Includes: | Trash Pickup, Snow Removal, Property Management, Flood Insurance |
| Attic Description: | Unfinished, Pull-Down Stairs |
| Attic Yn: | Yes |
| Basement Description: | Crawl Space,Unfinished |
| Baths Total: | 3 |
| Comp Only Manual Yn: | No |
| Cooling System: | Central Air |
| Current Price: | $6,500.00 |
| Display Fair Market Value Yn: | No |
| Elementary School: | Royle |
| Elevation Certificate Yn: | No |
| End Unit Yn: | No |
| Exterior Siding: | Clapboard, Brick |
| Fireplaces Total: | 1 |
| Flood Zone Yn: | Yes |
| Garage & Parking: | Detached Garage |
| Heat Fuel Type: | Electric |
| Heat Type: | Heat Pump |
| Hoa Fee Frequency: | Monthly |
| Home Owner's Assocation: | Yes |
| Hot Water Description: | Electric, 50 Gallon Tank |
| In Law Apartment: | No |
| Landlord Requirements: | Credit Check, References Required, Security Deposit, Lease Required |
| Landlord Responibility: | Common Area Maintenance, Exterior Maintenance, Grounds Maintenance |
| Laundry Room Info: | Upper Level |
| Levels In Unit: | 2 |
| Listing Contract Date: | 2026-09-23 |
| Lot Description: | Level Lot, On Cul-De-Sac, Professionally Landscaped |
| Middle Jr High School: | Middlesex |
| Status: | Active |
| New Construction Type: | No/Resale |
| Occupied By: | Vacant |
| Parcel Number: | 104418 |
| Pets Allowed Info: | Inquire with LA |
| Pets Allowed Yna: | Restrictions |
| Possession Availability: | immediate |
| Preferred Phone: | (203) 253-3104 |
| Price: | $6,500 |
| Property Mgt Company Name: | Westford Real Estate Mana |
| Radon Mitigation Air Ynu: | No |
| Radon Mitigation Water Ynu: | No |
| Sign Yn: | No |
| Smoking Allowed Yn: | No |
| Special Association Assessment: | No |
| Sq Ft Est Heated Above Grade: | 1,410 |
| Sq Ft Total: | 1,410 |
| Swimming Pool Yn: | No |
| Tenant Responsibility: | All Utilities, Cable TV, Credit Check, Electricity, Hot Water, Insurance, Internet, Liability Insurance, Water |
| Total Rooms: | 4 |
| Under Agreement Yn: | No |
| Year Built Source: | Public Records |
Listing Courtesy of: Houlihan Lawrence
Listing Agent: Tami Hanford Hughes
(203) 253-3104
© 2026 Smart MLS. All rights reserved. Information is deemed reliable but not guaranteed. MLS Disclaimer: Information deemed reliable but not guaranteed to be accurate.

Smart MLS Inc. data last updated on October 08, 2026 05:24 PM - ET
Property Last Updated: October 08, 2026 05:24 PM - ET
