

4 Roberts Circle
Boothbay Harbor, ME 04538
$515,000
Listing Courtesy of: Tindal & Callahan Real Estate
207-633-6711
Buyer Represented by: Tindal & Callahan Real Estate
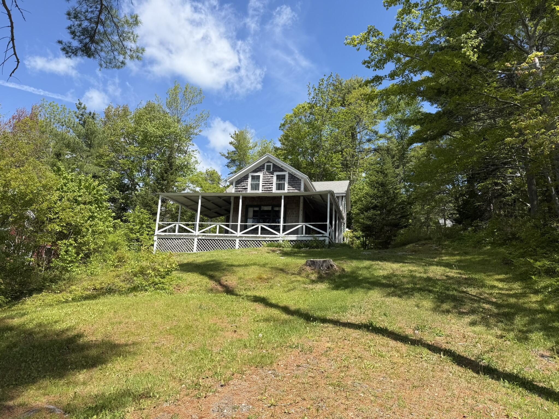
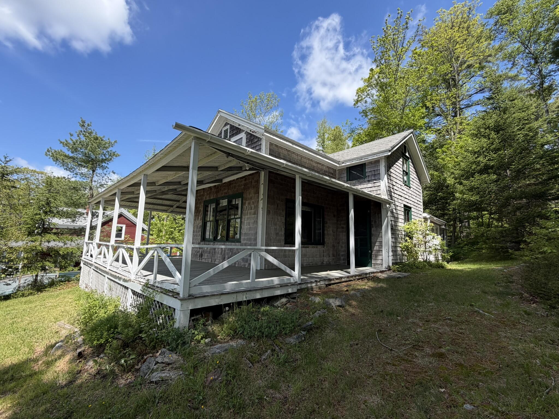
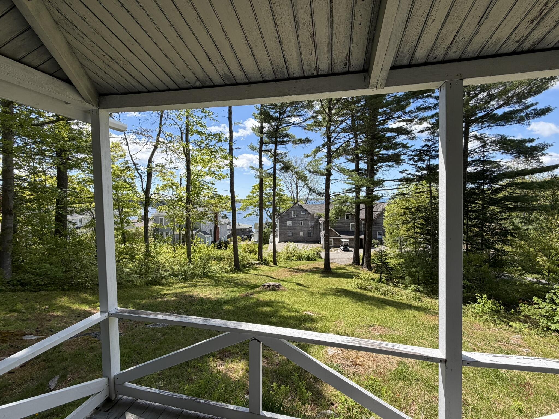
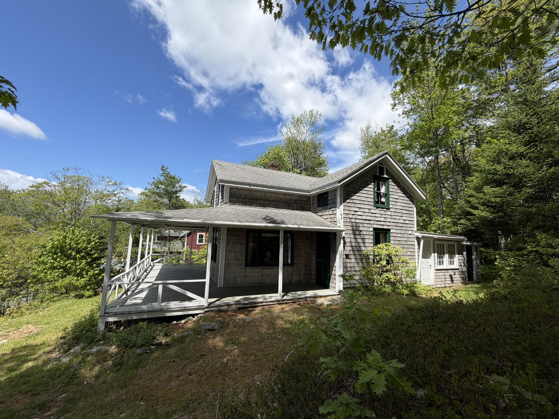
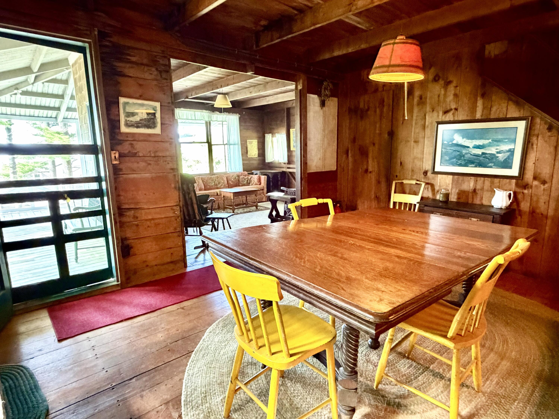
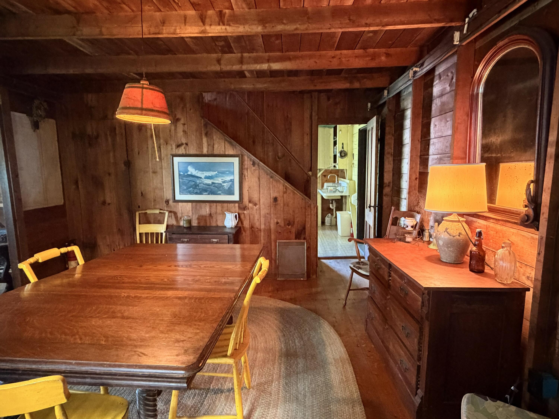
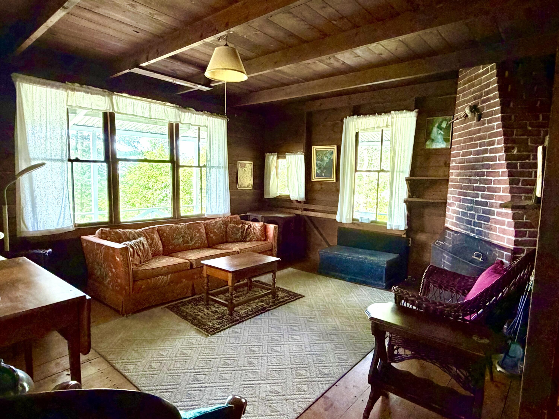
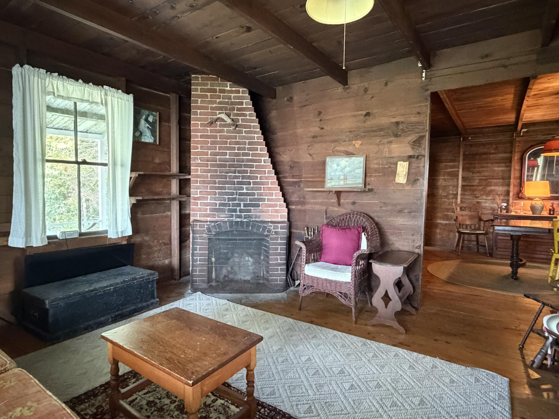
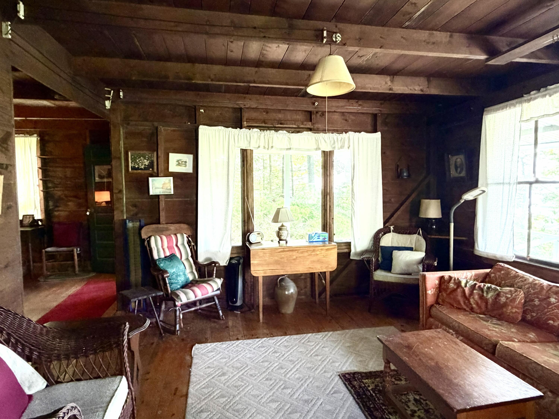
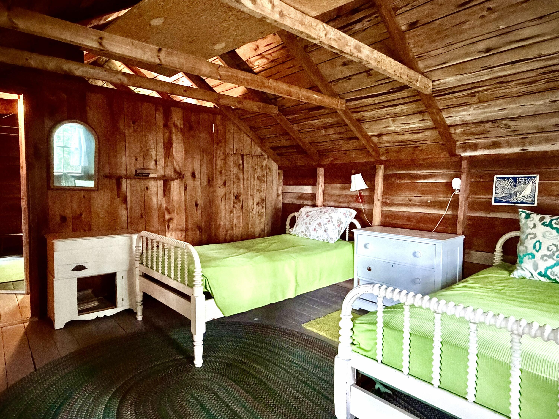
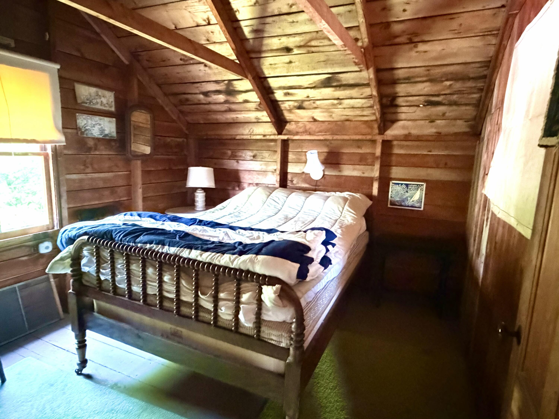
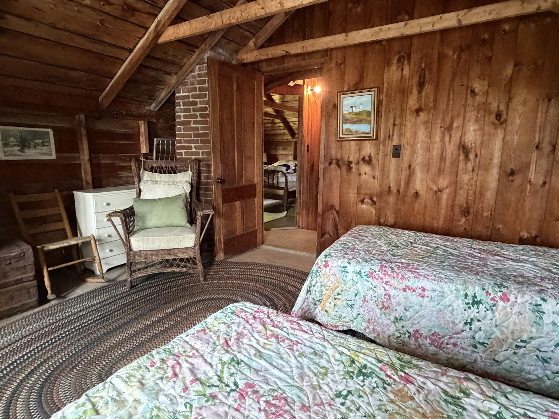
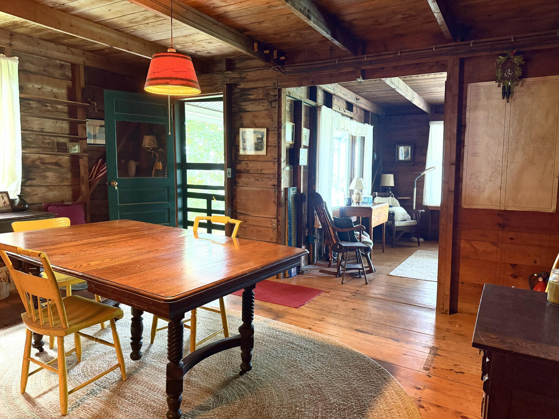
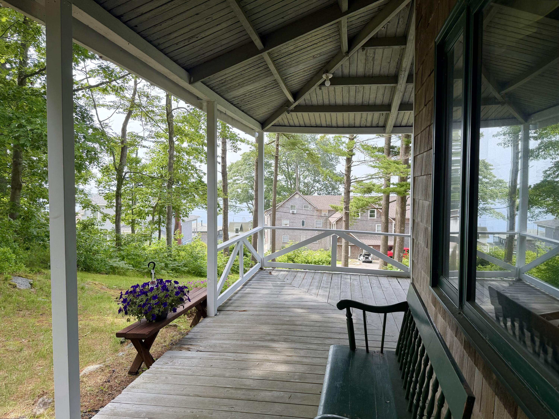
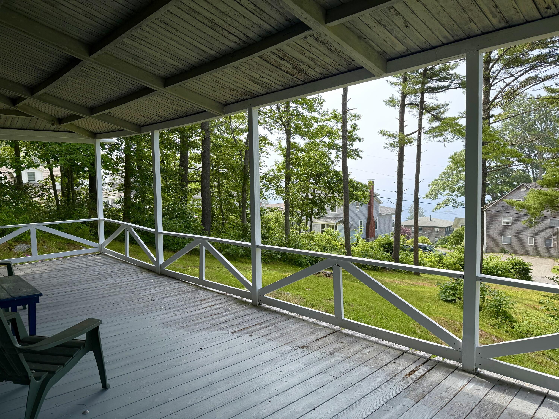
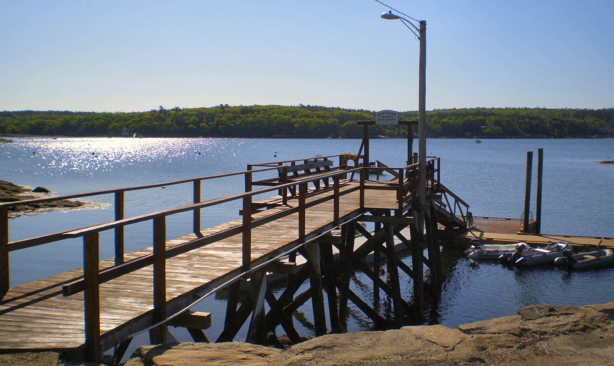
This is a rare offering of a classic Maine shingle style seasonal cottage with views of Linekin Bay, shared dock access, and tennis court privileges. This is a gem located only 2.5 miles from Boothbay Harbor in the Bayville Village. This community has traditions passed down through generations in this unique summer village. Owned by the same family for 75 years. The cottage consists of four bedrooms, 2 baths, a brick fireplace in the living room, and a
wrap-around porch. Being Sold As IS.
| Listing Id: | 1669614 |
|---|---|
| List Price: | $450,000 |
| Close Price: | $515,000 |
| Close Date: | 2026-08-13 |
| Property Type: | Residential |
| Property Sub Type: | Single Family Residence |
| Status: | Closed |
| Bedrooms Total: | 4 |
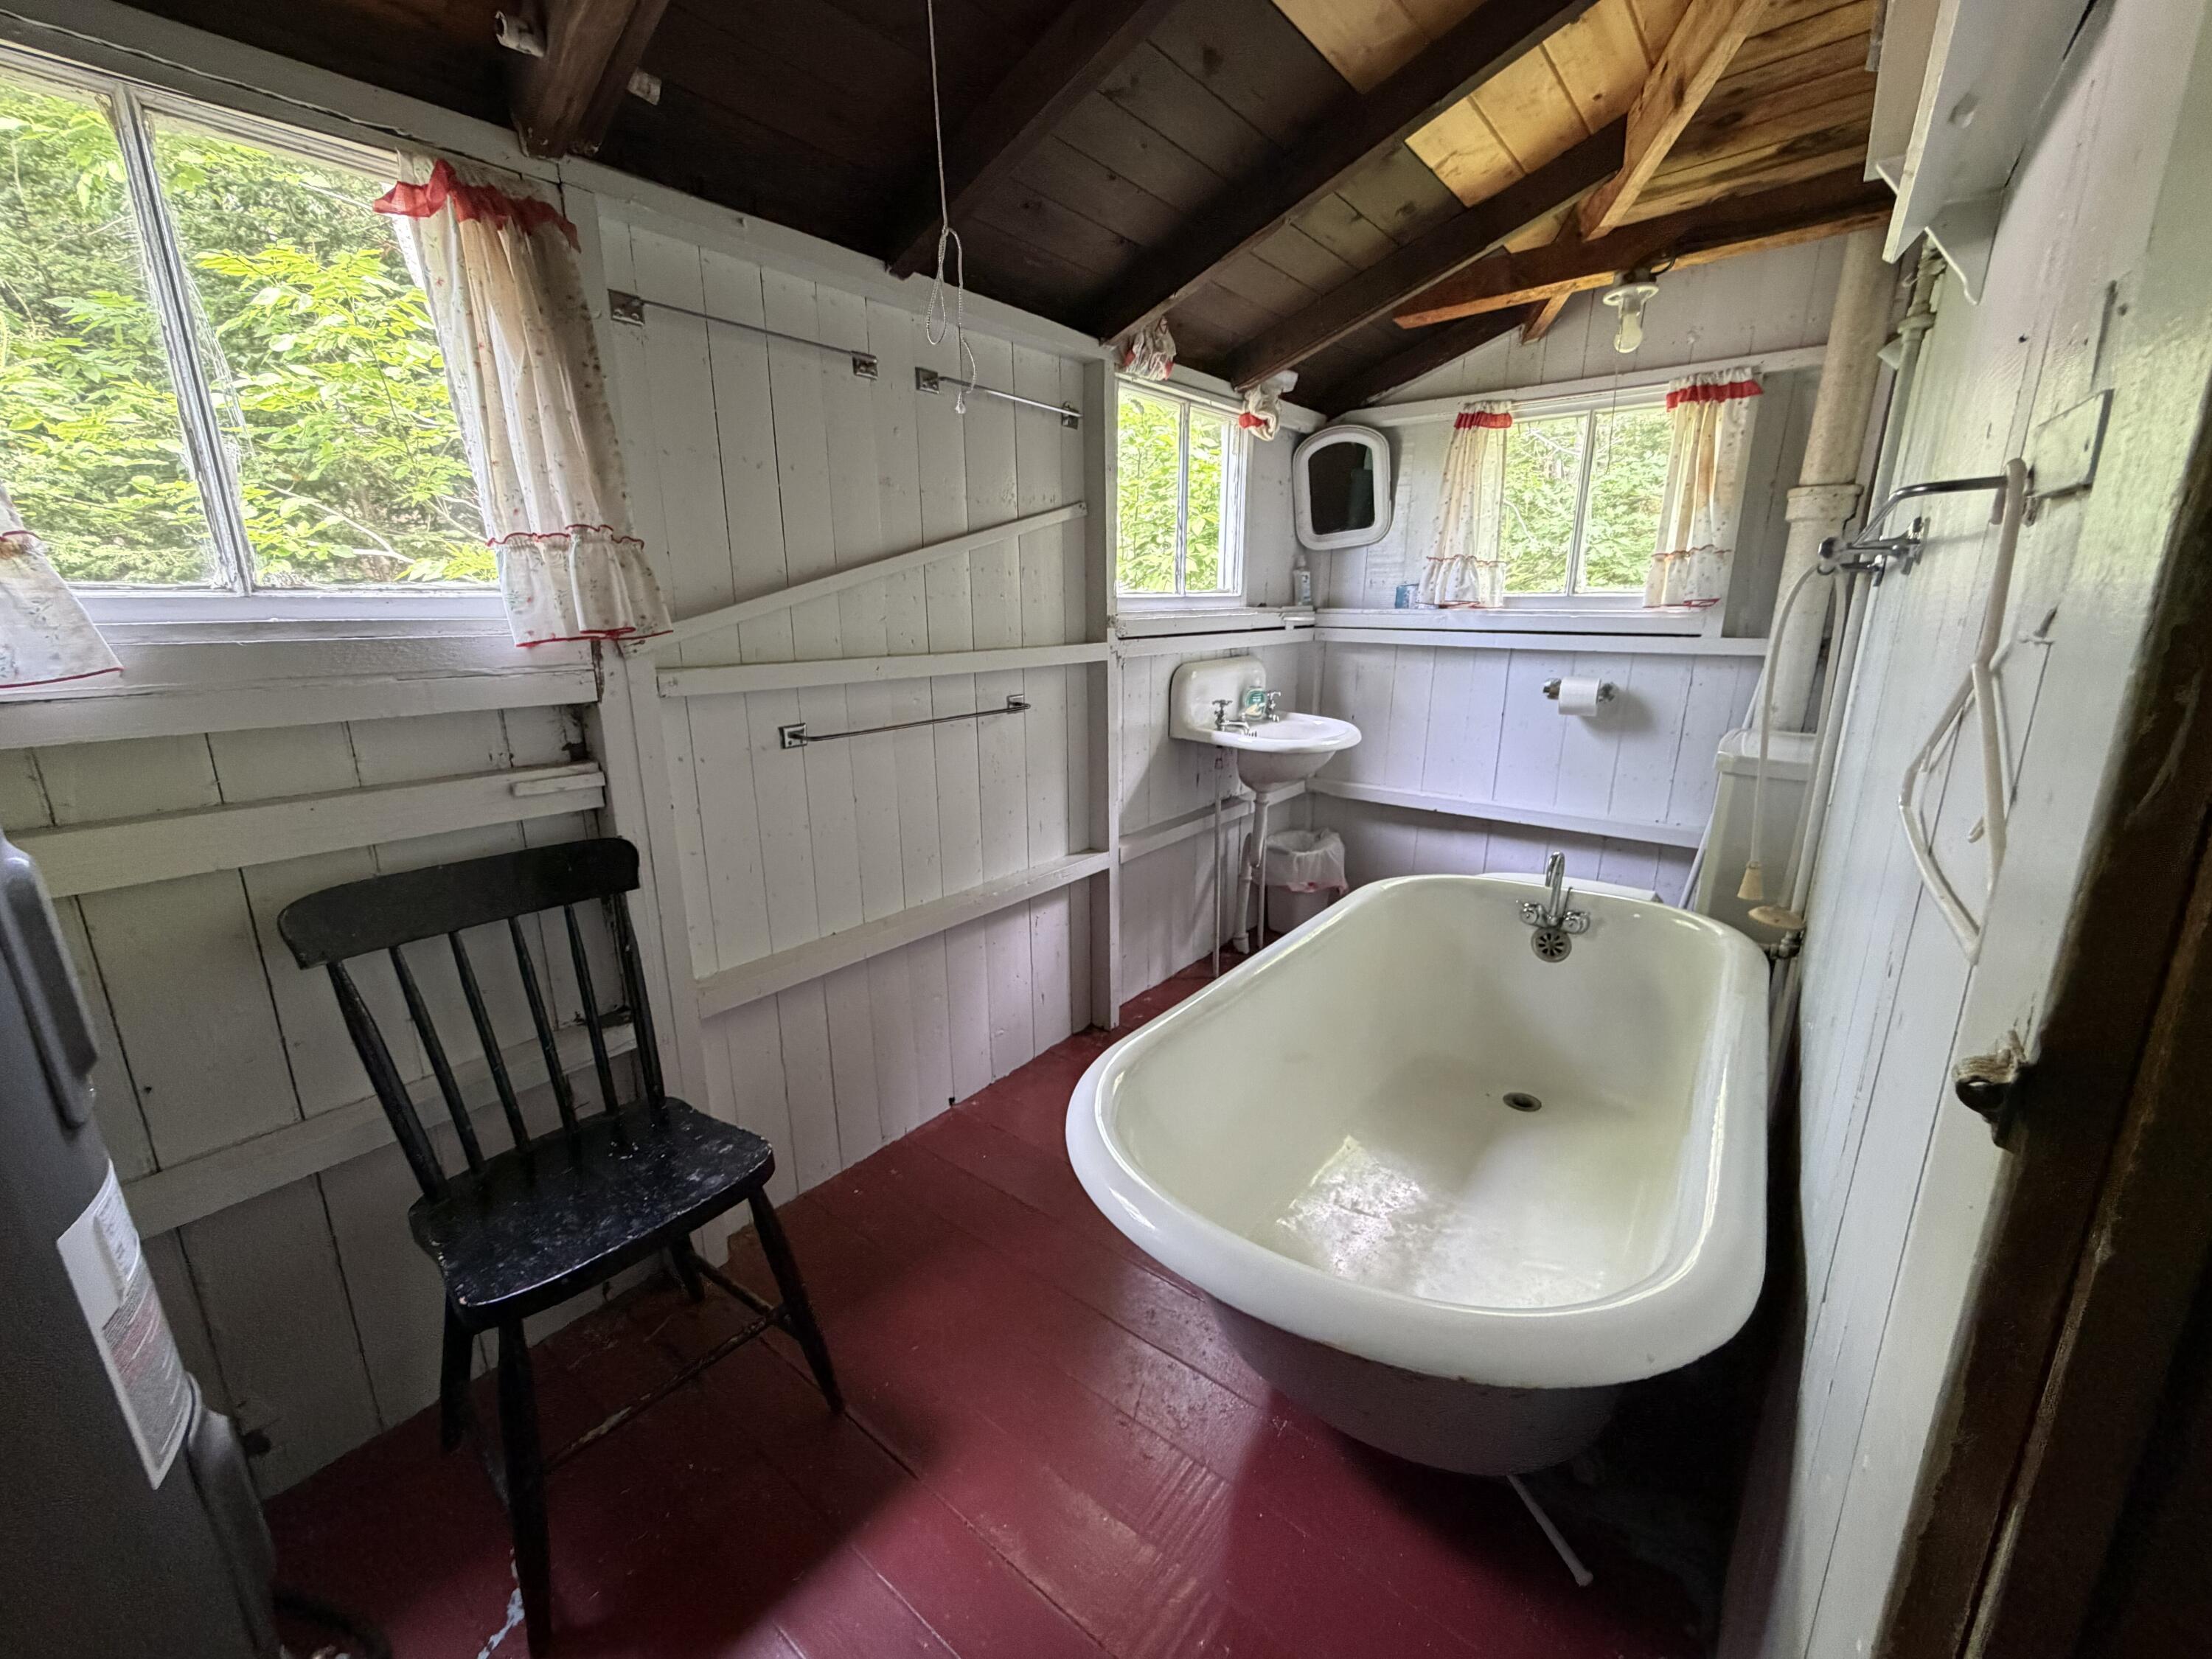
| Bathrooms Full: | 2 |
| Association Fee: | $500 |
| Tax Annual Amount: | $228 |
| Lot Size Square Feet: | 23,958.0 |
| Lot Size Acres: | 0.55 |
| Architectural Style: | Cottage |
| Waterfront?: | Yes |
| City: | Boothbay Harbor |
| County Or Parish: | Lincoln |
| Subdivision Name: | Bayville Village |
| Postal Code: | 04538 |
| Year Built: | 1940 |
| Cooling: | None |
| Fireplaces Total: | 1 |
| Lot Size Units: | Acres |
| Patio And Porch Features: | Porch |
| Water Body Name: | Linekin Bay |
| Heating?: | Yes |
| Bathrooms Total Integer: | 2 |
| State Or Province: | ME |
| Lot Features: | Near Country Club, Near Town, Neighborhood, Open Lot, Rolling Slope |
| View: | Scenic, Trees/Woods |
| Interior Features: | 1st Floor Bedroom, Bathtub, Shower |
| Foundation Details: | Pillar/Post/Pier |
| Association?: | Yes |
| Building Area Total: | 1,340.0 |
| Association Fee Frequency: | Annually |
| Sewer: | Shared Septic |
| Rooms Total: | 7 |
| Electric: | Fuses |
| Laundry Features: | Main Level |
| Roof: | Shingle |
| Lot Size Area: | 0.55 |
| Parking Features: | Other, 1 - 4 Spaces |
| Zoning: | Residential |
| Heating: | No Heat Fuel, None |
| Construction Materials: | Wood Frame, Shingle Siding, Wood Siding |
| Flooring: | Wood, Linoleum |
| Water Source: | Public, Seasonal |
| Above Grade Finished Area: | 1,340.0 |
| Building Area Source: | Public Records |
| Lot Size Source: | Public Records |
| Original List Price: | $450,000 |
| Tax Year: | 25 |
| Bathrooms Total Decimal: | 2.0 |
| Approval Status: | true |
| Water Info Waterfront Amount: | 200.0 |
| Water Info Water Frontage Shared: | 200.0 |
| Water Info Water View: | Yes |
| Source Of Water Frontage Waterfront Other Source: | tie line on map |
| Property Information # Full Baths Level 1: | 2 |
| Property Information Surveyed: | No |
| Property Information Seasonal: | Yes |
| Property Information Deed/conveyance Type Offered: | Quit Claim w/Covenant |
| Property Information Deed: | All |
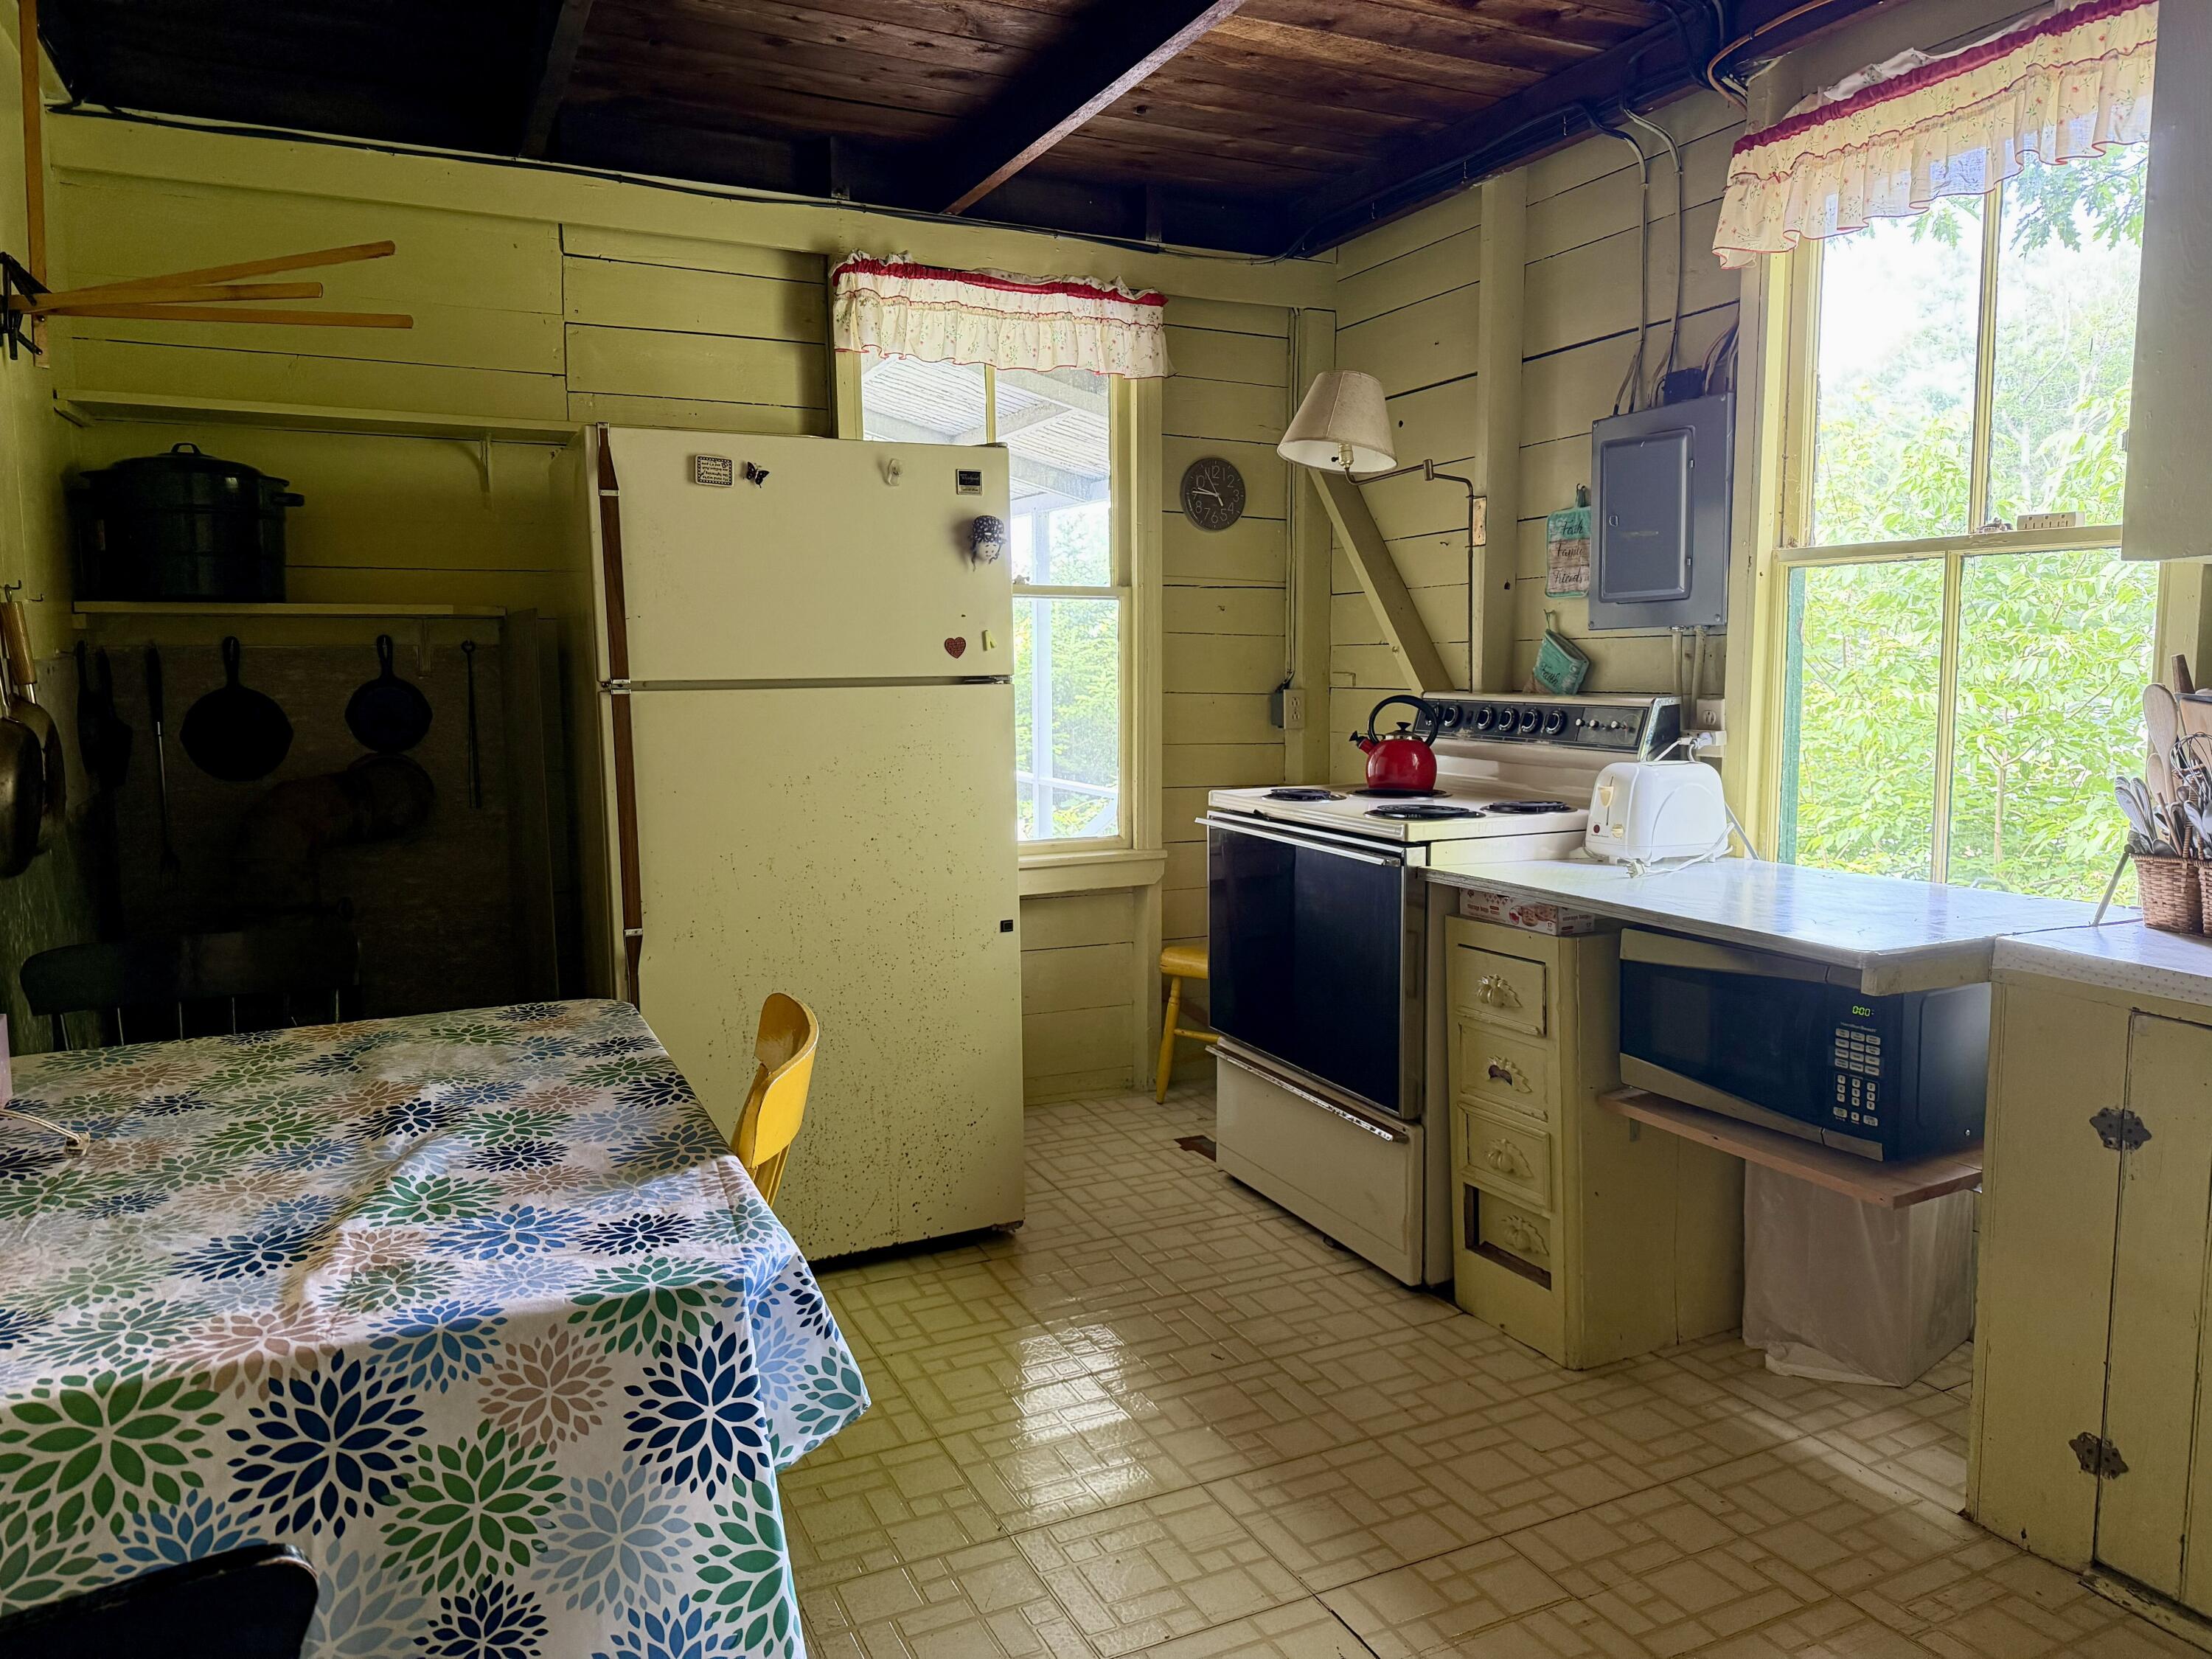
| Appliances 2: | Dryer, Electric Range, Refrigerator, Washer |
| Status Change Info Lp/sp Ratio: | 114.44 |
| Status Change Info Arm's Length Transaction: | Yes |
| Status Change Info Sold Price/sq Ft: | $384 |
| Status Change Info Seller Contributions: | No |
| Status Change Info Did Acres Change At Sale: | No |
| Location Information Page: | 206 |
| Location Information Zoning Overlay: | No |
| Location Information Hers Certified: | Unknown |
| Location Information Tree Growth Y/n: | No |
| Contract Information List Price/sq Ft: | $336 |
| Contract Information Comp Listing: | No |
| Remarks Internal Remarks/contingency: | ALL OFFERS DUE BY MONDAY JULY 6 AT 5:00 pm AND GOOD THROUGH TUESDAY JULY 7TH AT 5:00. |
| Bedroom 1 Bedroom 1 Level: | First |
| Bedroom 1 Bedroom 1 Width: | 10.7 |
| Bedroom 1 Bedroom 1 Length: | 10.1 |
| Bedroom 1: | Bedroom 1 |
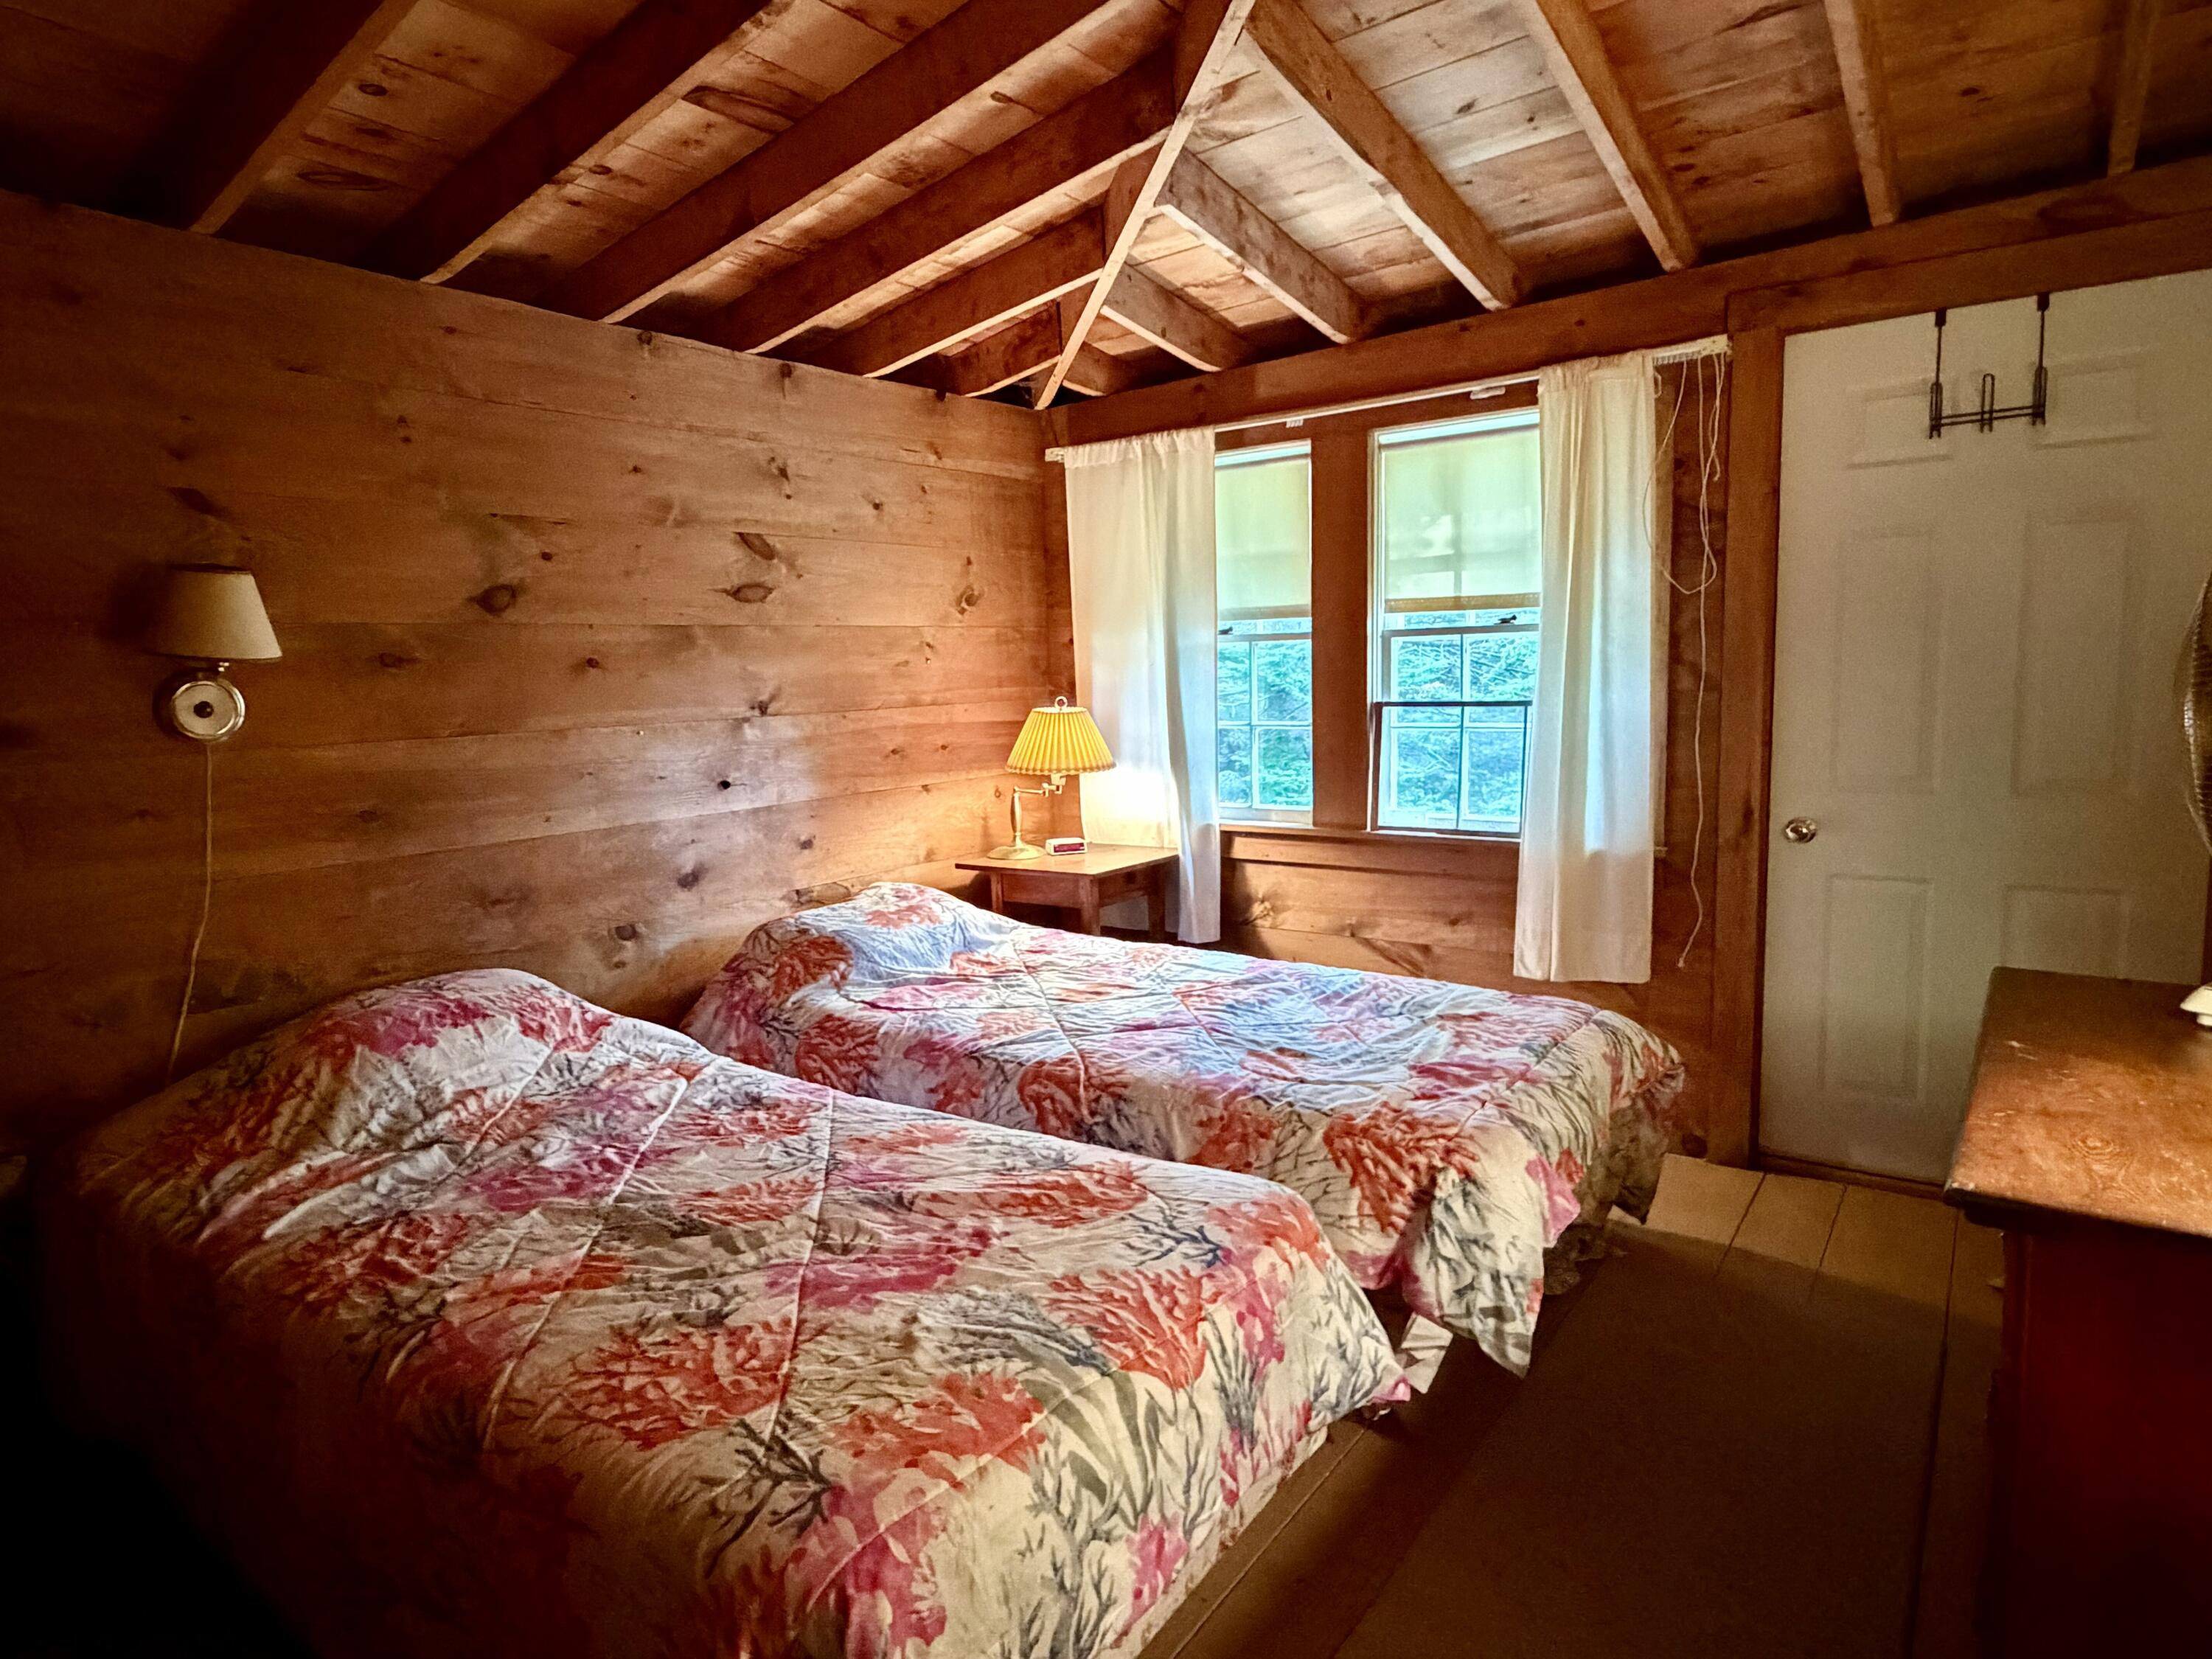
| Bedroom 2 Bedroom 2 Level: | Second |
| Bedroom 2 Bedroom 2 Length: | 13.8 |
| Bedroom 2 Bedroom 2 Width: | 15.0 |
| Bedroom 2: | Bedroom 2 |
| Bedroom 3 Bedroom 3 Level: | Second |
| Bedroom 3 Bedroom 3 Length: | 14.5 |
| Bedroom 3 Bedroom 3 Width: | 12.9 |
| Bedroom 3: | Bedroom 3 |
| Bedroom 4 Bedroom 4 Level: | Second |
| Bedroom 4 Bedroom 4 Length: | 13.8 |
| Bedroom 4 Bedroom 4 Width: | 9.9 |
| Bedroom 4: | Bedroom 4 |
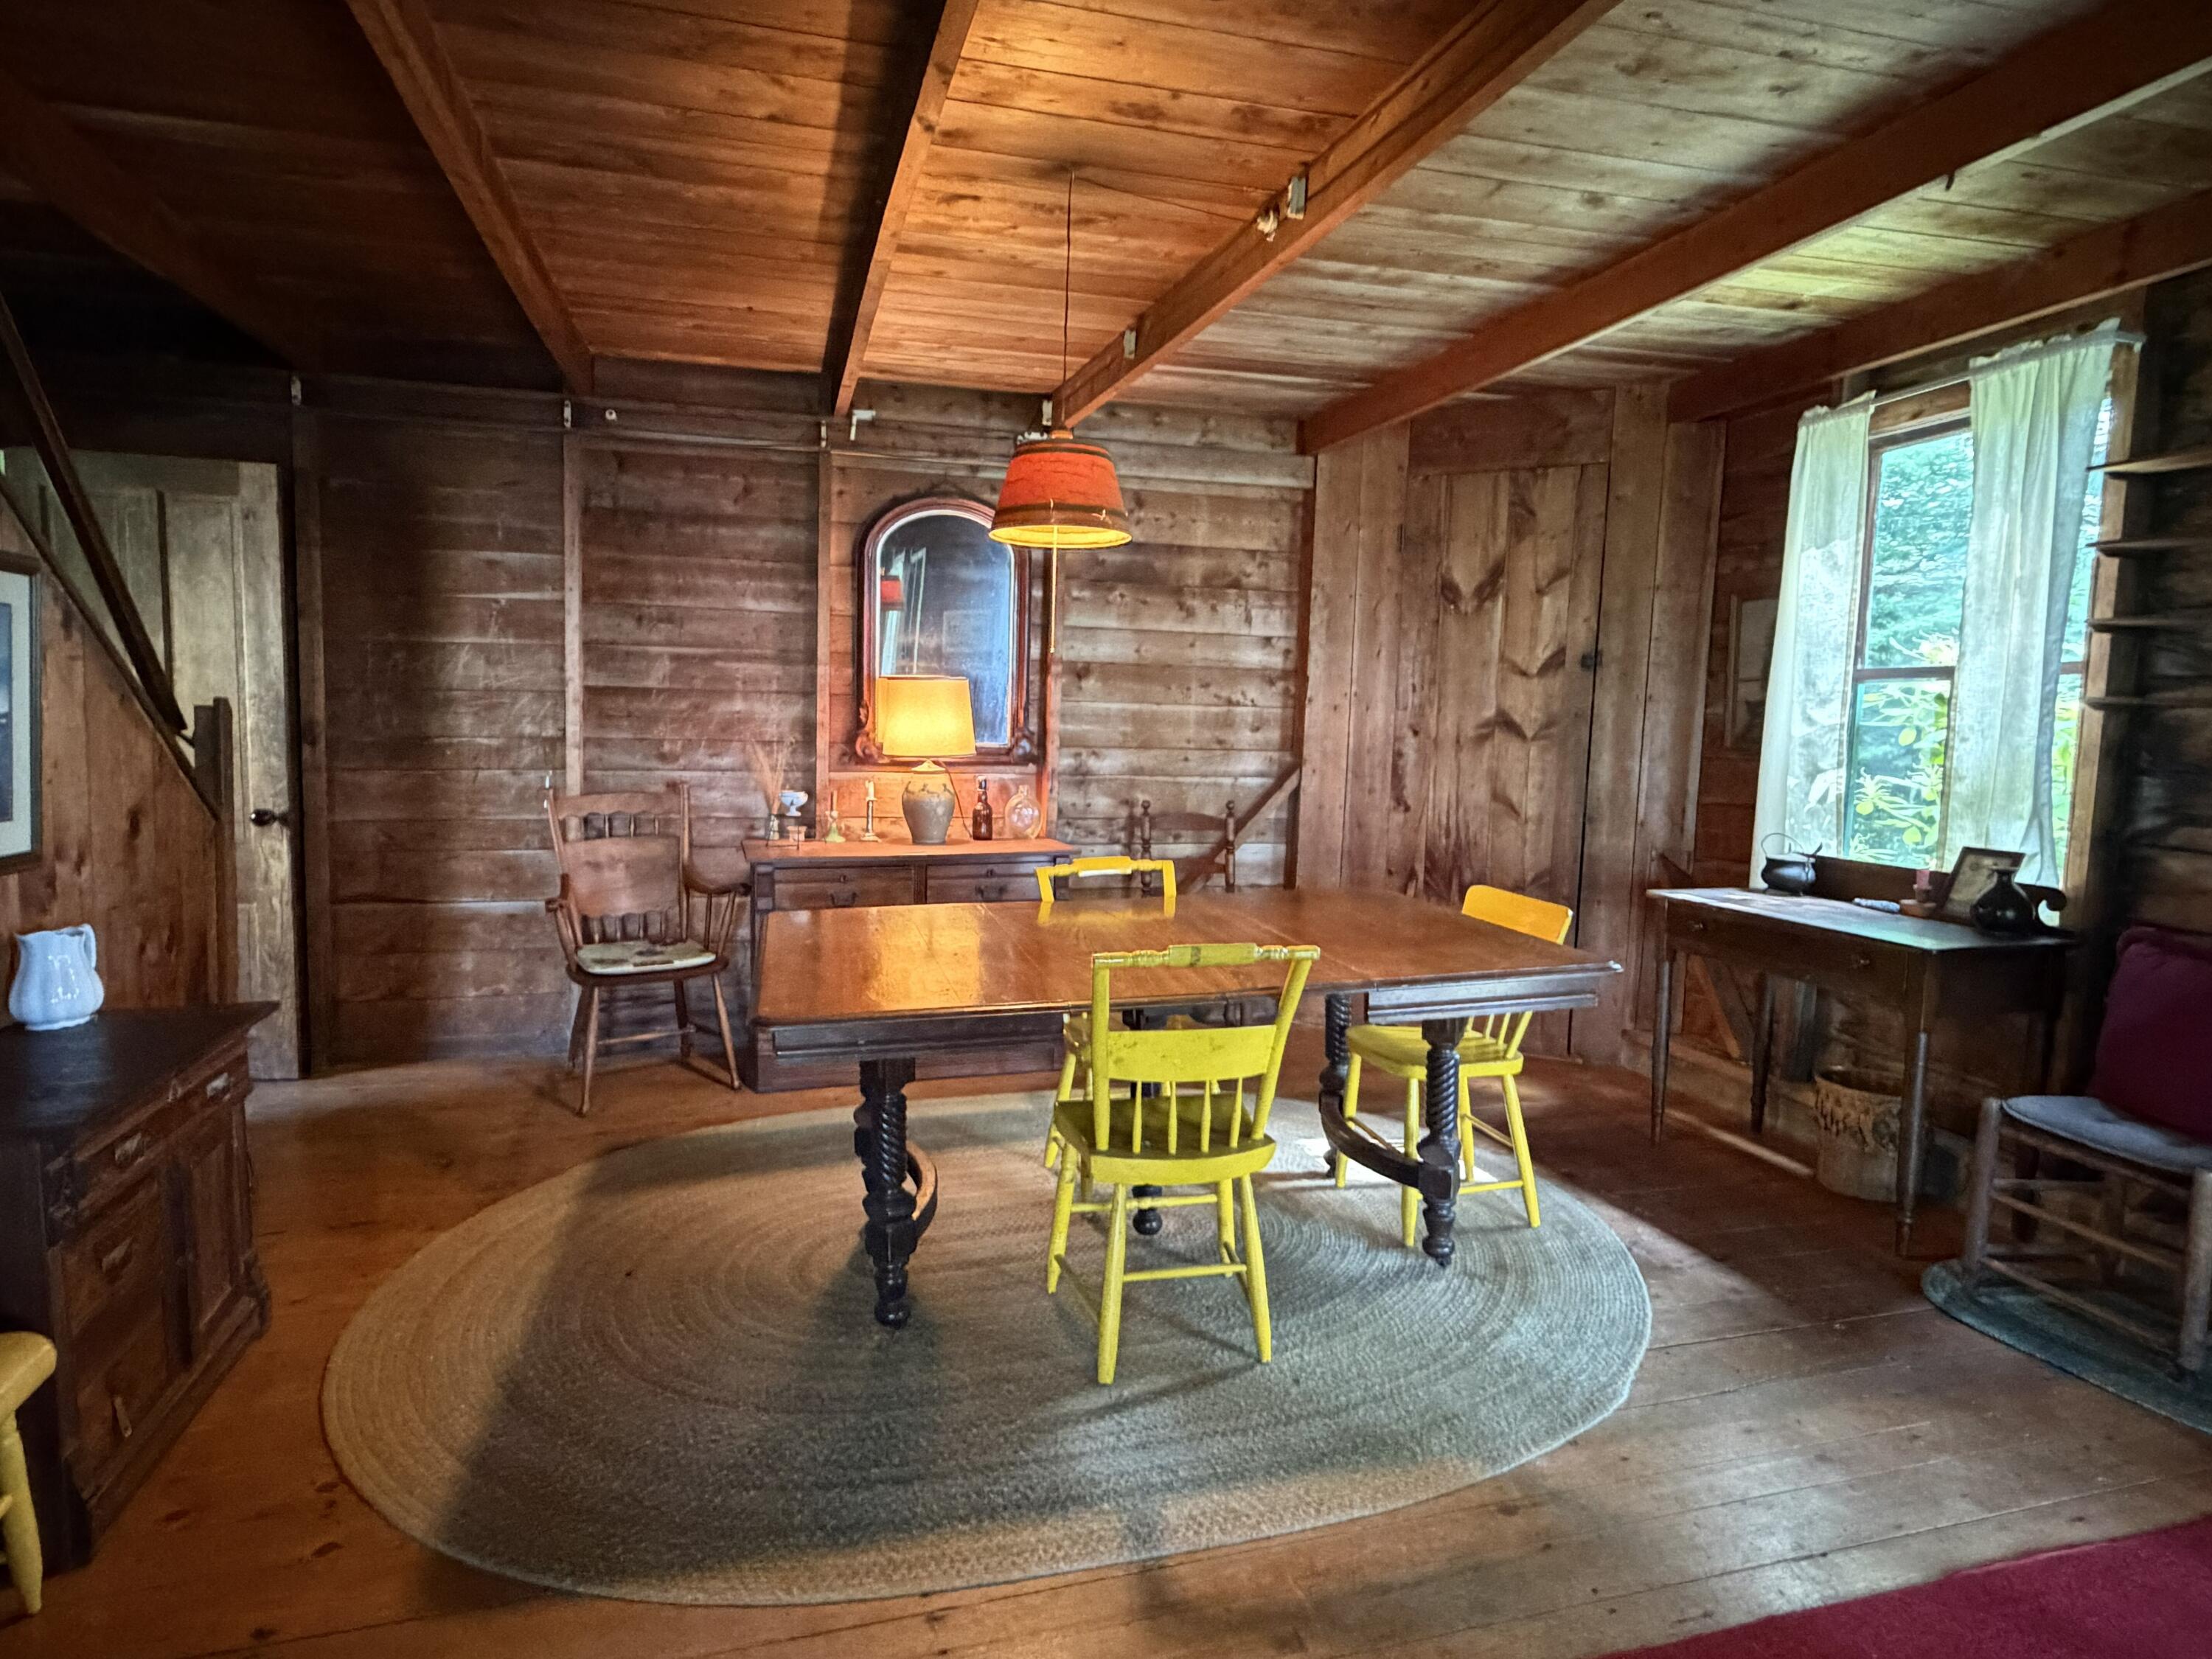
| Dining Room Dining Room Level: | First |
| Dining Room Dining Room Length: | 17.1 |
| Dining Room Dining Room Width: | 13.6 |
| Dining Room: | Dining Room |
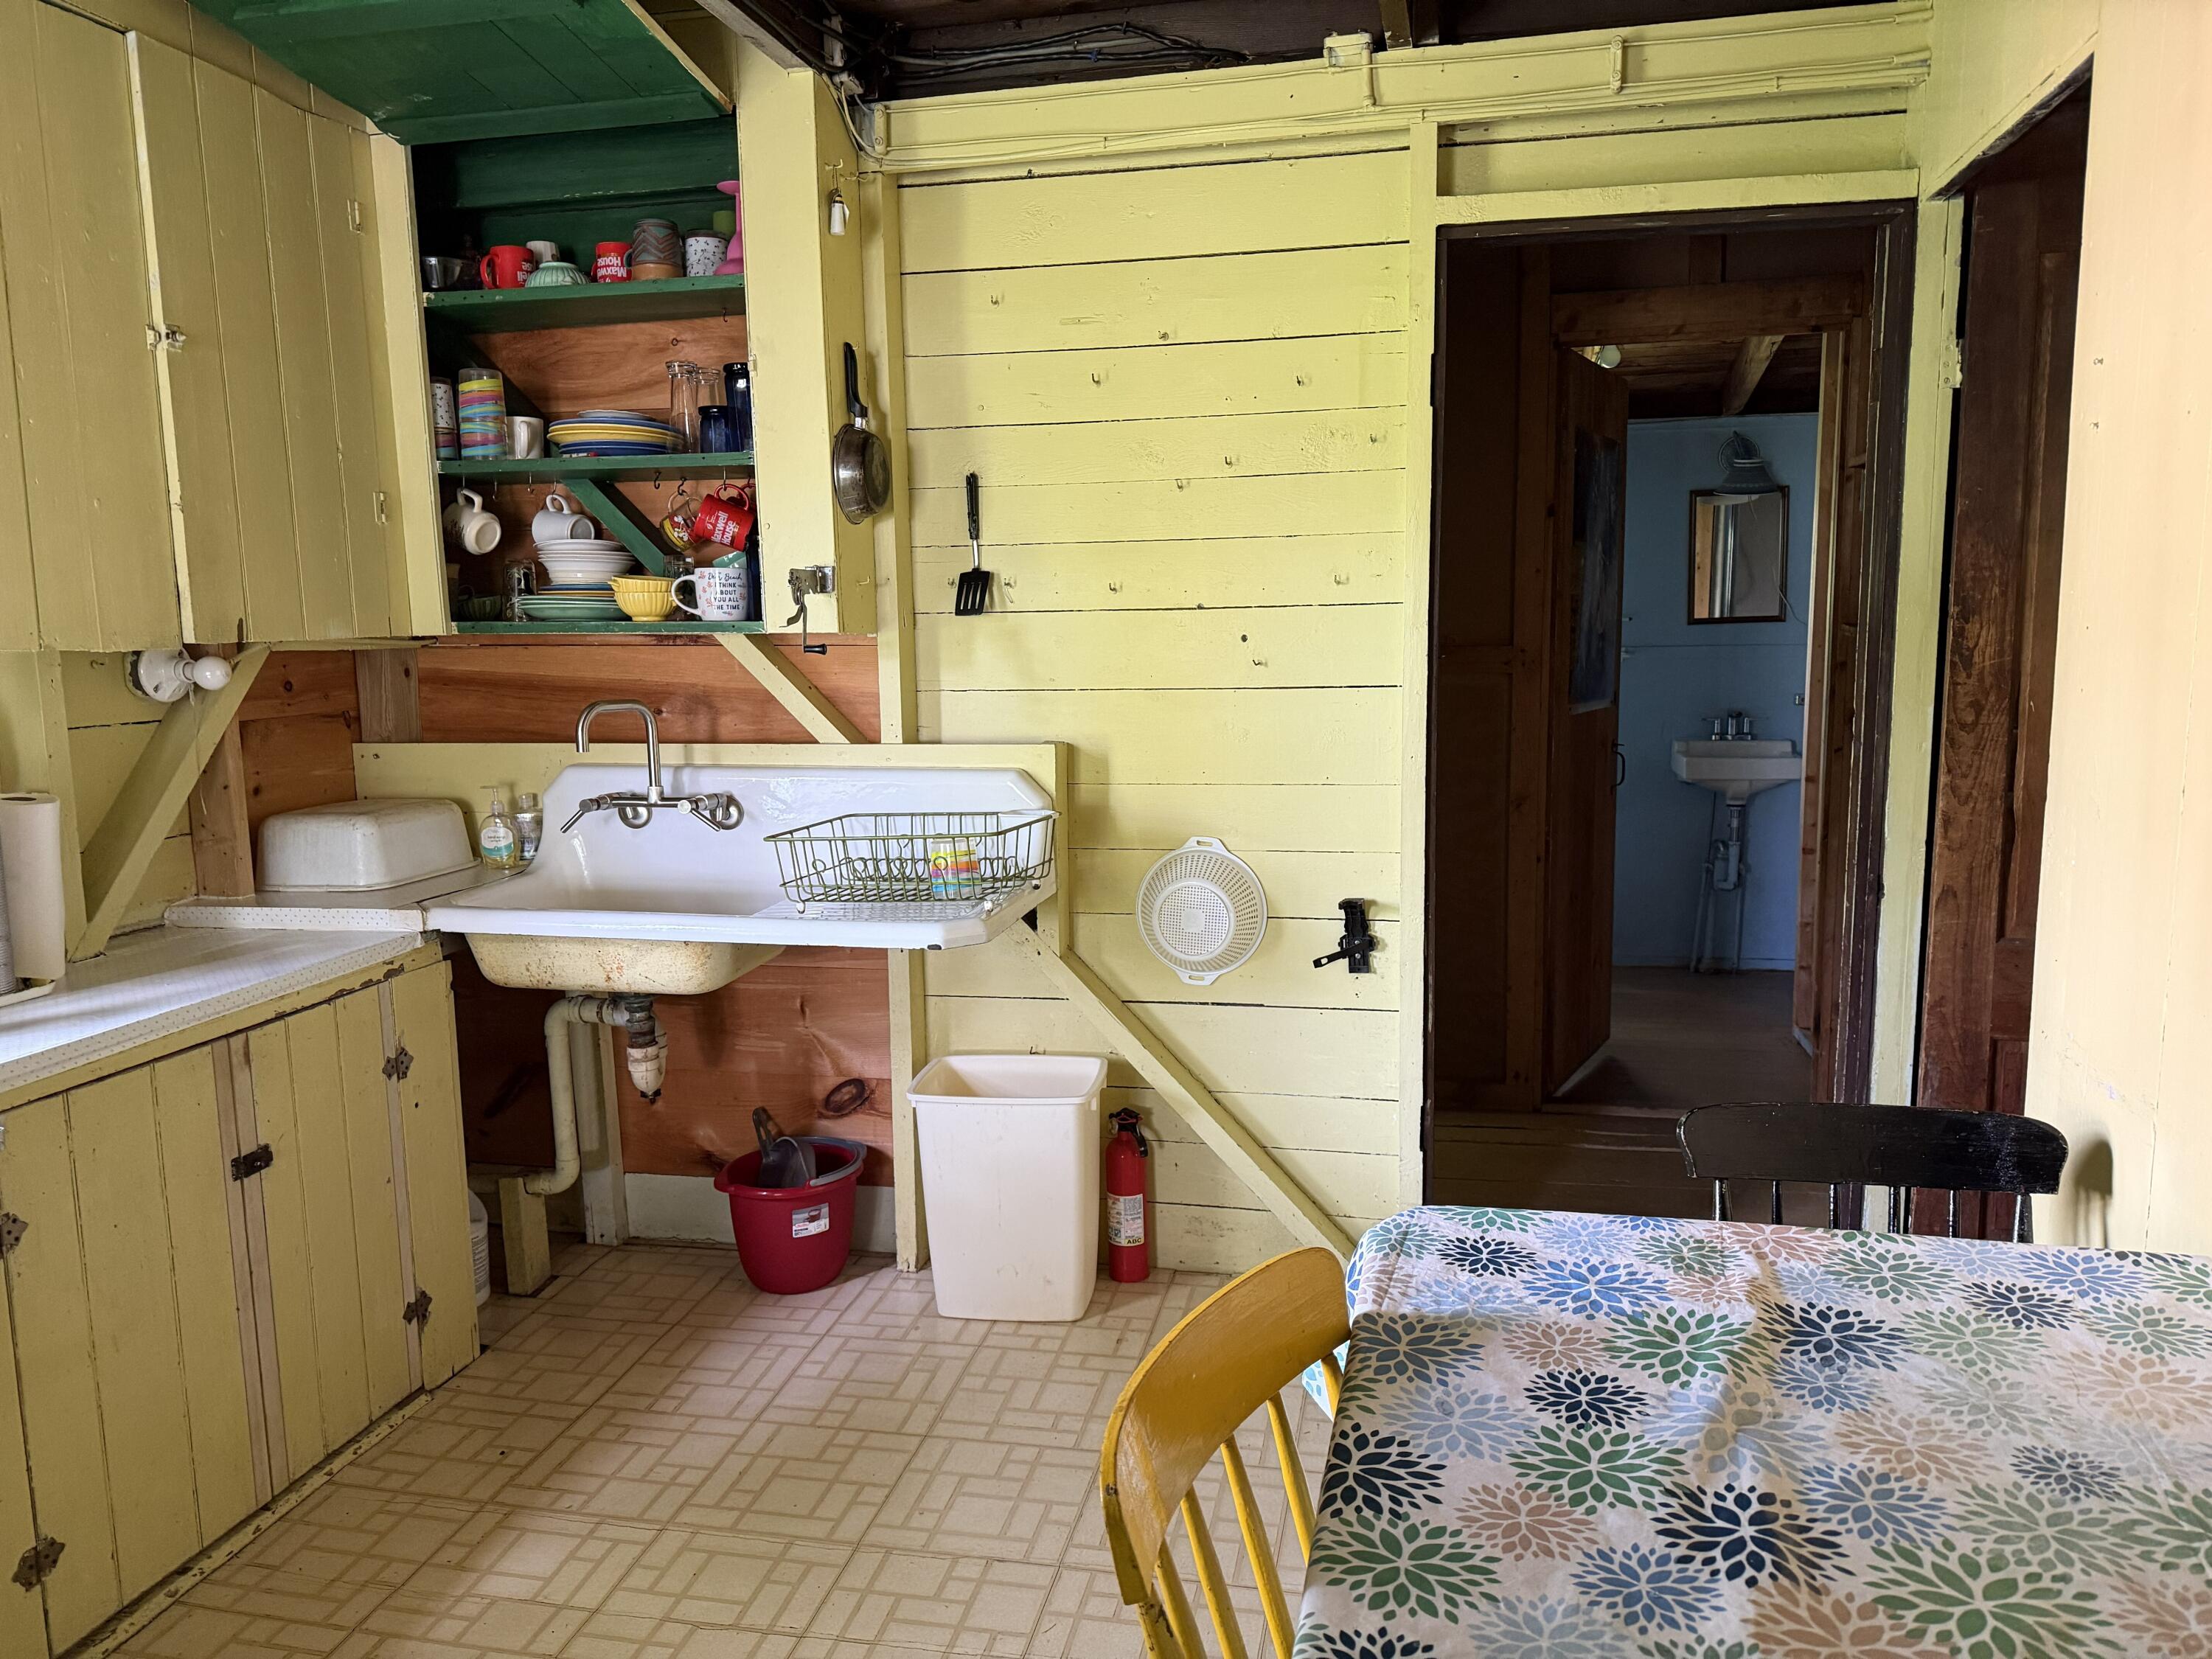
| Kitchen Kitchen Level: | First |
| Kitchen Kitchen Length: | 12.8 |
| Kitchen Kitchen Width: | 9.8 |
| Kitchen: | Kitchen |
| Living Room Living Room Level: | First |
| Living Room Living Room Length: | 14.5 |
| Living Room Living Room Width: | 12.7 |
| Living Room: | Living Room |
| Amenities: | 1st Floor Bedroom, Bathtub, Main Level, Shower |
| Bedroom 1 Amenities: | Closet |
| Water Body Type: | Bay, Ocean |
| Kitchen Countertop: | Other |
| Living Room Amenities: | Wood Burning Fireplace |
| Roads: | Association |
| Sold Terms Other: | Not Applicable |
| Vehicle Storage: | No Vehicle Storage |
| Water Heater: | Electric |
| Gas: | No Gas |
| Fireplace?: | Yes |
| Listing Key: | e488ba0abe5b16e21f98187c4dde7762 |
| Basement: | Not Applicable, None |
| Documents Change Timestamp: | 2026-06-30T17:41:32Z |
| Documents Count: | 7 |
| Directions: | (From RT-1) At Boothbay Cir, continue straight to stay on ME-27 S 1.1 mi. Turn left onto ME-96 E/Ocean Point Rd 1.3 mi. Turn right onto Bayville Rd 0.5 mi. Turn left onto Roberts Cir. Destination will be on the left 164 ft. |
| Listing Contract Date: | 2026-06-30 |
| Status: | Closed |
| Pending Timestamp: | 2026-07-08 |
| Parcel Number: | BOOH-000024-000000-000017 |
| Sign On Property?: | Yes |
| Waterfront Features: | Beach Rights, Common, Dock, Waterfront Deep |
Listing data is derived in whole or in part from the Maine IDX and is for consumers' personal, non-commercial use only. Dimensions are approximate and not guaranteed. All data should be independently verified. © 2026 Maine Real Estate Information System, Inc. All Rights Reserved.
Maine Real Estate Information System, Inc. data last updated on October 08, 2026 05:14 PM - ET


Property Last Updated: October 08, 2026 05:14 PM - ET
