4 Rays Circle
Scarborough, ME 04074
$875,000
Listing Courtesy of: Town & Shore Real Estate
207-831-1257
Buyer Represented by: Portside Real Estate Group
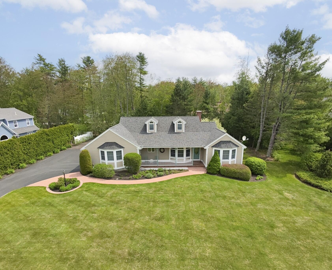
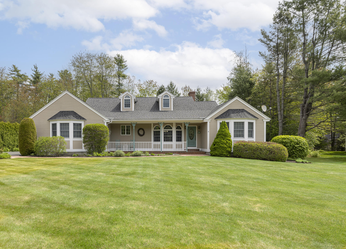
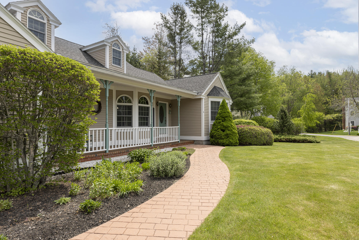
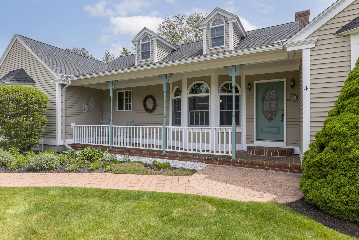
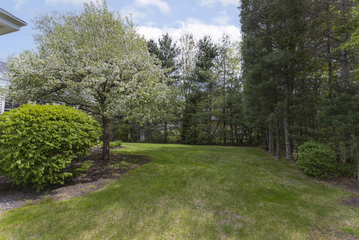
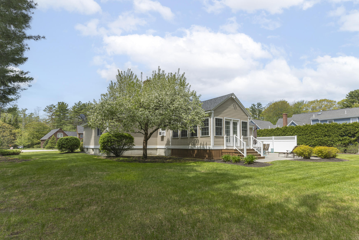
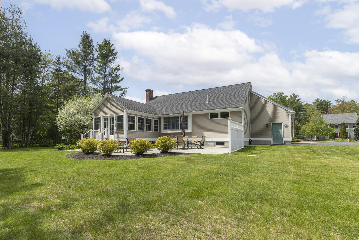
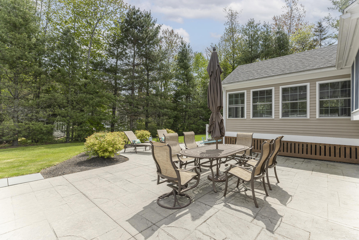
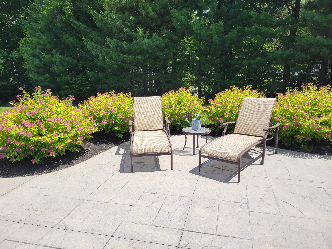
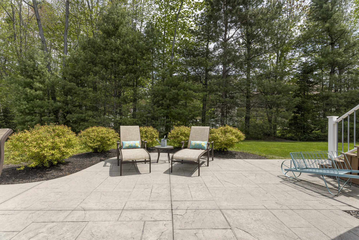
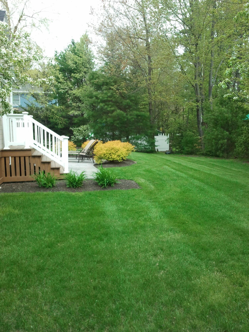
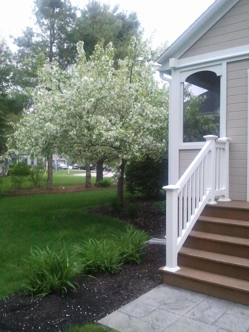
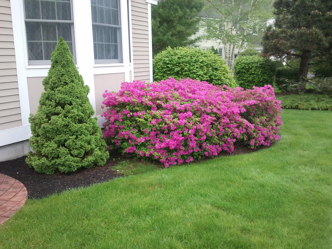
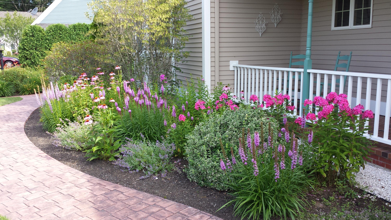
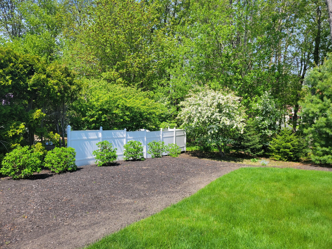
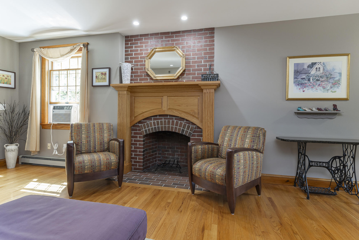
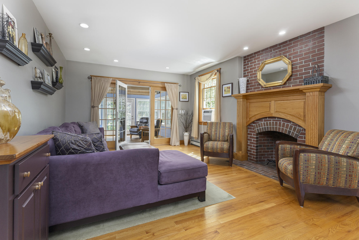
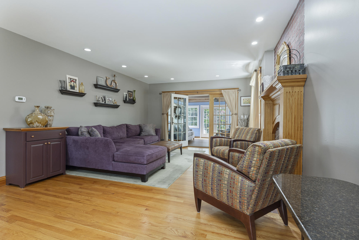
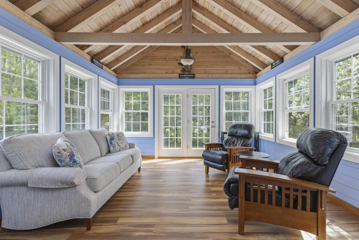
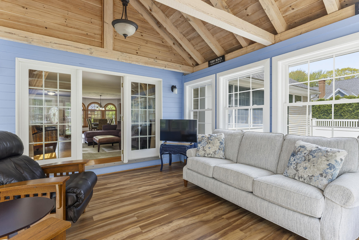
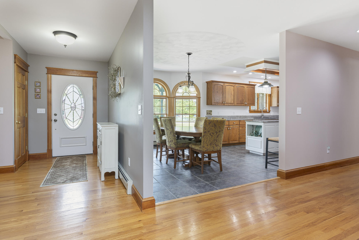
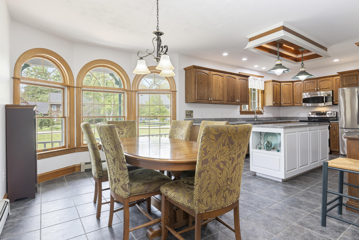
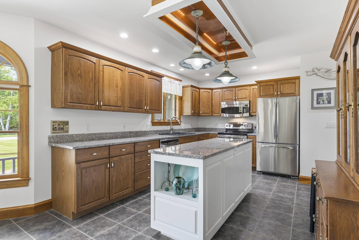
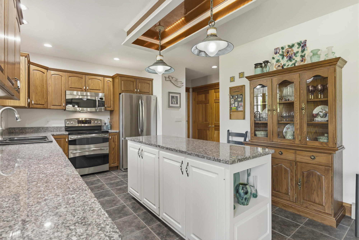
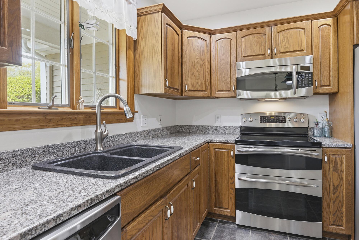
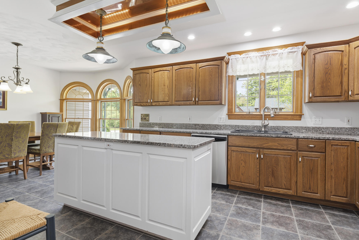
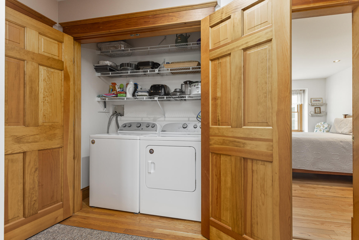
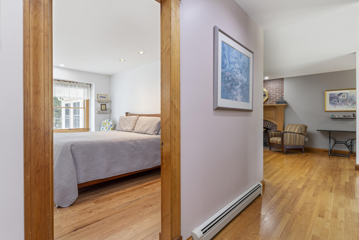
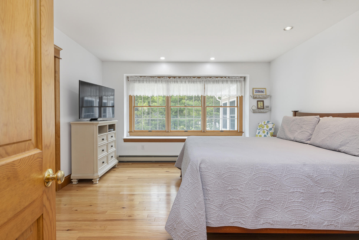
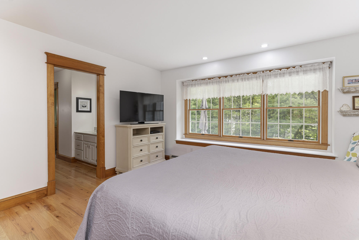
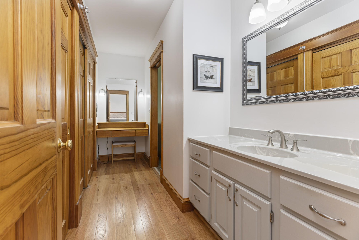
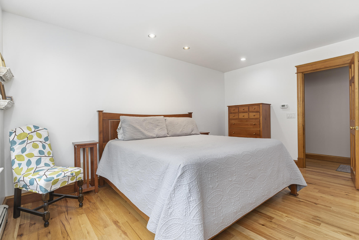
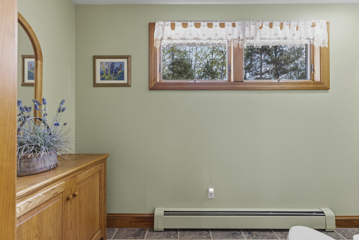
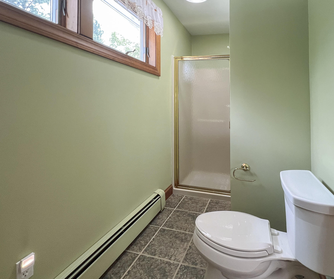
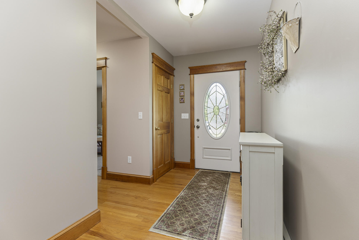
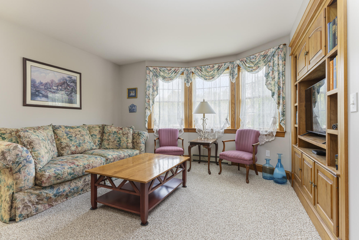
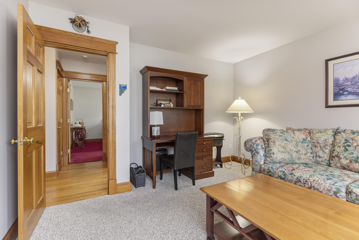
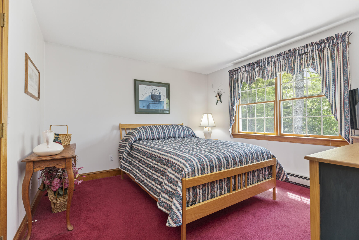
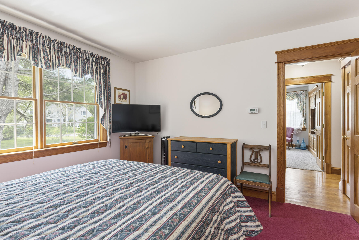
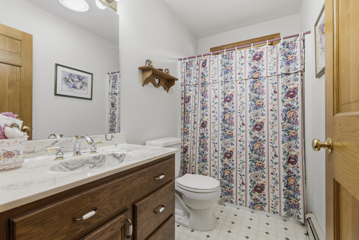
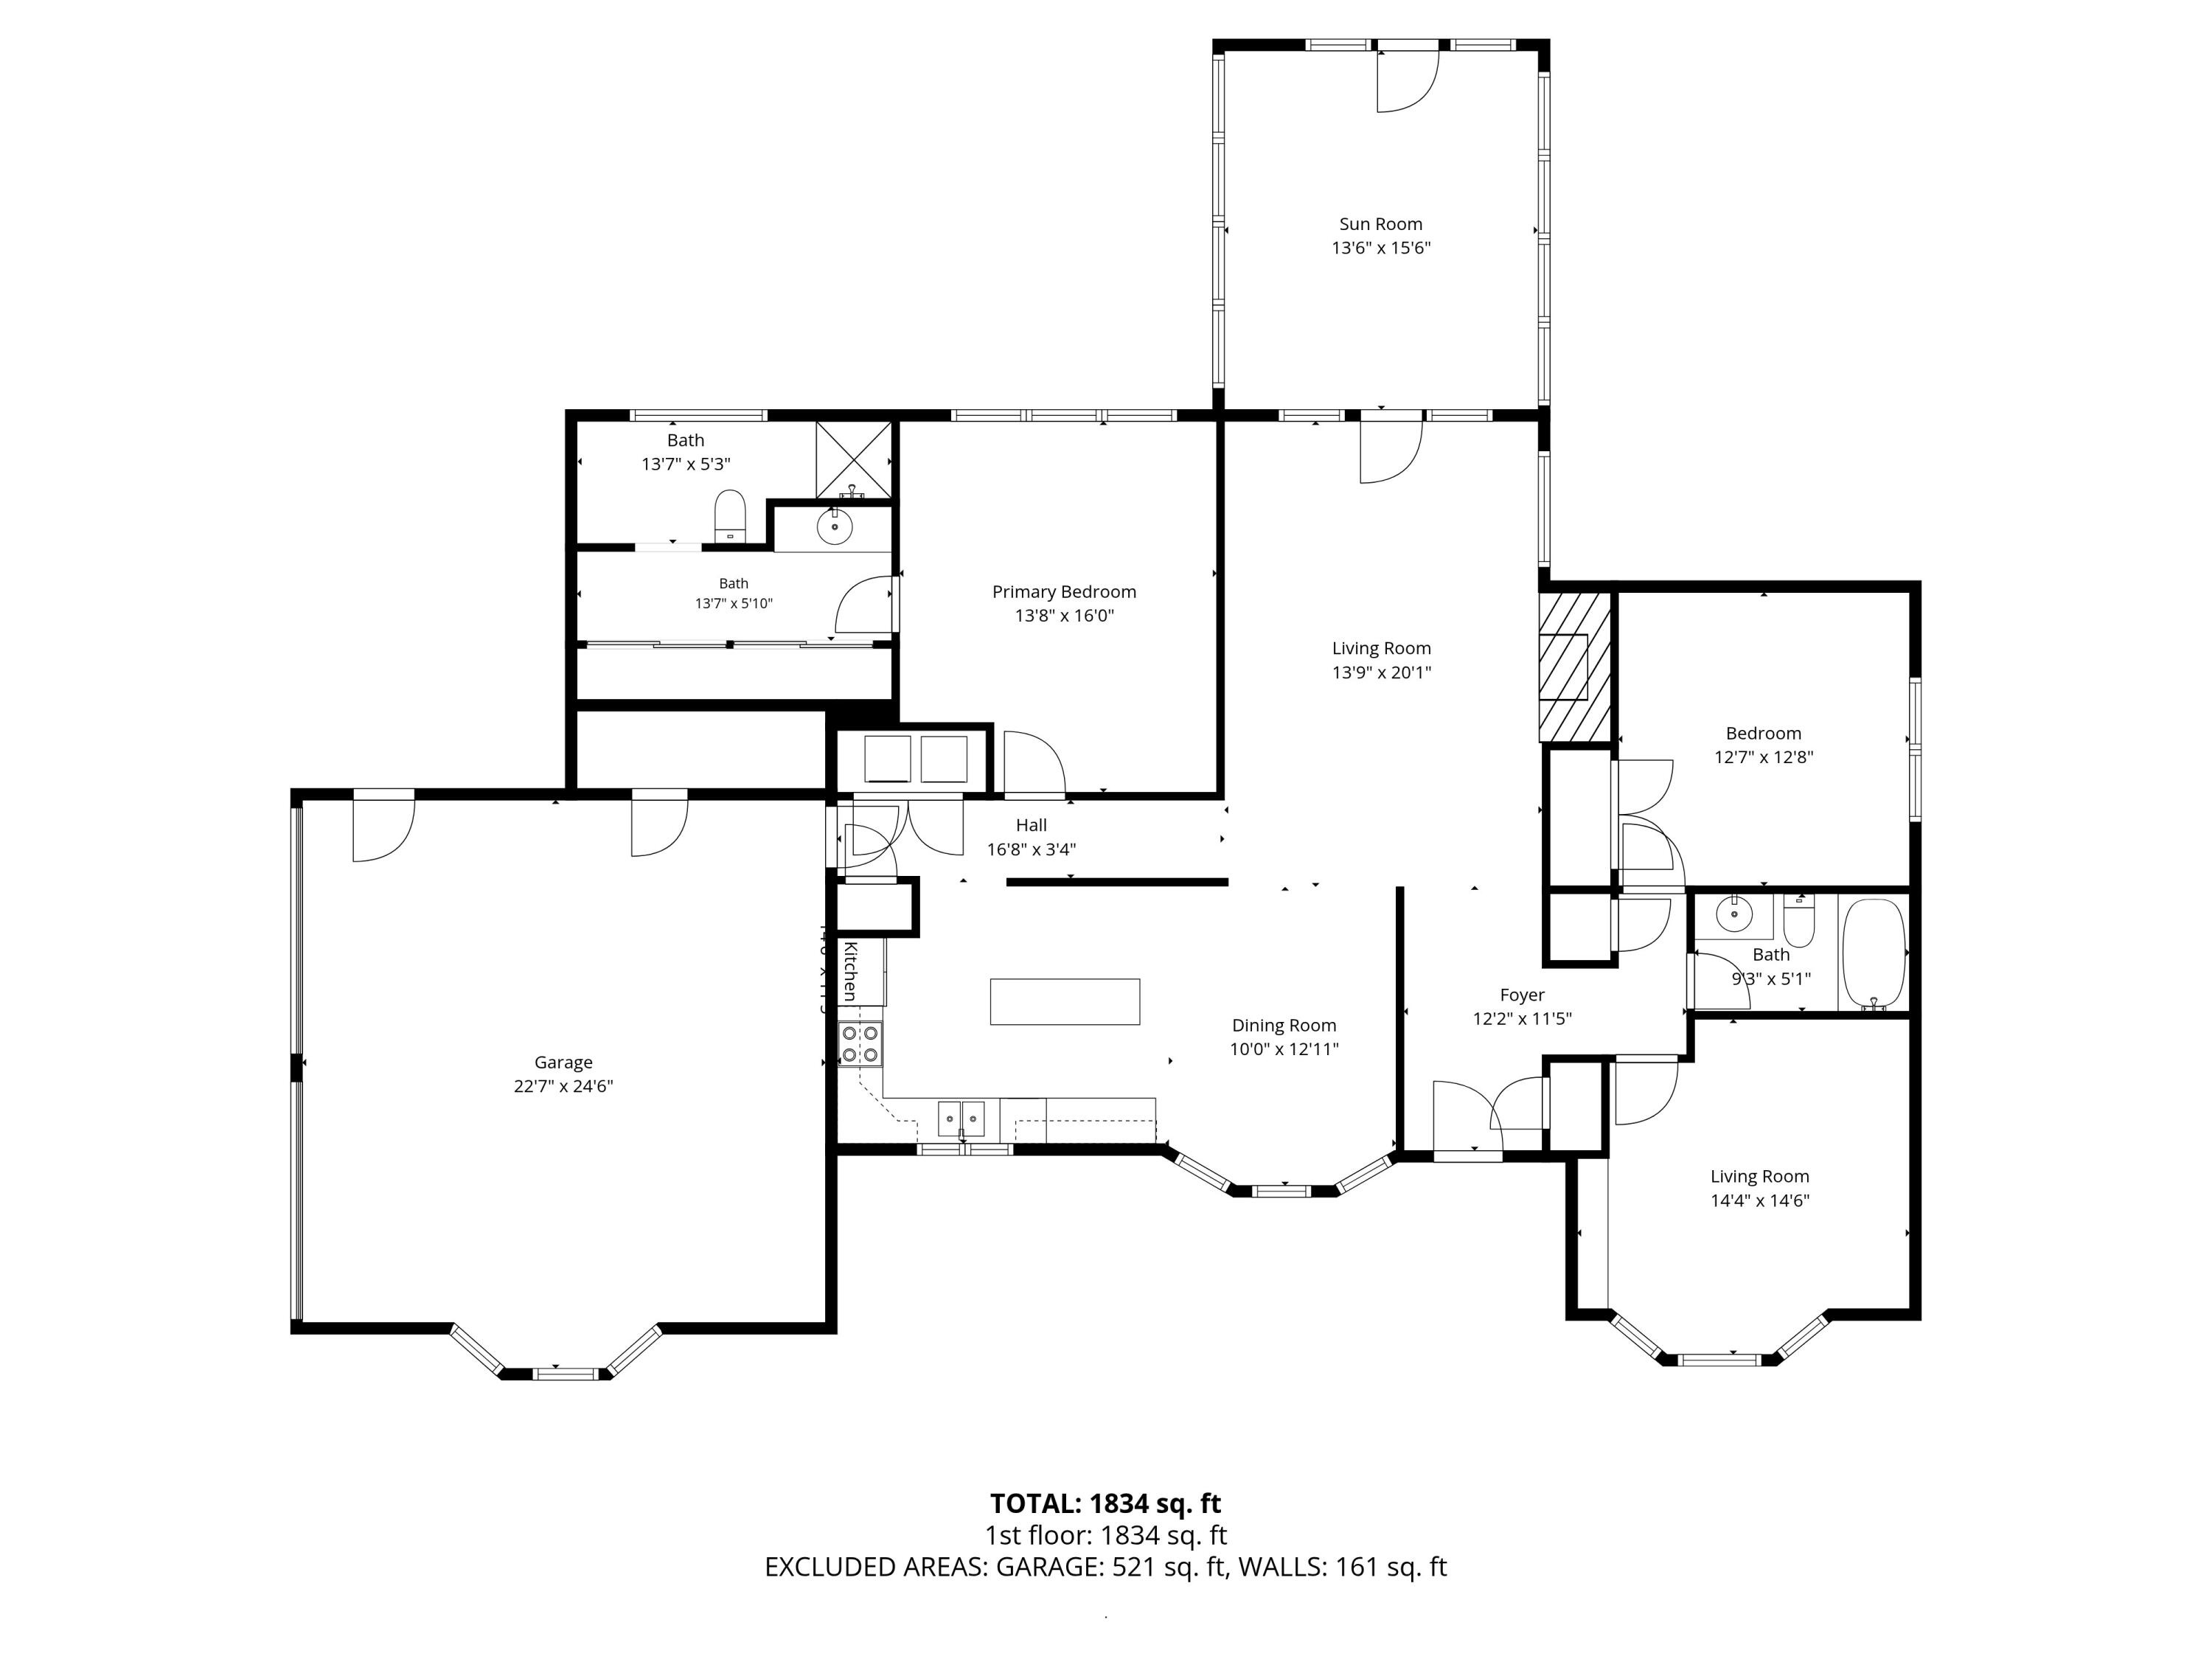
Like new 3 Bd, 2 Bath Executive Ranch on a private cul-de-sac in convenient Pleasant Hills neighborhood. One floor living at its finest! Open spacious floorplan! Kitchen w/ Granite Countertops, living room w/ Fireplace, three season Sunroom, Primary bedroom suite, Oak floors, Main floor laundry, Huge Full basement, private backyard, mature landscaping w/ irrigation system, conveniently located near beaches, shopping, schools, Interstate, Maine Mall.
| Listing Id: | 1663376 |
|---|---|
| List Price: | $799,000 |
| Close Price: | $875,000 |
| Close Date: | 2026-07-21 |
| Property Type: | Residential |
| Property Sub Type: | Single Family Residence |
| Status: | Closed |
| Bedrooms Total: | 3 |
| Bathrooms Full: | 2 |
| Tax Annual Amount: | $7,193 |
| Lot Size Square Feet: | 21,344.4 |
| Lot Size Acres: | 0.49 |
| Architectural Style: | Ranch |
| Waterfront?: | No |
| City: | Scarborough |
| County Or Parish: | Cumberland |
| Postal Code: | 04074 |
| Year Built: | 1993 |
| Cooling: | Wall Unit(s) |
| Fireplaces Total: | 1 |
| Lot Size Units: | Acres |
| Patio And Porch Features: | Glassed-in Porch, Patio |
| Heating?: | Yes |
| Bathrooms Total Integer: | 2 |
| Cooling?: | Yes |
| State Or Province: | ME |
| Lot Features: | Irrigation System, Near Public Beach, Near Turnpike/Interstate, Neighborhood, Cul-De-Sac, Level, Landscaped |
| Interior Features: | 1st Floor Primary Bedroom w/Bath, Bathtub, One-Floor Living, Shower |
| Foundation Details: | Poured Concrete |
| Building Area Total: | 1,700.0 |
| Sewer: | Public Sewer |
| Rooms Total: | 5 |
| Electric: | Circuit Breakers |
| Laundry Features: | Main Level |
| Roof: | Shingle |
| Postal Code Plus4: | 7801 |
| Lot Size Area: | 0.49 |
| Parking Features: | Paved, 5 - 10 Spaces, On Site, Garage Door Opener, Inside Entrance |
| Zoning: | R2 |
| Heating: | Oil, Baseboard, Hot Water, Zoned |
| Attached Garage?: | Yes |
| Construction Materials: | Wood Frame, Clapboard, Wood Siding |
| Garage?: | Yes |
| Flooring: | Carpet, Tile, Vinyl, Wood |
| Garage Spaces: | 2.0 |
| Water Source: | Public |
| Above Grade Finished Area: | 1,700.0 |
| Building Area Source: | Public Records |
| Lot Size Source: | Public Records |
| Original List Price: | $799,000 |
| Tax Year: | 2025 |
| Bathrooms Total Decimal: | 2.0 |
| Approval Status: | true |
| Water Info Water View: | No |
| Property Information # Full Baths Level 1: | 2 |
| Property Information Surveyed: | Yes |
| Property Information Seasonal: | No |
| Appliances 2: | Dishwasher, Dryer, Electric Range, Refrigerator, Washer |
| Status Change Info Lp/sp Ratio: | 109.51 |
| Status Change Info Arm's Length Transaction: | Yes |
| Status Change Info Sold Price/sq Ft: | $515 |
| Status Change Info Seller Contributions: | No |
| Status Change Info Did Acres Change At Sale: | No |
| Status Change Info Kick-out: | No |
| Location Information Page: | 152 |
| Location Information Zoning Overlay: | Unknown |
| Location Information Hers Certified: | Unknown |
| Location Information Tree Growth Y/n: | No |
| Contract Information List Price/sq Ft: | $470 |
| Contract Information Showing Date: | 2026-05-23 |
| Contract Information Comp Listing: | No |
| Window Features Backup: | Double Pane Windows |
| Remarks Internal Remarks/contingency: | Three season Sunroom is unheated and not included in finished square footage. 3rd bedroom closet was converted to an entertainment center. FP Chimney is capped & needs to be uncapped if used. Interest deadline Tuesday 5/26 5PM |
| Remarks Showing Remarks: | Interest deadline Tuesday 5/26 5PM |
| Bedroom 2 Bedroom 2 Level: | First |
| Bedroom 2: | Bedroom 2 |
| Bedroom 3 Bedroom 3 Level: | First |
| Bedroom 3: | Bedroom 3 |
| Kitchen Kitchen Level: | First |
| Kitchen: | Kitchen |
| Living Room Living Room Level: | First |
| Living Room: | Living Room |
| Primary Bedroom Primary Bedroom Level: | First |
| Primary Bedroom: | Primary Bedroom |
| Amenities: | 1st Floor Primary Bedroom w/Bath, Bathtub, Irrigation System, Main Level, One-Floor Living, Shower |
| Bedroom Amenities 2: | Built-Ins |
| Bedroom Amenities 3: | Closet |
| Kitchen Amenities: | Eat-in Kitchen, Island |
| Kitchen Countertop: | Granite |
| Location: | Near Public Beach, Near Turnpike/Interstate, Neighborhood |
| Living Room Amenities: | Wood Burning Fireplace |
| Primary Bedroom Amenities: | Suite |
| Roads: | Dead End, Paved, Public |
| Sold Terms Other: | Not Applicable |
| Vehicle Storage: | 2 Car, Attached, Auto Door Opener, Inside Entrance |
| Water Heater: | Off Heating System |
| Window Features: | Double Pane Windows |
| Gas: | No Gas |
| Fireplace?: | Yes |
| Listing Key: | 6a3f7933ae8a37d17537b3fc75c1e1a1 |
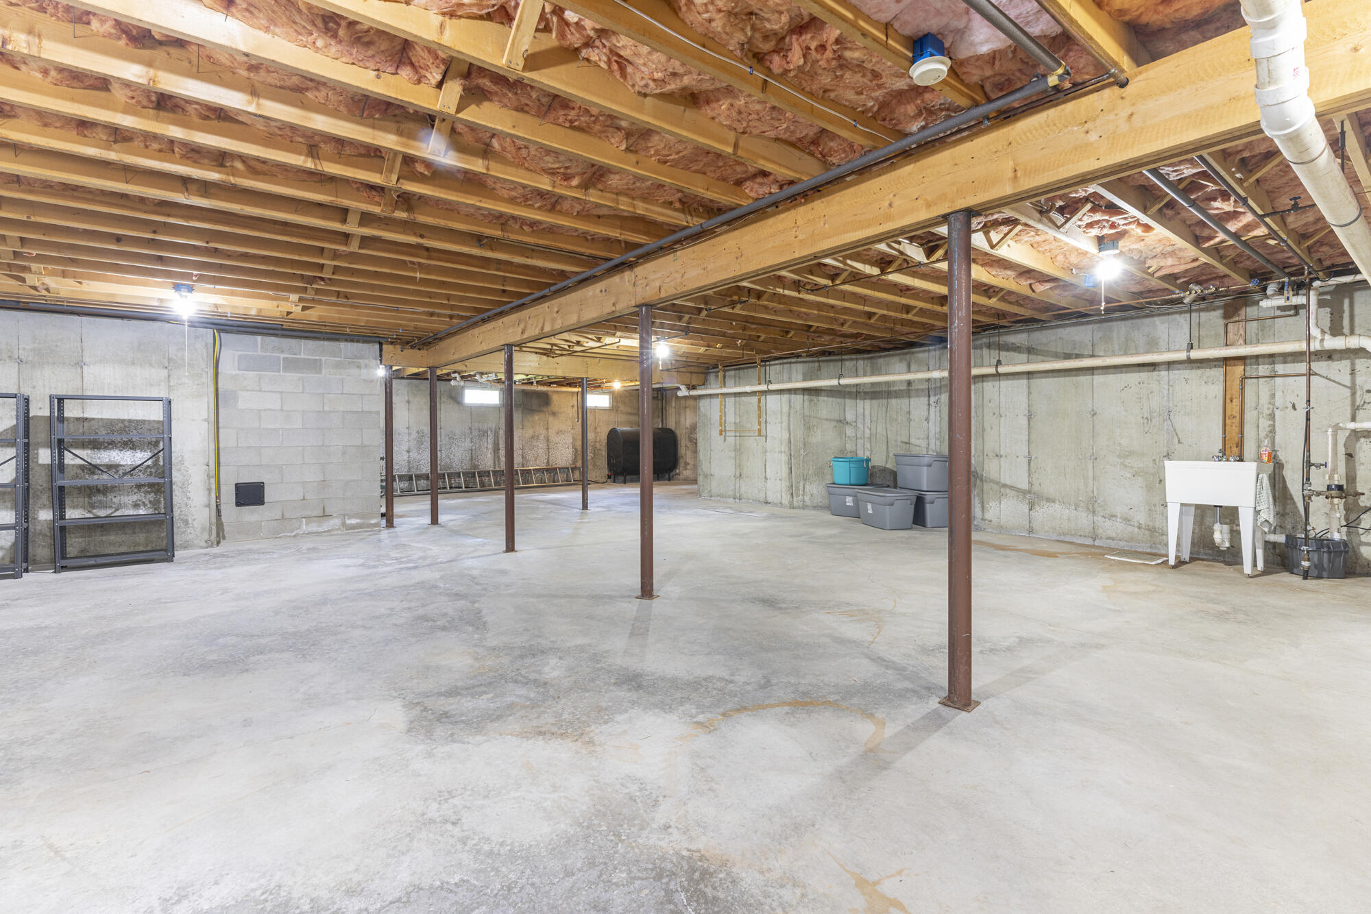
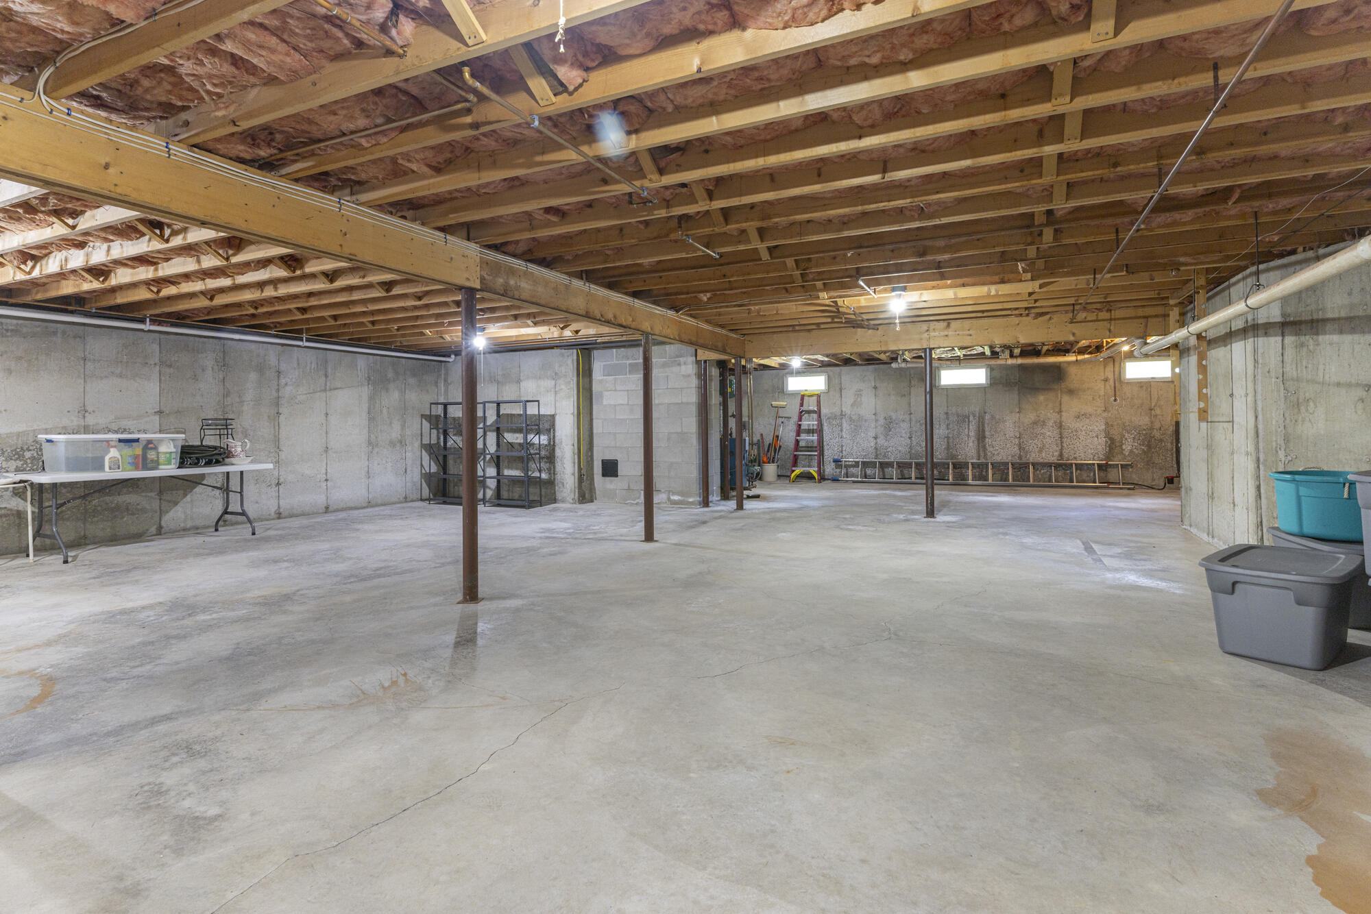
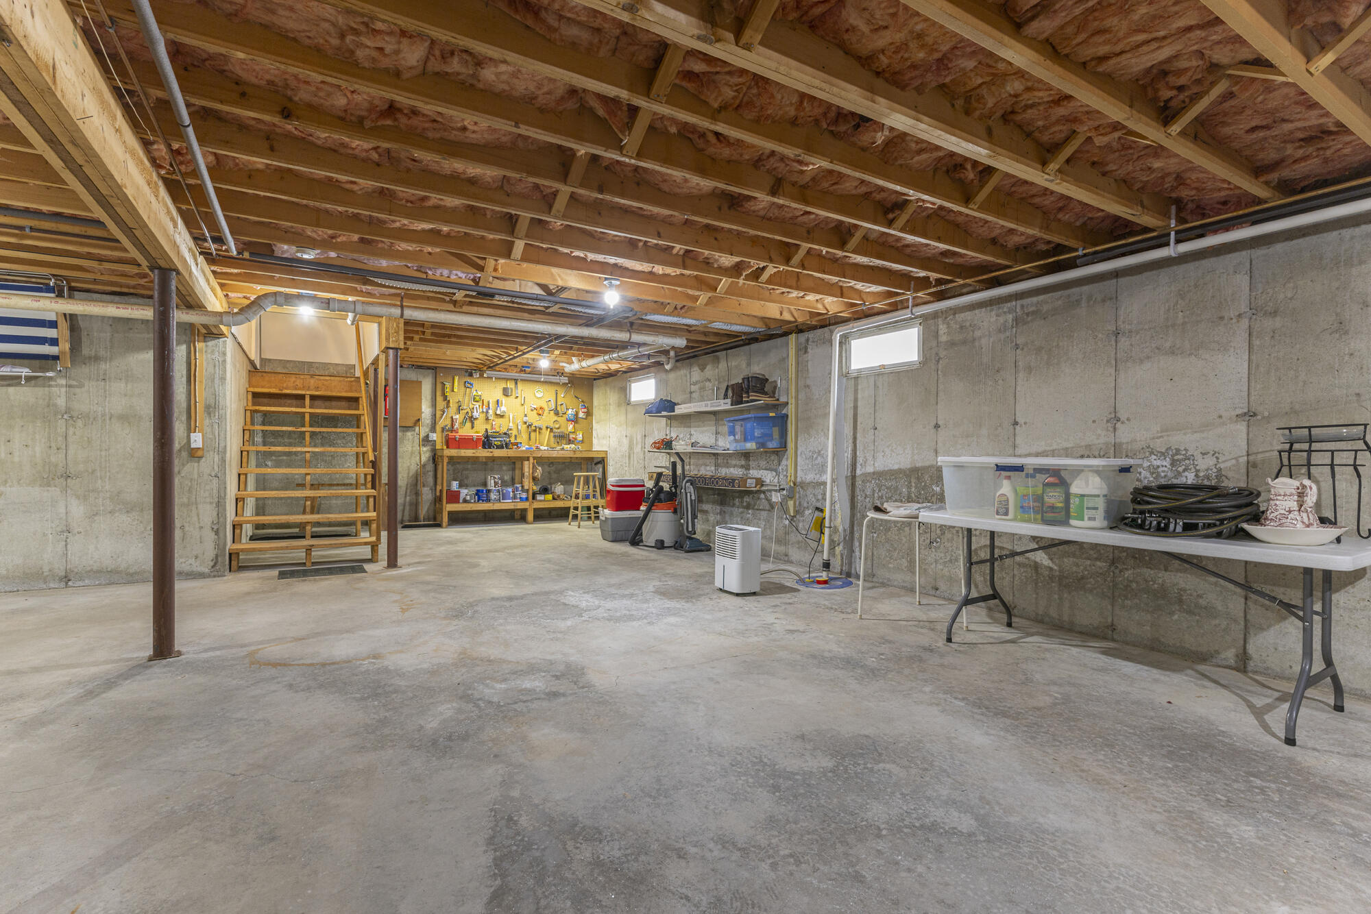
| Basement: | Interior Entry, Full, Sump Pump, Unfinished |
| Documents Change Timestamp: | 2026-05-21T21:25:44Z |
| Documents Count: | 6 |
| Directions: | Pleasant Hill Rd then right onto Gunstock Rd. Take a left onto Minuteman and a right on Rays Cir. |
| Listing Contract Date: | 2026-05-21 |
| Status: | Closed |
| Pending Timestamp: | 2026-07-21 |
| Parcel Number: | SCAR-000093R-000000-001210 |
| Road Surface Type: | Paved |
| Sign On Property?: | Yes |
| Waterfront Features: | Nearby, Oceanfront, Public |
Listing data is derived in whole or in part from the Maine IDX and is for consumers' personal, non-commercial use only. Dimensions are approximate and not guaranteed. All data should be independently verified. © 2026 Maine Real Estate Information System, Inc. All Rights Reserved.
Maine Real Estate Information System, Inc. data last updated on October 08, 2026 05:14 PM - ET


Property Last Updated: October 08, 2026 05:14 PM - ET
