4 Lovers Lane
East Lyme, CT 06333
$800,000 - Flanders Village
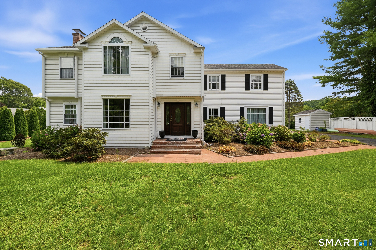
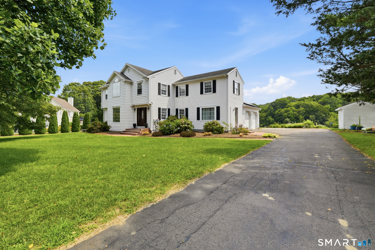
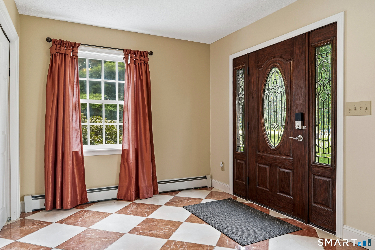
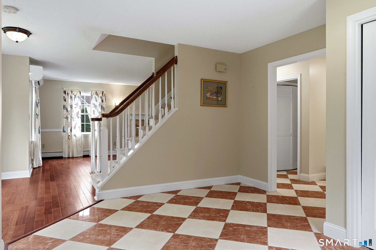
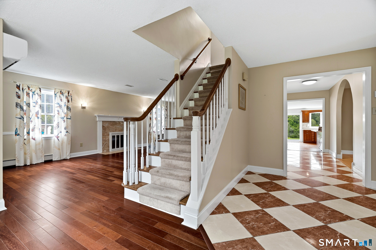
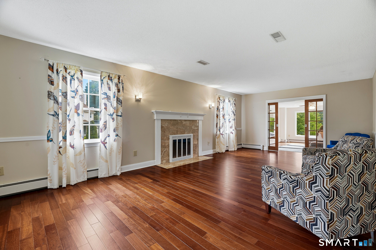
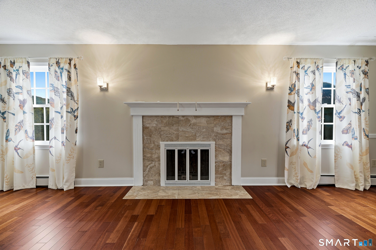
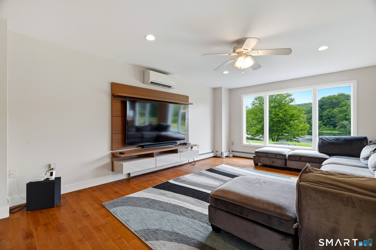
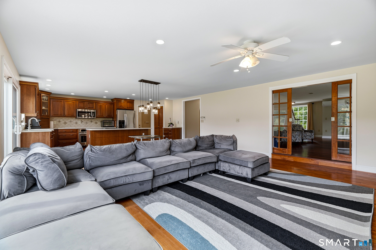
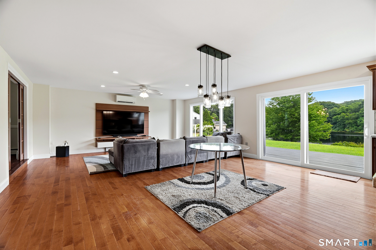
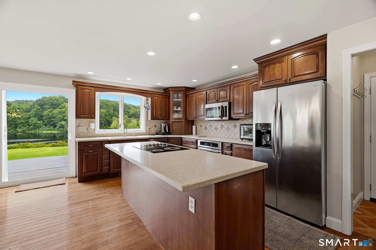
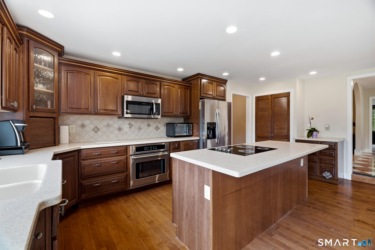
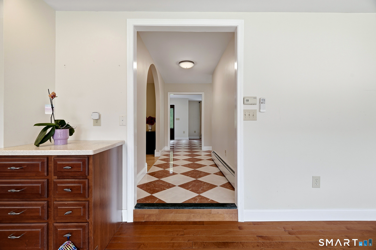
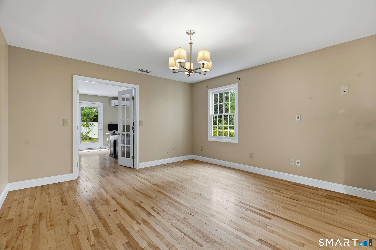
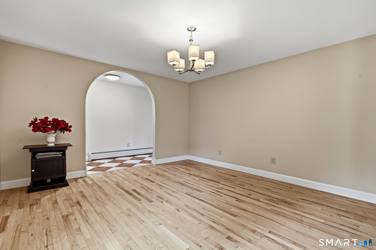
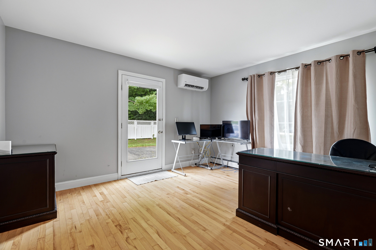
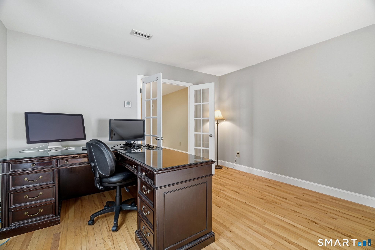
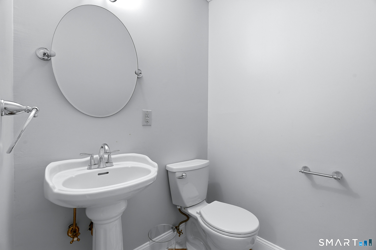
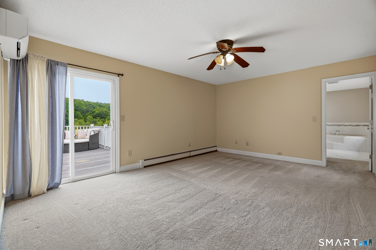
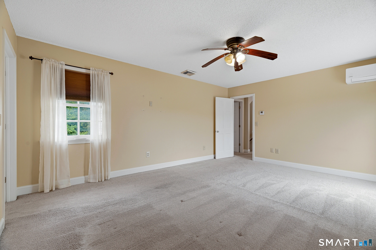
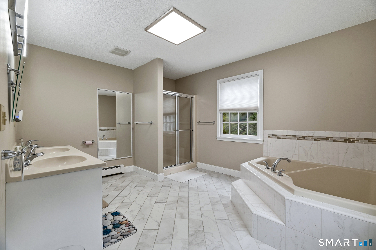
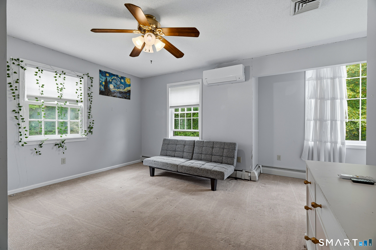
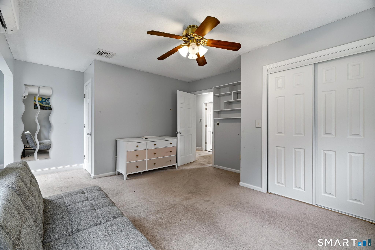
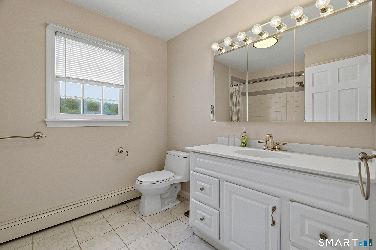
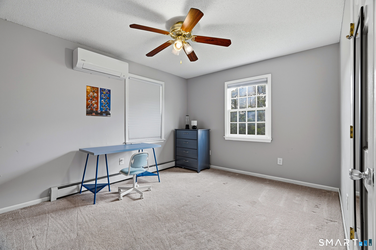
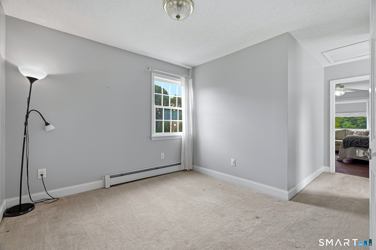
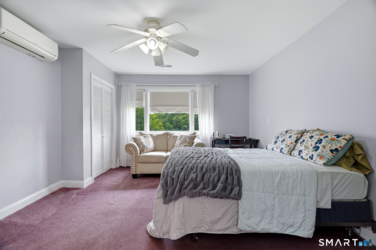
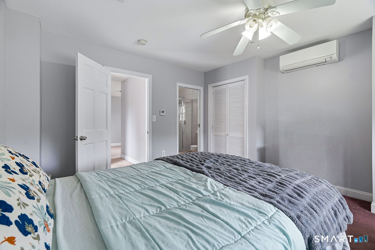
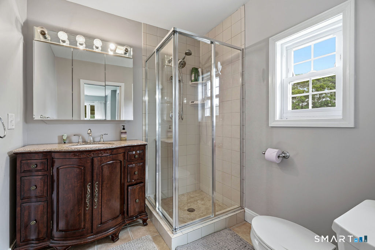
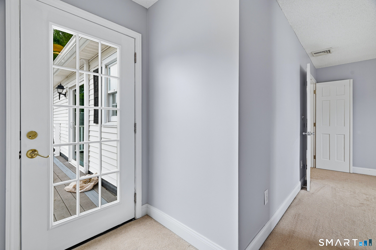
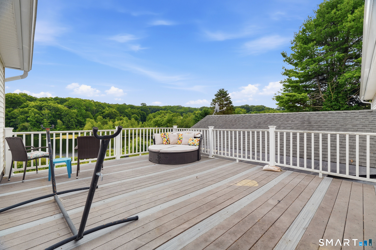
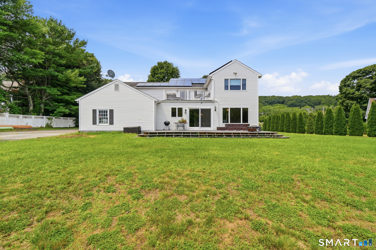
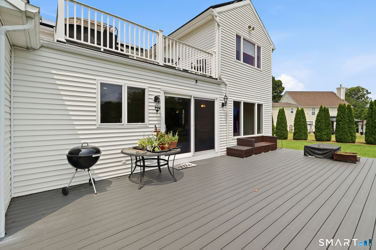
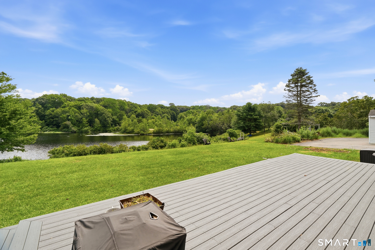
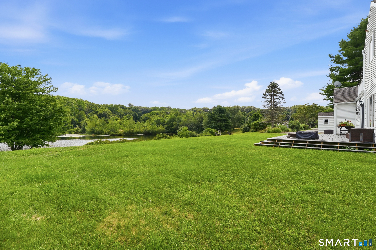
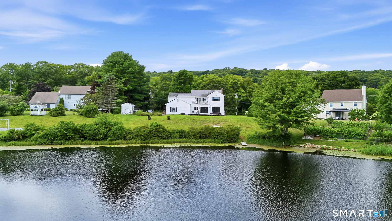
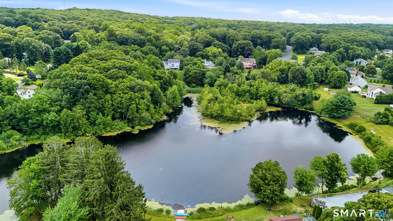
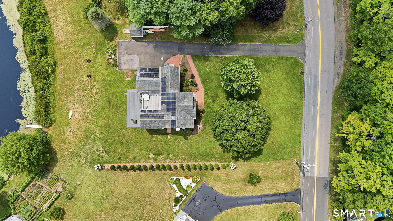
Don't miss your chance to own waterfront property in East Lyme! Nestled along a peaceful pond, this stunning 4-bedroom, 3.5-bath Colonial offers the perfect blend of privacy, space, and beautiful water views. The open-concept layout is designed for both everyday living and entertaining, featuring a spacious center island kitchen that flows seamlessly into the great room, where large windows and sliding doors lead to the back deck overlooking the pond. A grand tiled foyer welcomes you inside, leading to a formal living room complete with a cozy fireplace. Upstairs, you'll find multiple access points to a second-story deck, creating the perfect place to enjoy your morning coffee or unwind while taking in the tranquil scenery. The thoughtfully designed floor plan offers generous living spaces with timeless elegance throughout.Outside, a lawn irrigation system helps keep the landscaping lush and green, while the home's location provides the best of both worlds-peaceful surroundings with convenient access to I-95, I-395, shopping, restaurants, and everything East Lyme has to offer.
| Mls Number: | 24195547 |
|---|---|
| List Price: | $800,000 |
| Property Type: | Single Family |
| Beds Total: | 4 |
| Baths Full: | 3 |
| Baths Half: | 1 |
| Sq Ft Total: | 3,370 |
| Property Tax: | $11,326 |
| Acres: | 0.7 |
| Style: | Colonial |
| Direct Waterfront?: | Yes |
| City: | East Lyme |
| Neighborhood: | Flanders Village |
| County Or Parish: | New London |
| Postal Code: | 06333 |
| Year Built: | 1989 |
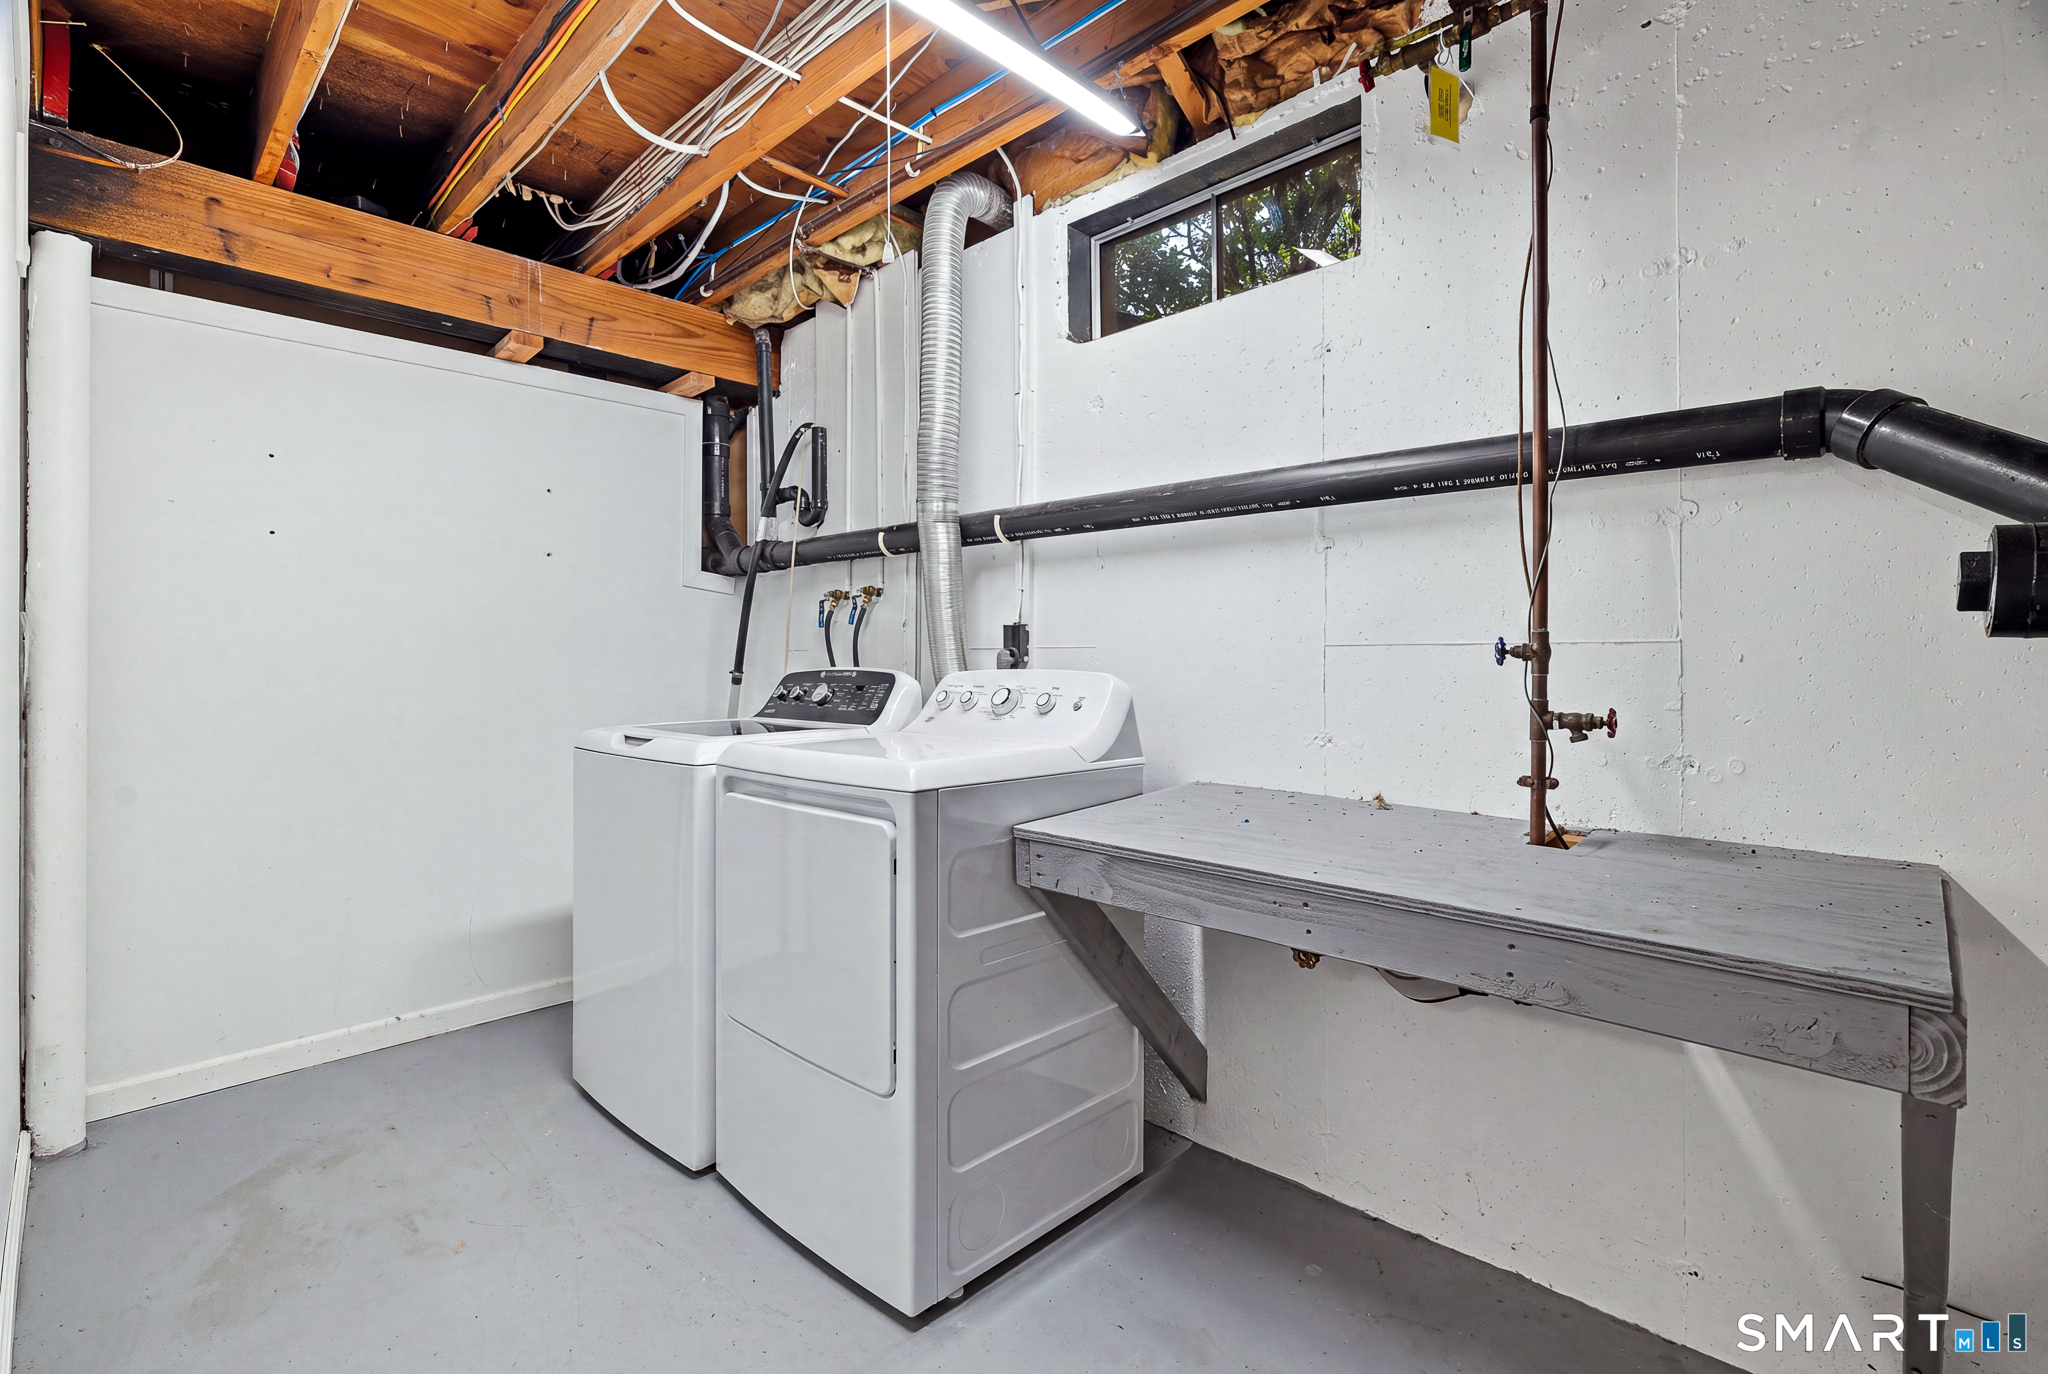
| Basement Description: | Yes |
| Directions: | GPs Friendly |
| Garages Number: | 2 |
| High School: | Per Board of Ed |
| Original List Price: | $825,000 |
| Parking Total Spaces: | 2 |
| Sewage System: | Septic |
| Tax Year: | July 2026-June 2027 |
| Waterfront Description: | Pond |
| Water Source: | Public Water Connected |
| Zoning: | R40 |
| Acceptable Financing: | FHA, VA |
| Acres Source: | Public Records |
| Agent Owner Yn: | No |
| Status: | Active |
| Appliances Included: | Cook Top, Oven/Range, Microwave, Refrigerator, Dishwasher, Washer, Dryer |
| Assessed Value: | $391,230 |
| Attic Description: | Access Via Hatch |
| Attic Yn: | Yes |
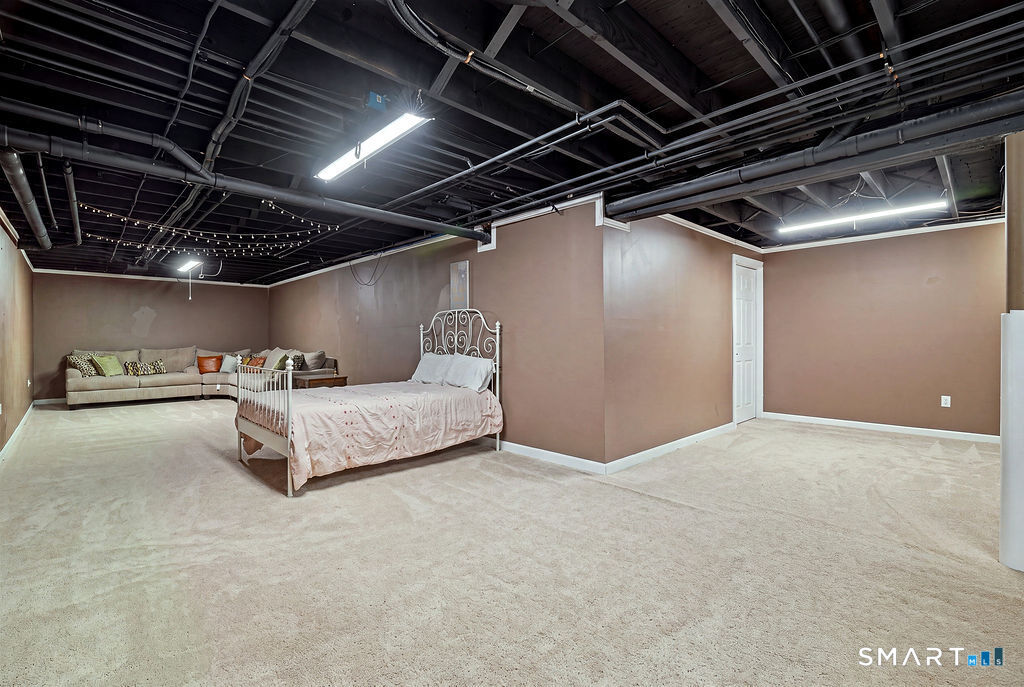
| Basement Description: | Full,Partially Finished |
| Baths Total: | 4 |
| Comp Only Manual Yn: | No |
| Cooling System: | Central Air, Split System |
| Current Price: | $800,000.00 |
| Display Fair Market Value Yn: | No |
| Elementary School: | Per Board of Ed |
| Energy Features: | Active Solar |
| Expected Active Date: | 2026-08-01 |
| Exterior Siding: | Vinyl Siding |
| Fireplaces Total: | 1 |
| Foundation Type: | Concrete |
| Fuel Tank Location: | In Basement |
| Garage & Parking: | Attached Garage |
| Heat Fuel Type: | Oil |
| Heat Type: | Hot Water |
| Home Owner's Assocation: | No |
| Home Warranty Offered Yn: | No |
| Hot Water Description: | Oil, Tank Size Unknown |
| Listing Contract Date: | 2026-07-30 |
| Lot Description: | Level Lot |
| Mil Rate Total: | $28.95 |
| Status: | Active |
| New Construction Type: | No/Resale |
| Occupied By: | Owner |
| Parcel Number: | 1470505 |
| Possession Availability: | ASAP |
| Potential Short Sale: | No |
| Preferred Phone: | (860) 857-0850 |
| Price: | $800,000 |
| Roof Information: | Shingle |
| Sign Yn: | Yes |
| Sq Ft Est Heated Above Grade: | 3,370 |
| Sq Ft Total: | 3,370 |
| Swimming Pool Yn: | No |
| Total Rooms: | 9 |
| Under Agreement Yn: | No |
| Year Built Source: | Public Records |
Listing Courtesy of: RE/MAX One
Listing Agent: Madelyn Pope
(860) 857-0850
Mortgage Calculator
© 2026 Smart MLS. All rights reserved. Information is deemed reliable but not guaranteed. MLS Disclaimer: Information deemed reliable but not guaranteed to be accurate.

Smart MLS Inc. data last updated on October 08, 2026 05:24 PM - ET
Property Last Updated: October 08, 2026 05:24 PM - ET
