4 Ledge Road
Cumberland, ME 04110
$2,575,000
Listing Courtesy of: Town & Shore Real Estate
207-773-0262
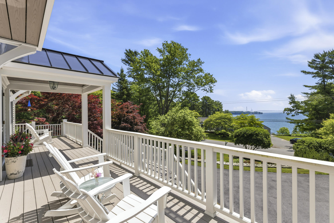
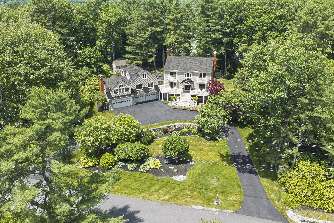
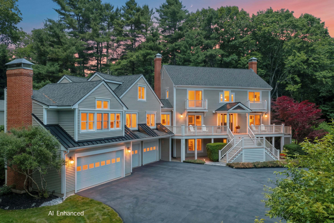
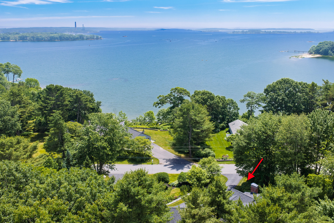
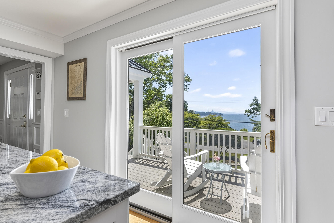
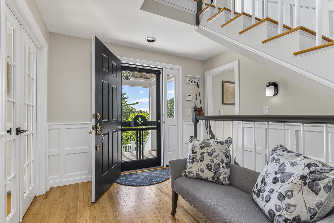
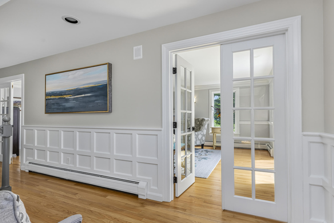
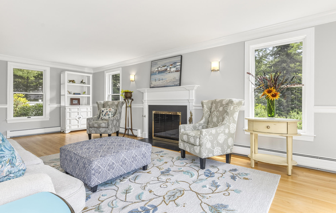
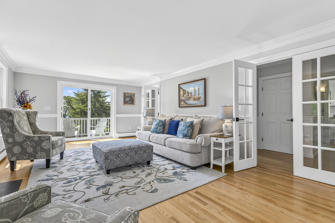
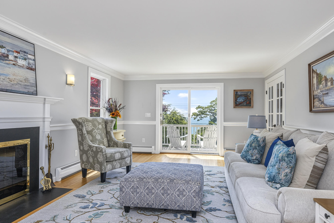
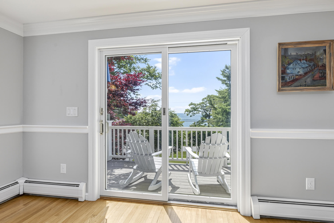
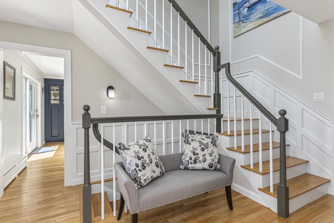
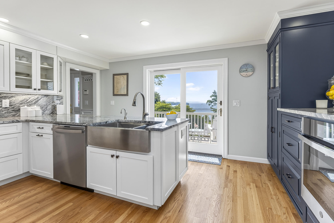
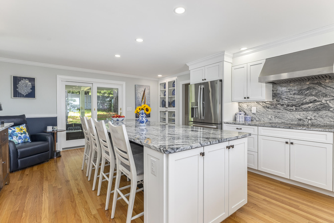
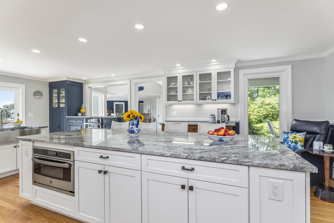
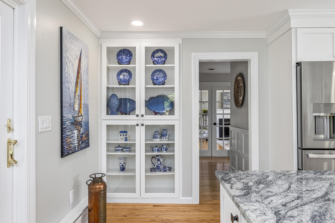
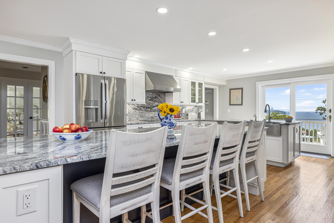
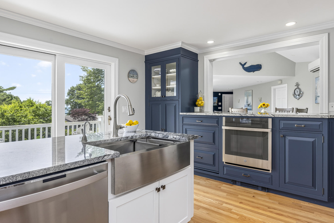
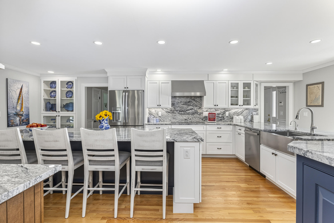
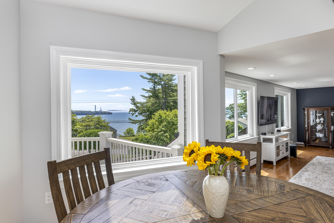
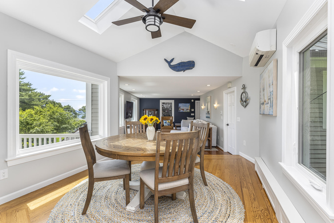
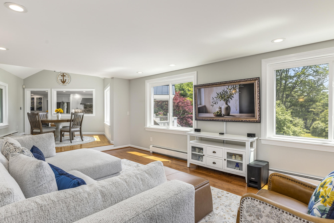
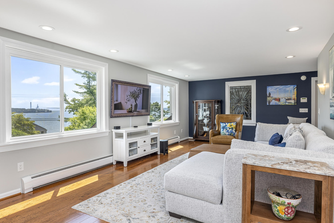
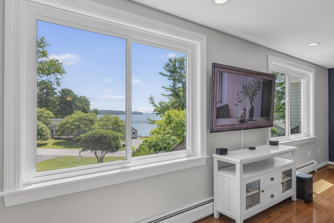
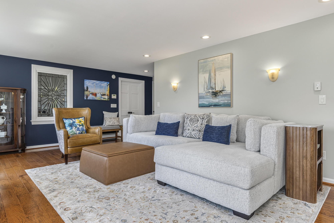
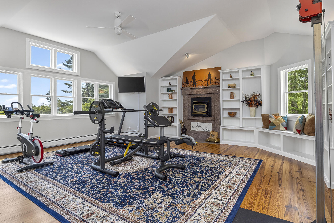
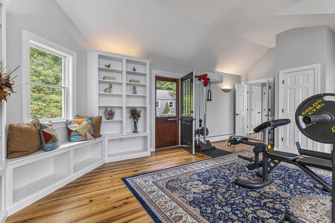
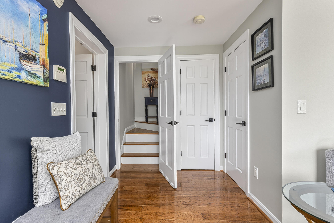
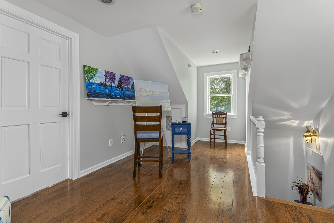
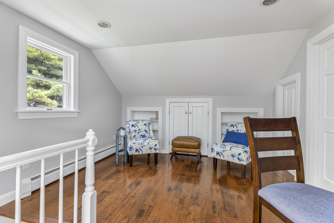
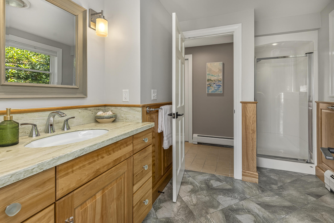
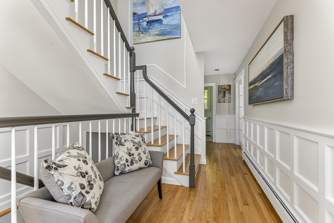
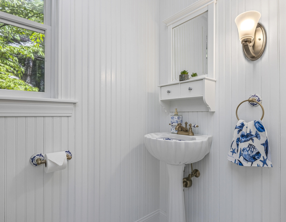
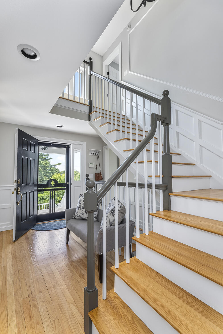
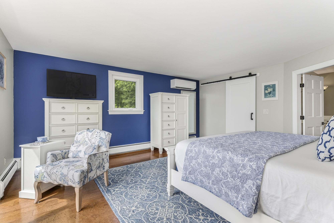
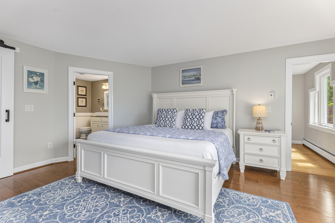
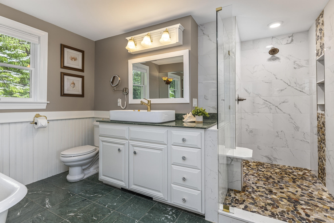
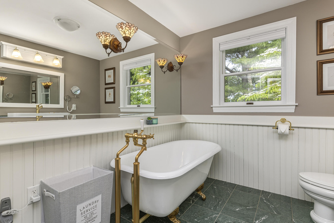
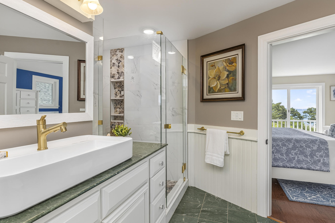
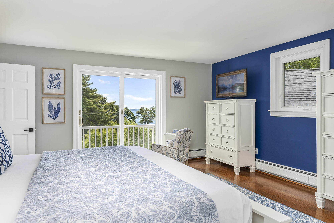
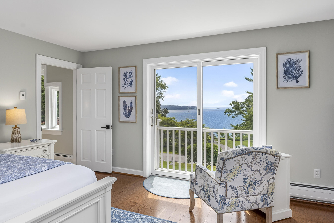
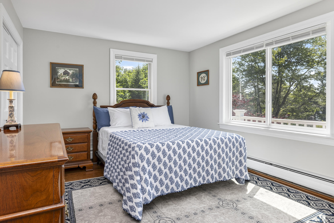
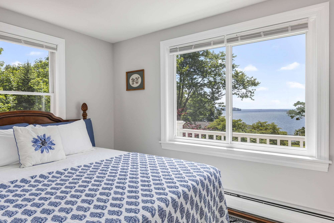
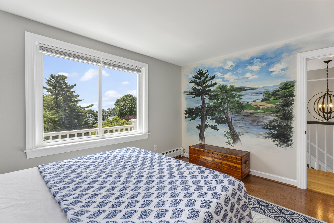
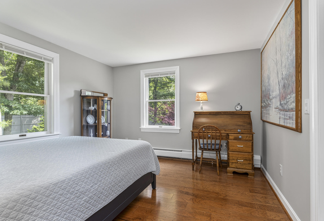
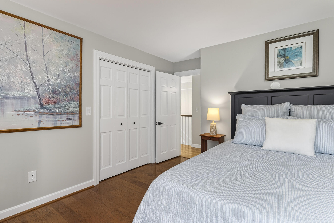
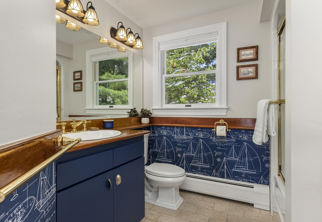
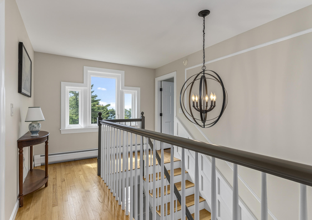
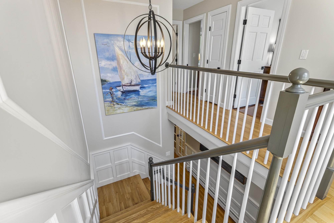
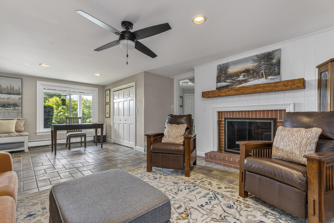
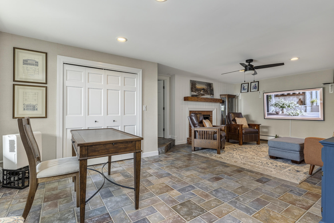
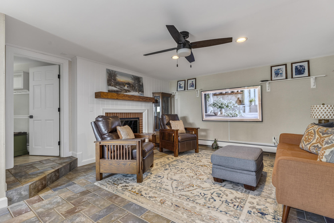
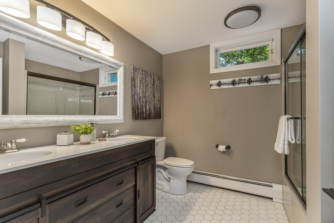
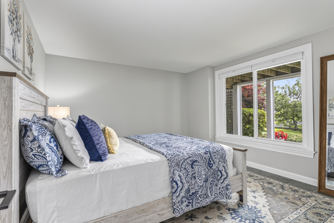
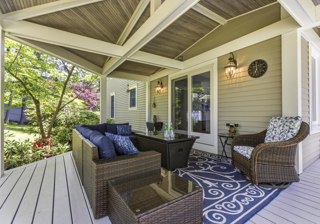
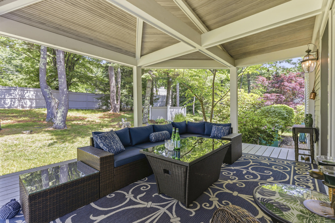
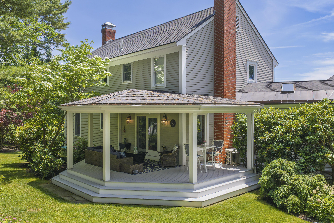
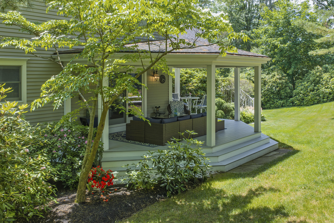
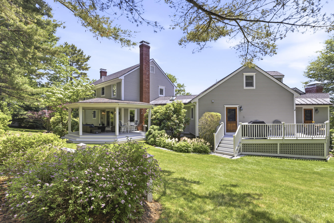
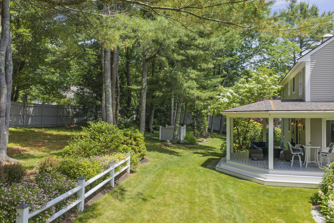
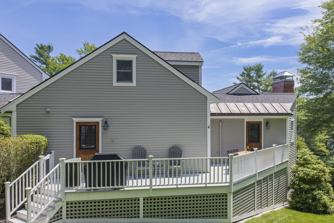
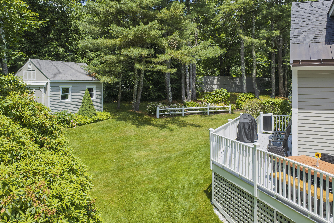
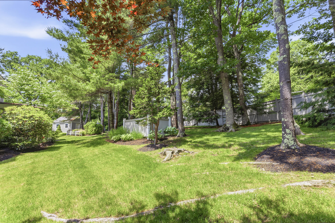
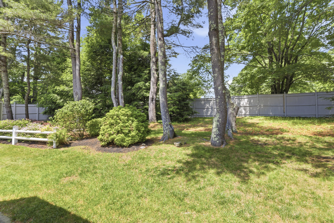
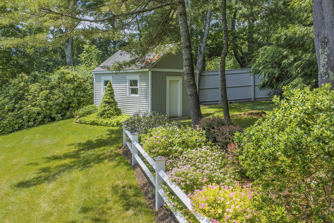

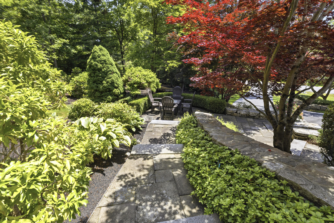
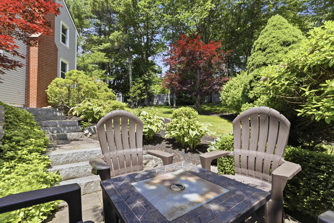
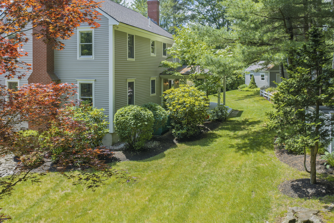
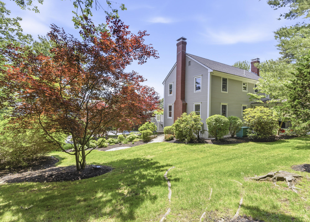
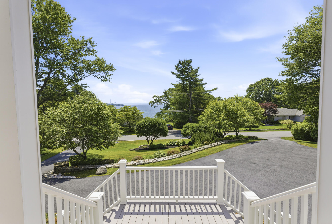
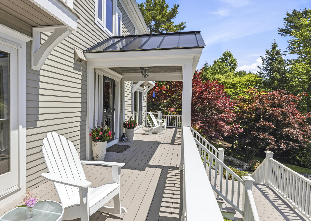
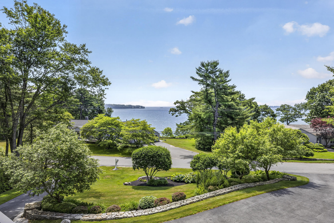
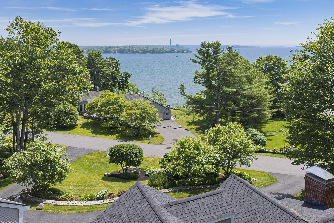
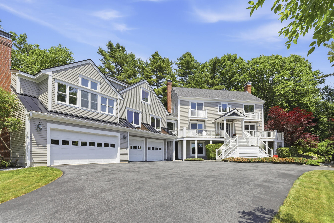
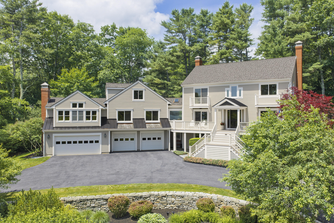
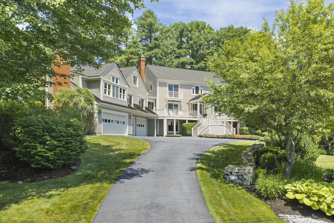
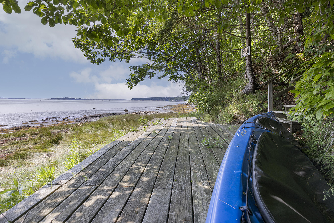
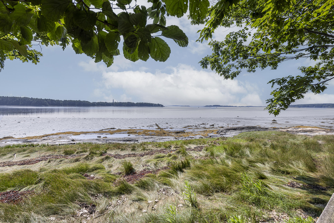
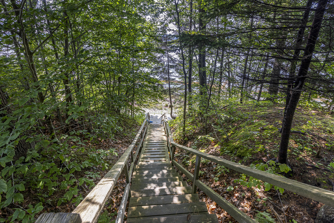
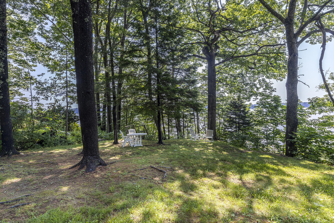
Welcome to 4 Ledge Road, located on one of the most picturesque streets in Cumberland Foreside, running parallel to Casco Bay and offering exceptional water views and access, this impeccably maintained 5-bedroom, 4.5 bath home is perched on an elevated lot, blending coastal beauty with thoughtfully designed spaces for everyday living and entertaining. Inside, this sun filled home reveals itself with a sense of warmth and connection. The main level features a front-to-back living room, an updated custom kitchen , along with a dining area, spacious family room, and versatile bonus room with vaulted ceilings. The upper levels feature the primary suite, along with 2 additional bedrooms. The finished lower level features the 5th bedroom, a full bath, and provides additional space for recreation, hobbies, or a home gym. Offering flexible living options, this home provides generous space for guests, work-from-home needs, or multi-generational living. Step outside to the expansive front porch to take in the sweeping water views or unwind on the covered back patio overlooking beautifully landscaped grounds, including hidden garden areas, stone pathways, and landscaping beds all enhanced by an irrigation system. A 4-car garage offers ample storage for vehicles and outdoor gear. With deeded beach access, this impressive property offers a rare opportunity to enjoy the very best of coastal Maine living.
| Listing Id: | 1669877 |
|---|---|
| List Price: | $2,575,000 |
| Property Type: | Residential |
| Property Sub Type: | Single Family Residence |
| Status: | Active |
| Bedrooms Total: | 5 |
| Bathrooms Full: | 4 |
| Bathrooms Half: | 1 |
| Association Fee: | $250 |
| Tax Annual Amount: | $22,000 |
| Lot Size Square Feet: | 41,817.6 |
| Lot Size Acres: | 0.96 |
| Architectural Style: | Colonial |
| Waterfront?: | No |
| City: | Cumberland |
| County Or Parish: | Cumberland |
| Subdivision Name: | Schooner Rocks Association |
| Postal Code: | 04110 |
| Year Built: | 1986 |
| Cooling: | Heat Pump |
| Fireplaces Total: | 3 |
| Lot Size Units: | Acres |
| Patio And Porch Features: | Deck |
| Water Body Name: | Casco Bay |
| Other Equipment: | Cable, Generator |
| Heating?: | Yes |
| Bathrooms Total Integer: | 5 |
| Cooling?: | Yes |
| State Or Province: | ME |
| Lot Features: | Irrigation System, Near Country Club, Near Golf Course, Neighborhood, Open Lot, Rolling Slope, Landscaped |
| View: | Scenic |
| Interior Features: | Bathtub, Shower, Storage |
| Foundation Details: | Poured Concrete |
| Association?: | Yes |
| Building Area Total: | 4,790.0 |
| Association Fee Frequency: | Annually |
| Sewer: | Public Sewer |
| Rooms Total: | 14 |
| Electric: | Circuit Breakers |
| Fencing: | Fenced |
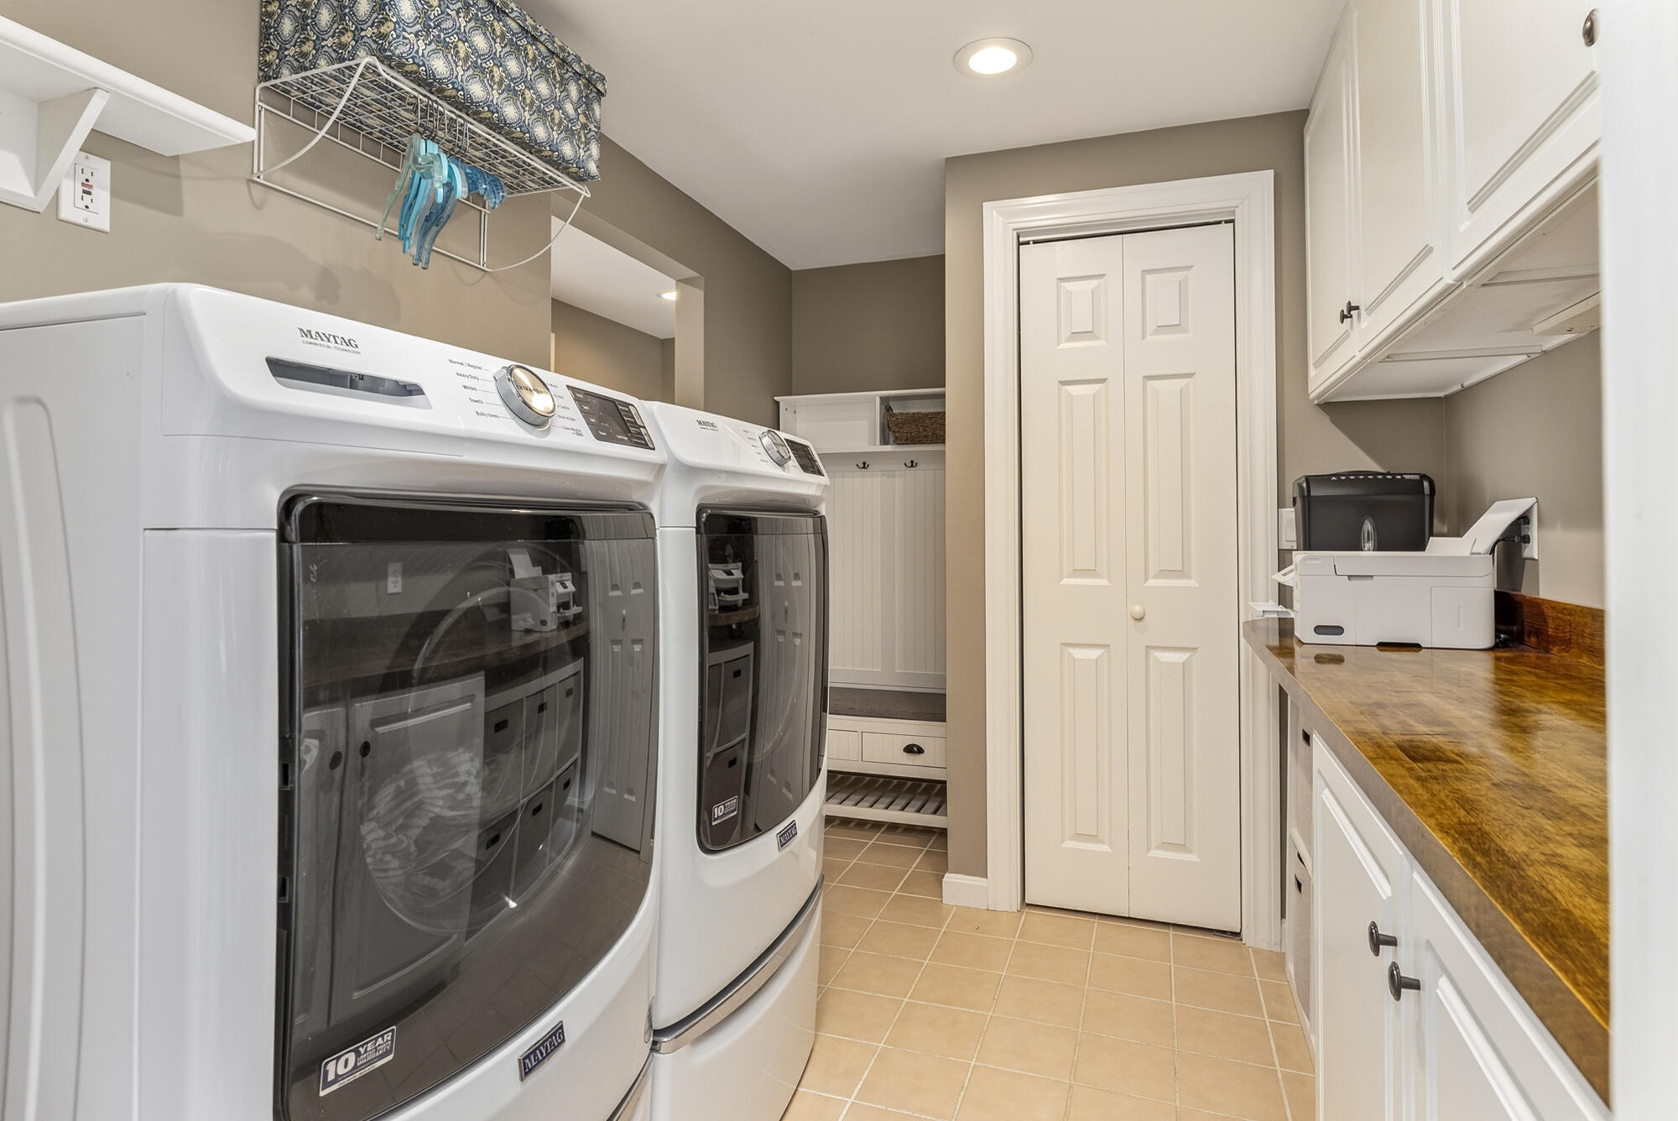
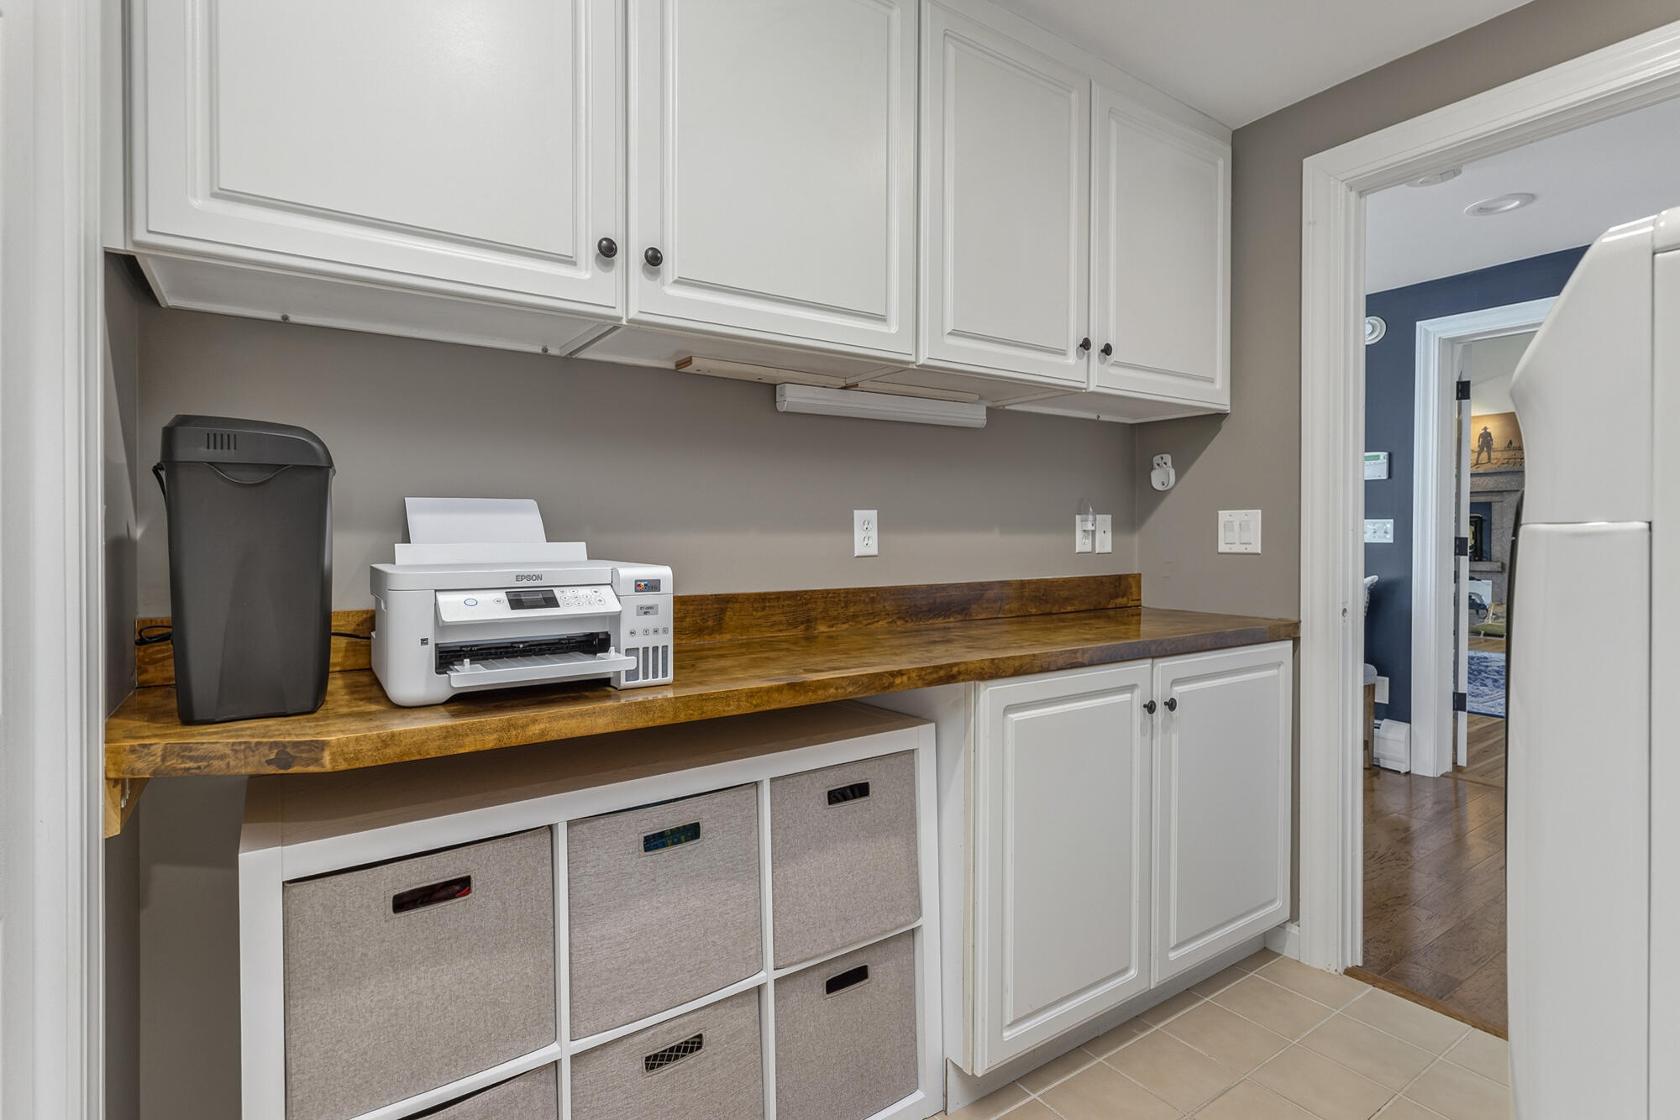
| Laundry Features: | Main Level |
| Roof: | Shingle |
| Postal Code Plus4: | 1107 |
| Lot Size Area: | 0.96 |
| Parking Features: | Paved, 5 - 10 Spaces, Inside Entrance |
| Zoning: | LDR |
| Heating: | Electric, Oil, Wood, Baseboard, Heat Pump, Wood Stove |
| Attached Garage?: | Yes |
| Construction Materials: | Wood Frame, Wood Siding |
| Garage?: | Yes |
| Flooring: | Tile, Hardwood |
| Garage Spaces: | 4.0 |
| Water Source: | Public |
| Above Grade Finished Area: | 3,581.0 |
| Building Area Source: | Public Records |
| Lot Size Source: | Seller |
| Below Grade Finished Area: | 1,209.0 |
| Original List Price: | $2,750,000 |
| Tax Year: | 2026 |
| Bathrooms Total Decimal: | 4.5 |
| Approval Status: | true |
| Family Room Family Room Level: | First |
| Family Room: | Family Room |
| Utilities Utilities On: | Yes |
| Water Info Water View: | Yes |
| Property Information # Full Baths Level 1: | 1 |
| Property Information # Full Baths Basement: | 1.0 |
| Property Information Surveyed: | Yes |
| Property Information Seasonal: | No |
| Property Information Deed/conveyance Type Offered: | Warranty |
| Property Information Color: | Dorian Grey |
| Property Information # Half Baths Level 1: | 1 |
| Property Information # Full Baths Level 2: | 2 |
| Appliances 2: | Cooktop, Dishwasher, Dryer, Microwave, Refrigerator, Wall Oven, Other |
| Location Information Page: | 22 |
| Location Information Zoning Overlay: | No |
| Location Information Hers Certified: | Unknown |
| Location Information Tree Growth Y/n: | No |
| Contract Information List Price/sq Ft: | $719 |
| Contract Information Comp Listing: | No |
| Bedroom 1 Bedroom 1 Level: | Second |
| Bedroom 1: | Bedroom 1 |
| Bedroom 2 Bedroom 2 Level: | Second |
| Bedroom 2: | Bedroom 2 |
| Bedroom 3 Bedroom 3 Level: | Second |
| Bedroom 3: | Bedroom 3 |
| Bedroom 4 Bedroom 4 Level: | Basement |
| Bedroom 4: | Bedroom 4 |
| Appliances Included Other Appliances: | Second Refrigerator |
| Dining Room Dining Room Level: | First |
| Dining Room: | Dining Room |
| Den Den Level: | Second |
| Den: | Den |
| Kitchen Kitchen Level: | First |
| Kitchen: | Kitchen |
| Laundry Room Laundry Room Level: | First |
| Laundry Room: | Laundry |
| Living Room Living Room Level: | First |
| Living Room: | Living Room |
| Mud Room Mud Room Level: | Basement |
| Mud Room: | Mud Room |
| Primary Bedroom Primary Bedroom Level: | Second |
| Primary Bedroom: | Primary Bedroom |
| Office Office Level: | First |
| Office: | Office |
| Amenities: | Bathtub, Fenced, Irrigation System, Main Level, Shower, Storage |
| Bedroom 1 Amenities: | Closet |
| Bedroom Amenities 2: | Closet |
| Bedroom Amenities 3: | Closet |
| Bedroom Amenities 4: | Closet |
| Water Body Type: | Ocean |
| Den Amenities: | Built-Ins, Closet |
| Dining Room Amenities: | Built-Ins, Formal |
| Family Room Amenities: | Wood Burning Fireplace |
| Kitchen Countertop: | Granite |
| Living Room Amenities: | Wood Burning Fireplace, Formal |
| Primary Bedroom Amenities: | Closet, Full Bath, Separate Shower, Soaking Tub, Suite |
| Mud Room Amenities: | Closet |
| Office Amenities: | Built-Ins, Heat Stove, Vaulted Ceiling |
| Roads: | Paved, Public |
| Vehicle Storage: | 4+ Car, Attached, Inside Entrance |
| Water Heater: | Off Heating System |
| High School District: | RSU 51/MSAD 51 |
| Other Structures: | Shed(s) |
| Gas: | Bottled |
| Fireplace?: | Yes |
| Listing Key: | 39368a136f1a35c29390166e597739d7 |
| Basement: | Interior Entry, Walk-Out Access, Finished, Full |
| Documents Change Timestamp: | 2026-07-16T13:11:38Z |
| Documents Count: | 5 |
| Directions: | Route 88 to Ledge Road |
| Listing Contract Date: | 2026-07-01 |
| Status: | Active |
| Parcel Number: | CMBL-000006A-U000000-000002 |
| Road Surface Type: | Paved |
| Sign On Property?: | Yes |
| Waterfront Features: | Beach Rights, ROW to Water |
Listing data is derived in whole or in part from the Maine IDX and is for consumers' personal, non-commercial use only. Dimensions are approximate and not guaranteed. All data should be independently verified. © 2026 Maine Real Estate Information System, Inc. All Rights Reserved.
Maine Real Estate Information System, Inc. data last updated on October 08, 2026 05:14 PM - ET


Property Last Updated: October 08, 2026 05:14 PM - ET
