4 Jasmine Lane
Waterville, ME 04901
$349,900
Listing Courtesy of: Sprague & Curtis Real Estate
ann@spragueandcurtis.com
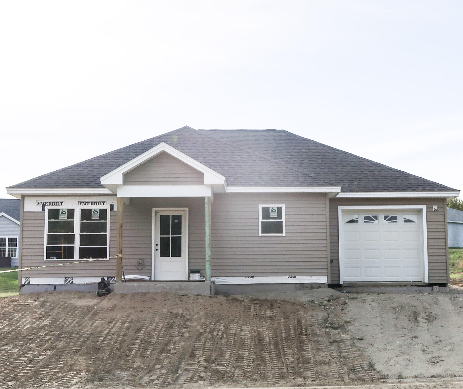
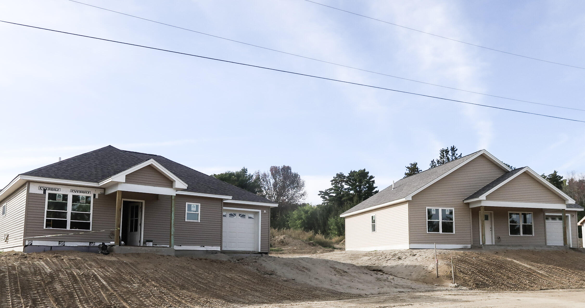
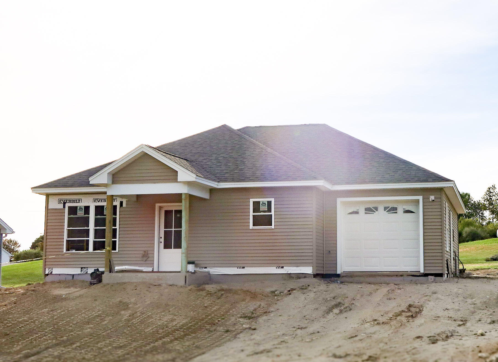
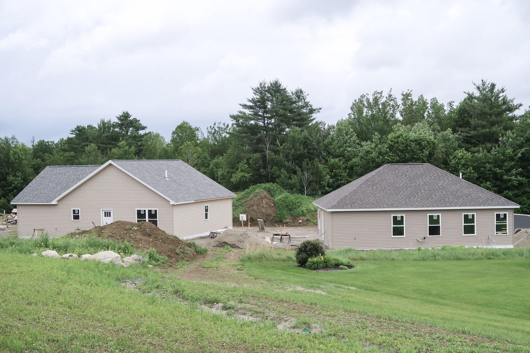
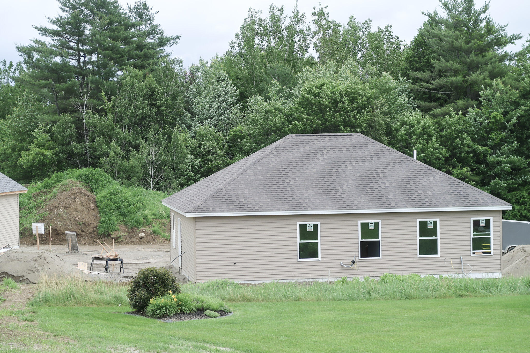
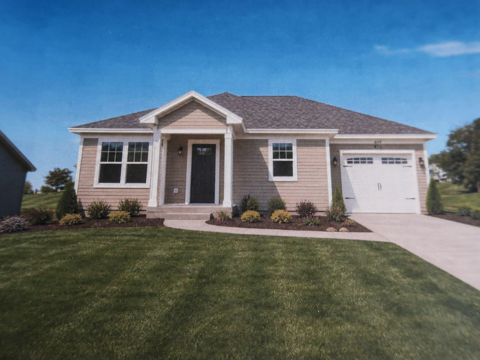
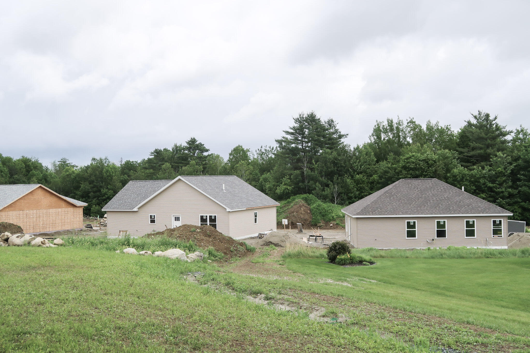
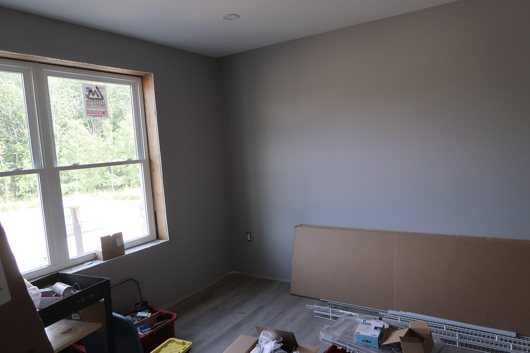
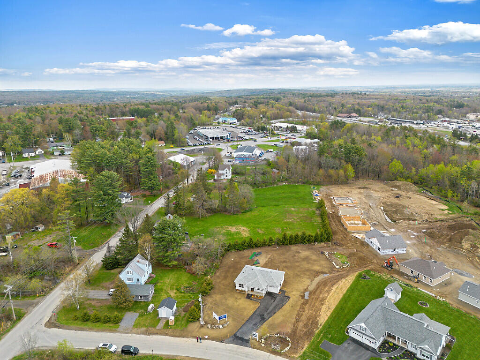
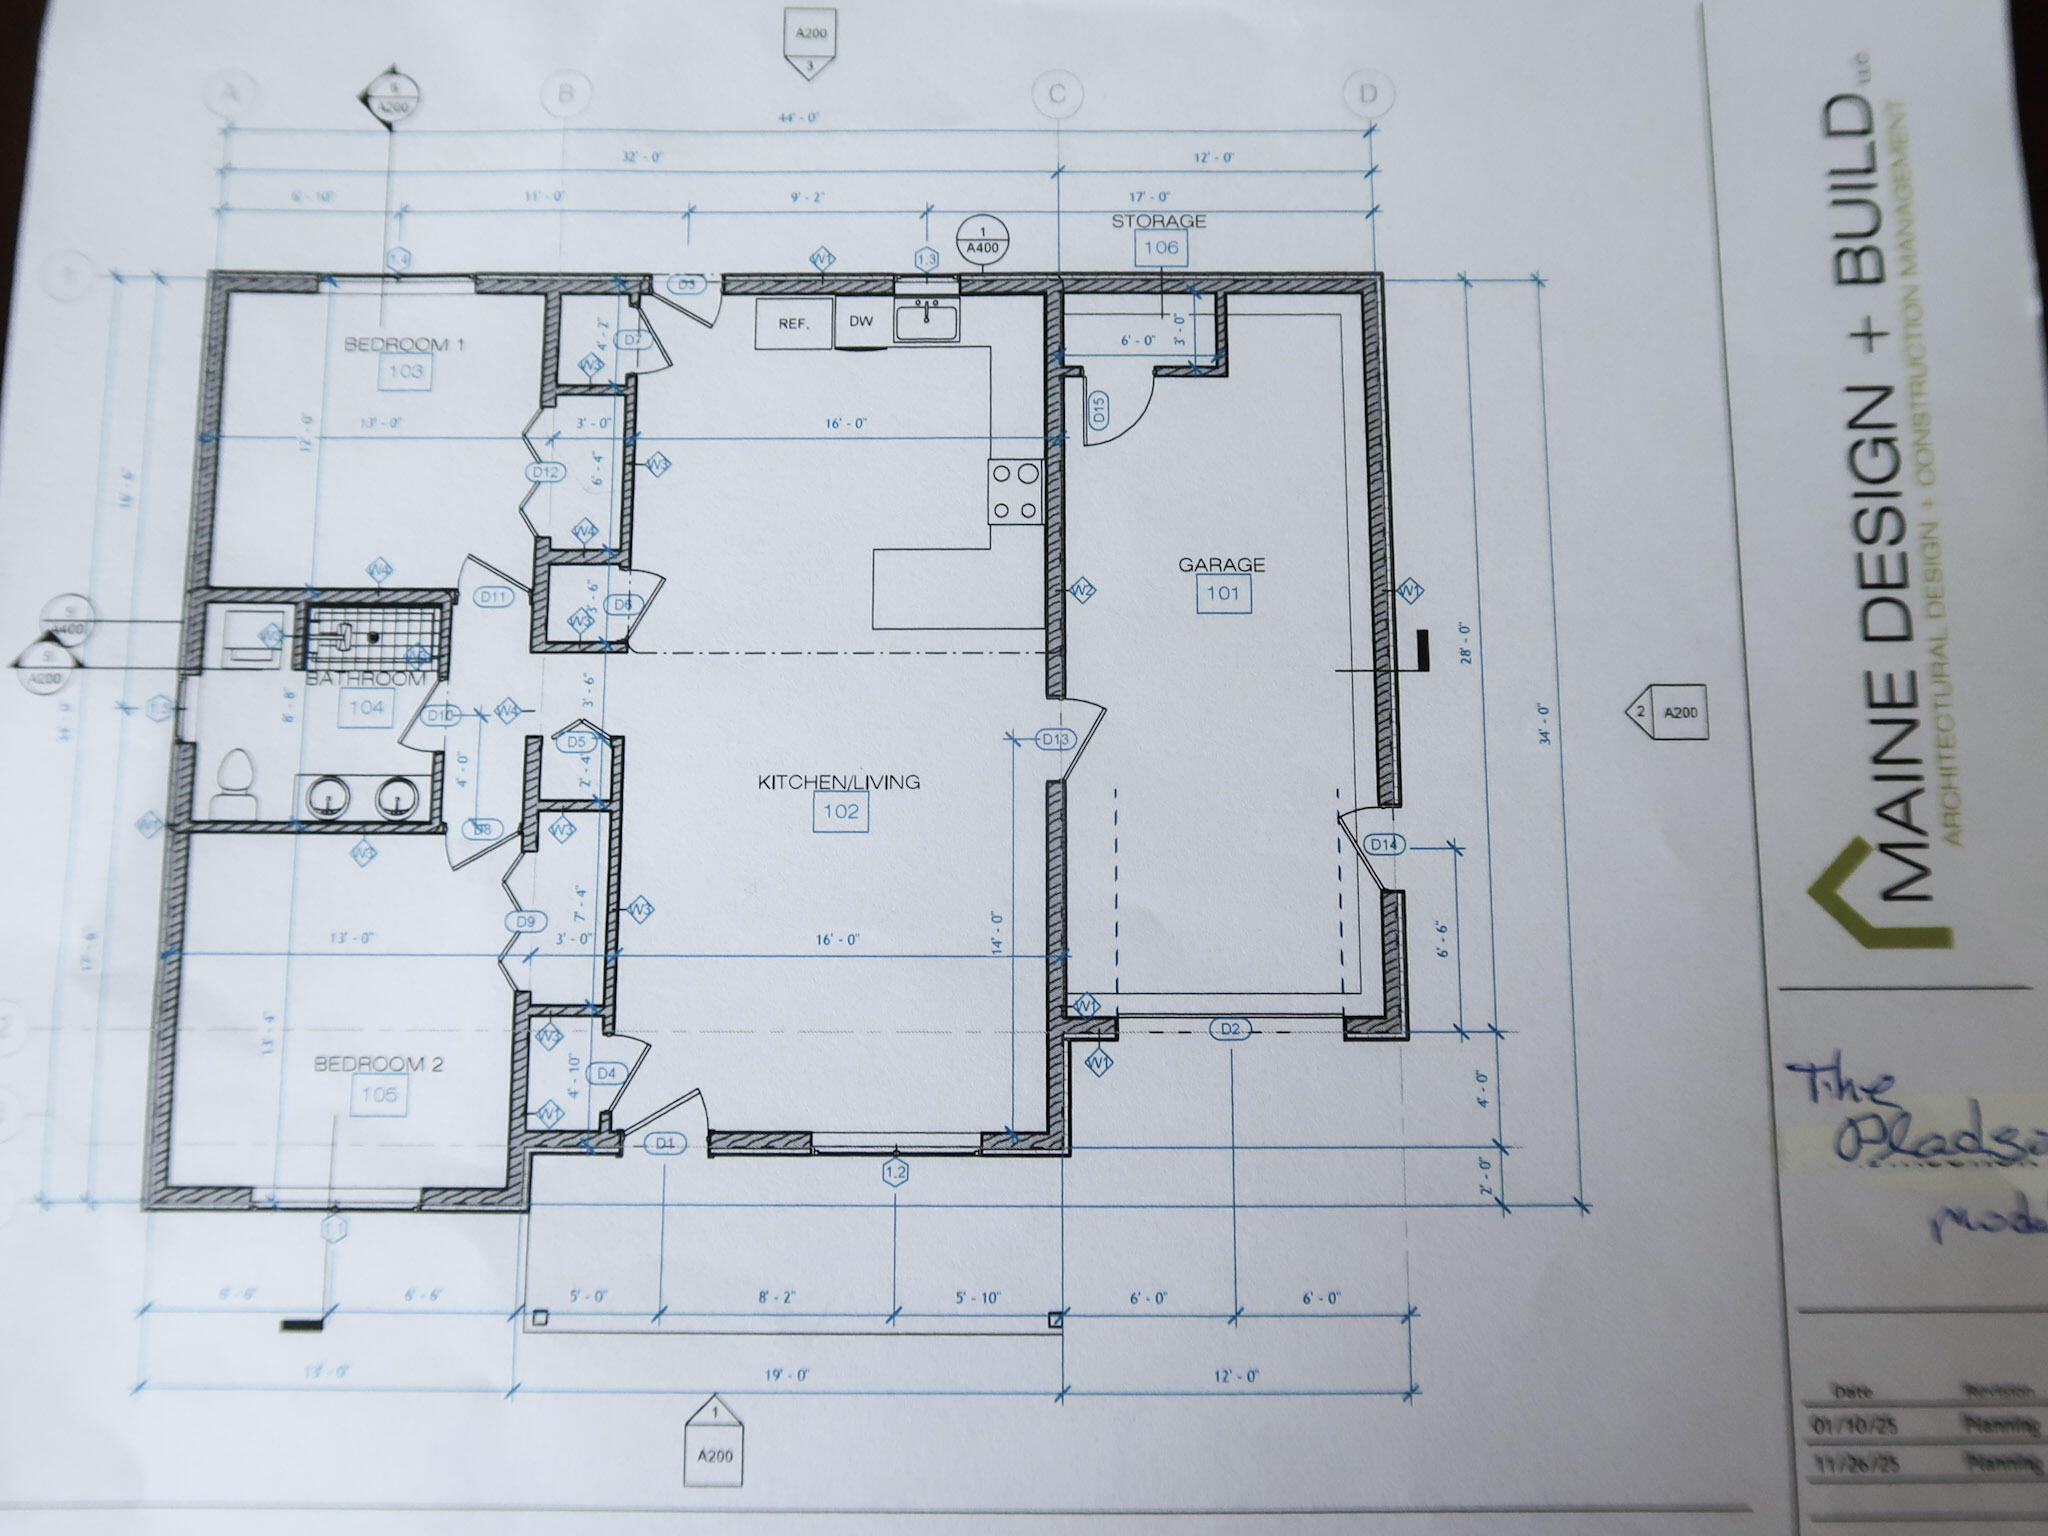
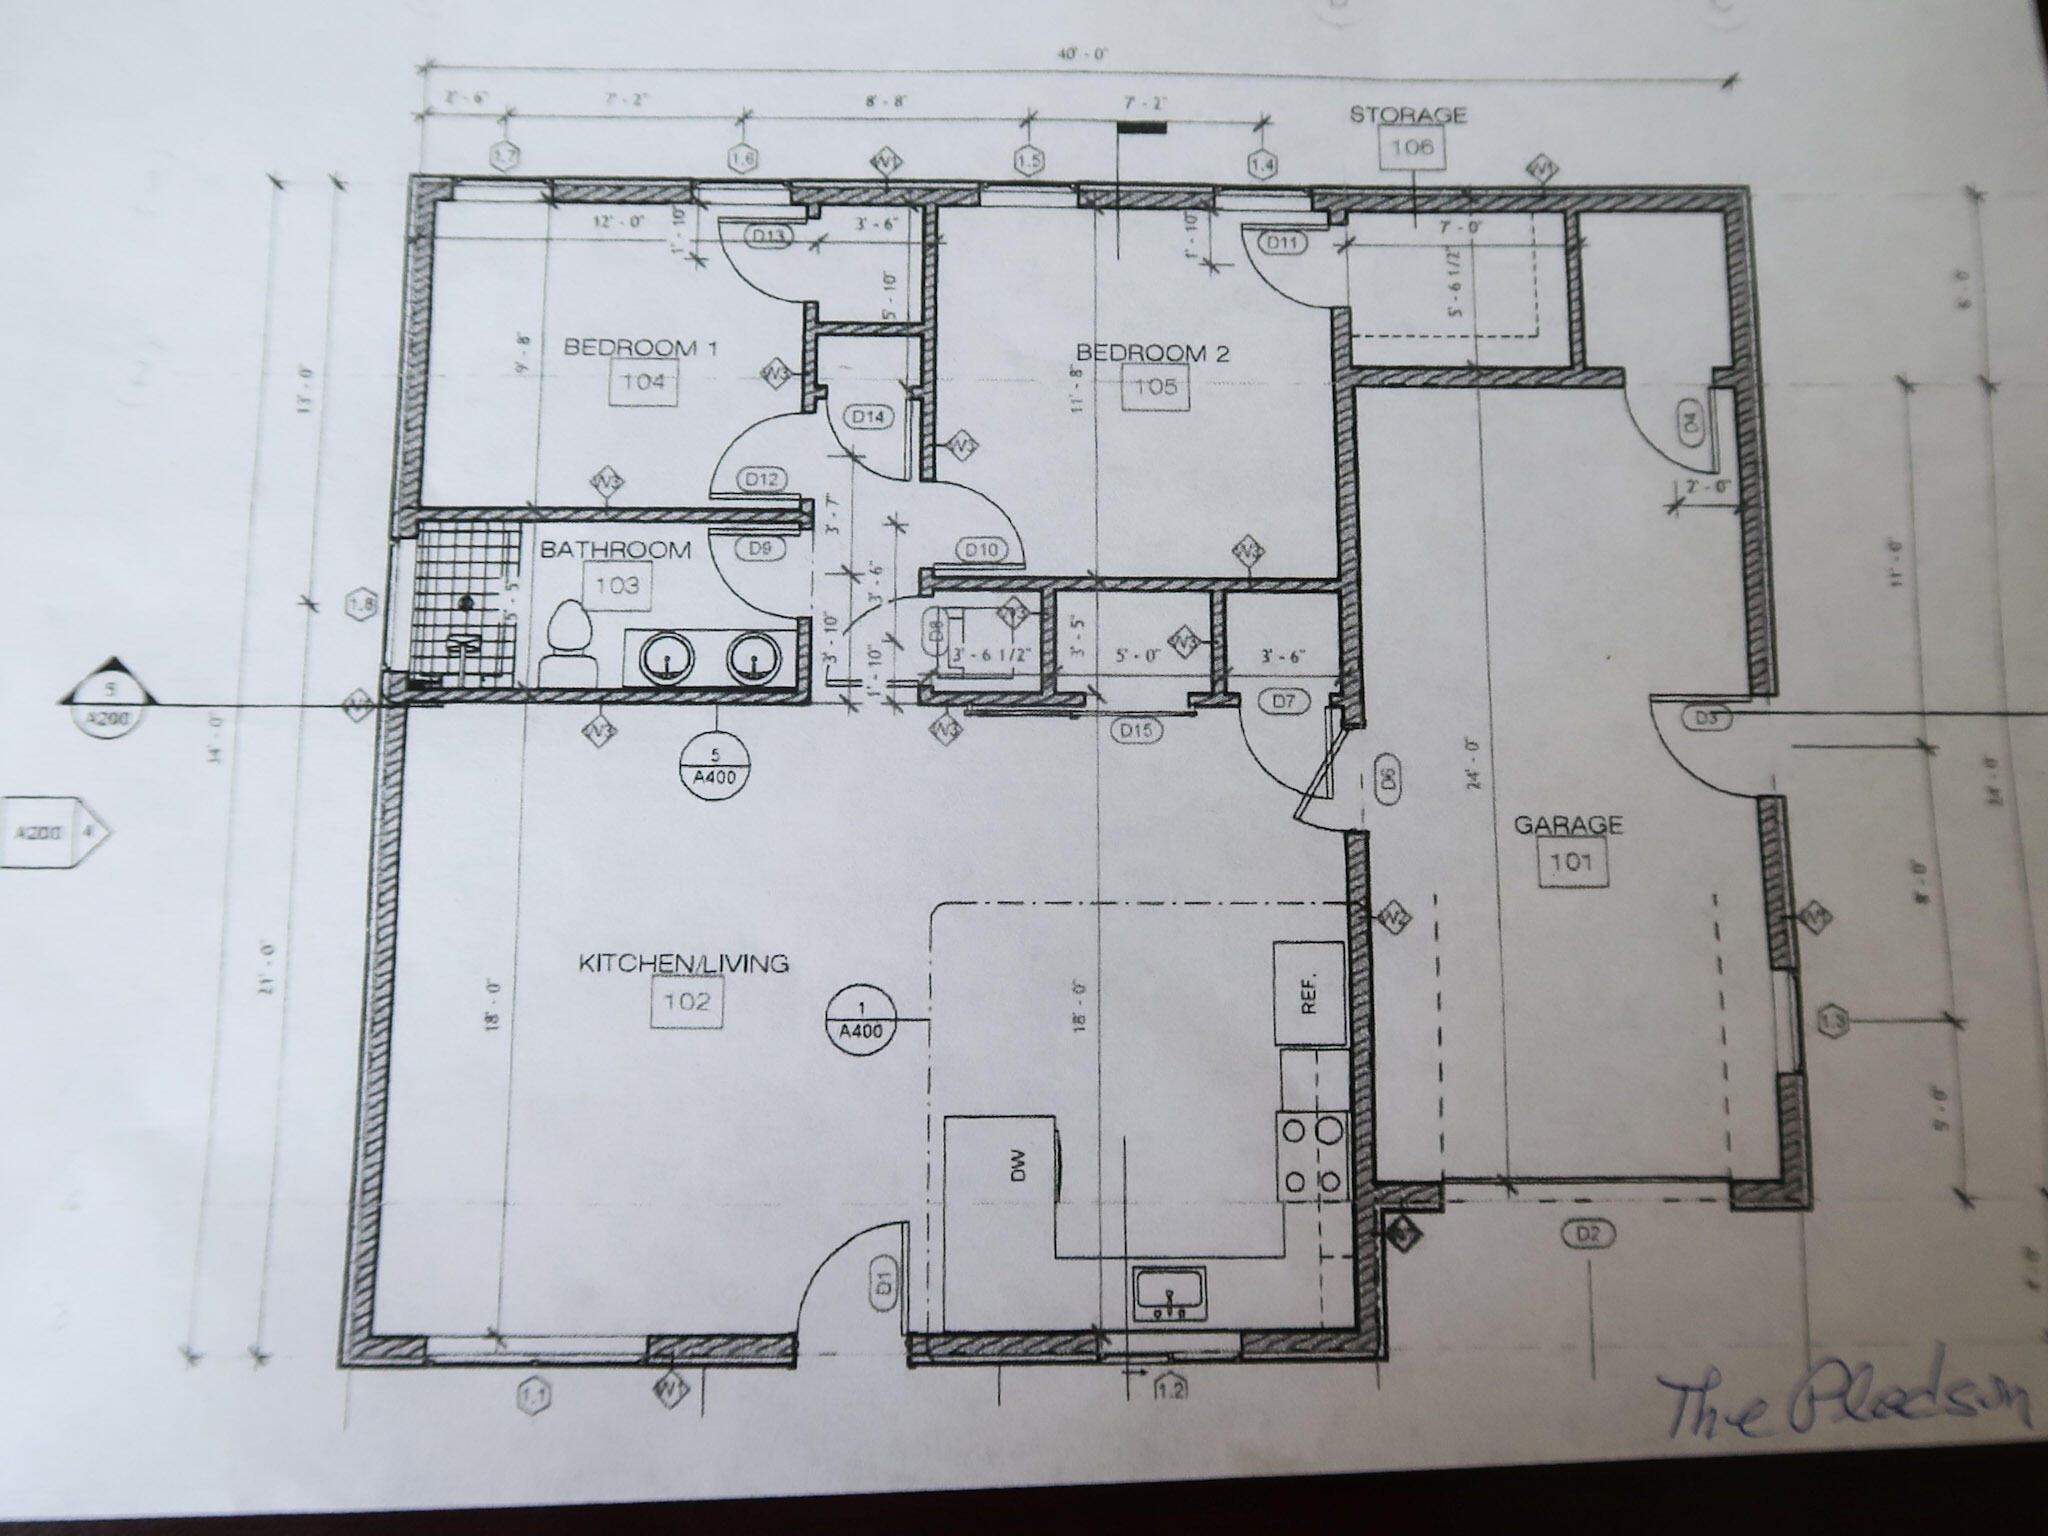
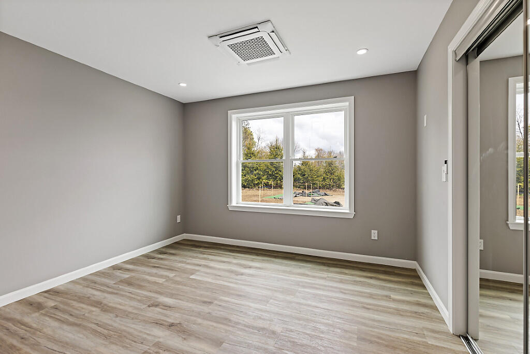
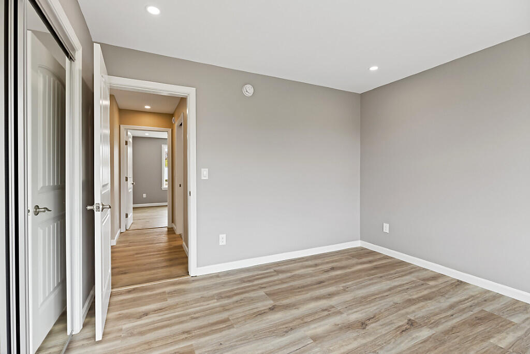
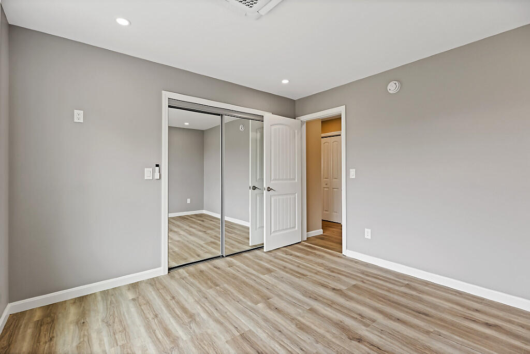
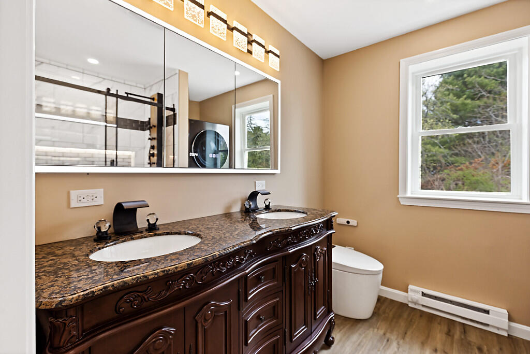
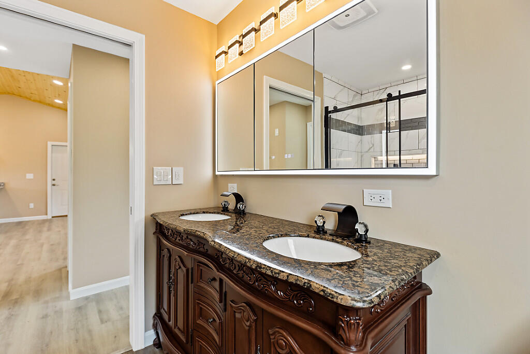
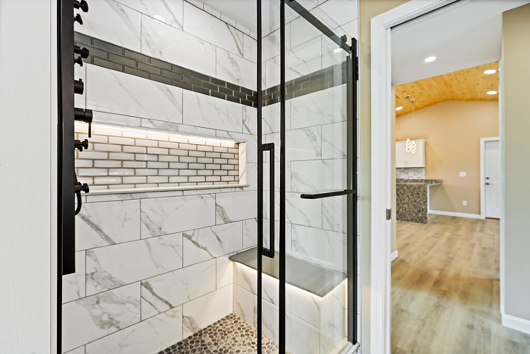
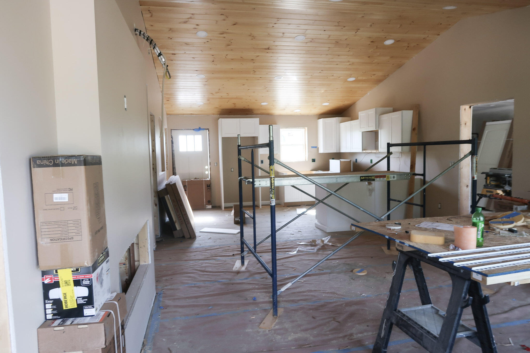
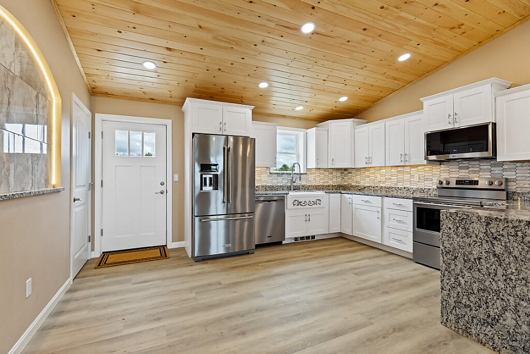
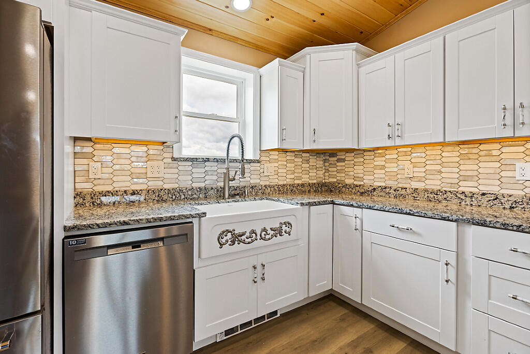
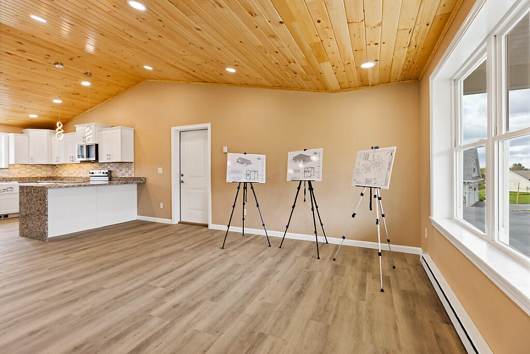
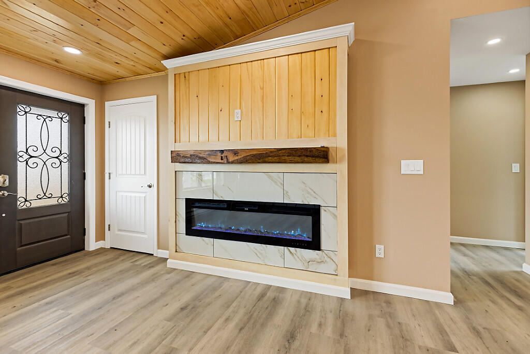
We are pleased to announce the availability of these newly built homes in the brand new neighborhood, Newman Meadows. This 55+ residential community in Waterville is offering two floor plans and several homes are currently being built. There is also a model home to view. These beautiful 2-bedroom, 1 bath ranches are thoughtfully planned with an attached garage and plenty of storage. Stylish finishing touches include granite counters, under cabinet lighting, vaulted pine ceiling, fireplace, pantry. A step in shower with a seat, water jets and lighting. The homes comes fully applianced, and are energy efficient with heat pumps. Nice front porch and rear patio. Condo benefits that take care of lawn moving and plowing. Lots of progress being made- 2 under contract and more homes being built.
| Listing Id: | 1669862 |
|---|---|
| List Price: | $349,900 |
| Property Type: | Residential |
| Property Sub Type: | Single Family Residence |
| Status: | Active |
| Bedrooms Total: | 2 |
| Bathrooms Full: | 1 |
| Association Fee: | $95 |
| Tax Annual Amount: | $1 |
| Lot Size Square Feet: | 3,049.2 |
| Lot Size Acres: | 0.07 |
| Architectural Style: | Ranch |
| Waterfront?: | No |
| City: | Waterville |
| County Or Parish: | Kennebec |
| Subdivision Name: | Newman Meadows |
| Postal Code: | 04901 |
| Year Built: | 2026 |
| Cooling: | Heat Pump |
| Fireplaces Total: | 1 |
| Lot Size Units: | Acres |
| Patio And Porch Features: | Porch |
| New Construction?: | Yes |
| Heating?: | Yes |
| Bathrooms Total Integer: | 1 |
| Cooling?: | Yes |
| State Or Province: | ME |
| Lot Features: | Interior Lot, Near Country Club, Near Shopping, Near Turnpike/Interstate, Neighborhood, Shopping Mall, Level |
| Interior Features: | 1st Floor Bedroom, Pantry, Storage |
| Foundation Details: | Slab, Poured Concrete |
| Association?: | Yes |
| Building Area Total: | 1,024.0 |
| Association Fee Frequency: | Monthly |
| Property Condition: | New Construction |
| Sewer: | Public Sewer |
| Rooms Total: | 4 |
| Electric: | Circuit Breakers |
| Laundry Features: | Main Level |
| Roof: | Shingle |
| Lot Size Area: | 0.07 |
| Parking Features: | Paved, On Site, Storage |
| Zoning: | Res |
| Heating: | Electric, Baseboard, Heat Pump |
| Attached Garage?: | Yes |
| Construction Materials: | Wood Frame, Vinyl Siding |
| Garage?: | Yes |
| Flooring: | Luxury Vinyl |
| Garage Spaces: | 1.0 |
| Water Source: | Public |
| Above Grade Finished Area: | 1,024.0 |
| Building Area Source: | Builder |
| Lot Size Source: | Survey |
| Original List Price: | $349,900 |
| Tax Year: | 25 |
| Bathrooms Total Decimal: | 1.0 |
| Approval Status: | true |
| Water Info Water View: | No |
| Property Information # Full Baths Level 1: | 1 |
| Property Information Surveyed: | Yes |
| Property Information Seasonal: | No |
| Property Information Deed/conveyance Type Offered: | Quit Claim w/Covenant |
| Property Information Deed: | Partial |
| Property Information Deed Restrictions: | Unknown |
| Appliances 2: | Dishwasher, Dryer, Microwave, Electric Range, Refrigerator, Washer |
| Location Information Page: | 303 |
| Location Information Zoning Overlay: | Unknown |
| Location Information Hers Certified: | No |
| Location Information Tree Growth Y/n: | No |
| Contract Information List Price/sq Ft: | $342 |
| Contract Information Comp Listing: | No |
| Remarks Internal Remarks/contingency: | OPEN HOUSE- FRIDAY- OCT. 2 AT 4:00PM TO 6:00PM. This home has condo benefits that just take care of mowing the lawn and plowing. Homes are being built- there is a model home to show anytime. All homes will have these finishing features. Affordable Housing project-income guildlines please call for details. |
| Remarks Showing Remarks: | #4 is the second home being built on the left on Jasmine Lane. |
| Bedroom 2 Bedroom 2 Level: | First |
| Bedroom 2: | Bedroom 2 |
| Kitchen Kitchen Level: | First |
| Kitchen: | Kitchen |
| Living Room Living Room Level: | First |
| Living Room: | Living Room |
| Primary Bedroom Primary Bedroom Level: | First |
| Primary Bedroom: | Primary Bedroom |
| Amenities: | 1st Floor Bedroom, Main Level, Pantry, Storage |
| Bedroom Amenities 2: | Closet |
| Kitchen Amenities: | Eat-in Kitchen, Pantry |
| Kitchen Countertop: | Granite |
| Living Room Amenities: | Vaulted Ceiling |
| Primary Bedroom Amenities: | Closet |
| Roads: | Paved |
| Transportation: | Major Road Access |
| Vehicle Storage: | 1 Car, Attached, Storage Above |
| Water Heater: | Electric |
| Pets Allowed: | Other Restrictions |
| Green Energy Efficient: | Insulated Foundation |
| Green Water Conservation: | Air Exchanger |
| Levels: | One |
| Gas: | No Gas |
| Restrictions: | Other Restrictions |
| Fireplace?: | Yes |
| Listing Key: | 8751a459c4c8dbd528047e098b841306 |
| Basement: | Not Applicable, None, Slab |
| Documents Change Timestamp: | 2026-09-22T18:49:38Z |
| Documents Count: | 1 |
| Directions: | From Kennedy Memorial Drive, toward Oakland, take left onto Shores Road, left onto Meadow Drive- Jasmine Lane is on the left- second home. |
| Listing Contract Date: | 2026-07-01 |
| Status: | Active |
| Parcel Number: | 3JasmineLaneWatervilleME04901 |
| Road Surface Type: | Paved |
Listing data is derived in whole or in part from the Maine IDX and is for consumers' personal, non-commercial use only. Dimensions are approximate and not guaranteed. All data should be independently verified. © 2026 Maine Real Estate Information System, Inc. All Rights Reserved.
Maine Real Estate Information System, Inc. data last updated on October 08, 2026 05:14 PM - ET


Property Last Updated: October 08, 2026 05:14 PM - ET
