4 Goodridge Drive, #4
Naples, ME 04055
$810,000
Listing Courtesy of: Legacy Properties Sotheby's International Realty
207-233-7788
Buyer Represented by: Fieldstone Real Estate Partners
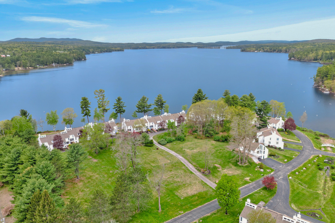
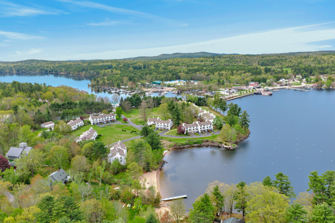
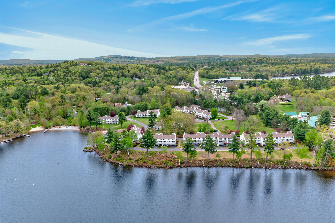
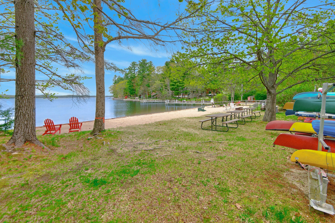
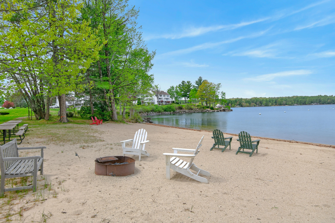
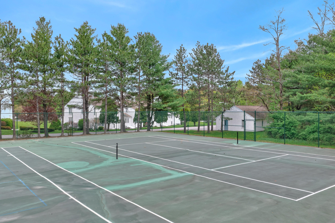
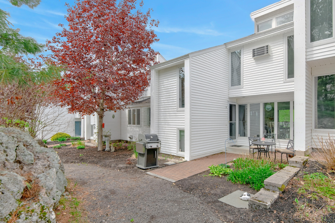
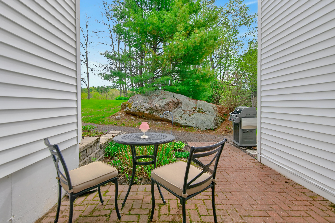
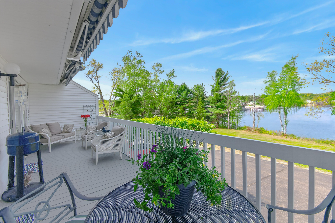
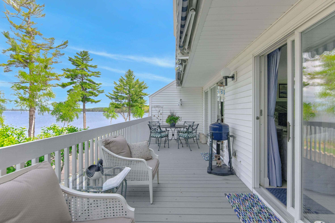
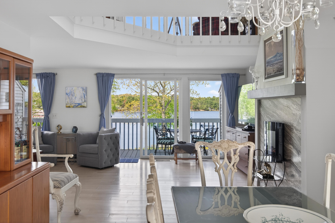
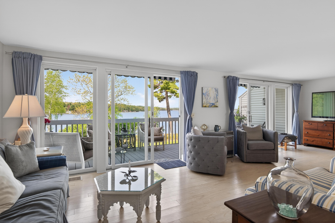
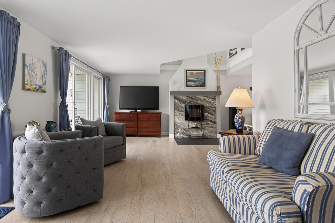
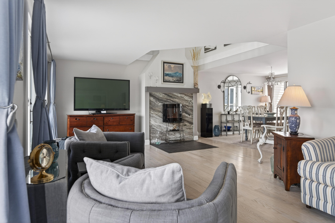
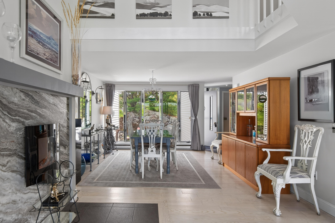
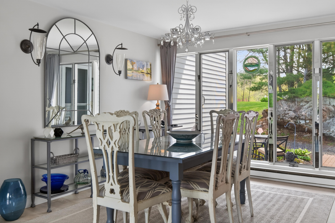
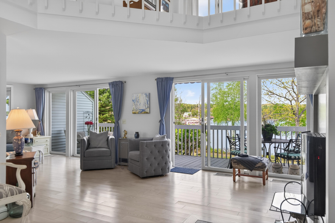
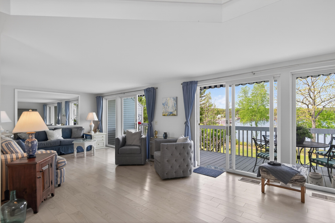
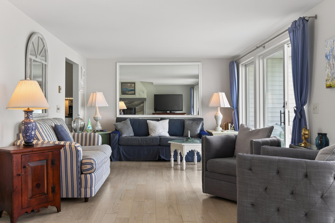
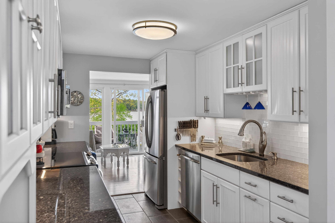
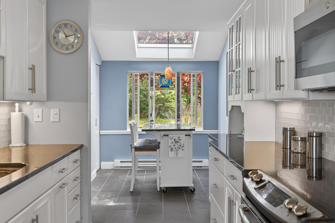
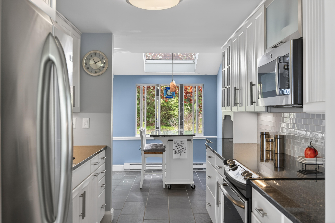
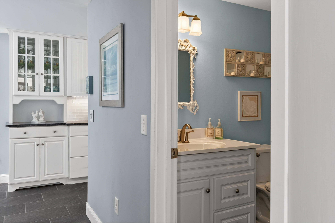
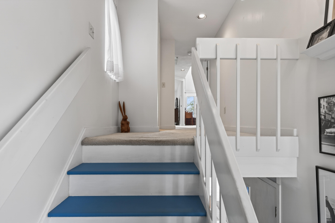
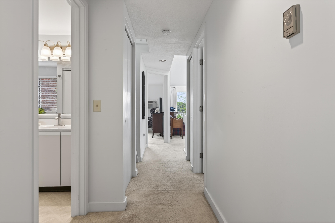
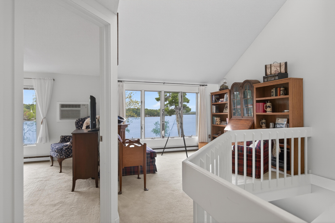
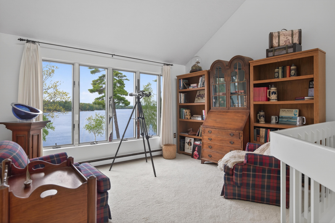
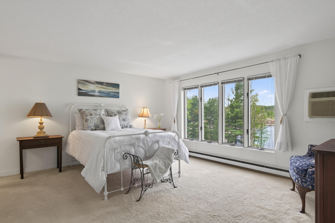
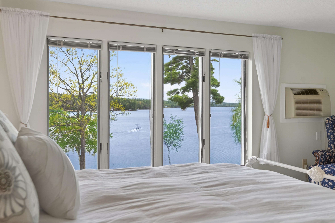
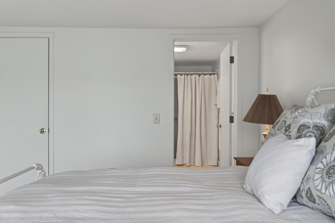
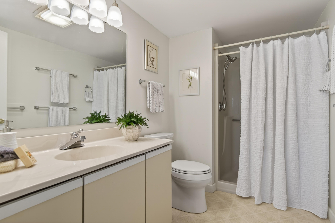
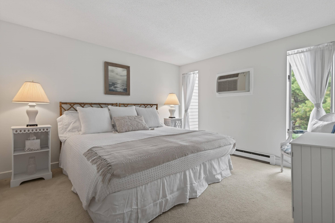
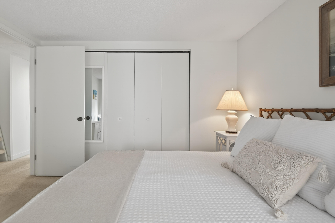
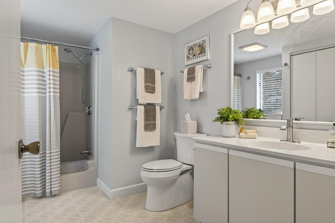
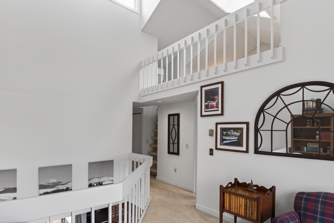
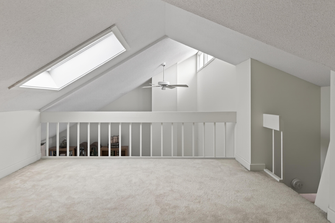
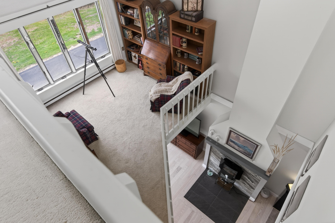
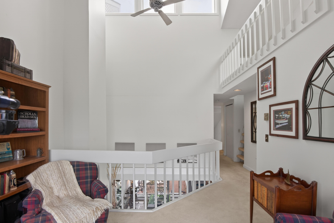
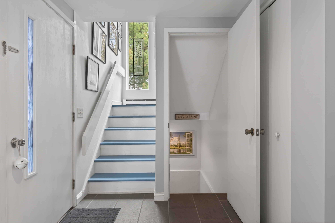
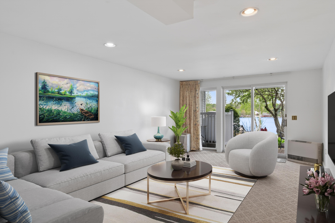
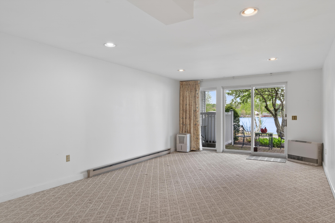
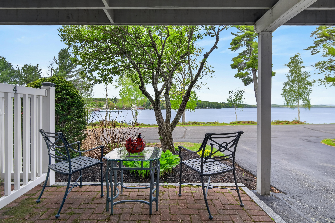
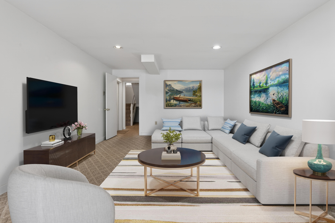
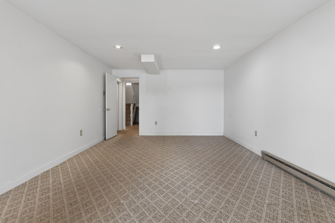
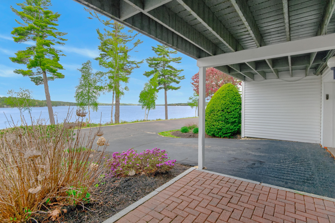
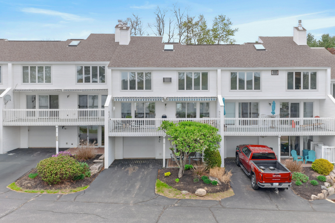
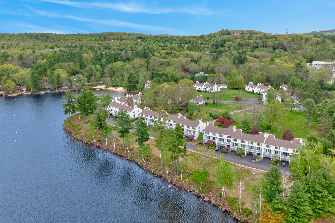
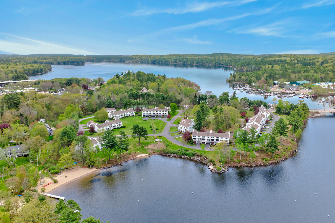
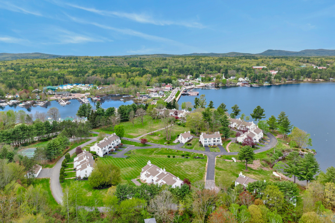
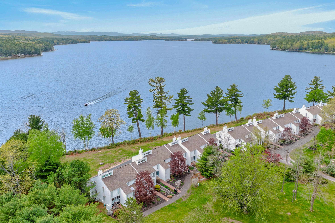
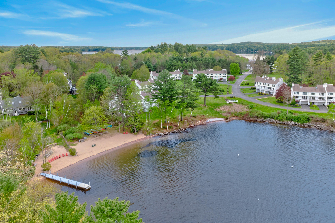
Come enjoy lake living the way it should be! Perfectly situated in the Bay of Naples, this condo offers stunning views of Mount Washington and Long Lake, plus front-row seats to Fourth of July fireworks from your own deck. Inside, the open floor plan and spacious living areas flow seamlessly to a generous deck, ideal for relaxing or entertaining. This desirable unit features 2 bedrooms, a sleeping loft, 2.5 baths, a finished lower-level family room, and an oversized one-car attached heated garage. Enjoy a spacious living room, dining room, updated kitchen, breakfast nook, and a vaulted loft-style family room or office. The walk-out lower level provides flexible space for a media room, exercise area, hobby room, or more. Only a limited number of units in the association offer this combination of views, waterfront access, and heated garage space. Outside, a charming front patio surrounded by beautiful landscaping creates the perfect spot for morning coffee. Association amenities include a sandy beach, dock access for lake outings and boating on Long Lake, moorings available, kayak/canoe racks, pickleball and tennis courts, a flower cutting garden, and a clubhouse with pool tables and foosball. With exterior maintenance handled by the association, you can spend more time enjoying lake life and less time on upkeep. Just steps from the Naples Causeway, you'll be close to restaurants, shops, ice cream, and the boardwalk. If you're looking for beauty, convenience, and the best of lake living, this ...
+ Read More| Listing Id: | 1663271 |
|---|---|
| List Price: | $820,000 |
| Close Price: | $810,000 |
| Close Date: | 2026-08-12 |
| Property Type: | Residential |
| Property Sub Type: | Condominium |
| Status: | Closed |
| Bedrooms Total: | 2 |
| Bathrooms Full: | 2 |
| Bathrooms Half: | 1 |
| Association Fee: | $500 |
| Tax Annual Amount: | $4,486 |
| Lot Size Square Feet: | 696,960.0 |
| Lot Size Acres: | 16.0 |
| Architectural Style: | Contemporary |
| Waterfront?: | Yes |
| City: | Naples |
| County Or Parish: | Cumberland |
| Subdivision Name: | Bay Of Naples Condo Assoc. |
| Postal Code: | 04055 |
| Year Built: | 1984 |
| Cooling: | Wall Unit(s) |
| Exterior Features: | Tennis Court(s) |
| Lot Size Units: | Acres |
| Water Body Name: | Long Lake |
| Other Equipment: | Internet Access Available |
| Heating?: | Yes |
| Bathrooms Total Integer: | 3 |
| Cooling?: | Yes |
| State Or Province: | ME |
| Lot Features: | Near Shopping, Near Town, Level, Open Lot, Rolling Slope, Sidewalks, Landscaped |
| View: | Scenic |
| Interior Features: | Bathtub, Shower, Primary Bedroom w/Bath |
| Foundation Details: | Poured Concrete |
| Association?: | Yes |
| Building Area Total: | 2,180.0 |
| Association Fee Frequency: | Monthly |
| Sewer: | Other, Private Sewer |
| Rooms Total: | 8 |
| Electric: | Circuit Breakers |
| Laundry Features: | Main Level |
| Roof: | Shingle |
| Postal Code Plus4: | 5671 |
| Lot Size Area: | 16.0 |
| Parking Features: | Paved, 1 - 4 Spaces, Inside Entrance, Heated Garage |
| Zoning: | Shoreland |
| Heating: | Electric, Propane, Baseboard, Direct Vent Heater, Zoned |
| Attached Garage?: | Yes |
| Construction Materials: | Wood Frame, Vinyl Siding |
| Garage?: | Yes |
| Flooring: | Carpet, Tile, Vinyl, Wood |
| Garage Spaces: | 1.0 |
| Water Source: | Other, Private |
| Above Grade Finished Area: | 1,880.0 |
| Building Area Source: | Public Records |
| Number Of Units In Community: | 6 |
| Lot Size Source: | Public Records |
| Below Grade Finished Area: | 300.0 |
| Original List Price: | $820,000 |
| Tax Year: | 2026 |
| Bathrooms Total Decimal: | 2.5 |
| Approval Status: | true |
| Family Room Family Room Level: | Basement |
| Family Room: | Family Room |
| Water Info Waterfront Amount: | 1,600.0 |
| Water Info Water Frontage Shared: | 1,600.0 |
| Water Info Water View: | Yes |
| Source Of Water Frontage: | Public Records |
| Property Information Surveyed: | Unknown |
| Property Information Seasonal: | No |
| Property Information Color: | White |
| Property Information Deed: | All |
| Property Information # Half Baths Level 1: | 1 |
| Property Information # Full Baths Level 2: | 2 |
| Appliances 2: | Dishwasher, Dryer, Microwave, Electric Range, Refrigerator, Washer |
| Status Change Info Lp/sp Ratio: | 98.78 |
| Status Change Info Arm's Length Transaction: | Yes |
| Status Change Info Sold Price/sq Ft: | $431 |
| Status Change Info Seller Contributions: | Yes |
| Status Change Info Did Acres Change At Sale: | No |
| Location Information Page: | 277 |
| Location Information Zoning Overlay: | Unknown |
| Location Information Hers Certified: | No |
| Location Information Tree Growth Y/n: | No |
| Contract Information List Price/sq Ft: | $436 |
| Contract Information Comp Listing: | No |
| Contract Information Total Seller Contributions: | $5,000 |
| Contract Information Property Repairs Y/n: | No |
| Contract Information Buyer Closing Costs Amount: | $5,000 |
| Contract Information Buyer Closing Costs Yes/no: | Yes |
| Remarks Internal Remarks/contingency: | All showings require notice and are accompanied. NO same day showings, 48 hour notice preferred. Chimney is no longer used. |
| Bedroom 1 Bedroom 1 Level: | Second |
| Bedroom 1: | Bedroom 1 |
| Condominium Unit Type: | Condo |
| Condominium Fha Certification: | No |
| Dining Room Dining Room Level: | First |
| Dining Room: | Dining Room |
| Kitchen Kitchen Level: | First |
| Kitchen: | Kitchen |
| Living Room Living Room Level: | First |
| Living Room: | Living Room |
| Loft: | Loft |
| Primary Bedroom Primary Bedroom Level: | Second |
| Primary Bedroom: | Primary Bedroom |
| Office Office Level: | Second |
| Office: | Office |
| Parking Reserved Parking Spaces: | 1 |
| Parking Reserved Parking: | Yes |
| Amenities: | Bathtub, Clubhouse, Main Level, Shower, Tennis Court(s), Primary Bedroom w/Bath |
| Bedroom 1 Amenities: | Closet |
| Water Body Type: | Lake |
| Kitchen Amenities: | Eat-in Kitchen |
| Kitchen Countertop: | Granite |
| Location: | Near Shopping, Near Town |
| Loft Amenities: | Ladder, Sleeping, Storage |
| Primary Bedroom Amenities: | Closet, Full Bath |
| Roads: | Association |
| Sold Terms Other: | Not Applicable |
| Transportation: | Deep Water Access, Major Road Access |
| Vehicle Storage: | 1 Car, Attached, Inside Entrance, Heated |
| Water Heater: | Electric |
| Pets Allowed: | Other Restrictions |
| Community Features: | Clubhouse |
| Gas: | Bottled |
| Restrictions: | Other Restrictions |
| Listing Key: | 9c056b71c2d237d89b6c36b3d276b6d5 |
| Basement: | Interior Entry, Walk-Out Access, Finished, Full |
| Documents Change Timestamp: | 2026-05-21T14:12:16Z |
| Documents Count: | 9 |
| Directions: | GPS - take entry closest to Long Lake, unit will be 4th on your right. Park in driveway or lawn side of road. |
| Listing Contract Date: | 2026-05-21 |
| Status: | Closed |
| Pending Timestamp: | 2026-08-12 |
| Parcel Number: | NAPL-000002U-000001-000004 |
| Waterfront Features: | Beach Rights, Deeded, Dock, Lake/Fresh Water |
Listing data is derived in whole or in part from the Maine IDX and is for consumers' personal, non-commercial use only. Dimensions are approximate and not guaranteed. All data should be independently verified. © 2026 Maine Real Estate Information System, Inc. All Rights Reserved.
Maine Real Estate Information System, Inc. data last updated on October 08, 2026 05:14 PM - ET


Property Last Updated: October 08, 2026 05:14 PM - ET
