4 Chase Street
Standish, ME 04084
$710,000
Listing Courtesy of: PO-GO REALTY
207-632-8822
Buyer Represented by: Landing Real Estate
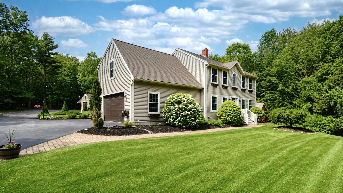
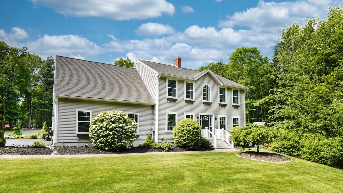
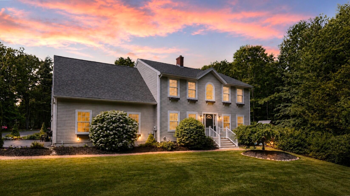
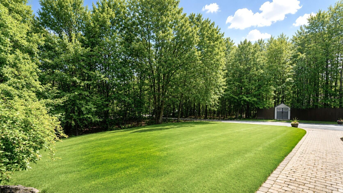
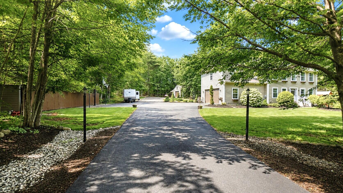
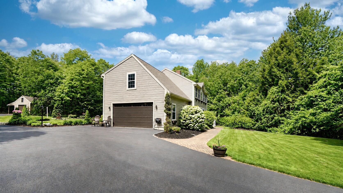
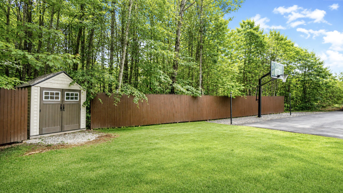
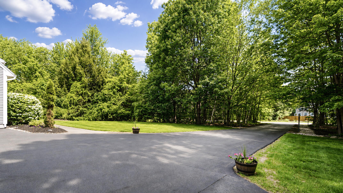
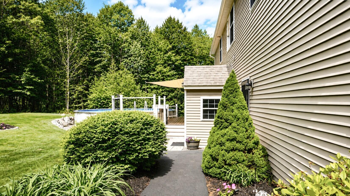
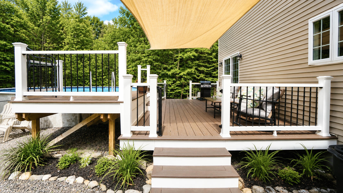
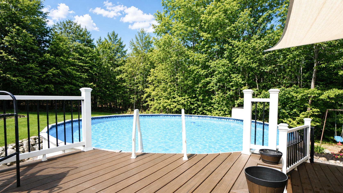
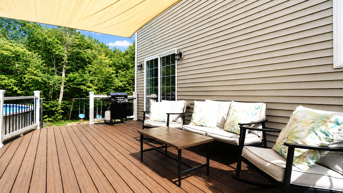
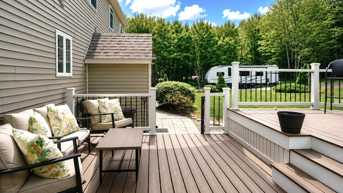
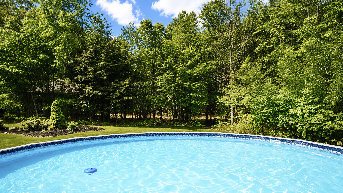
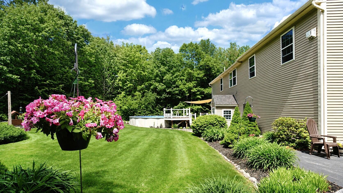
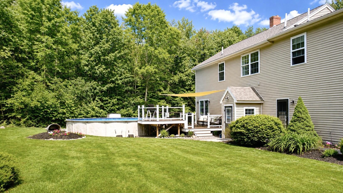
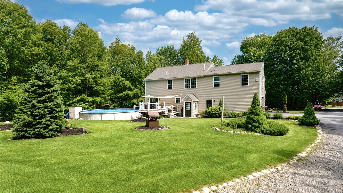
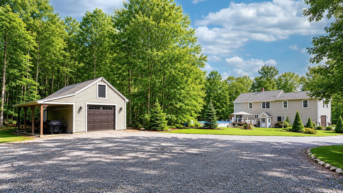
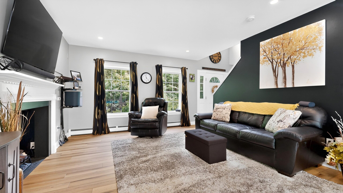
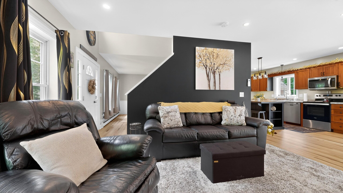
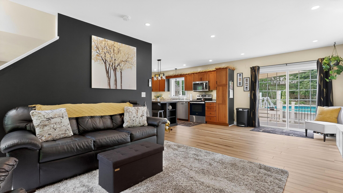
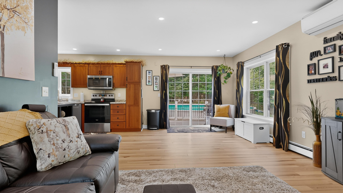
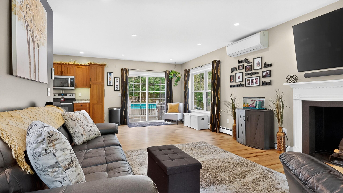
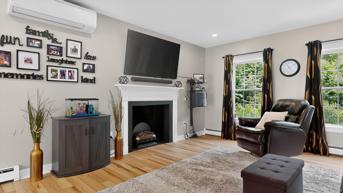
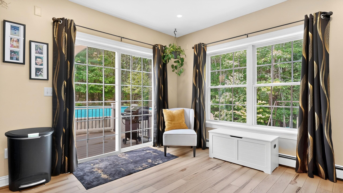
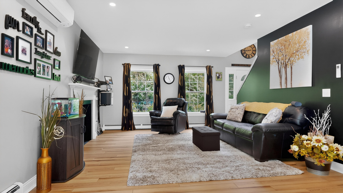
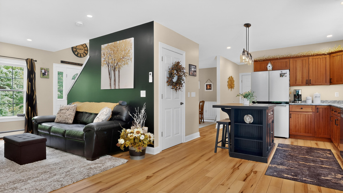
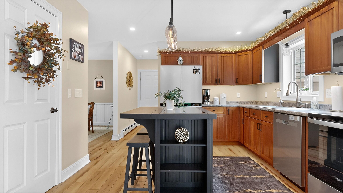
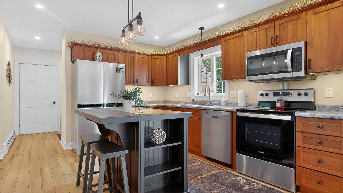
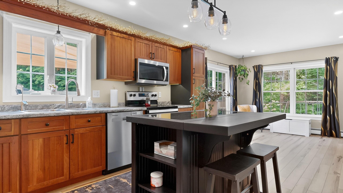
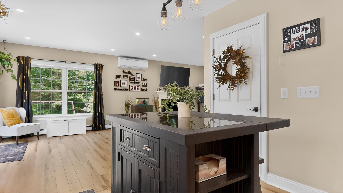
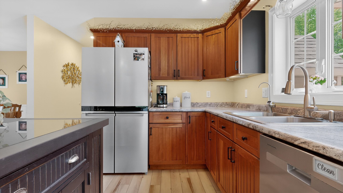
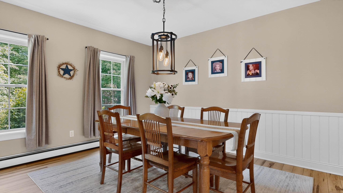
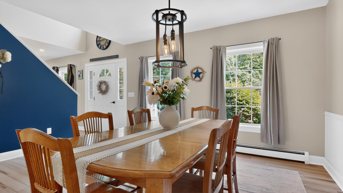
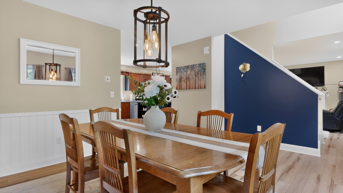
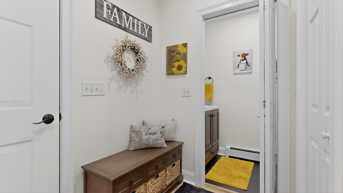
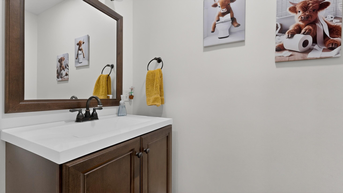
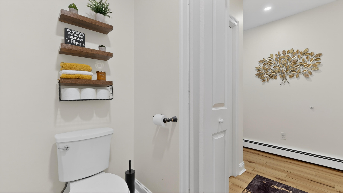
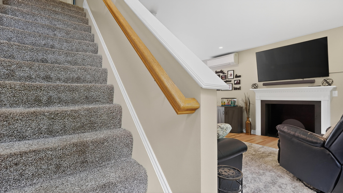
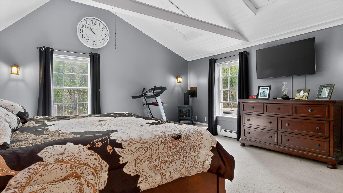
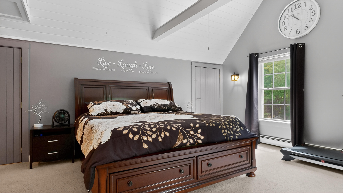
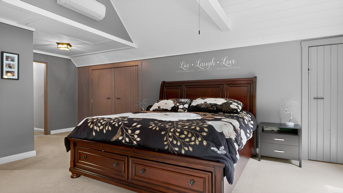
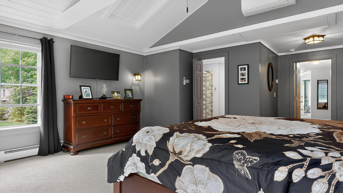
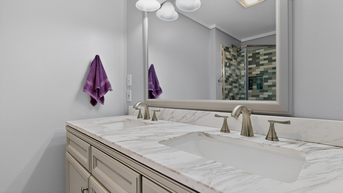
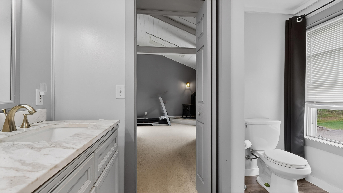
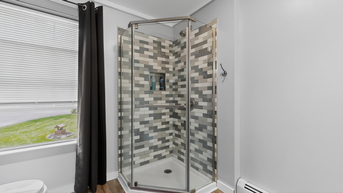
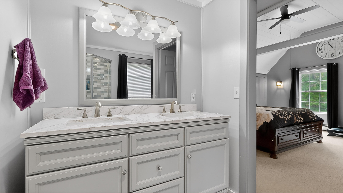
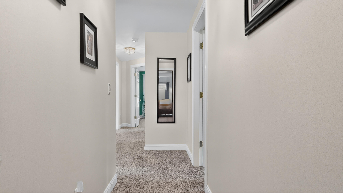
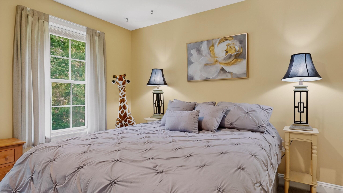
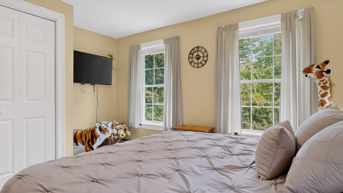
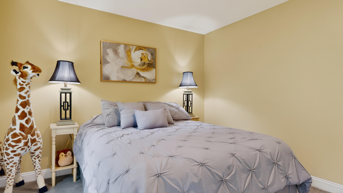
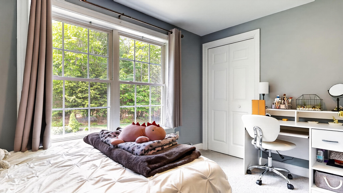
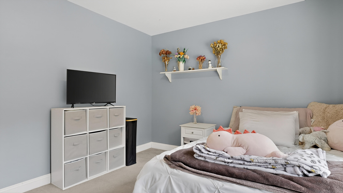
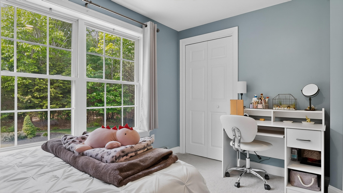
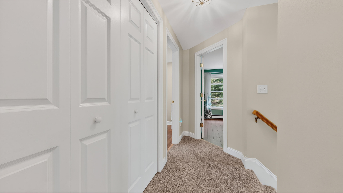
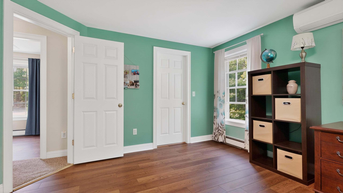
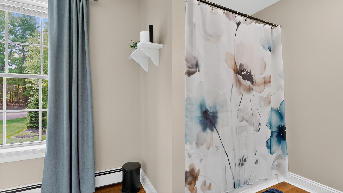
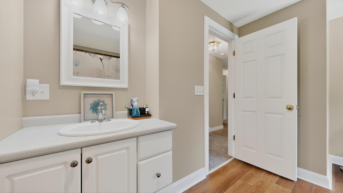
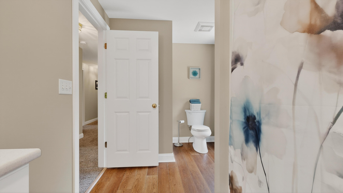
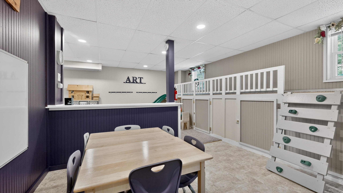
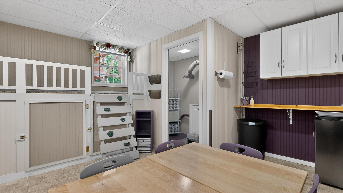
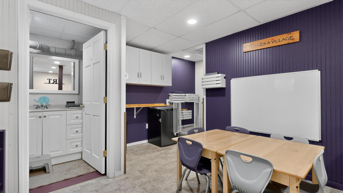
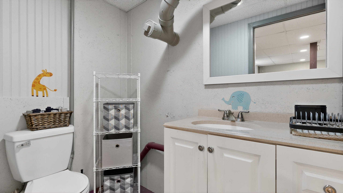
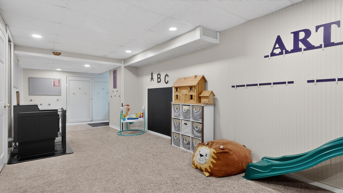
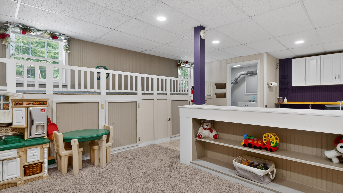
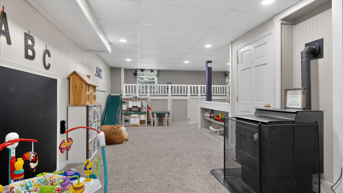
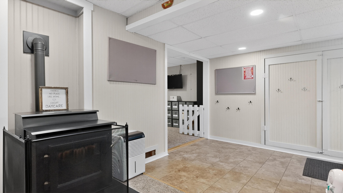
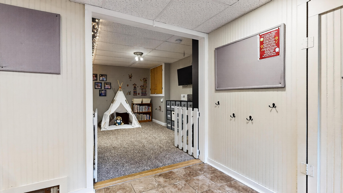
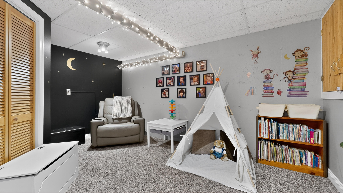
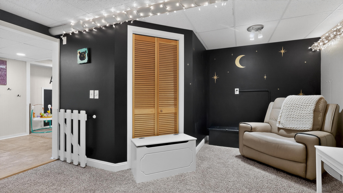
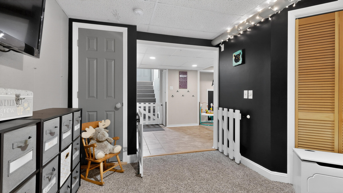
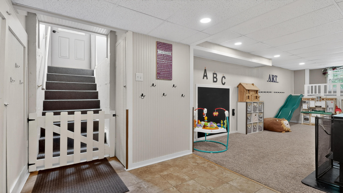
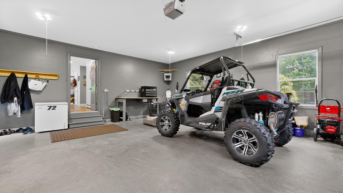
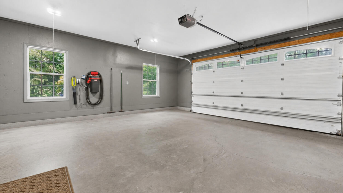
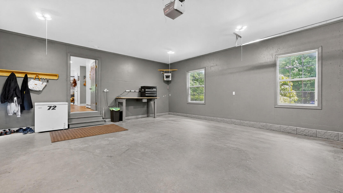
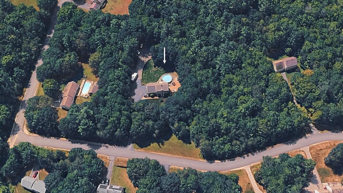
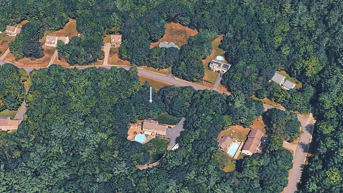
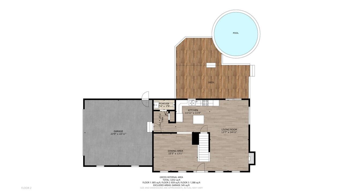
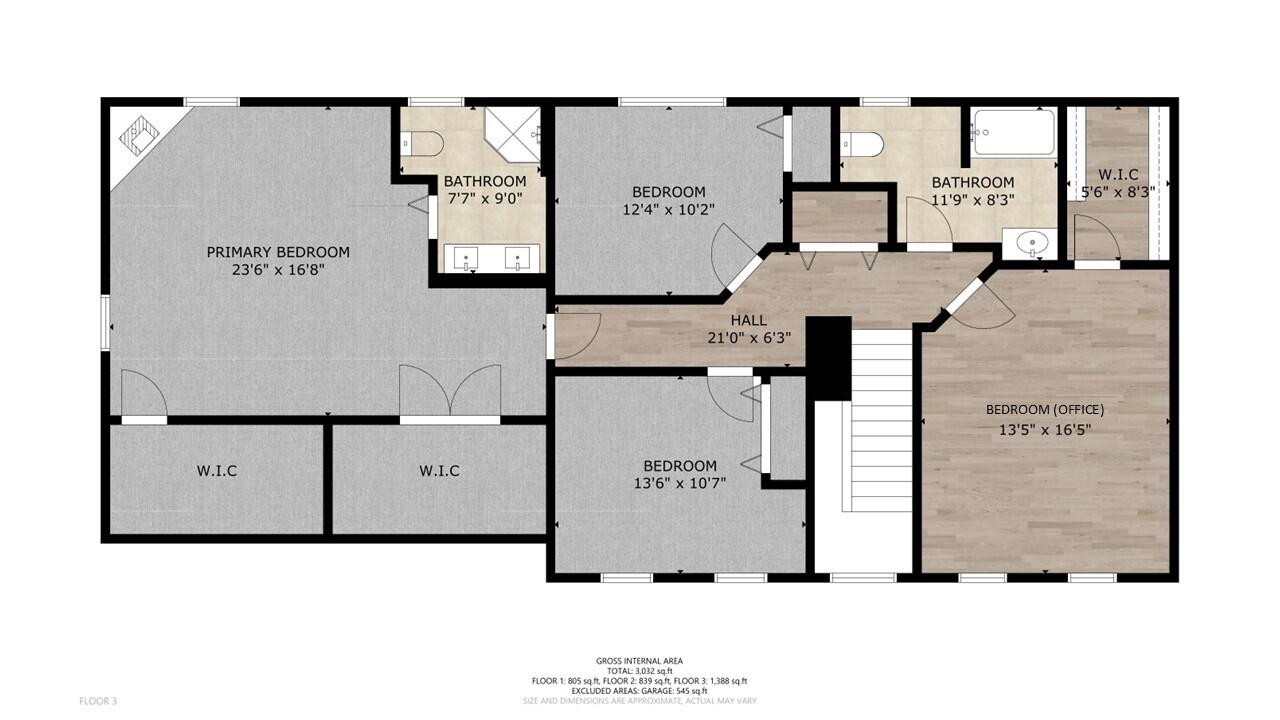
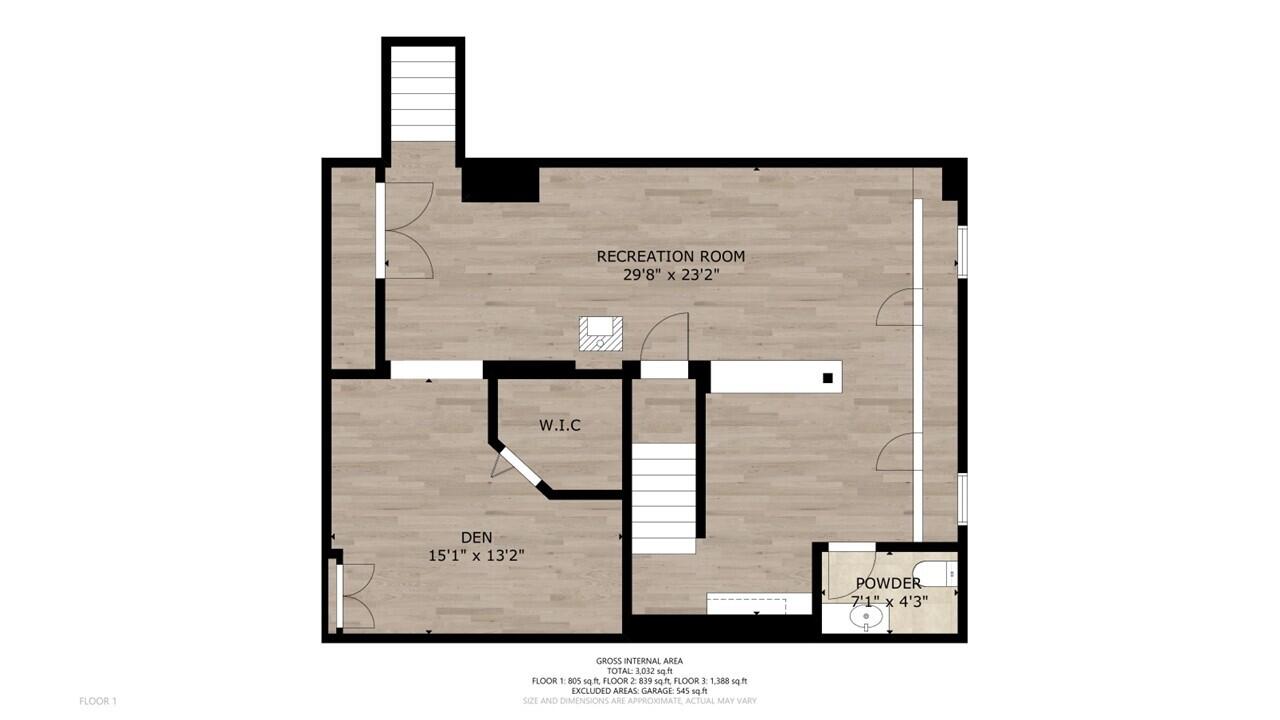
Welcome to 4 Chase Street in Standish--a beautifully maintained 4-bedroom home offering the perfect blend of comfort, functionality, and outdoor enjoyment. Set on meticulously landscaped grounds, this property immediately impresses with its curb appeal, lush lawn, and thoughtful upgrades throughout. Inside, you'll find a sunlit and airy floor plan designed for both everyday living and entertaining. The spacious living room flows seamlessly into the dining area and kitchen, creating an inviting floor plan. The home offers four generously sized bedrooms, along with two full bathrooms and two convenient powder rooms, providing flexibility for family and guests alike. The finished basement expands your living space with a large recreation room--ideal for a media room, home gym, or play area--along with additional flexible space for a home office or den. Efficient heat pumps provide comfortable air conditioning in the warmer months. Step outside to your private backyard oasis featuring an above-ground pool and expansive deck--perfect for summer gatherings and relaxation. The property also includes an attached garage plus a detached storage garage with overhang and shed, offering exceptional space for vehicles, tools, and recreational equipment. Lawn irrigation keeps the grounds looking their best with ease. Conveniently located just minutes from local schools, the Sebago Lake boat ramp and public beach, and everyday essentials at Hannaford, this home offers the ideal balance of privacy and accessibility in this lovely neighborhood setting. A truly turnkey property with space, style, and a location ...
+ Read More| Listing Id: | 1666017 |
|---|---|
| List Price: | $689,000 |
| Close Price: | $710,000 |
| Close Date: | 2026-07-17 |
| Property Type: | Residential |
| Property Sub Type: | Single Family Residence |
| Status: | Closed |
| Bedrooms Total: | 4 |
| Bathrooms Full: | 2 |
| Bathrooms Half: | 2 |
| Association Fee: | $0 |
| Tax Annual Amount: | $5,156 |
| Lot Size Square Feet: | 87,120.0 |
| Lot Size Acres: | 2.0 |
| Architectural Style: | Colonial |
| Waterfront?: | No |
| City: | Standish |
| County Or Parish: | Cumberland |
| Subdivision Name: | Stoneyhill Subdivision(dormant Hoa) |
| Postal Code: | 04084 |
| Year Built: | 2003 |
| Cooling: | Heat Pump |
| Lot Size Units: | Acres |
| Patio And Porch Features: | Deck |
| Other Equipment: | Internet Access Available |
| Heating?: | Yes |
| Bathrooms Total Integer: | 4 |
| Cooling?: | Yes |
| State Or Province: | ME |
| Lot Features: | Irrigation System, Near Town, Neighborhood, Landscaped |
| Interior Features: | Storage, Walk-In Closet(s), Primary Bedroom w/Bath |
| Foundation Details: | Poured Concrete |
| Association?: | Yes |
| Building Area Total: | 2,919.0 |
| Association Fee Frequency: | Annually |
| Pool Features: | Above Ground |
| Sewer: | Private Sewer, Septic Tank |
| Rooms Total: | 9 |
| Electric: | Circuit Breakers |
| Roof: | Shingle |
| Postal Code Plus4: | 6046 |
| Lot Size Area: | 2.0 |
| Parking Features: | Paved, On Site, Garage Door Opener, Detached |
| Zoning: | RE |
| Heating: | Oil, Baseboard, Hot Water |
| Attached Garage?: | Yes |
| Construction Materials: | Wood Frame, Vinyl Siding |
| Garage?: | Yes |
| Flooring: | Carpet, Laminate, Tile, Luxury Vinyl, Plank |
| Garage Spaces: | 3.0 |
| Water Source: | Well |
| Above Grade Finished Area: | 2,242.0 |
| Building Area Source: | Measured |
| Lot Size Source: | Survey |
| Below Grade Finished Area: | 677.0 |
| Original List Price: | $689,000 |
| Tax Year: | 2025 |
| Bathrooms Total Decimal: | 3.0 |
| Approval Status: | true |
| Family Room Family Room Level: | Basement |
| Family Room: | Family Room |
| Water Info Water View: | No |
| Property Information # Half Baths Basement: | 1.0 |
| Property Information Road Frontage +/-: | 242.0 |
| Property Information Other Source Of Square Footage: | Public Records |
| Property Information Source Of Road Frontage: | Survey |
| Property Information Surveyed: | Yes |
| Property Information Seasonal: | No |
| Property Information Deed/conveyance Type Offered: | Warranty |
| Property Information Color: | Mocha |
| Property Information # Half Baths Level 1: | 1 |
| Property Information # Full Baths Level 2: | 2 |
| Property Information Road Frontage: | Yes |
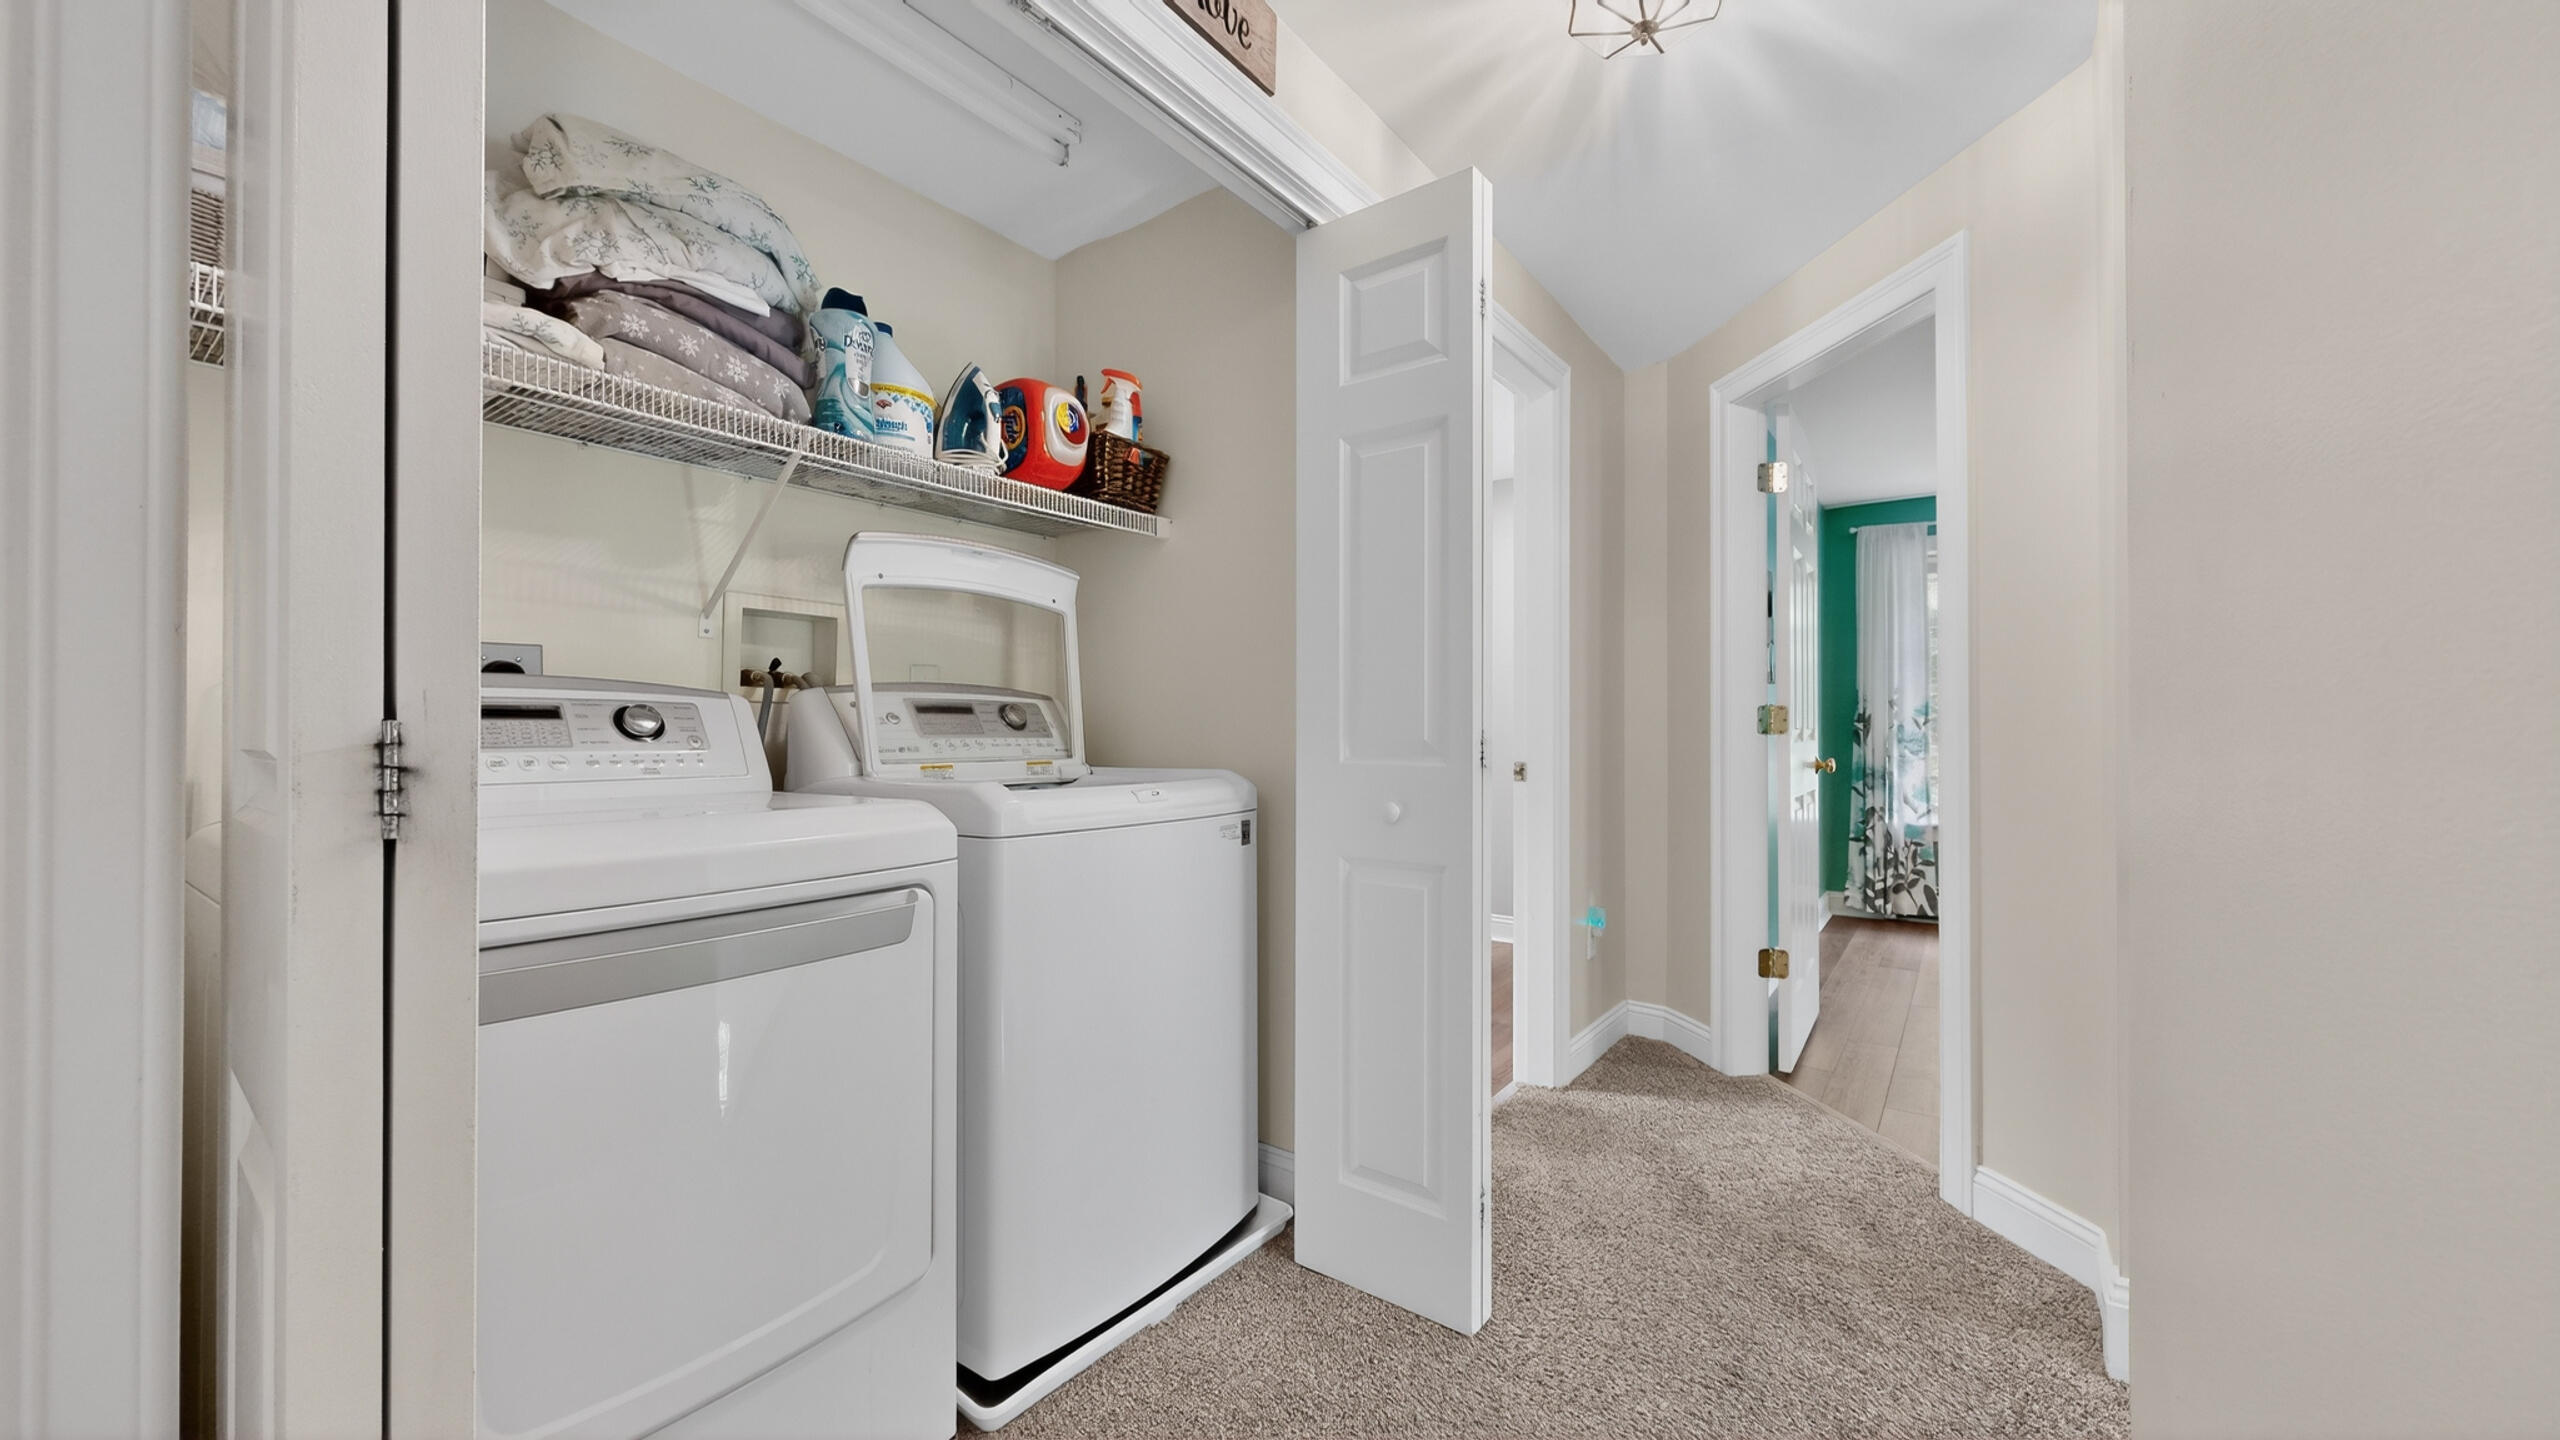
| Appliances 2: | Dishwasher, Dryer, Microwave, Electric Range, Refrigerator, Washer |
| Status Change Info Lp/sp Ratio: | 103.05 |
| Status Change Info Arm's Length Transaction: | Yes |
| Status Change Info Sold Price/sq Ft: | $317 |
| Status Change Info Seller Contributions: | No |
| Status Change Info Did Acres Change At Sale: | No |
| Location Information Page: | 196-197 |
| Location Information Zoning Overlay: | Unknown |
| Location Information Hers Certified: | No |
| Location Information Tree Growth Y/n: | No |
| Contract Information List Price/sq Ft: | $307 |
| Contract Information Comp Listing: | No |
| Window Features Backup: | Double Pane Windows |
| Remarks Internal Remarks/contingency: | Septic is designed for 3bedrooms or 6-people using the system. Sellers prefer a longer closing timeframe but they can accommodate a buyer's needs. Wall mounted shop vac, rechargeable blower & 4-swing swing set are excluded from the sale. |
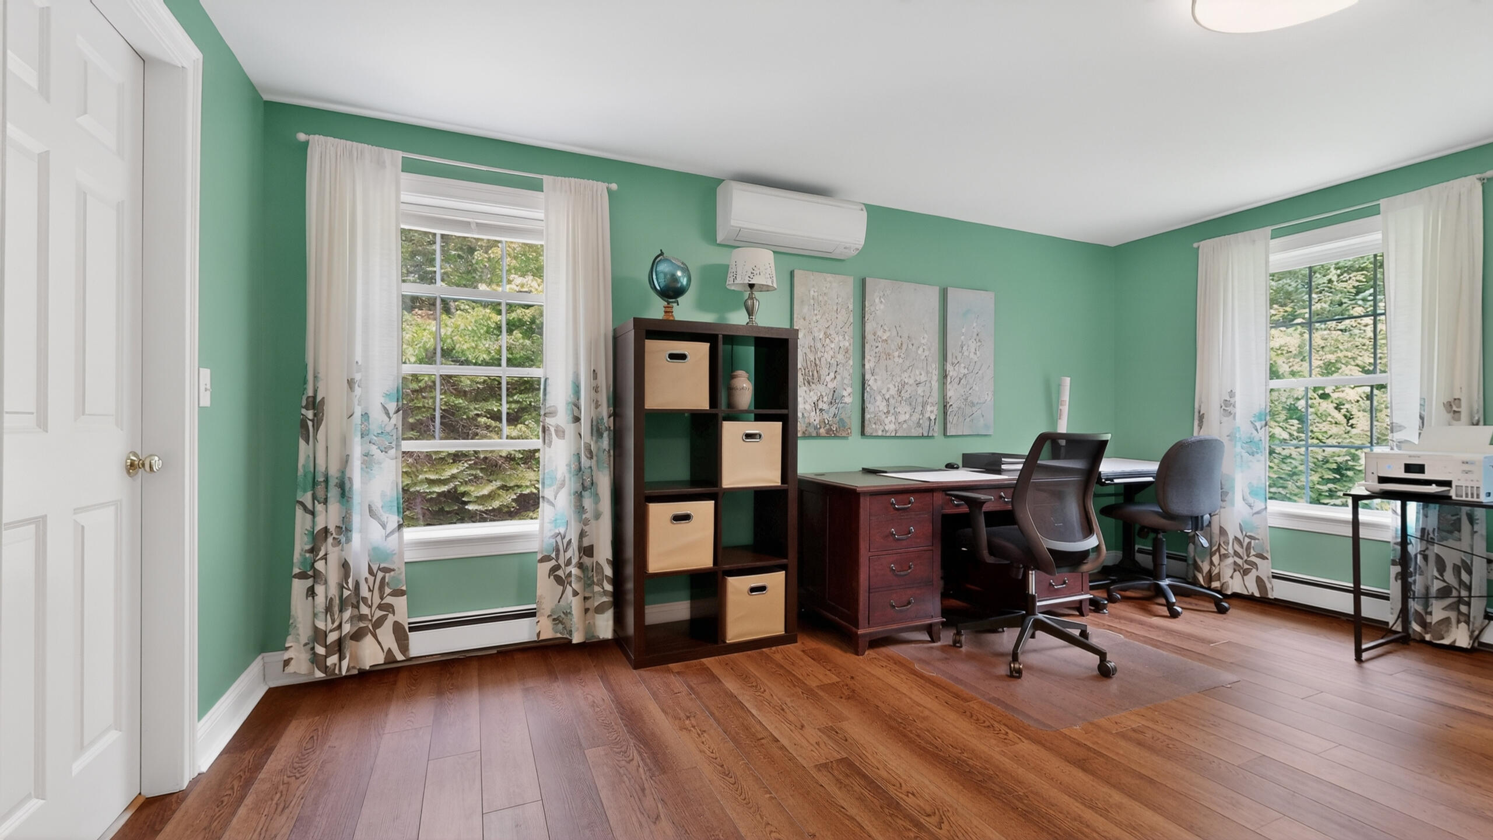
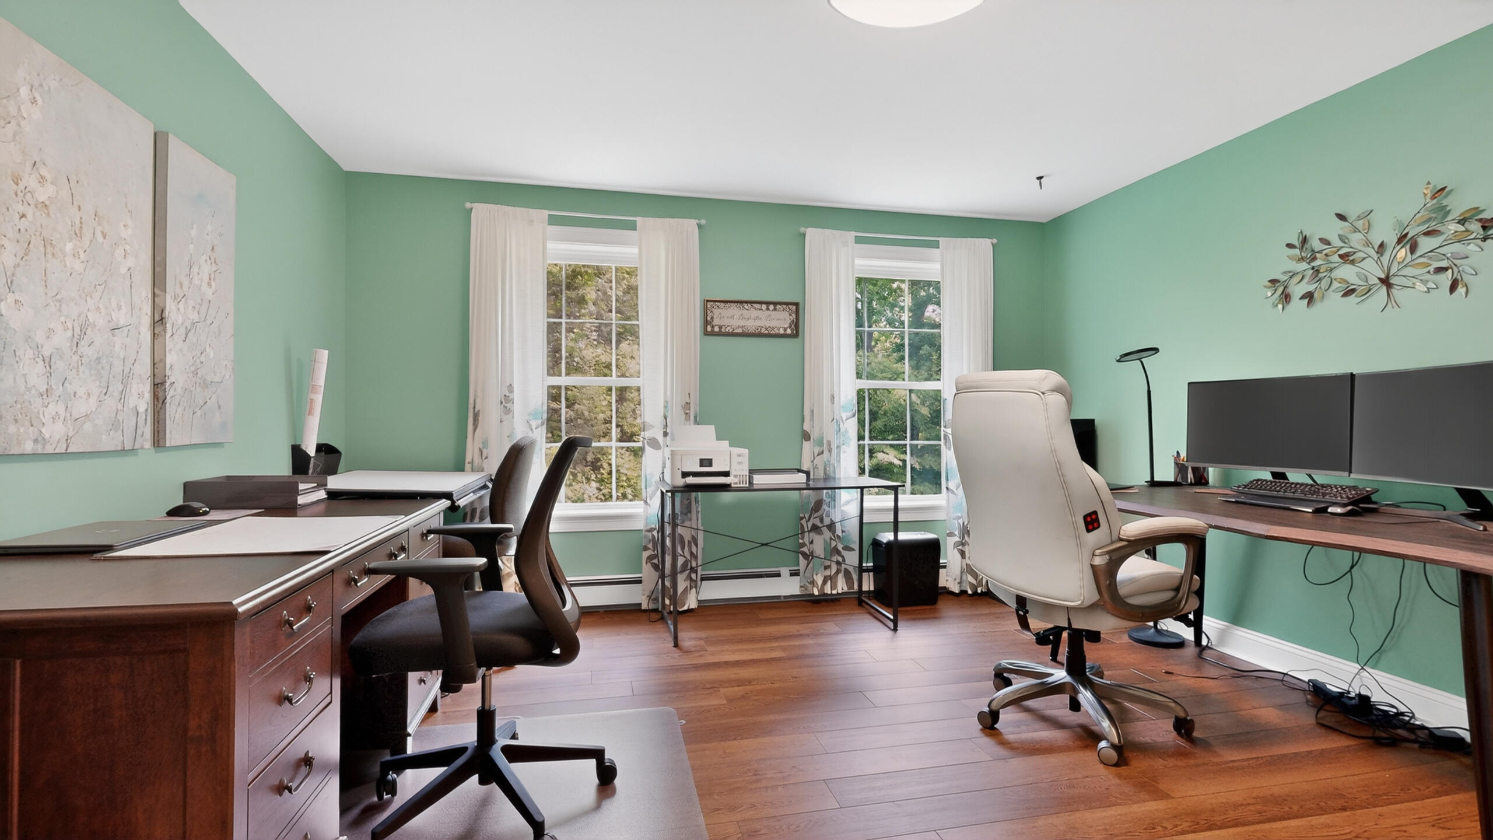
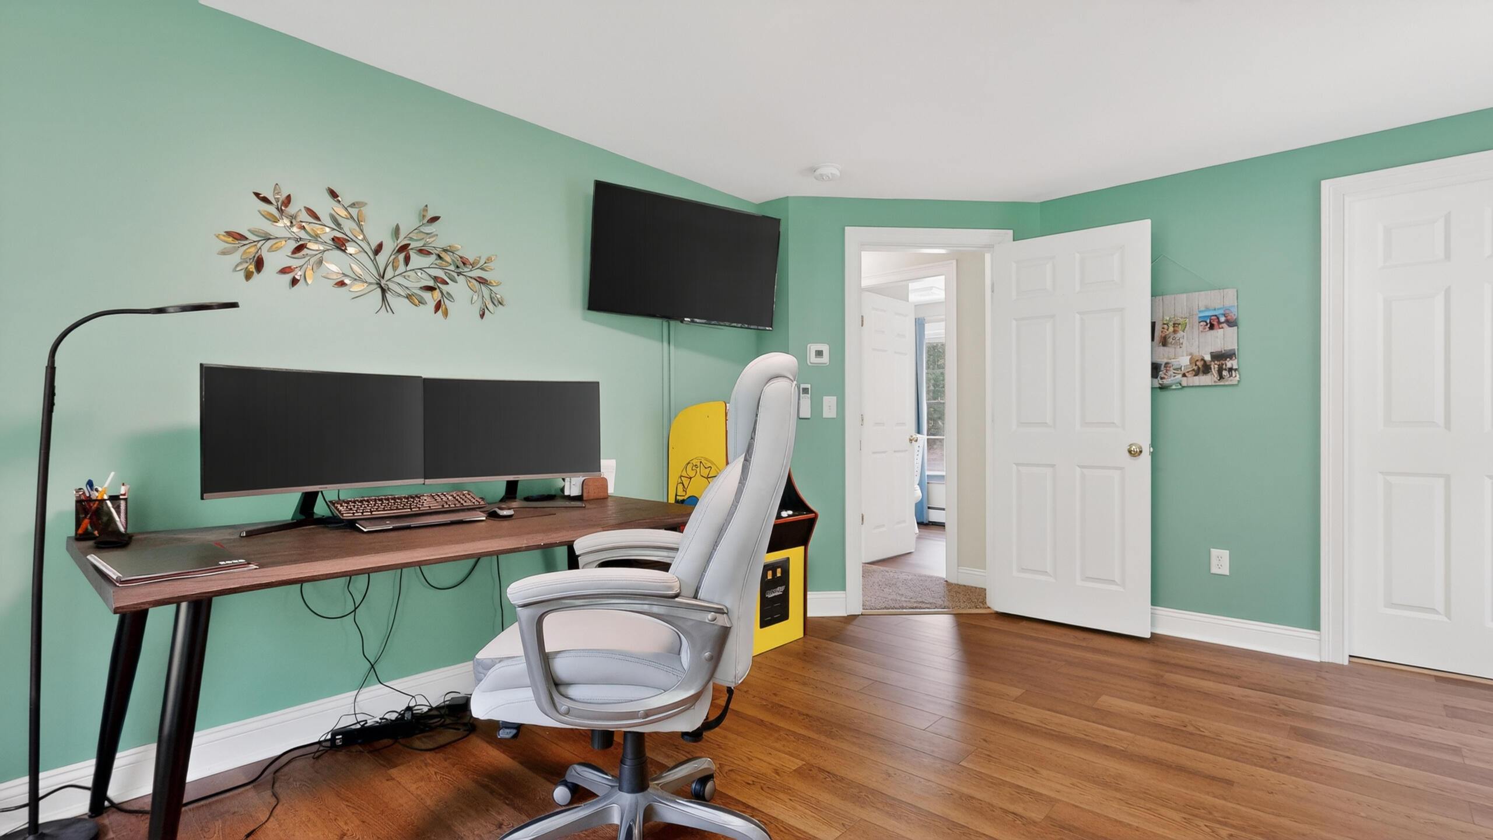
| Bedroom 2 Bedroom 2 Level: | Second |
| Bedroom 2: | Bedroom 2 |
| Bedroom 3 Bedroom 3 Level: | Second |
| Bedroom 3: | Bedroom 3 |
| Bedroom 4 Bedroom 4 Level: | Second |
| Bedroom 4: | Bedroom 4 |
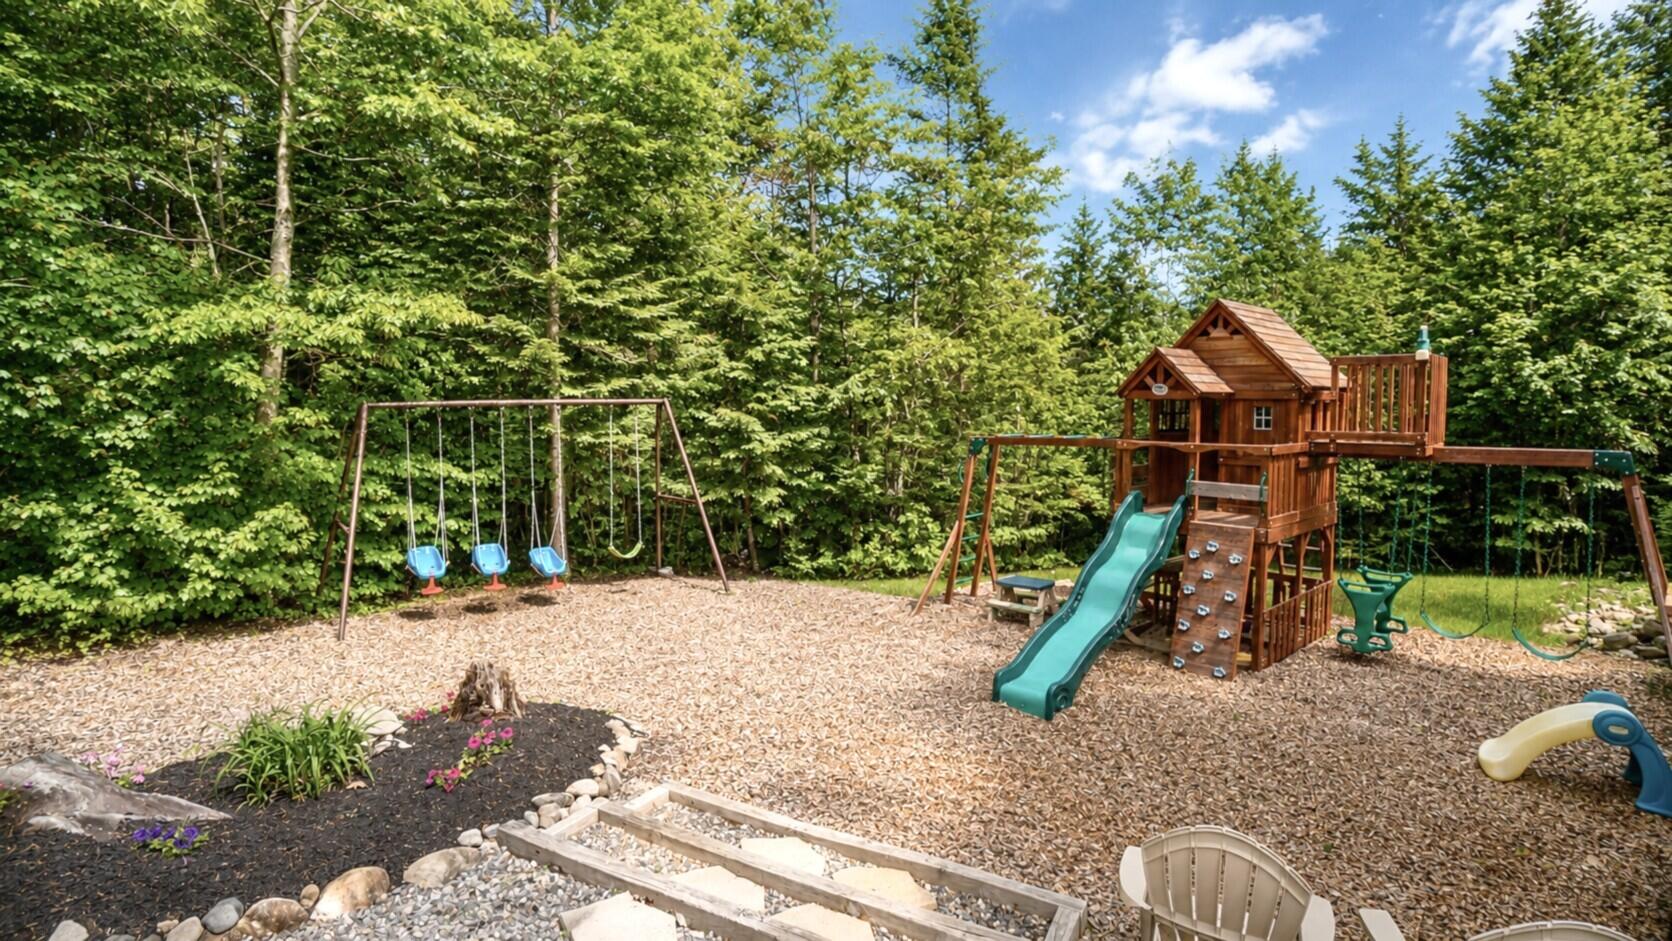
| Appliances Included Other Appliances: | pool equipment, wooden playset |
| Dining Room Dining Room Level: | First |
| Dining Room: | Dining Room |
| Kitchen Kitchen Level: | First |
| Kitchen: | Kitchen |
| Living Room Living Room Level: | First |
| Living Room: | Living Room |
| Primary Bedroom Primary Bedroom Level: | Second |
| Primary Bedroom: | Primary Bedroom |
| Office Office Level: | Basement |
| Office: | Office |
| Amenities: | Irrigation System, Above Ground, Storage, Walk-in Closets, Primary Bedroom w/Bath |
| Bedroom Amenities 2: | Walk-in Closet |
| Bedroom Amenities 3: | Closet |
| Bedroom Amenities 4: | Closet |
| Family Room Amenities: | Heat Stove |
| Kitchen Amenities: | Island |
| Kitchen Countertop: | Formica |
| Primary Bedroom Amenities: | Cathedral Ceiling, Above Garage, Closet, Full Bath |
| Roads: | Paved, Public |
| Sold Terms Other: | Not Applicable |
| Vehicle Storage: | 3 Car, Attached, Auto Door Opener, Detached |
| Water Heater: | Off Heating System |
| Exclusions: | shop vac, rechargeable blower, 4-swing |
| Furnished: | Unfurnished |
| Window Features: | Double Pane Windows |
| Gas: | No Gas |
| Listing Key: | 56c3531659a72d54af115f5fc2add0a2 |
| Basement: | Doghouse, Interior Entry, Finished, Full |
| Documents Change Timestamp: | 2026-06-08T09:59:49Z |
| Documents Count: | 3 |
| Directions: | Oak Hill Road to Mountain View Lane to left on Chase Street to #4 on left. |
| Listing Contract Date: | 2026-06-08 |
| Status: | Closed |
| Pending Timestamp: | 2026-07-17 |
| Parcel Number: | STAN-000010-000000-000027-P000003 |
| Road Surface Type: | Paved |
Listing data is derived in whole or in part from the Maine IDX and is for consumers' personal, non-commercial use only. Dimensions are approximate and not guaranteed. All data should be independently verified. © 2026 Maine Real Estate Information System, Inc. All Rights Reserved.
Maine Real Estate Information System, Inc. data last updated on October 08, 2026 05:14 PM - ET


Property Last Updated: October 08, 2026 05:14 PM - ET
