4 Castle Meadow Drive, #4
Stonington, CT 06379
$2,750 - Pawcatuck
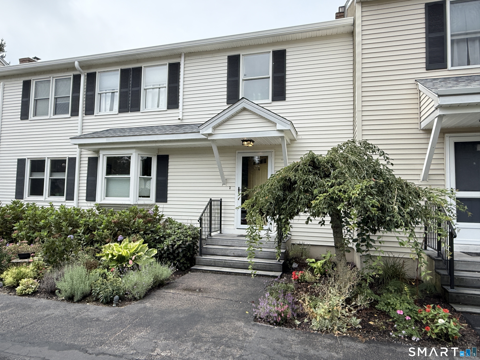
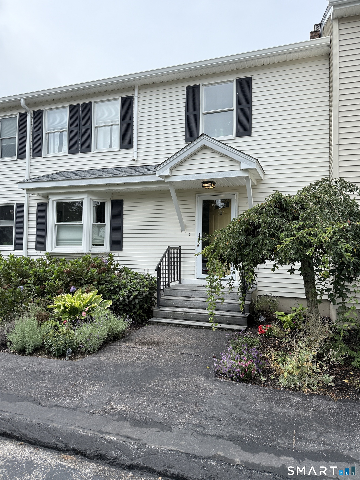
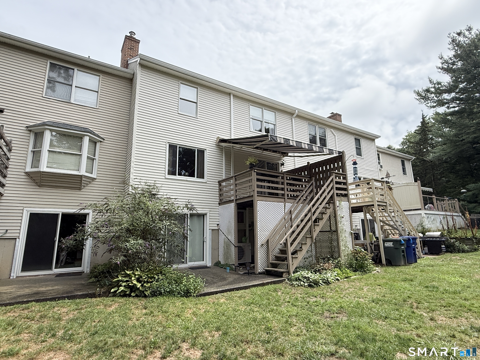
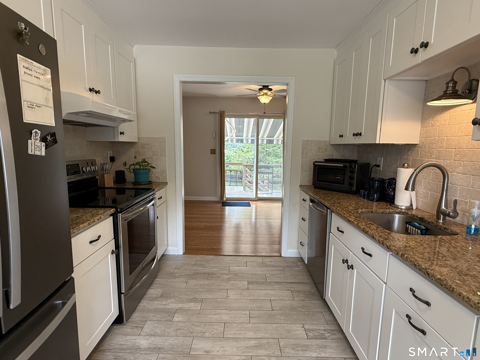
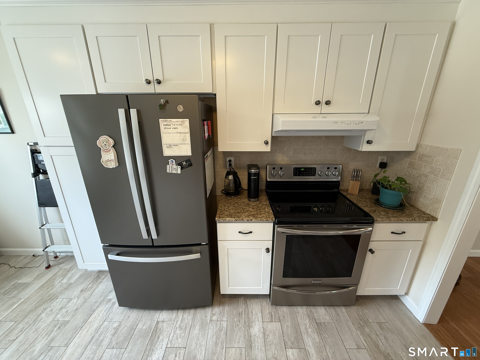
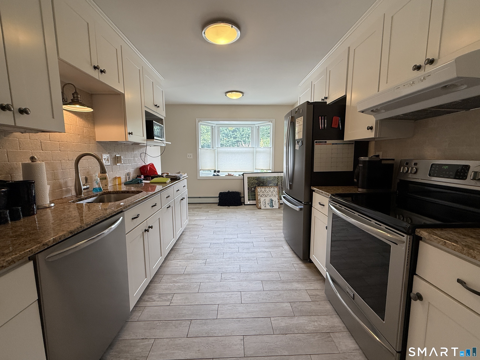
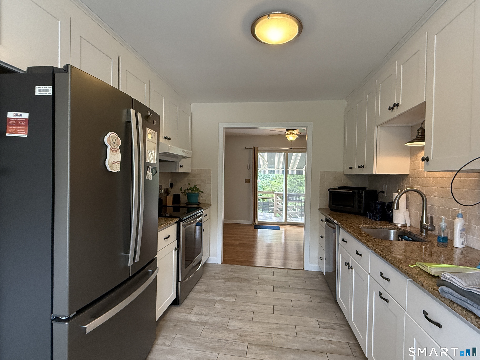
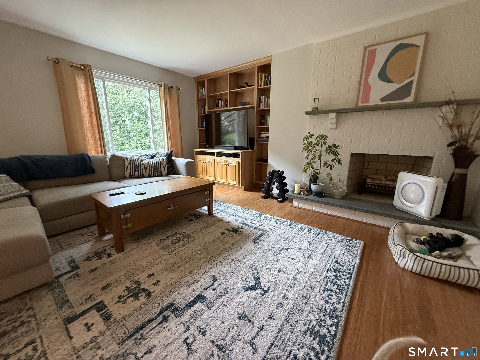
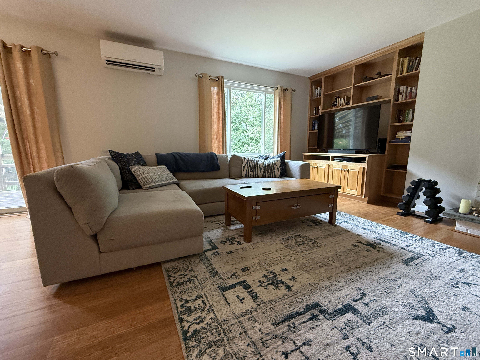
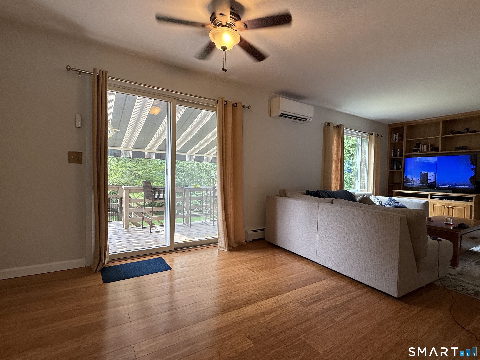
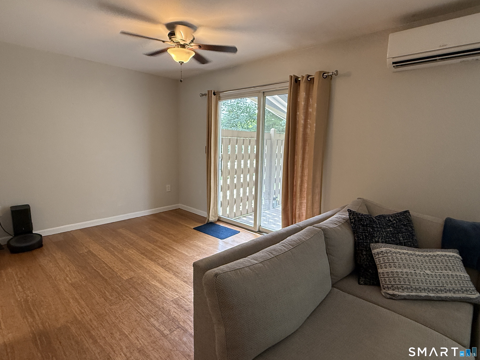
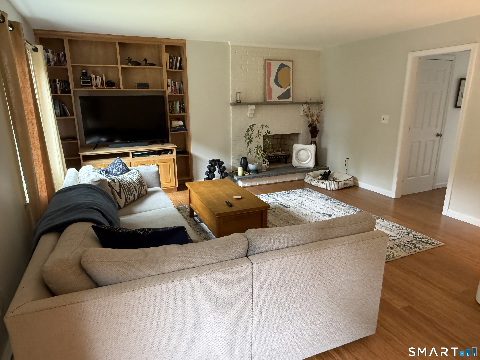
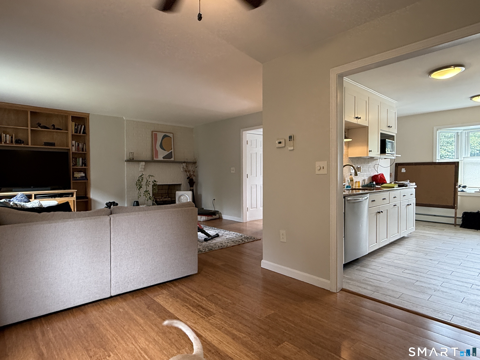
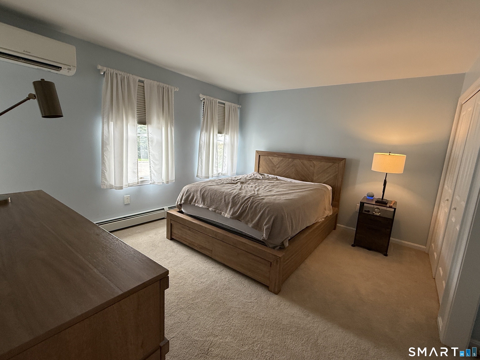
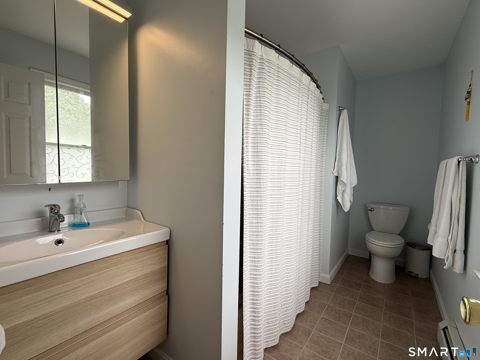
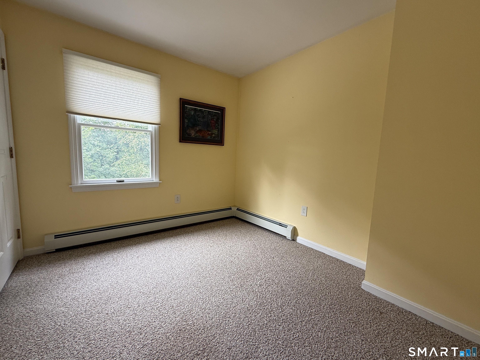
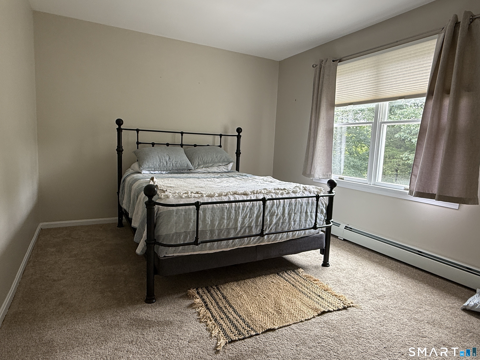
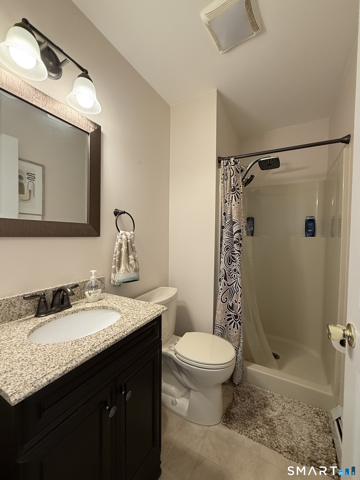
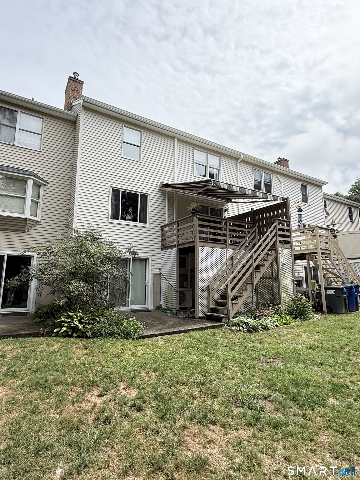
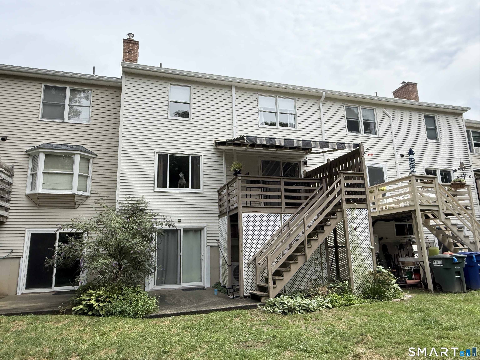
Available October 15; no pets, no smoking, credit check, and one-year lease minimum. Nicely updated three-bedroom, 2.5-bath Castle Meadow townhouse features a living room with a fireplace and built-ins, a dining area with a slider to the deck, an updated galley-style eat-in kitchen, a primary bedroom with a full bath, and two additional bedrooms and a full bath upstairs. The walkout lower level includes a washer & dryer, plentiful storage, and a cedar closet. Conveniently located minutes from Downtown Westerly & Pawcatuck, RI beaches and close to I-95.
| Mls Number: | 24204370 |
|---|---|
| List Price: | $2,750 |
| Property Type: | Residential Rental |
| Property Sub Type: | Condominium Rental |
| Beds Total: | 3 |
| Baths Full: | 2 |
| Baths Half: | 1 |
| Sq Ft Total: | 1,352 |
| Style: | Townhouse |
| City: | Stonington |
| Neighborhood: | Pawcatuck |
| County Or Parish: | New London |
| Postal Code: | 06379 |
| Year Built: | 1986 |
| Unit Count: | 1 |
| Basement Description: | Yes |
| Color: | Beige |
| Complex Name: | Castle Meadow |
| Directions: | GPS friendly |
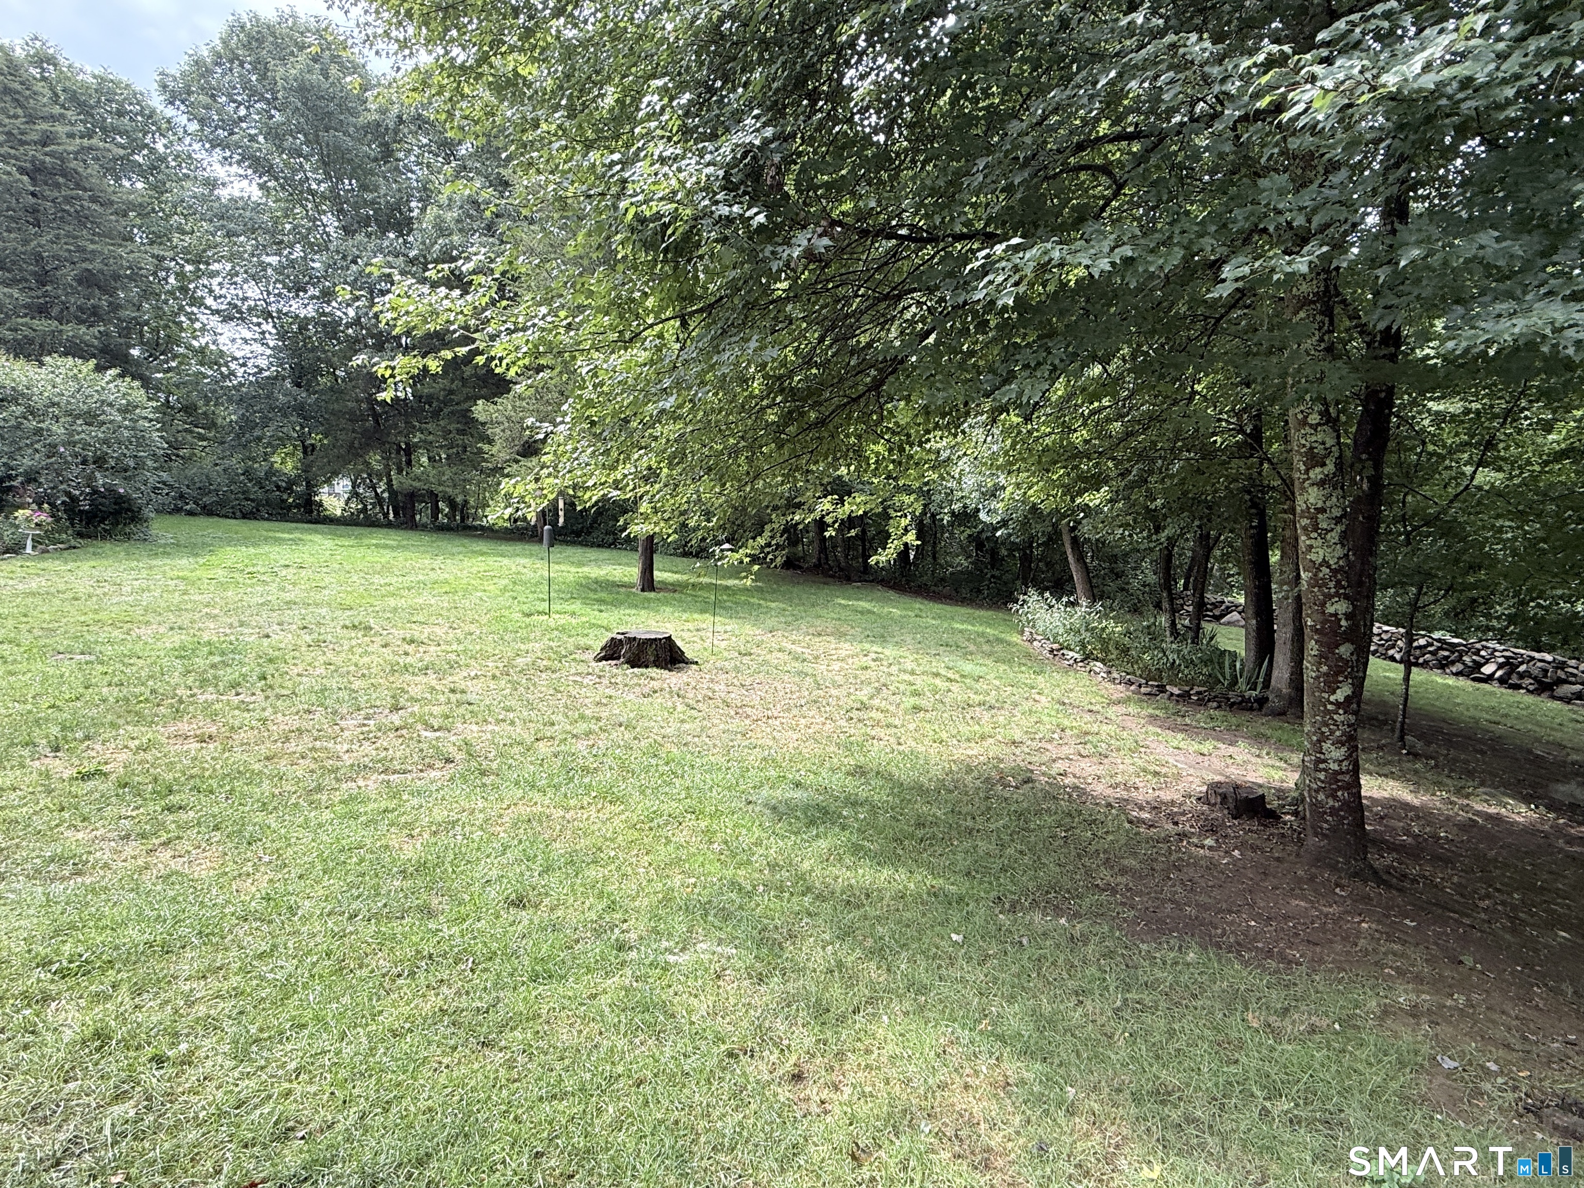
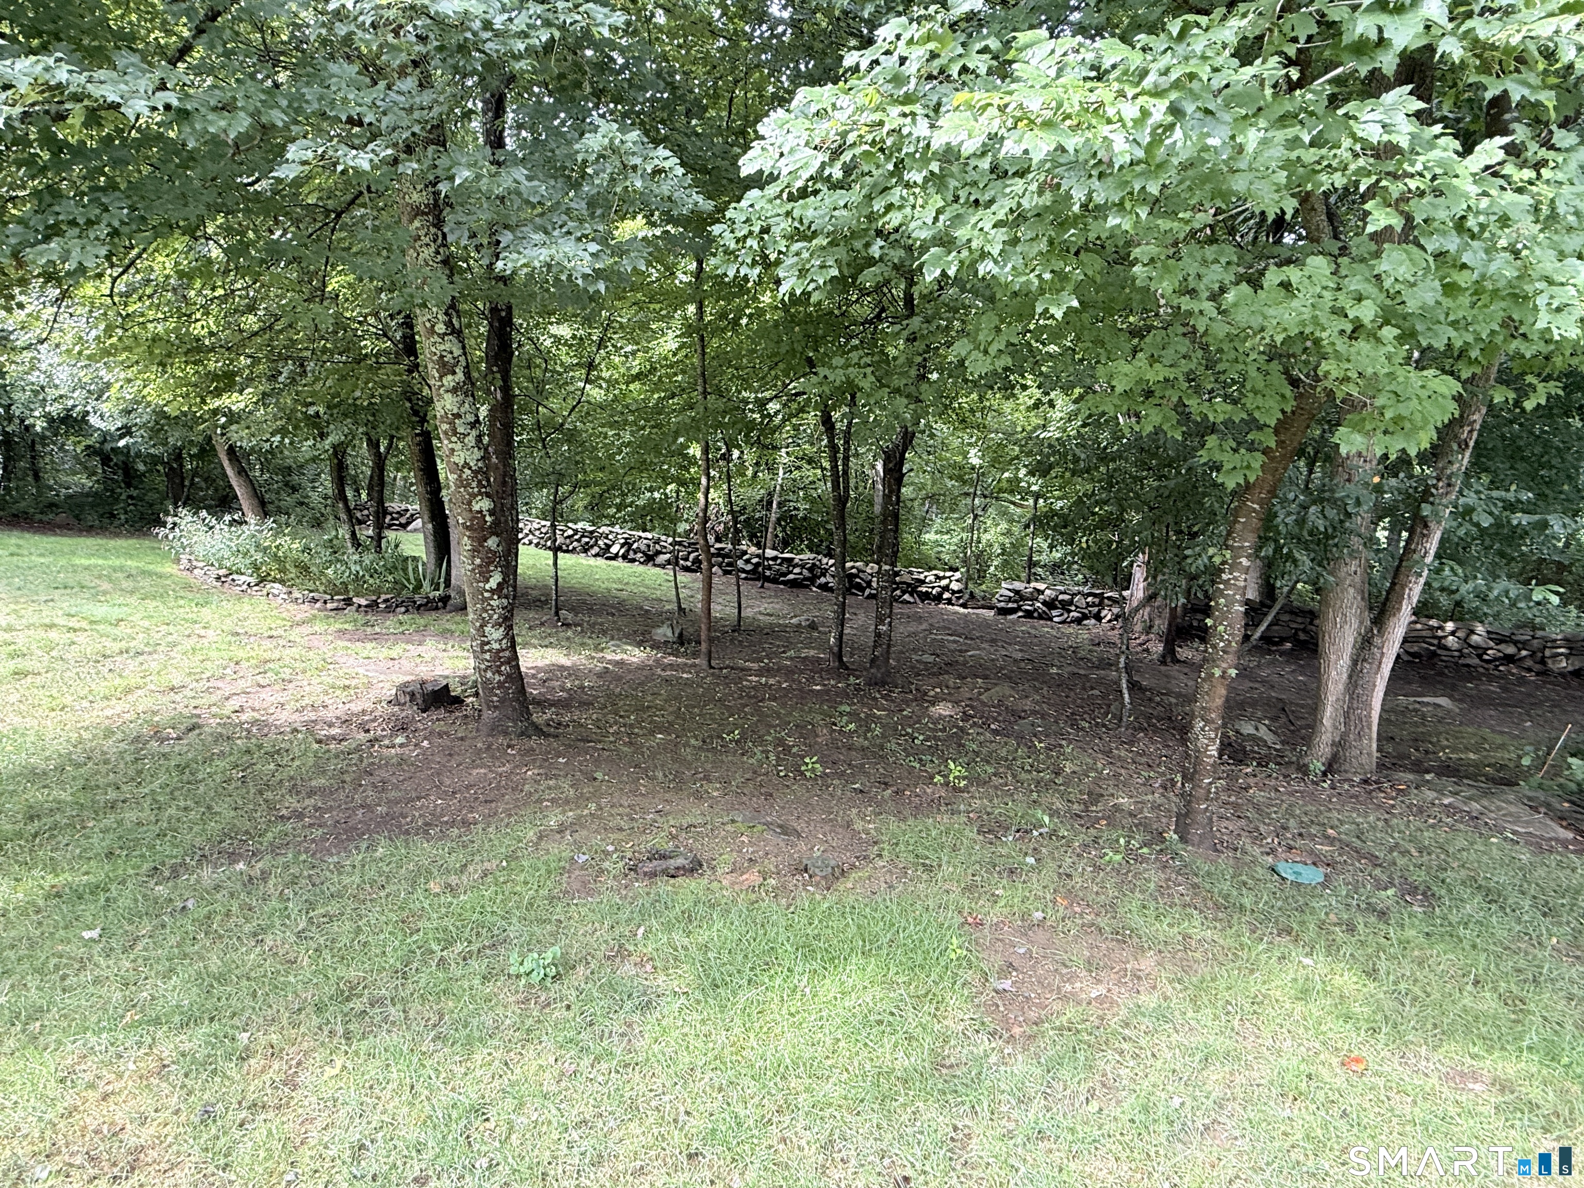
| Exterior Features: | Awnings, Deck, Gutters, Stone Wall |
| High School: | Stonington |
| Lease Price Desc: | Per Month |
| Original List Price: | $2,900 |
| Parking Total Spaces: | 2 |
| Rental Duration: | Yearly Unfurnished |
| Sewage System: | Septic |
| Waterfront Description: | Not Applicable |
| Water Source: | Public Water Connected |
| Zoning: | RM-20 |
| Agent Owner Yn: | No |
| Status: | Active |
| Appliances Included: | Oven/Range, Microwave, Refrigerator, Dishwasher, Washer, Dryer |
| Association Fee Includes: | Grounds Maintenance, Trash Pickup, Snow Removal, Sewer, Property Management, Insurance |
| Attic Yn: | No |
| Basement Description: | Full,Unfinished,Full With Walk-Out |
| Baths Total: | 3 |
| Comp Only Manual Yn: | No |
| Cooling System: | Split System |
| Current Price: | $2,750.00 |
| Display Fair Market Value Yn: | Yes |
| Elementary School: | Deans Mill |
| End Unit Yn: | No |
| Energy Features: | Programmable Thermostat, Thermopane Windows |
| Exterior Siding: | Vinyl Siding |
| Fireplaces Total: | 1 |
| Flood Zone Yn: | No |
| Fuel Tank Location: | In Basement |
| Garage & Parking: | Assigned Parking |
| Heat Fuel Type: | Electric, Oil |
| Heat Type: | Heat Pump, Hot Water |
| Home Owner's Assocation: | Yes |
| Hot Water Description: | Oil, Domestic |
| Landlord Requirements: | Credit Check, Security Deposit, Lease Required |
| Landlord Responibility: | Insurance, Maintenance/Repairs, Real Estate Taxes |
| Laundry Room Info: | Lower Level |
| Levels In Unit: | 3 |
| Listing Contract Date: | 2026-09-06 |
| Lot Description: | Lightly Wooded, Level Lot, Professionally Landscaped |
| Middle Jr High School: | Stonington |
| Status: | Active |
| Nearby Amenities: | Park, Shopping/Mall |
| New Construction Type: | No/Resale |
| Occupied By: | Owner |
| Parcel Number: | 2079364 |
| Pets Allowed Yna: | No |
| Possession Availability: | Oct 15, 2026 |
| Preferred Phone: | (860) 306-9988 |
| Price: | $2,750 |
| Radon Mitigation Air Ynu: | No |
| Radon Mitigation Water Ynu: | No |
| Sign Yn: | No |
| Smoking Allowed Yn: | No |
| Sq Ft Est Heated Above Grade: | 1,352 |
| Sq Ft Total: | 1,352 |
| Swimming Pool Yn: | No |
| Tenant Responsibility: | Cable TV, Credit Check, Electricity, Heat, Hot Water, Water |
| Total Rooms: | 5 |
| Under Agreement Yn: | No |
| Year Built Source: | Public Records |
Listing Courtesy of: Ann McBride Real Estate
Listing Agent: Adam Mancini
(860) 306-9988
© 2026 Smart MLS. All rights reserved. Information is deemed reliable but not guaranteed. MLS Disclaimer: Information deemed reliable but not guaranteed to be accurate.

Smart MLS Inc. data last updated on October 08, 2026 05:24 PM - ET
Property Last Updated: October 08, 2026 05:24 PM - ET
