4 Briar Lane
New Milford, CT 06776
$519,900 - Merryall
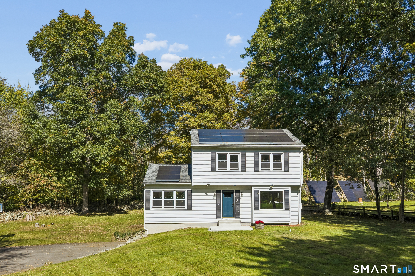
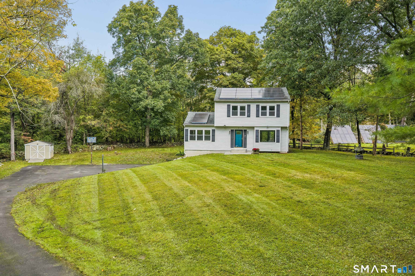
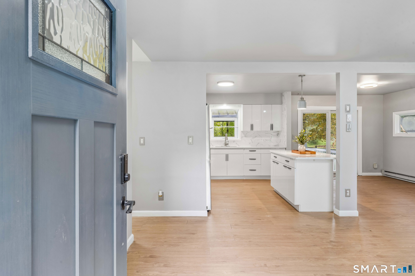
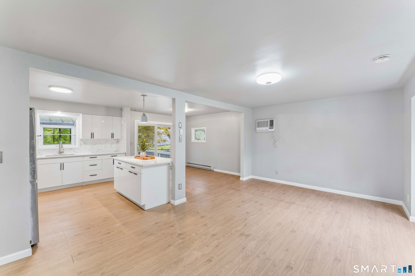
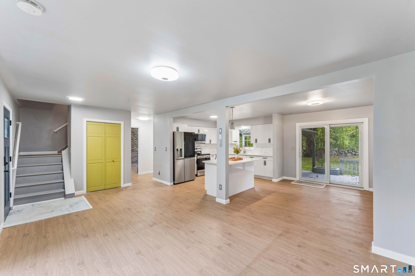
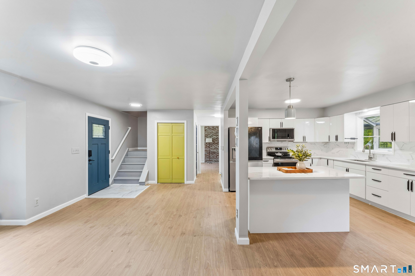
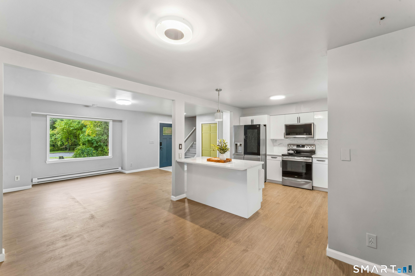
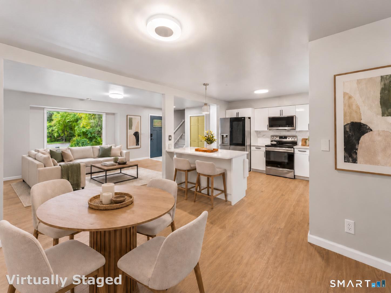
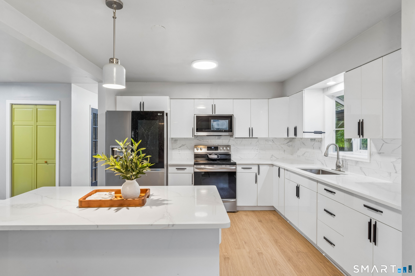
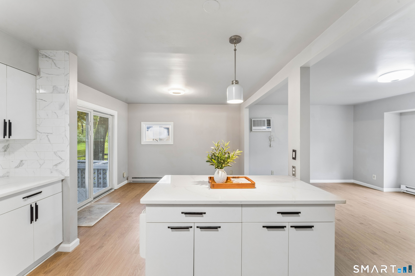
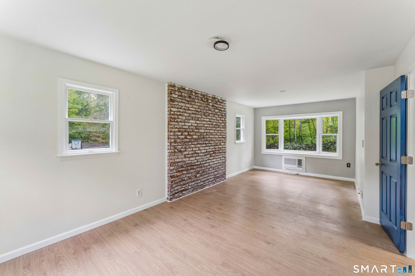
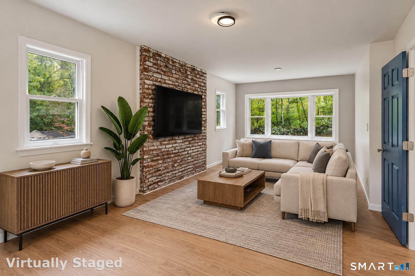
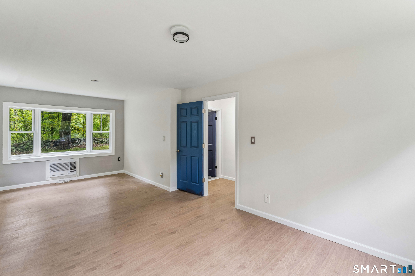
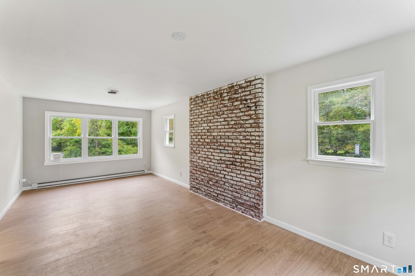
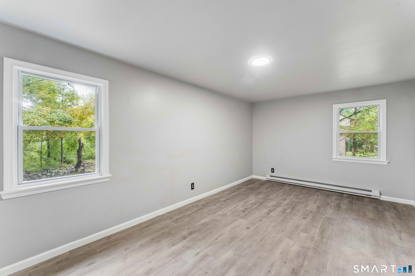
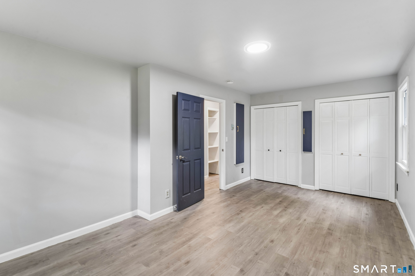
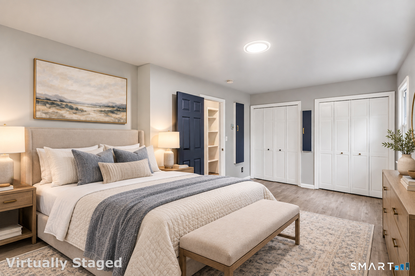
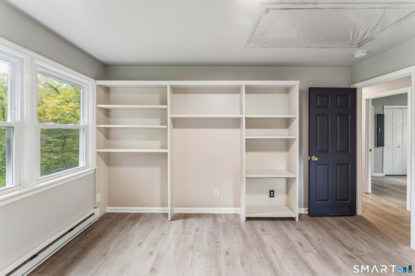
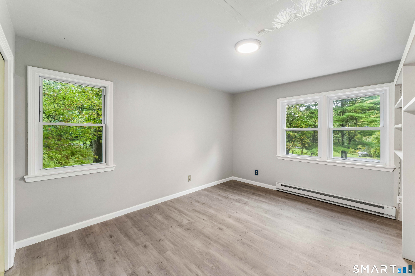
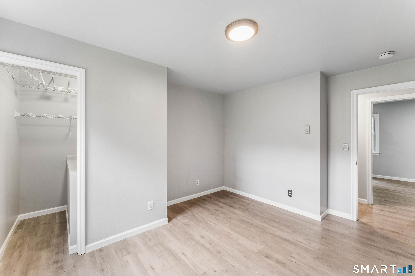
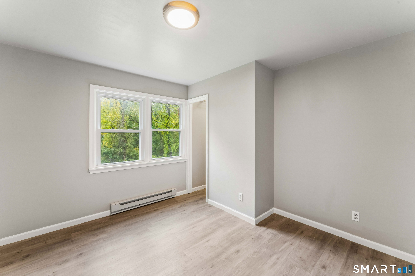
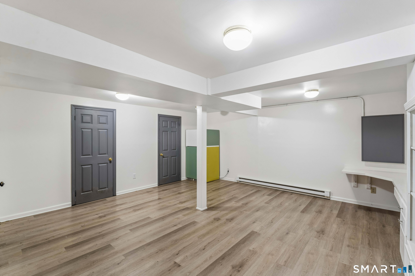
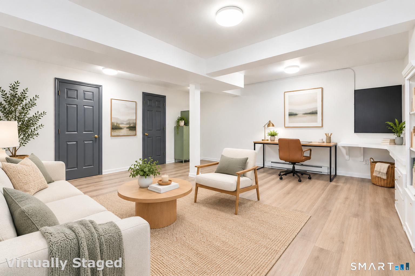
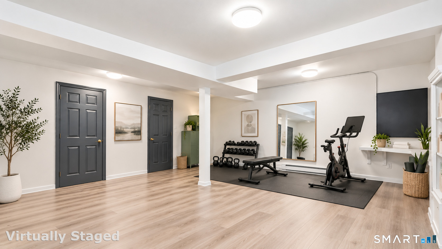
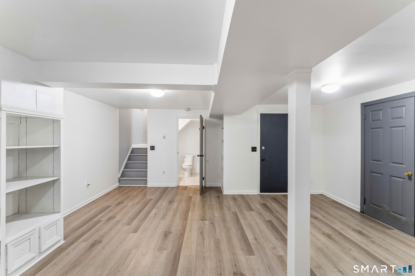
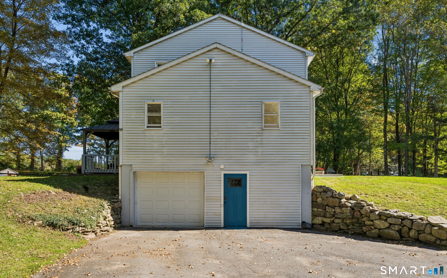
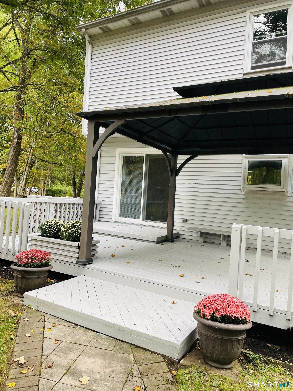
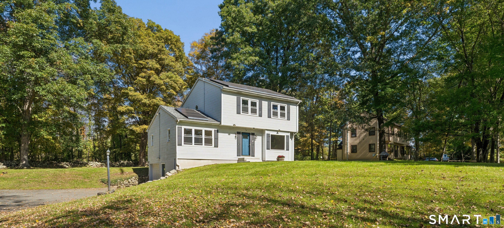
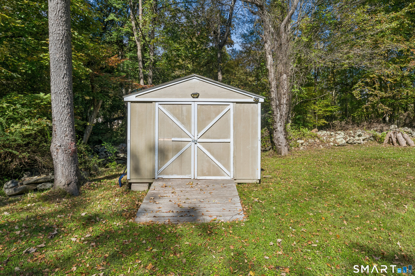
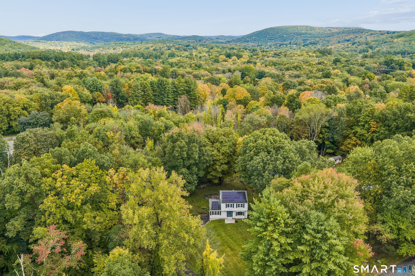
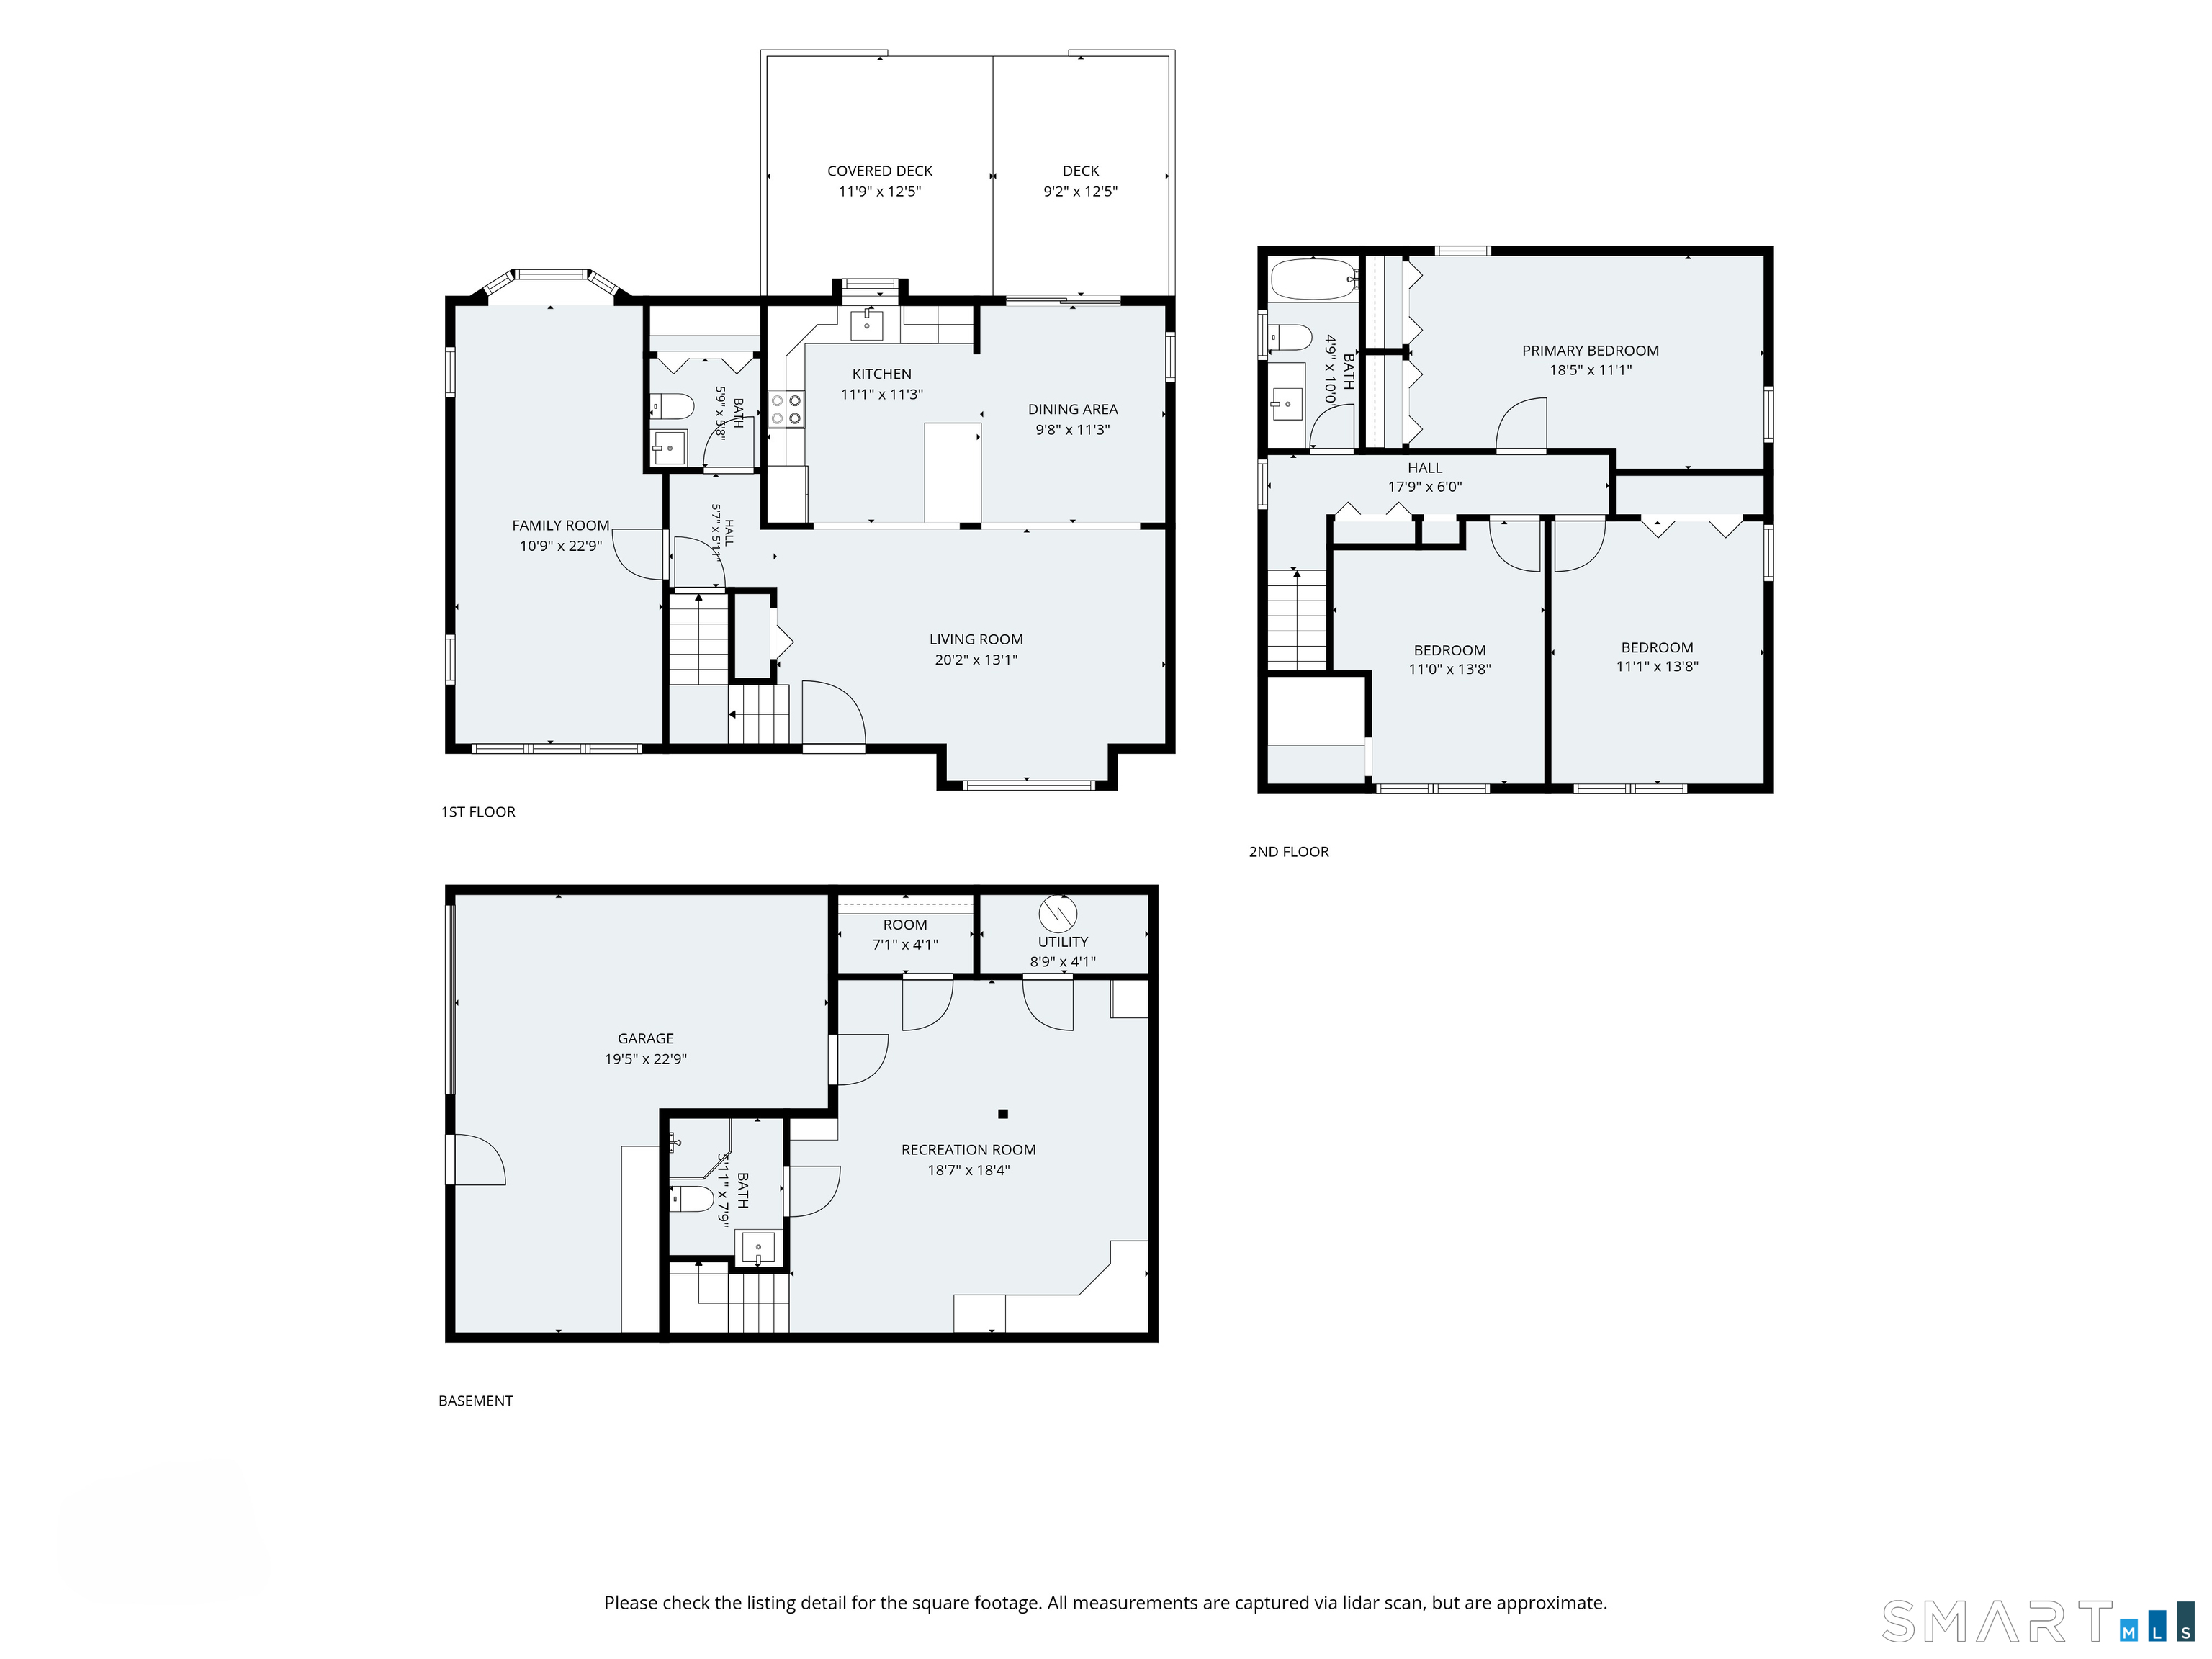
Situated on a peaceful cul-de-sac, this inviting 3-bedroom, 2.5-bath Colonial offers a wonderful blend of comfortable living, flexible space, and outdoor enjoyment. Step inside to a bright and welcoming main level filled with natural light, featuring comfortable living and dining spaces that flow easily for everyday living and entertaining. The finished lower level adds valuable bonus space-perfect for a family room, home office, gym, playroom, or whatever fits your lifestyle. Step outside and discover a spacious, level backyard offering a sense of privacy, with plenty of room for play, pets, gardening, outdoor gatherings, or simply relaxing and enjoying the surroundings. A one-car garage and generous off-street parking provide added convenience. Ideally located near New Milford's charming Town Green, with convenient access to local shops, restaurants, medical facilities, and all that the area has to offer. Come see it and imagine calling it home!
| Mls Number: | 24210023 |
|---|---|
| List Price: | $519,900 |
| Property Type: | Single Family |
| Beds Total: | 3 |
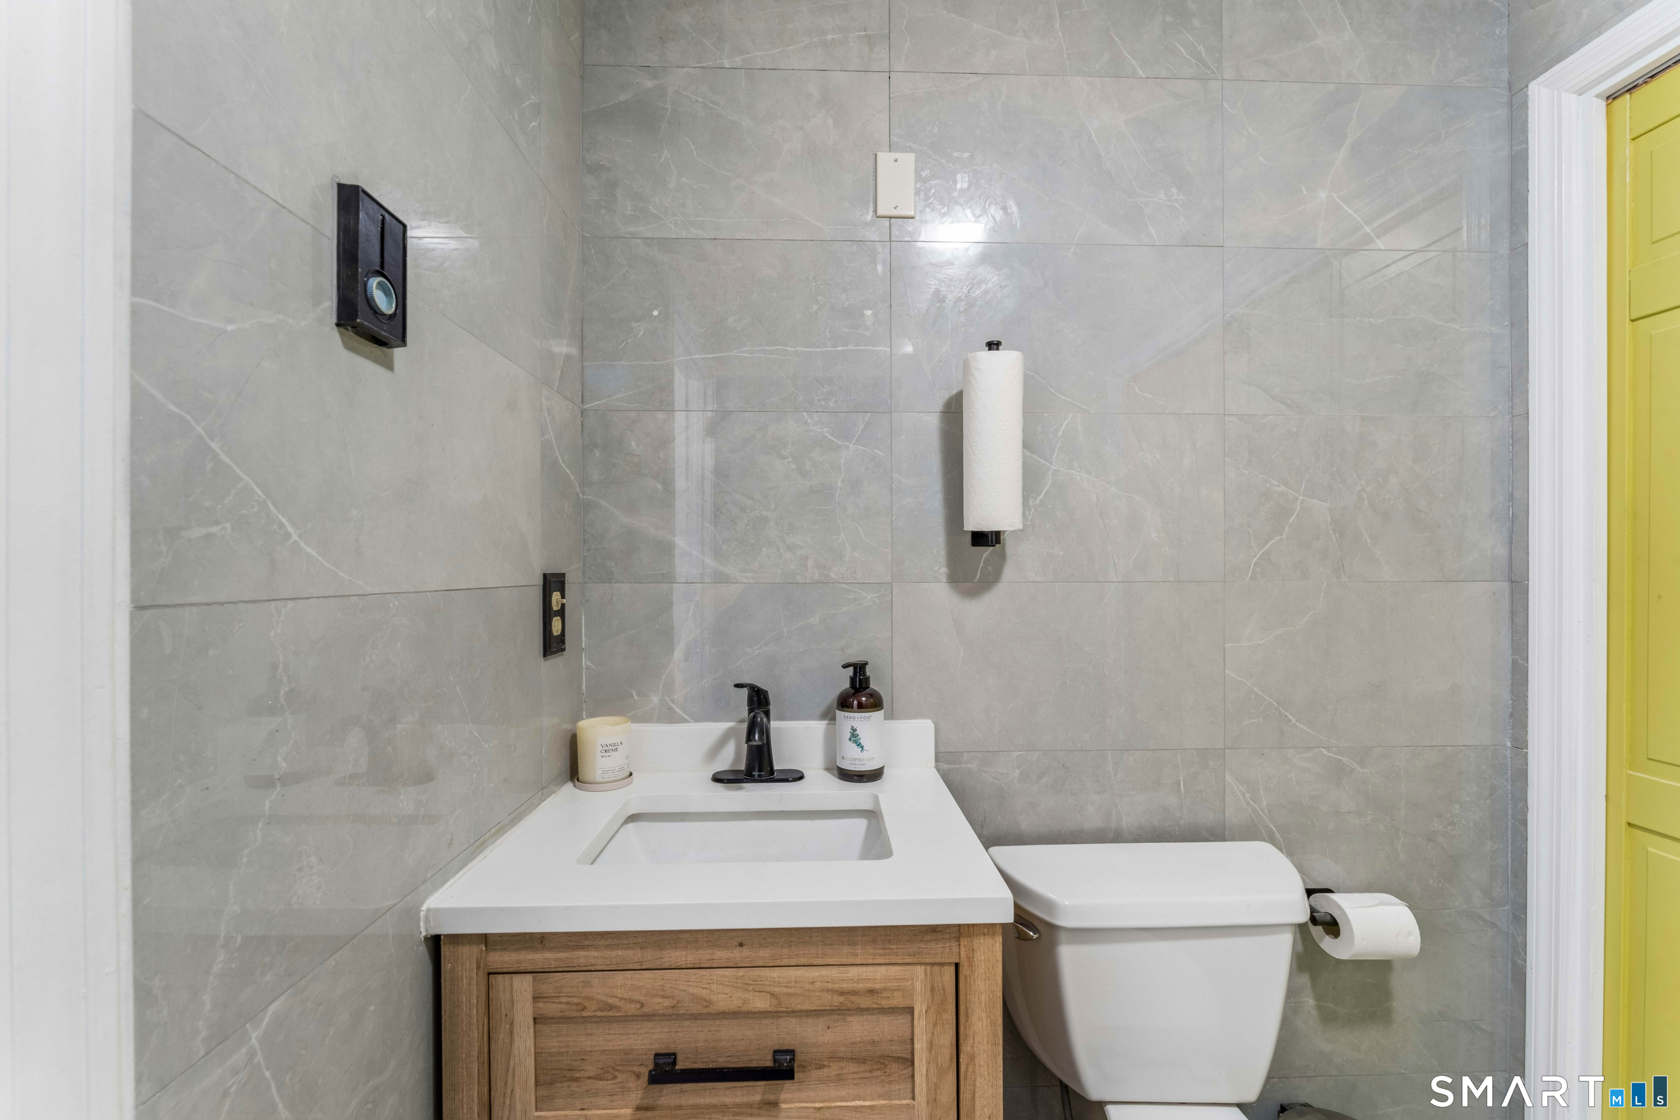
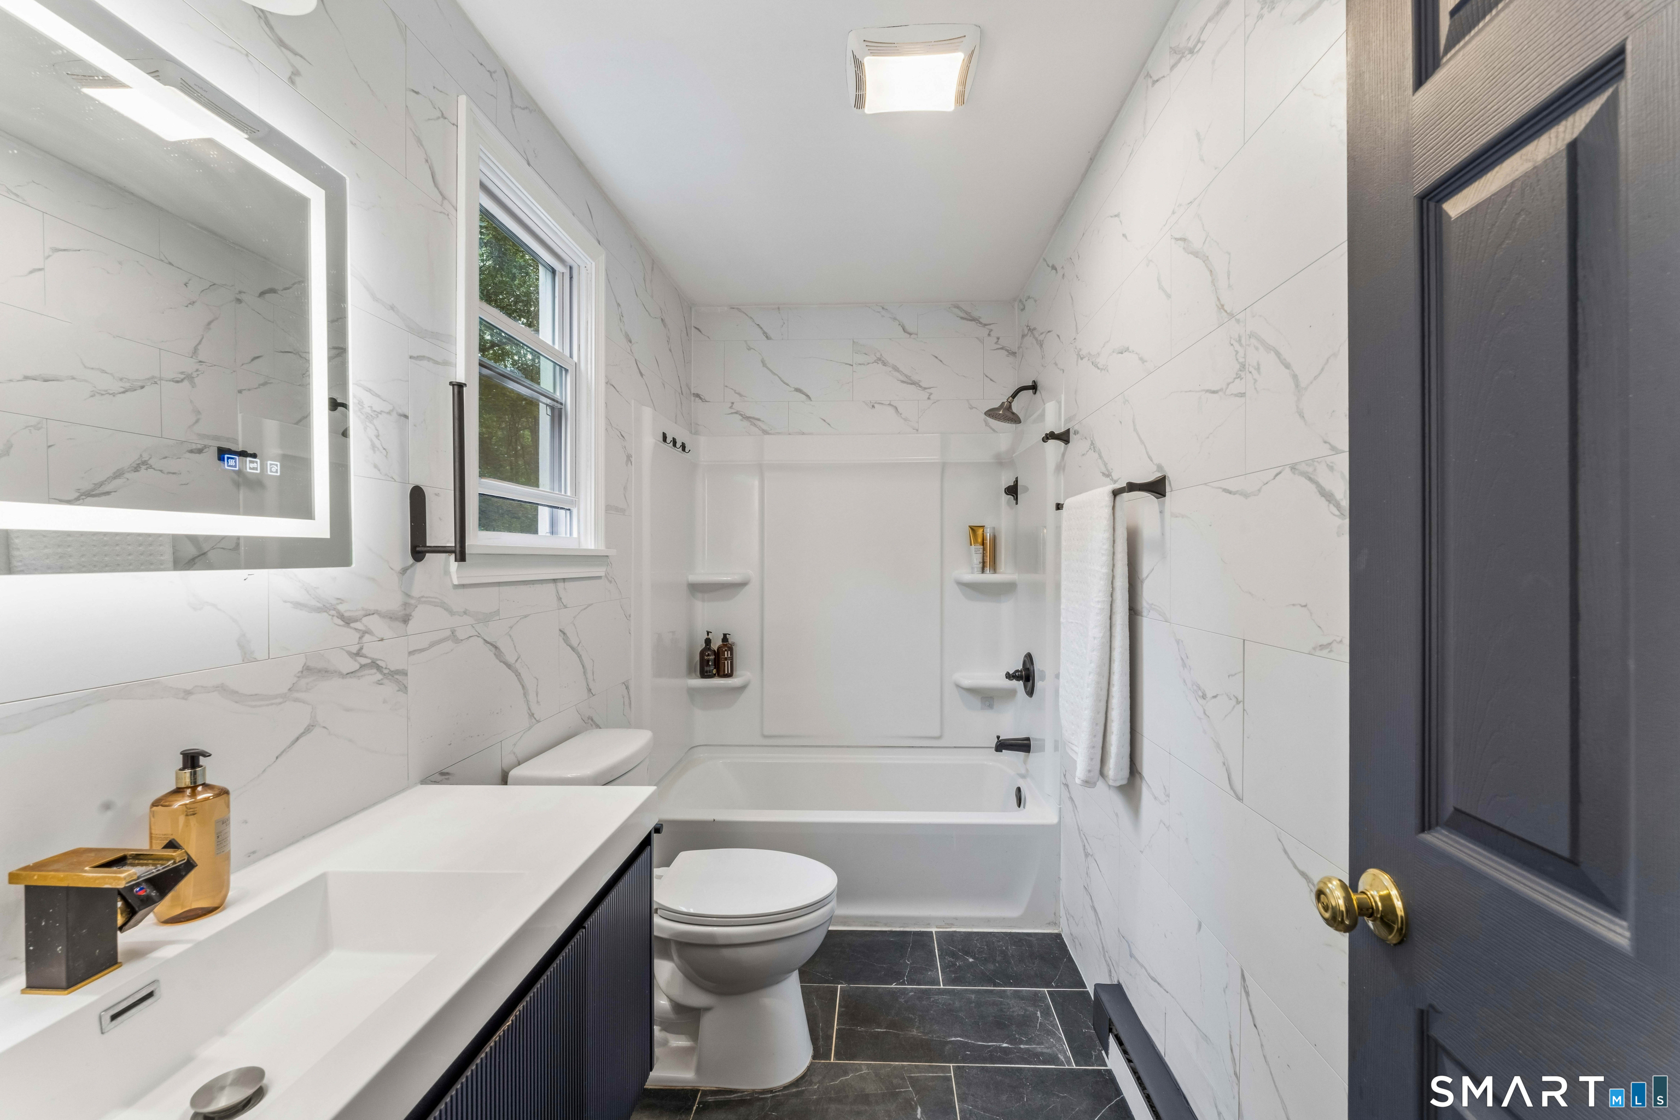
| Baths Full: | 2 |
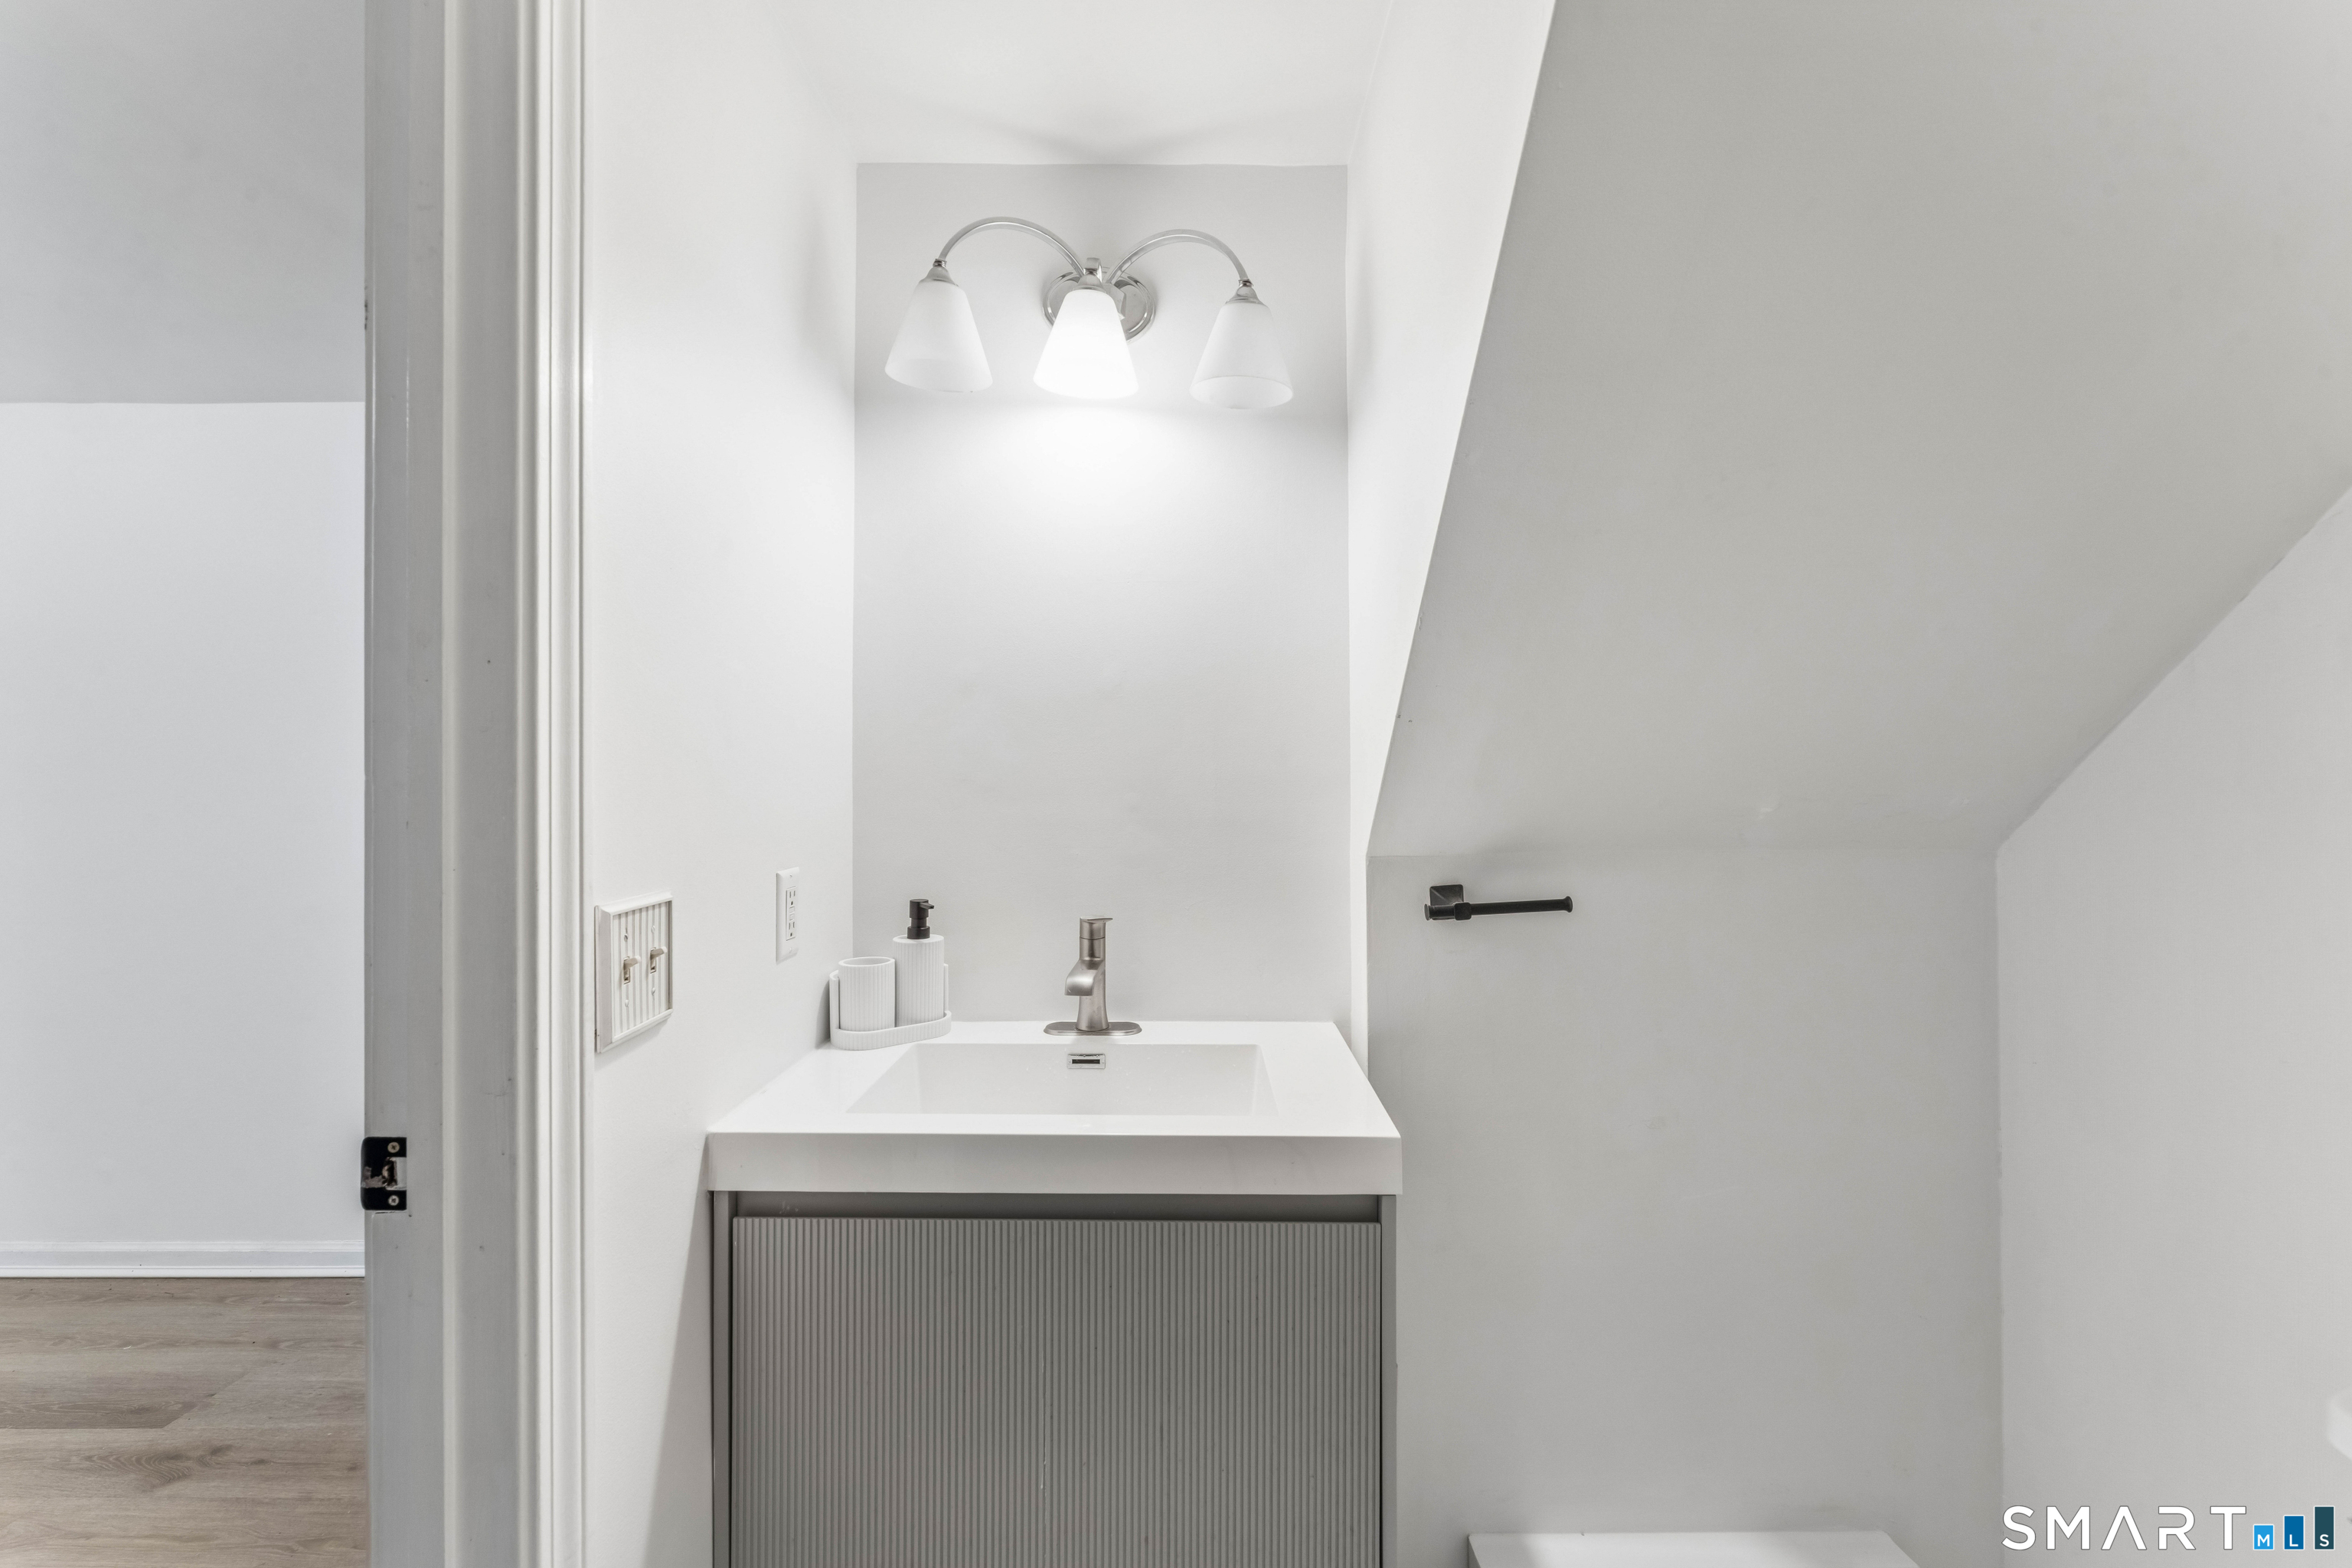
| Baths Half: | 1 |
| Sq Ft Total: | 1,675 |
| Property Tax: | $6,170 |
| Acres: | 0.92 |
| Style: | Colonial |
| City: | New Milford |
| Neighborhood: | Merryall |
| County Or Parish: | Litchfield |
| Postal Code: | 06776 |
| Year Built: | 1982 |
| Basement Description: | Yes |
| Directions: | Aspetuck Ridge to Briar Ln. Follow Briar Ln to #4. |
| Garages Number: | 1 |
| High School: | New Milford |
| Interior Features: | Auto Garage Door Opener, Open Floor Plan |
| Original List Price: | $519,900 |
| Parking Total Spaces: | 5 |
| Sewage System: | Septic |
| Tax Year: | July 2026-June 2027 |
| Waterfront Description: | Not Applicable |
| Water Source: | Private Well |
| Zoning: | R40 |
| Acres Source: | Public Records |
| Agent Owner Yn: | No |
| Status: | Active |
| Appliances Included: | Oven/Range, Microwave, Refrigerator |
| Assessed Value: | $262,570 |
| Attic Description: | Pull-Down Stairs |
| Attic Yn: | Yes |
| Basement Description: | Full,Heated,Storage,Garage Access,Interior Access,Partially Finished,Liveable Space |
| Baths Total: | 3 |
| Comp Only Manual Yn: | No |
| Cooling System: | Wall Unit |
| Current Price: | $519,900.00 |
| Display Fair Market Value Yn: | Yes |
| Elementary School: | Northville |
| Energy Features: | Active Solar |
| Expected Active Date: | 2026-10-08 |
| Exterior Siding: | Vinyl Siding |
| Foundation Type: | Concrete |
| Garage & Parking: | Under House Garage, Paved, Off Street Parking |
| Heat Fuel Type: | Electric |
| Heat Type: | Baseboard |
| Home Owner's Assocation: | No |
| Home Warranty Offered Yn: | No |
| Hot Water Description: | Electric, 40 Gallon Tank |
| In Law Apartment: | No |
| Laundry Room Info: | Main Level |
| Laundry Room Location: | In Bathroom |
| Listing Contract Date: | 2026-10-02 |
| Lot Description: | Secluded, Lightly Wooded, Level Lot, On Cul-De-Sac, Cleared |
| Mil Rate Total: | $23.50 |
| Status: | Active |
| Nearby Amenities: | Basketball Court, Health Club, Lake, Library, Medical Facilities, Playground/Tot Lot, Private School(s), Tennis Courts |
| New Construction Type: | No/Resale |
| Occupied By: | Vacant |
| Parcel Number: | 1870390 |
| Possession Availability: | Immediate |
| Potential Short Sale: | No |
| Preferred Phone: | (646) 469-4479 |
| Price: | $519,900 |
| Roof Information: | Asphalt Shingle |
| Sign Yn: | Yes |
| Sq Ft Est Heated Above Grade: | 1,675 |
| Sq Ft Est Heated Below Grade: | 480 |
| Sq Ft Total: | 2,155 |
| Swimming Pool Yn: | No |
| Total Rooms: | 8 |
| Under Agreement Yn: | No |
| Year Built Source: | Public Records |
Listing Courtesy of: Century 21 AllPoints Realty
Listing Agent: Mikyung Jeung
(646) 469-4479
Mortgage Calculator
© 2026 Smart MLS. All rights reserved. Information is deemed reliable but not guaranteed. MLS Disclaimer: Information deemed reliable but not guaranteed to be accurate.

Smart MLS Inc. data last updated on October 08, 2026 05:24 PM - ET
Property Last Updated: October 08, 2026 05:24 PM - ET
