4 Adelard Drive
Brunswick, ME 04011
$302,500
Listing Courtesy of: RE/MAX Shoreline
meghan@homes4maine.com
Buyer Represented by: Hearth & Key Realty
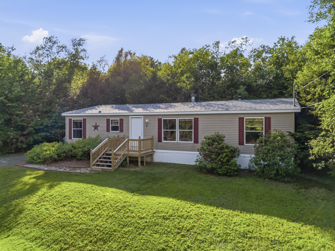
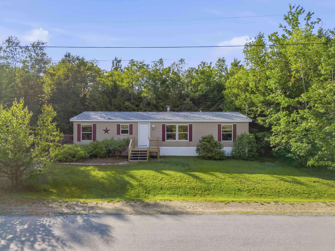
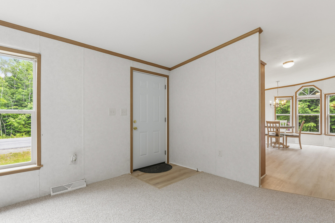
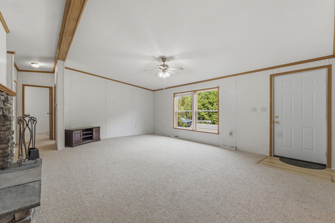
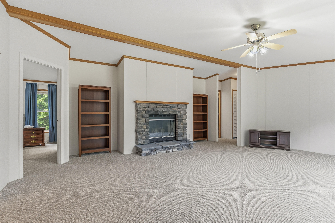
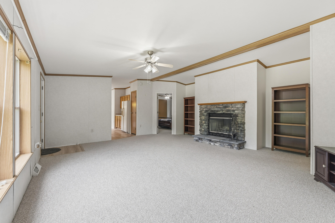
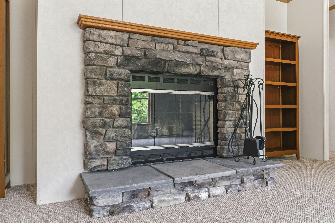
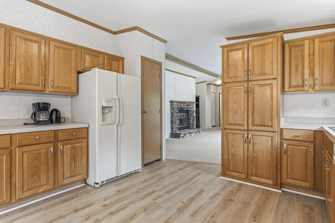
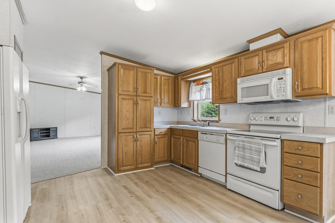
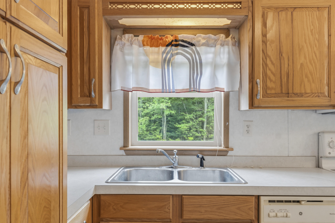
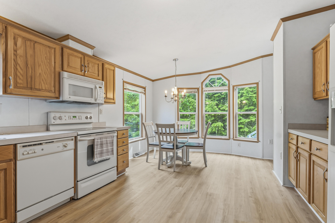
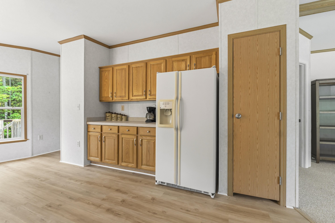
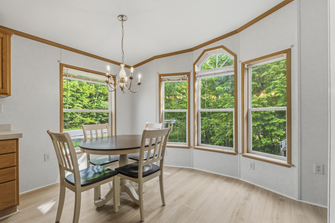
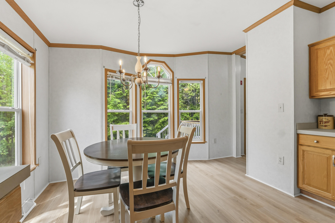
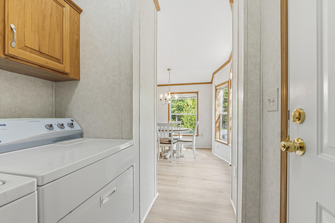
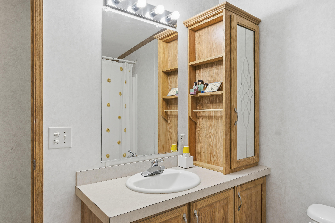
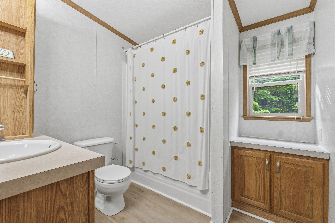
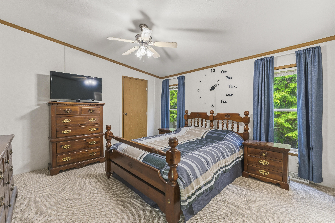
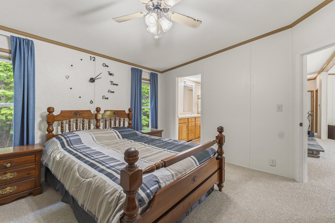
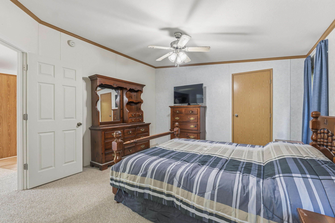
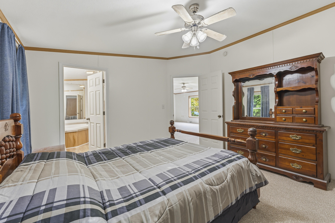
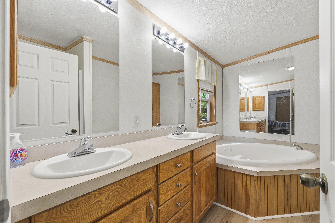
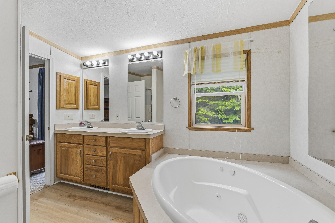
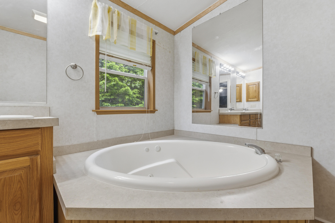
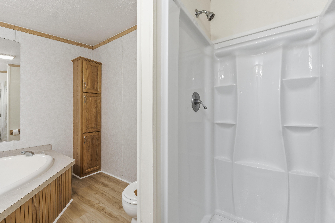
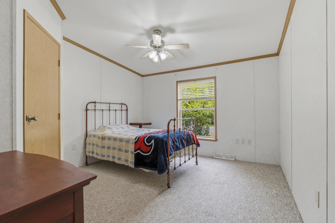
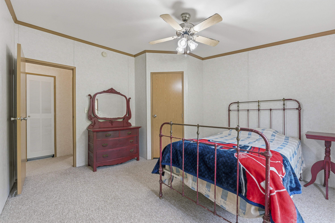
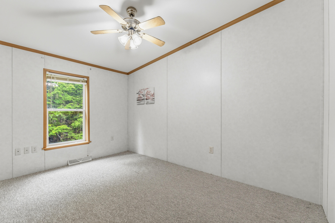
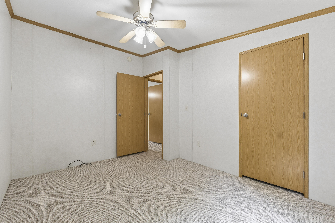
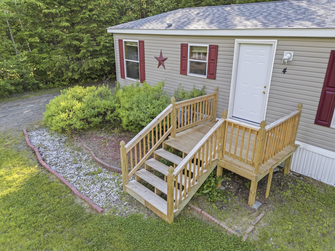
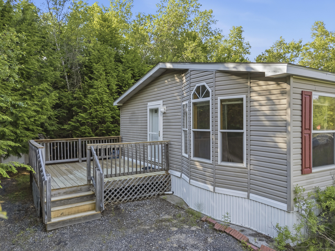
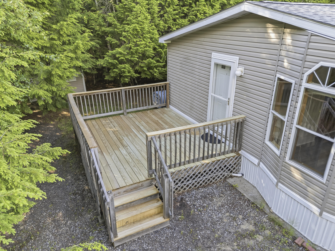
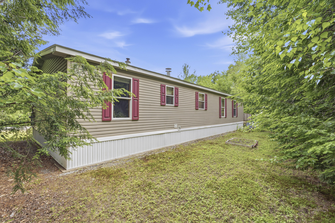
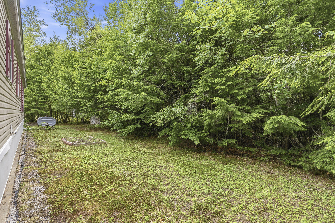
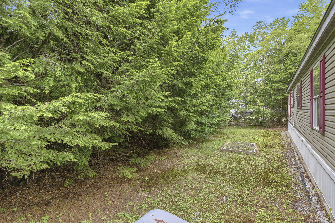
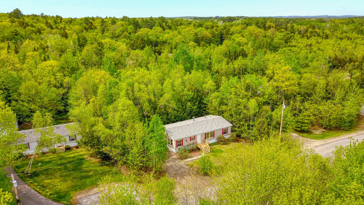
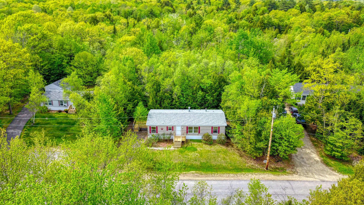
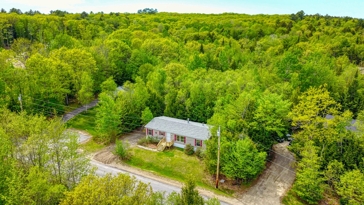
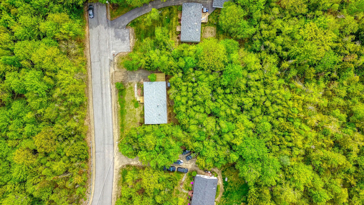
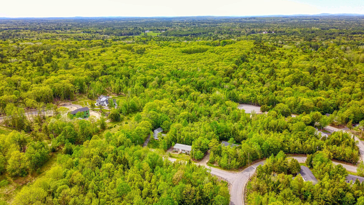
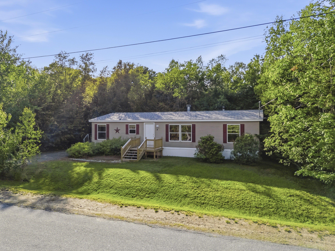
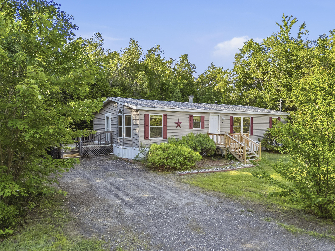
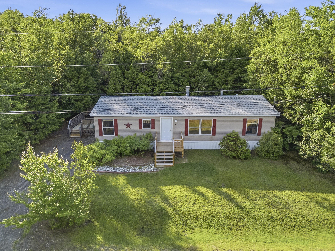
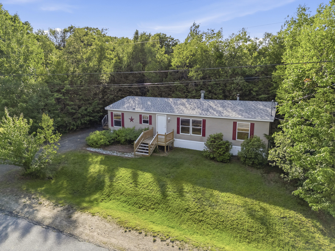
Come and see this attractive home, offering a comfortable single-level floor plan with generous space in all the right places. Nestled on a 0.52-acre wooded lot, the southeast-facing front fills the entire home with natural light all day long. Step inside to find a spacious living room that serves as the heart of the home, beautifully anchored by a gorgeous wood-burning fireplace. The kitchen features abundant cabinet and counter space, a pantry, and a dining area surrounded by large, attractive windows. The oversized primary bedroom features new carpet, easily accommodates a king-sized bed with dressers, and includes both a private walk-in closet and an en-suite bathroom with a jetted tub and separate shower. Two additional bedrooms and a second full bathroom offer flexible space for guests, hobbies, or a home office. Outside, a new front porch and side deck provide the perfect setting to relax, grill, and eat outdoors. The home is located on a small side street with only two other homes, backing up to association common space with peaceful views of trees across the road. This property perfectly blends a country neighborhood feel with Midcoast convenience. You are only 10 to 15 minutes from the highway and vibrant downtown Brunswick, home to Bowdoin College, the Amtrak train with access to Boston, and a community celebrated for its excellent dining, food trucks, and farmer's markets. Enjoy easy access to shopping, beaches, three local golf courses, and an abundance of ...
+ Read More| Listing Id: | 1663291 |
|---|---|
| List Price: | $295,000 |
| Close Price: | $302,500 |
| Close Date: | 2026-07-21 |
| Property Type: | Residential |
| Property Sub Type: | Mobile Home |
| Status: | Closed |
| Bedrooms Total: | 3 |
| Bathrooms Full: | 2 |
| Association Fee: | $350 |
| Tax Annual Amount: | $3,251 |
| Lot Size Square Feet: | 22,651.2 |
| Lot Size Acres: | 0.52 |
| Architectural Style: | Ranch |
| Waterfront?: | No |
| City: | Brunswick |
| County Or Parish: | Cumberland |
| Subdivision Name: | Spruce Pond Hoa |
| Postal Code: | 04011 |
| Year Built: | 2004 |
| Cooling: | None |
| Fireplaces Total: | 1 |
| Lot Size Units: | Acres |
| Patio And Porch Features: | Deck, Porch |
| Other Equipment: | Cable, Internet Access Available |
| Heating?: | Yes |
| Bathrooms Total Integer: | 2 |
| State Or Province: | ME |
| Lot Features: | Near Golf Course, Near Shopping, Near Turnpike/Interstate, Near Town, Neighborhood, Rural, Subdivided, Suburban, Near Railroad, Cul-De-Sac, Level, Open Lot, Wooded |
| Interior Features: | 1st Floor Bedroom, 1st Floor Primary Bedroom w/Bath, Bathtub, One-Floor Living, Pantry, Shower, Storage, Primary Bedroom w/Bath |
| Association?: | Yes |
| Building Area Total: | 1,404.0 |
| Association Fee Frequency: | Annually |
| Sewer: | Private Sewer, Quasi-Public, Septic Tank |
| Rooms Total: | 5 |
| Electric: | Circuit Breakers |
| Laundry Features: | Main Level |
| Roof: | Composition |
| Postal Code Plus4: | 7193 |
| Lot Size Area: | 0.52 |
| Parking Features: | Reclaimed, 1 - 4 Spaces, On Site, Off Street |
| Zoning: | Rural Farm & Forest |
| Heating: | K-1/Kerosene, Wood, Forced Air |
| Construction Materials: | Steel Frame, Mobile, Vinyl Siding |
| Flooring: | Carpet, Laminate |
| Water Source: | Private |
| Above Grade Finished Area: | 1,404.0 |
| Building Area Source: | Public Records |
| Model: | G1779 |
| Lot Size Source: | Public Records |
| Original List Price: | $287,500 |
| Tax Year: | 2024 |
| Make: | Pine Grove |
| Bathrooms Total Decimal: | 2.0 |
| Approval Status: | true |
| Manufactured Home Additional Info Is The Hud Tag Visible/attached To Property: | Yes |
| Manufactured Home Additional Info Tag Location: | Back left of the house by the deck. |
| Manufactured Home Additional Info Is Sticker Visible/attached: | Yes |
| Manufactured Home Additional Info Sticker Location: | Closet |
| Manufactured Home Additional Info Has The Mobile Home Moved More Than 1 Time: | No |
| Manufactured Home Additional Info Does The Property Have An Addition?: | No |
| Manufactured Home Additional Info: | Skirt, Tie-Down |
| Utilities Utilities On: | Yes |
| Water Info Water View: | No |
| Property Information # Full Baths Level 1: | 2 |
| Property Information Surveyed: | Yes |
| Property Information Seasonal: | No |
| Property Information Deed/conveyance Type Offered: | Warranty |
| Property Information Deed Restrictions: | Yes |
| Property Information Road Frontage: | No |
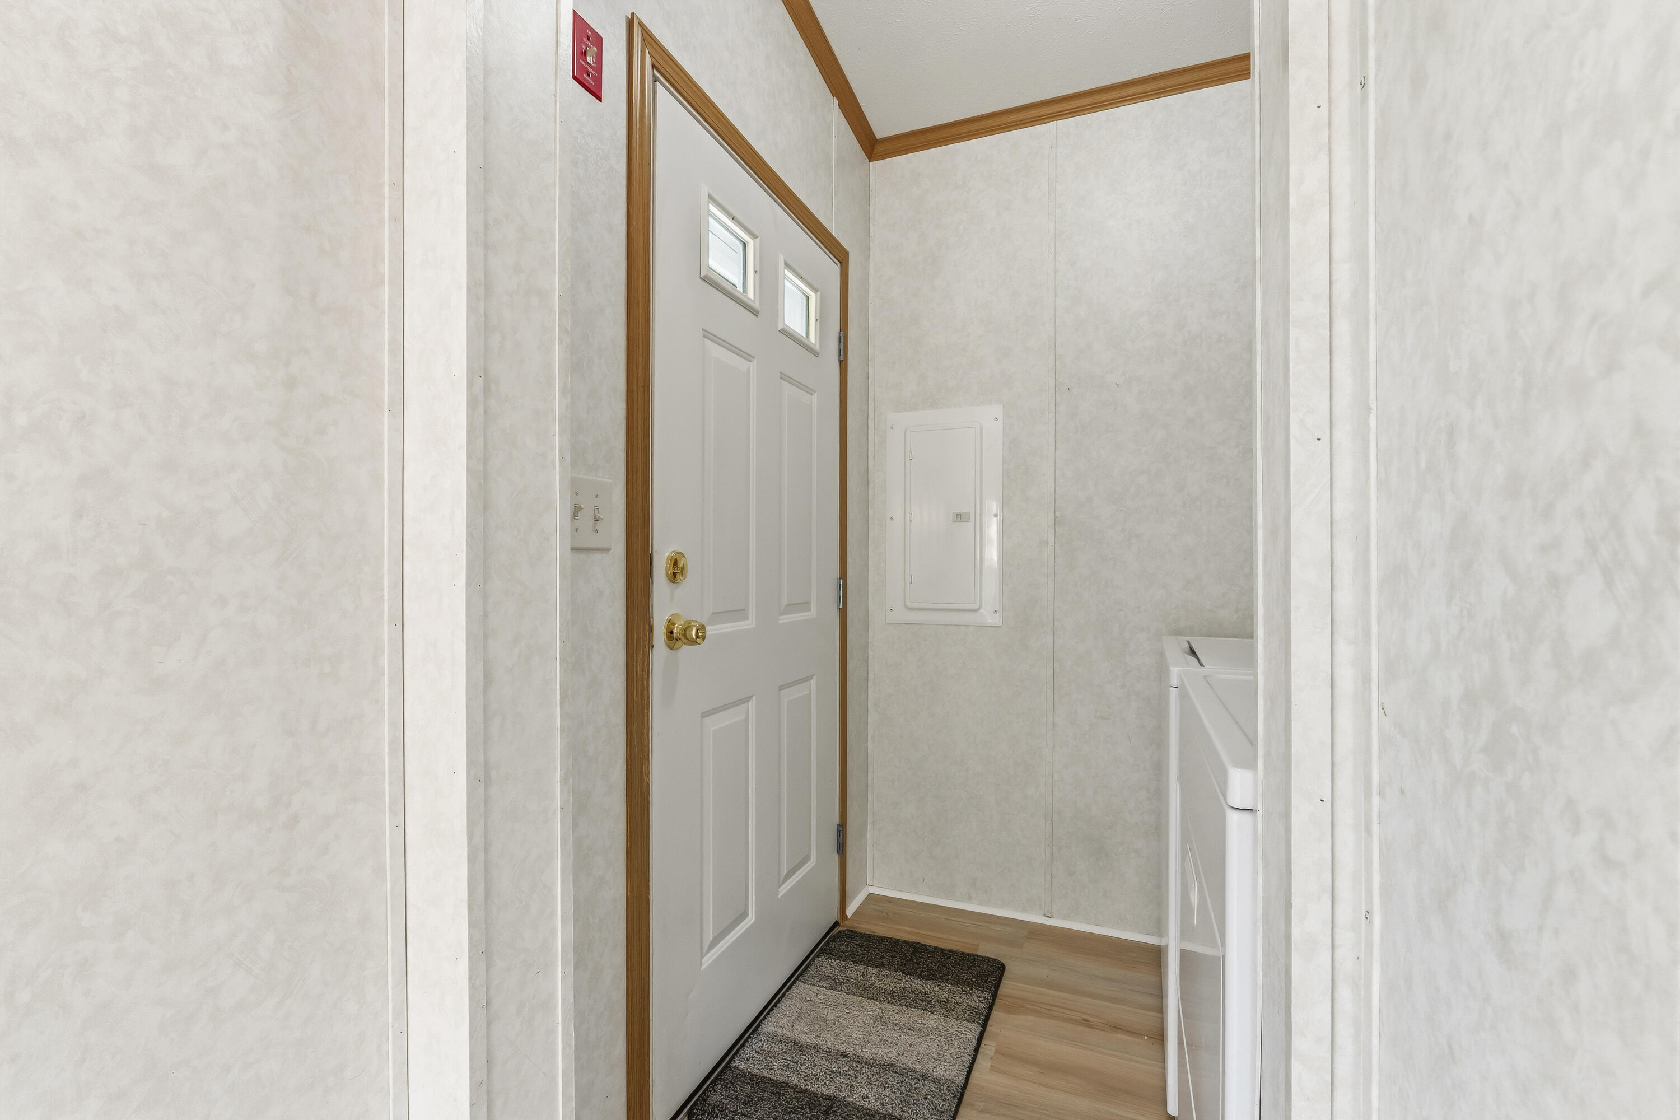
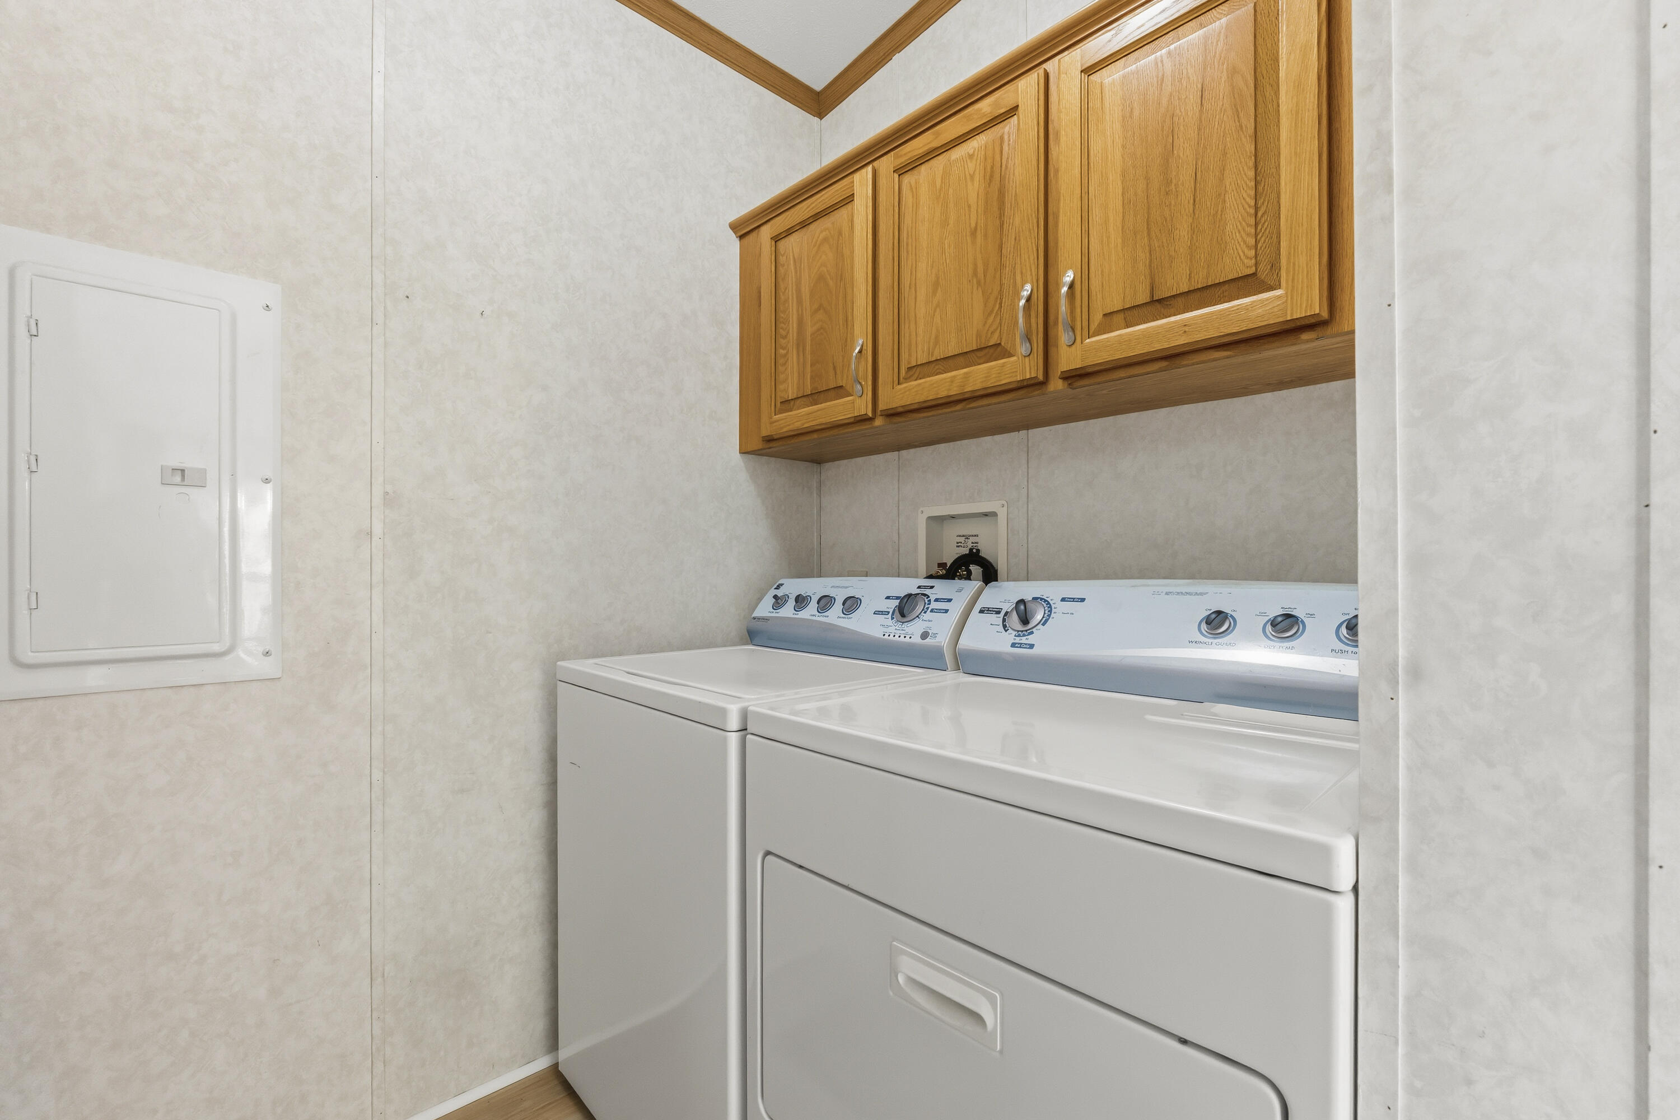
| Appliances 2: | Dishwasher, Dryer, Electric Range, Refrigerator, Washer |
| Status Change Info Fallthrough Date: | 2026-06-25 |
| Status Change Info Lp/sp Ratio: | 102.54 |
| Status Change Info Arm's Length Transaction: | Yes |
| Status Change Info Sold Price/sq Ft: | $215 |
| Status Change Info Seller Contributions: | No |
| Status Change Info Did Acres Change At Sale: | No |
| Location Information Page: | 156 |
| Location Information Zoning Overlay: | No |
| Location Information Hers Certified: | No |
| Location Information Tree Growth Y/n: | No |
| Contract Information List Price/sq Ft: | $210 |
| Contract Information Comp Listing: | No |
| Body Type Backup: | Double Wide |
| Door Features Backup: | Storm Door(s) |
| Bedroom 2 Bedroom 2 Level: | First |
| Bedroom 2: | Bedroom 2 |
| Bedroom 3 Bedroom 3 Level: | First |
| Bedroom 3: | Bedroom 3 |
| Kitchen Kitchen Level: | First |
| Kitchen: | Kitchen |
| Living Room Living Room Level: | First |
| Living Room: | Living Room |
| Primary Bedroom Primary Bedroom Level: | First |
| Primary Bedroom: | Primary Bedroom |
| Amenities: | 1st Floor Bedroom, 1st Floor Primary Bedroom w/Bath, Bathtub, Main Level, One-Floor Living, Pantry, Shower, Storage, Primary Bedroom w/Bath |
| Bedroom Amenities 2: | Closet |
| Bedroom Amenities 3: | Closet |
| Kitchen Amenities: | Eat-in Kitchen, Pantry |
| Location: | Near Golf Course, Near Shopping, Near Turnpike/Interstate, Near Town, Neighborhood, Rural, Subdivision, Suburban, Near Railroad |
| Living Room Amenities: | Wood Burning Fireplace |
| Primary Bedroom Amenities: | Full Bath, Separate Shower, Soaking Tub, Suite, Walk-in Closet |
| Roads: | Paved, Public |
| Sold Terms Other: | Not Applicable |
| Transportation: | Near Airport, Rail Available |
| Vehicle Storage: | No Vehicle Storage |
| Water Heater: | Electric |
| Pets Allowed: | Other Restrictions |
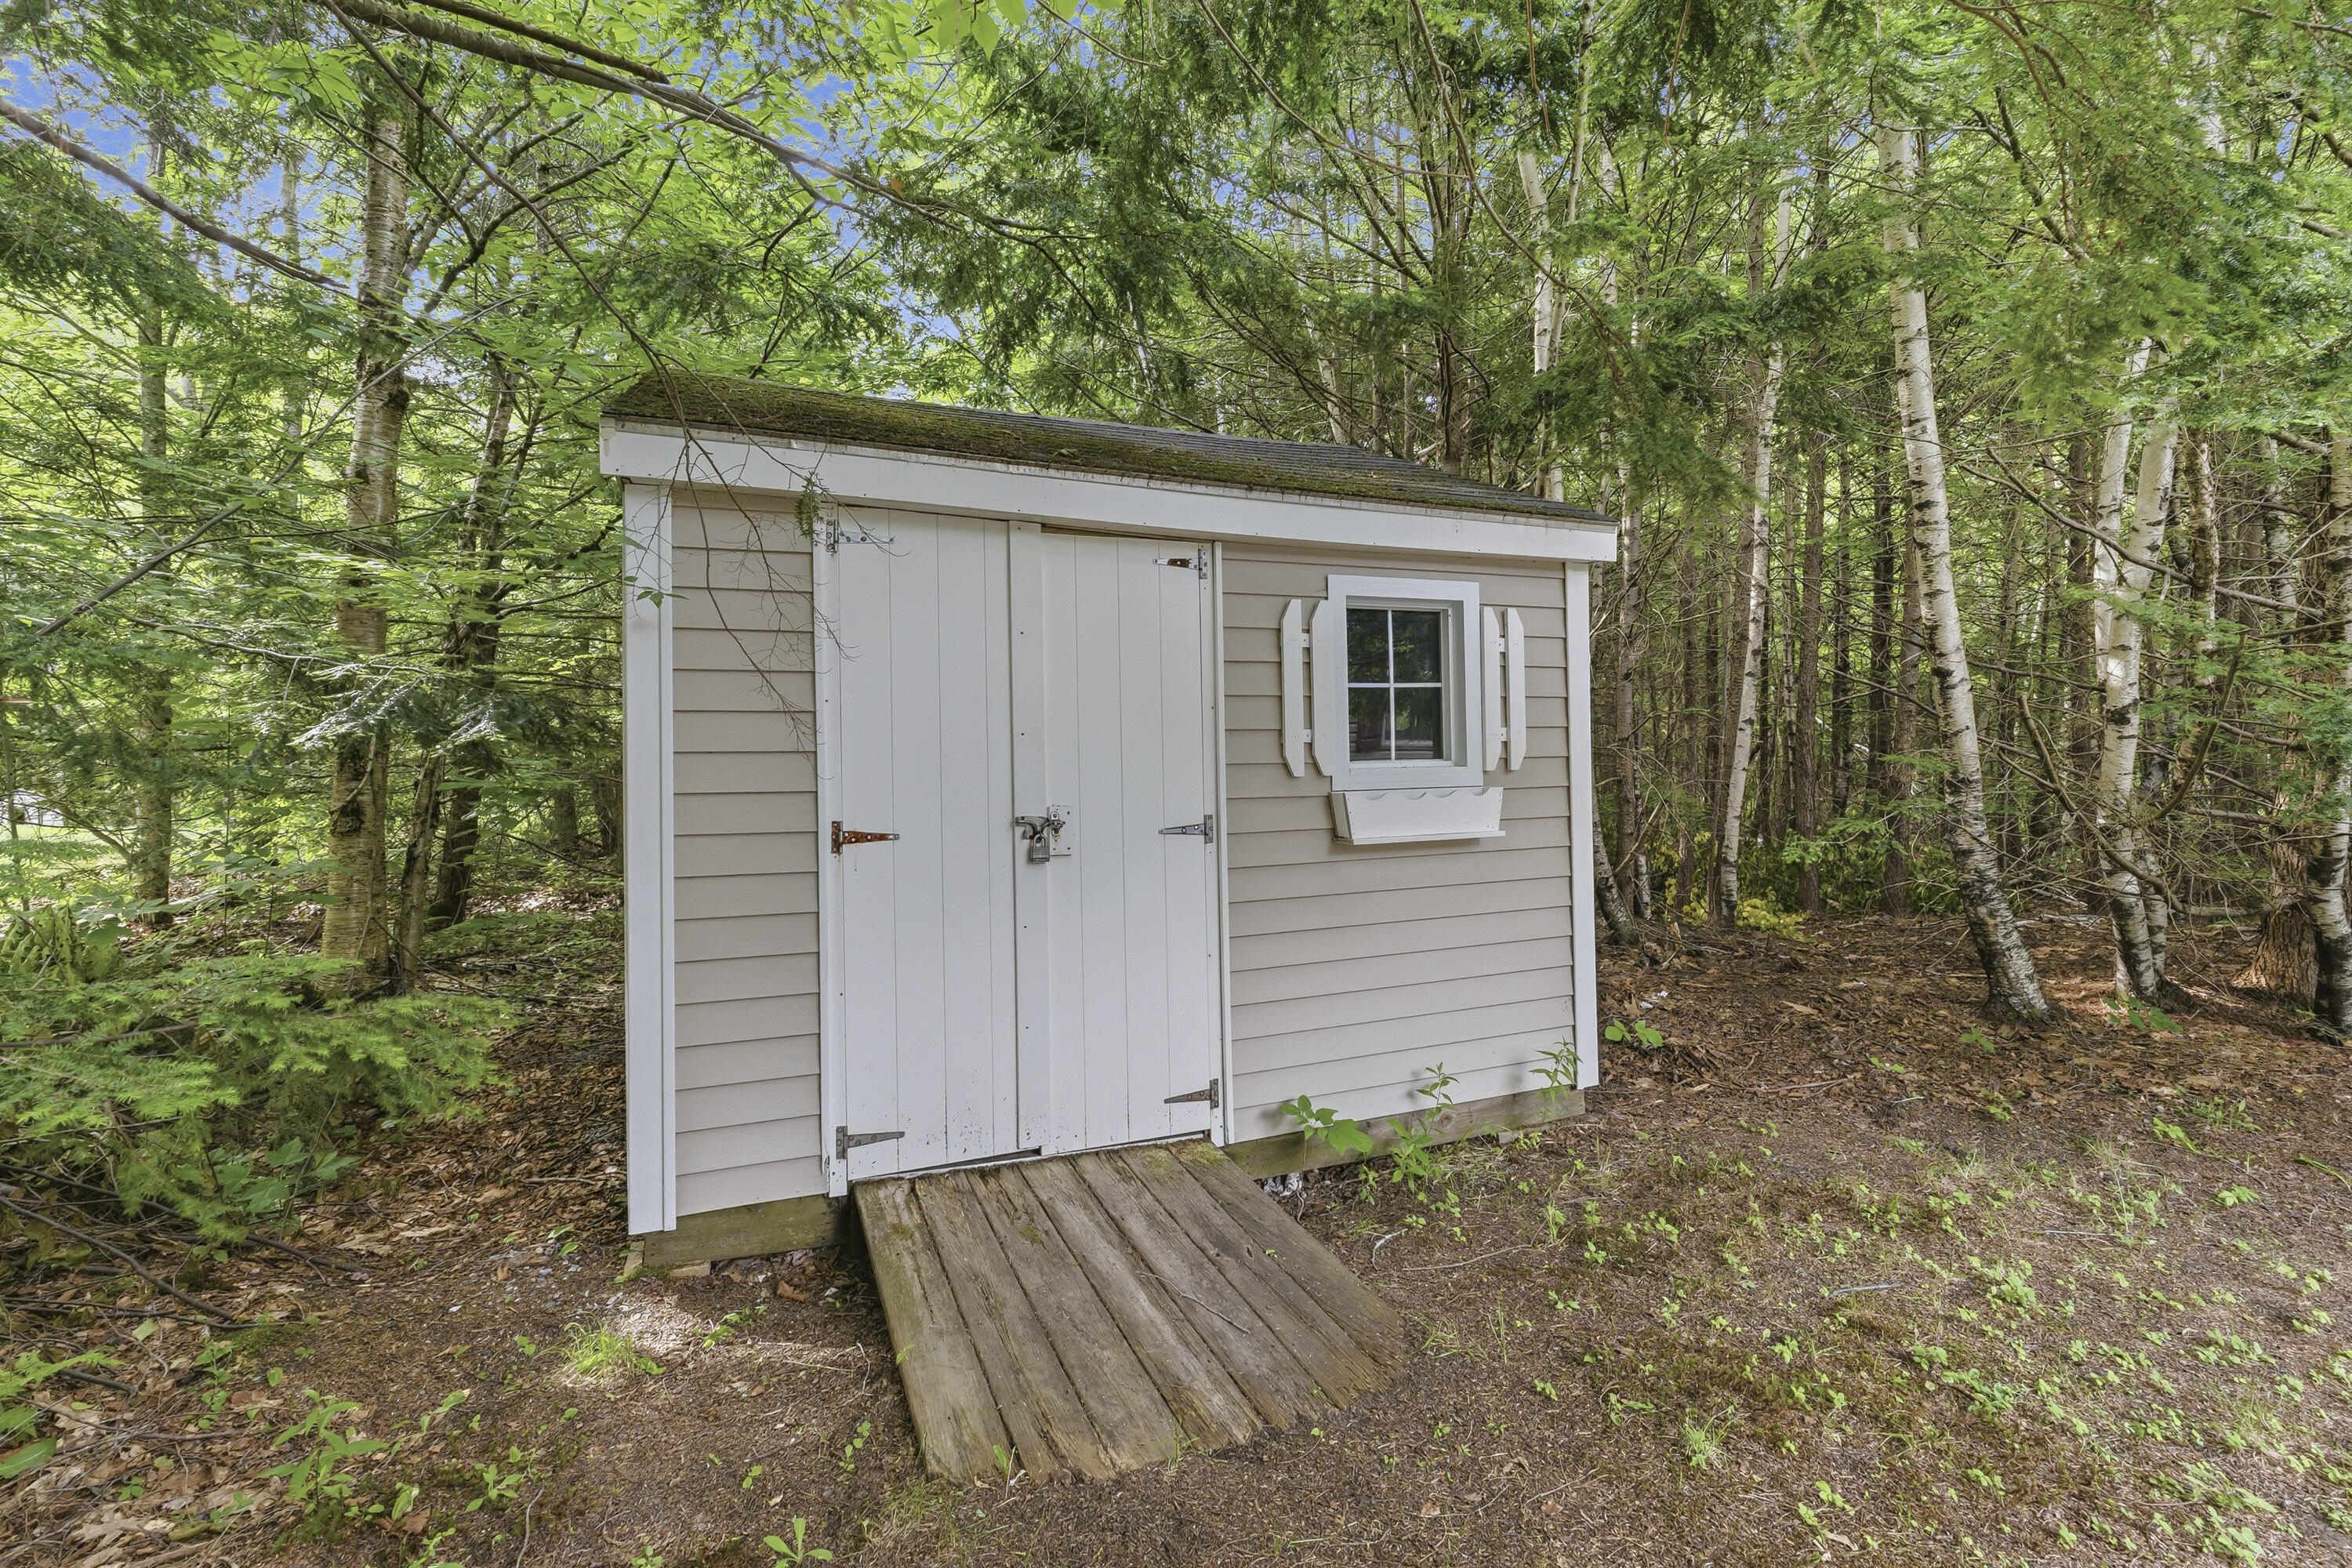
| Other Structures: | Outbuilding, Shed(s) |
| Door Features: | Storm Door(s) |
| Body Type: | Double Wide |
| Gas: | No Gas |
| Restrictions: | Other Restrictions |
| Fireplace?: | Yes |
| Listing Key: | d6ac4d8e07b59fad5908e61b99bfca27 |
| Basement: | Not Applicable, None |
| Documents Change Timestamp: | 2026-06-25T17:18:04Z |
| Documents Count: | 2 |
| Directions: | River Rd. to Lisbon Fall Rd. on right to Madeline on left, to Adelard. #4 is on the right. |
| Listing Contract Date: | 2026-05-21 |
| Status: | Closed |
| Pending Timestamp: | 2026-06-30 |
| Parcel Number: | BRUN-000053-000000-000077 |
| Road Surface Type: | Paved |
| Sign On Property?: | Yes |
| Waterfront Features: | Nearby, Public, River/Brook/Stream |
Listing data is derived in whole or in part from the Maine IDX and is for consumers' personal, non-commercial use only. Dimensions are approximate and not guaranteed. All data should be independently verified. © 2026 Maine Real Estate Information System, Inc. All Rights Reserved.
Maine Real Estate Information System, Inc. data last updated on October 08, 2026 05:14 PM - ET


Property Last Updated: October 08, 2026 05:14 PM - ET
