39 Salinitas Drive
Norway, ME 04268
$375,000
Listing Courtesy of: Maine Real Estate Pros
207-890-2711
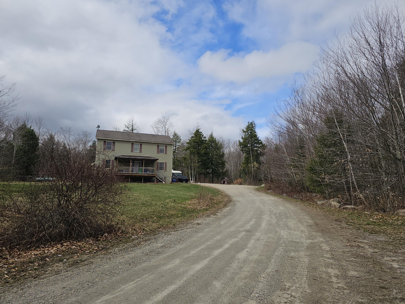
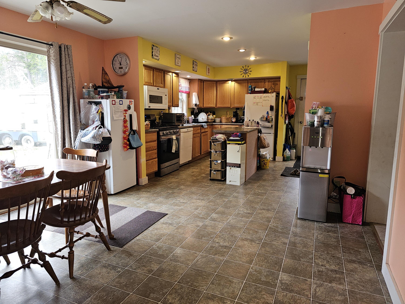
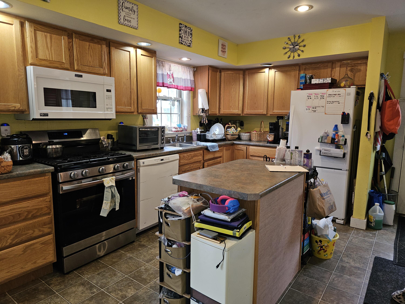
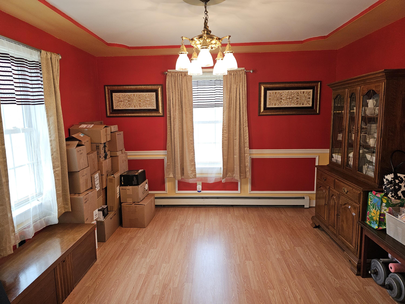
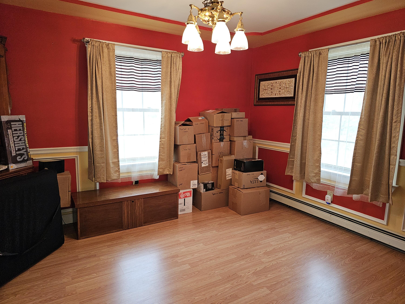
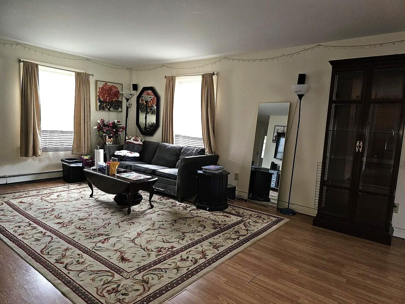
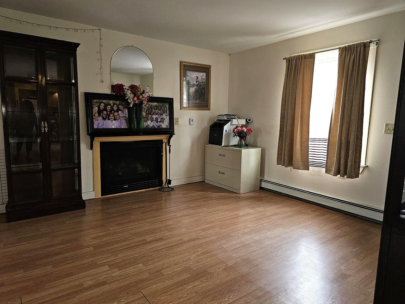
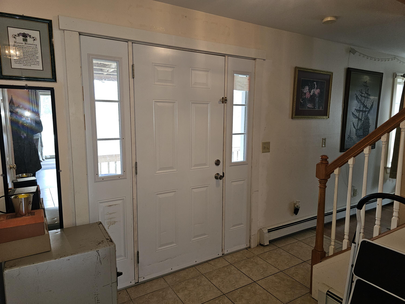
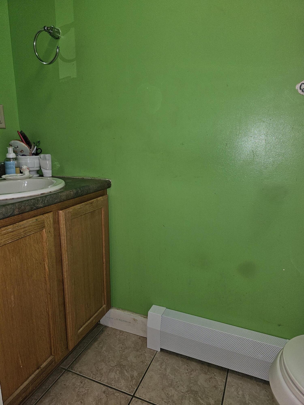
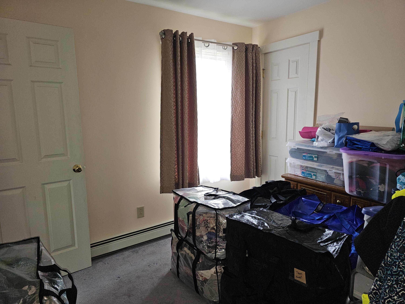
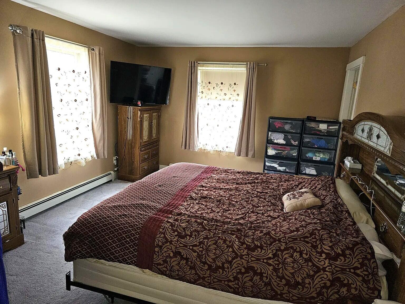
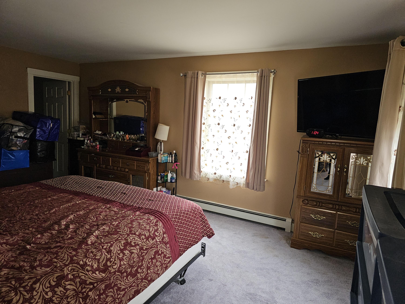
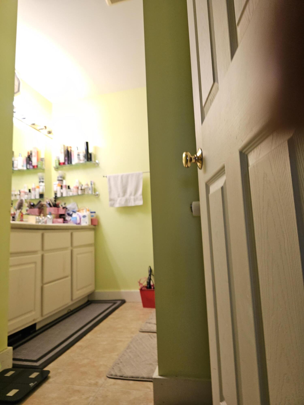
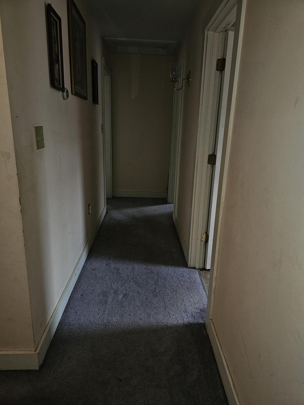
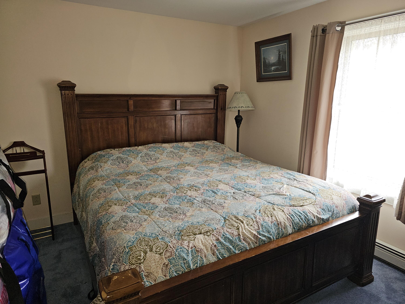
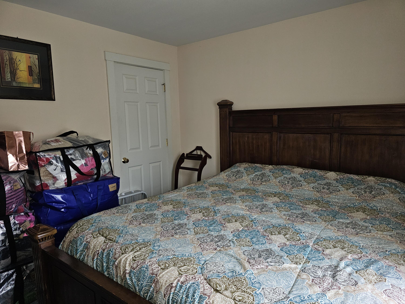
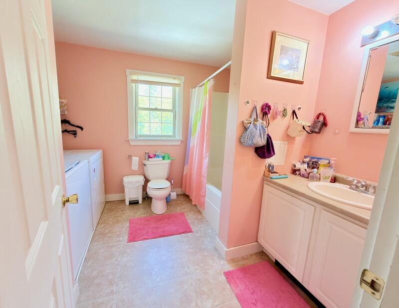
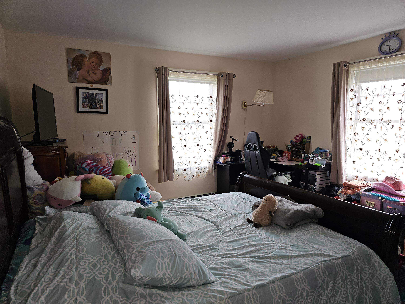
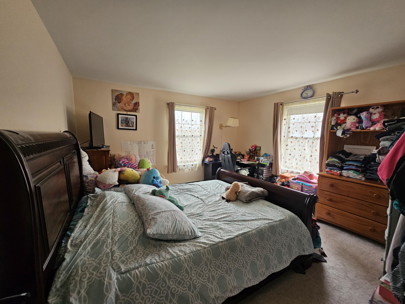
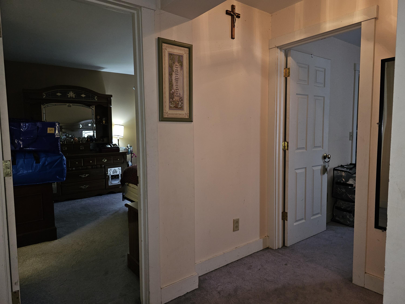
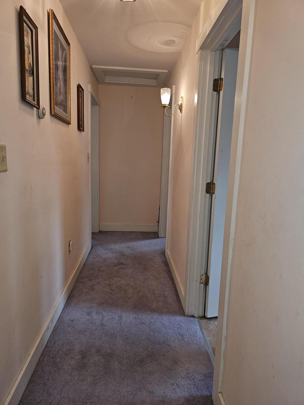
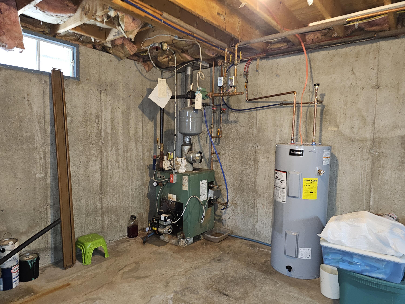
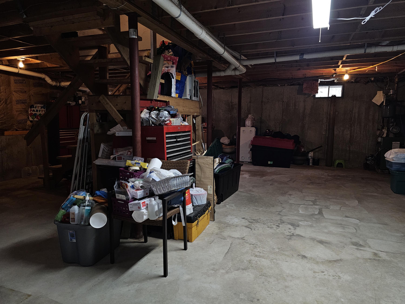
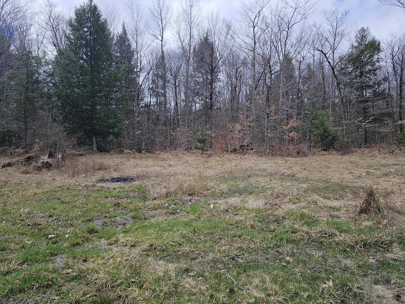
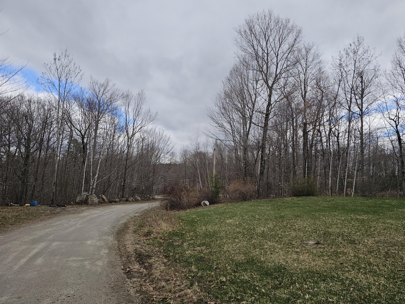
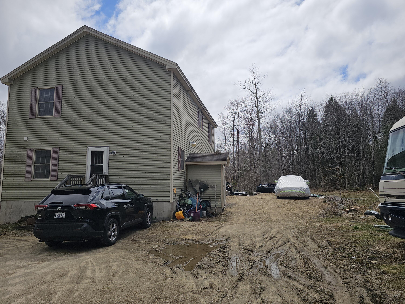
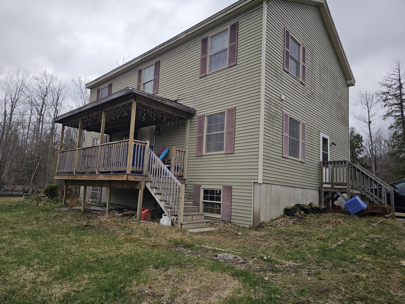
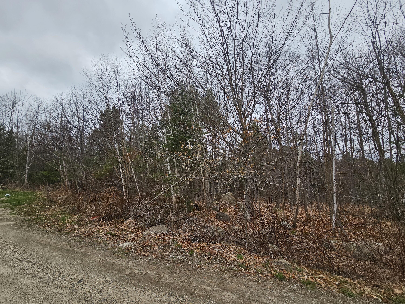
Beautiful 4 bedroom home in a great location, just a walk to Norway Lake and Pennesseewassee park. Located on 4.14 surveyed acres, this home is has a lot of features. Fully applianced kitchen with a center island and pantry closet, plus a large dining area, with sliding door to back yard. A formal dining room that is strikingly beautiful!! Extra large double living room with propane fireplace. A lovely front foyer and 1/2 bath, all on the first floor. The 2nd floor features a primary bedroom with a beautiful bathroom and a walk in closet. Plenty or room for your wardrobe. 3 other bedrooms and another full bath. Plenty of room in this attractive, home with a desirable layout. Lots of space and all of the rooms very spacious. Full dry basement with plumbing in if you want to finish it off and add another bathroom. 2 oil tanks, brand new hot water tank. 200 amp electric and generator hook up. Very private yard, level, surveyed and a ton of parking. Plenty of room for a garage! Lot may possible be able to have 2 acres split off if desired. You will love it and appreciate the privacy. ...
+ Read More| Listing Id: | 1660069 |
|---|---|
| List Price: | $375,000 |
| Property Type: | Residential |
| Property Sub Type: | Single Family Residence |
| Status: | Active |
| Bedrooms Total: | 4 |
| Bathrooms Full: | 2 |
| Bathrooms Half: | 1 |
| Association Fee: | $560 |
| Tax Annual Amount: | $5,292 |
| Lot Size Square Feet: | 180,338.4 |
| Lot Size Acres: | 4.14 |
| Architectural Style: | Colonial |
| Waterfront?: | No |
| City: | Norway |
| County Or Parish: | Oxford |
| Postal Code: | 04268 |
| Year Built: | 2004 |
| Cooling: | None |
| Fireplaces Total: | 1 |
| Road Frontage Type: | Private Road |
| Lot Size Units: | Acres |
| Accessibility Features: | 32 - 36 Inch Doors, Other Bath Modifications |
| Other Equipment: | Internet Access Available |
| Heating?: | Yes |
| Bathrooms Total Integer: | 3 |
| State Or Province: | ME |
| Lot Features: | Near Country Club, Near Golf Course, Near Public Beach, Near Town, Rural, Subdivided, Level, Open Lot, Wooded |
| Interior Features: | Bathtub, Pantry, Shower, Walk-In Closet(s), Primary Bedroom w/Bath |
| Foundation Details: | Poured Concrete |
| Building Area Total: | 2,464.0 |
| Sewer: | Private Sewer, Septic Tank |
| Rooms Total: | 7 |
| Electric: | Circuit Breakers |
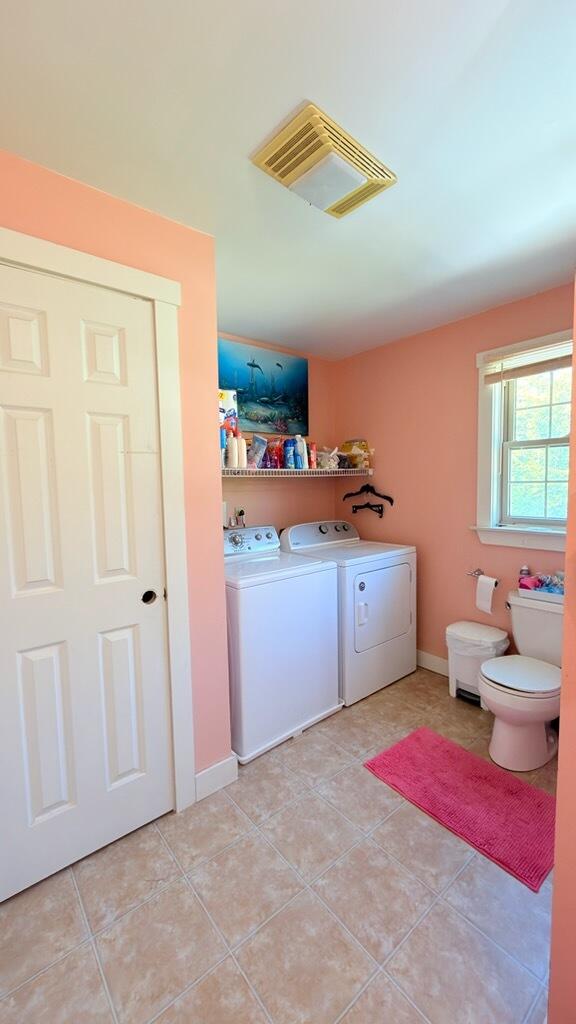
| Laundry Features: | Washer Hookup |
| Roof: | Shingle |
| Postal Code Plus4: | 4879 |
| Lot Size Area: | 4.14 |
| Parking Features: | Gravel, 5 - 10 Spaces, On Site, Off Street |
| Zoning: | residential |
| Heating: | Oil, Propane, Baseboard, Hot Water, Zoned |
| Construction Materials: | Wood Frame, Vinyl Siding |
| Flooring: | Vinyl, Ceramic Tile, Plank |
| Garage Spaces: | 9.0 |
| Water Source: | Private, Well |
| Above Grade Finished Area: | 2,464.0 |
| Building Area Source: | Public Records |
| Lot Size Source: | Survey |
| Original List Price: | $420,000 |
| Tax Year: | 2025 |
| Bathrooms Total Decimal: | 2.5 |
| Approval Status: | true |
| Utilities Utilities On: | Yes |
| Water Info Water View: | No |
| Property Information Acreage Other Source: | Salinitas Estates Subdivision Plan |
| Property Information Short Sale Continue To Show: | No |
| Property Information Surveyed: | Yes |
| Property Information Seasonal: | No |
| Property Information Deed/conveyance Type Offered: | Warranty |
| Property Information Bank Owned Reo: | No |
| Property Information Color: | Green |
| Property Information Deed: | All |
| Property Information # Half Baths Level 1: | 1 |
| Property Information # Full Baths Level 2: | 2 |
| Property Information Road Frontage: | No |
| Property Information 2 Detached Houses On 1 Lot: | No |
| Appliances 2: | Dishwasher, Dryer, Microwave, Electric Range, Refrigerator, Washer |
| Status Change Info Fallthrough Date: | 2026-09-25 |
| Location Information Page: | 120-122 |
| Location Information Zoning Overlay: | Unknown |
| Location Information Hers Certified: | No |
| Basement Type Backup: | Full, Unfinished |
| Location Information Tree Growth Y/n: | No |
| Contract Information List Price/sq Ft: | $152 |
| Contract Information Showing Date: | 2026-05-01 |
| Contract Information Comp Listing: | No |
| Structure Type 2: | Modular |
| Window Features Backup: | Double Pane Windows |
| Remarks Internal Remarks/contingency: | Will go any type of financing. Offers welcome. |
| Remarks Showing Remarks: | home is occupied so need 24 hour notice to show. Thanks |
| Bedroom 2 Bedroom 2 Level: | Second |
| Bedroom 2 Bedroom 2 Length: | 121.0 |
| Bedroom 2 Bedroom 2 Width: | 12.8 |
| Bedroom 2: | Bedroom 2 |
| Bedroom 3 Bedroom 3 Level: | Second |
| Bedroom 3 Bedroom 3 Length: | 9.0 |
| Bedroom 3 Bedroom 3 Width: | 9.6 |
| Bedroom 3: | Bedroom 3 |
| Bedroom 4 Bedroom 4 Level: | Second |
| Bedroom 4 Bedroom 4 Length: | 136.0 |
| Bedroom 4 Bedroom 4 Width: | 10.0 |
| Bedroom 4: | Bedroom 4 |
| Appliances Included: | Dishwasher, Dryer, Microwave, Electric Range, Refrigerator, Washer |
| Dining Room Dining Room Level: | First |
| Dining Room Dining Room Length: | 12.0 |
| Dining Room Dining Room Width: | 13.0 |
| Dining Room: | Dining Room |
| Kitchen Kitchen Level: | First |
| Kitchen Kitchen Length: | 14.0 |
| Kitchen Kitchen Width: | 25.0 |
| Kitchen: | Kitchen |
| Living Room Living Room Level: | First |
| Living Room Living Room Length: | 13.0 |
| Living Room Living Room Width: | 28.0 |
| Living Room: | Living Room |
| Primary Bedroom Primary Bedroom Level: | Second |
| Primary Bedroom Primary Bedroom Length: | 12.5 |
| Primary Bedroom Primary Bedroom Width: | 17.0 |
| Primary Bedroom: | Primary Bedroom |
| Parking: | 5 - 10 Spaces, On Site, Off Street |
| Amenities: | Bathtub, Washer Hookup, Pantry, Shower, Walk-in Closets, Primary Bedroom w/Bath |
| Bedroom Amenities 2: | Closet |
| Bedroom Amenities 3: | Closet |
| Bedroom Amenities 4: | Closet |
| Basement Entry: | Doghouse |
| Construction: | Other, Wood Frame |
| Dining Room Amenities: | Dining Area |
| Driveway: | Gravel |
| Energy Efficiency: | Ceiling Fans |
| Equipment: | Internet Access Available |
| Exterior: | Vinyl Siding |
| Foundation Materials: | Poured Concrete |
| Heat Fuel: | Oil |
| Kitchen Amenities: | Island, Pantry |
| Kitchen Countertop: | Formica |
| Location: | Near Country Club, Near Golf Course, Near Public Beach, Near Town, Rural, Subdivision |
| Living Room Amenities: | Gas Fireplace |
| Primary Bedroom Amenities: | Closet, Full Bath |
| Roads: | Association, Dead End, Gravel, Private Road |
| Recreational Water: | Lake/Fresh Water, Nearby |
| Showing Instructions: | Notice Required, Sign on Property, Mechanical Lockbox |
| Site: | Level, Open, Wooded |
| Style: | Colonial |
| Vehicle Storage: | No Vehicle Storage |
| Water Heater: | Electric |
| High School District: | RSU 17/MSAD 17 |
| Green Energy Efficient: | Ceiling Fans, Water Heater |
| Structure Type: | Modular |
| Window Features: | Double Pane Windows |
| Gas: | Bottled |
| Fireplace?: | Yes |
| Listing Key: | d63d41731b53c5264f36fd14a57650bc |
| Basement: | Doghouse, Bulkhead, Full, Unfinished |
| Documents Change Timestamp: | 2026-05-01T11:52:49Z |
| Documents Count: | 5 |
| Directions: | Rt 11/118 towards Waterford, past Norway Lake Park and left onto Salinitas Drive, bear right around corner then go right at the fork into 39 Salinitas driveway. See signs |
| Listing Contract Date: | 2026-05-01 |
| Status: | Active |
| Pending Timestamp: | 2026-09-25 |
| Parcel Number: | NORY-000005-000000-000010-000006 |
| Road Surface Type: | Gravel |
| Sign On Property?: | Yes |
| Waterfront Features: | Lake/Fresh Water, Nearby |
Listing data is derived in whole or in part from the Maine IDX and is for consumers' personal, non-commercial use only. Dimensions are approximate and not guaranteed. All data should be independently verified. © 2026 Maine Real Estate Information System, Inc. All Rights Reserved.
Maine Real Estate Information System, Inc. data last updated on October 08, 2026 05:14 PM - ET


Property Last Updated: October 08, 2026 05:14 PM - ET
