39 S Greenridge Heights
Oakland, ME 04963
$259,900
Listing Courtesy of: Coldwell Banker Plourde Real Estate
207-660-4038
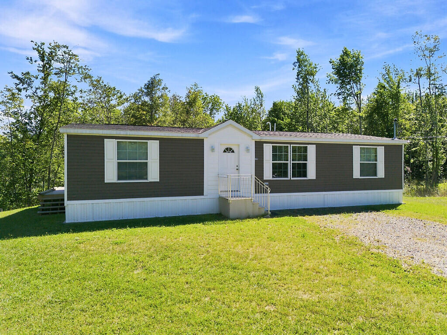
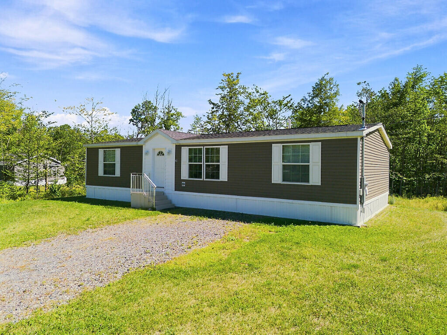
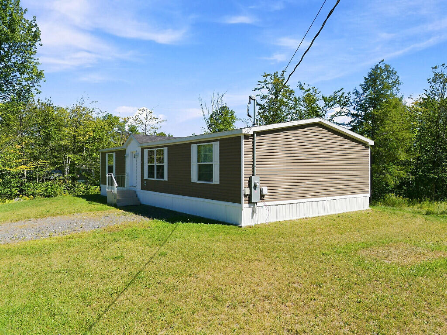
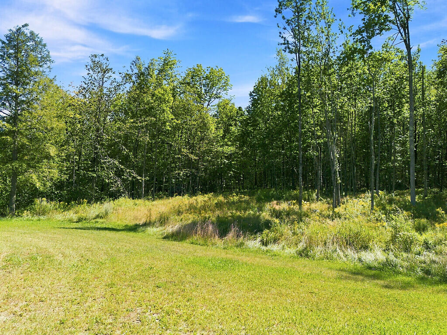
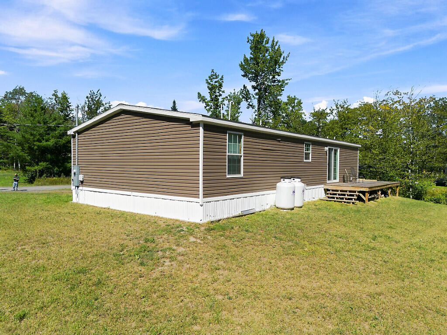
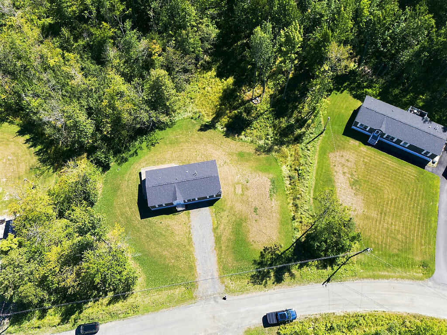
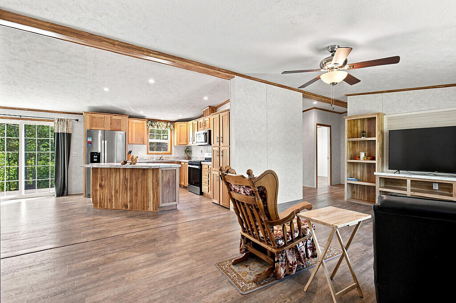
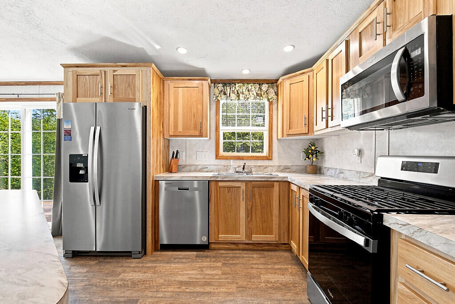
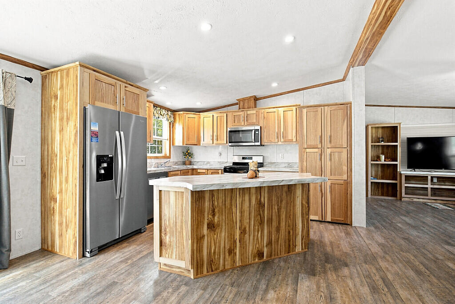
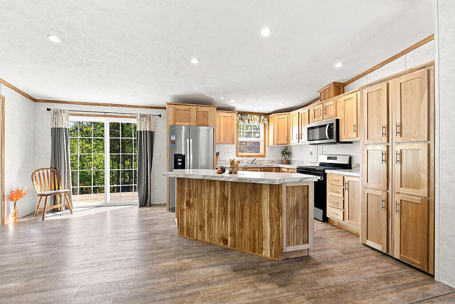
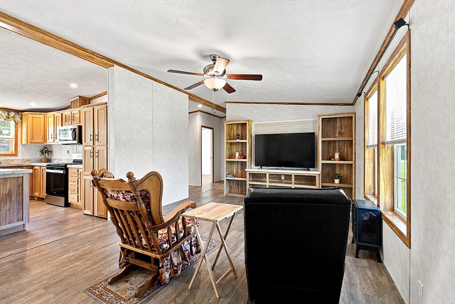
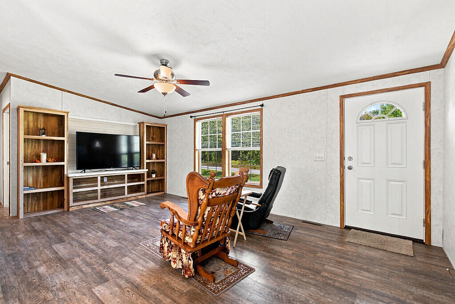
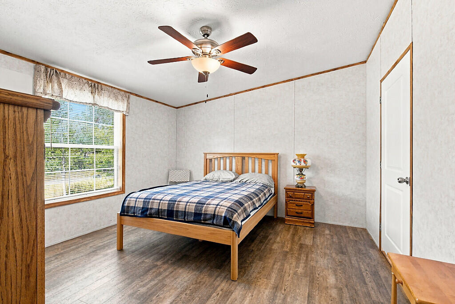
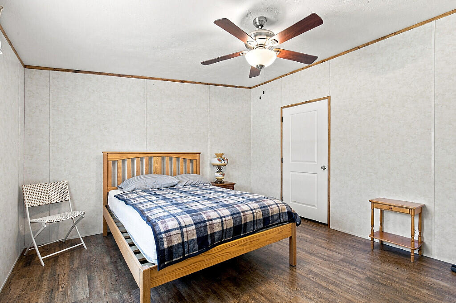
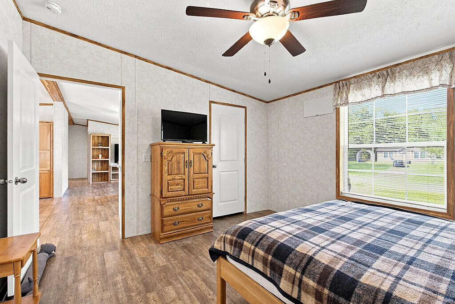
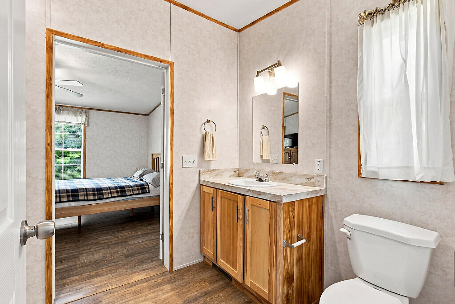
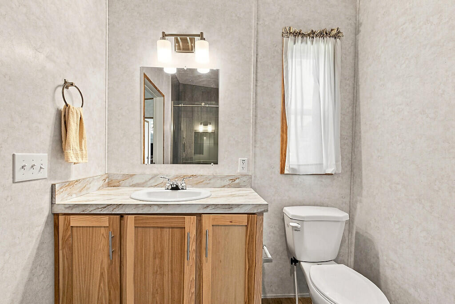
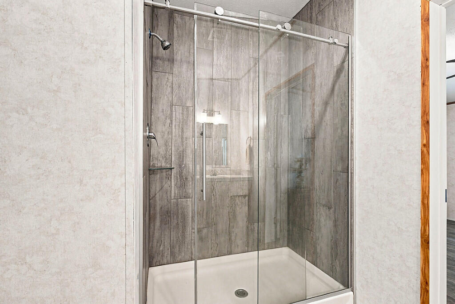
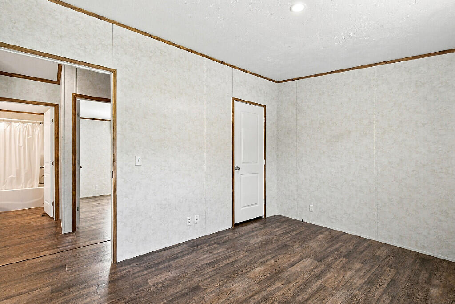
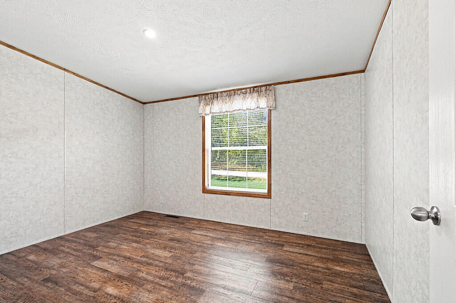
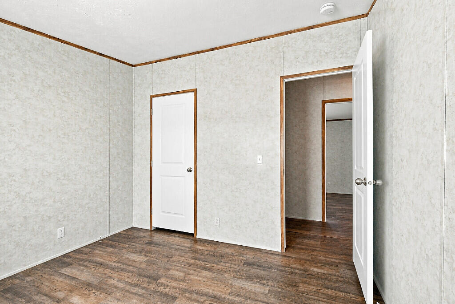
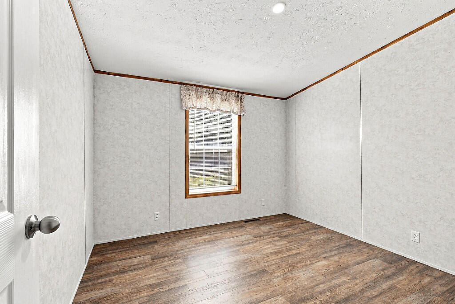
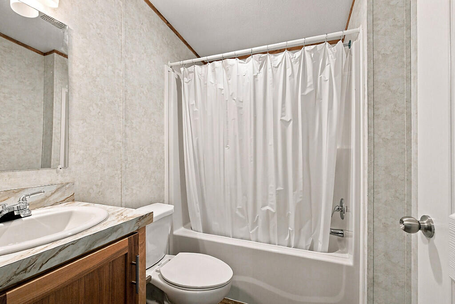
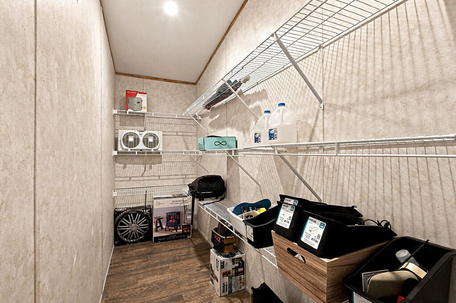
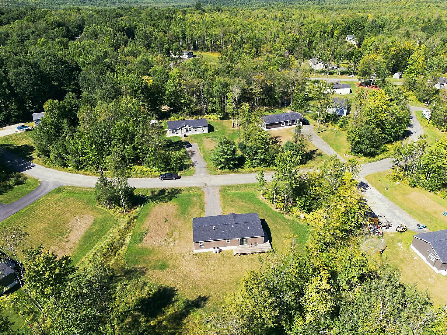
Welcome home to this newer-model home set on a spacious 1.56-acre lot. Offering 3 bedrooms and 2 full baths, this home features a modern design with a comfortable, functional layout. The kitchen is a standout, with plenty of workspace, a convenient layout, and a beautiful pantry closet providing ample storage for all your kitchen needs. A great opportunity for buyers looking for the comfort and modern features of a newer home with the added benefit of acreage.
| Listing Id: | 1681204 |
|---|---|
| List Price: | $259,900 |
| Property Type: | Residential |
| Property Sub Type: | Mobile Home |
| Status: | Active |
| Bedrooms Total: | 3 |
| Bathrooms Full: | 2 |
| Association Fee: | $200 |
| Tax Annual Amount: | $2,209 |
| Lot Size Square Feet: | 67,953.6 |
| Lot Size Acres: | 1.56 |
| Architectural Style: | Other |
| Waterfront?: | No |
| City: | Oakland |
| County Or Parish: | Kennebec |
| Subdivision Name: | L/A Properties Llc |
| Postal Code: | 04963 |
| Year Built: | 2023 |
| Cooling: | None |
| Road Frontage Type: | Private Road |
| Lot Size Units: | Acres |
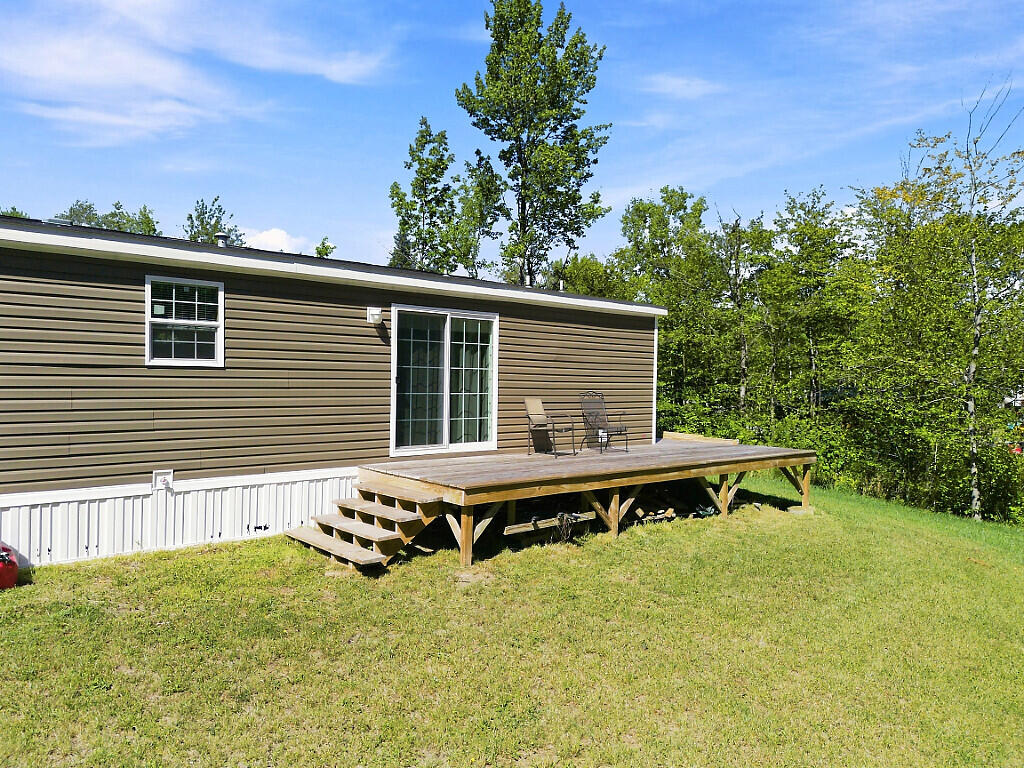
| Patio And Porch Features: | Deck |
| Heating?: | Yes |
| Bathrooms Total Integer: | 2 |
| State Or Province: | ME |
| Lot Features: | Near Country Club, Near Golf Course, Near Shopping, Near Turnpike/Interstate, Near Town, Retail Strip, Subdivided, Level |
| View: | Trees/Woods |
| Interior Features: | 1st Floor Bedroom, 1st Floor Primary Bedroom w/Bath, Bathtub, Shower, Primary Bedroom w/Bath |
| Foundation Details: | Slab |
| Association?: | Yes |
| Building Area Total: | 1,404.0 |
| Association Fee Frequency: | Monthly |
| Sewer: | Private Sewer, Septic Tank |
| Rooms Total: | 6 |
| Electric: | Circuit Breakers |
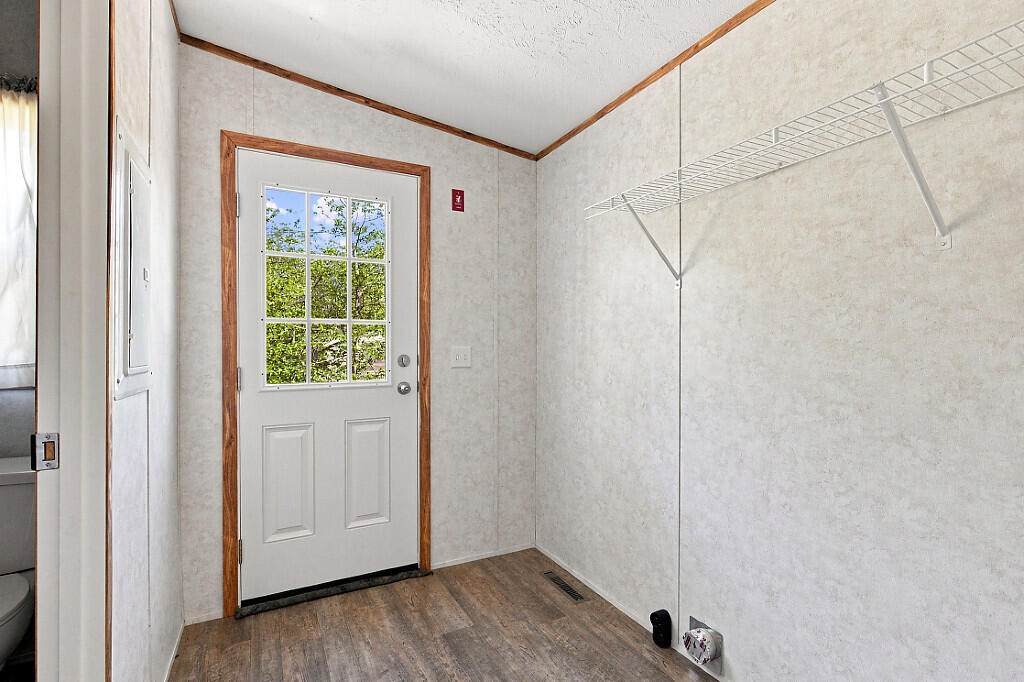
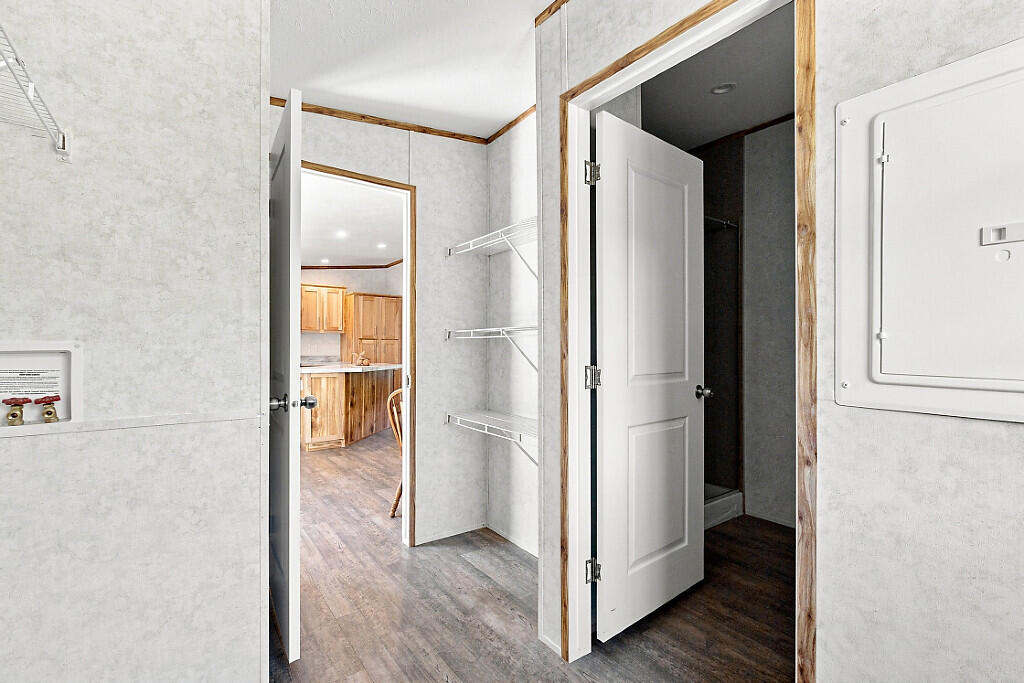
| Laundry Features: | Main Level |
| Roof: | Shingle |
| Lot Size Area: | 1.56 |
| Parking Features: | Gravel, 1 - 4 Spaces, On Site |
| Zoning: | Residential |
| Heating: | Propane, Forced Air |
| Construction Materials: | Mobile, Vinyl Siding |
| Flooring: | Laminate |
| Water Source: | Private, Well |
| Above Grade Finished Area: | 1,404.0 |
| Building Area Source: | Public Records |
| Model: | ESDA25002 |
| Lot Size Source: | Survey |
| Original List Price: | $259,900 |
| Tax Year: | 2026 |
| Make: | Champion |
| Bathrooms Total Decimal: | 2.0 |
| Approval Status: | true |
| Manufactured Home Additional Info Is The Hud Tag Visible/attached To Property: | Yes |
| Manufactured Home Additional Info Tag Location: | Exterior of home |
| Manufactured Home Additional Info Is Sticker Visible/attached: | Yes |
| Manufactured Home Additional Info Sticker Location: | Interior primary closet |
| Manufactured Home Additional Info Has The Mobile Home Moved More Than 1 Time: | No |
| Manufactured Home Additional Info Does The Property Have An Addition?: | No |
| Manufactured Home Additional Info: | Skirt, Tie-Down |
| Water Info Water View: | No |
| Property Information # Full Baths Level 1: | 2 |
| Property Information Short Sale Continue To Show: | No |
| Property Information Surveyed: | Yes |
| Property Information Seasonal: | No |
| Property Information Deed/conveyance Type Offered: | Quit Claim w/Covenant |
| Property Information Bank Owned Reo: | No |
| Property Information Color: | Slate |
| Property Information 2 Detached Houses On 1 Lot: | No |
| Appliances 2: | Dishwasher, Dryer, Microwave, Electric Range, Refrigerator, Washer |
| Location Information Page: | 212-214 |
| Location Information Zoning Overlay: | Unknown |
| Location Information Hers Certified: | Unknown |
| Location Information Tree Growth Y/n: | No |
| Contract Information List Price/sq Ft: | $185 |
| Contract Information Comp Listing: | No |
| Body Type Backup: | Double Wide |
| Structure Type 2: | Modular |
| Amenities: | 1st Floor Bedroom, 1st Floor Primary Bedroom w/Bath, Bathtub, Main Level, Shower, Primary Bedroom w/Bath |
| Roads: | Association, Paved, Private Road, Public, Dirt |
| Vehicle Storage: | No Vehicle Storage |
| Water Heater: | Electric |
| Green Energy Efficient: | Ceiling Fans |
| Levels: | One |
| Structure Type: | Modular |
| Body Type: | Double Wide |
| Gas: | Bottled |
| Listing Key: | feb1724d9a2231f138809b2467ddb83c |
| Basement: | Exterior Entry, Crawl Space |
| Documents Change Timestamp: | 2026-09-18T16:46:01Z |
| Documents Count: | 1 |
| Directions: | From Hussey Hill Rd turn right onto S Greenridge Heights. Home is on the right. |
| Listing Contract Date: | 2026-09-18 |
| Status: | Active |
| Parcel Number: | OAKL-000026-000000-000062-000004 |
| Road Surface Type: | Paved, Dirt |
| Sign On Property?: | Yes |
Listing data is derived in whole or in part from the Maine IDX and is for consumers' personal, non-commercial use only. Dimensions are approximate and not guaranteed. All data should be independently verified. © 2026 Maine Real Estate Information System, Inc. All Rights Reserved.
Maine Real Estate Information System, Inc. data last updated on October 08, 2026 05:26 PM - ET


Property Last Updated: October 08, 2026 05:26 PM - ET
