39 Imperial Drive
Eliot, ME 03903
$195,000
Listing Courtesy of: Fontaine Family-The Real Estate Leader
615-491-2001
Buyer Represented by: EXP Realty
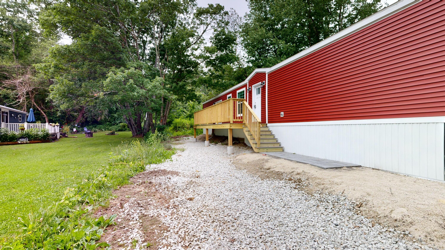
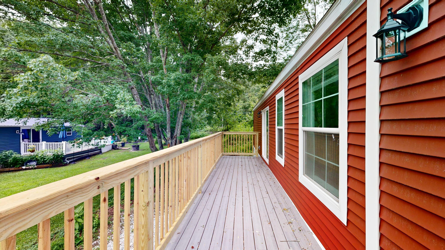
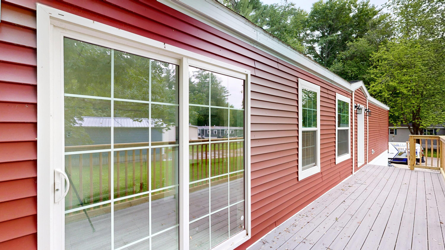
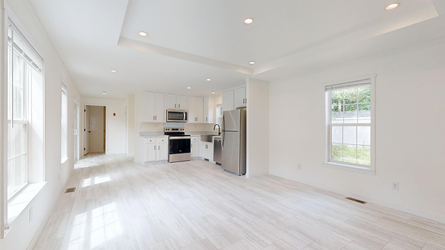
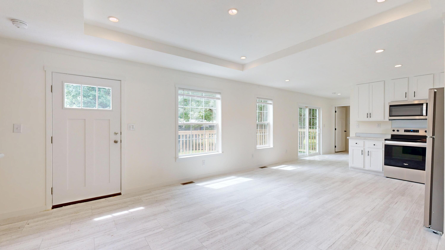
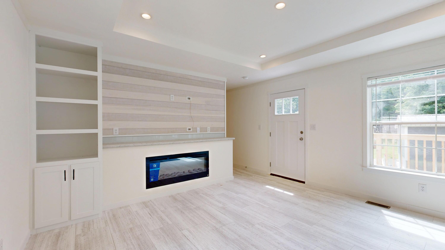
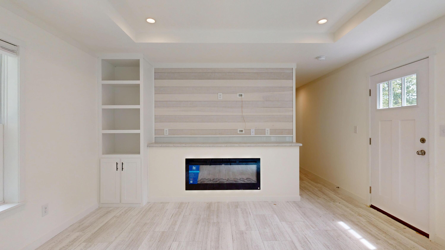
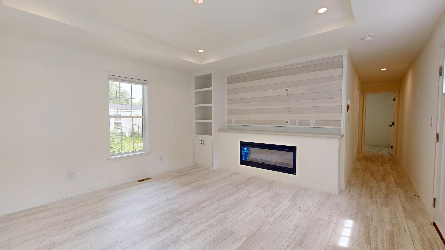
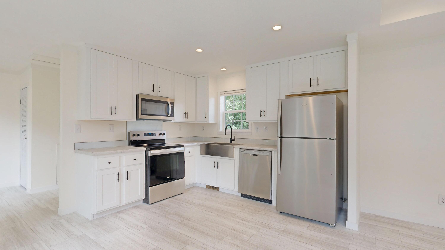
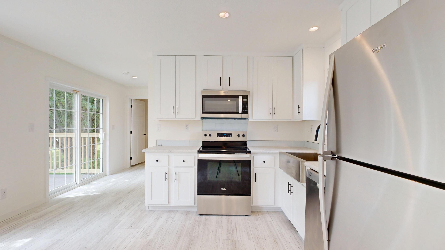
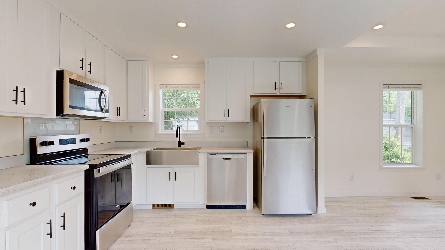
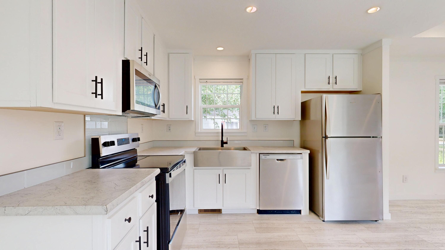
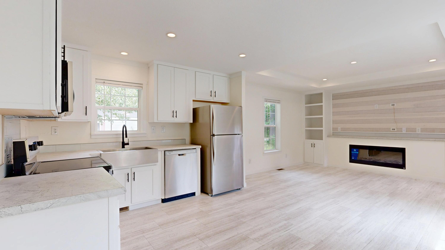
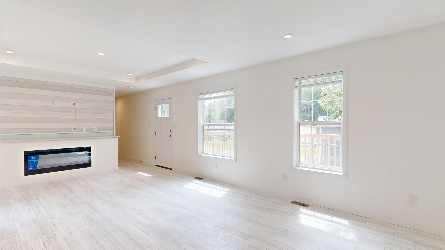
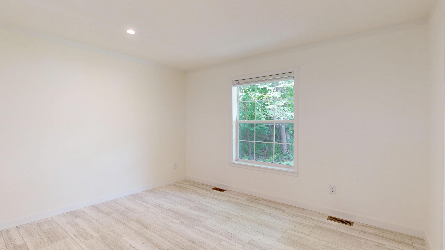
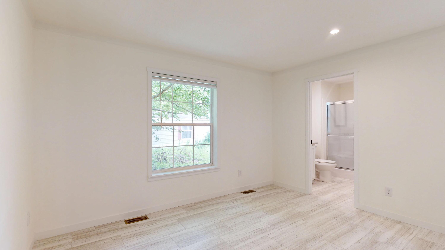
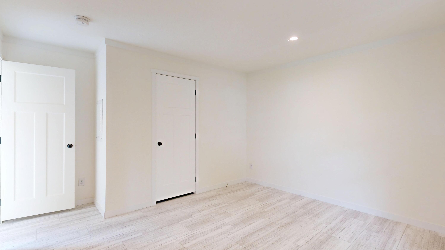
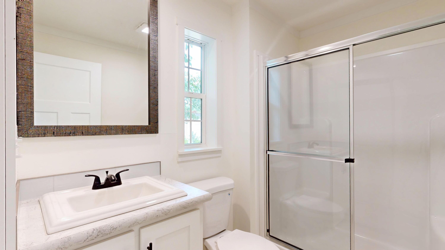
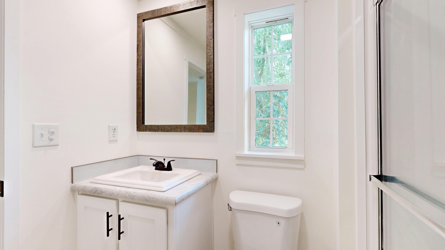
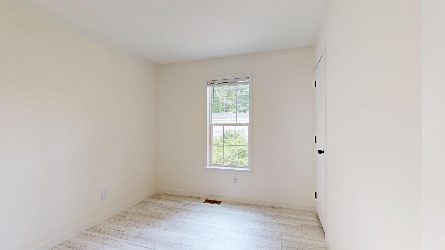
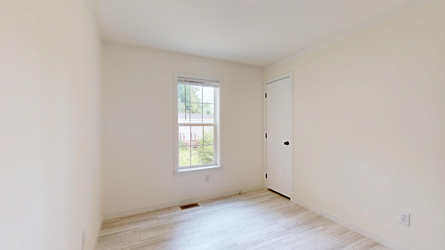
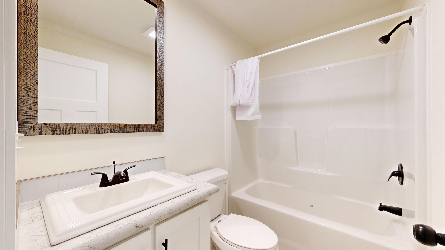
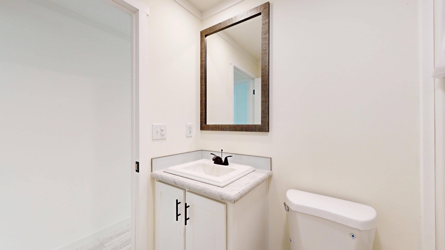
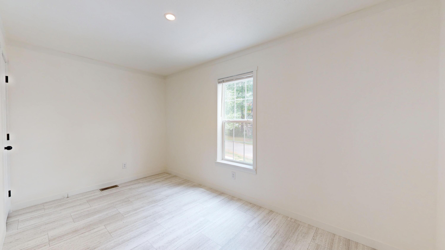
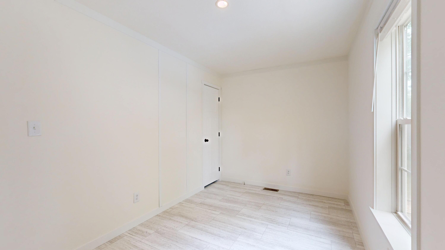
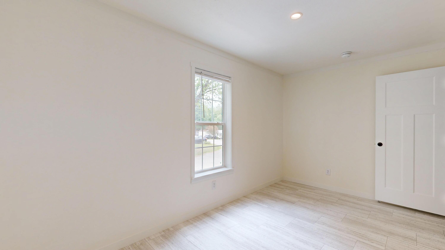
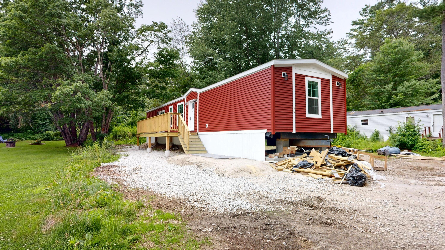
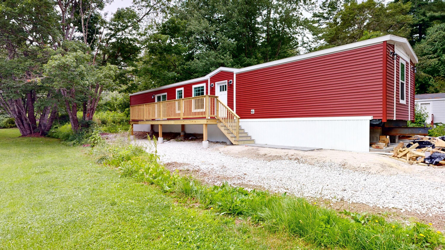
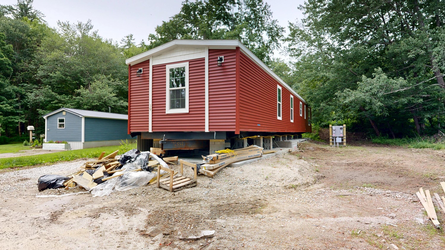
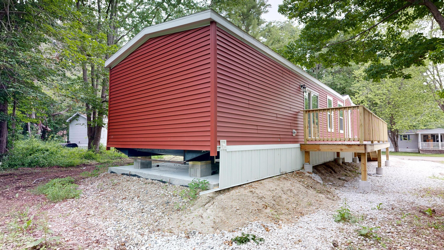
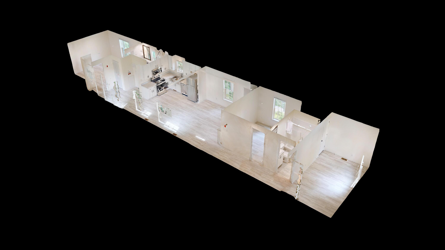
Brand new 2025 home in Marshwood Estates. This beautifully designed 3-bedroom, 2-bath home has modern comforts and quality finishes all within an open and functional layout, perfect for today's lifestyles. Enjoy a bright and inviting interior with a spacious kitchen and living area, private primary suite with full bath and two additional bedrooms for guests or office space. Located just minutes to the New Hampshire border, this home has an easy commute while still enjoying Maine living. Conveniently close to shopping, restaurants and major routes. Move-in ready and waiting for it's first owner!
| Listing Id: | 1668905 |
|---|---|
| List Price: | $200,000 |
| Close Price: | $195,000 |
| Close Date: | 2026-08-18 |
| Property Type: | Residential |
| Property Sub Type: | Mobile Home |
| Status: | Closed |
| Bedrooms Total: | 3 |
| Bathrooms Full: | 2 |
| Association Fee: | $639 |
| Tax Annual Amount: | $1 |
| Architectural Style: | Other |
| Waterfront?: | No |
| City: | Eliot |
| County Or Parish: | York |
| Subdivision Name: | Marshwood Estates |
| Postal Code: | 03903 |
| Year Built: | 2025 |
| Cooling: | None |
| Road Frontage Type: | Private Road |
| Patio And Porch Features: | Deck |
| Heating?: | Yes |
| Bathrooms Total Integer: | 2 |
| State Or Province: | ME |
| Lot Features: | Mobile Home Park, Near Shopping, Level |
| Interior Features: | 1st Floor Primary Bedroom w/Bath |
| Foundation Details: | Slab |
| Association?: | Yes |
| Building Area Total: | 1,200.0 |
| Association Fee Frequency: | Monthly |
| Sewer: | Quasi-Public |
| Rooms Total: | 5 |
| Electric: | Circuit Breakers |
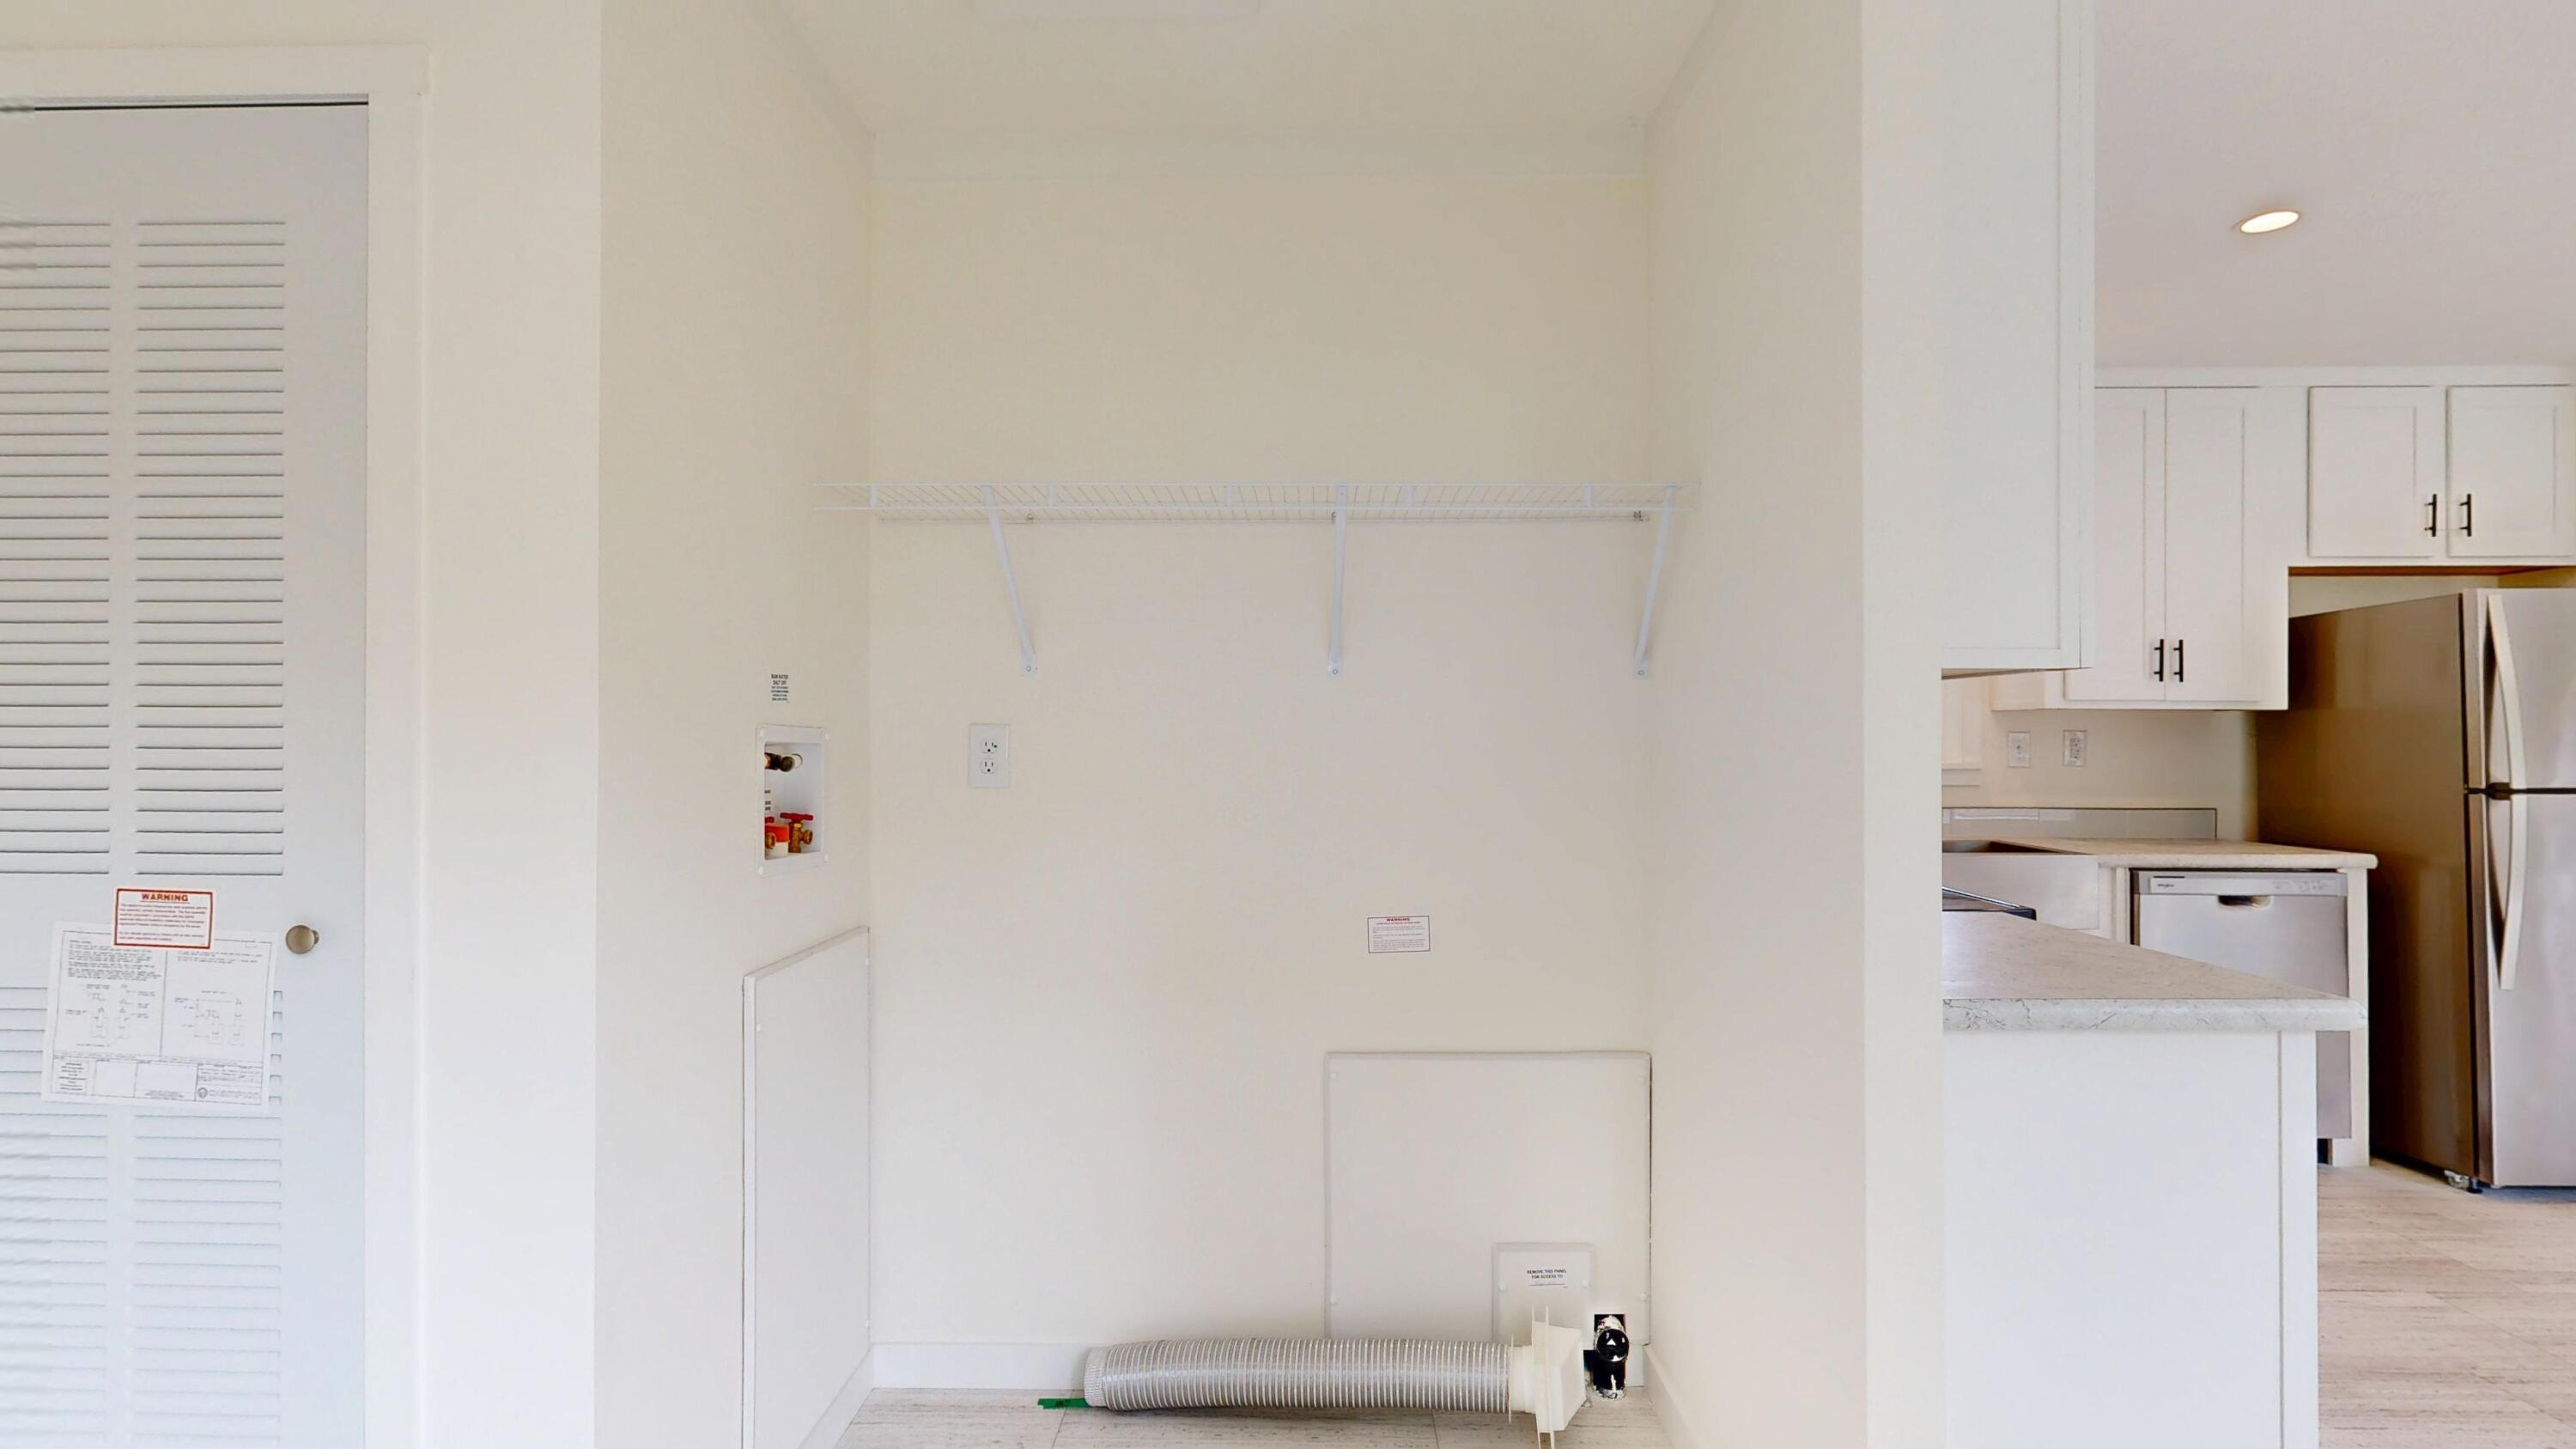
| Laundry Features: | Washer Hookup |
| Roof: | Shingle |
| Postal Code Plus4: | 1179 |
| Parking Features: | Gravel, 1 - 4 Spaces |
| Zoning: | RES |
| Heating: | Propane, Forced Air |
| Construction Materials: | Mobile, Vinyl Siding |
| Flooring: | Vinyl |
| Water Source: | Well |
| Above Grade Finished Area: | 1,200.0 |
| Building Area Source: | Public Records |
| Original List Price: | $200,000 |
| Tax Year: | 2025 |
| Land Lease?: | Yes |
| Bathrooms Total Decimal: | 2.0 |
| Approval Status: | true |
| Manufactured Home Additional Info Is The Hud Tag Visible/attached To Property: | Yes |
| Manufactured Home Additional Info Tag Location: | back |
| Manufactured Home Additional Info Is Sticker Visible/attached: | Yes |
| Manufactured Home Additional Info Sticker Location: | bedroom closet |
| Utilities Utilities On: | Yes |
| Water Info Water View: | No |
| Property Information # Full Baths Level 1: | 2 |
| Property Information Seasonal: | No |
| Property Information Deed/conveyance Type Offered: | Bill of Sale |
| Property Information Color: | red |
| Appliances 2: | Dishwasher, Microwave, Electric Range, Refrigerator |
| Status Change Info Lp/sp Ratio: | 97.5 |
| Status Change Info Arm's Length Transaction: | No |
| Status Change Info Sold Price/sq Ft: | $163 |
| Status Change Info Seller Contributions: | No |
| Status Change Info Did Acres Change At Sale: | No |
| Location Information Entrance Fee: | $1,279 |
| Location Information Zoning Overlay: | Unknown |
| Location Information Hers Certified: | Unknown |
| Location Information Tree Growth Y/n: | No |
| Contract Information List Price/sq Ft: | $167 |
| Contract Information Comp Listing: | No |
| Body Type Backup: | Single Wide |
| Remarks Internal Remarks/contingency: | Taxes are TBD. Please allow a minimum 30 days for closing. |
| Remarks Showing Remarks: | Broker Bay; Call Listing Broker; Mechanical Lockbox; Show Without Notice; Sign on Property |
| Bedroom 2 Bedroom 2 Level: | First |
| Bedroom 2 Bedroom 2 Length: | 10.08 |
| Bedroom 2 Bedroom 2 Width: | 8.11 |
| Bedroom 2: | Bedroom 2 |
| Bedroom 3 Bedroom 3 Level: | First |
| Bedroom 3 Bedroom 3 Length: | 8.01 |
| Bedroom 3 Bedroom 3 Width: | 14.02 |
| Bedroom 3: | Bedroom 3 |
| Kitchen Kitchen Level: | First |
| Kitchen Kitchen Length: | 11.02 |
| Kitchen Kitchen Width: | 14.02 |
| Kitchen: | Kitchen |
| Living Room Living Room Level: | First |
| Living Room Living Room Length: | 14.02 |
| Living Room Living Room Width: | 13.01 |
| Living Room: | Living Room |
| Primary Bedroom Primary Bedroom Level: | First |
| Primary Bedroom Primary Bedroom Length: | 12.09 |
| Primary Bedroom Primary Bedroom Width: | 14.02 |
| Primary Bedroom: | Primary Bedroom |
| Amenities: | 1st Floor Primary Bedroom w/Bath, Washer Hookup |
| Primary Bedroom Amenities: | Full Bath |
| Roads: | Association, Paved, Private Road |
| Sold Terms Other: | Not Applicable |
| Vehicle Storage: | No Vehicle Storage |
| Water Heater: | Electric |
| Pets Allowed: | No Dogs Allowed |
| Body Type: | Single Wide |
| Gas: | No Gas |
| Restrictions: | No Dogs Allowed |
| Listing Key: | ad6dbca3a21bdbab187cbe7fe908ccd9 |
| Basement: | Not Applicable, None |
| Documents Change Timestamp: | 2026-08-11T18:19:37Z |
| Documents Count: | 4 |
| Directions: | From US Rt 1, turn onto RT 236 (York St). Go into Marshwood Estates, turn right and follow the road. Property will be on the right. |
| Listing Contract Date: | 2026-06-25 |
| Status: | Closed |
| Pending Timestamp: | 2026-07-06 |
| Parcel Number: | ELIO-000079-000026-000080 |
| Road Surface Type: | Paved |
Listing data is derived in whole or in part from the Maine IDX and is for consumers' personal, non-commercial use only. Dimensions are approximate and not guaranteed. All data should be independently verified. © 2026 Maine Real Estate Information System, Inc. All Rights Reserved.
Maine Real Estate Information System, Inc. data last updated on October 08, 2026 05:14 PM - ET


Property Last Updated: October 08, 2026 05:14 PM - ET
