39 Fairbanks Road
Wayne, ME 04284
$393,000
Listing Courtesy of: Better Homes & Gardens Real Estate/The Masiello Group
KarenRamsay@masiello.com
Buyer Represented by: Fontaine Family-The Real Estate Leader
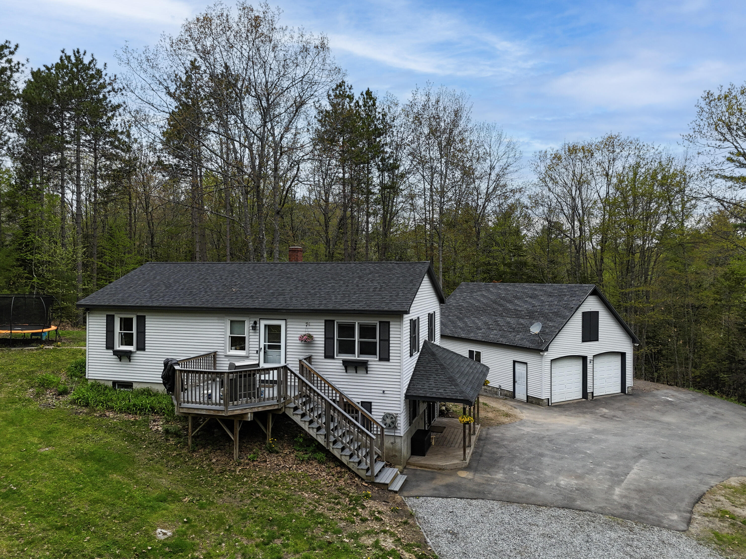
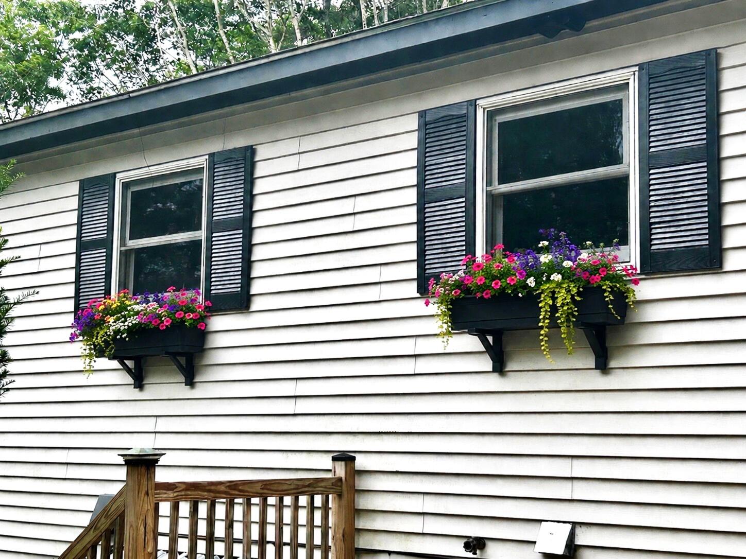
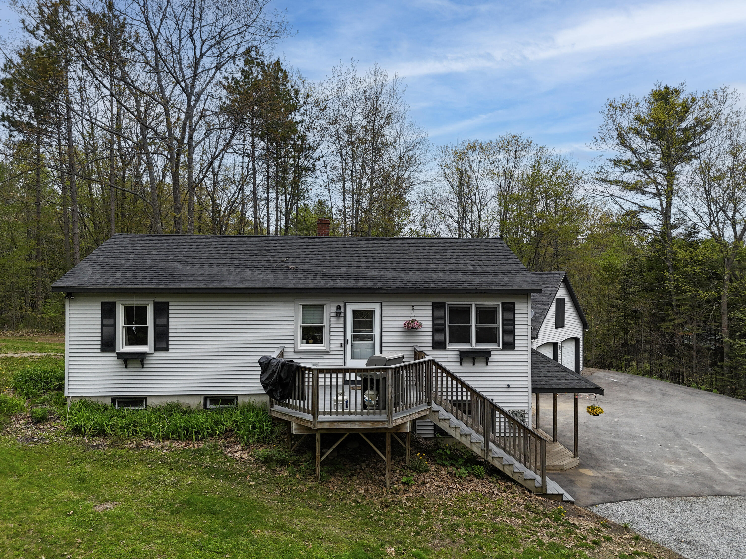
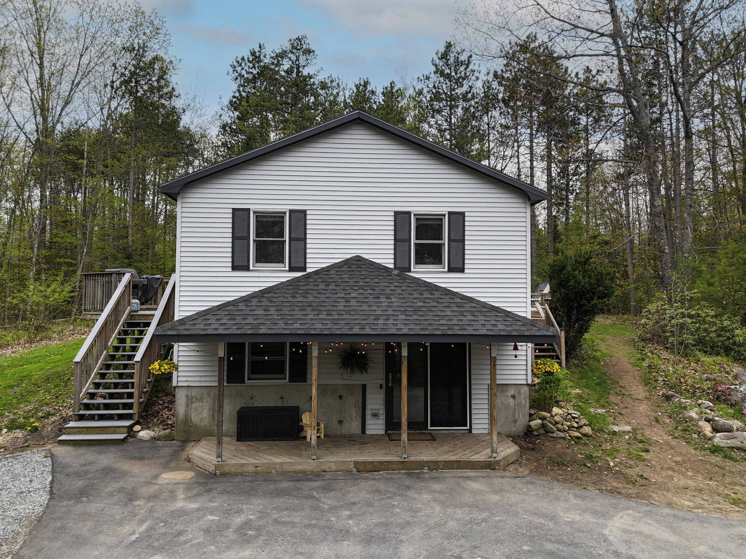
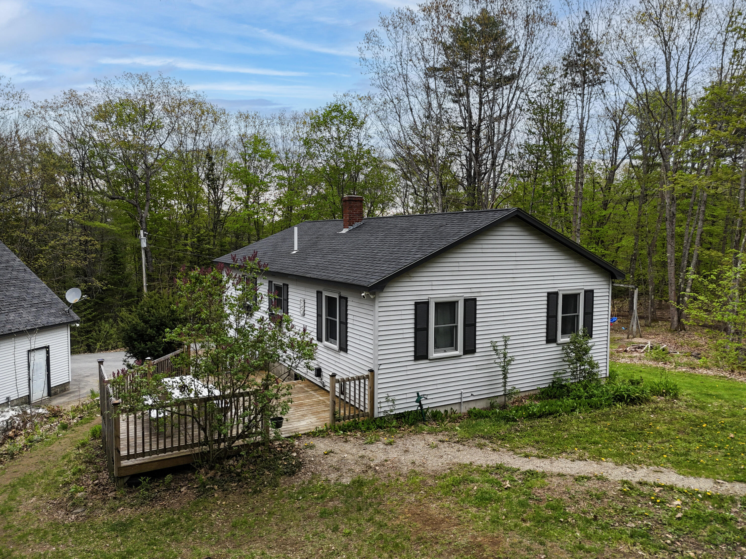
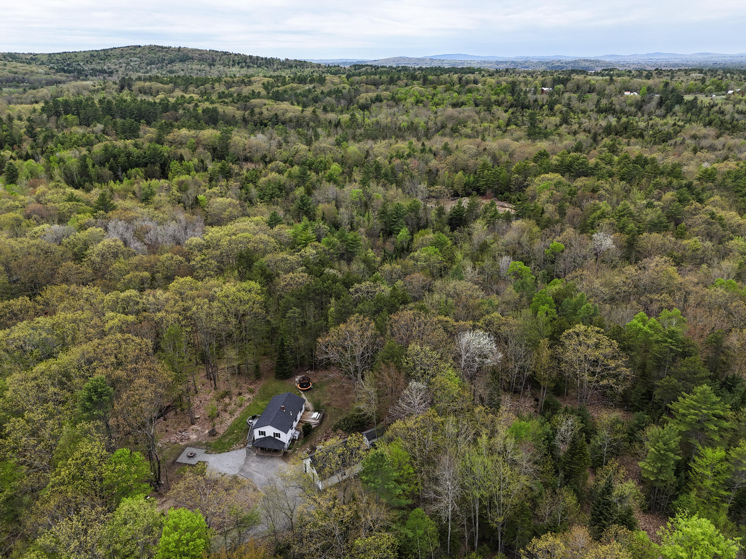
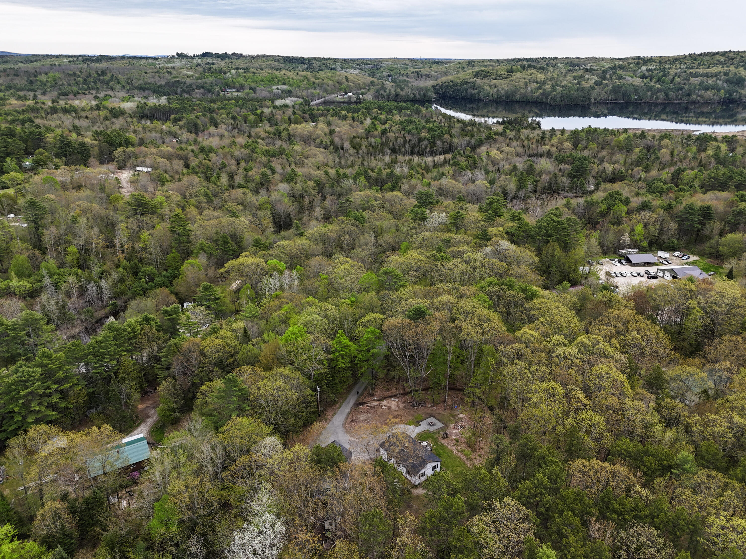
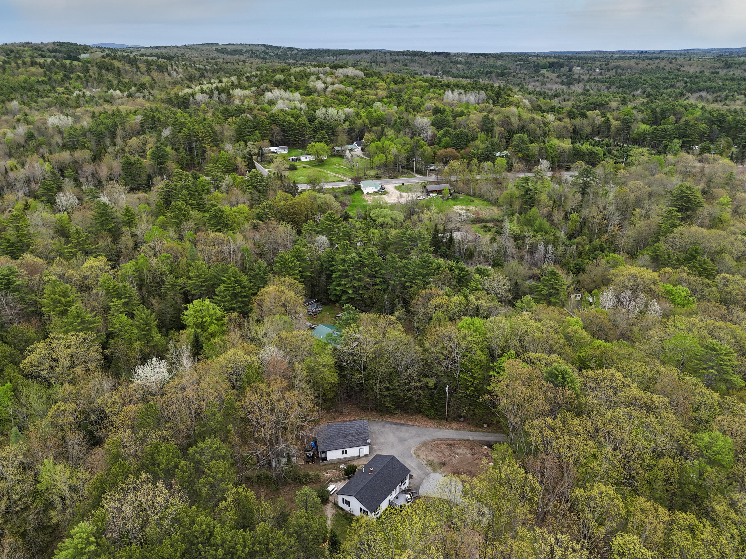
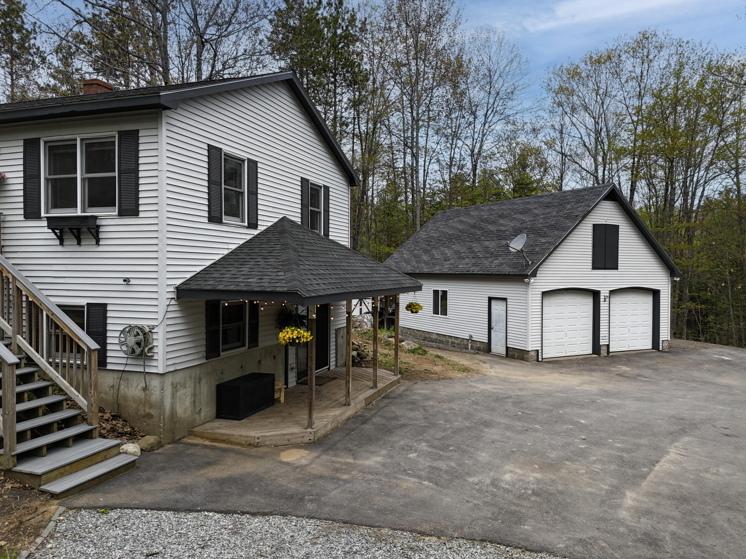
Welcome to 39 Fairbanks Rd in Wayne, Maine -- a beautifully maintained 3-bedroom, 2 full bathroom home offering comfort, space, and the peaceful charm of country living. Set on a private lot with newly cleared lawn areas, this property provides the perfect balance of outdoor enjoyment and functional living space.
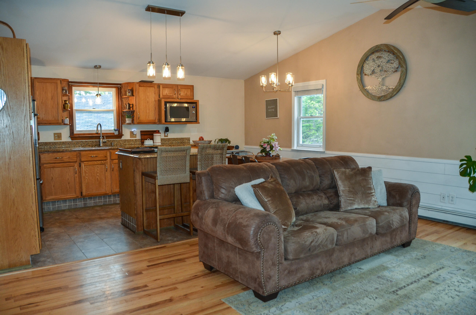
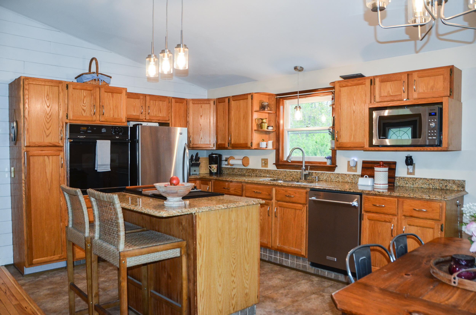
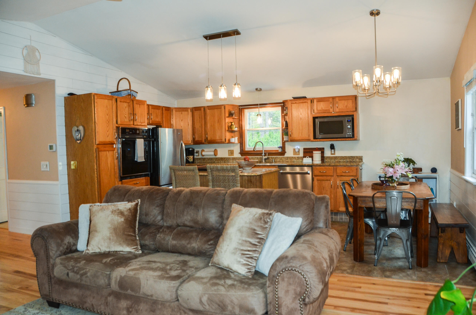
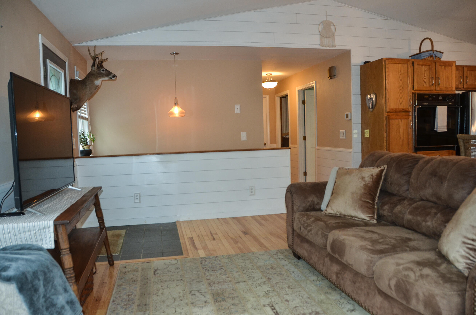
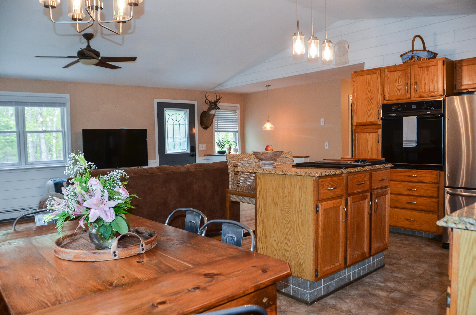
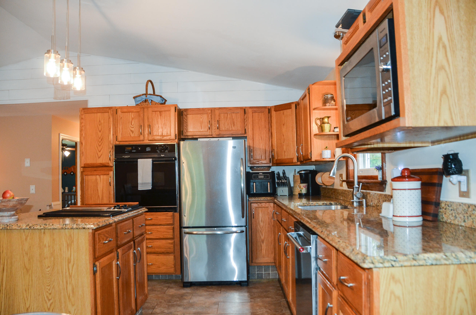
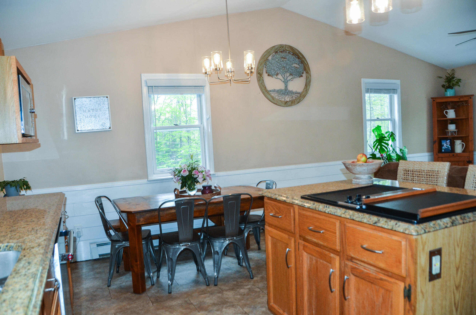
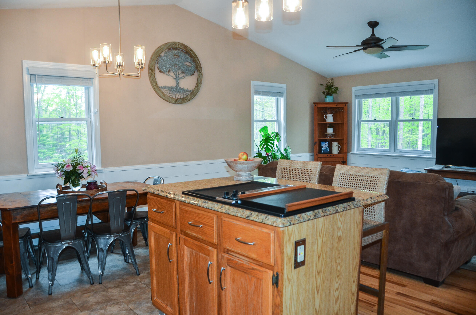
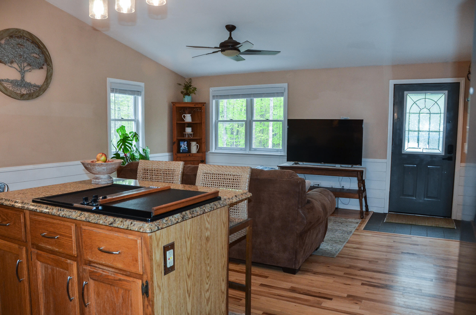
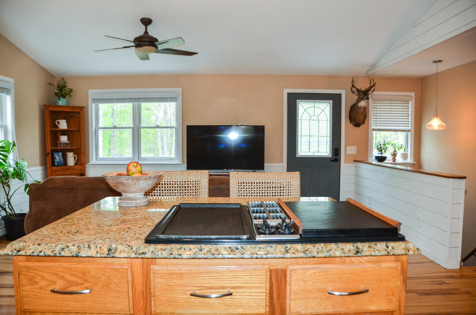
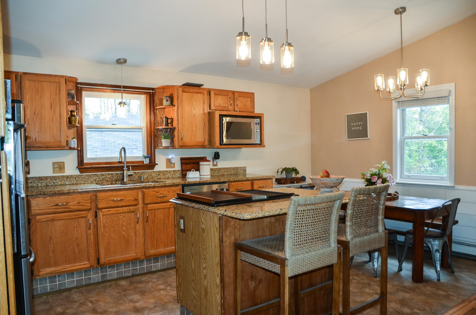
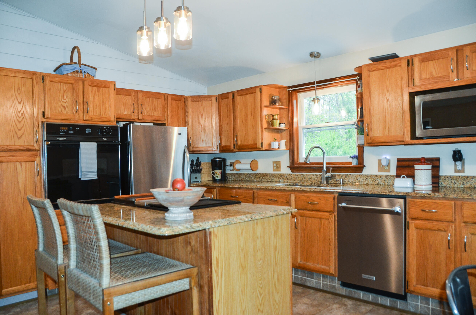
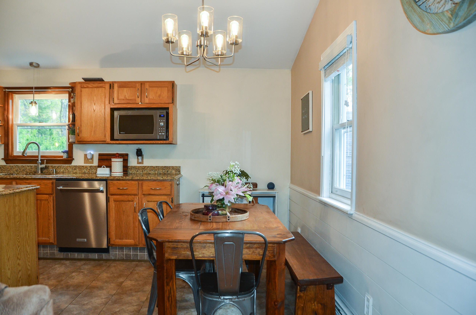
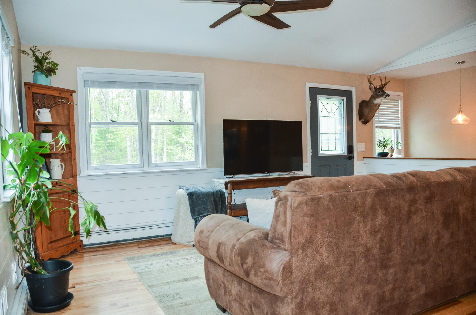
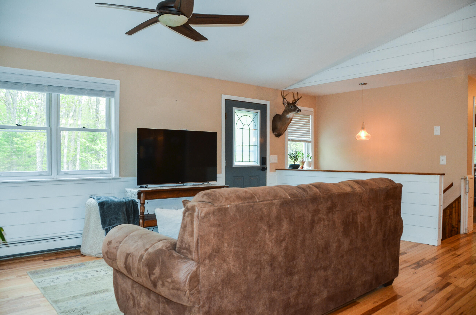
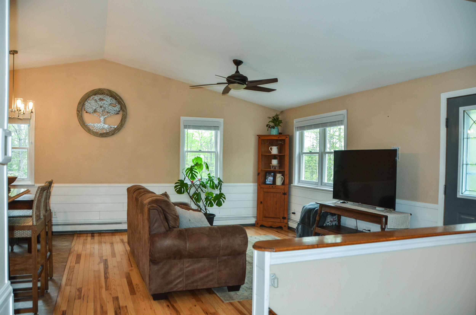
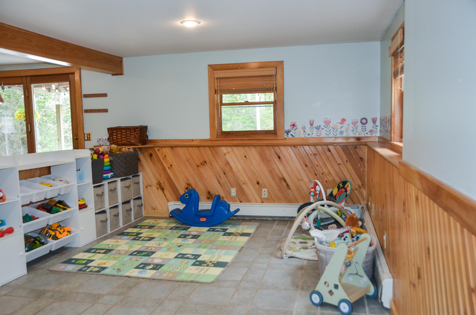
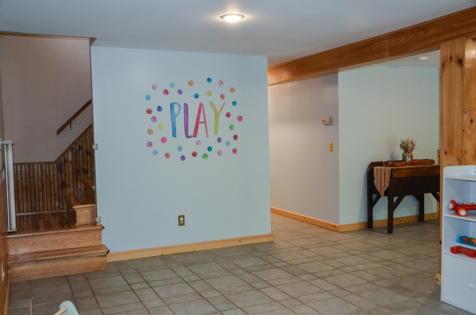
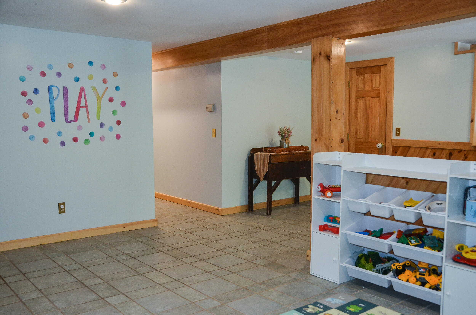
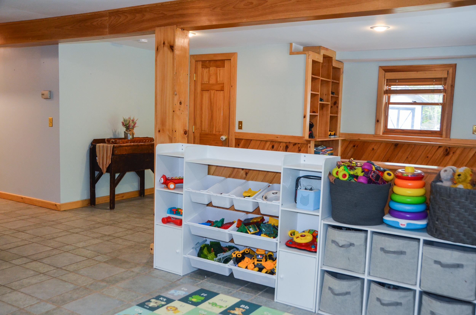
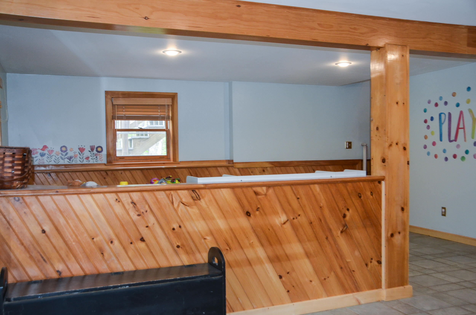
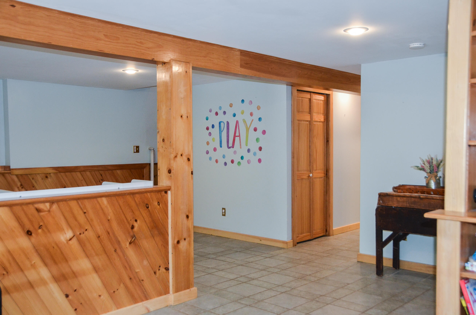
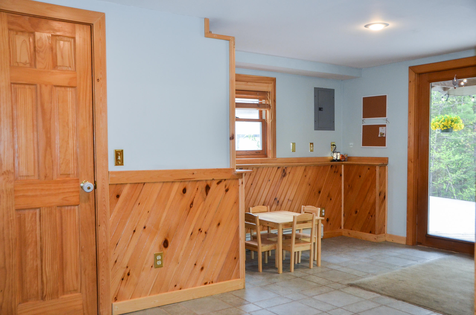
Inside, you'll find an open concept layout with a spacious living room that flows seamlessly into the kitchen and dining area, creating an ideal space for everyday living and entertaining. The kitchen offers plenty of cabinets and counter space, granite countertops, and a pantry for added storage. A large family room provides even more room to relax and gather with family and friends.
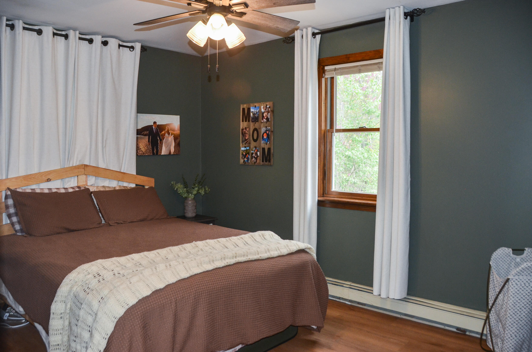
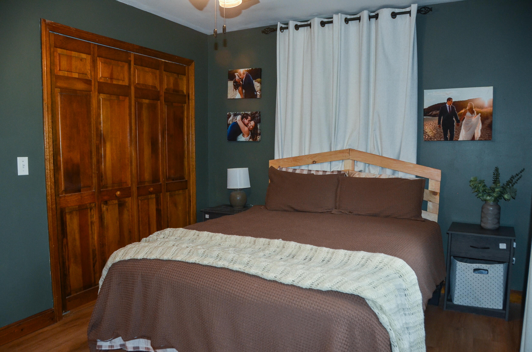
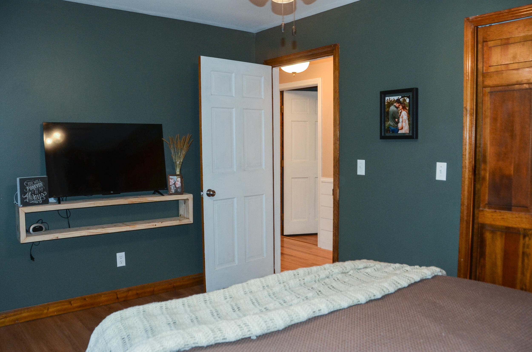
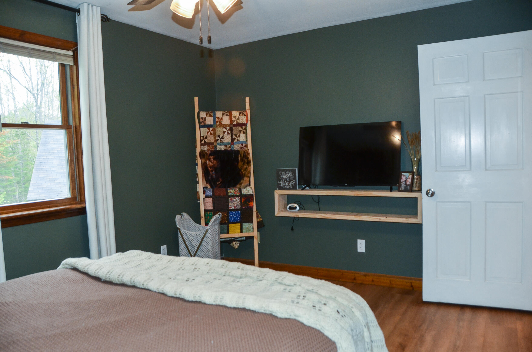
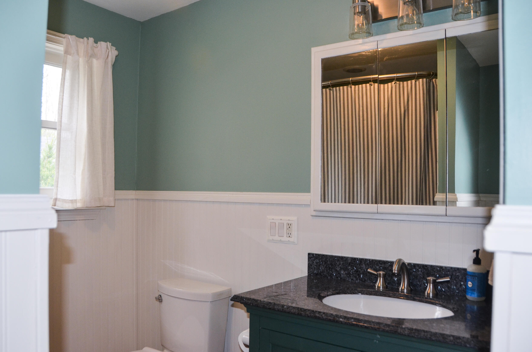
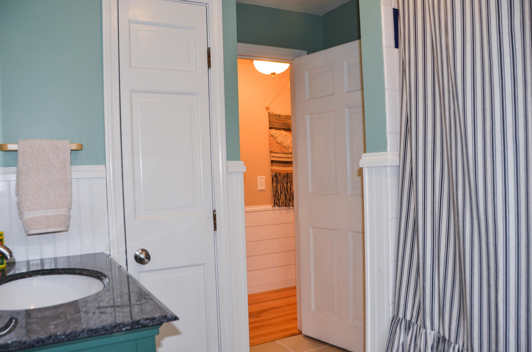
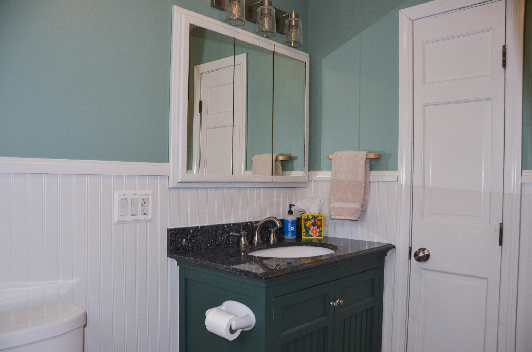
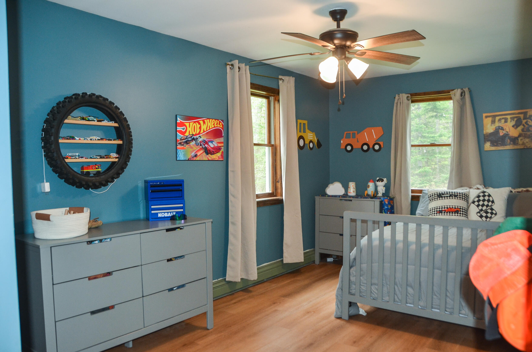
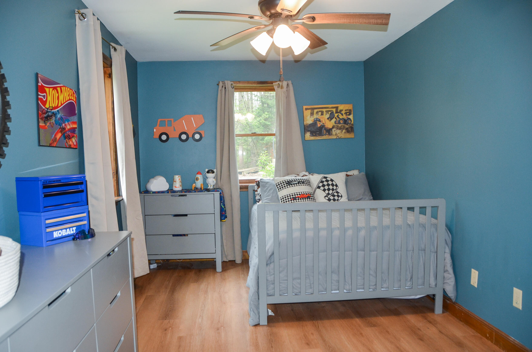
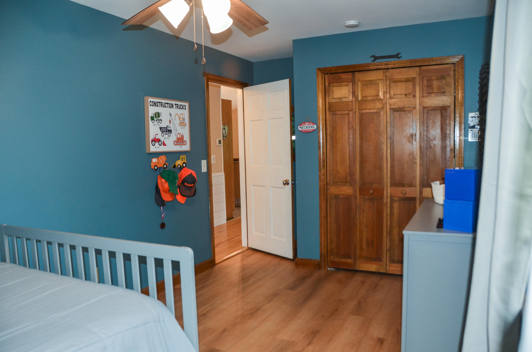
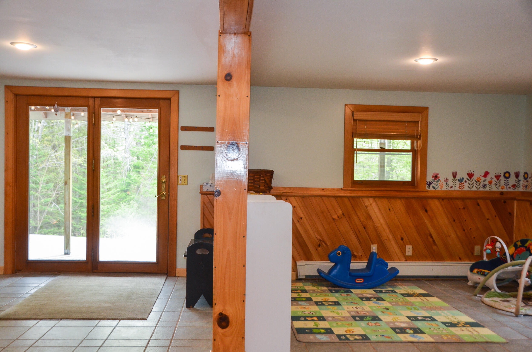
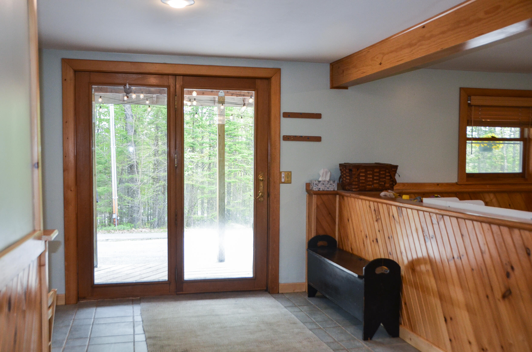
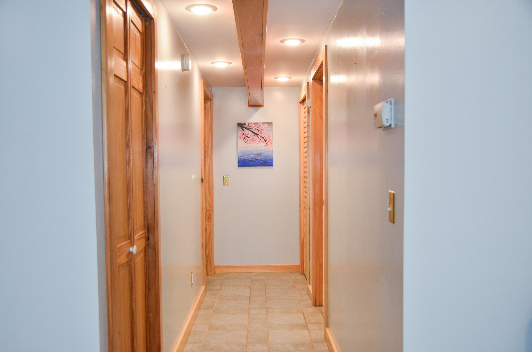
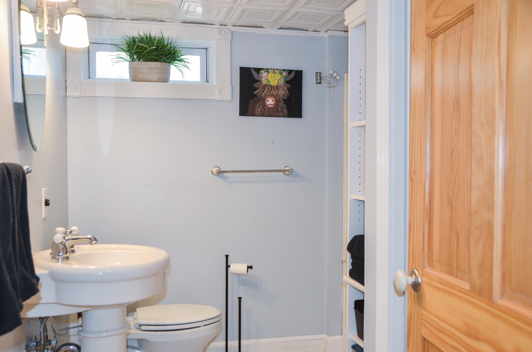
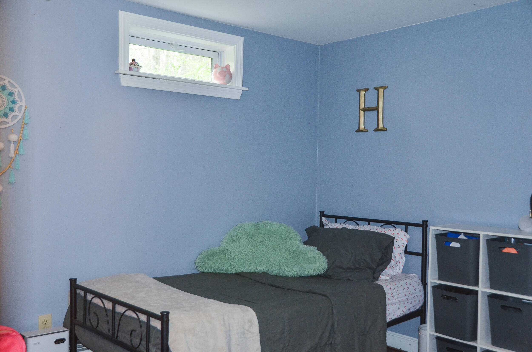
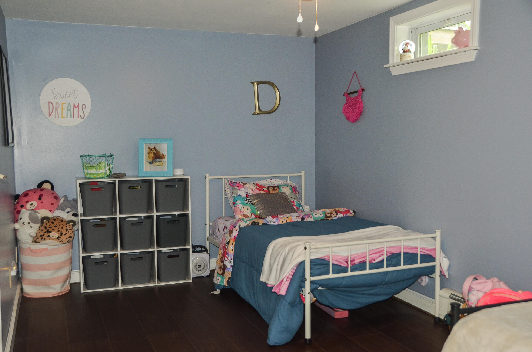
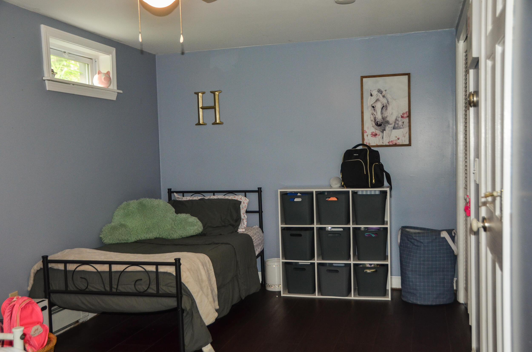
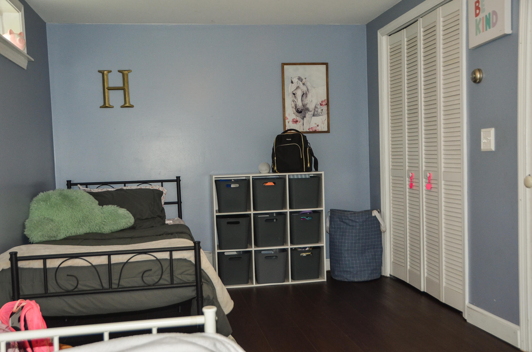
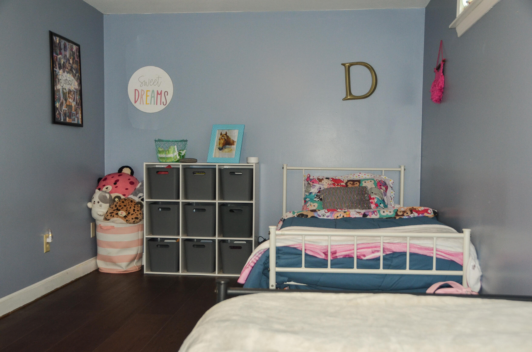
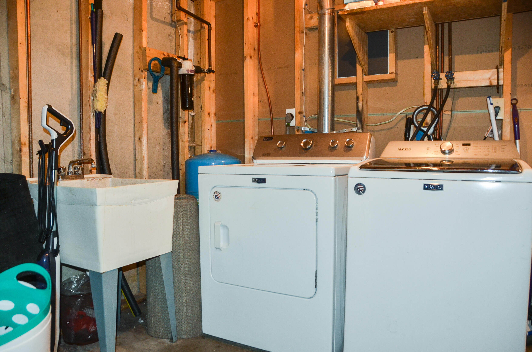
Recent updates include a newly remodeled main floor bathroom, new flooring in all bedrooms, and new light fixtures throughout, giving the home a fresh and updated feel. The mudroom features a walk-in closet for convenient storage, while the dedicated laundry room includes built-in storage and a utility sink.
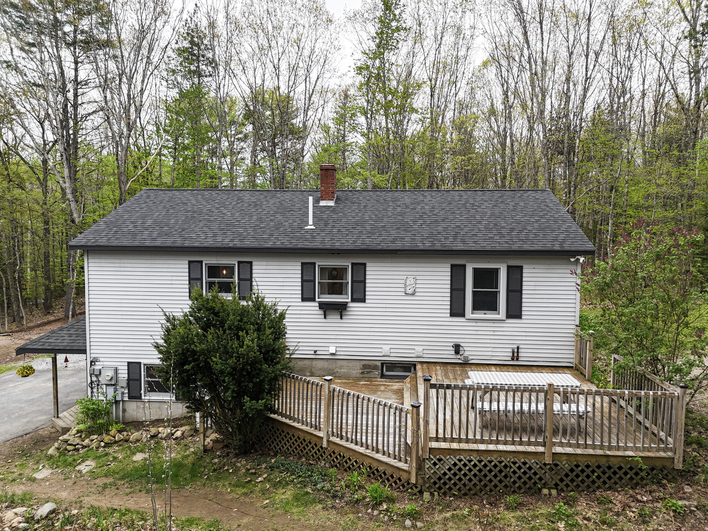
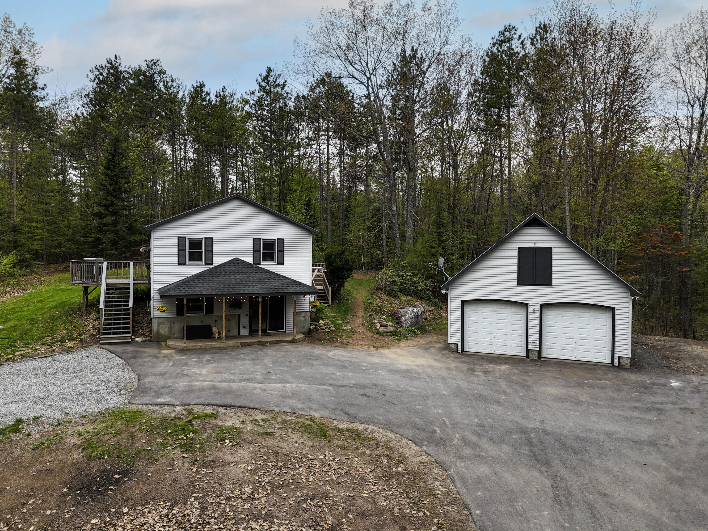
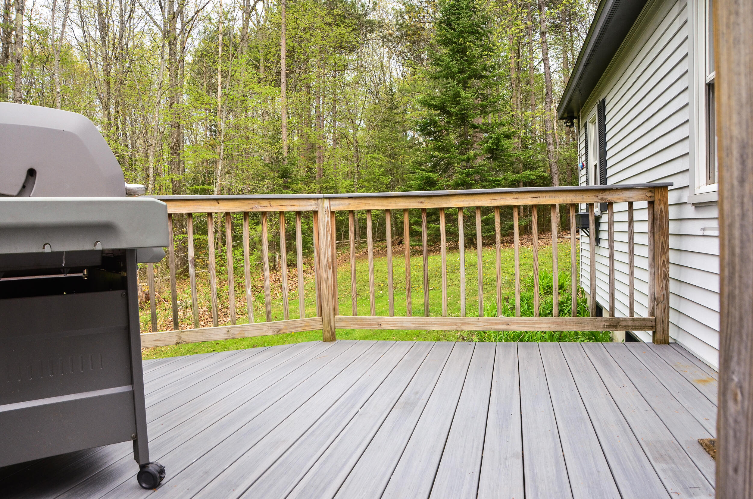
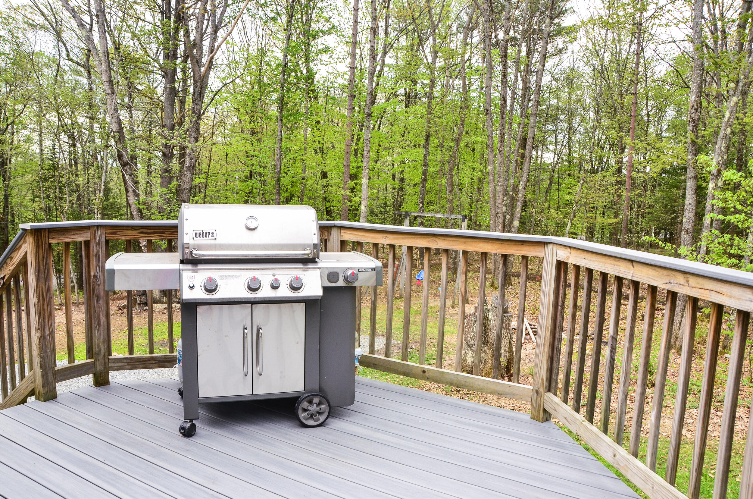
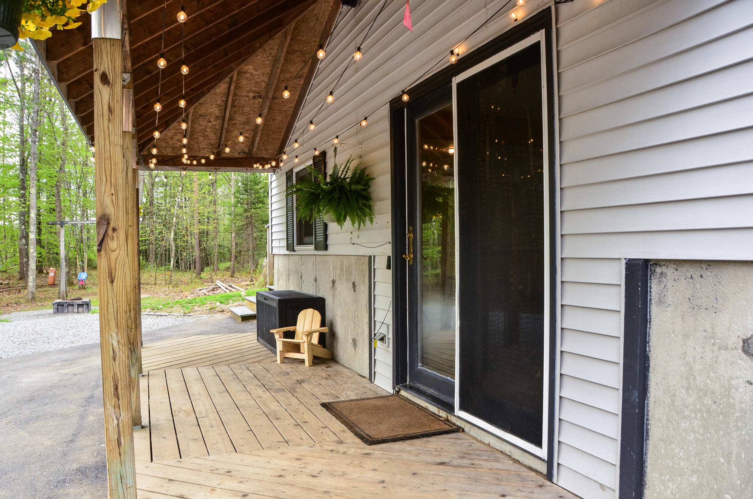
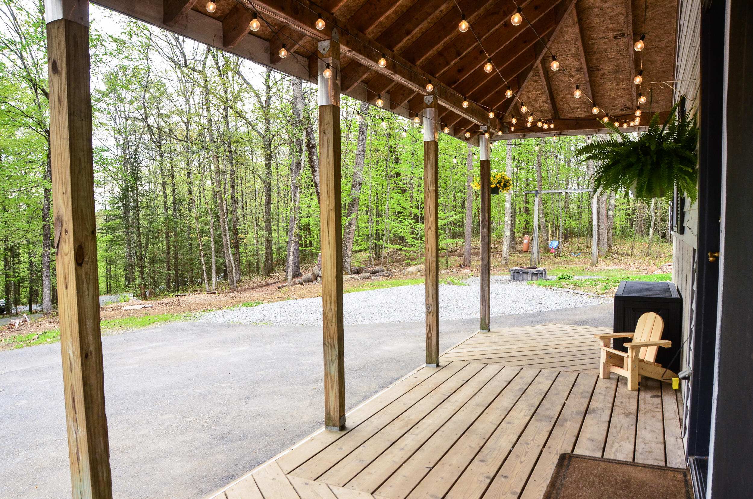
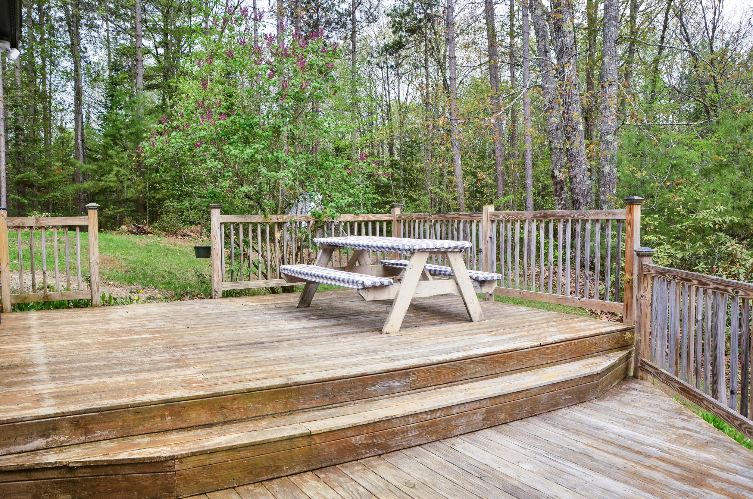
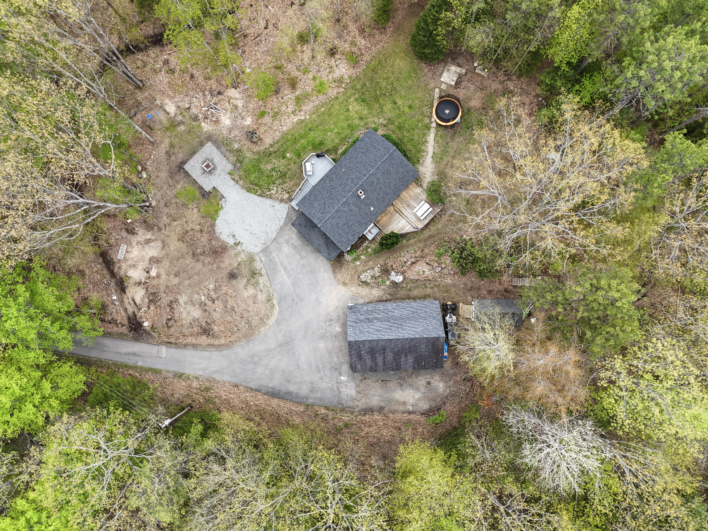
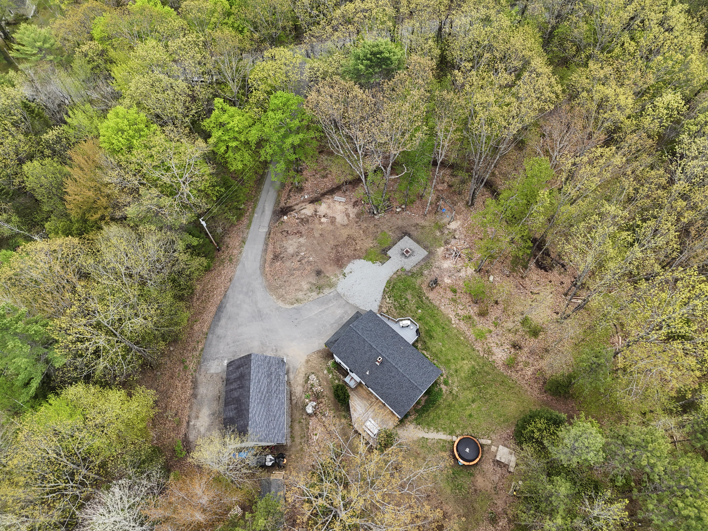
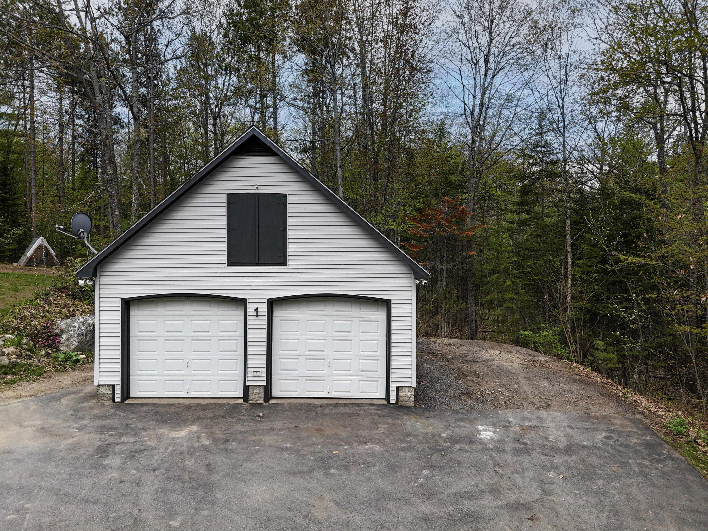
Step outside and enjoy two decks, a covered front porch, and a fire pit area perfect for entertaining or relaxing evenings outdoors. The oversized two-car garage offers storage above and includes space to hook up a wood stove, making it ideal for hobbies, projects, or additional workspace. Additional features include sheds for extra storage, generator hookup for peace of mind, and tree work that has opened up additional lawn space.
This property offers the tranquility of rural Maine living while still being close ...
| Listing Id: | 1663239 |
|---|---|
| List Price: | $379,900 |
| Close Price: | $393,000 |
| Close Date: | 2026-07-24 |
| Property Type: | Residential |
| Property Sub Type: | Single Family Residence |
| Status: | Closed |
| Bedrooms Total: | 3 |
| Bathrooms Full: | 2 |
| Tax Annual Amount: | $3,466 |
| Lot Size Square Feet: | 87,120.0 |
| Lot Size Acres: | 2.0 |
| Architectural Style: | Raised Ranch |
| Waterfront?: | No |
| City: | Wayne |
| County Or Parish: | Kennebec |
| Postal Code: | 04284 |
| Year Built: | 1991 |
| Cooling: | None |
| Lot Size Units: | Acres |
| Patio And Porch Features: | Deck, Porch |
| Heating?: | Yes |
| Bathrooms Total Integer: | 2 |
| State Or Province: | ME |
| Lot Features: | Near Shopping, Near Town, Neighborhood, Rural, Level, Rolling Slope, Landscaped, Wooded |
| View: | Trees/Woods |
| Interior Features: | Bathtub, One-Floor Living, Pantry, Shower, Storage, Walk-In Closet(s) |
| Foundation Details: | Poured Concrete |
| Building Area Total: | 1,410.0 |
| Sewer: | Private Sewer |
| Rooms Total: | 8 |
| Electric: | Circuit Breakers |
| Laundry Features: | Washer Hookup, Built-Ins, Utility Sink |
| Roof: | Pitched, Shingle |
| Postal Code Plus4: | 3530 |
| Lot Size Area: | 2.0 |
| Parking Features: | Paved, 5 - 10 Spaces, On Site, Garage Door Opener, Detached, Storage |
| Zoning: | R-2 |
| Heating: | Oil, Baseboard, Hot Water, Zoned |
| Construction Materials: | Wood Frame, Vinyl Siding |
| Garage?: | Yes |
| Flooring: | Heavy Duty, Laminate, Tile, Wood |
| Garage Spaces: | 2.0 |
| Water Source: | Private, Well |
| Above Grade Finished Area: | 960.0 |
| Building Area Source: | Public Records |
| Lot Size Source: | Deed |
| Below Grade Finished Area: | 450.0 |
| Original List Price: | $379,900 |
| Tax Year: | 2024 |
| Bathrooms Total Decimal: | 2.0 |
| Approval Status: | true |
| Family Room Family Room Level: | Basement |
| Family Room: | Family Room |
| Water Info Water View: | No |
| Property Information # Full Baths Level 1: | 1 |
| Property Information # Full Baths Basement: | 1.0 |
| Property Information Road Frontage +/-: | 250.0 |
| Property Information Source Of Road Frontage: | Public Records |
| Property Information Surveyed: | Yes |
| Property Information Seasonal: | No |
| Property Information Deed/conveyance Type Offered: | Warranty |
| Property Information Color: | Grey |
| Property Information Deed: | All |
| Property Information Deed Restrictions: | Yes |
| Property Information Road Frontage: | Yes |
| Property Information 2 Detached Houses On 1 Lot: | No |
| Appliances 2: | Cooktop, Dishwasher, Dryer, Microwave, Refrigerator, Wall Oven, Washer |
| Status Change Info Lp/sp Ratio: | 103.45 |
| Status Change Info Arm's Length Transaction: | Yes |
| Status Change Info Sold Price/sq Ft: | $409 |
| Status Change Info Seller Contributions: | Yes |
| Status Change Info Did Acres Change At Sale: | No |
| Status Change Info Kick-out: | No |
| Location Information Page: | 151 |
| Location Information Zoning Overlay: | No |
| Location Information Hers Certified: | No |
| Location Information Tree Growth Y/n: | No |
| Contract Information List Price/sq Ft: | $396 |
| Contract Information Showing Date: | 2026-05-24 |
| Contract Information Comp Listing: | No |
| Contract Information Total Seller Contributions: | $14,500 |
| Contract Information Property Repairs Y/n: | No |
| Contract Information Buyer Closing Costs Amount: | $14,500 |
| Contract Information Buyer Closing Costs Yes/no: | Yes |
| Remarks Internal Remarks/contingency: | Chicken Coop Does NOT Convey Please Book Showings through BrokerBay. |
| Bedroom 2 Bedroom 2 Level: | First |
| Bedroom 2: | Bedroom 2 |
| Bedroom 3 Bedroom 3 Level: | Basement |
| Bedroom 3: | Bedroom 3 |
| Kitchen Kitchen Level: | First |
| Kitchen: | Kitchen |
| Laundry Room Laundry Room Level: | Basement |
| Laundry Room: | Laundry |
| Living Room Living Room Level: | First |
| Living Room: | Living Room |
| Mud Room Mud Room Level: | Basement |
| Mud Room: | Mud Room |
| Primary Bedroom Primary Bedroom Level: | First |
| Primary Bedroom: | Primary Bedroom |
| Amenities: | Bathtub, Washer Hookup, One-Floor Living, Pantry, Shower, Storage, Walk-in Closets |
| Bedroom Amenities 2: | Closet |
| Bedroom Amenities 3: | Closet |
| Kitchen Amenities: | Cathedral Ceiling, Eat-in Kitchen, Island, Pantry |
| Kitchen Countertop: | Granite |
| Location: | Near Shopping, Near Town, Neighborhood, Rural |
| Laundry Room Amenities: | Built-Ins, Utility Sink |
| Living Room Amenities: | Cathedral Ceiling |
| Primary Bedroom Amenities: | Closet |
| Mud Room Amenities: | Closet |
| Roads: | Paved, Public |
| Sold Terms Other: | Not Applicable |
| Transportation: | Major Road Access |
| Vehicle Storage: | 2 Car, Auto Door Opener, Detached, Storage Above |
| Water Heater: | Off Heating System |
| Pets Allowed: | No Restrictions |
| Other Structures: | Outbuilding, Shed(s) |
| Gas: | No Gas |
| Restrictions: | No Restrictions |
| Listing Key: | d33bd46ecdd9f642aa8cbae510ad2967 |
| Basement: | Interior Entry, Walk-Out Access, Daylight, Finished, Full |
| Documents Change Timestamp: | 2026-05-22T17:46:55Z |
| Documents Count: | 4 |
| Directions: | GPS Compatible. Sign on property |
| Listing Contract Date: | 2026-05-21 |
| Status: | Closed |
| Pending Timestamp: | 2026-07-27 |
| Parcel Number: | WAYN-000005-000000-000038-B000000 |
| Road Surface Type: | Paved |
| Sign On Property?: | Yes |
| Waterfront Features: | Lake/Fresh Water, Nearby |
Listing data is derived in whole or in part from the Maine IDX and is for consumers' personal, non-commercial use only. Dimensions are approximate and not guaranteed. All data should be independently verified. © 2026 Maine Real Estate Information System, Inc. All Rights Reserved.
Maine Real Estate Information System, Inc. data last updated on October 08, 2026 05:14 PM - ET


Property Last Updated: October 08, 2026 05:14 PM - ET
