39 Collins Street
Caribou, ME 04736
$239,000
Listing Courtesy of: Kieffer Real Estate
207-551-9358
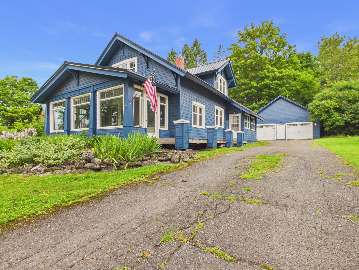
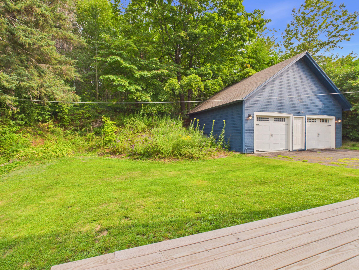
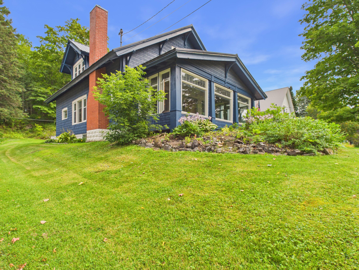
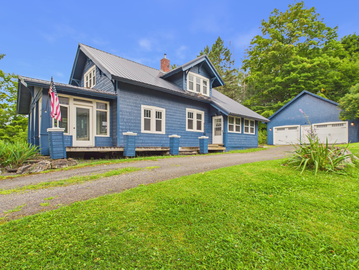
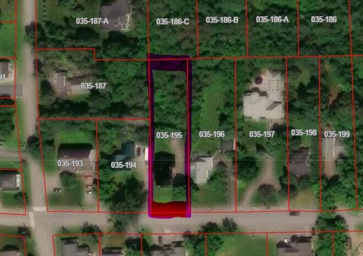
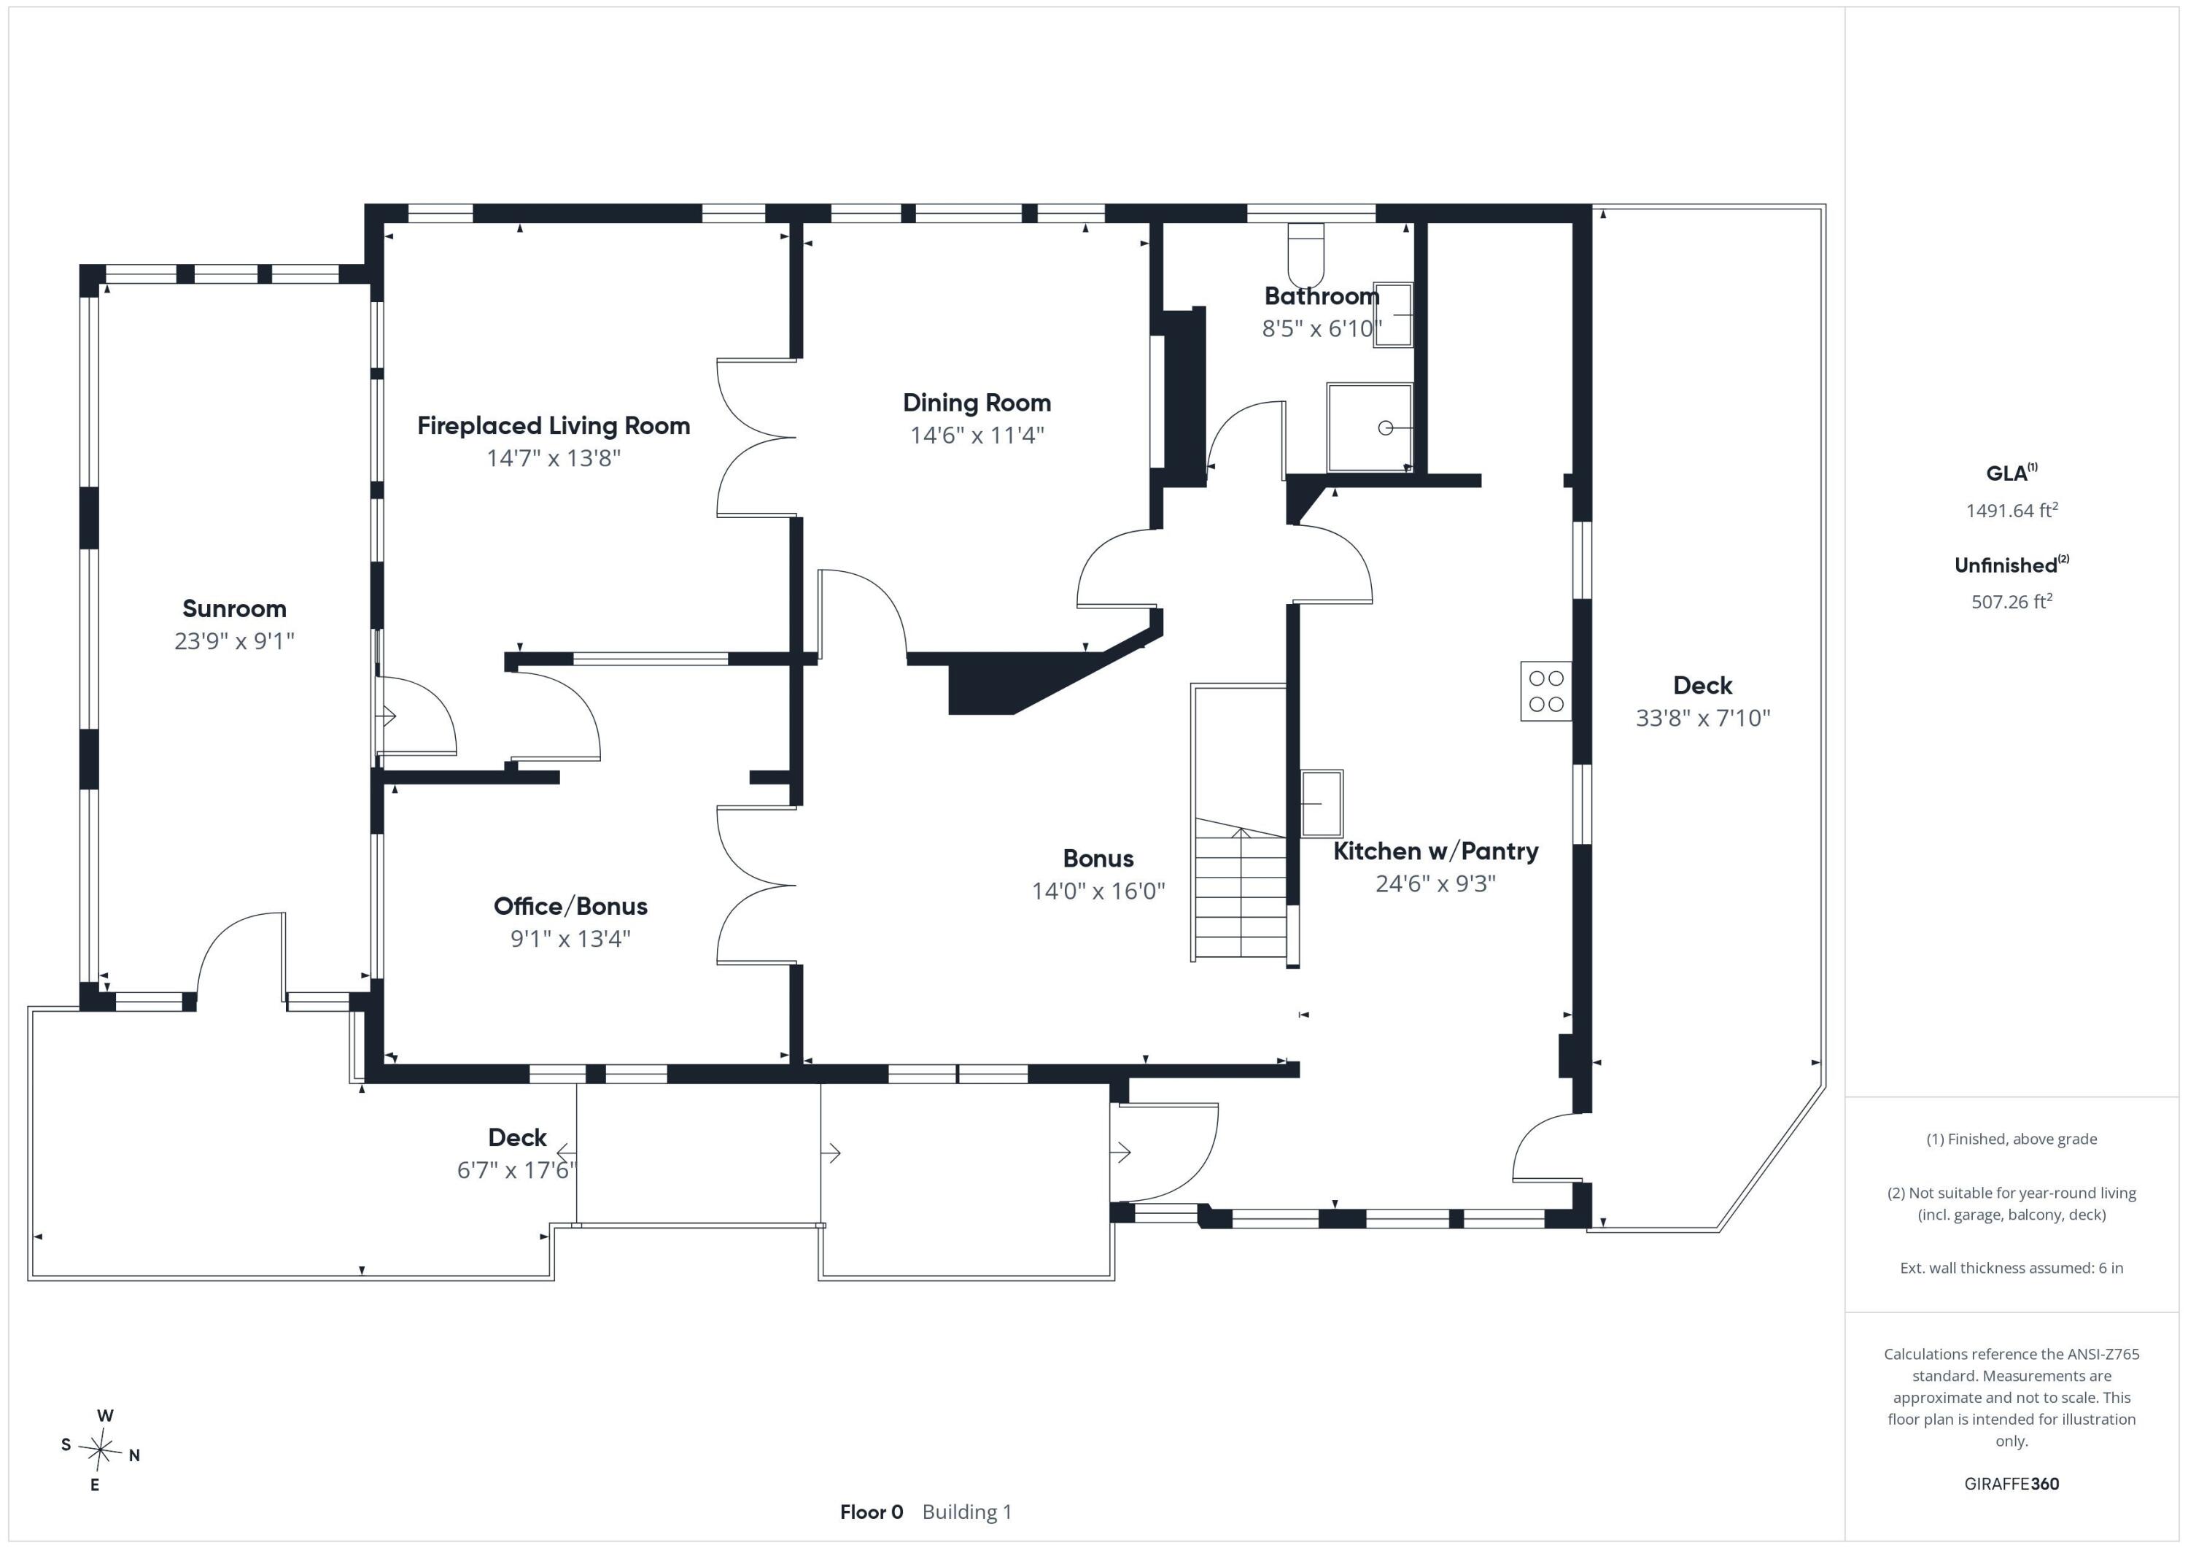
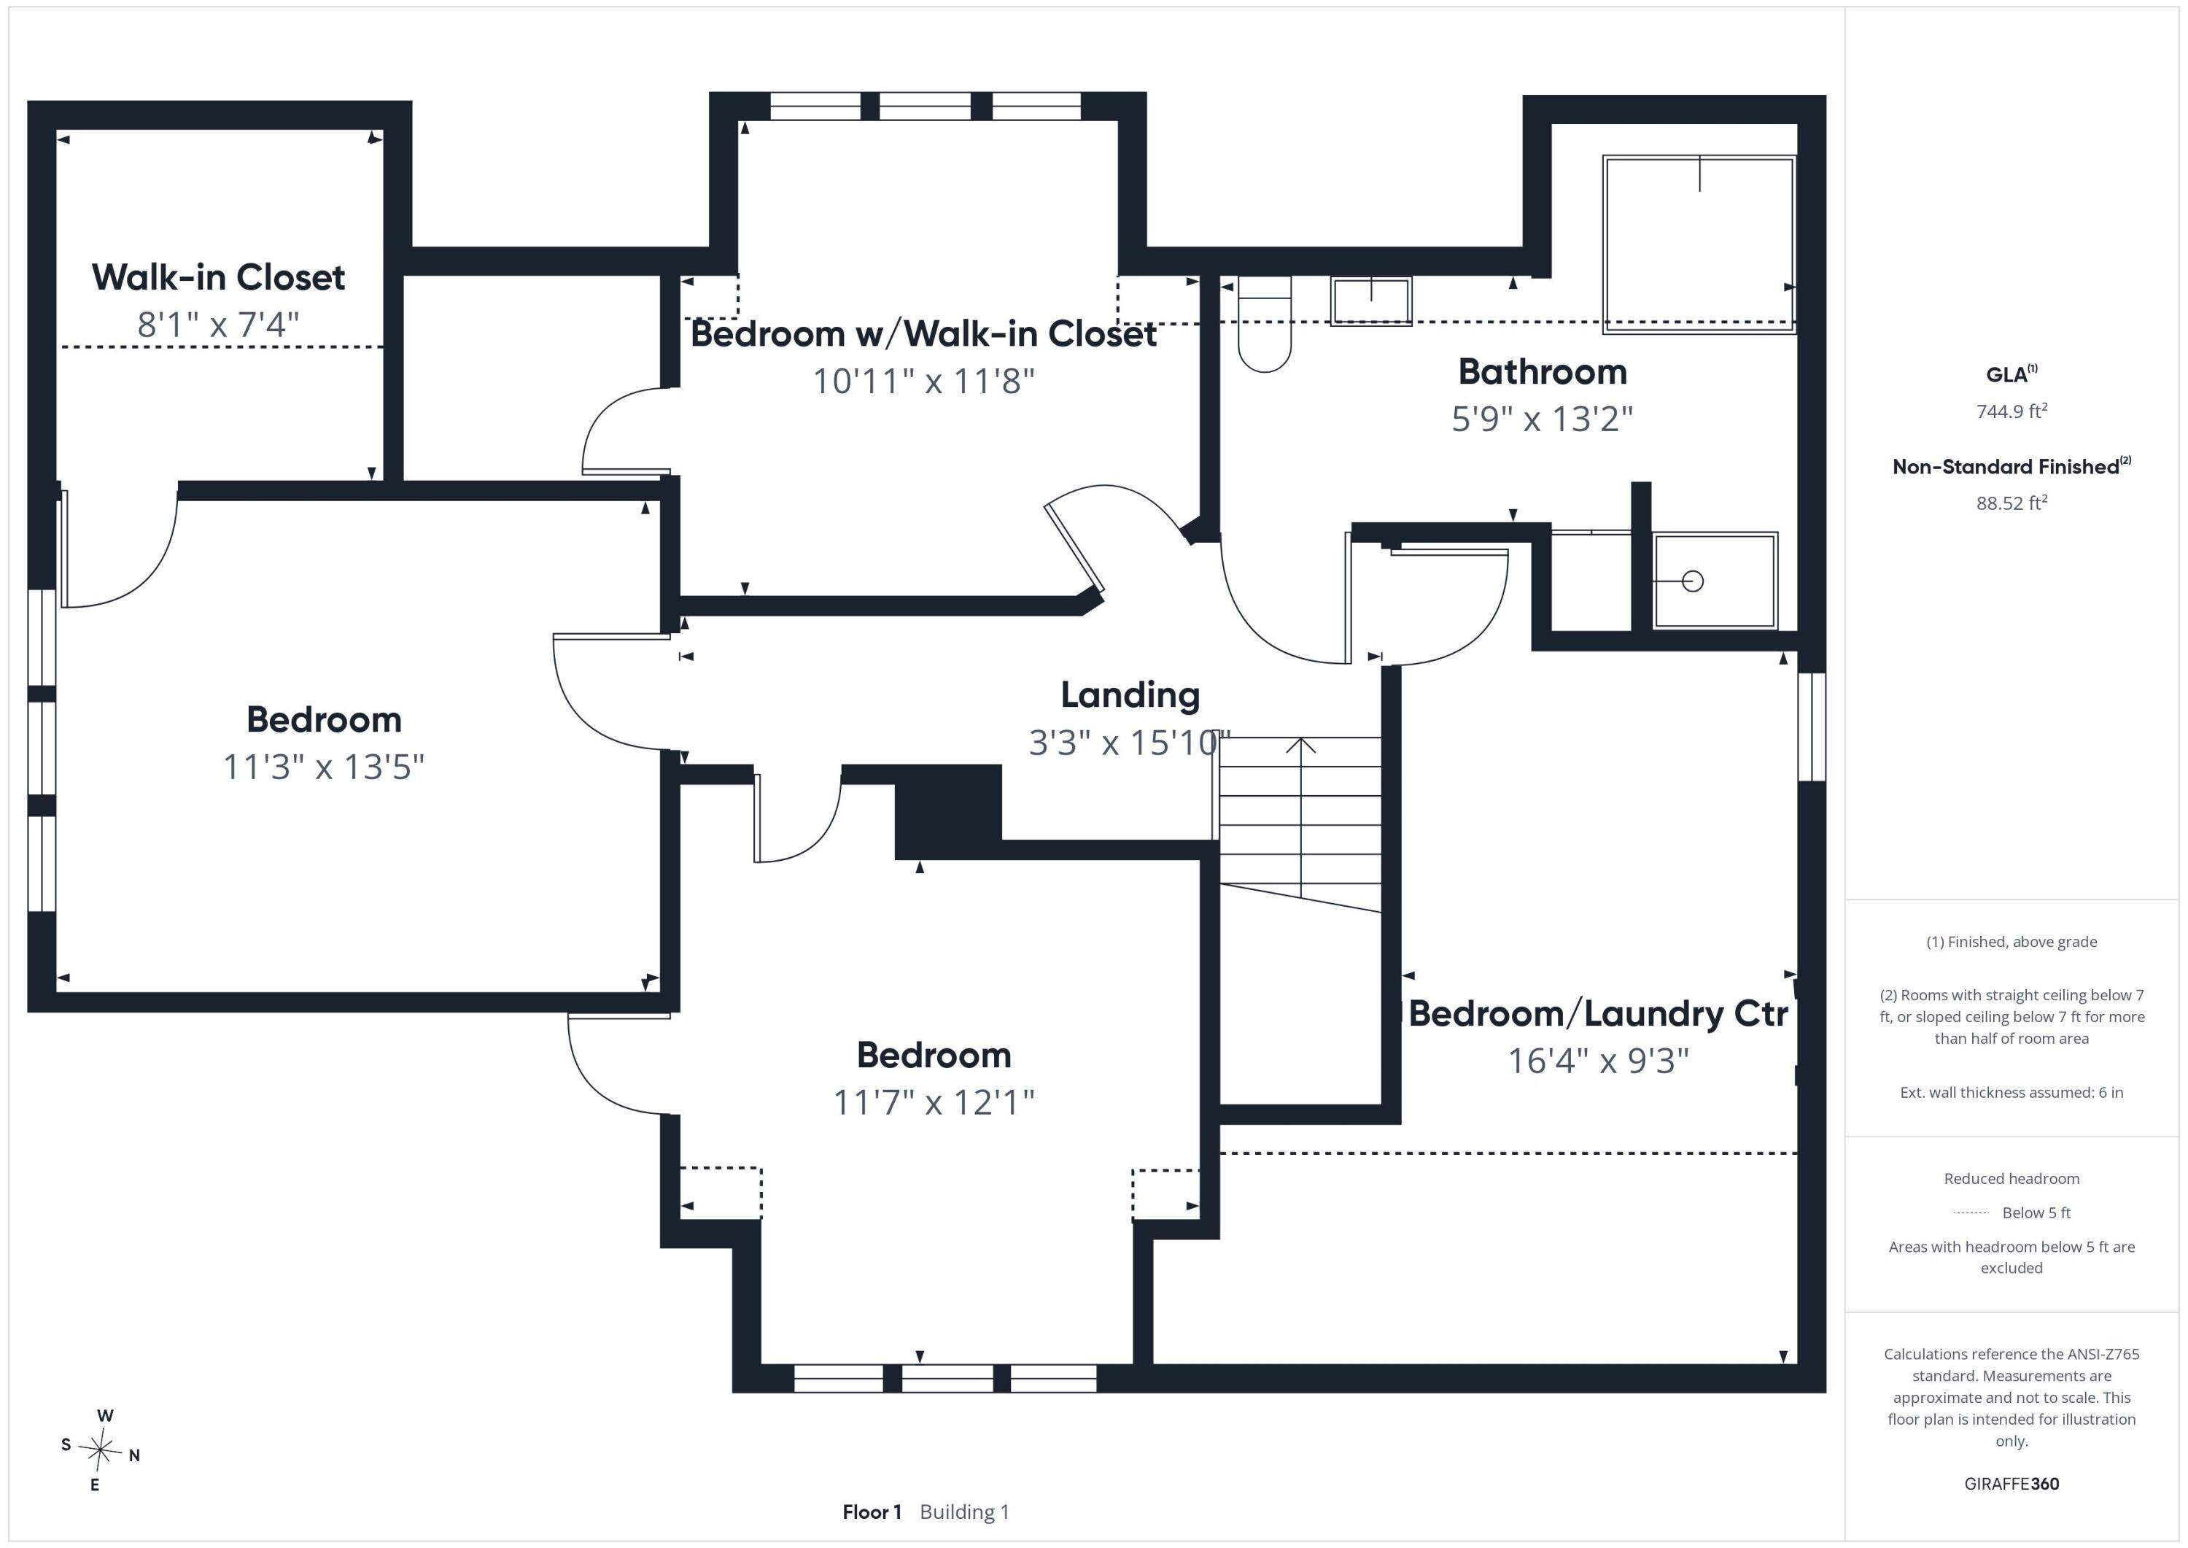
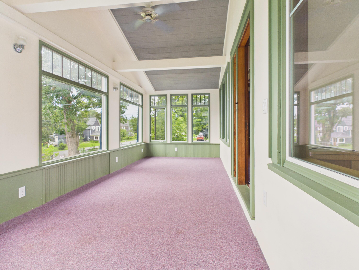
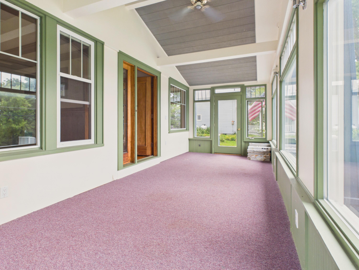
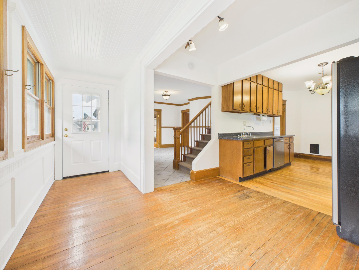
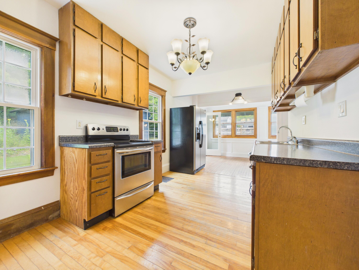
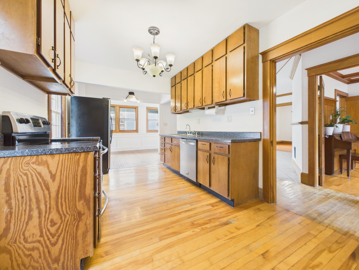
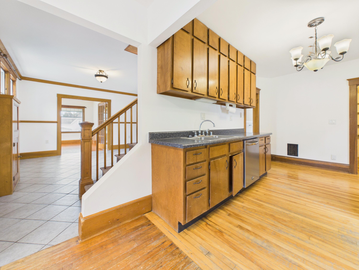
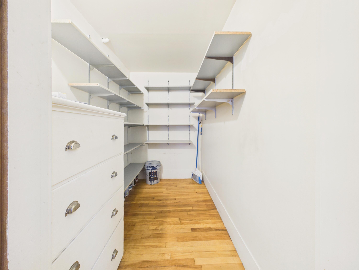
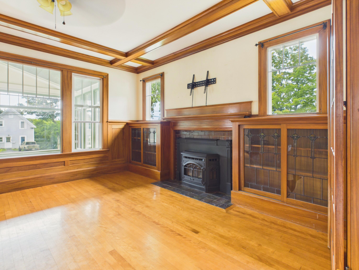
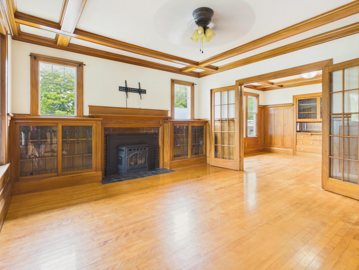
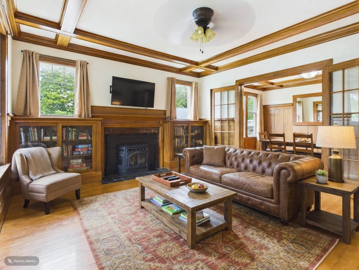
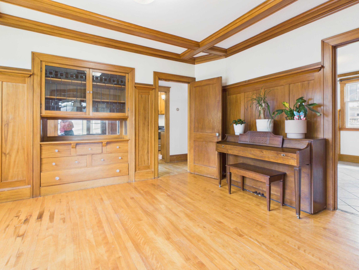
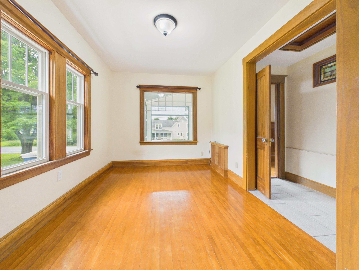
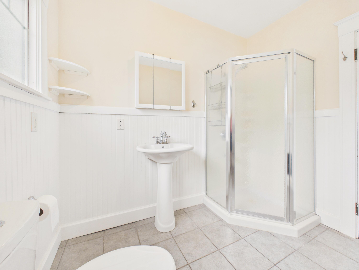
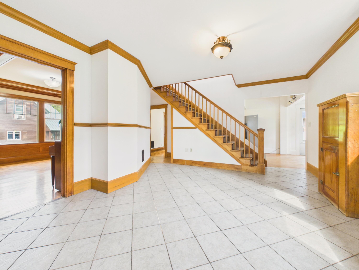
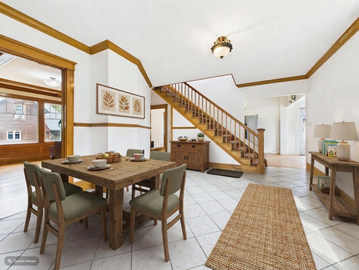
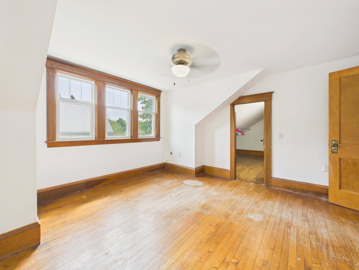
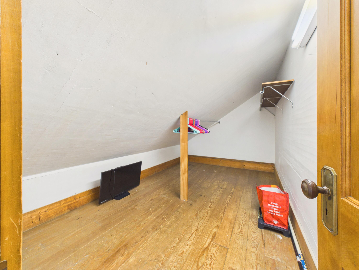
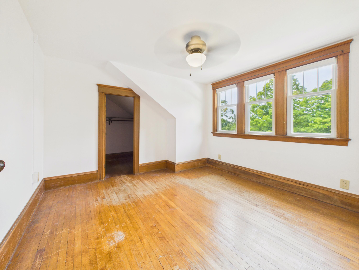
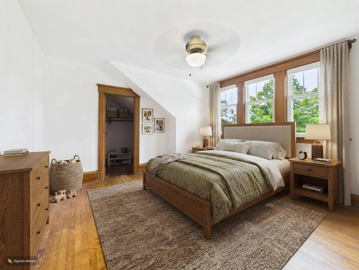
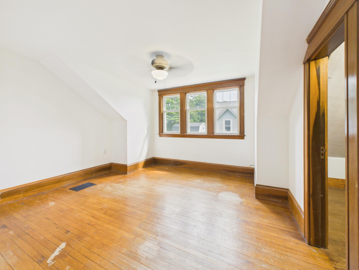
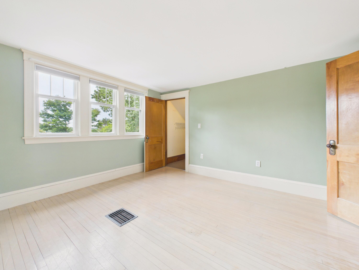
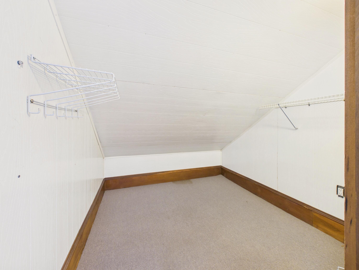
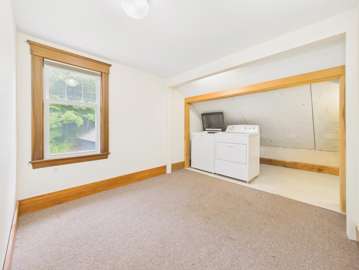
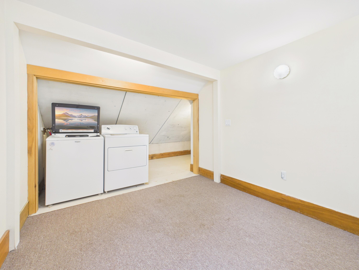
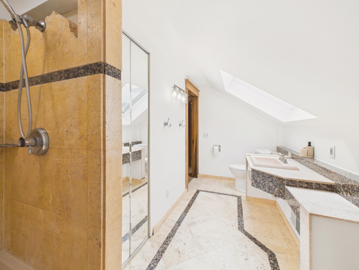
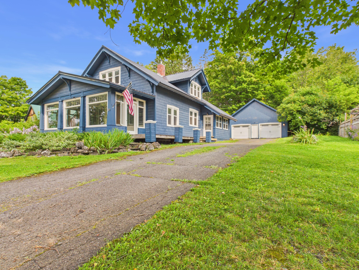
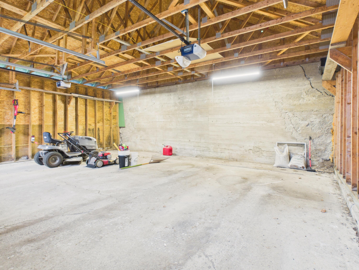
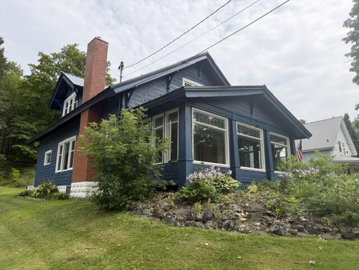
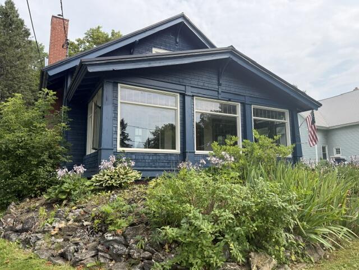
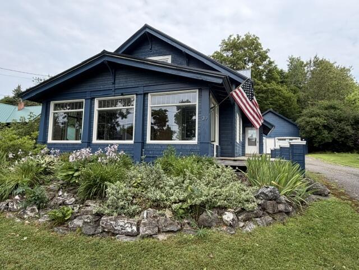
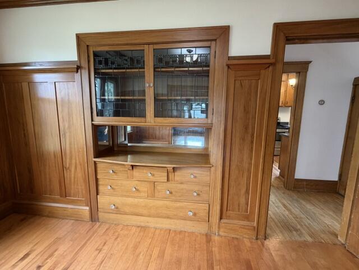
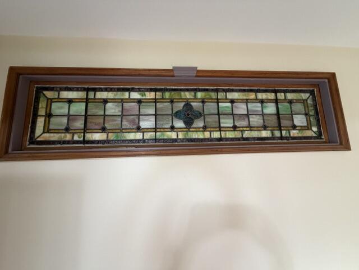
Classic County home offering timeless charm and great potential, this spacious, in town, 4-bedroom, 2-bath residence sits on a .48-acre lot and includes a 2-car garage. Spacious pantry in the kicthen and several walk-in bedroom closets, wow! Beautiful original woodwork flows throughout the home, lending warmth and character, while generous first and second floors provide flexible living space and an ideal canvas for modernization or personalization. One of the standout features is the bright 3-season enclosed porch with a vaulted ceiling, perfect for relaxing or entertaining, and multiple open deck areas extend the living space outdoors overlooking the yard. Ideal for buyers who appreciate classic details and want to add contemporary finishes, this property blends comfortable everyday living with opportunities for customization.
| Listing Id: | 1675765 |
|---|---|
| List Price: | $239,000 |
| Property Type: | Residential |
| Property Sub Type: | Single Family Residence |
| Status: | Active |
| Bedrooms Total: | 4 |
| Bathrooms Full: | 2 |
| Tax Annual Amount: | $4,348 |
| Lot Size Square Feet: | 20,908.8 |
| Lot Size Acres: | 0.48 |
| Architectural Style: | Bungalow |
| Waterfront?: | No |
| City: | Caribou |
| County Or Parish: | Aroostook |
| Postal Code: | 04736 |
| Year Built: | 1918 |
| Cooling: | None |
| Fireplaces Total: | 1 |
| Lot Size Units: | Acres |
| Patio And Porch Features: | Deck, Glassed-in Porch |
| Other Equipment: | Internet Access Available |
| Heating?: | Yes |
| Bathrooms Total Integer: | 2 |
| State Or Province: | ME |
| Lot Features: | Intown, Near Country Club, Near Golf Course, Near Public Beach, Near Shopping, Neighborhood, Open Lot, Rolling Slope, Sidewalks, Landscaped |
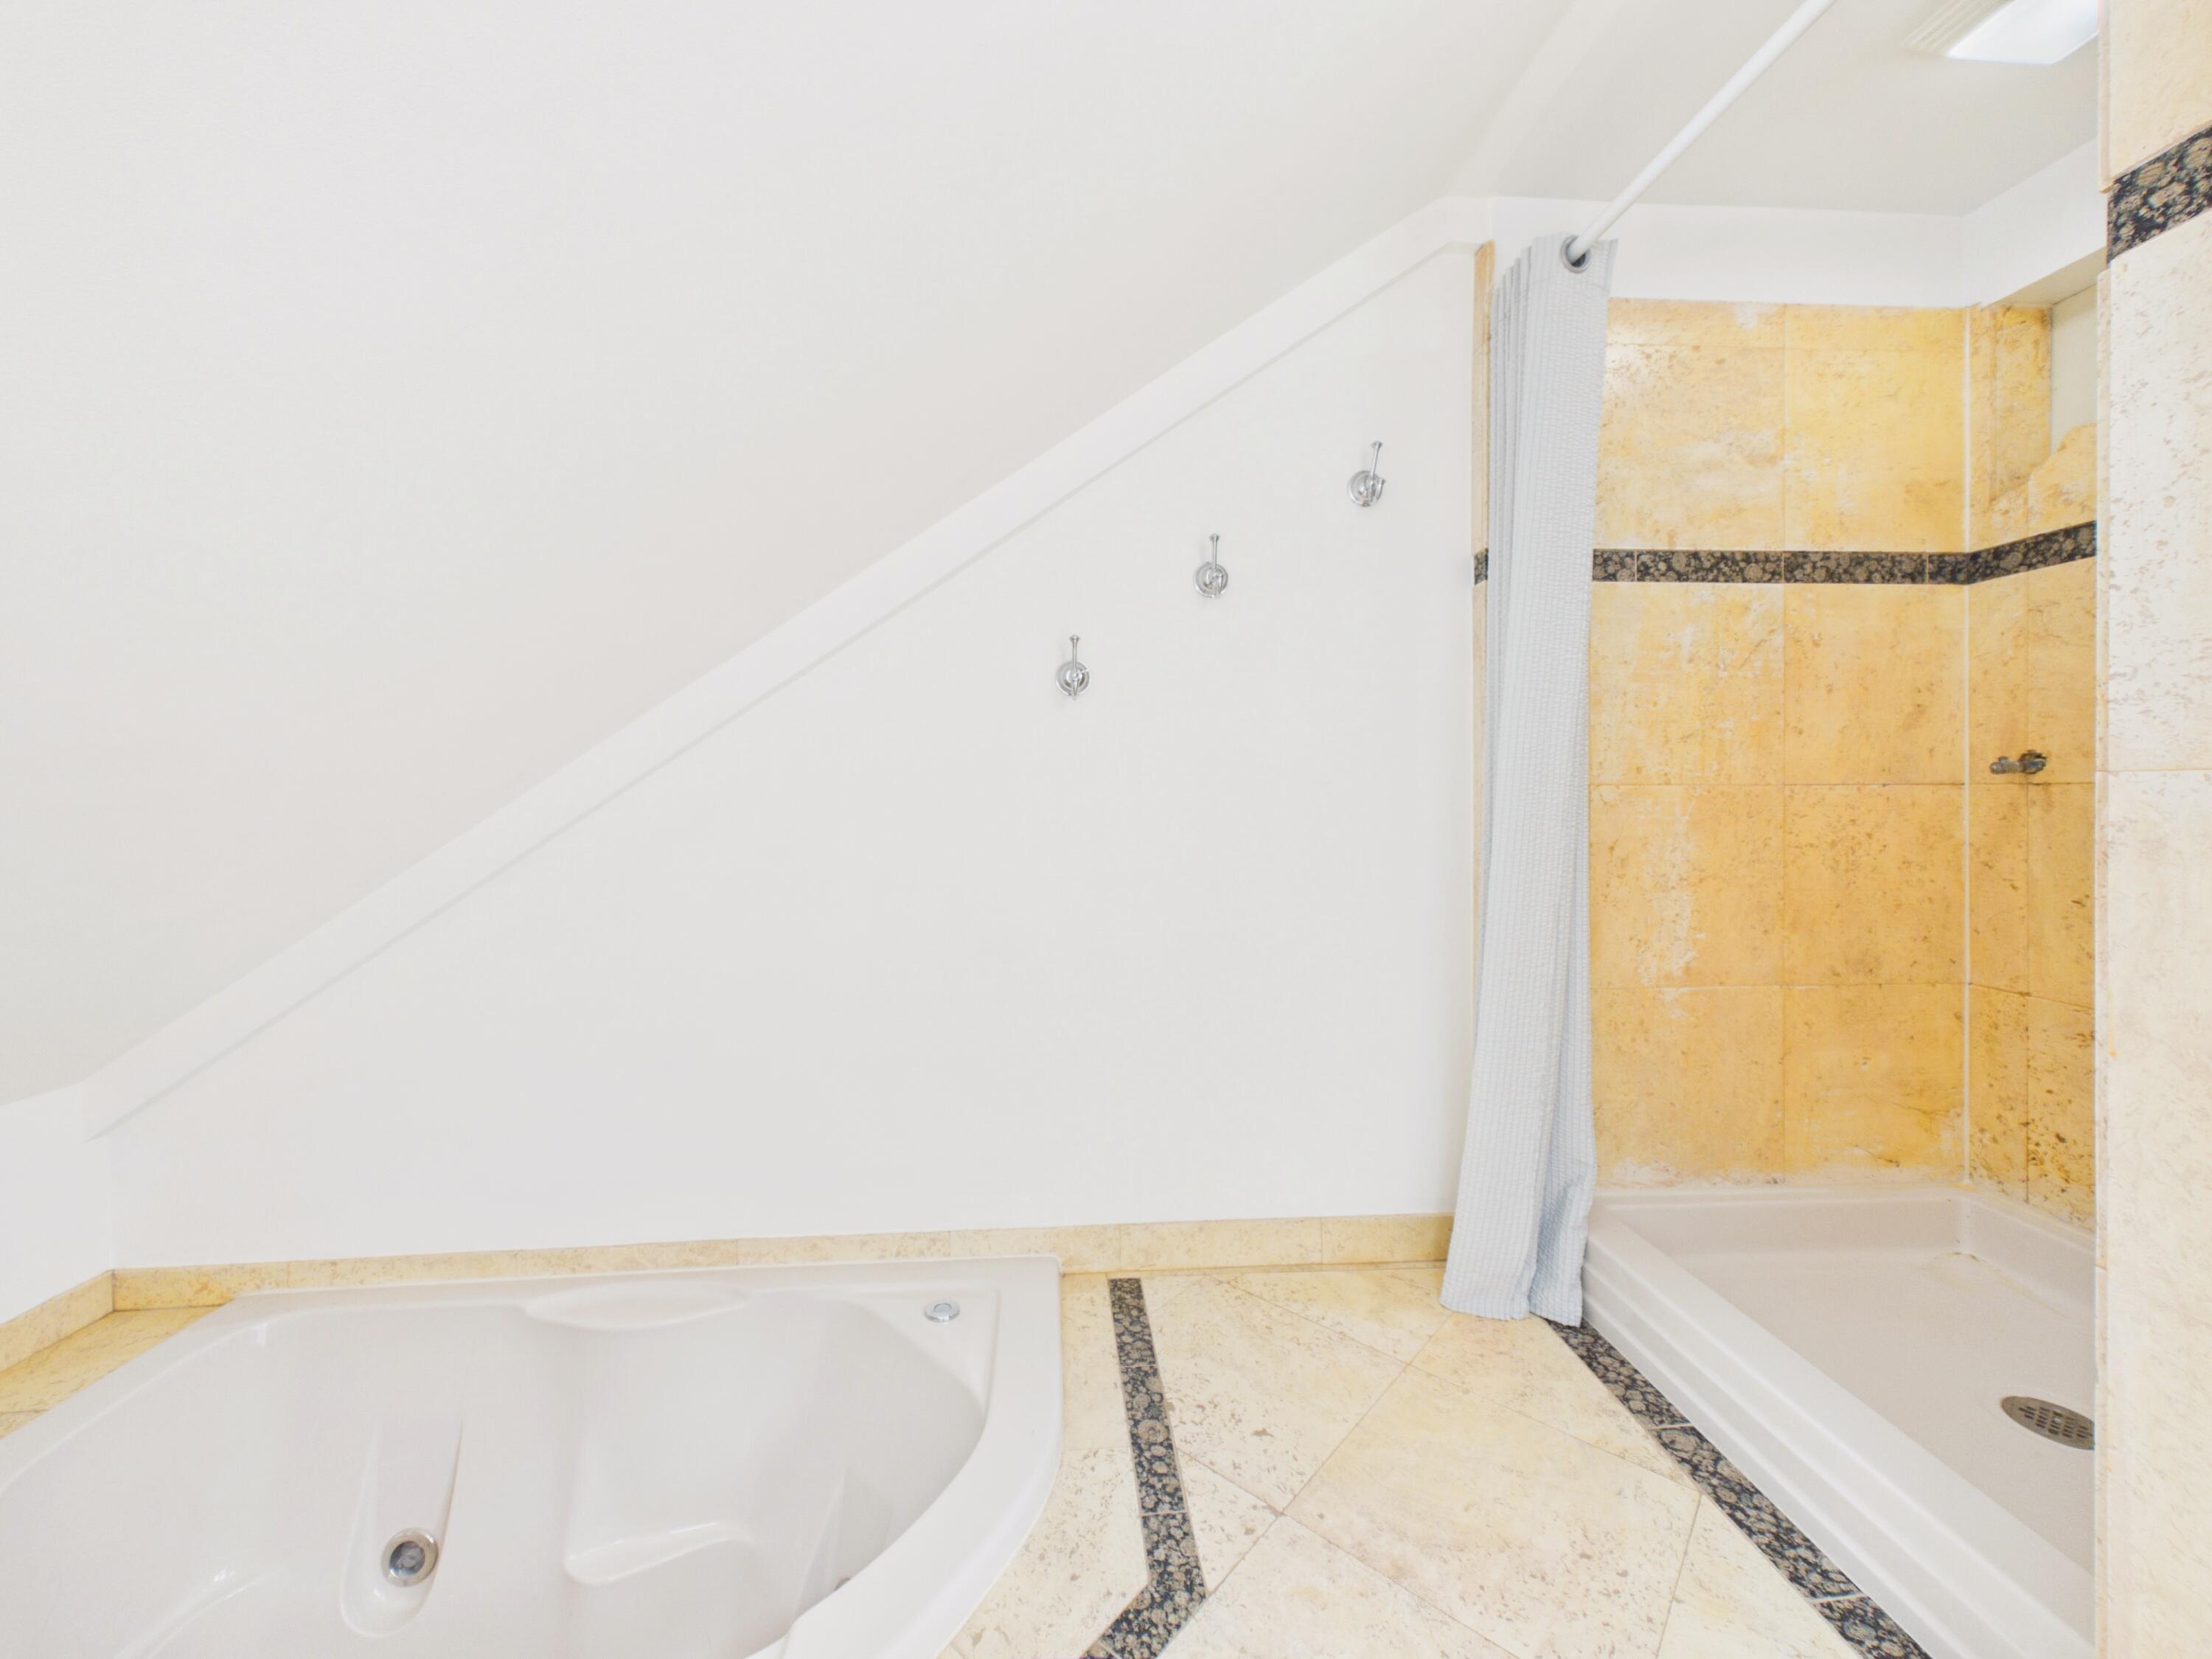
| Interior Features: | Bathtub, Pantry, Storage, Walk-In Closet(s) |
| Foundation Details: | Poured Concrete |
| Building Area Total: | 1,635.0 |
| Sewer: | Public Sewer |
| Rooms Total: | 10 |
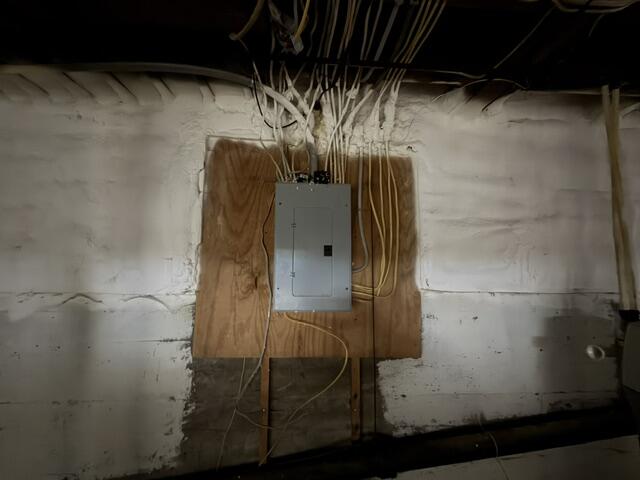
| Electric: | Circuit Breakers |
| Roof: | Metal, Shingle |
| Lot Size Area: | 0.48 |
| Parking Features: | Paved, 1 - 4 Spaces, On Site, Off Street, Detached |
| Zoning: | R1 |
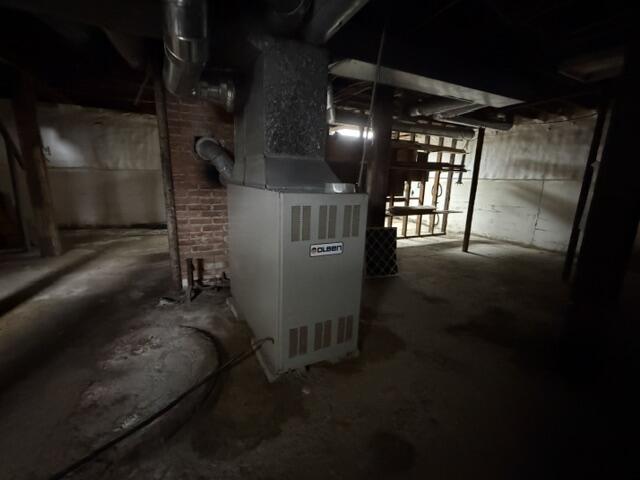
| Heating: | Oil, Pellets, Forced Air, Pellet Stove |
| Construction Materials: | Wood Frame, Shingle Siding, Wood Siding |
| Garage?: | Yes |
| Flooring: | Carpet, Laminate, Wood |
| Garage Spaces: | 2.0 |
| Water Source: | Public |
| Above Grade Finished Area: | 1,635.0 |
| Building Area Source: | Public Records |
| Lot Size Source: | Public Records |
| Original List Price: | $249,000 |
| Tax Year: | 2026 |
| Bathrooms Total Decimal: | 2.0 |
| Approval Status: | true |
| Water Info Water View: | No |
| Property Information # Full Baths Level 1: | 1 |
| Property Information Road Frontage +/-: | 70.0 |
| Property Information Source Of Road Frontage: | Public Records |
| Property Information Short Sale Continue To Show: | No |
| Property Information Surveyed: | Yes |
| Property Information Seasonal: | No |
| Property Information Deed/conveyance Type Offered: | Warranty |
| Property Information Bank Owned Reo: | No |
| Property Information Deed: | All |
| Property Information # Full Baths Level 2: | 1 |
| Property Information Deed Restrictions: | Unknown |
| Property Information Road Frontage: | Yes |
| Property Information 2 Detached Houses On 1 Lot: | No |
| Appliances 2: | Dishwasher, Dryer, Electric Range, Refrigerator, Washer |
| Location Information Page: | 95 |
| Location Information Zoning Overlay: | Unknown |
| Location Information Hers Certified: | No |
| Location Information Tree Growth Y/n: | No |
| Contract Information List Price/sq Ft: | $146 |
| Contract Information Comp Listing: | No |
| Bedroom 1 Bedroom 1 Level: | Second |
| Bedroom 1 Bedroom 1 Width: | 12.1 |
| Bedroom 1 Bedroom 1 Length: | 11.7 |
| Bedroom 1: | Bedroom 1 |
| Bedroom 2 Bedroom 2 Level: | Second |
| Bedroom 2 Bedroom 2 Length: | 11.3 |
| Bedroom 2 Bedroom 2 Width: | 13.5 |
| Bedroom 2: | Bedroom 2 |
| Bedroom 3 Bedroom 3 Level: | Second |
| Bedroom 3 Bedroom 3 Length: | 10.11 |
| Bedroom 3 Bedroom 3 Width: | 11.8 |
| Bedroom 3: | Bedroom 3 |
| Bedroom 4 Bedroom 4 Level: | Second |
| Bedroom 4 Bedroom 4 Length: | 16.4 |
| Bedroom 4 Bedroom 4 Width: | 9.3 |
| Bedroom 4: | Bedroom 4 |
| Bonus Room Bonus Room Level: | First |
| Bonus Room Bonus Room Length: | 14.0 |
| Bonus Room Bonus Room Width: | 16.0 |
| Bonus Room: | Bonus Room |
| Dining Room Dining Room Level: | First |
| Dining Room Dining Room Length: | 14.6 |
| Dining Room Dining Room Width: | 11.4 |
| Dining Room: | Dining Room |
| Kitchen Kitchen Level: | First |
| Kitchen Kitchen Length: | 24.6 |
| Kitchen Kitchen Width: | 9.3 |
| Kitchen: | Kitchen |
| Living Room Living Room Level: | First |
| Living Room Living Room Length: | 14.7 |
| Living Room Living Room Width: | 13.8 |
| Living Room: | Living Room |
| Office Office Level: | First |
| Office Office Length: | 13.4 |
| Office Office Width: | 9.1 |
| Office: | Office |
| Sunroom Sunroom Level: | First |
| Sunroom Sunroom Length: | 23.9 |
| Sunroom Sunroom Width: | 9.1 |
| Sunroom: | Sunroom |
| Amenities: | Bathtub, Pantry, Storage, Walk-in Closets |
| Bedroom Amenities 4: | Laundry/Laundry Hook-up |
| Dining Room Amenities: | Dining Area |
| Kitchen Amenities: | Eat-in Kitchen, Pantry |
| Living Room Amenities: | Heat Stove |
| Roads: | Paved, Public |
| Transportation: | Near Airport |
| Vehicle Storage: | 2 Car, Detached |
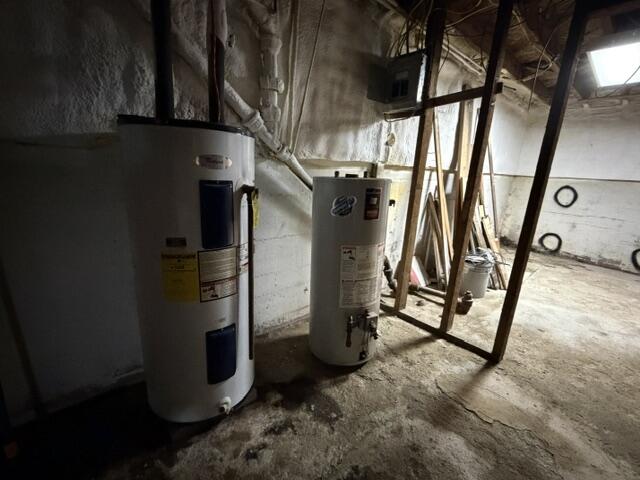
| Water Heater: | Off Heating System |
| High School District: | RSU 39 |
| Levels: | Two |
| Gas: | No Gas |
| Fireplace?: | Yes |
| Listing Key: | 0eb5e83e730aeaa9f127aa4f1d63784b |
| Basement: | Interior Entry, Full, Unfinished |
| Documents Change Timestamp: | 2026-08-11T19:54:43Z |
| Documents Count: | 6 |
| Directions: | Convenient in town location - easy to GPS as well! |
| Listing Contract Date: | 2026-08-11 |
| Status: | Active |
| Parcel Number: | 035-195 |
| Road Surface Type: | Paved |
| Sign On Property?: | Yes |
| Waterfront Features: | Nearby, Public, River/Brook/Stream |
Listing data is derived in whole or in part from the Maine IDX and is for consumers' personal, non-commercial use only. Dimensions are approximate and not guaranteed. All data should be independently verified. © 2026 Maine Real Estate Information System, Inc. All Rights Reserved.
Maine Real Estate Information System, Inc. data last updated on October 08, 2026 05:26 PM - ET


Property Last Updated: October 08, 2026 05:26 PM - ET
