39 Arbor Way
Rangeley, ME 04970
$425,000
Listing Courtesy of: Morton & Furbish Agency
207-670-7350
Buyer Represented by: Morton & Furbish Agency
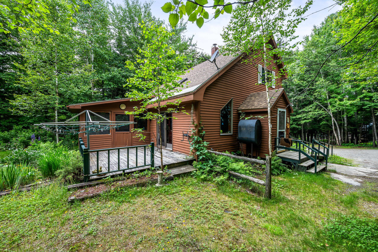
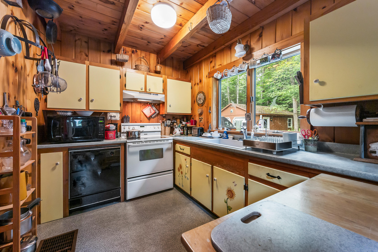
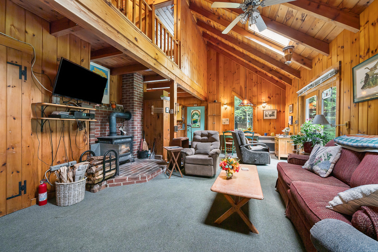
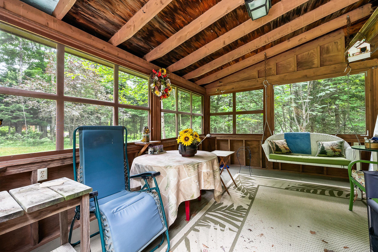
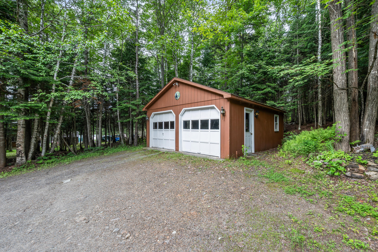
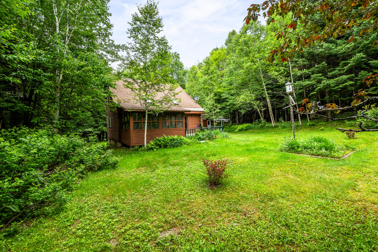
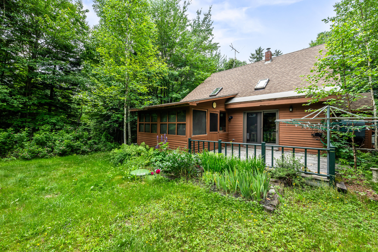
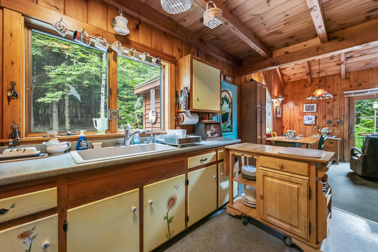
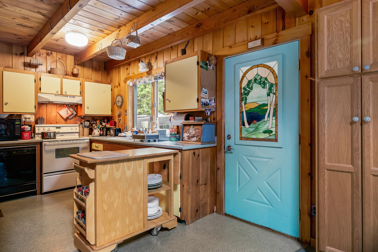
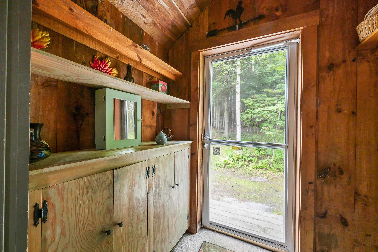
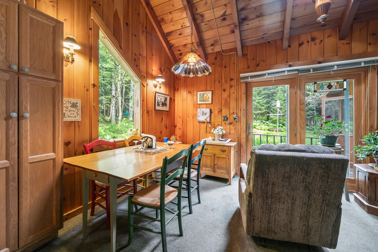
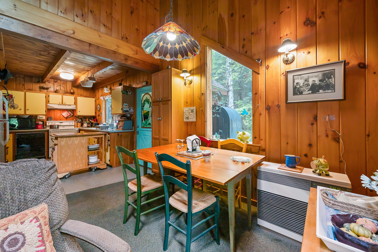
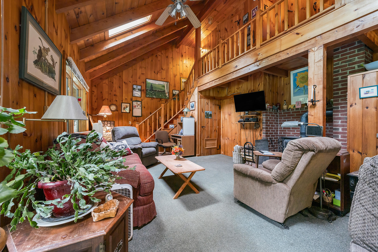
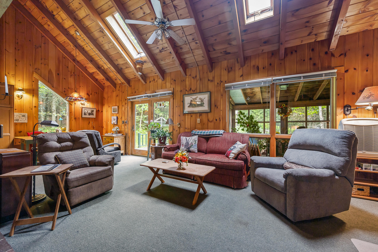
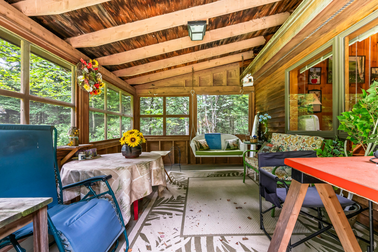
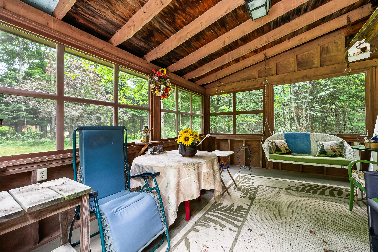
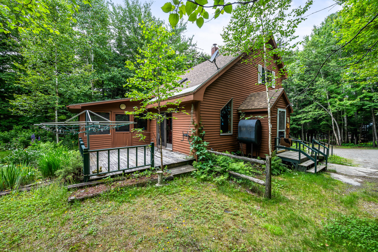
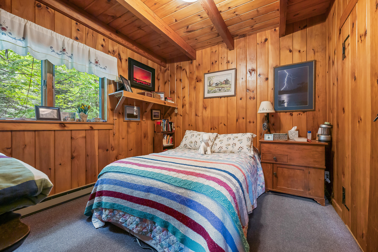
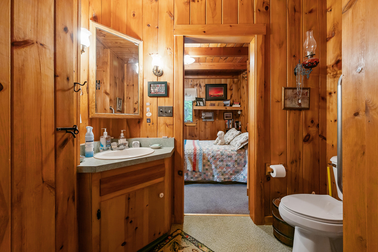
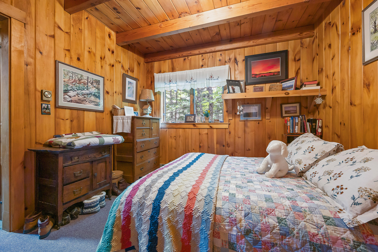
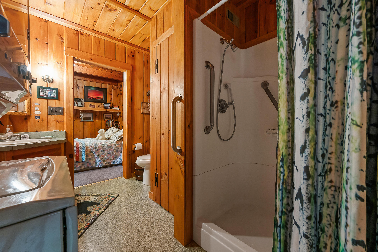
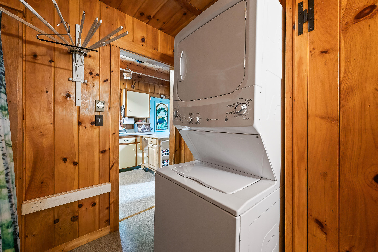
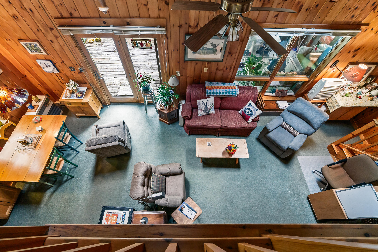
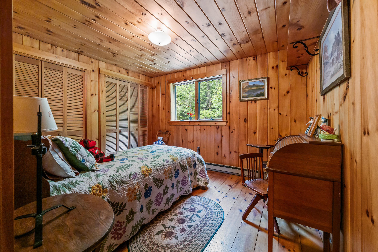
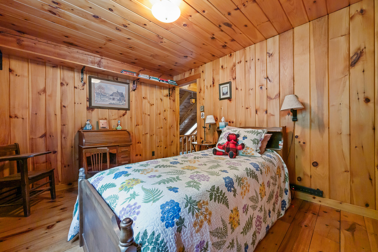
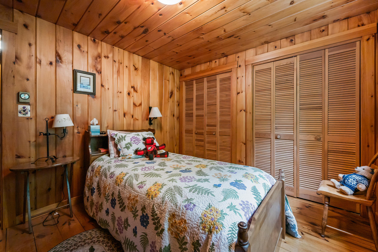
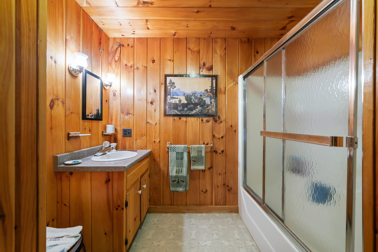
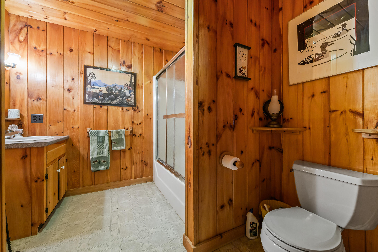
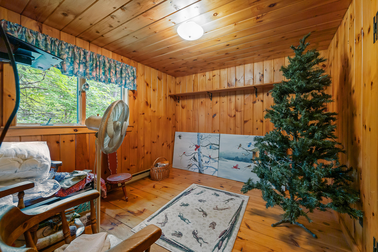
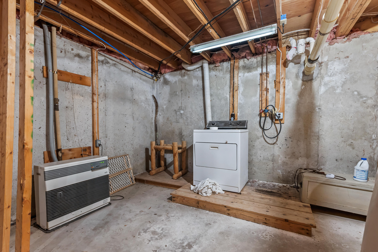
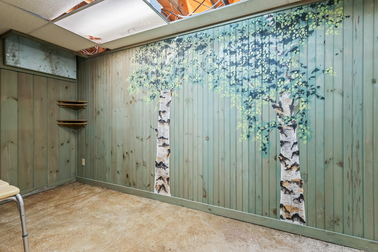
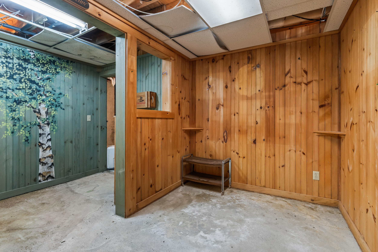
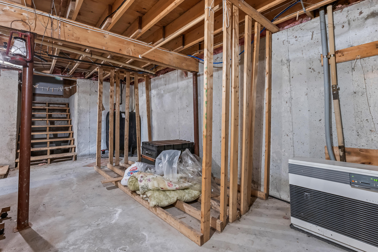
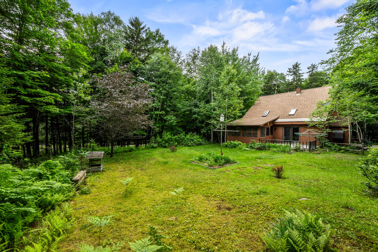
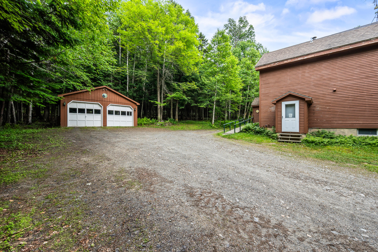
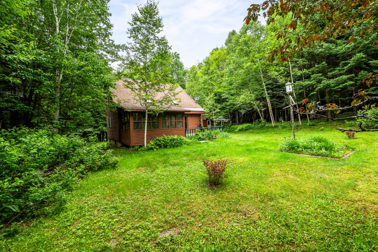
Nestled in the woods on a private 1-acre lot, this 3-bedroom, 2-bath post-and-beam home offers the perfect blend of rustic character and year-round comfort. Whether you're looking for a four-season getaway or a full-time residence, you'll like the cathedral ceilings, warm pine interiors, spacious screened porch, sunny deck, full basement, and 2-car garage.
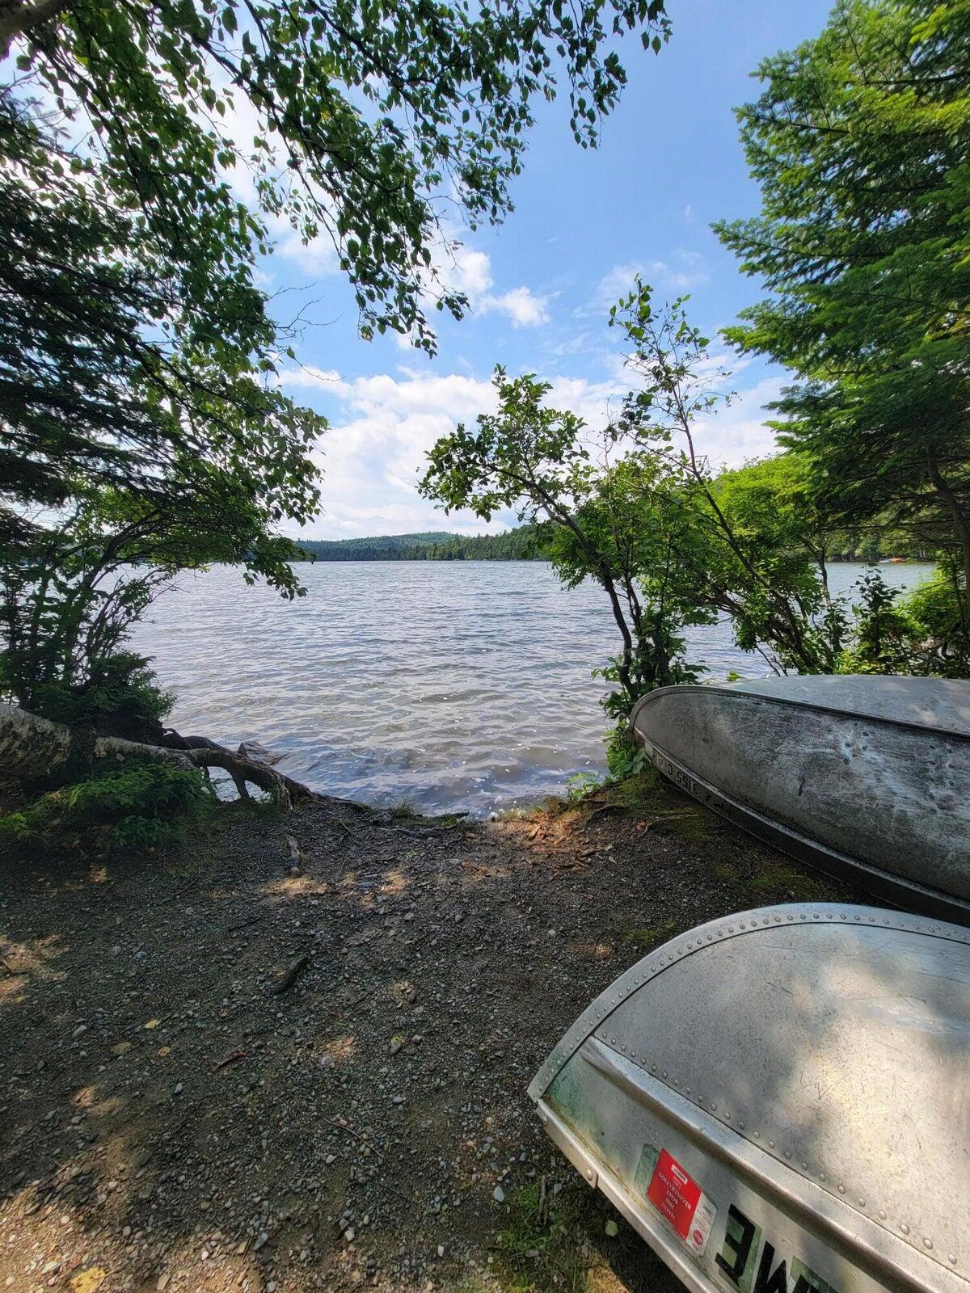
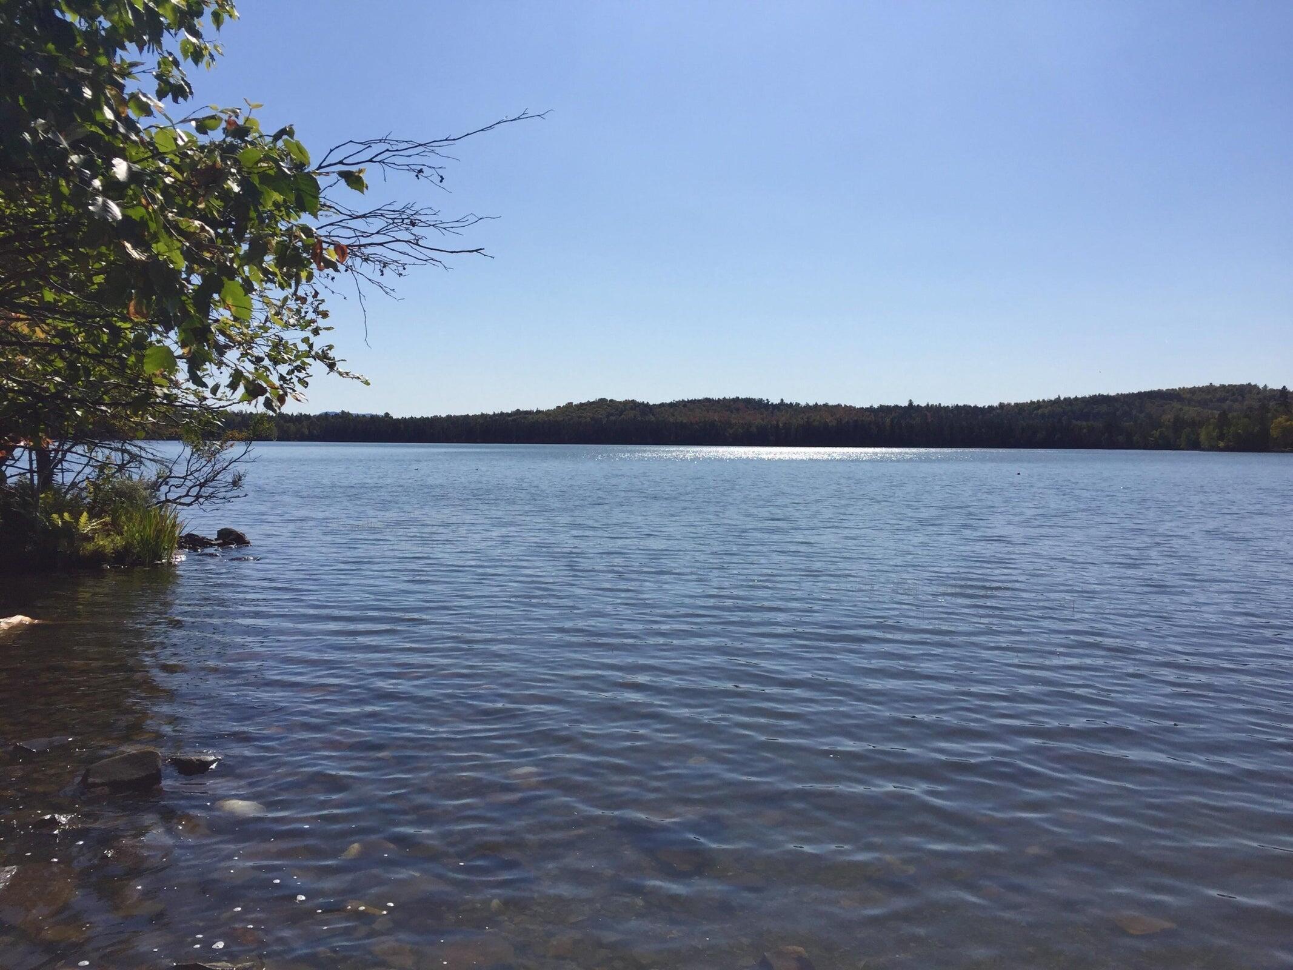
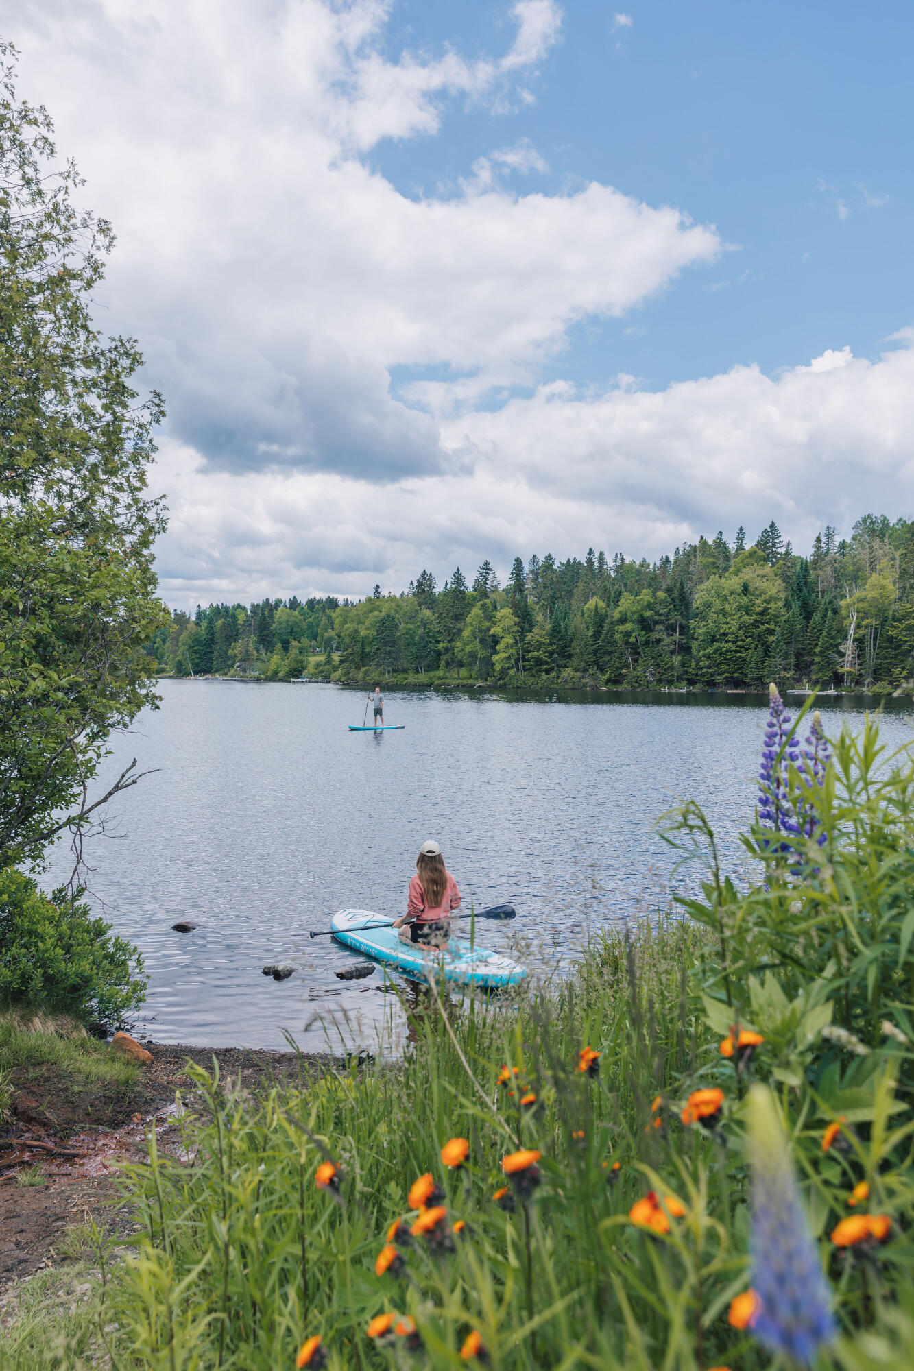
Outdoor enthusiasts will appreciate direct access to snowmobile trails, while scenic hiking trails and beautiful Quimby Pond are just a short stroll away. Surrounded by nature yet close to Rangeley and Oquossoc Villages, this home is your ideal base for enjoying all that the Rangeley area has to offer.
| Listing Id: | 1671001 |
|---|---|
| List Price: | $449,000 |
| Close Price: | $425,000 |
| Close Date: | 2026-08-21 |
| Property Type: | Residential |
| Property Sub Type: | Single Family Residence |
| Status: | Closed |
| Bedrooms Total: | 3 |
| Bathrooms Full: | 2 |
| Tax Annual Amount: | $3,103 |
| Lot Size Square Feet: | 43,560.0 |
| Lot Size Acres: | 1.0 |
| Architectural Style: | Cape Cod |
| Waterfront?: | Yes |
| City: | Rangeley |
| County Or Parish: | Franklin |
| Postal Code: | 04970 |
| Year Built: | 1990 |
| Cooling: | None |
| Lot Size Units: | Acres |
| Patio And Porch Features: | Deck, Porch-Screened |
| Water Body Name: | Quimby |
| Heating?: | Yes |
| Bathrooms Total Integer: | 2 |
| State Or Province: | ME |
| Lot Features: | Abuts Conservation, Near Country Club, Rural, Level, Rolling Slope, Landscaped, Wooded |
| View: | Trees/Woods |
| Interior Features: | 1st Floor Bedroom, Bathtub, Storage |
| Building Area Total: | 1,220.0 |
| Sewer: | Private Sewer |
| Rooms Total: | 6 |
| Electric: | Circuit Breakers |
| Fencing: | Fenced |
| Roof: | Shingle |
| Lot Size Area: | 1.0 |
| Parking Features: | Gravel, 1 - 4 Spaces, Detached |
| Zoning: | Residential |
| Heating: | K-1/Kerosene, Wood, Direct Vent Heater |
| Construction Materials: | Wood Frame, Clapboard |
| Garage?: | Yes |
| Flooring: | Carpet, Wood |
| Garage Spaces: | 2.0 |
| Water Source: | Private |
| Above Grade Finished Area: | 1,220.0 |
| Building Area Source: | Public Records |
| Lot Size Source: | Deed |
| Original List Price: | $449,000 |
| Tax Year: | 2026 |
| Bathrooms Total Decimal: | 2.0 |
| Approval Status: | true |
| Utilities Utilities On: | No |
| Water Info Waterfront Amount: | 100.0 |
| Water Info Water Frontage Shared: | 100.0 |
| Water Info Water View: | No |
| Source Of Water Frontage: | Public Records |
| Property Information # Full Baths Level 1: | 1 |
| Property Information Surveyed: | Yes |
| Property Information Seasonal: | No |
| Property Information Deed/conveyance Type Offered: | Warranty |
| Property Information Color: | Brown |
| Property Information # Full Baths Level 2: | 1 |
| Property Information Road Frontage: | No |
| Status Change Info Lp/sp Ratio: | 94.65 |
| Status Change Info Arm's Length Transaction: | Yes |
| Status Change Info Sold Price/sq Ft: | $348 |
| Status Change Info Seller Contributions: | Yes |
| Status Change Info Did Acres Change At Sale: | No |
| Misc Info Internal List #: | 182 |
| Location Information Page: | 74 |
| Location Information Zoning Overlay: | No |
| Location Information Hers Certified: | No |
| Location Information Tree Growth Y/n: | No |
| Contract Information List Price/sq Ft: | $368 |
| Contract Information Comp Listing: | No |
| Contract Information Property Repairs Amount: | $2,500 |
| Contract Information Total Seller Contributions: | $2,500 |
| Contract Information Property Repairs Y/n: | Yes |
| Contract Information Buyer Closing Costs Yes/no: | No |
| Bedroom 1 Bedroom 1 Level: | Second |
| Bedroom 1: | Bedroom 1 |
| Bedroom 2 Bedroom 2 Level: | Second |
| Bedroom 2: | Bedroom 2 |
| Dining Room Dining Room Level: | First |
| Dining Room: | Dining Room |
| Kitchen Kitchen Level: | First |
| Kitchen: | Kitchen |
| Living Room Living Room Level: | First |
| Living Room: | Living Room |
| Primary Bedroom Primary Bedroom Level: | First |
| Primary Bedroom: | Primary Bedroom |
| Amenities: | 1st Floor Bedroom, Bathtub, Fenced, Storage |
| Water Body Type: | Pond |
| Dining Room Amenities: | Dining Area |
| Living Room Amenities: | Cathedral Ceiling |
| Roads: | Association, Dead End |
| Sold Terms Other: | Not Applicable |
| Vehicle Storage: | 2 Car, Detached |
| Water Heater: | Electric |
| Gas: | No Gas |
| Listing Key: | ee2b0461d89782d3847f44e7decd1592 |
| Basement: | Interior Entry, Full |
| Documents Change Timestamp: | 2026-07-09T14:16:07Z |
| Documents Count: | 1 |
| Directions: | Travel West from Village on Rte. 4 for 3 miles. Turn right on Quimby Pond Road. Trave 2.5 miles until Arbor Way. Veer right and look for 4th driveway on right (Look for TEXAS sign) |
| Listing Contract Date: | 2026-07-09 |
| Status: | Closed |
| Pending Timestamp: | 2026-08-22 |
| Parcel Number: | 39ArborWayRangeley04970 |
| Sign On Property?: | Yes |
| Waterfront Features: | Common, Nearby |
Listing data is derived in whole or in part from the Maine IDX and is for consumers' personal, non-commercial use only. Dimensions are approximate and not guaranteed. All data should be independently verified. © 2026 Maine Real Estate Information System, Inc. All Rights Reserved.
Maine Real Estate Information System, Inc. data last updated on October 08, 2026 05:14 PM - ET


Property Last Updated: October 08, 2026 05:14 PM - ET
