38 Teague Street
Caribou, ME 04736
$299,000
Listing Courtesy of: NextHome Discover
207-496-9303
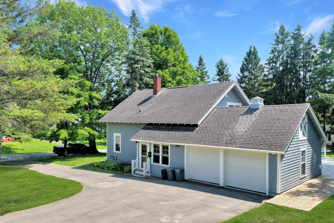
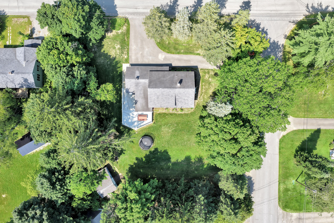
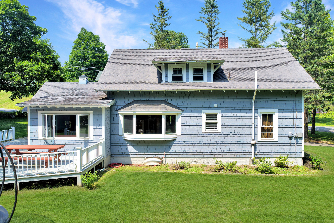
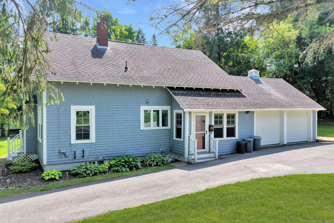
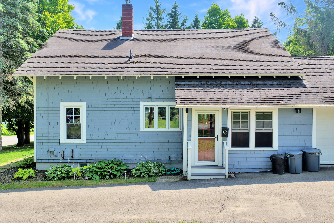
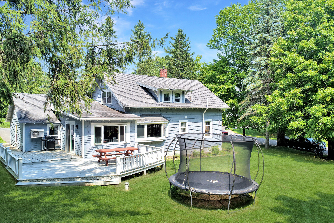
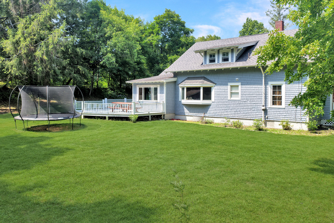
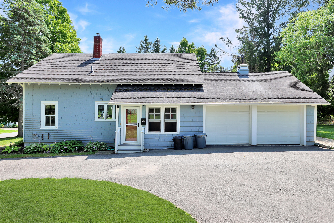
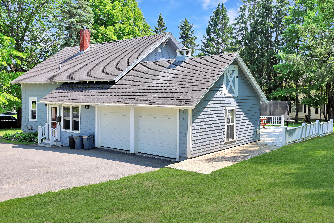
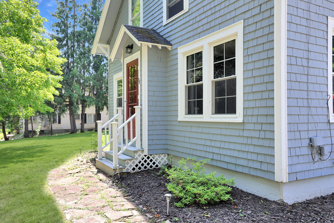
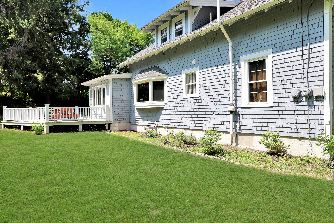
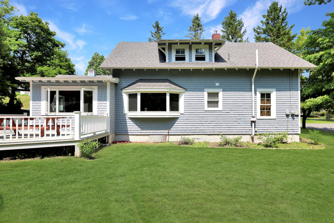
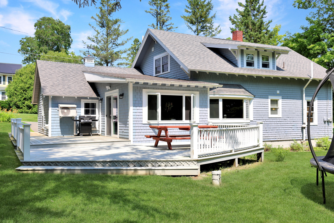
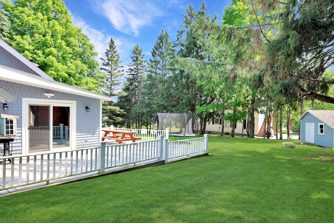
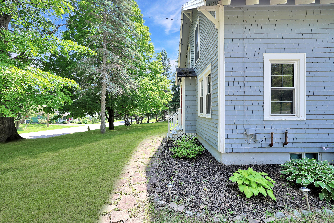
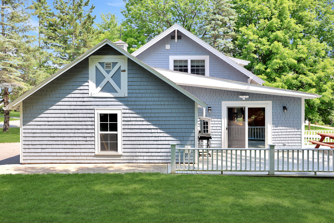
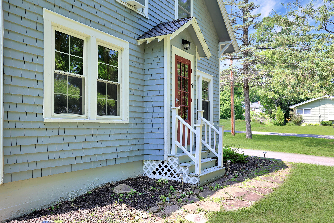
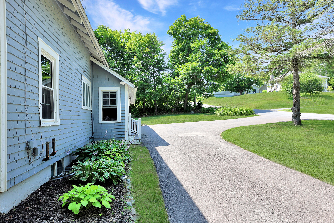
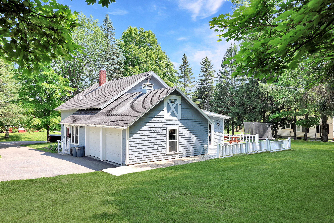
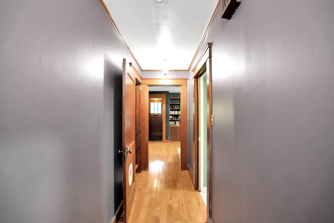
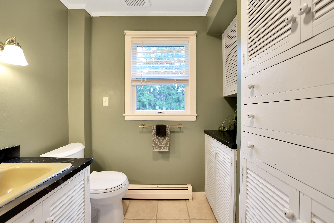
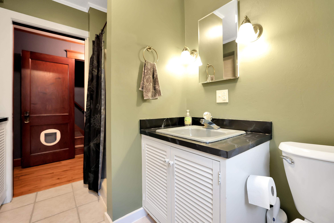
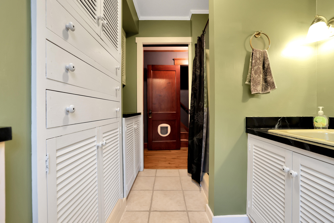
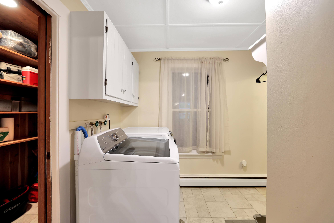
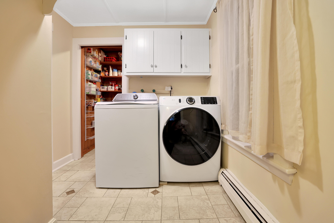
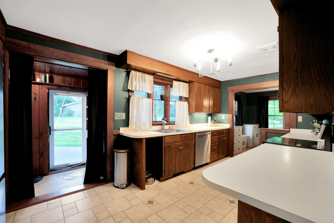
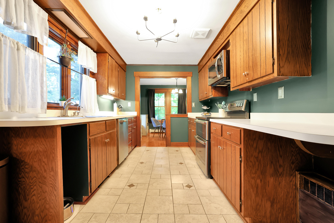
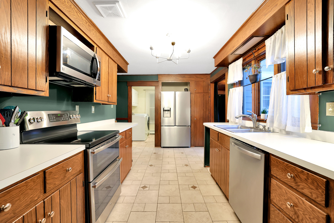
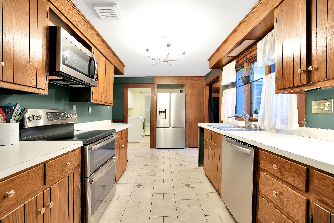
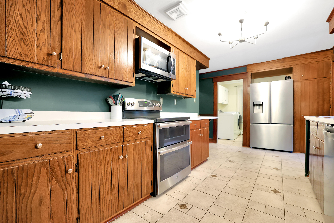
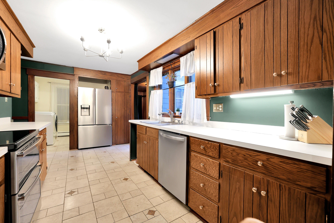
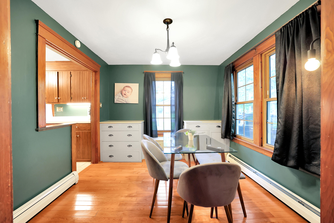
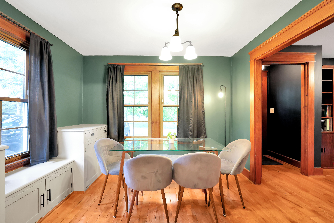
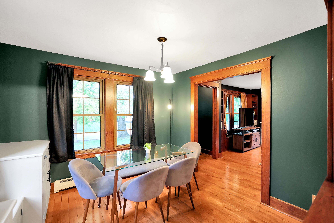
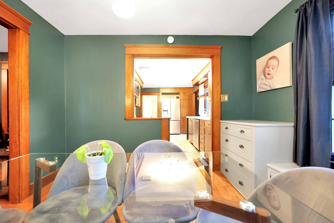
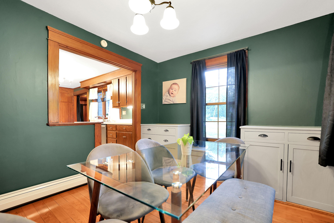
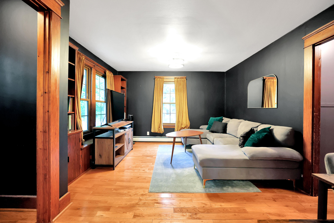
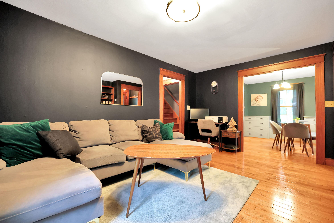
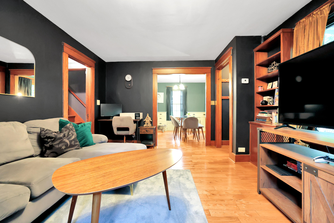
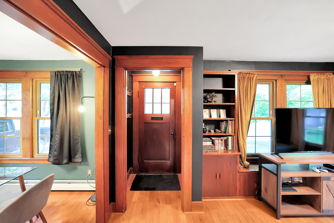
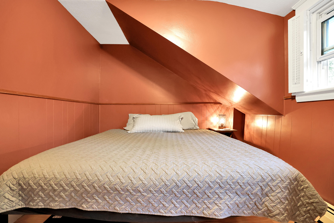
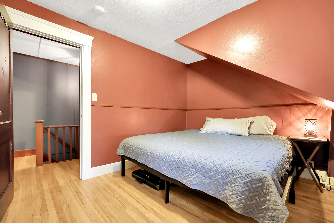
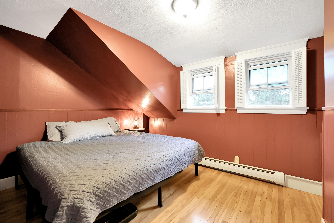
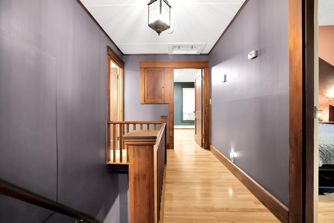
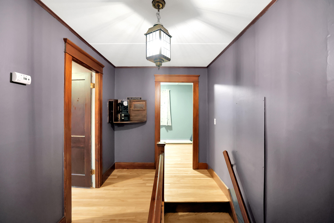
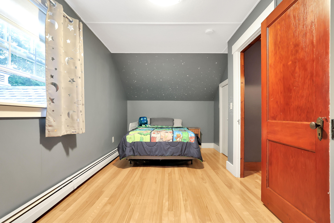
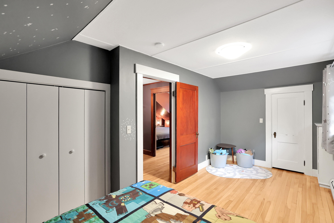
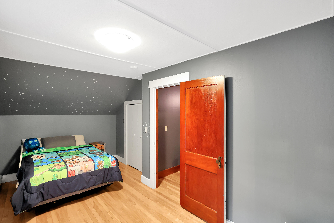
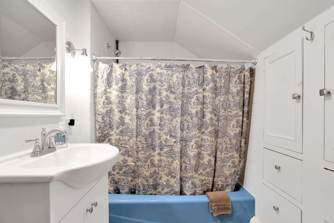
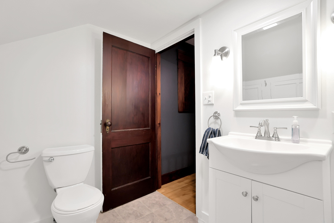
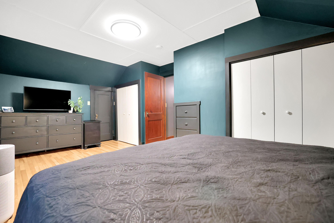
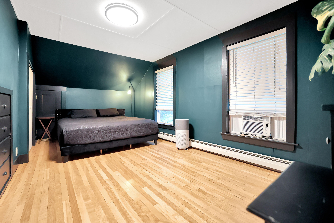
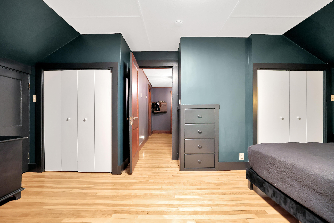
Welcome to 38 Teague Street in Caribou! This well-maintained 3-bedroom, 2-bath Cape sits on a spacious double corner lot. The inviting floor plan offers an open dining area connecting the kitchen and living room, creating a comfortable space for everyday living and entertaining. A full bath and convenient laundry area are located on the first floor, while all three bedrooms and a second full bath are upstairs. An attached two-car garage completes this appealing property. Be sure to view the 3D Virtual Tour to fully understand the space!
| Listing Id: | 1675357 |
|---|---|
| List Price: | $299,000 |
| Property Type: | Residential |
| Property Sub Type: | Single Family Residence |
| Status: | Active |
| Bedrooms Total: | 3 |
| Bathrooms Full: | 2 |
| Tax Annual Amount: | $3,628 |
| Lot Size Square Feet: | 23,522.4 |
| Lot Size Acres: | 0.54 |
| Architectural Style: | Cape Cod, Other |
| Waterfront?: | No |
| City: | Caribou |
| County Or Parish: | Aroostook |
| Subdivision Name: | A |
| Postal Code: | 04736 |
| Year Built: | 1926 |
| Cooling: | None |
| Lot Size Units: | Acres |
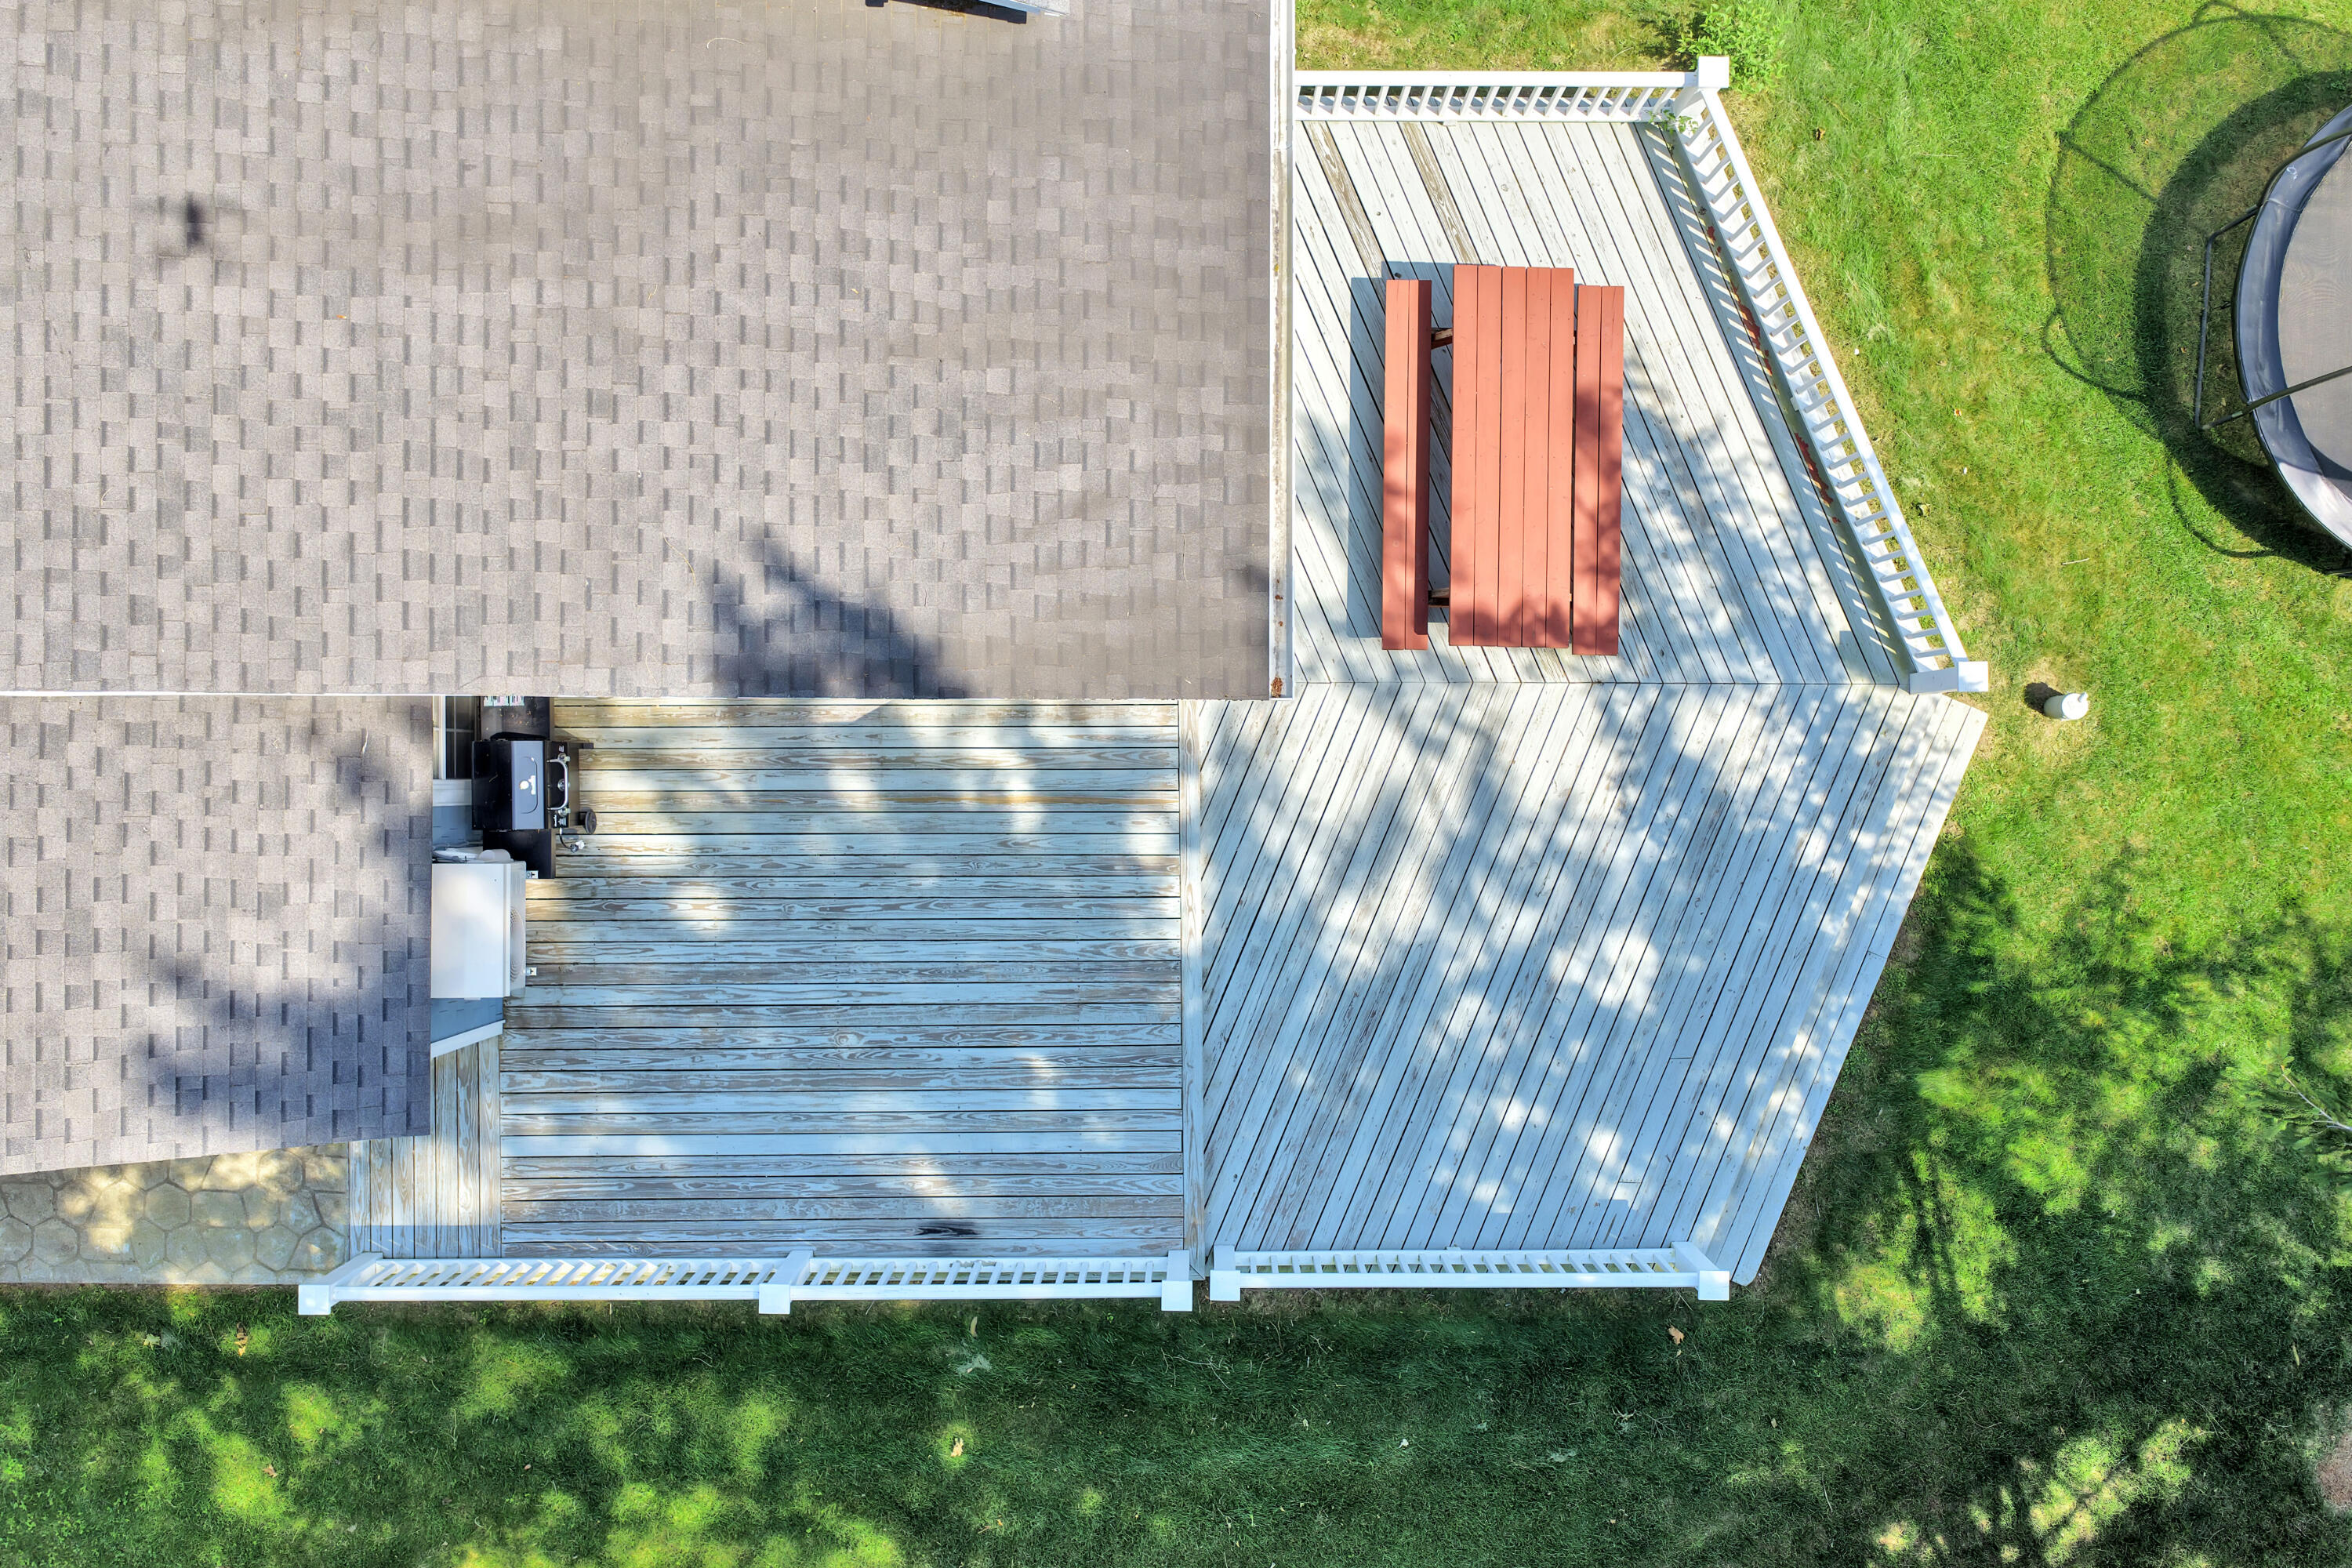
| Patio And Porch Features: | Deck |
| Other Equipment: | Cable, DSL |
| Heating?: | Yes |
| Bathrooms Total Integer: | 2 |
| State Or Province: | ME |
| Lot Features: | Intown, Near Shopping, Neighborhood, Corner Lot, Level |
| Interior Features: | Bathtub, Shower |
| Foundation Details: | Poured Concrete |
| Building Area Total: | 2,054.0 |
| Sewer: | Public Sewer |
| Rooms Total: | 7 |
| Electric: | Circuit Breakers |
| Laundry Features: | Main Level |
| Roof: | Shingle |
| Postal Code Plus4: | 2729 |
| Lot Size Area: | 0.54 |
| Parking Features: | Paved, 1 - 4 Spaces, On Site, Garage Door Opener, Inside Entrance |
| Zoning: | Residential |
| Heating: | Oil, Baseboard, Hot Water, Zoned |
| Attached Garage?: | Yes |
| Construction Materials: | Wood Frame, Wood Siding |
| Garage?: | Yes |
| Flooring: | Carpet, Other, Tile, Wood |
| Garage Spaces: | 2.0 |
| Water Source: | Public, Well |
| Above Grade Finished Area: | 2,054.0 |
| Building Area Source: | Public Records |
| Lot Size Source: | Public Records |
| Original List Price: | $299,000 |
| Tax Year: | 2025 |
| Bathrooms Total Decimal: | 2.0 |
| Approval Status: | true |
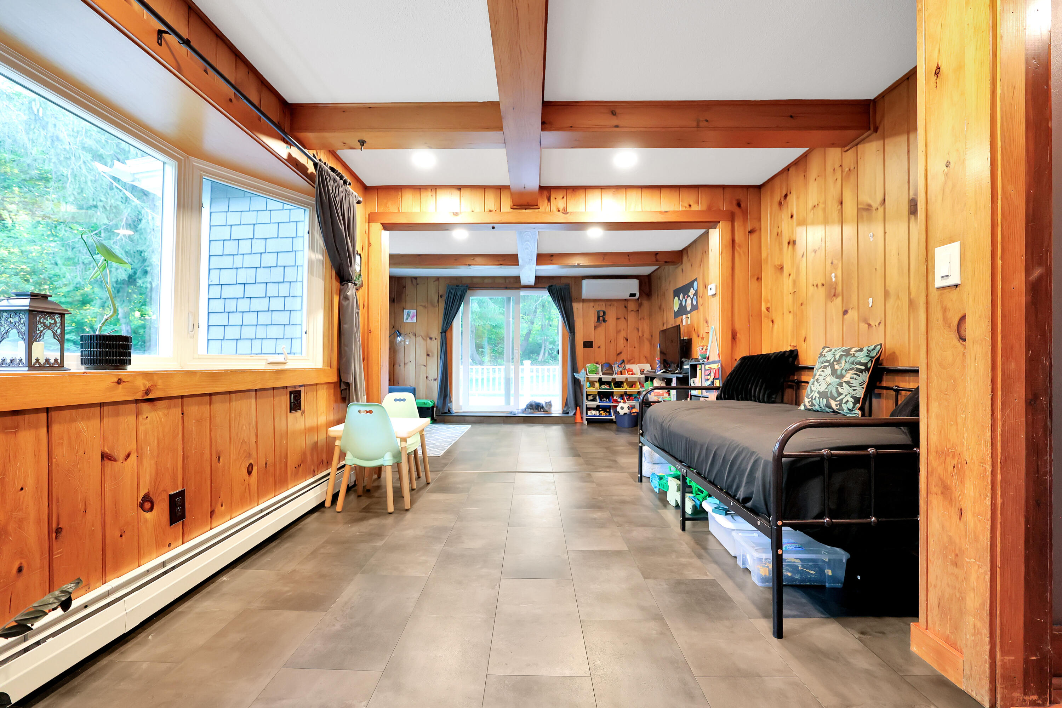
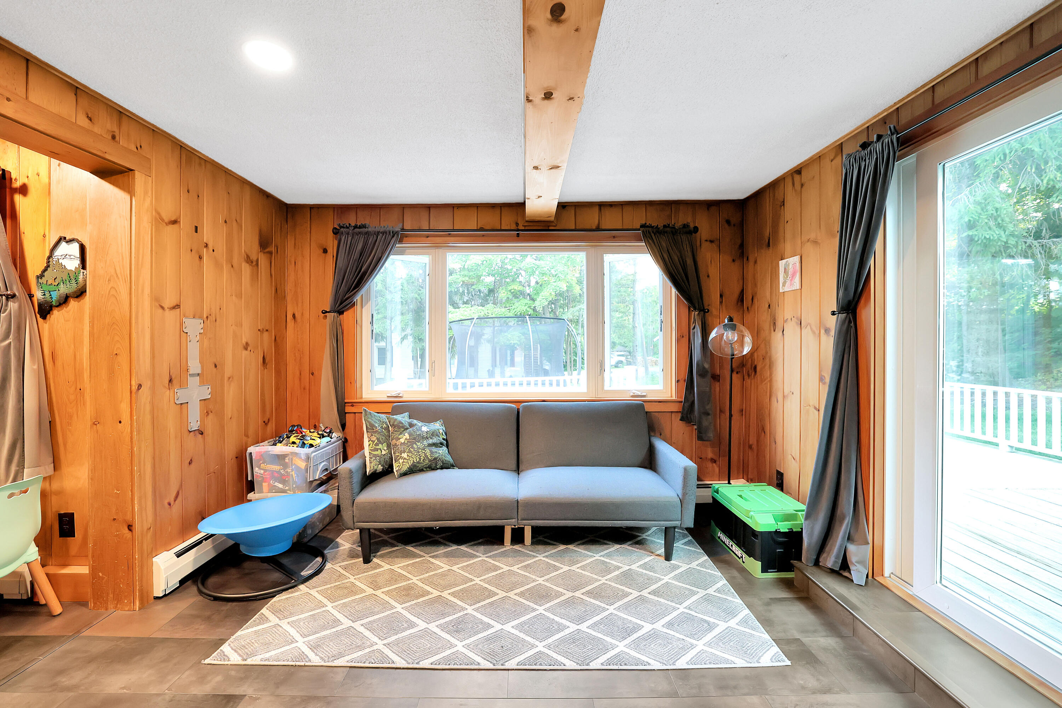
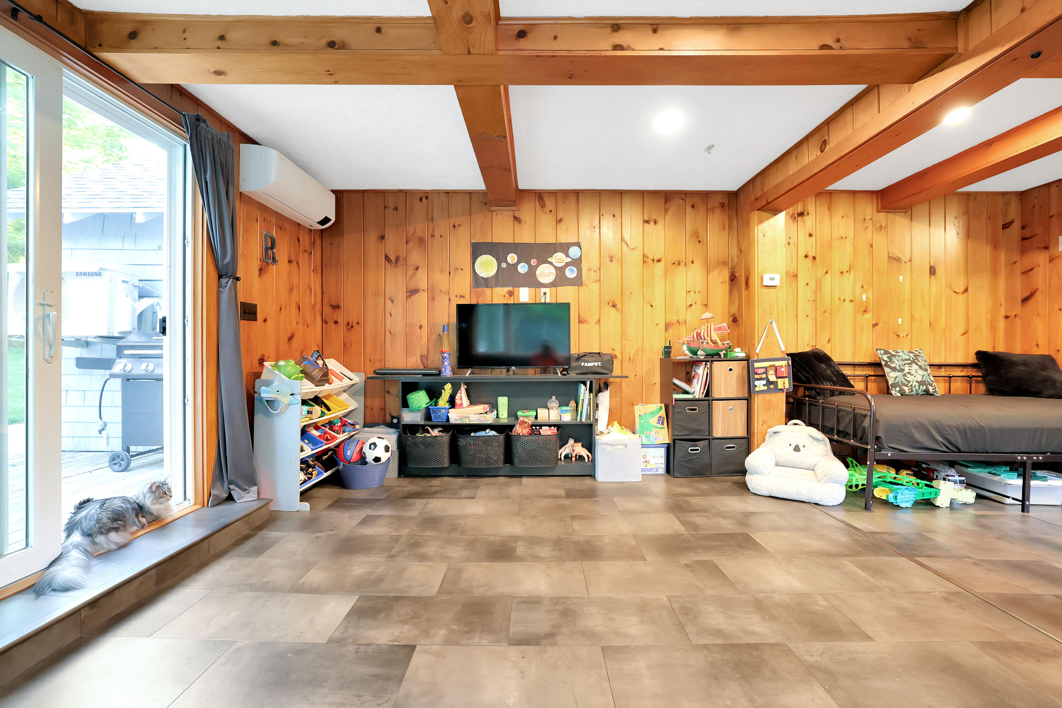
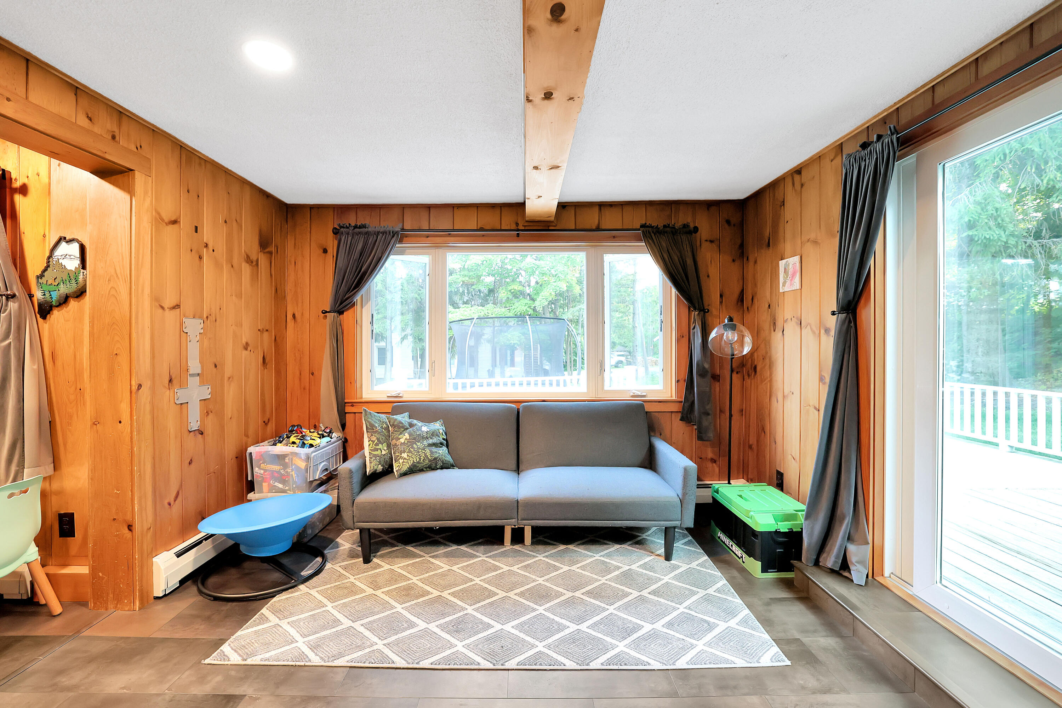
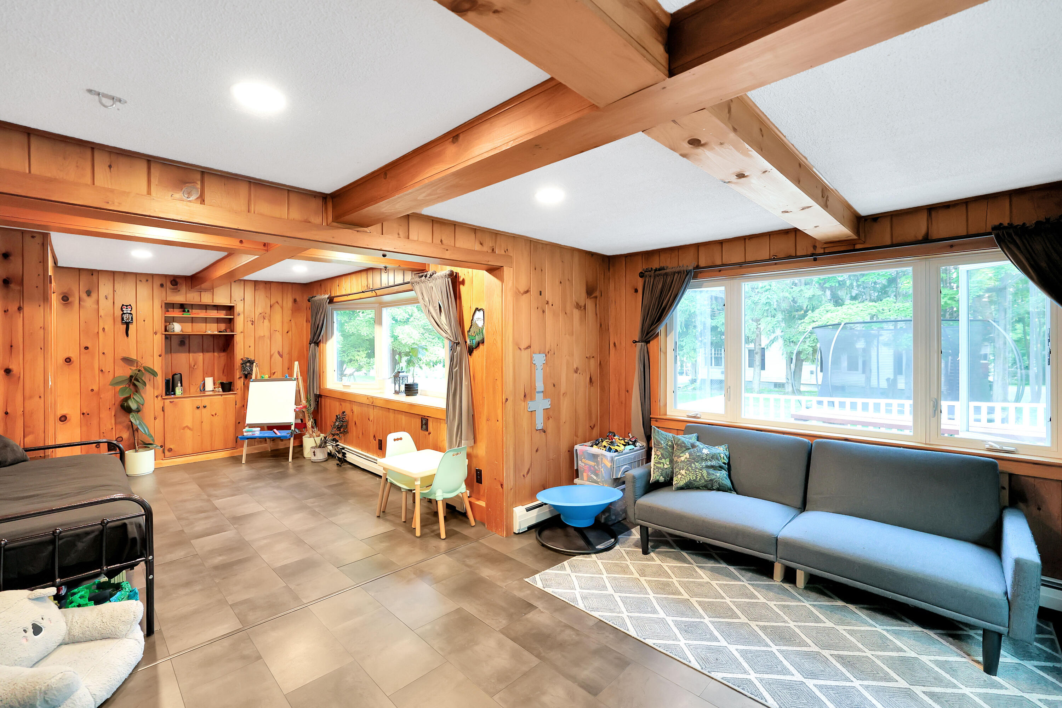
| Family Room Family Room Level: | First |
| Family Room Family Room Length: | 9.0 |
| Family Room Family Room Width: | 26.0 |
| Family Room: | Family Room |
| Utilities Utilities On: | Yes |
| Water Info Water View: | No |
| Property Information # Full Baths Level 1: | 1 |
| Property Information Surveyed: | Yes |
| Property Information Seasonal: | No |
| Property Information Deed/conveyance Type Offered: | Warranty |
| Property Information Color: | Blue |
| Property Information # Full Baths Level 2: | 1 |
| Property Information Road Frontage: | No |
| Property Information 2 Detached Houses On 1 Lot: | No |
| Appliances 2: | Dishwasher, Dryer, Microwave, Electric Range, Refrigerator, Washer |
| Location Information Page: | 2 |
| Location Information Zoning Overlay: | No |
| Location Information Hers Certified: | No |
| Location Information Tree Growth Y/n: | No |
| Contract Information List Price/sq Ft: | $146 |
| Contract Information Comp Listing: | No |
| Bedroom 1 Bedroom 1 Level: | Second |
| Bedroom 1 Bedroom 1 Width: | 12.0 |
| Bedroom 1 Bedroom 1 Length: | 9.0 |
| Bedroom 1: | Bedroom 1 |
| Bedroom 2 Bedroom 2 Level: | Second |
| Bedroom 2 Bedroom 2 Length: | 9.0 |
| Bedroom 2 Bedroom 2 Width: | 17.0 |
| Bedroom 2: | Bedroom 2 |
| Dining Room Dining Room Level: | First |
| Dining Room Dining Room Length: | 10.0 |
| Dining Room Dining Room Width: | 10.0 |
| Dining Room: | Dining Room |
| Kitchen Kitchen Level: | First |
| Kitchen Kitchen Length: | 15.0 |
| Kitchen Kitchen Width: | 9.0 |
| Kitchen: | Kitchen |
| Living Room Living Room Level: | First |
| Living Room Living Room Length: | 15.0 |
| Living Room Living Room Width: | 12.0 |
| Living Room: | Living Room |
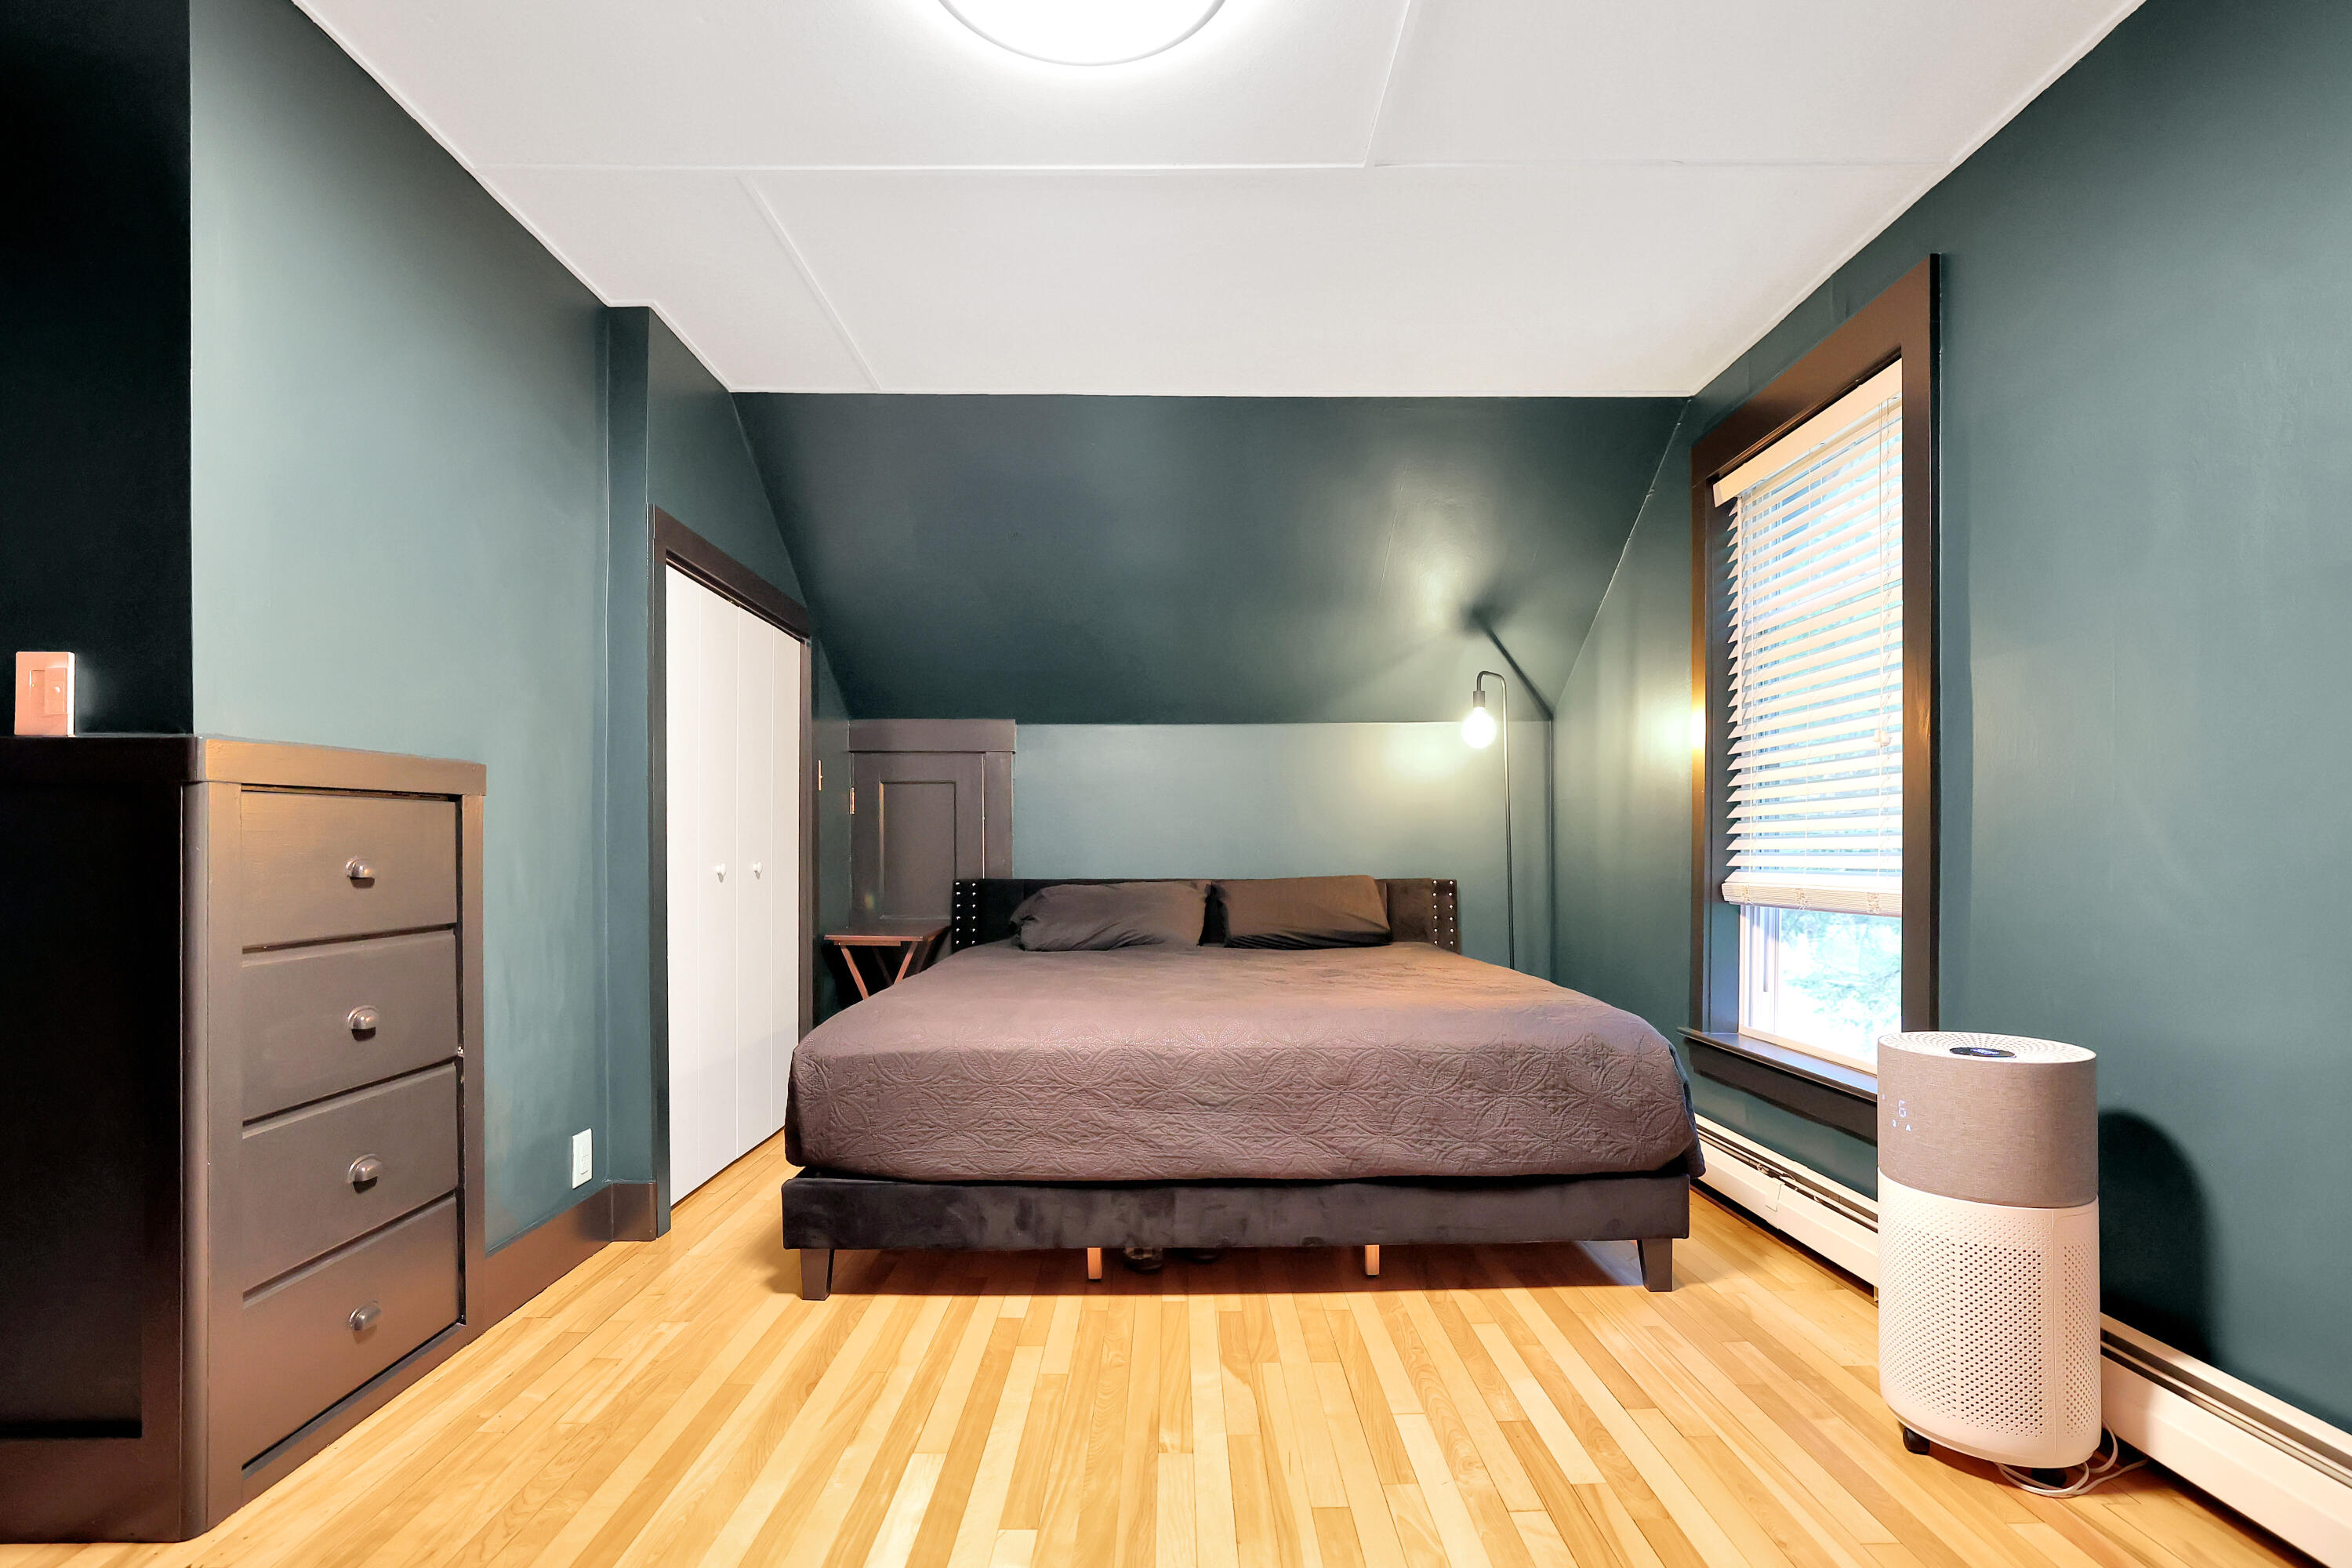
| Primary Bedroom Primary Bedroom Level: | Second |
| Primary Bedroom Primary Bedroom Length: | 10.0 |
| Primary Bedroom Primary Bedroom Width: | 18.0 |
| Primary Bedroom: | Primary Bedroom |
| Amenities: | Bathtub, Main Level, Shower |
| Dining Room Amenities: | Built-Ins |
| Kitchen Amenities: | Pantry |
| Kitchen Countertop: | Formica |
| Roads: | Paved, Public |
| Vehicle Storage: | 2 Car, Attached, Auto Door Opener, Inside Entrance |
| Water Heater: | Off Heating System |
| Pets Allowed: | No Restrictions |
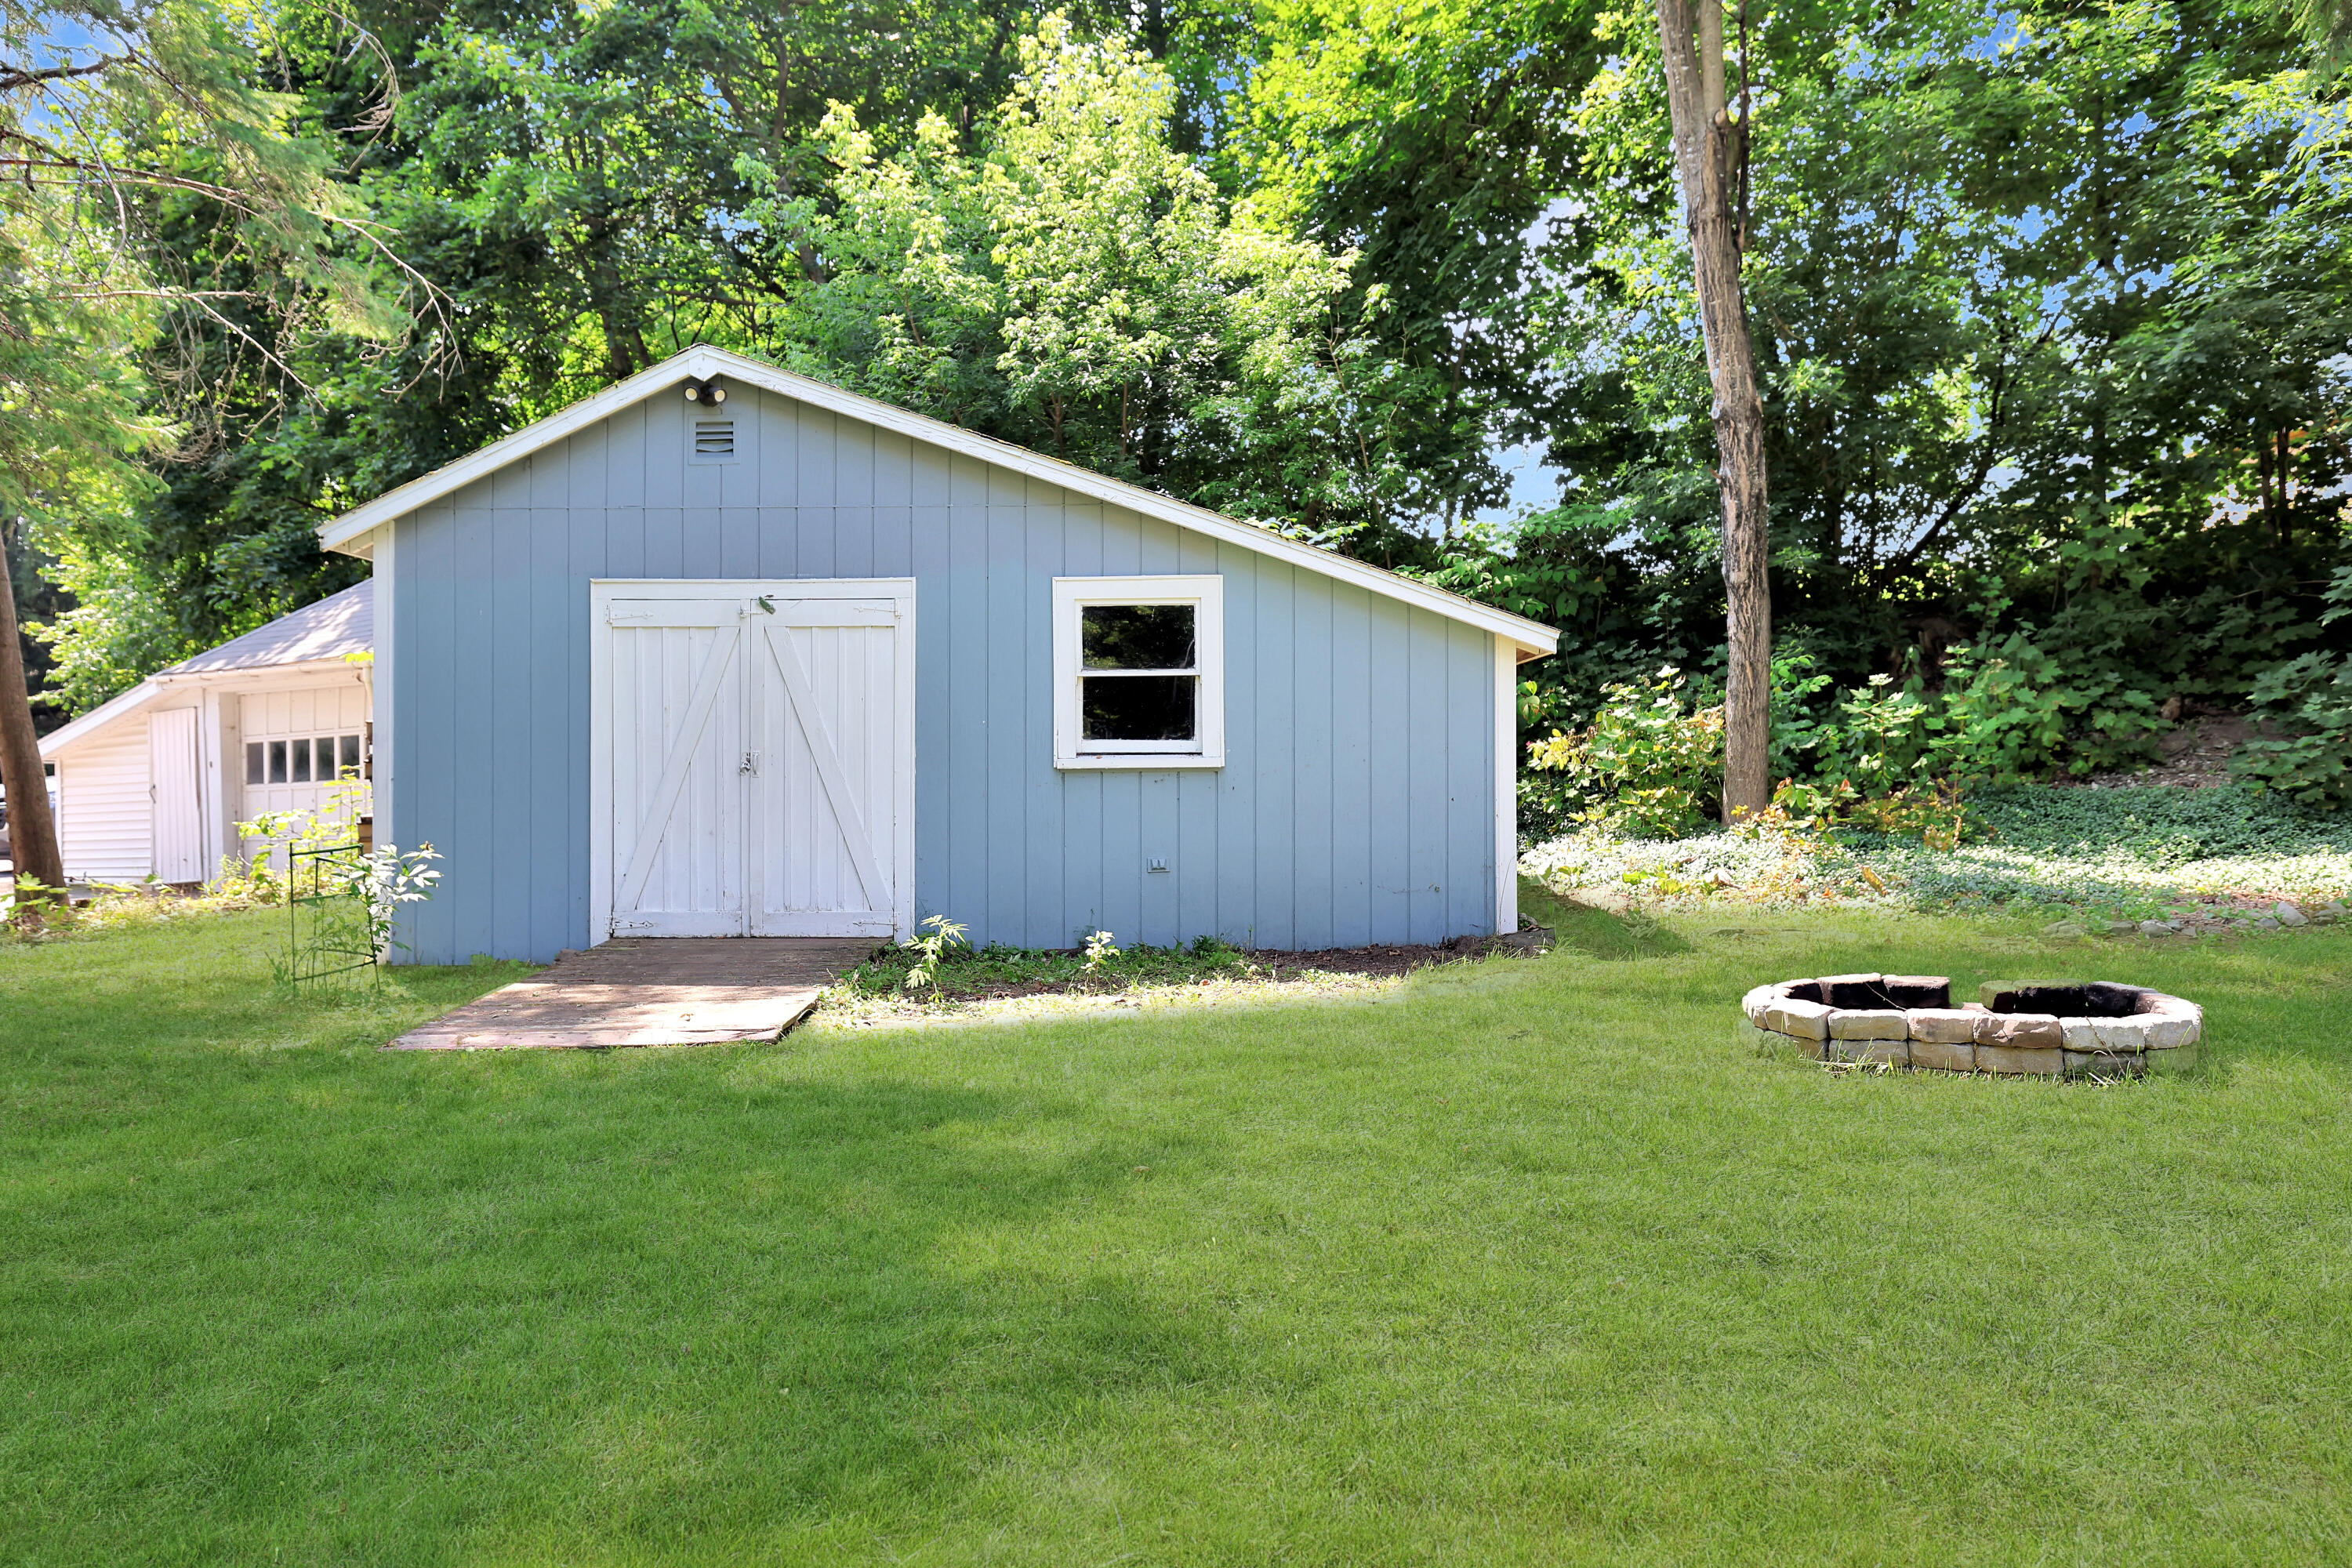
| Other Structures: | Outbuilding, Shed(s) |
| Levels: | Two |
| Gas: | No Gas |
| Restrictions: | No Restrictions |
| Listing Key: | 172ecc575e26ac29790a2fb08e67426a |
| Basement: | Interior Entry, Full, Unfinished |
| Documents Change Timestamp: | 2026-08-08T15:11:14Z |
| Documents Count: | 5 |
| Listing Contract Date: | 2026-08-08 |
| Status: | Active |
| Parcel Number: | CARI-000035-000000-000094 |
| Road Surface Type: | Paved |
| Waterfront Features: | Lake/Fresh Water, Nearby, River/Brook/Stream |
Listing data is derived in whole or in part from the Maine IDX and is for consumers' personal, non-commercial use only. Dimensions are approximate and not guaranteed. All data should be independently verified. © 2026 Maine Real Estate Information System, Inc. All Rights Reserved.
Maine Real Estate Information System, Inc. data last updated on October 08, 2026 05:26 PM - ET


Property Last Updated: October 08, 2026 05:26 PM - ET
