
38 Lakeside Drive
Falmouth, ME 04105
$895,000
Listing Courtesy of: Keller Williams Realty
207-671-7880
Buyer Represented by: Legacy Properties Sotheby's International Realty
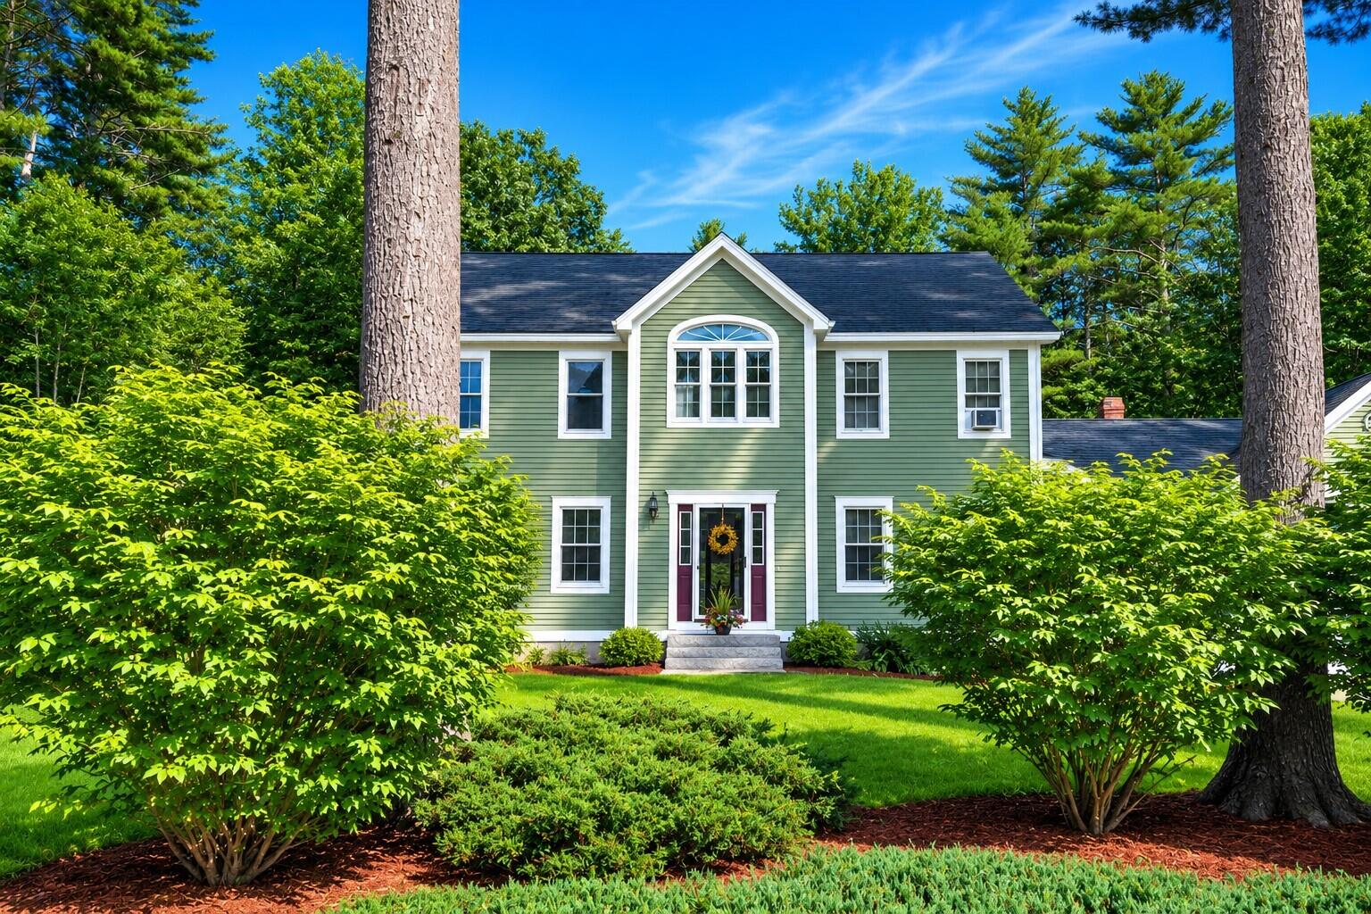
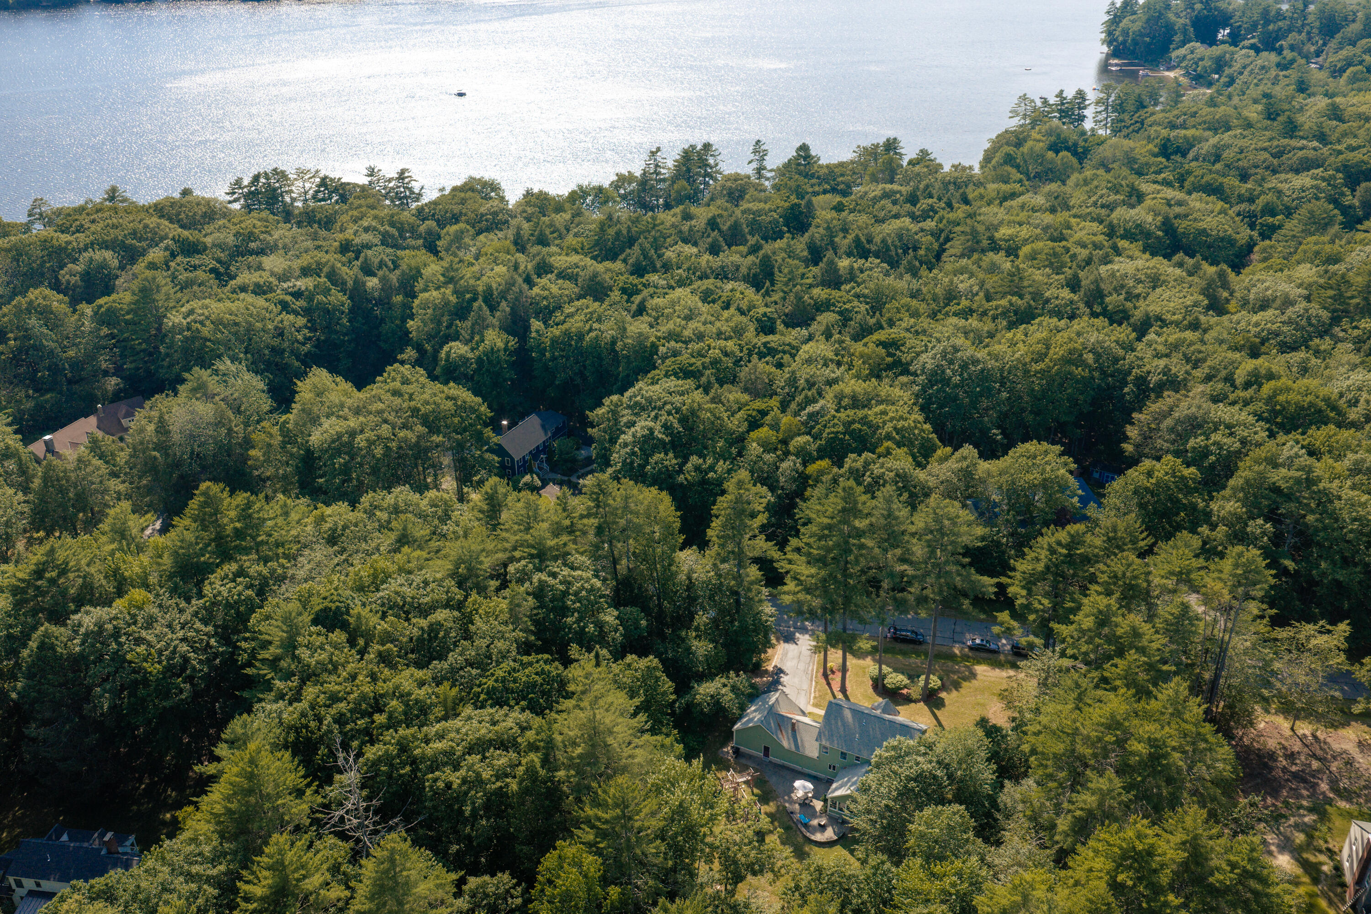
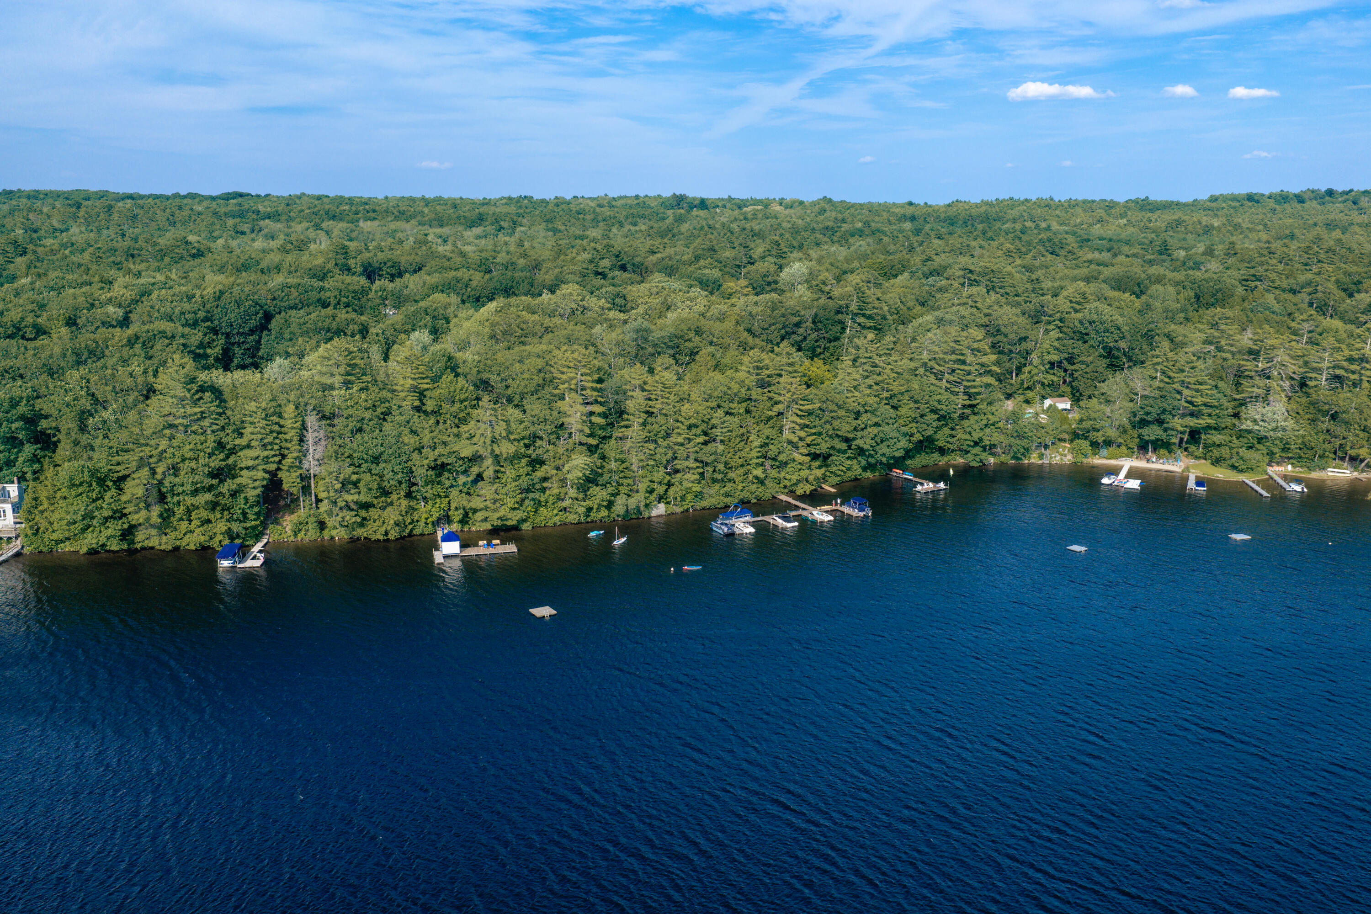
Discover the privacy, comfort, convenience, and year-round lifestyle awaiting you at 38 Lakeside Drive. Whether you're enjoying peaceful neighborhood walks, ice skating on the private pond in the winter, or spending endless summer days on Highland Lake, every season offers something special.
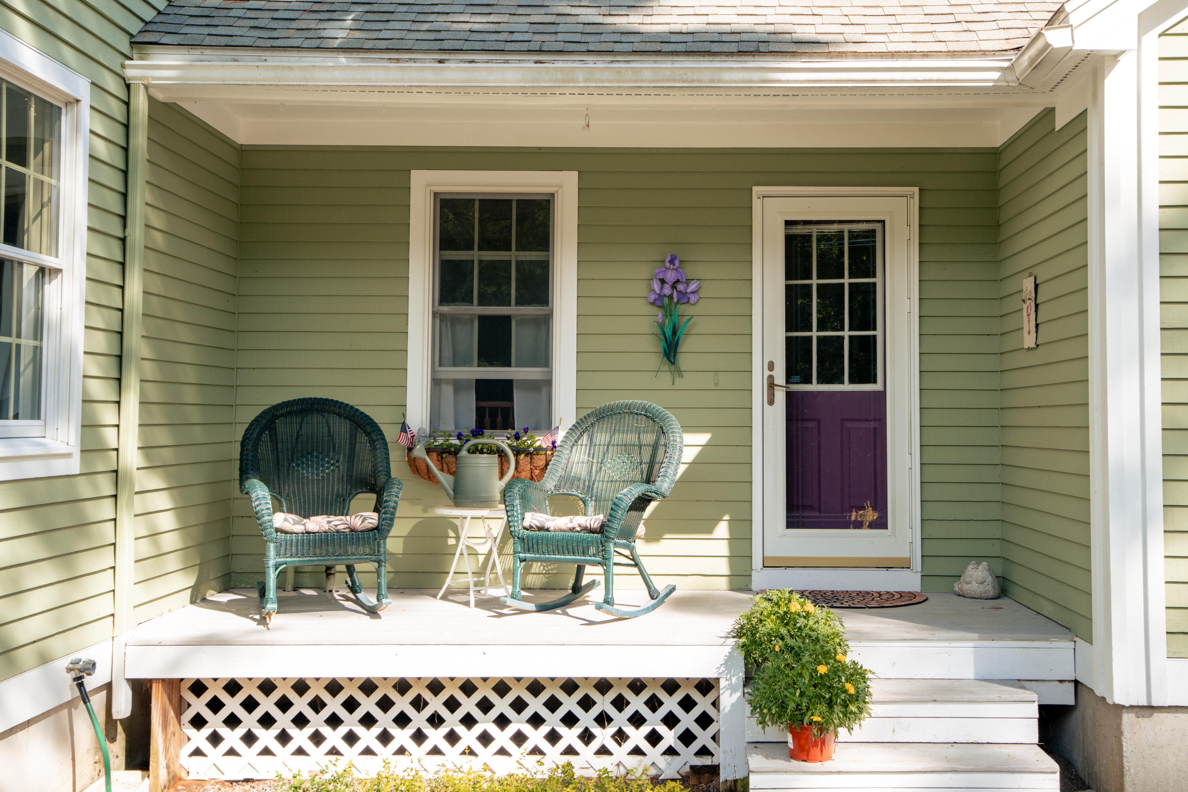
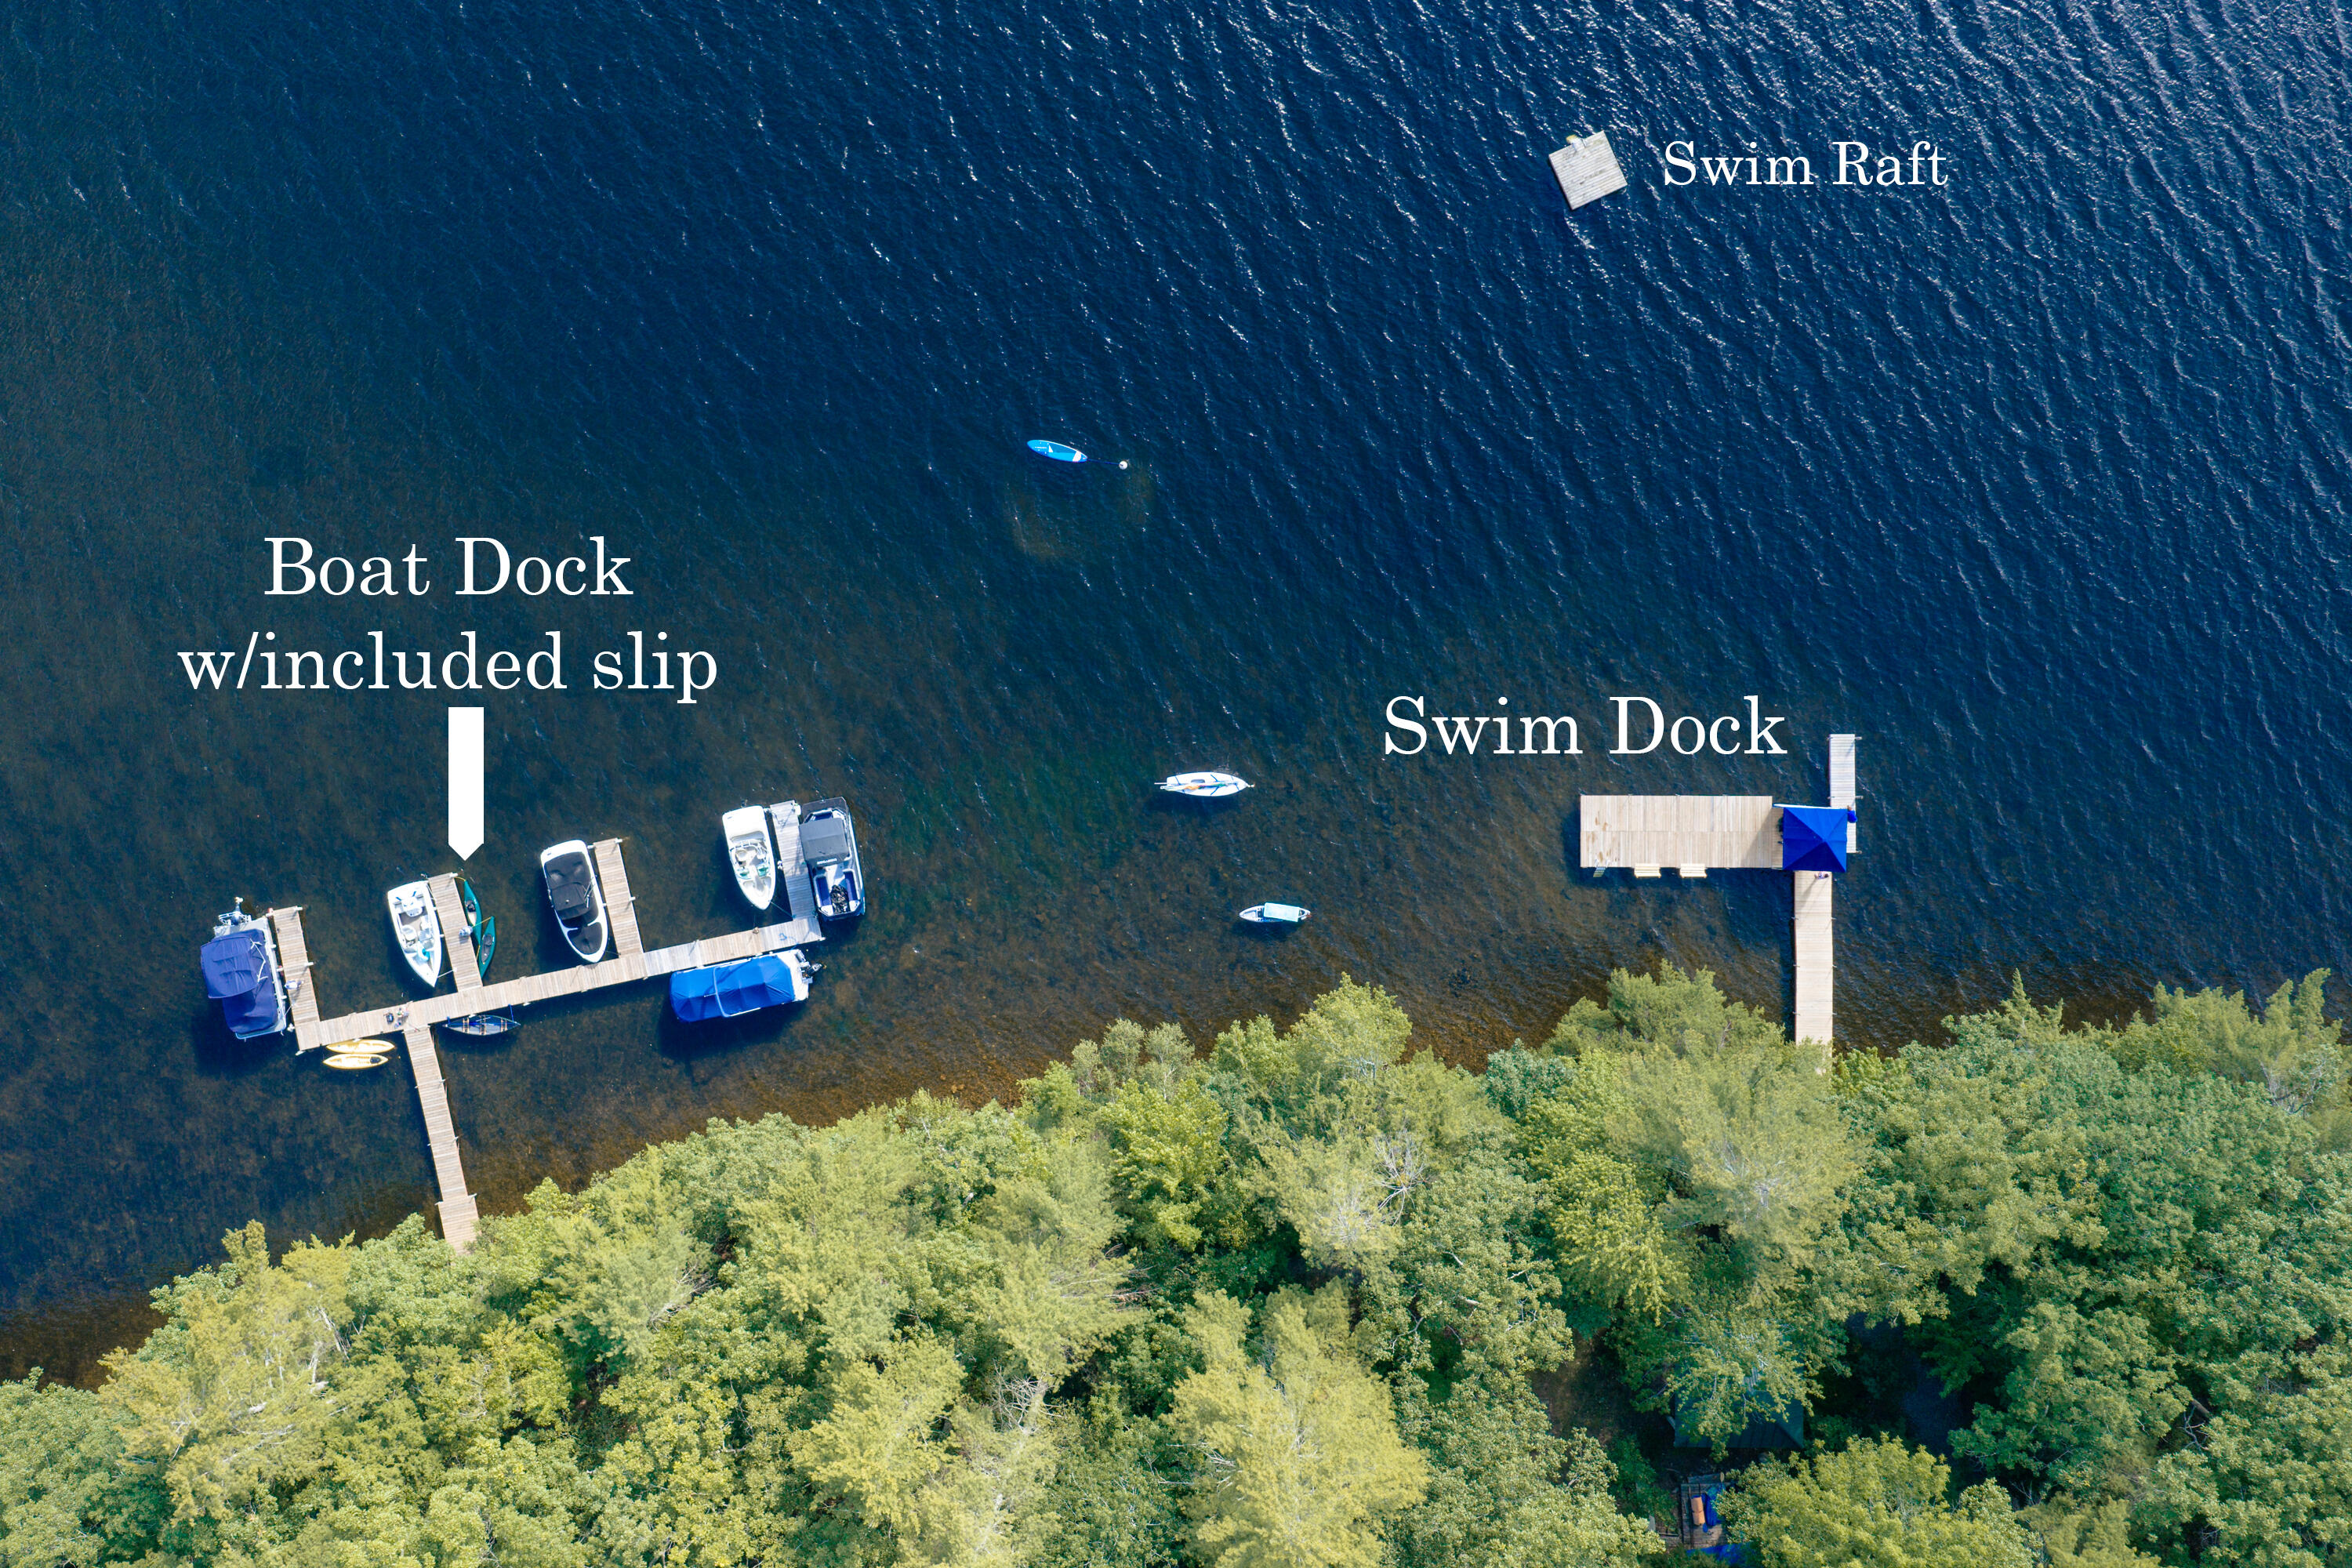
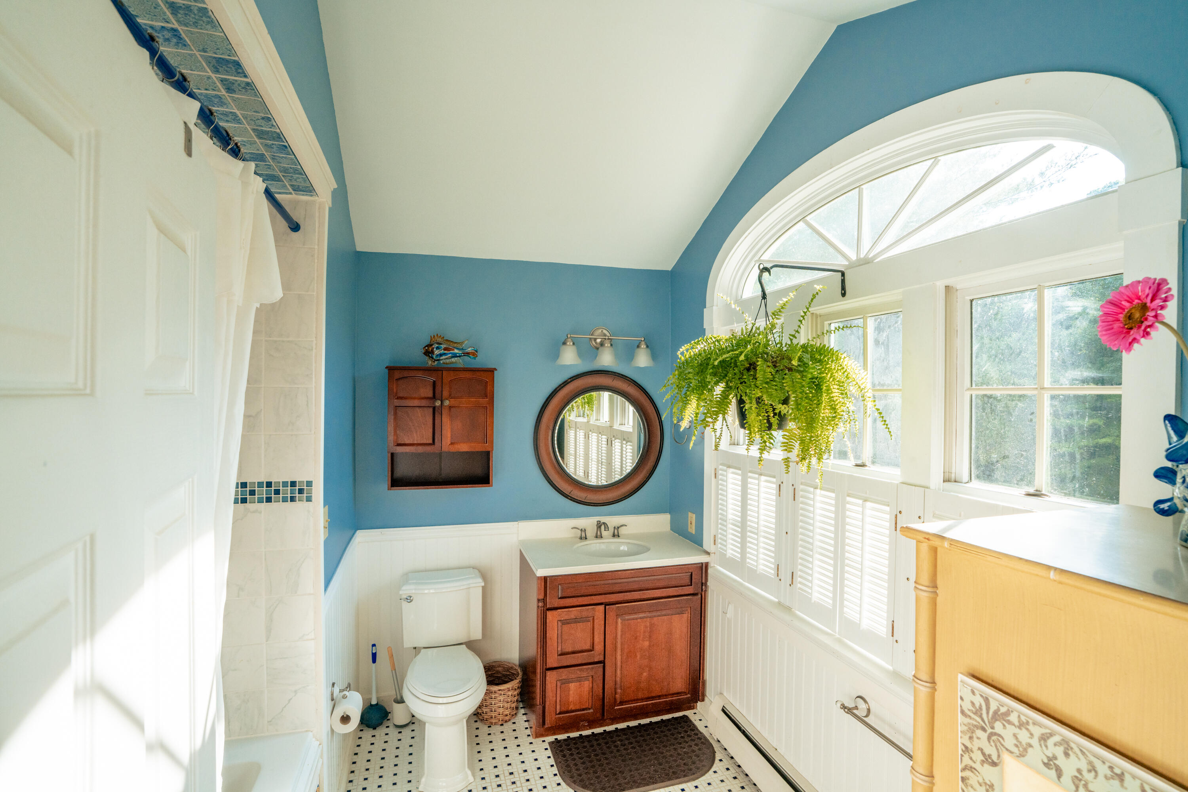
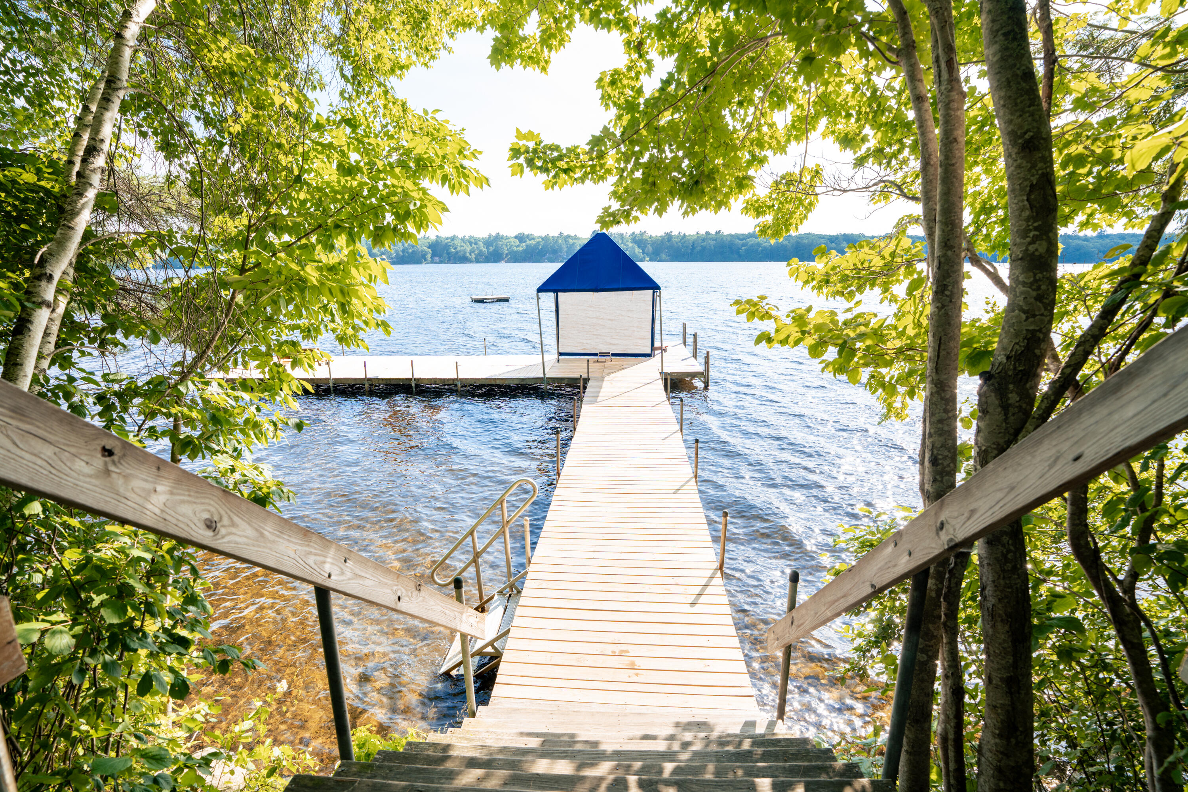
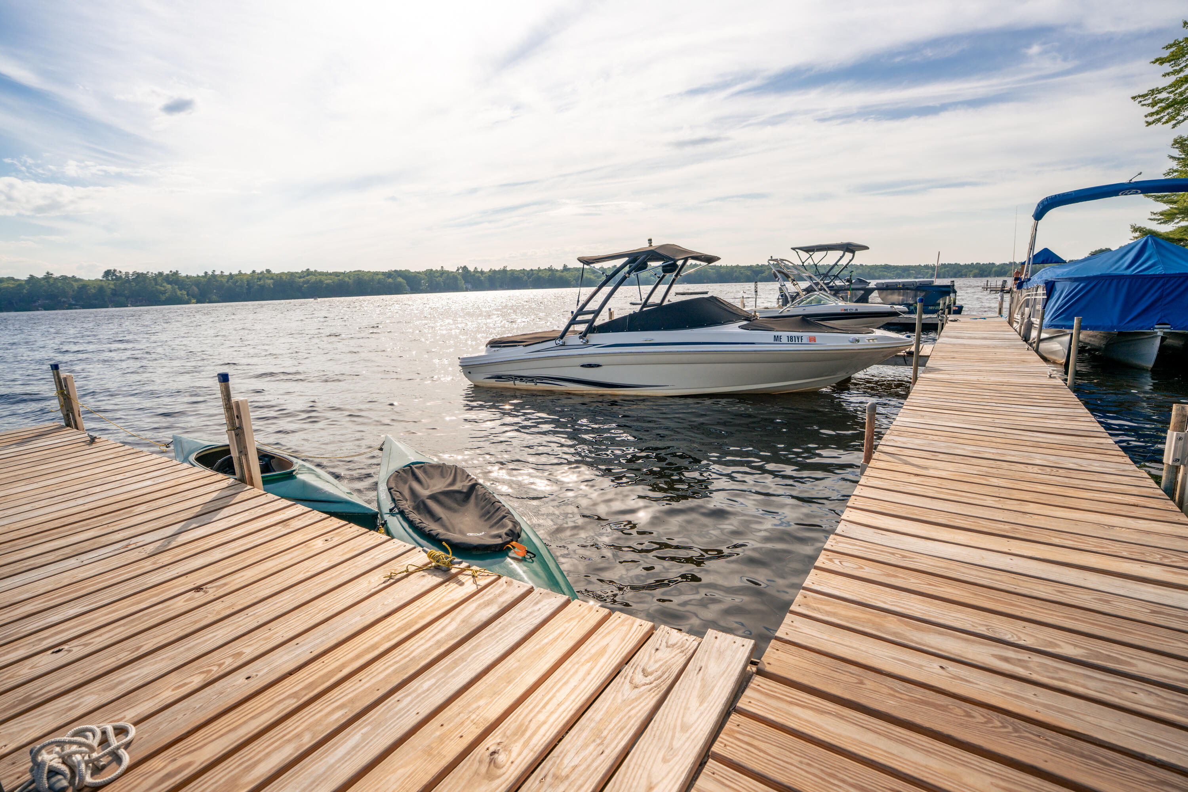
Summer is where this property truly shines. Step directly onto your dedicated boat slip and into your boat or kayaks with ease, and spend the day exploring the lake with family and friends. After a day on the water, return home and enjoy rinsing off in the first-floor full bath just off the breezeway entrance.
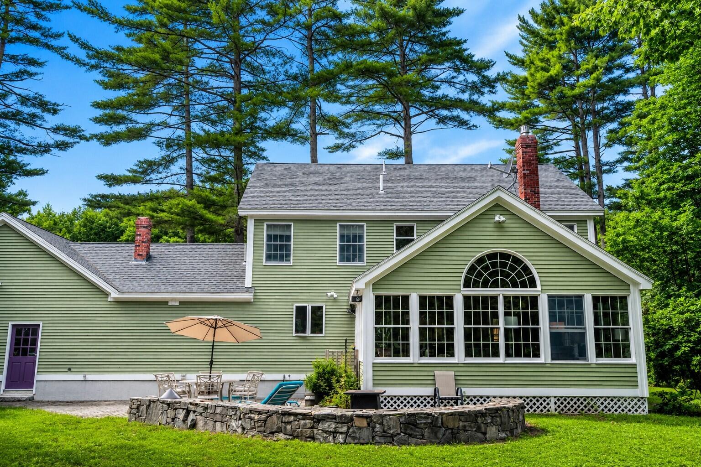
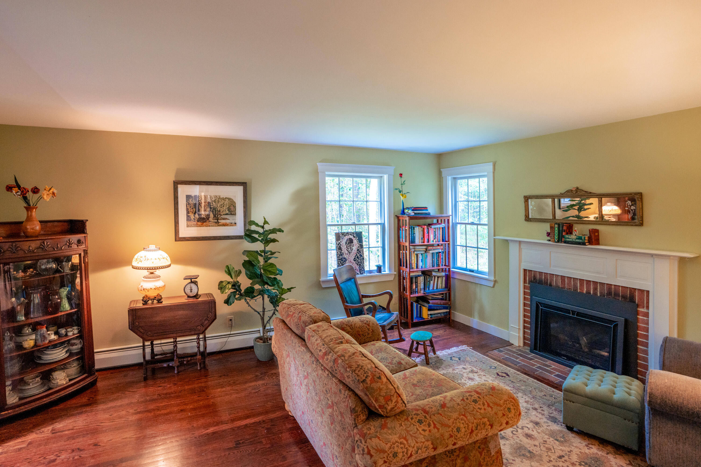
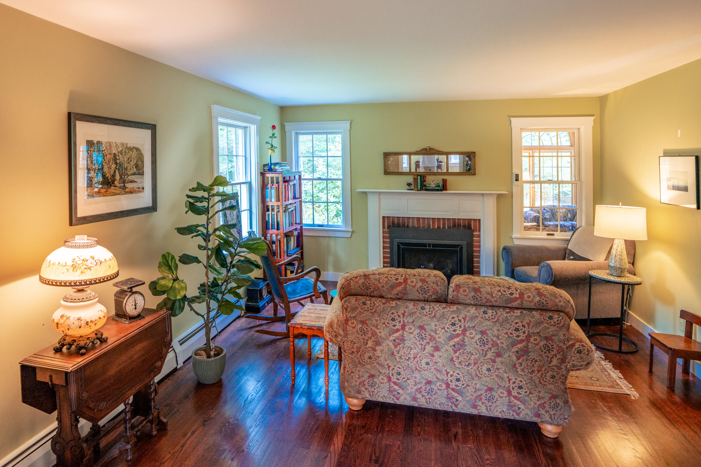
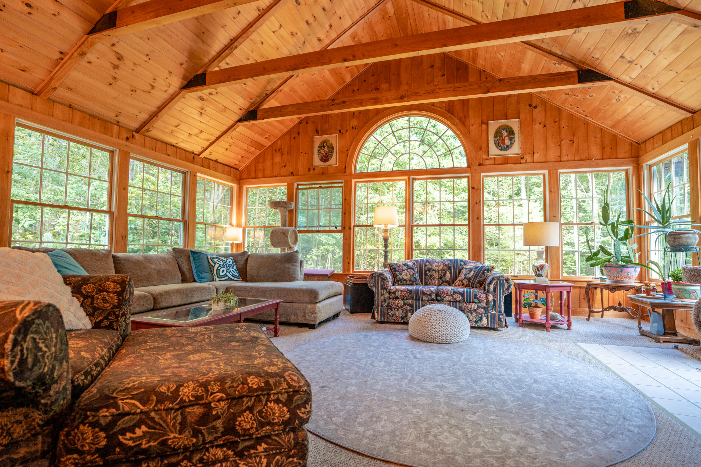
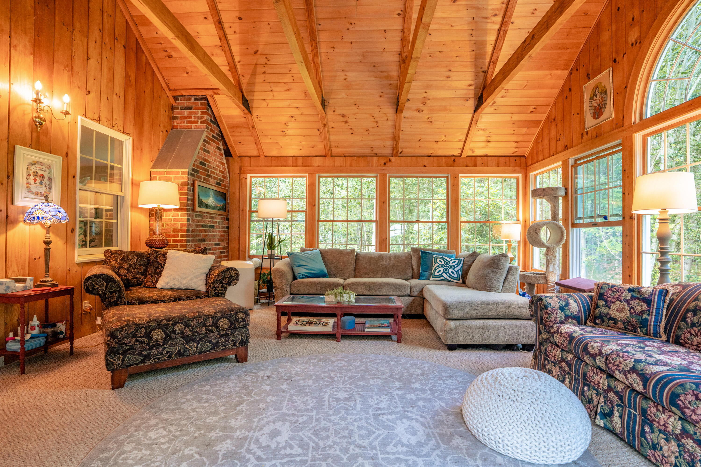
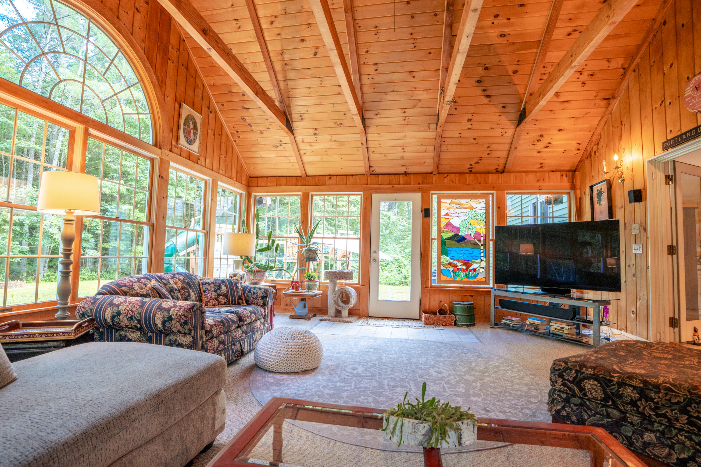
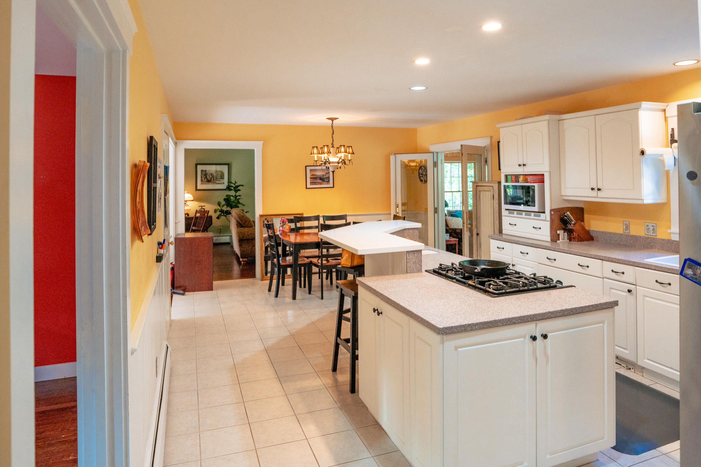
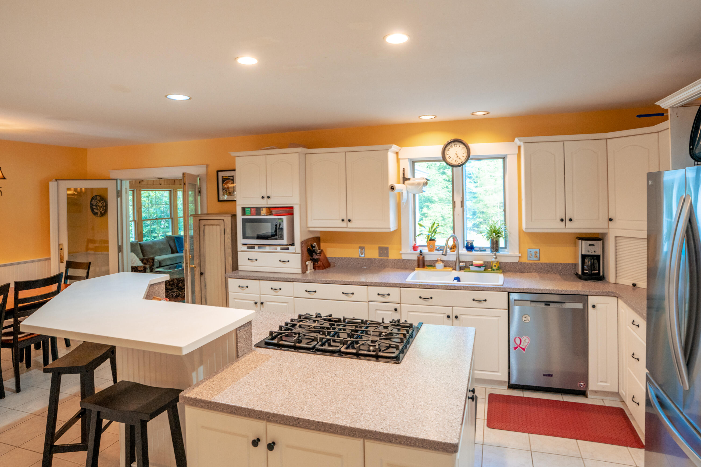
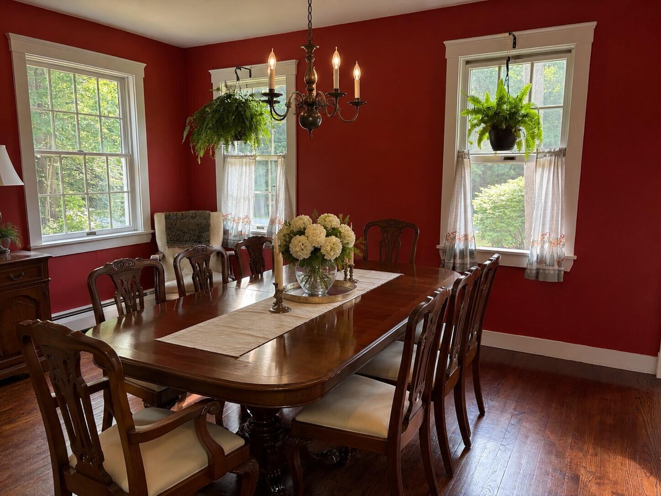
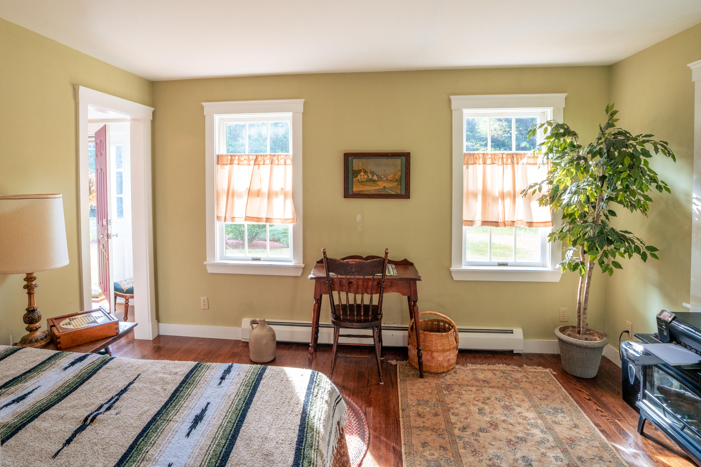
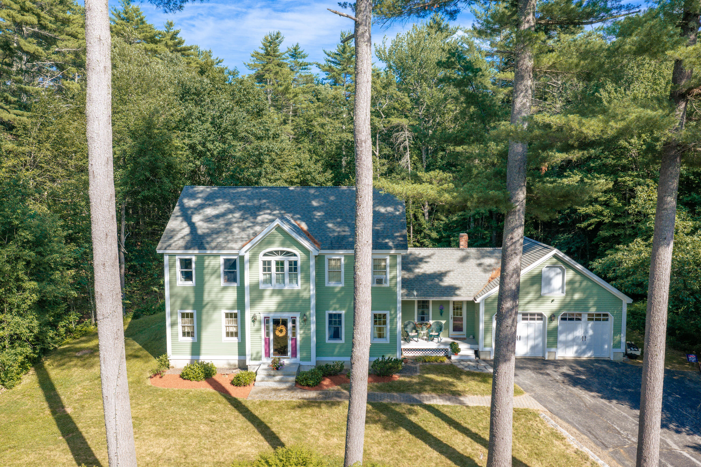
Set on more than two private acres, this thoughtfully designed home blends spaciousness with comfort. The main level features an inviting eat-in kitchen with a center island, a formal dining room, a private study, and a warm, welcoming living room with a fireplace. The spectacular great room is the heart of the home, showcasing soaring vaulted ceilings and a dramatic wall of windows that fills the space with natural light.
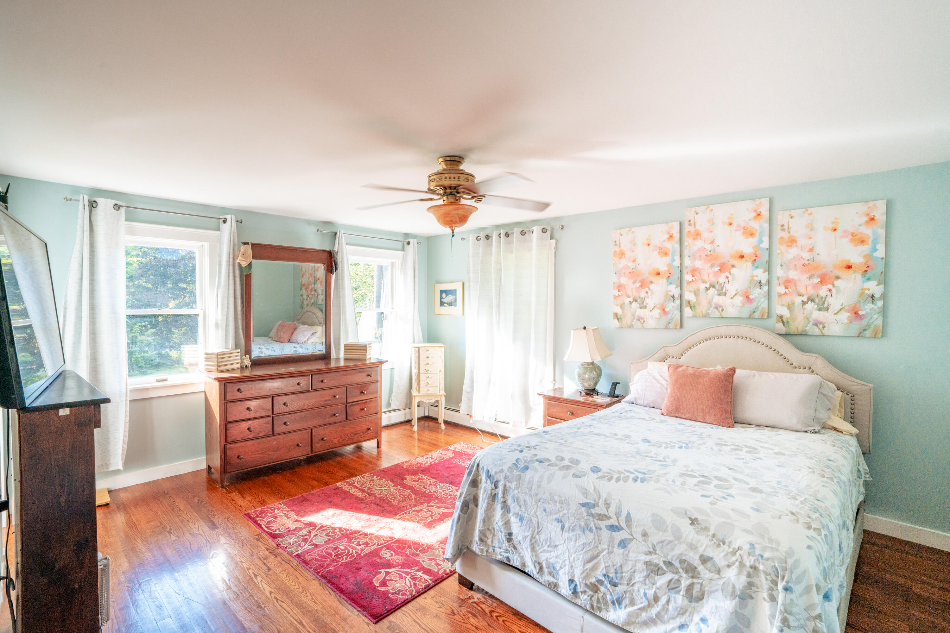
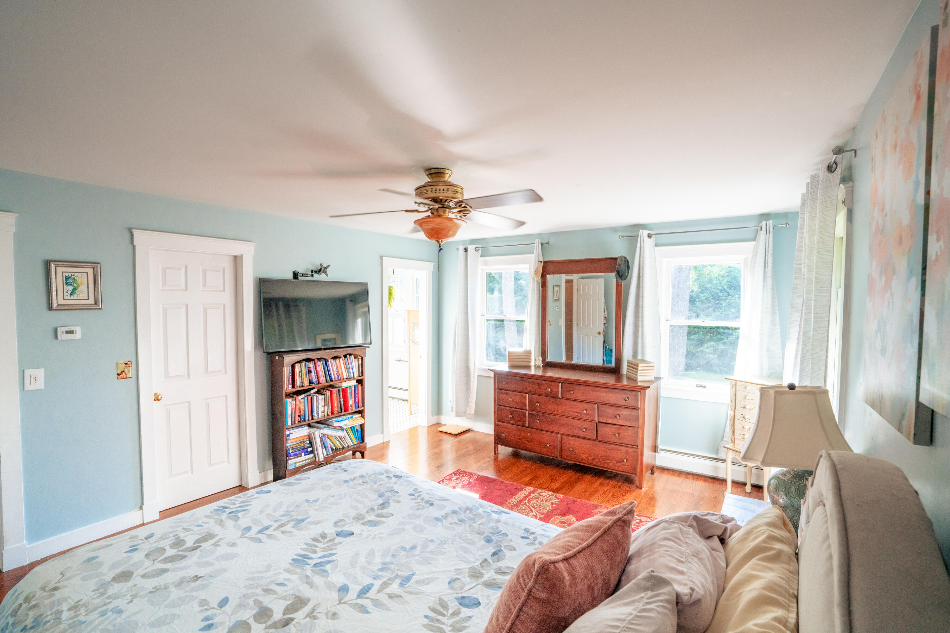
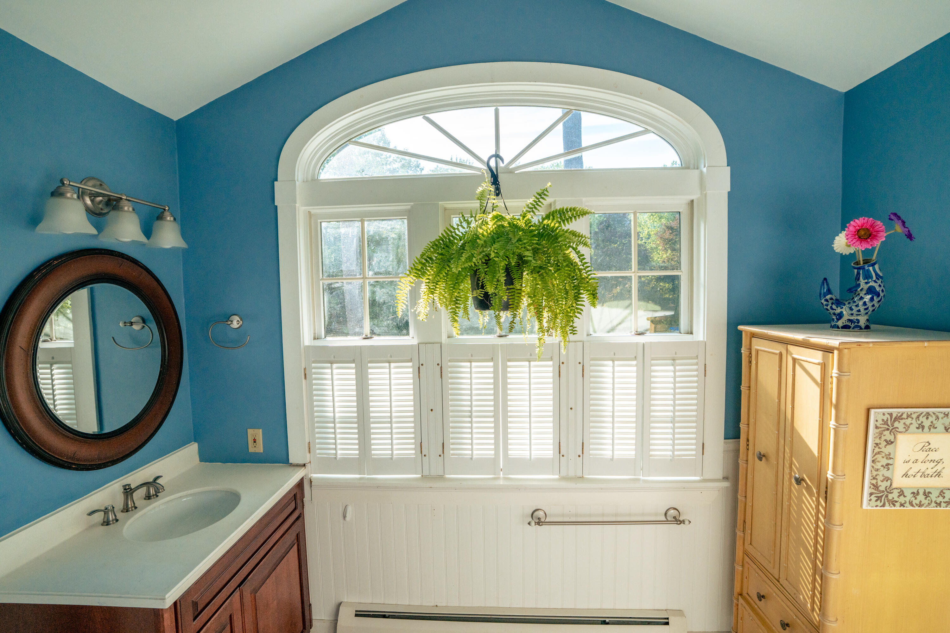
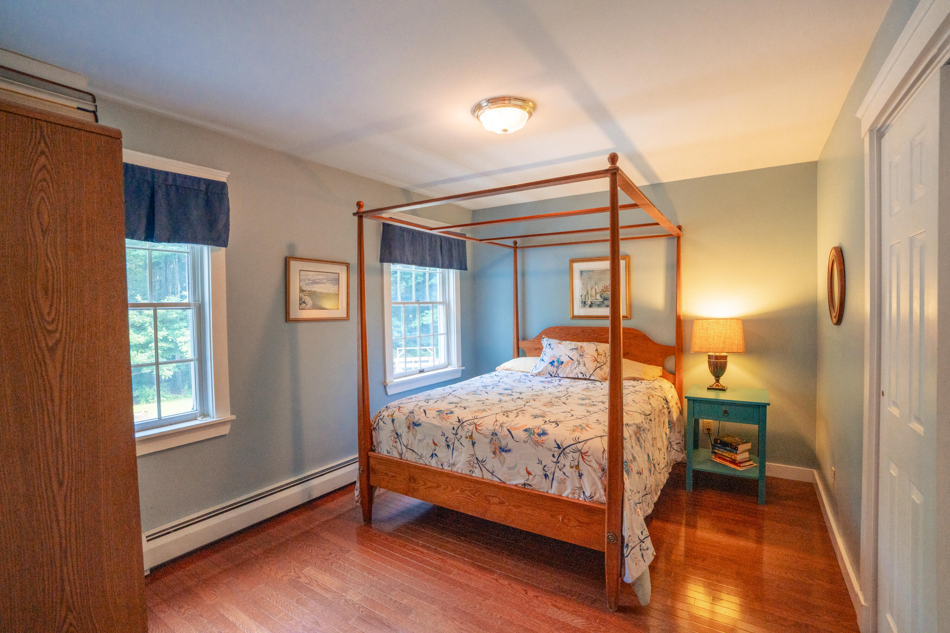
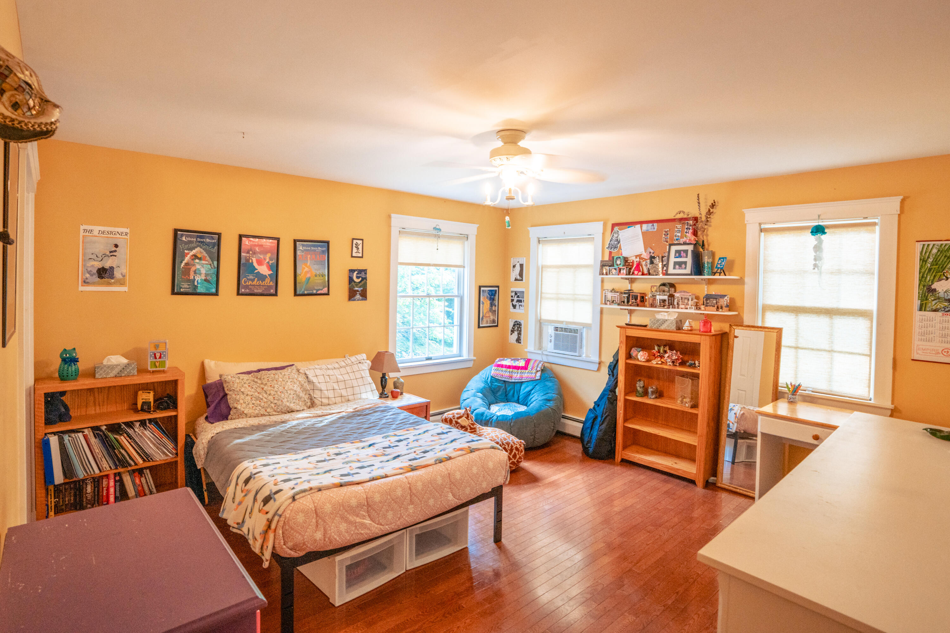
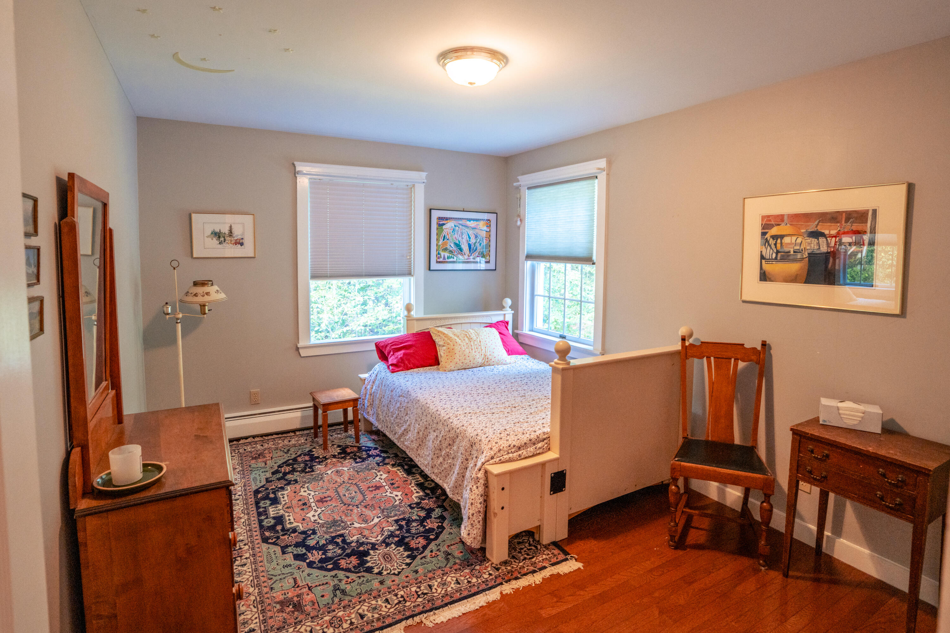
Upstairs, you'll find four generously sized bedrooms and two full baths, providing ample room for family and guests alike.
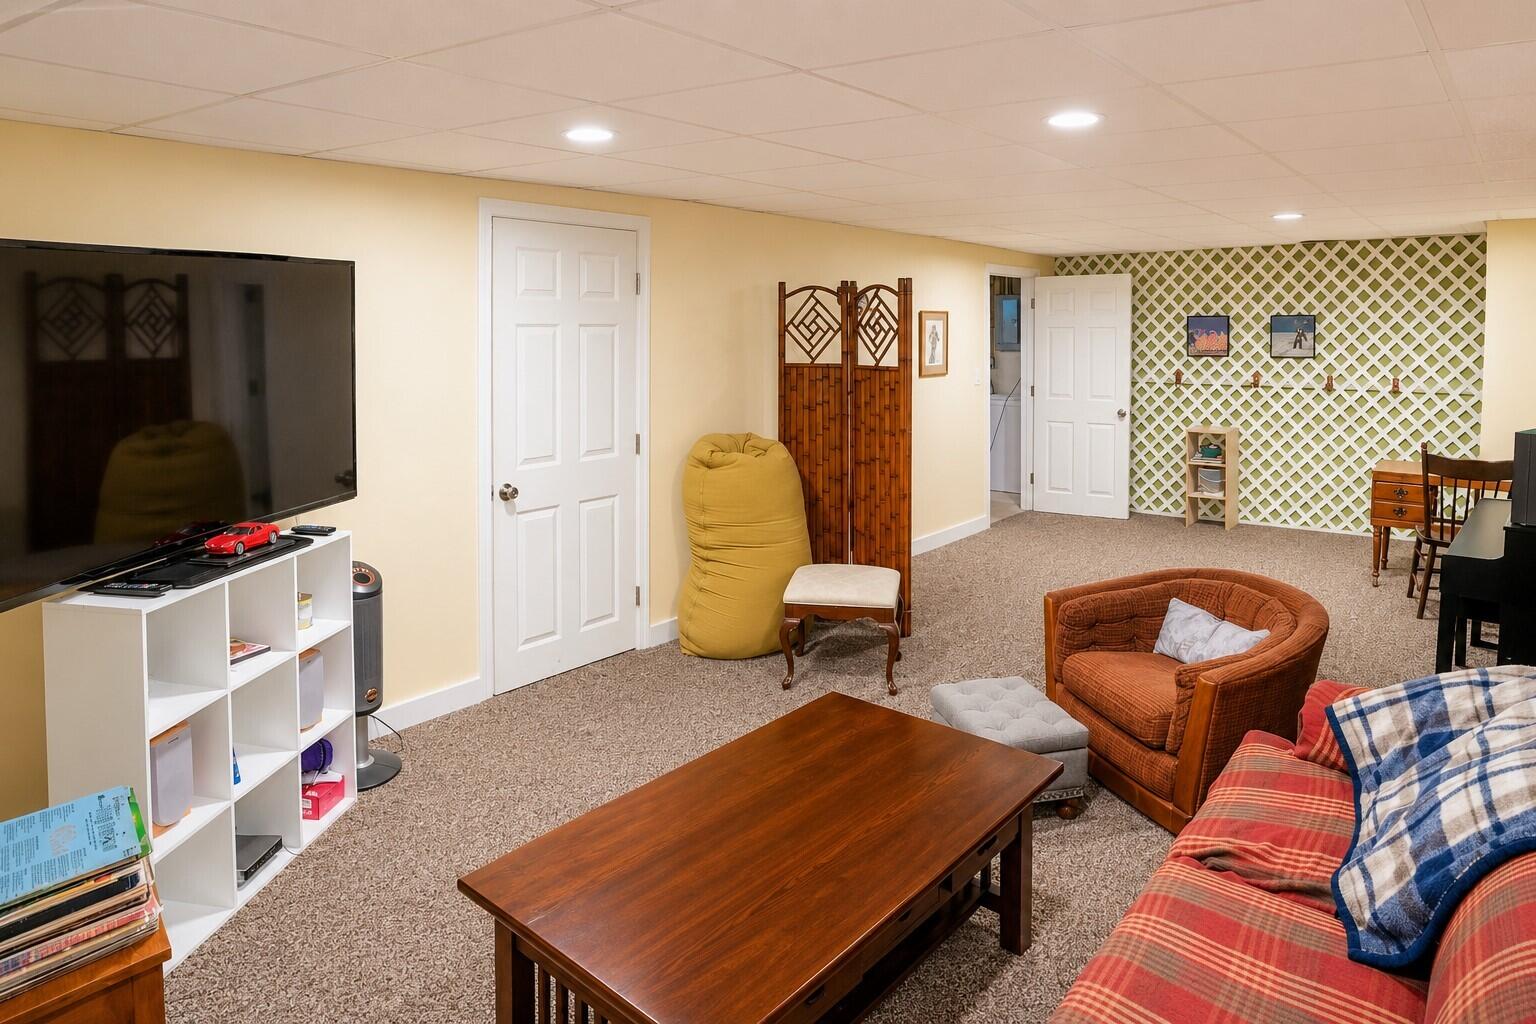
The finished lower level offers additional flexible living space, ideal for a recreation room, media room, or home fitness studio.
Outside, unwind on the private patio surrounded by mature trees and the tranquility of nature. The property directly borders Babbidge Woods--42 acres of protected Falmouth Land Trust conservation land--ensuring lasting privacy and a peaceful setting.
Experience the very ...
+ Read More| Listing Id: | 1672280 |
|---|---|
| List Price: | $933,000 |
| Close Price: | $895,000 |
| Close Date: | 2026-08-28 |
| Property Type: | Residential |
| Property Sub Type: | Single Family Residence |
| Status: | Closed |
| Bedrooms Total: | 4 |
| Bathrooms Full: | 3 |
| Association Fee: | $1,400 |
| Tax Annual Amount: | $10,935 |
| Lot Size Square Feet: | 93,654.0 |
| Lot Size Acres: | 2.15 |
| Architectural Style: | Colonial |
| Waterfront?: | Yes |
| City: | Falmouth |
| County Or Parish: | Cumberland |
| Subdivision Name: | Winslow Commons On The Lake |
| Postal Code: | 04105 |
| Year Built: | 1991 |
| Cooling: | None |
| Fireplaces Total: | 1 |
| Road Frontage Type: | Private Road |
| Lot Size Units: | Acres |
| Patio And Porch Features: | Patio, Porch |
| Water Body Name: | Highland Lake |
| Other Equipment: | Central Vacuum |
| Heating?: | Yes |
| Bathrooms Total Integer: | 3 |
| State Or Province: | ME |
| Lot Features: | Abuts Conservation, Near Turnpike/Interstate, Near Town, Neighborhood, Level, Landscaped, Wooded |
| Interior Features: | Attic, Bathtub, Primary Bedroom w/Bath |
| Foundation Details: | Poured Concrete |
| Association?: | Yes |
| Building Area Total: | 2,792.0 |
| Association Fee Frequency: | Annually |
| Sewer: | Private Sewer, Septic Design Available |
| Rooms Total: | 10 |
| Electric: | Circuit Breakers |
| Laundry Features: | Main Level |
| Roof: | Shingle |
| Postal Code Plus4: | 2480 |
| Lot Size Area: | 2.15 |
| Parking Features: | Paved, 5 - 10 Spaces, Garage Door Opener, Inside Entrance |
| Zoning: | Res |
| Heating: | Gas Bottled, Oil, Propane, Baseboard, Direct Vent Heater, Hot Water |
| Attached Garage?: | Yes |
| Construction Materials: | Wood Frame, Clapboard |
| Garage?: | Yes |
| Flooring: | Carpet, Tile, Hardwood |
| Garage Spaces: | 2.0 |
| Water Source: | Public |
| Above Grade Finished Area: | 2,792.0 |
| Building Area Source: | Public Records |
| Lot Size Source: | Public Records |
| Original List Price: | $933,000 |
| Tax Year: | 2025 |
| Bathrooms Total Decimal: | 3.0 |
| Approval Status: | true |
| Water Info Waterfront Amount: | 295.0 |
| Water Info Water Frontage Shared: | 295.0 |
| Water Info Water View: | No |
| Source Of Water Frontage: | Public Records |
| Property Information # Full Baths Level 1: | 1 |
| Property Information Other Source Of Square Footage: | Measured |
| Property Information Surveyed: | Yes |
| Property Information Seasonal: | No |
| Property Information Color: | Sage Green |
| Property Information # Full Baths Level 2: | 2 |
| Appliances 2: | Dishwasher, Disposal, Dryer, Microwave, Gas Range, Refrigerator, Washer |
| Status Change Info Lp/sp Ratio: | 95.93 |
| Status Change Info Arm's Length Transaction: | Yes |
| Status Change Info Sold Price/sq Ft: | $321 |
| Status Change Info Seller Contributions: | Yes |
| Status Change Info Did Acres Change At Sale: | No |
| Location Information Page: | 0246 |
| Location Information Zoning Overlay: | Yes |
| Location Information Hers Certified: | No |
| Location Information Tree Growth Y/n: | No |
| Contract Information List Price/sq Ft: | $334 |
| Contract Information Comp Listing: | No |
| Contract Information Property Repairs Amount: | $1,675 |
| Contract Information Total Seller Contributions: | $1,675 |
| Contract Information Property Repairs Y/n: | Yes |
| Contract Information Buyer Closing Costs Yes/no: | No |
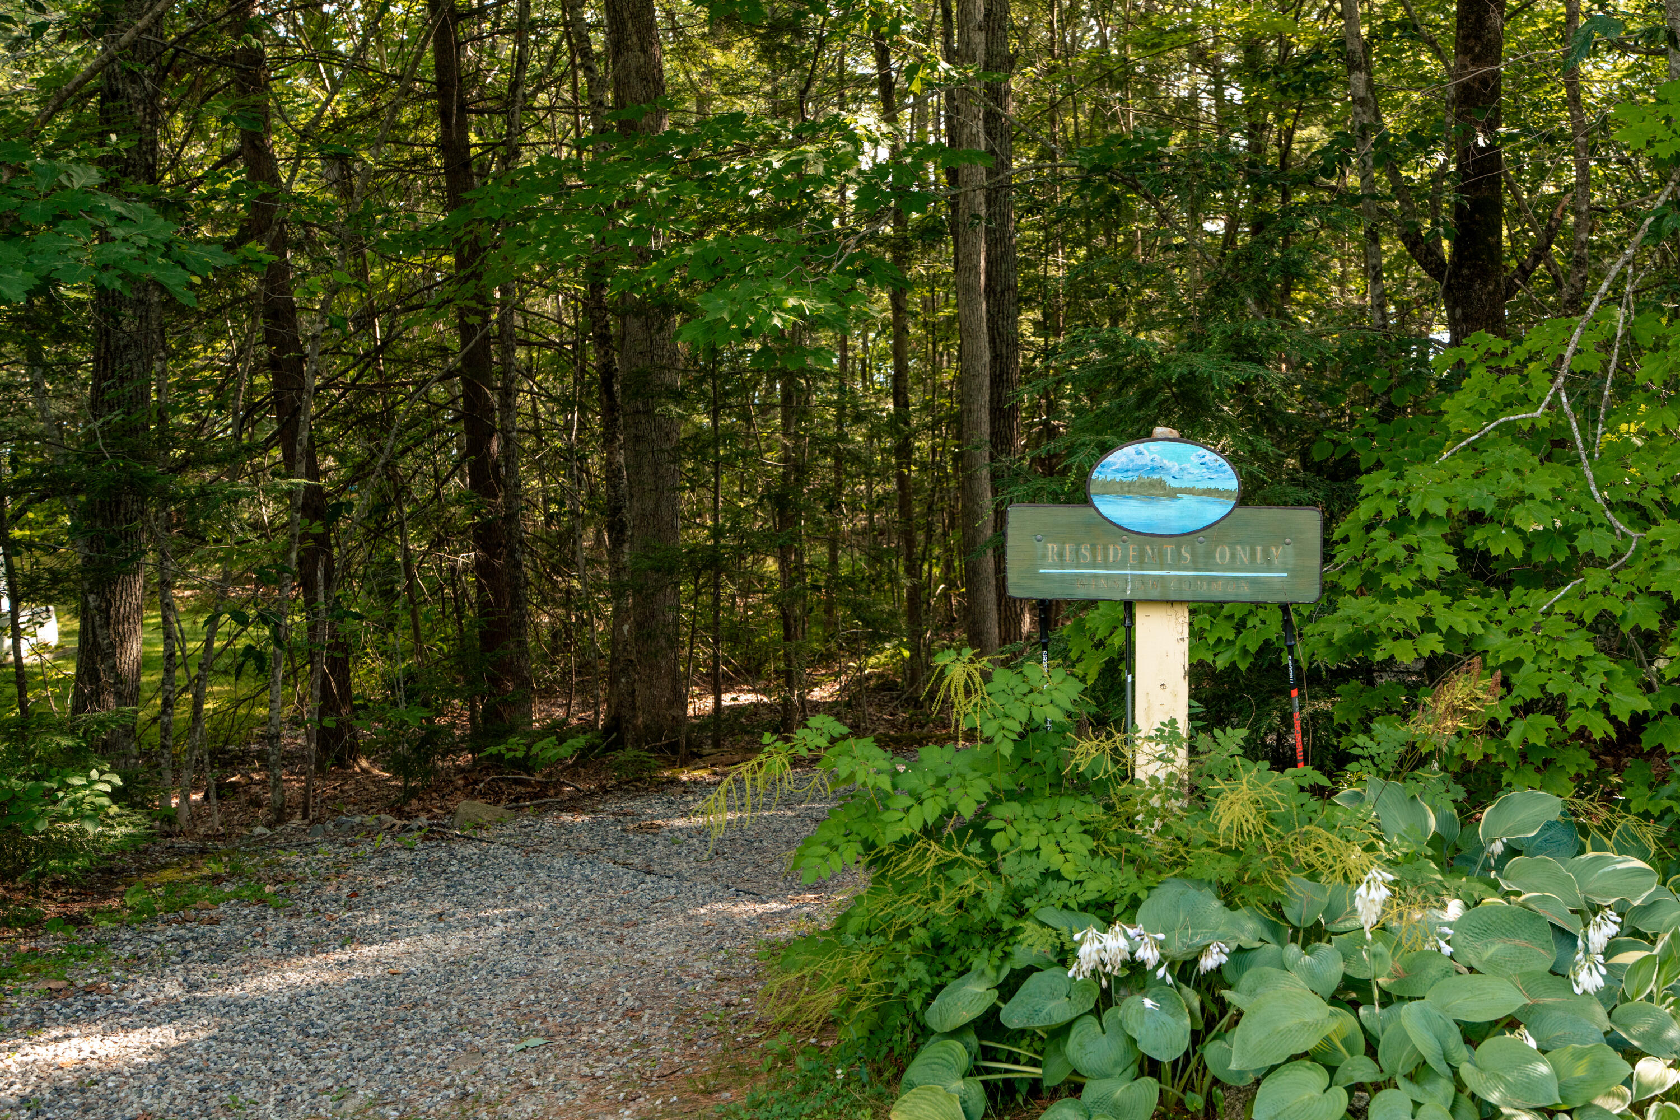
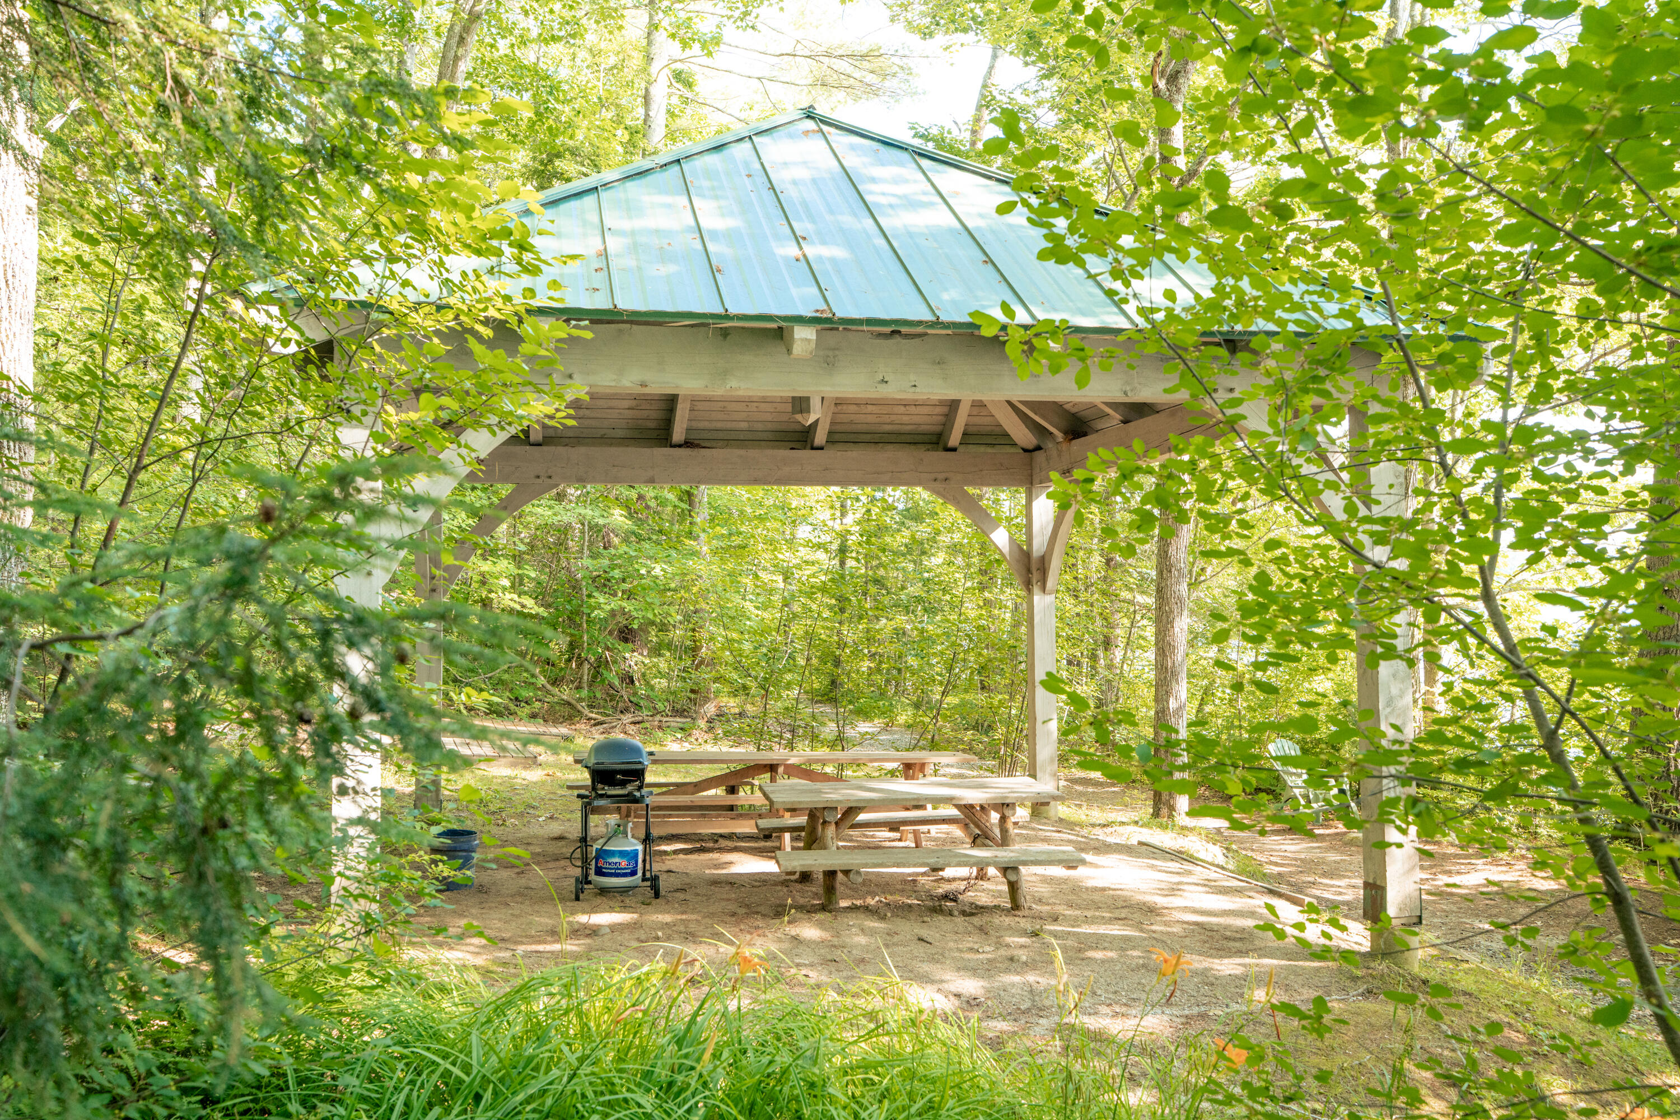
| Remarks Internal Remarks/contingency: | Swim dock, swim raft, kayak storage, picnic area for residents only. Boat slip conveys with sale of 38 Lakeside. Permit status of great room and finished basement area unknown. |
| Bedroom 1 Bedroom 1 Level: | First |
| Bedroom 1: | Bedroom 1 |
| Bedroom 2 Bedroom 2 Level: | Second |
| Bedroom 2: | Bedroom 2 |
| Bedroom 3 Bedroom 3 Level: | Second |
| Bedroom 3: | Bedroom 3 |
| Bedroom 4 Bedroom 4 Level: | Second |
| Bedroom 4: | Bedroom 4 |
| Dining Room Dining Room Level: | First |
| Dining Room: | Dining Room |
| Great Room Great Room Level: | First |
| Great Room: | Great Room |
| Kitchen Kitchen Level: | First |
| Kitchen: | Kitchen |
| Laundry Room Laundry Room Level: | First |
| Laundry Room: | Laundry |
| Living Room Living Room Level: | First |
| Living Room: | Living Room |
| Office Office Level: | First |
| Office: | Office |
| Amenities: | Attic, Bathtub, Main Level, Primary Bedroom w/Bath |
| Bedroom 1 Amenities: | Full Bath |
| Water Body Type: | Lake |
| Roads: | Association, Paved, Private Road |
| Sold Terms Other: | Not Applicable |
| Vehicle Storage: | 2 Car, Attached, Auto Door Opener, Inside Entrance |
| Water Heater: | Electric |
| Levels: | Bi-Level, Two |
| Gas: | Bottled |
| Fireplace?: | Yes |
| Listing Key: | d31d12dfc820301c90152c4609bd4c26 |
| Basement: | Interior Entry, Finished, Full, Unfinished |
| Documents Change Timestamp: | 2026-07-17T09:08:07Z |
| Documents Count: | 9 |
| Directions: | Blackstrap Road to Babbidge Road to Lakeside Drive to #38 |
| Listing Contract Date: | 2026-07-17 |
| Status: | Closed |
| Pending Timestamp: | 2026-08-17 |
| Parcel Number: | FMTH-000070U-000000-000013 |
| Road Surface Type: | Paved |
| Sign On Property?: | Yes |
| Waterfront Features: | Boat Slip, Common, Dock, Lake/Fresh Water |
Listing data is derived in whole or in part from the Maine IDX and is for consumers' personal, non-commercial use only. Dimensions are approximate and not guaranteed. All data should be independently verified. © 2026 Maine Real Estate Information System, Inc. All Rights Reserved.
Maine Real Estate Information System, Inc. data last updated on October 08, 2026 05:26 PM - ET


Property Last Updated: October 08, 2026 05:26 PM - ET
