38 Congress Street
Belfast, ME 04915
$685,000
Listing Courtesy of: Dwelling In Maine
207-975-2112
Buyer Represented by: Sell 207
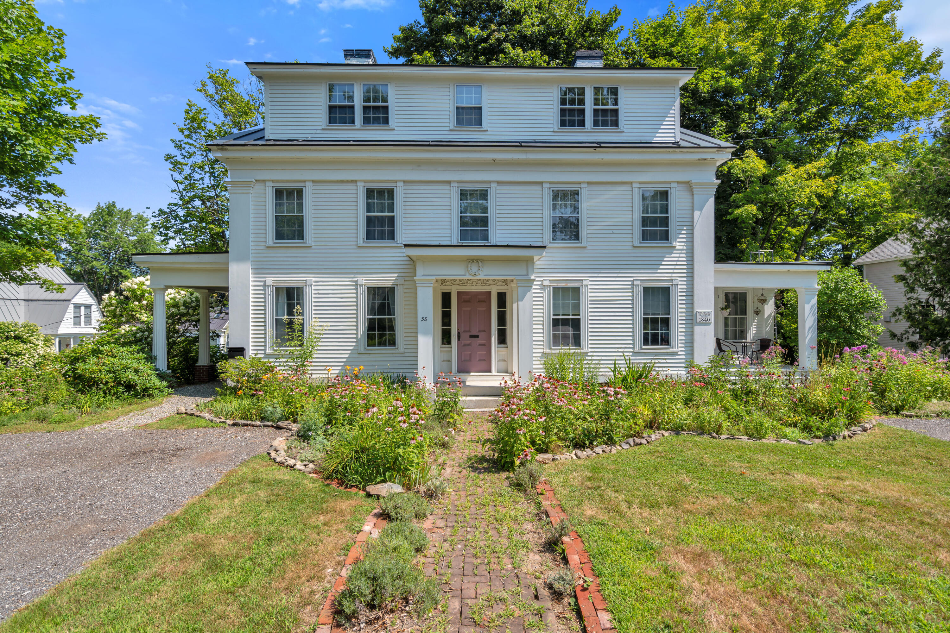
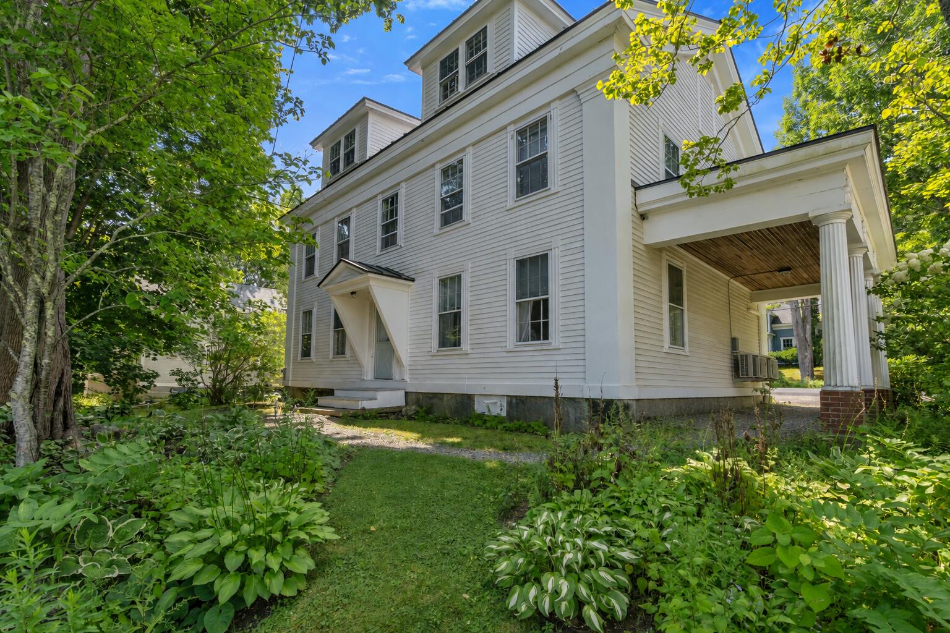
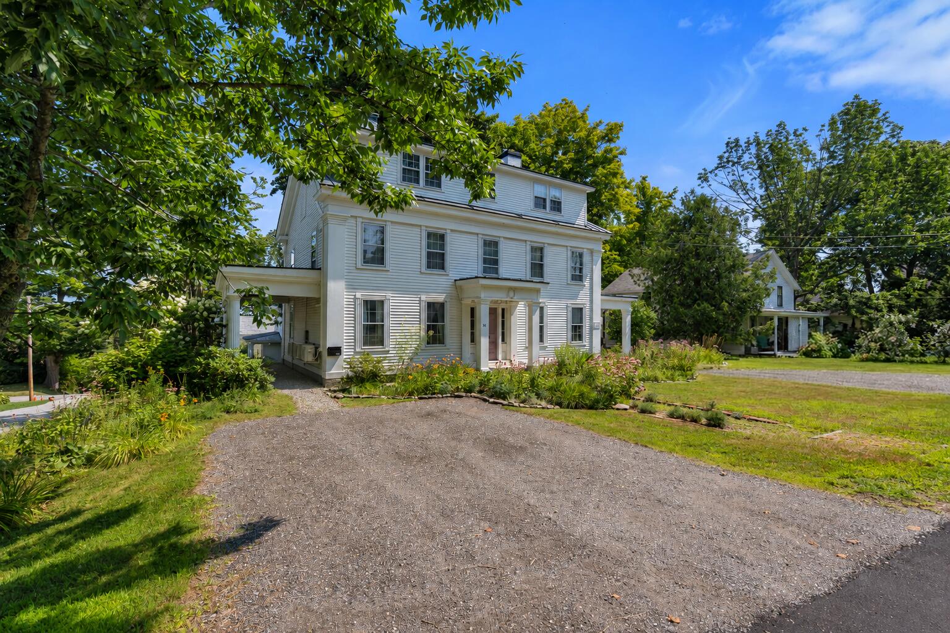
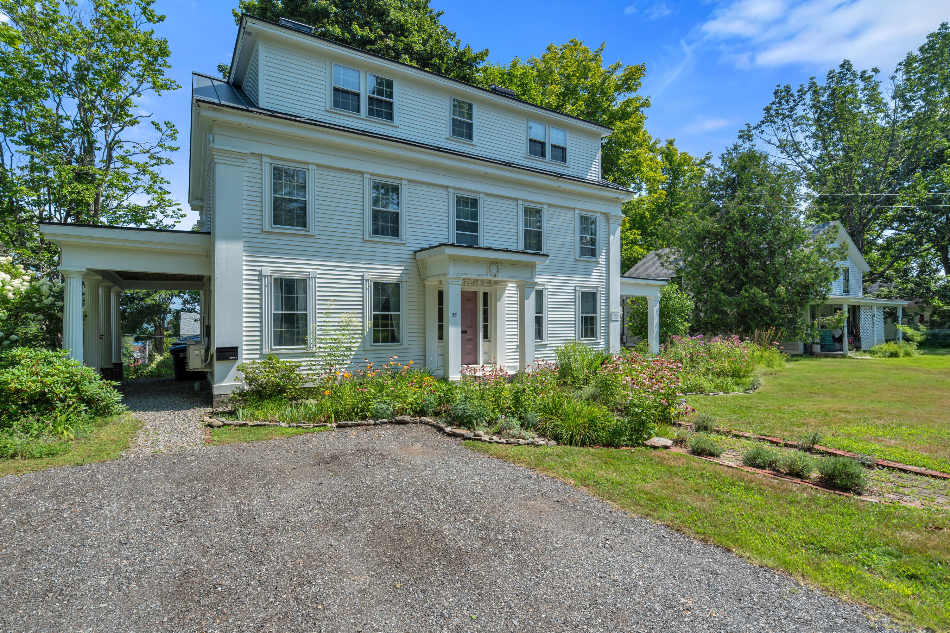
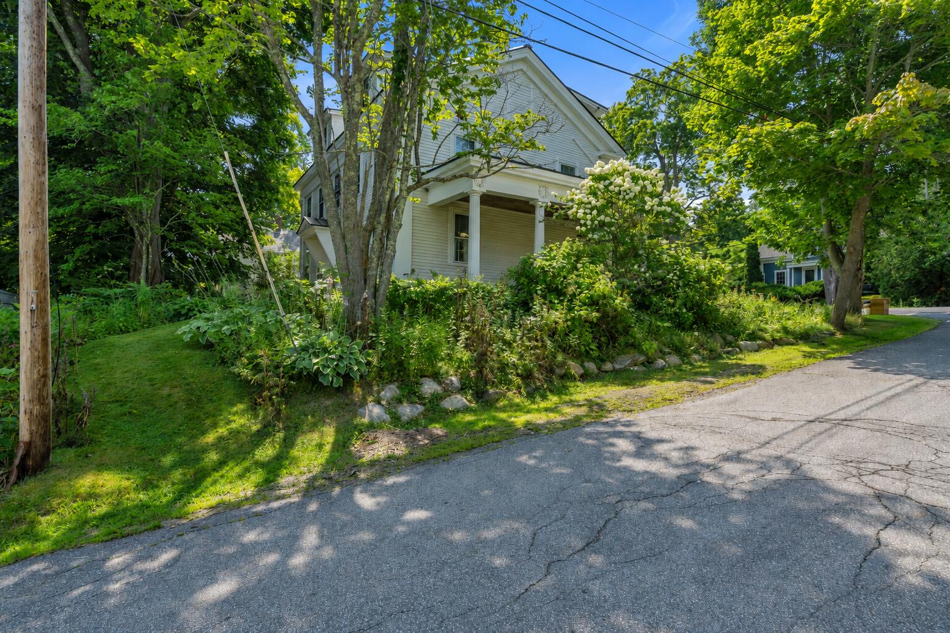
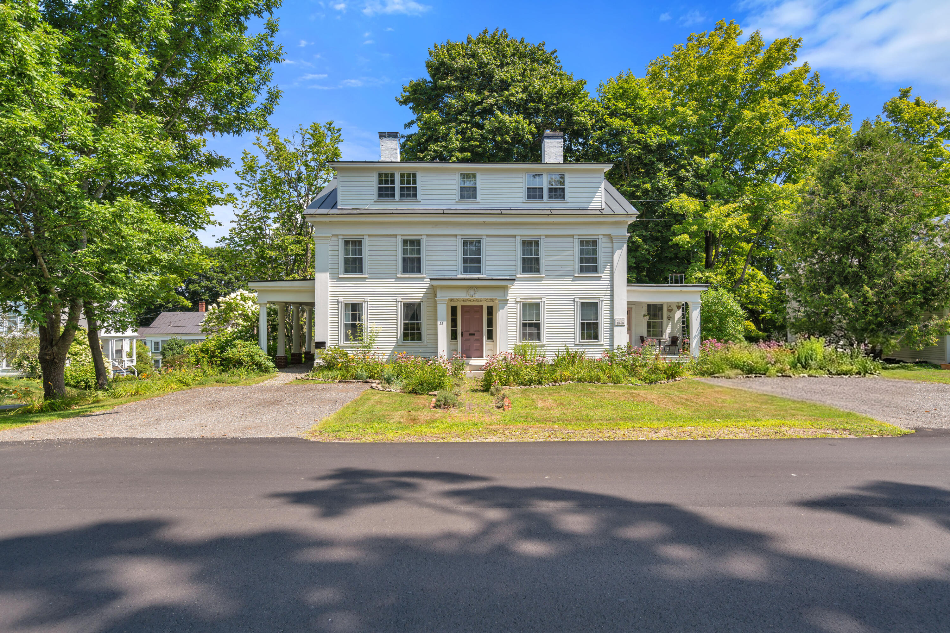
A beautifully restored historic Belfast home, thoughtfully and elegantly modernized while preserving its original soul.
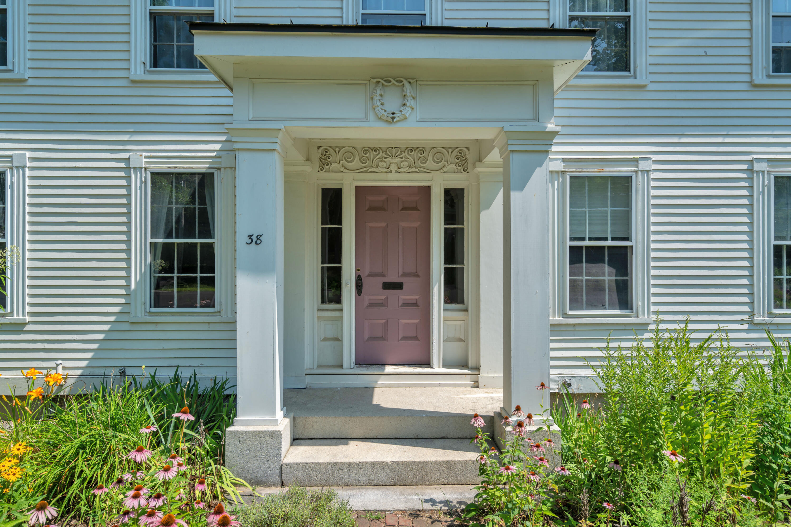
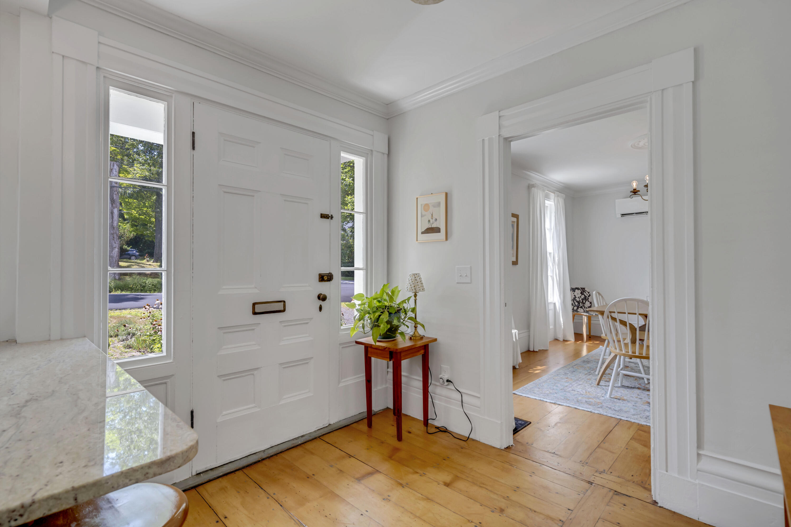
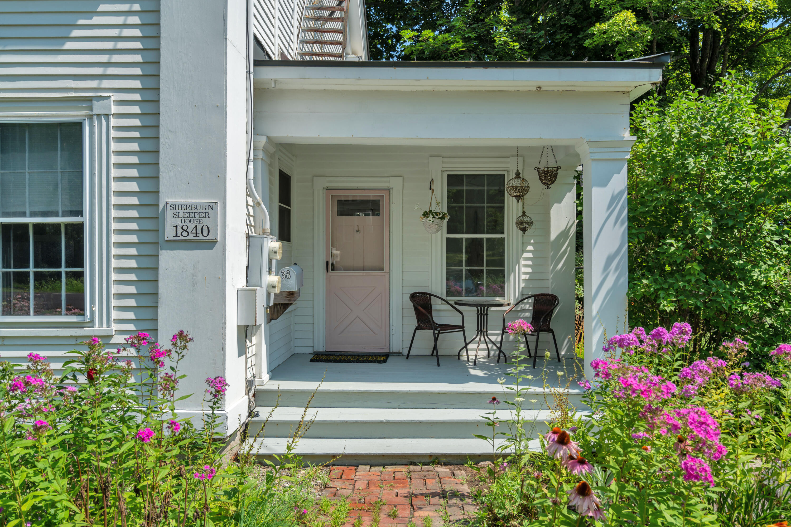
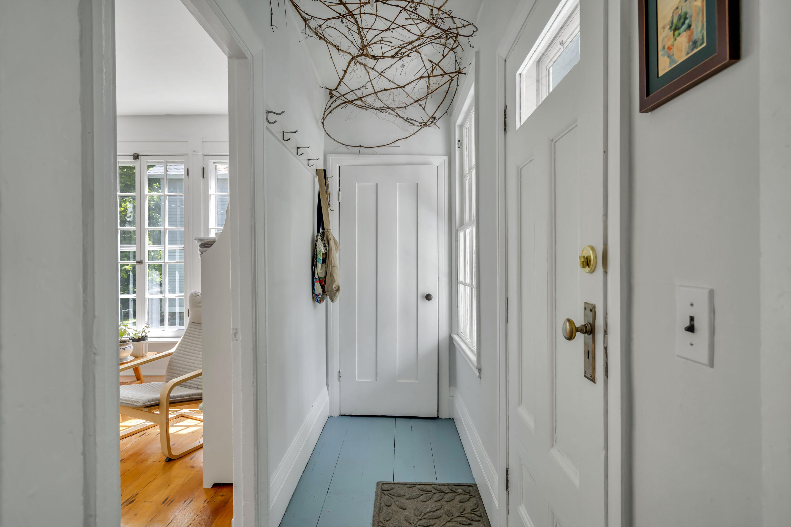
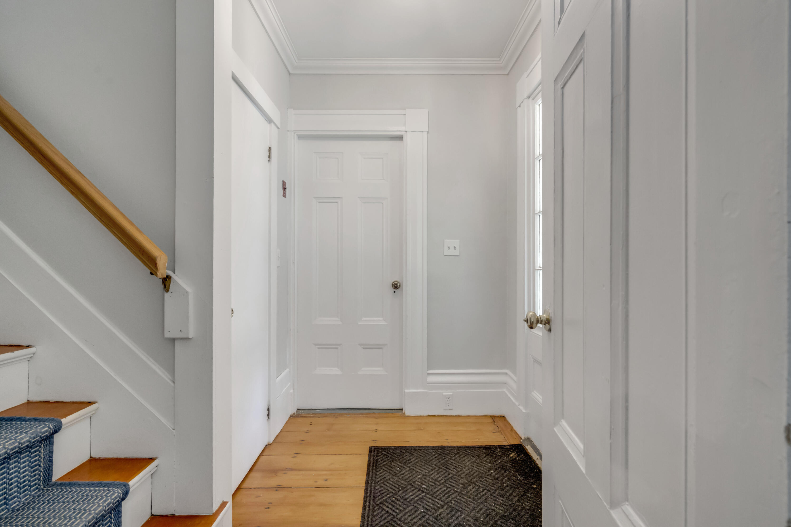
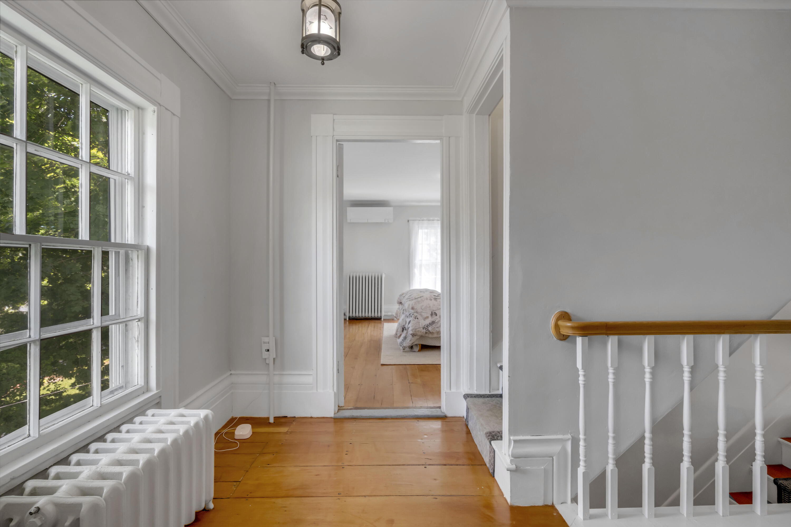
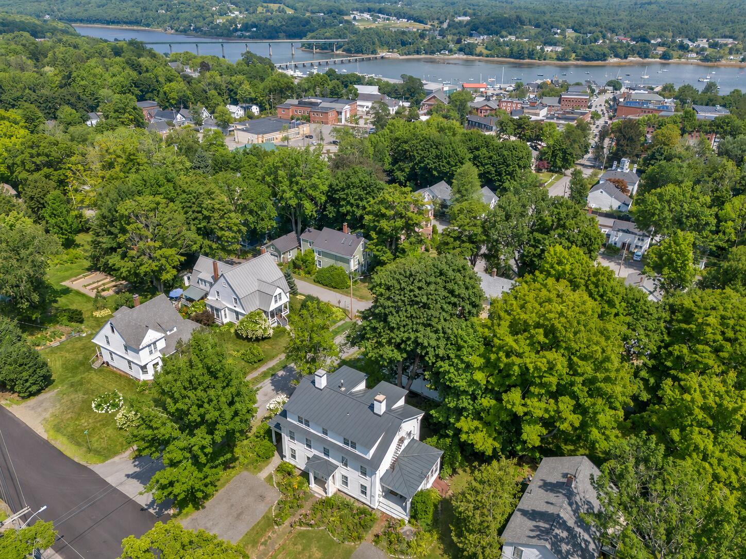
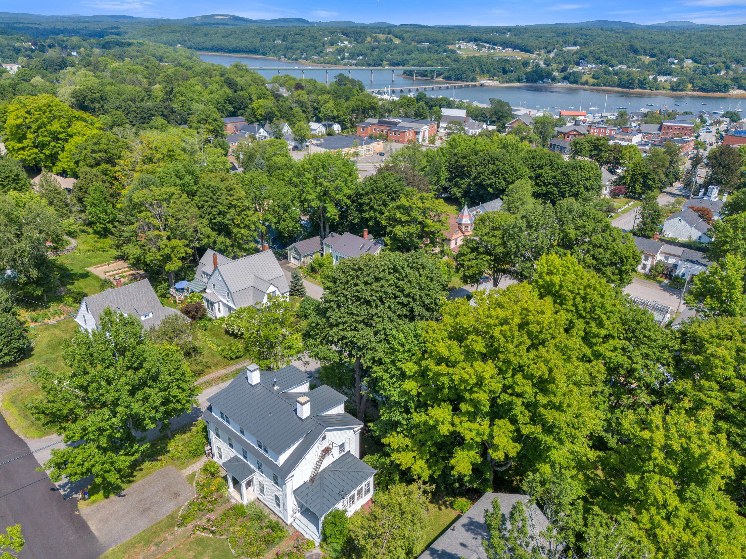
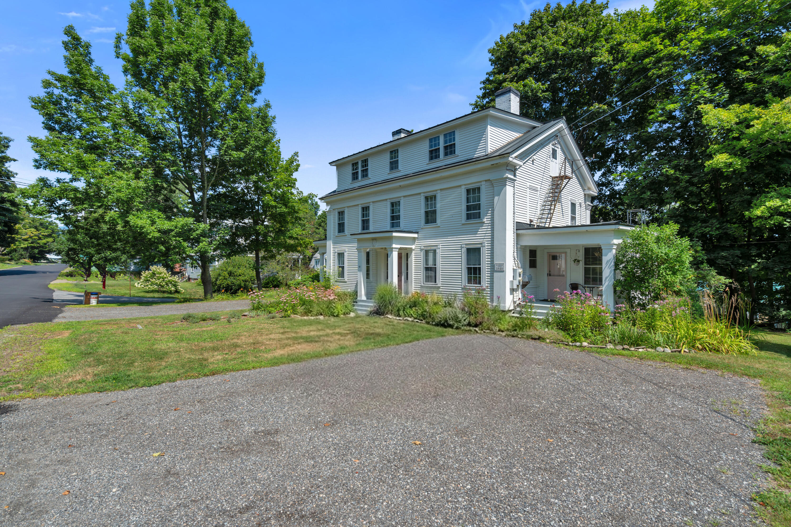
38 Congress Street is a gracious, light-filled home with remarkable architectural character. Currently configured as two independent residences, each with its own entrance, the property offers unusual flexibility. The first-floor residence can provide rental income while the owner enjoys the expansive second and third floors, or the arrangement can easily be reversed. With its original layout and character intact, it could also easily be returned to a single-family home. Located on Congress Street, the property offers convenient access to downtown, shops, restaurants, galleries, and the waterfront.
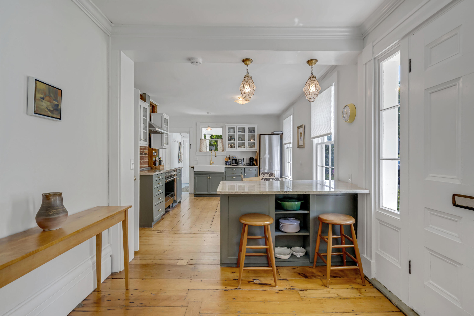
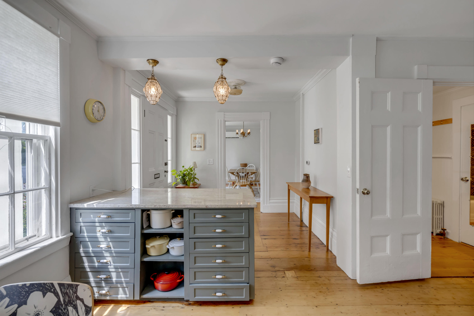
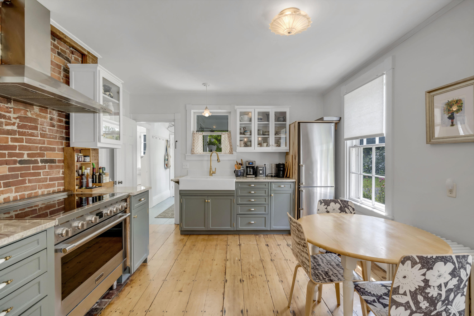
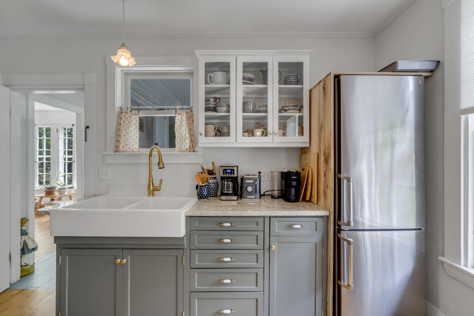
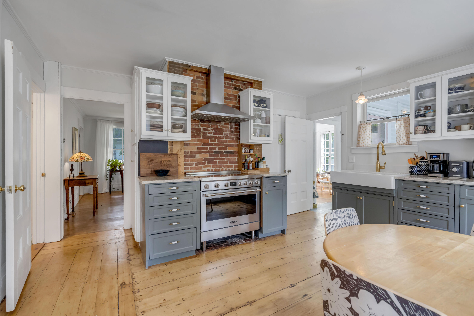
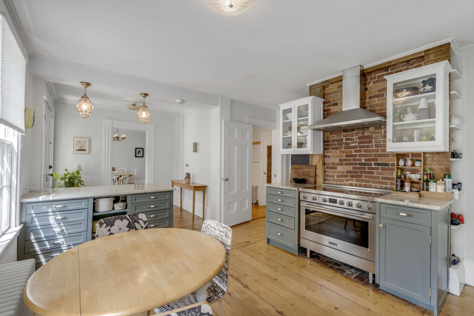
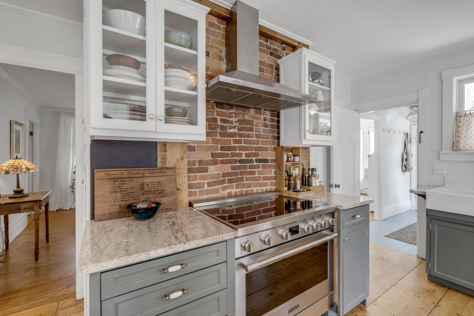
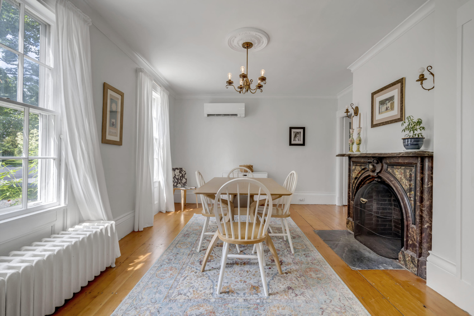
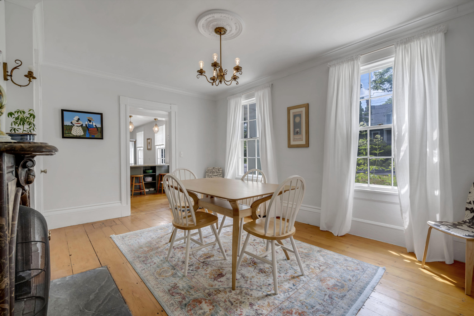
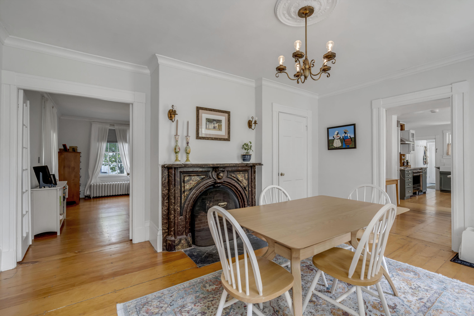
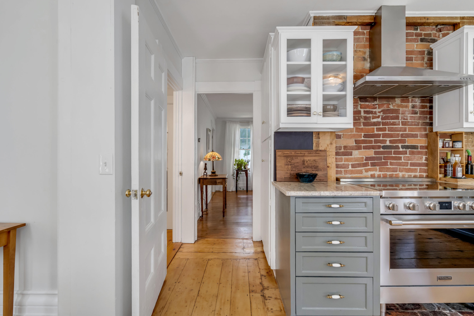
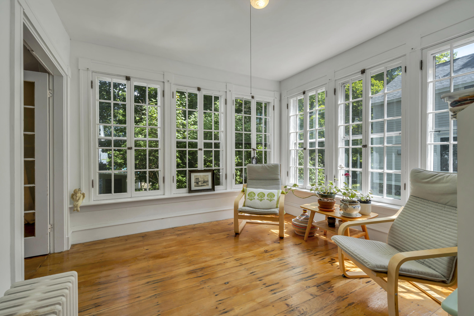
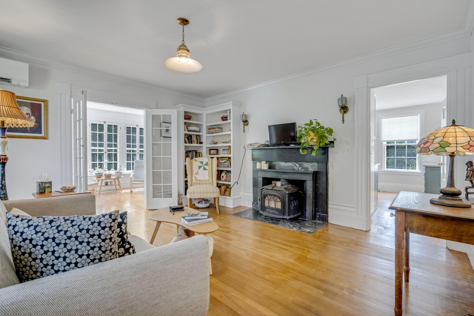
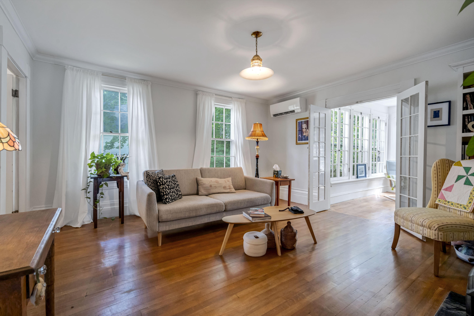
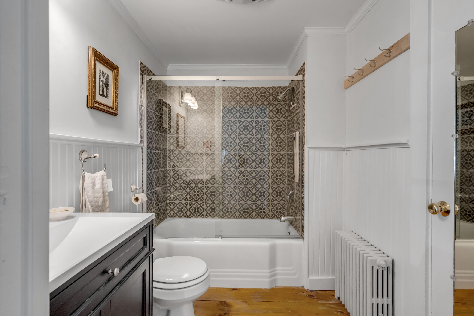
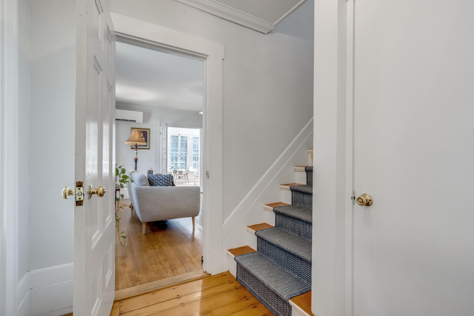
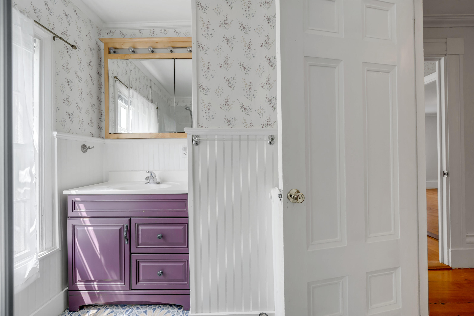
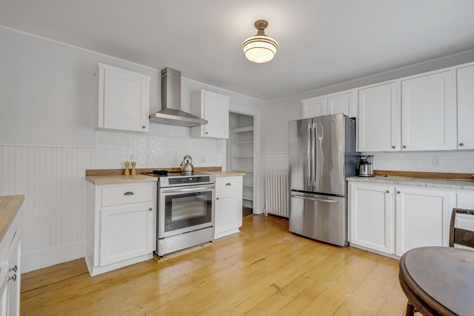
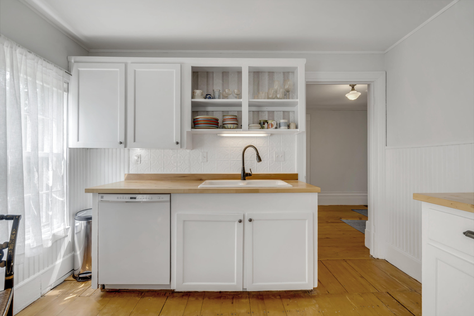
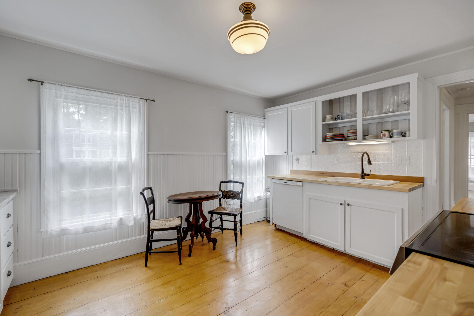
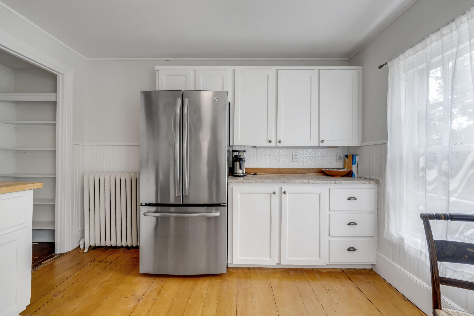
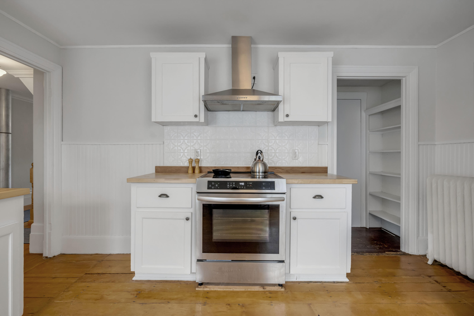
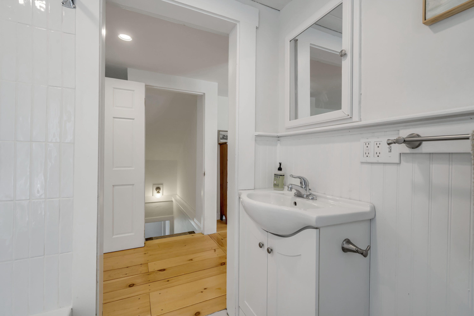
The first-floor residence has been stunningly updated, with high ceilings, hardwood floors, exquisite original details, and a stunning sunroom filled with natural light. The kitchen has been tastefully modernized with European appliances and flows easily between the living spaces. A generous bedroom, full bath, ample closet space, and covered porch complete the first-floor residence.
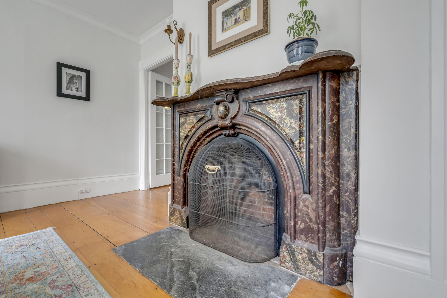
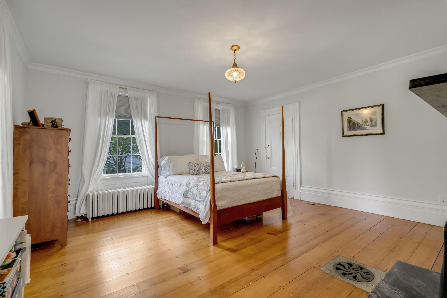
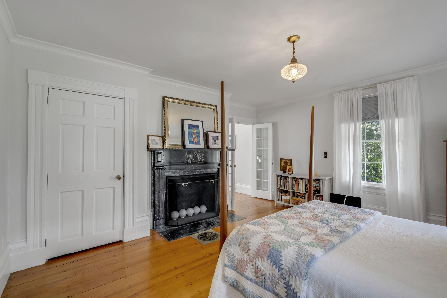
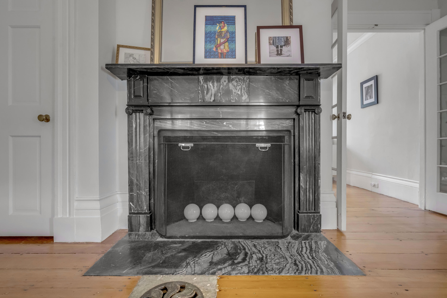
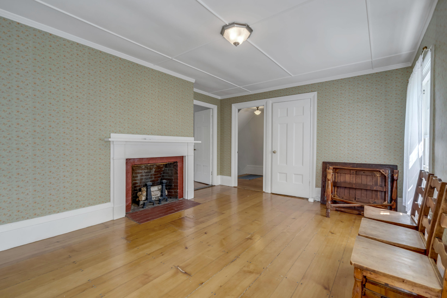
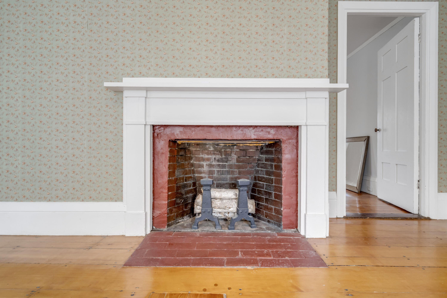
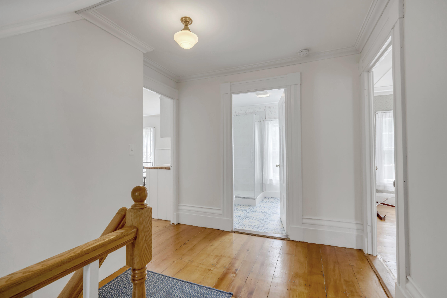
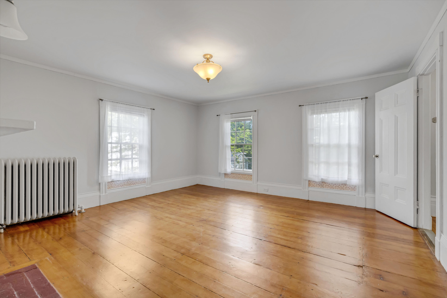
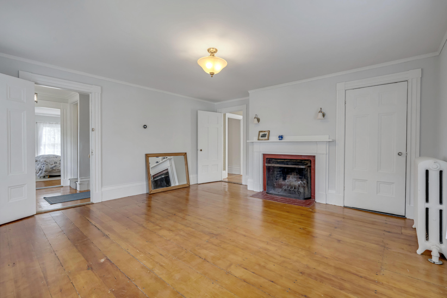
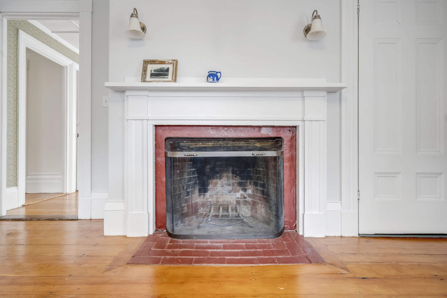
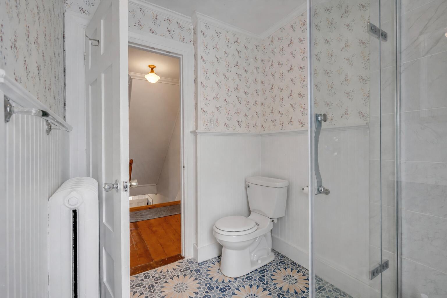
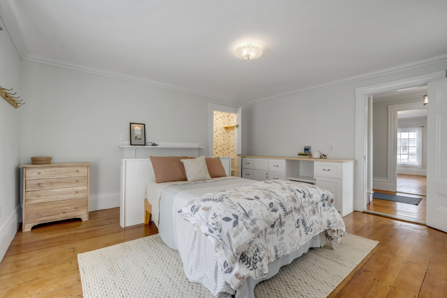
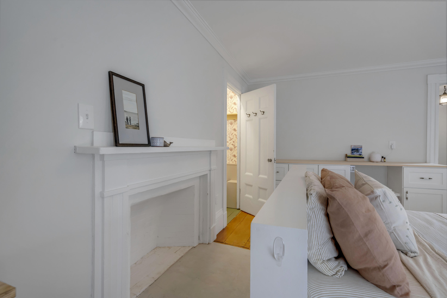
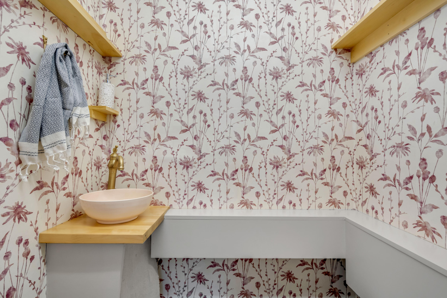
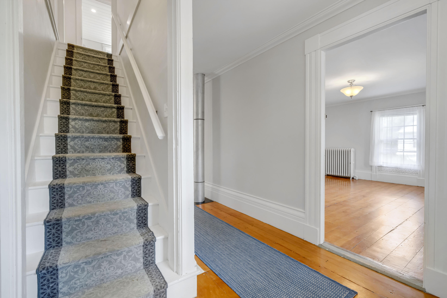
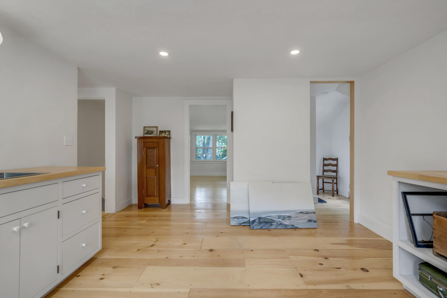
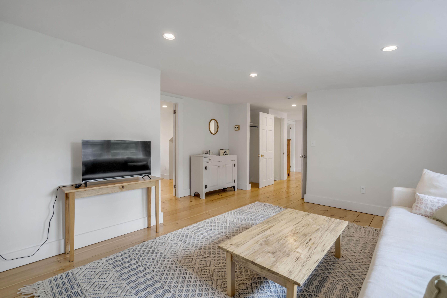
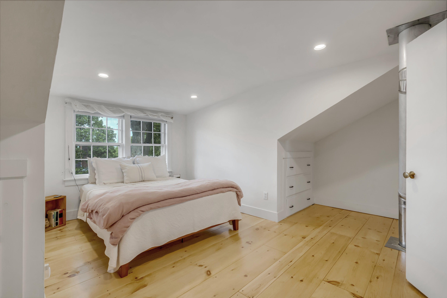
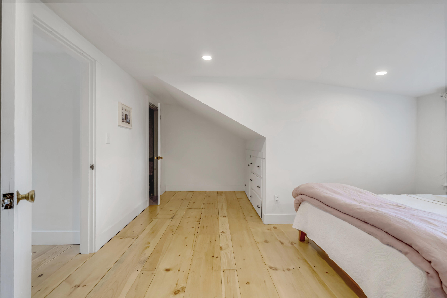
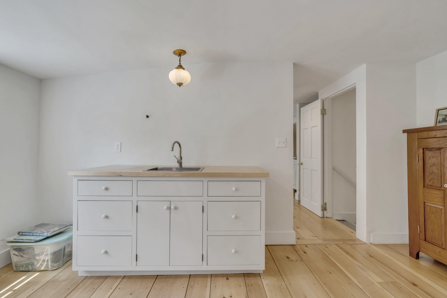
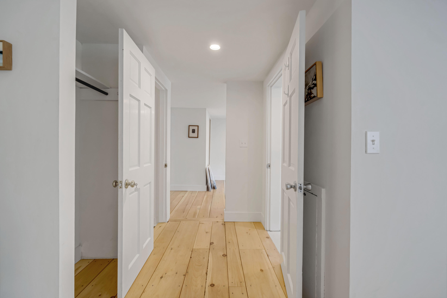
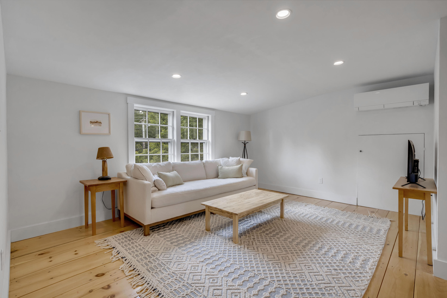
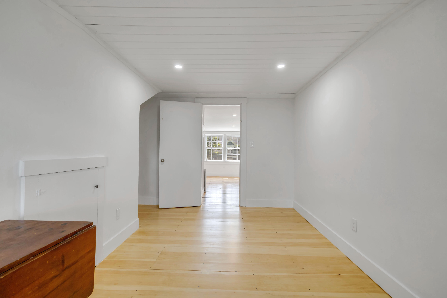
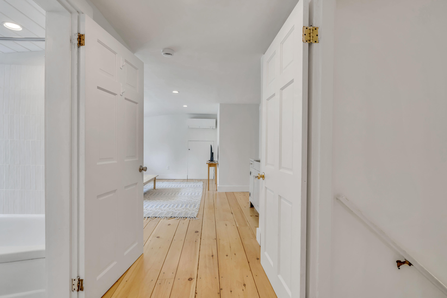
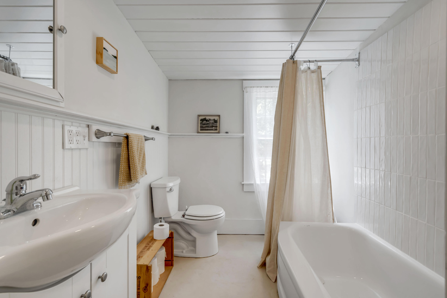
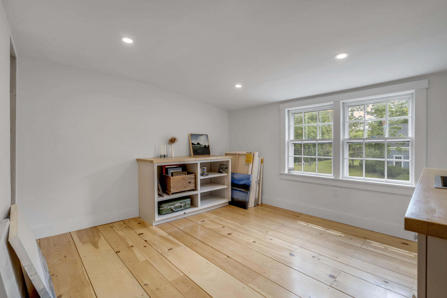
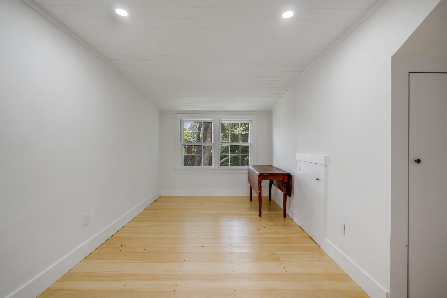
The second and third floors offer exceptional scale and versatility, with a five-bedroom configuration or the option to retain one or two rooms as an artist's studio or office. Hardwood floors, abundant natural light, and beautiful original features--including six fireplaces throughout the home--give these spaces a wonderful sense of history and character.
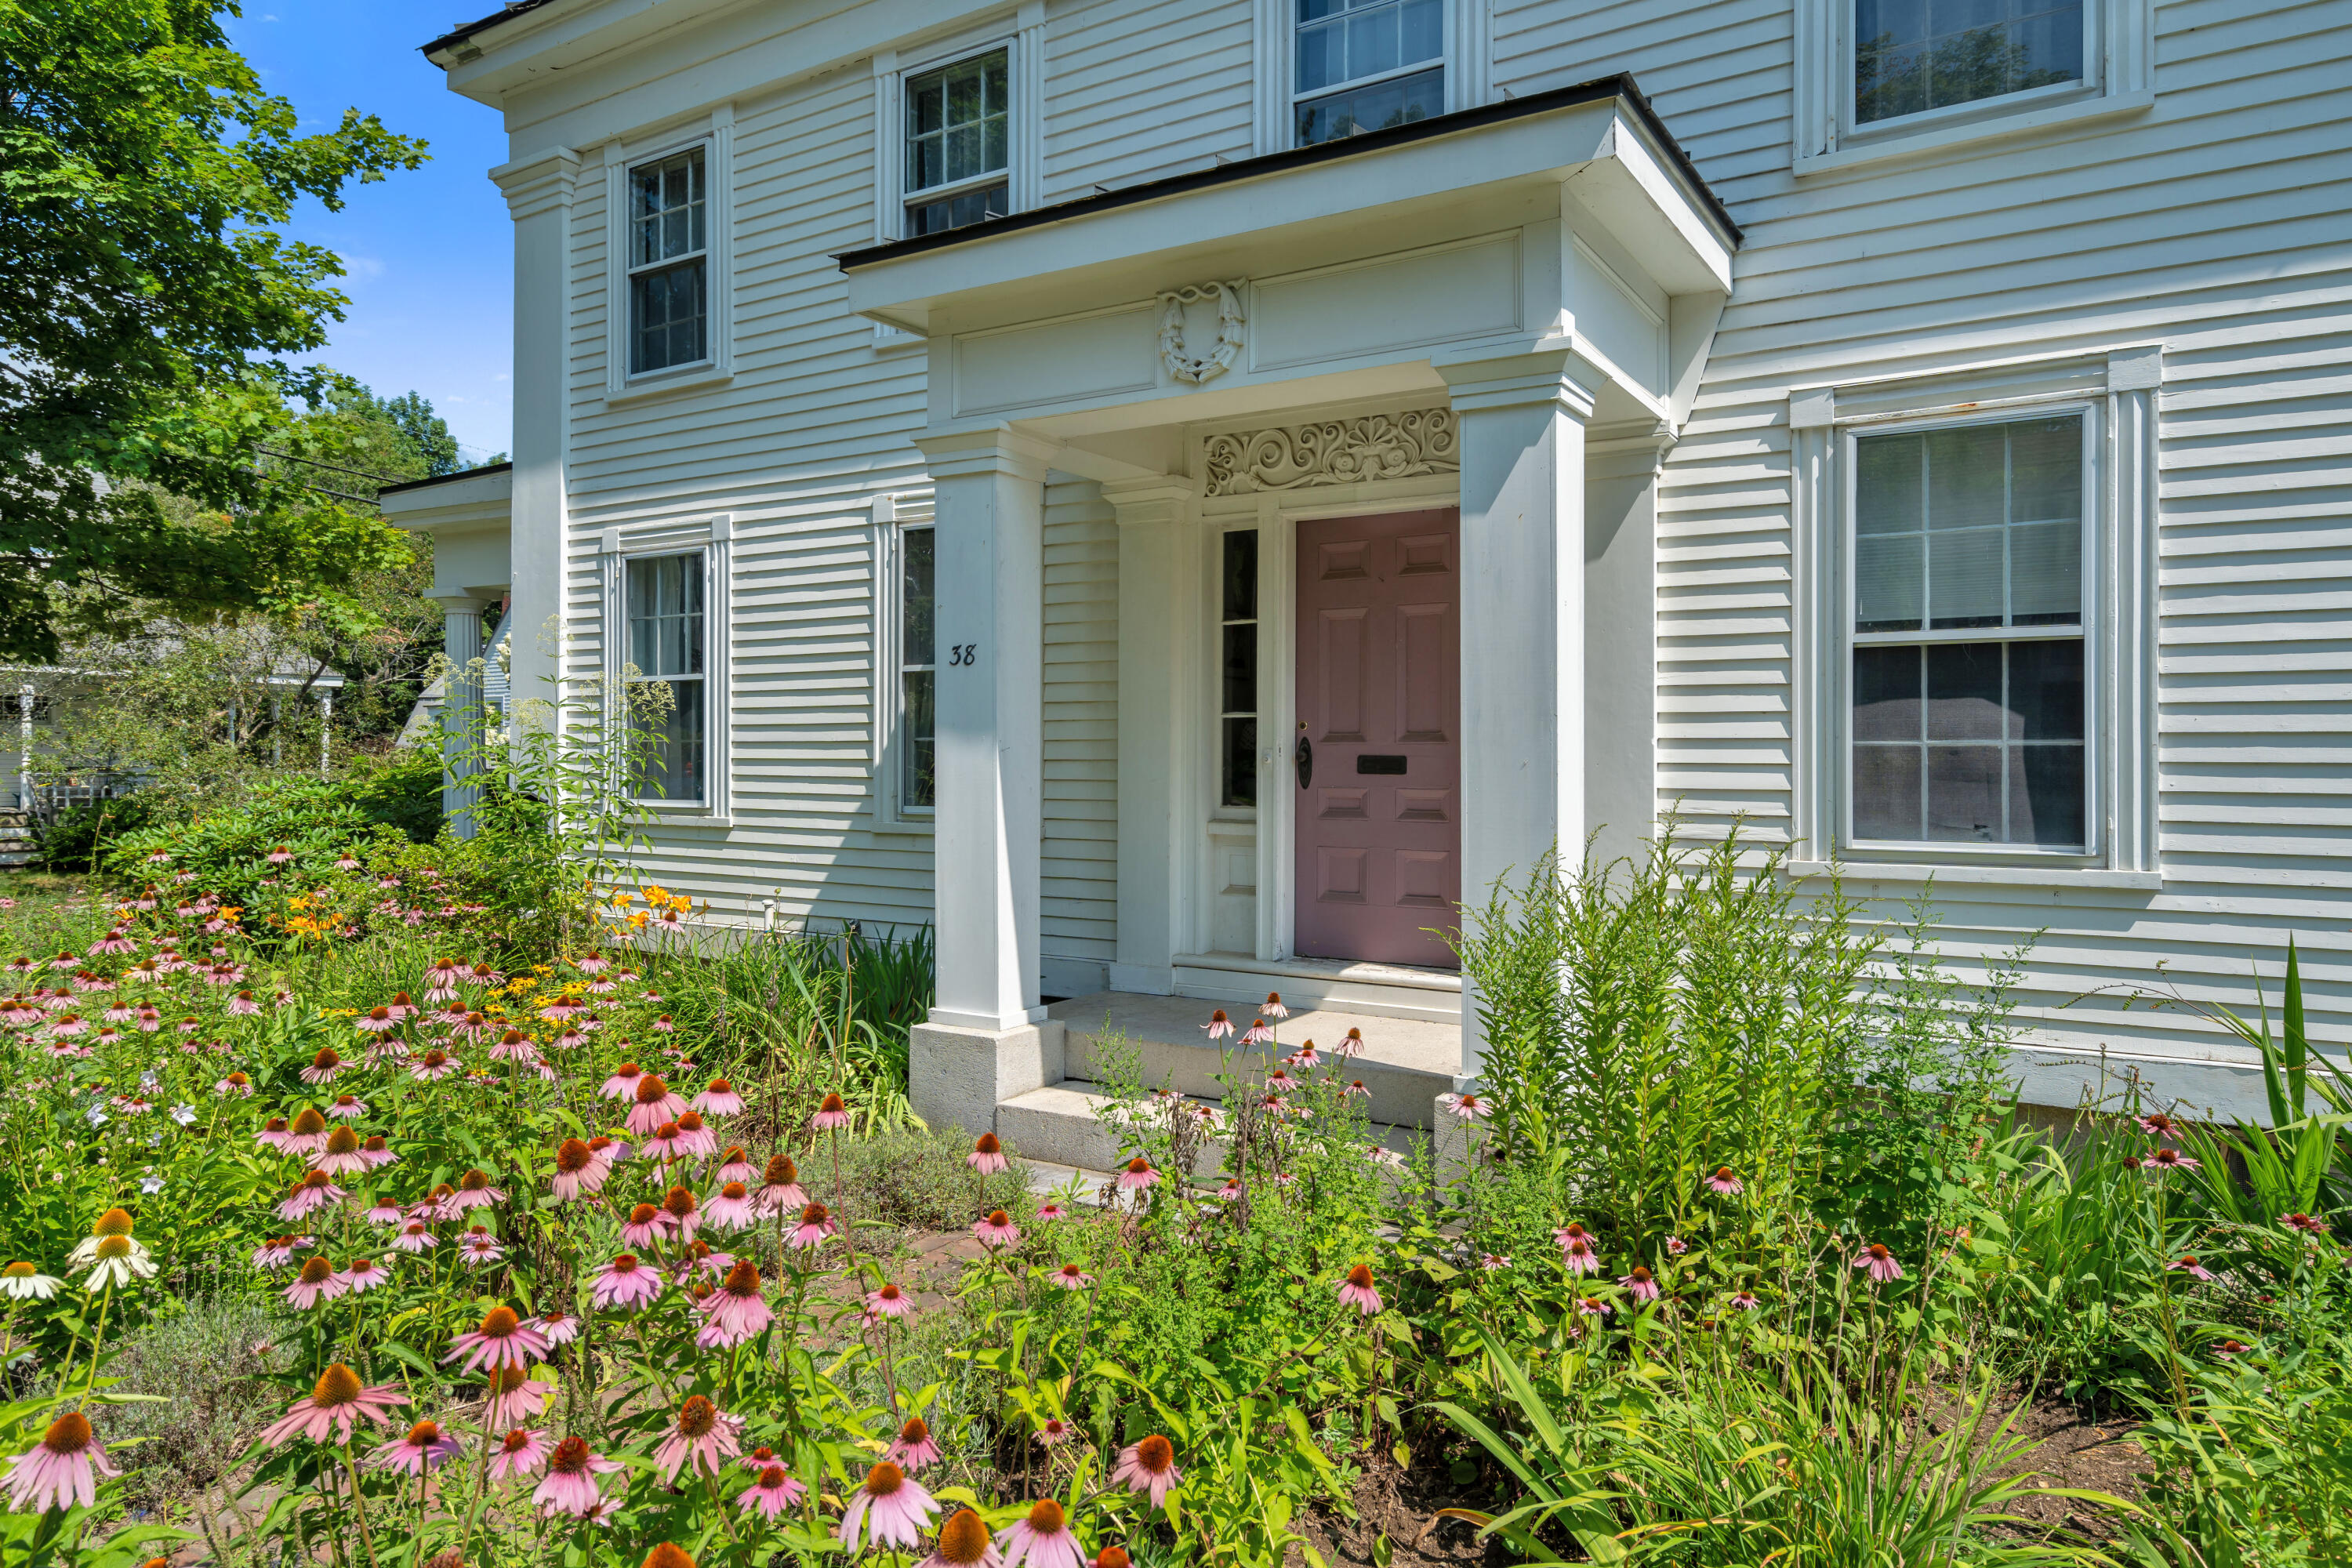
A beautiful front garden and two separate driveway parking spaces add to the appeal of this exceptional in-town property.
A rare opportunity to own a distinctive Belfast home that combines architectural beauty, thoughtful modernization, and exceptional flexibility.
| Listing Id: | 1675652 |
|---|---|
| List Price: | $685,000 |
| Close Price: | $685,000 |
| Close Date: | 2026-09-30 |
| Property Type: | Residential |
| Property Sub Type: | Single Family Residence |
| Status: | Closed |
| Bedrooms Total: | 6 |
| Bathrooms Full: | 3 |
| Bathrooms Half: | 1 |
| Tax Annual Amount: | $6,748 |
| Lot Size Square Feet: | 8,712.0 |
| Lot Size Acres: | 0.2 |
| Architectural Style: | Colonial, Federal, Garden, Other |
| Waterfront?: | No |
| City: | Belfast |
| County Or Parish: | Waldo |
| Subdivision Name: | No |
| Postal Code: | 04915 |
| Year Built: | 1840 |
| Cooling: | Heat Pump |
| Fireplaces Total: | 6 |
| Lot Size Units: | Acres |
| Patio And Porch Features: | Glassed-in Porch, Patio, Porch |
| Water Body Name: | Ocean |
| Other Equipment: | Internet Access Available |
| Heating?: | Yes |
| Bathrooms Total Integer: | 4 |
| Cooling?: | Yes |
| State Or Province: | ME |
| Lot Features: | Historic District, Interior Lot, Intown, Near Golf Course, Near Public Beach, Near Shopping, Near Turnpike/Interstate, Near Town, Neighborhood, Other, Level, Open Lot, Sidewalks, Landscaped, Near Public Transit |
| View: | Scenic |
| Interior Features: | 1st Floor Bedroom, Bathtub, In-Law Floorplan, Other, Pantry, Shower, Storage, Walk-In Closet(s), Primary Bedroom w/Bath |
| Foundation Details: | Block, Stone, Granite |
| Building Area Total: | 3,176.0 |
| Sewer: | Public Sewer |
| Rooms Total: | 13 |
| Electric: | Circuit Breakers |
| Roof: | Metal |
| Postal Code Plus4: | 6433 |
| Lot Size Area: | 0.2 |
| Parking Features: | Gravel, Other, 5 - 10 Spaces, On Site |
| Zoning: | Residential 1 |
| Heating: | Electric, Oil, Wood, Heat Pump, Hot Water, Wood Stove |
| Construction Materials: | Wood Frame, Clapboard |
| Flooring: | Wood, Ceramic Tile, Hardwood |
| Water Source: | Public |
| Above Grade Finished Area: | 3,176.0 |
| Building Area Source: | Public Records |
| Lot Size Source: | Public Records |
| Original List Price: | $685,000 |
| Tax Year: | 2025 |
| Bathrooms Total Decimal: | 3.5 |
| Approval Status: | true |
| Water Info Water View: | Seasonal |
| Property Information # Full Baths Level 1: | 1 |
| Property Information Short Sale Continue To Show: | No |
| Property Information Surveyed: | Unknown |
| Property Information Seasonal: | No |
| Property Information Deed/conveyance Type Offered: | Warranty |
| Property Information Bank Owned Reo: | No |
| Property Information Color: | White |
| Property Information Deed: | All |
| Property Information # Full Baths Level 2: | 1 |
| Property Information # Half Baths Level 2: | 1 |
| Property Information # Full Baths Level 3: | 1 |
| Property Information Deed Restrictions: | Unknown |
| Property Information Road Frontage: | No |
| Property Information 2 Detached Houses On 1 Lot: | No |
| Appliances 2: | Dishwasher, Dryer, Electric Range, Refrigerator, Washer, Other |
| Status Change Info Lp/sp Ratio: | 100.0 |
| Status Change Info Arm's Length Transaction: | Yes |
| Status Change Info Sold Price/sq Ft: | $216 |
| Status Change Info Seller Contributions: | Yes |
| Status Change Info Did Acres Change At Sale: | No |
| Location Information Page: | 166 |
| Location Information Zoning Overlay: | Unknown |
| Location Information Hers Certified: | No |
| Location Information Tree Growth Y/n: | No |
| Contract Information List Price/sq Ft: | $216 |
| Contract Information Comp Listing: | No |
| Structure Type 2: | Post & Beam |
| Contract Information Total Seller Contributions: | $3,925 |
| Window Features Backup: | Storm Window(s) |
| Contract Information Property Repairs Y/n: | No |
| Contract Information Buyer Closing Costs Amount: | $3,925 |
| Contract Information Buyer Closing Costs Yes/no: | Yes |
| Remarks Internal Remarks/contingency: | Tenant's lease ends on August 31st. ROW on survey/disclosure will be removed at closing in order to clean up the property line. Copy of surveyors sketch in attached documents. |
| Remarks Showing Remarks: | Tenant in place until August 31st. 24 hrs notice is required. |
| Bedroom 1 Bedroom 1 Level: | First |
| Bedroom 1: | Bedroom 1 |
| Bedroom 2 Bedroom 2 Level: | Second |
| Bedroom 2: | Bedroom 2 |
| Bedroom 3 Bedroom 3 Level: | Second |
| Bedroom 3: | Bedroom 3 |
| Bedroom 4 Bedroom 4 Level: | Second |
| Bedroom 4: | Bedroom 4 |
| Bedroom 5 Bedroom 5 Level: | Third |
| Bedroom 5: | Bedroom 5 |
| Appliances Included Other Appliances: | 2 Induction Ranges, Extra Washer & Dryer |
| Dining Room Dining Room Level: | First |
| Dining Room: | Dining Room |
| Kitchen Kitchen Level: | First |
| Kitchen: | Kitchen |
| Living Room Living Room Level: | First |
| Living Room: | Living Room |
| Other Room 1 Other Room 1 Level: | Second |
| Other Room 1: | Other Room 1 |
| Sunroom Sunroom Level: | First |
| Sunroom: | Sunroom |
| Amenities: | 1st Floor Bedroom, Bathtub, In-Law Apartment, Other Amenities, Pantry, Shower, Storage, Walk-in Closets, Primary Bedroom w/Bath |
| Bedroom 1 Amenities: | Closet, Suite, Wood Burning Fireplace |
| Bedroom Amenities 2: | Built-Ins, Half Bath, Wood Burning Fireplace |
| Bedroom Amenities 3: | Wood Burning Fireplace |
| Bedroom Amenities 5: | Closet |
| Water Body Type: | Harbor |
| Dining Room Amenities: | Wood Burning Fireplace, Dining Area |
| Kitchen Amenities: | Eat-in Kitchen, Island, Pantry |
| Kitchen Countertop: | Butcher Block, Granite |
| Living Room Amenities: | Heat Stove, Wood Burning Fireplace |
| Roads: | Paved, Public |
| Sunroom Amenities: | Four-Season, Heated |
| Sold Terms Other: | Not Applicable |
| Transportation: | Major Road Access, Near Airport, Public Transport Access |
| Vehicle Storage: | No Vehicle Storage |
| Water Heater: | Off Heating System |
| High School District: | RSU 71 |
| Pets Allowed: | No Restrictions |
| Furnished: | Unfurnished |
| Levels: | Multi-Level |
| Structure Type: | Post & Beam |
| Window Features: | Storm Window(s) |
| Gas: | No Gas |
| Restrictions: | No Restrictions |
| Fireplace?: | Yes |
| Listing Key: | 9c842f42e2b32bbde8d56ea94dc78624 |
| Basement: | Bulkhead, Interior Entry, Full, Sump Pump |
| Documents Change Timestamp: | 2026-08-24T22:36:57Z |
| Documents Count: | 7 |
| Listing Contract Date: | 2026-08-11 |
| Status: | Closed |
| Pending Timestamp: | 2026-09-03 |
| Parcel Number: | BELF-000011-000000-000266 |
| Road Surface Type: | Paved |
| Sign On Property?: | Yes |
Listing data is derived in whole or in part from the Maine IDX and is for consumers' personal, non-commercial use only. Dimensions are approximate and not guaranteed. All data should be independently verified. © 2026 Maine Real Estate Information System, Inc. All Rights Reserved.
Maine Real Estate Information System, Inc. data last updated on October 08, 2026 05:26 PM - ET


Property Last Updated: October 08, 2026 05:26 PM - ET
