38 Access Highway
Limestone, ME 04750
$85,000
Listing Courtesy of: Progressive Realty
207-227-9252
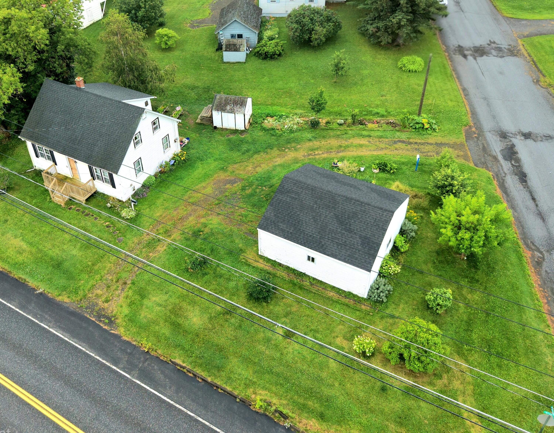
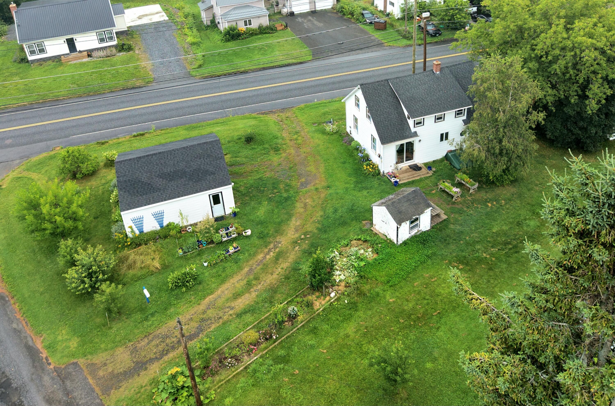
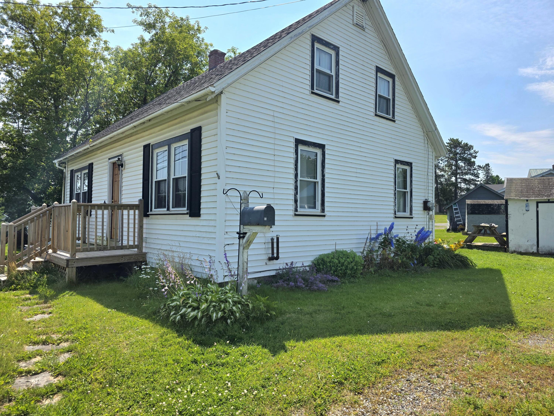
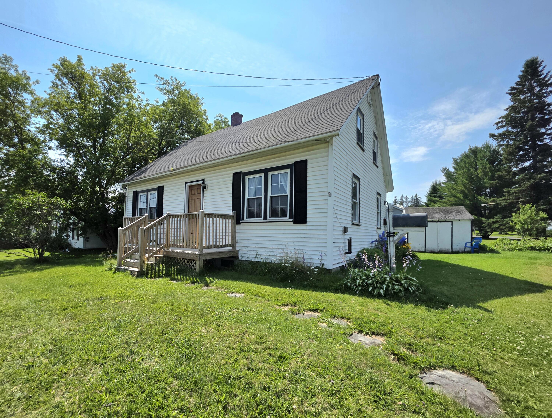
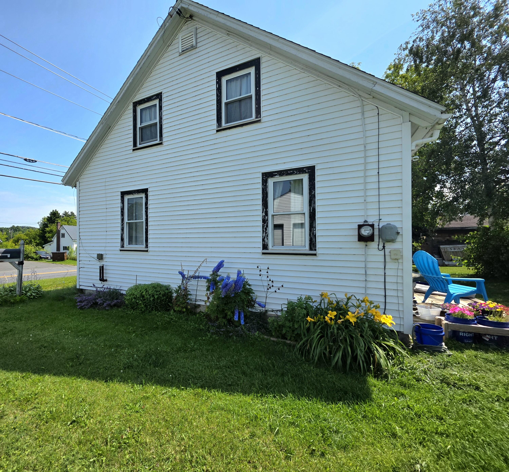
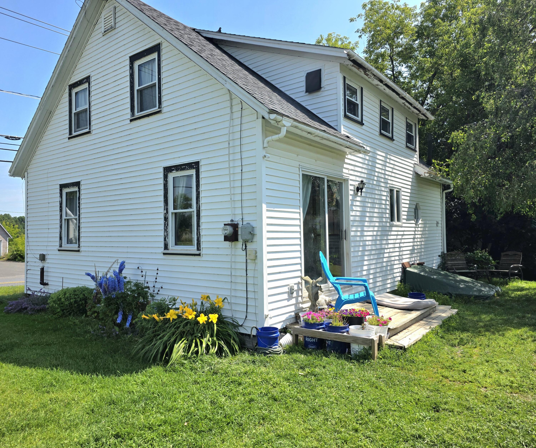
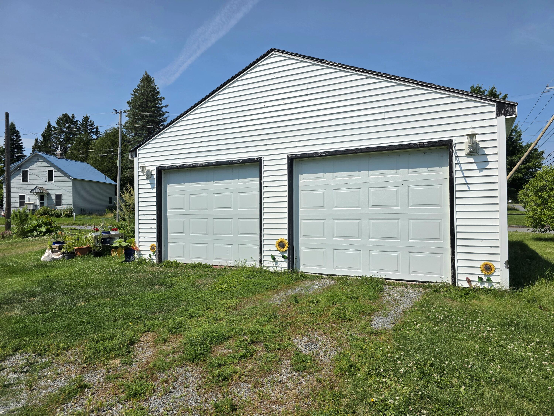
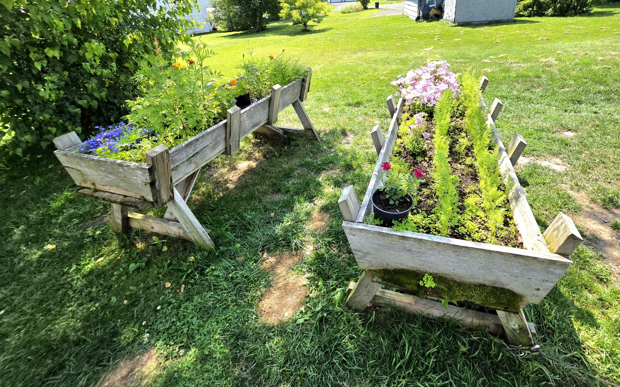
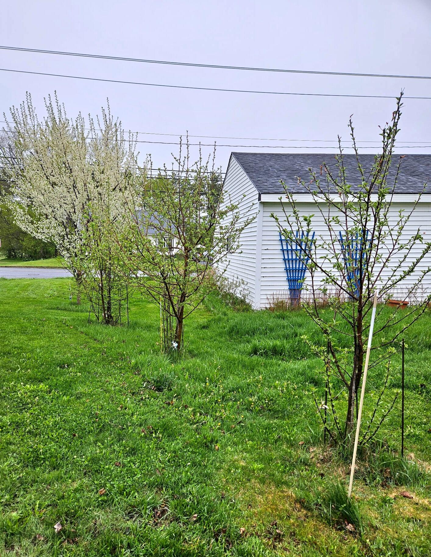
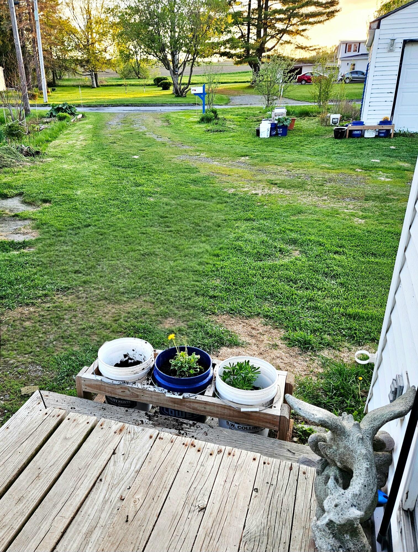
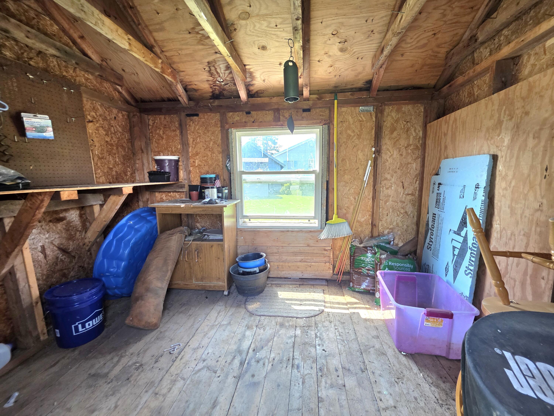
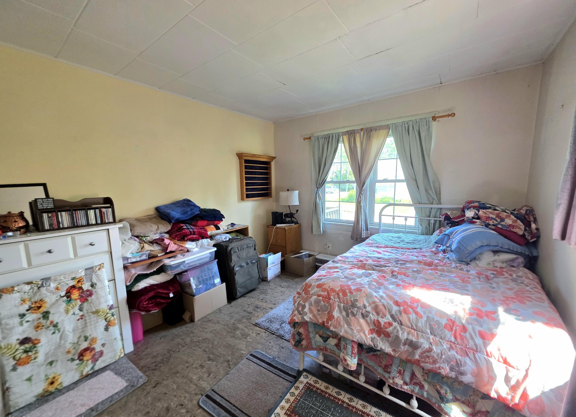
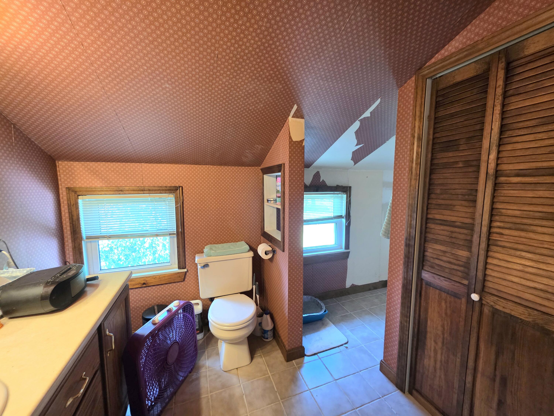
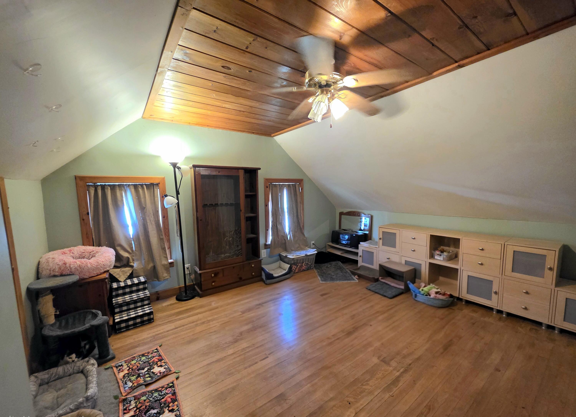
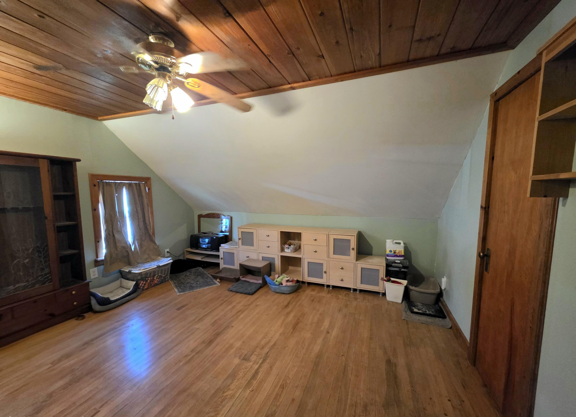
Affordable and inviting, this 3-bedroom, 1.5-bath home offers 1,344 square feet of comfortable living space on a desirable corner lot. Outside, you'll find a beautifully landscaped yard featuring mature apple and plum trees, fragrant lilac bushes, and a variety of established perennials that provide color and charm throughout the seasons. The detached 2-car garage is in great shape and includes automatic door openers, offering plenty of space for vehicles, hobbies, or extra storage. An additional storage shed provides even more room for lawn equipment and outdoor gear. Enjoy your morning coffee or unwind after a long day on the front deck, built two years ago, while taking in the peaceful surroundings. With its attractive corner lot, beautiful landscaping, and affordable price, this home is a wonderful opportunity for buyers looking for comfort, character, and value. Schedule your showing today!
| Listing Id: | 1674305 |
|---|---|
| List Price: | $85,000 |
| Property Type: | Residential |
| Property Sub Type: | Single Family Residence |
| Status: | Active |
| Bedrooms Total: | 3 |
| Bathrooms Full: | 1 |
| Bathrooms Half: | 1 |
| Tax Annual Amount: | $1,780 |
| Lot Size Square Feet: | 10,890.0 |
| Lot Size Acres: | 0.25 |
| Architectural Style: | Cape Cod |
| Waterfront?: | No |
| City: | Limestone |
| County Or Parish: | Aroostook |
| Postal Code: | 04750 |
| Year Built: | 1950 |
| Cooling: | None |
| Lot Size Units: | Acres |
| Patio And Porch Features: | Deck |
| Heating?: | Yes |
| Bathrooms Total Integer: | 2 |
| State Or Province: | ME |
| Lot Features: | Intown, Near Shopping, Neighborhood, Corner Lot, Level, Open Lot, Landscaped |
| Interior Features: | 1st Floor Bedroom, Bathtub |
| Foundation Details: | Poured Concrete |
| Building Area Total: | 1,344.0 |
| Sewer: | Public Sewer |
| Rooms Total: | 6 |
| Electric: | Circuit Breakers |
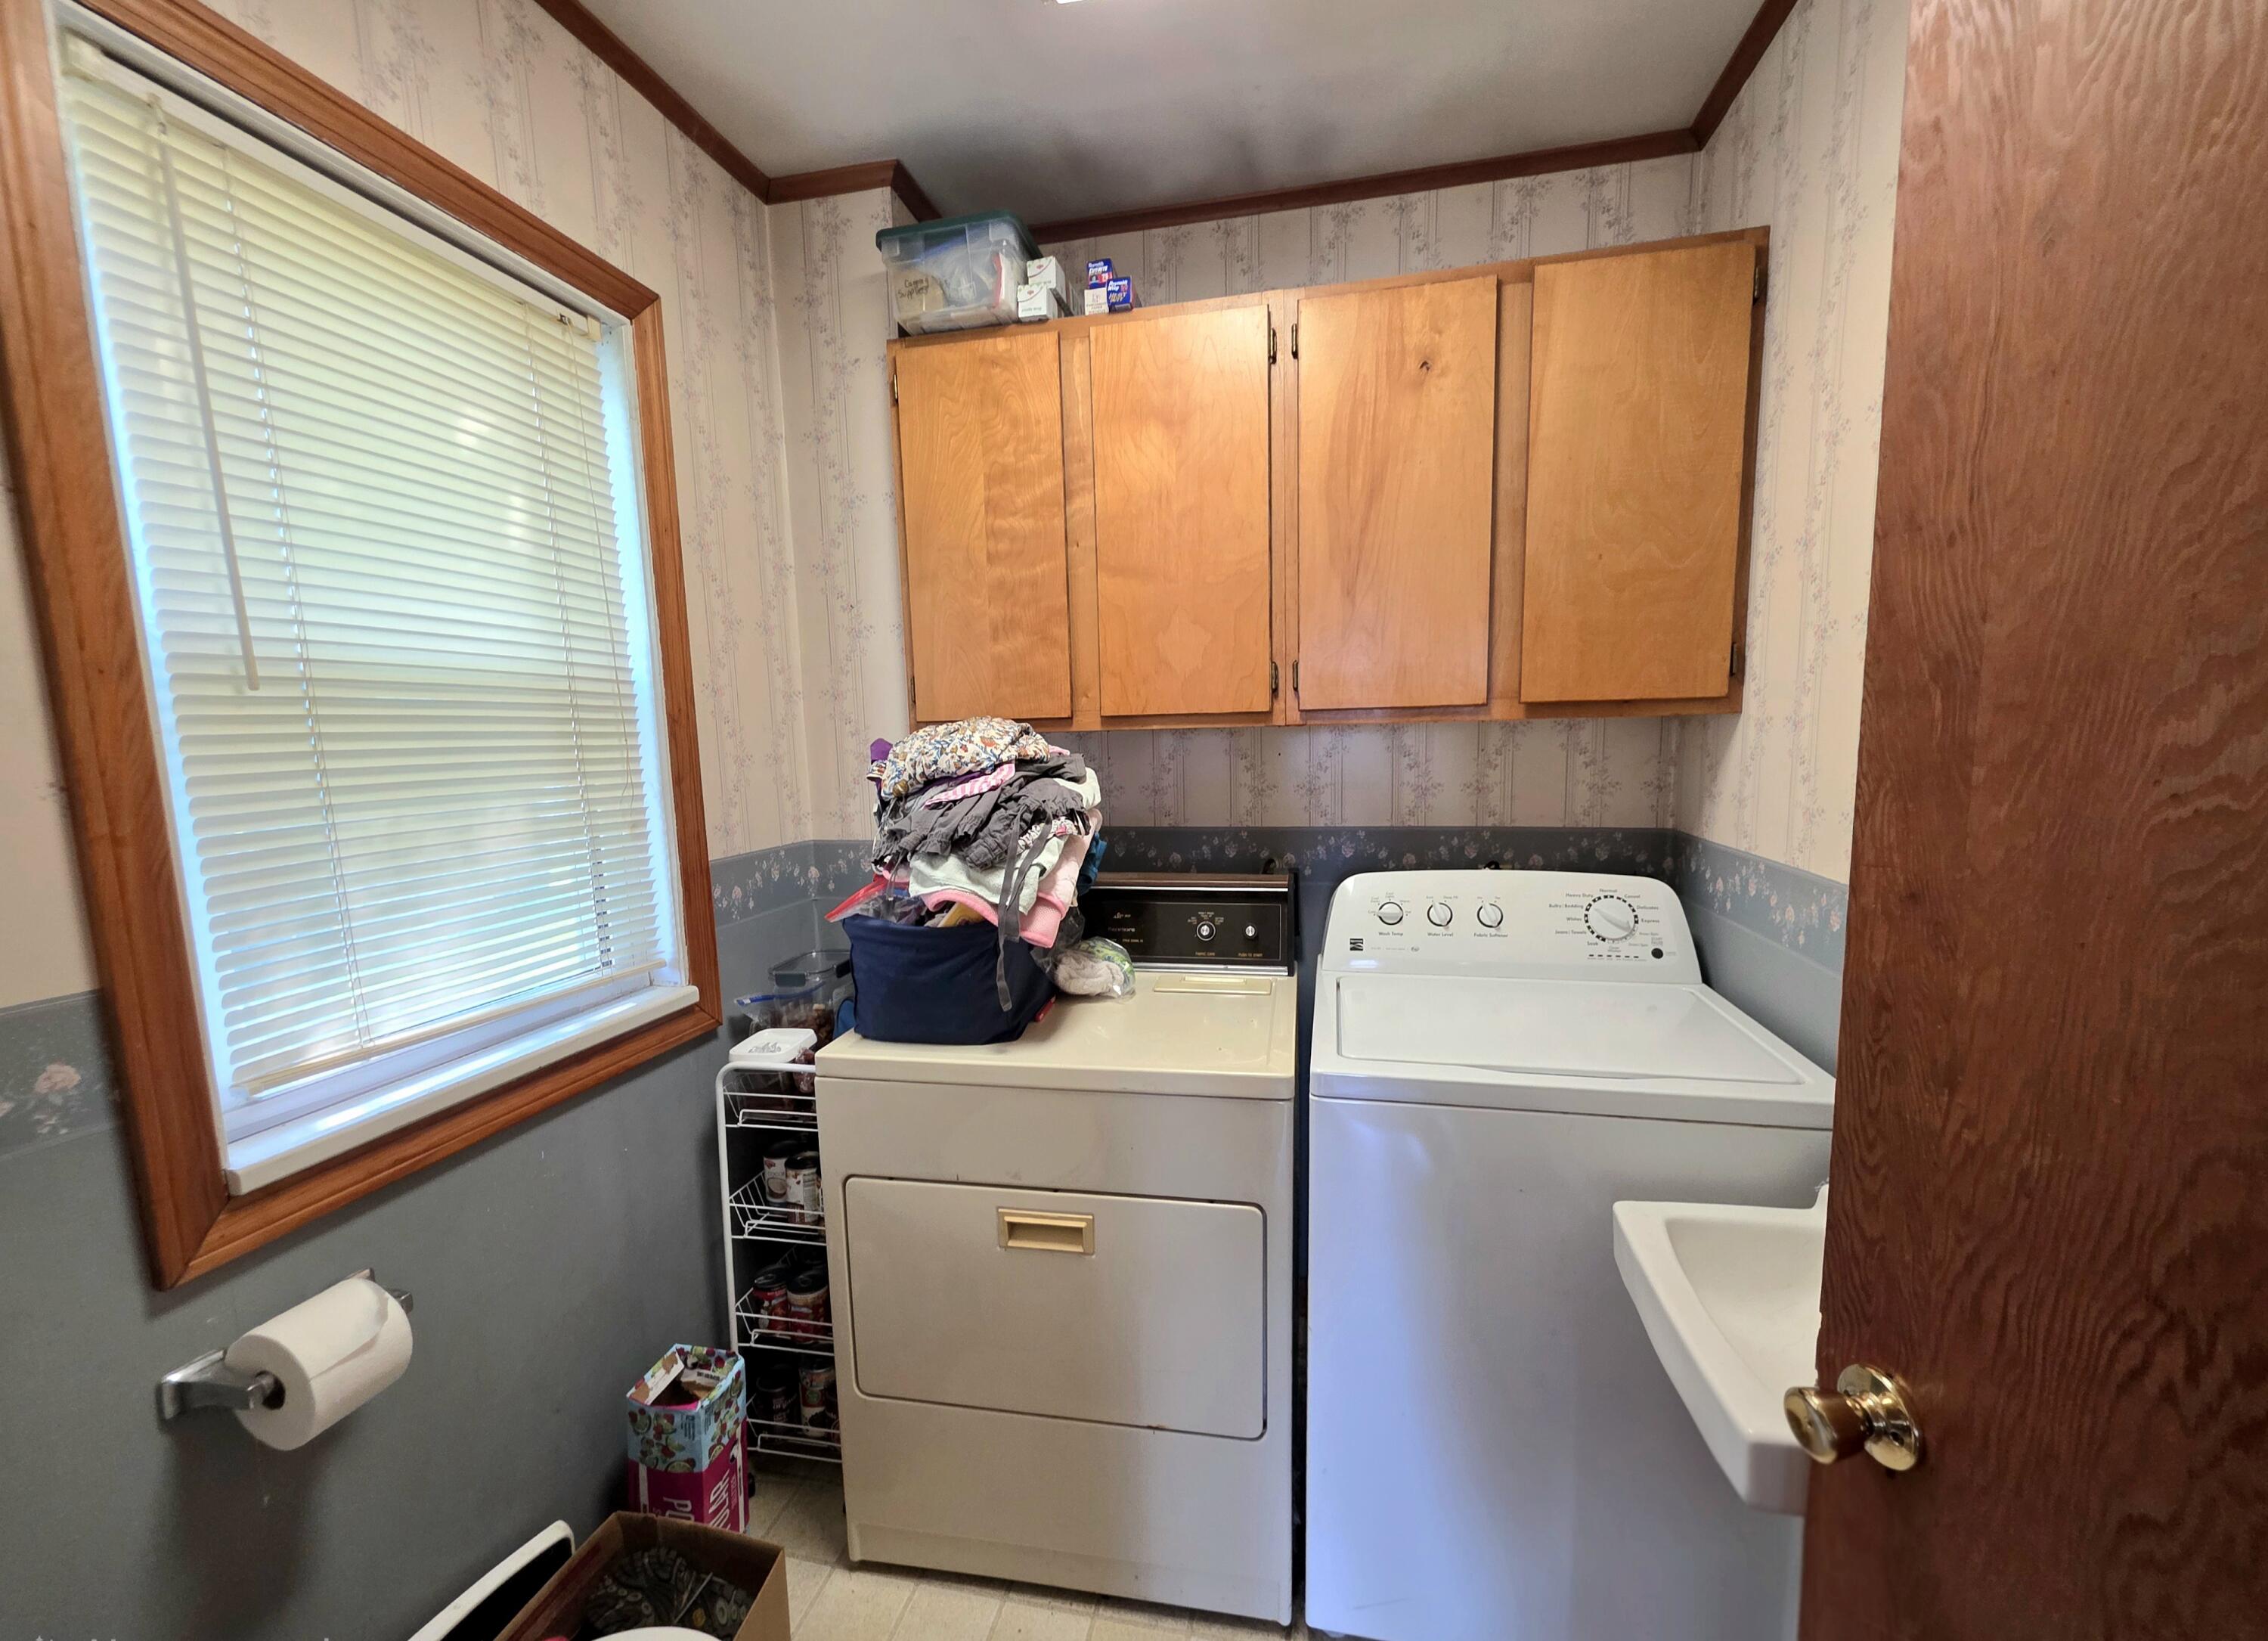
| Laundry Features: | Main Level |
| Roof: | Shingle |
| Postal Code Plus4: | 1247 |
| Lot Size Area: | 0.25 |
| Parking Features: | Gravel, 1 - 4 Spaces, On Site, Garage Door Opener, Detached |
| Zoning: | Residential |
| Heating: | Oil, Forced Air |
| Construction Materials: | Wood Frame, Vinyl Siding |
| Garage?: | Yes |
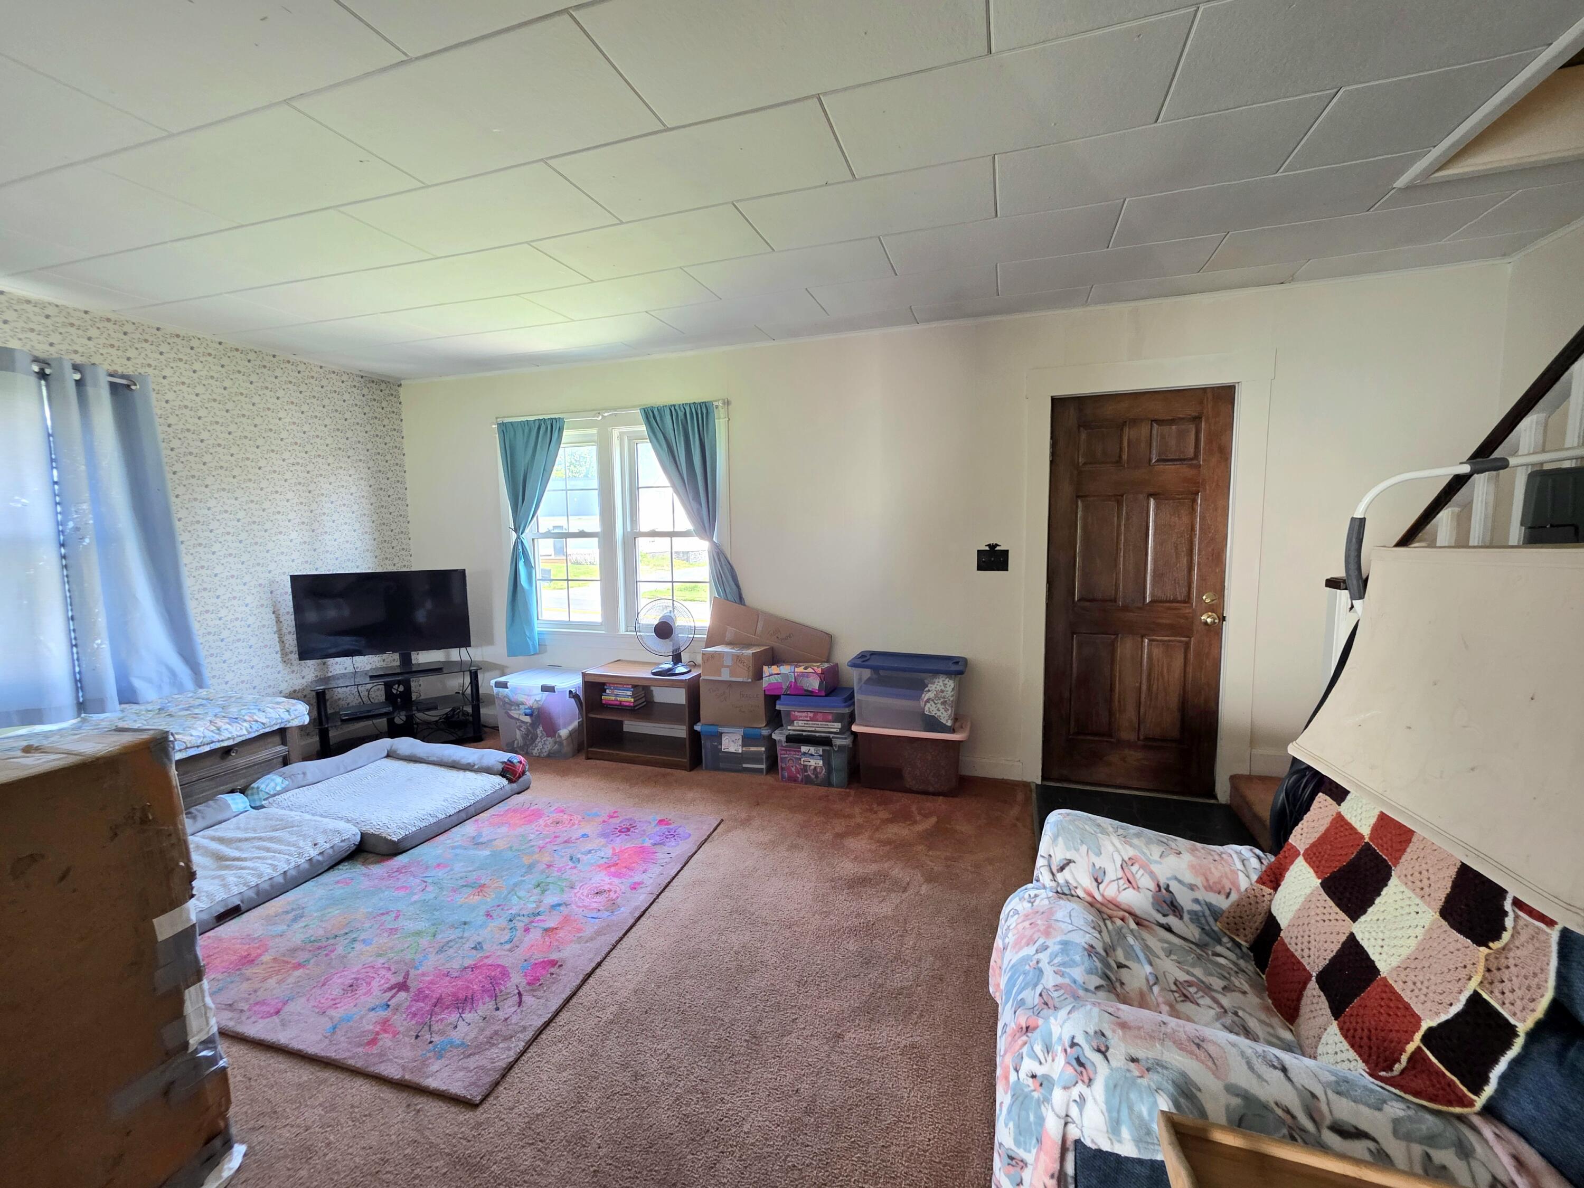
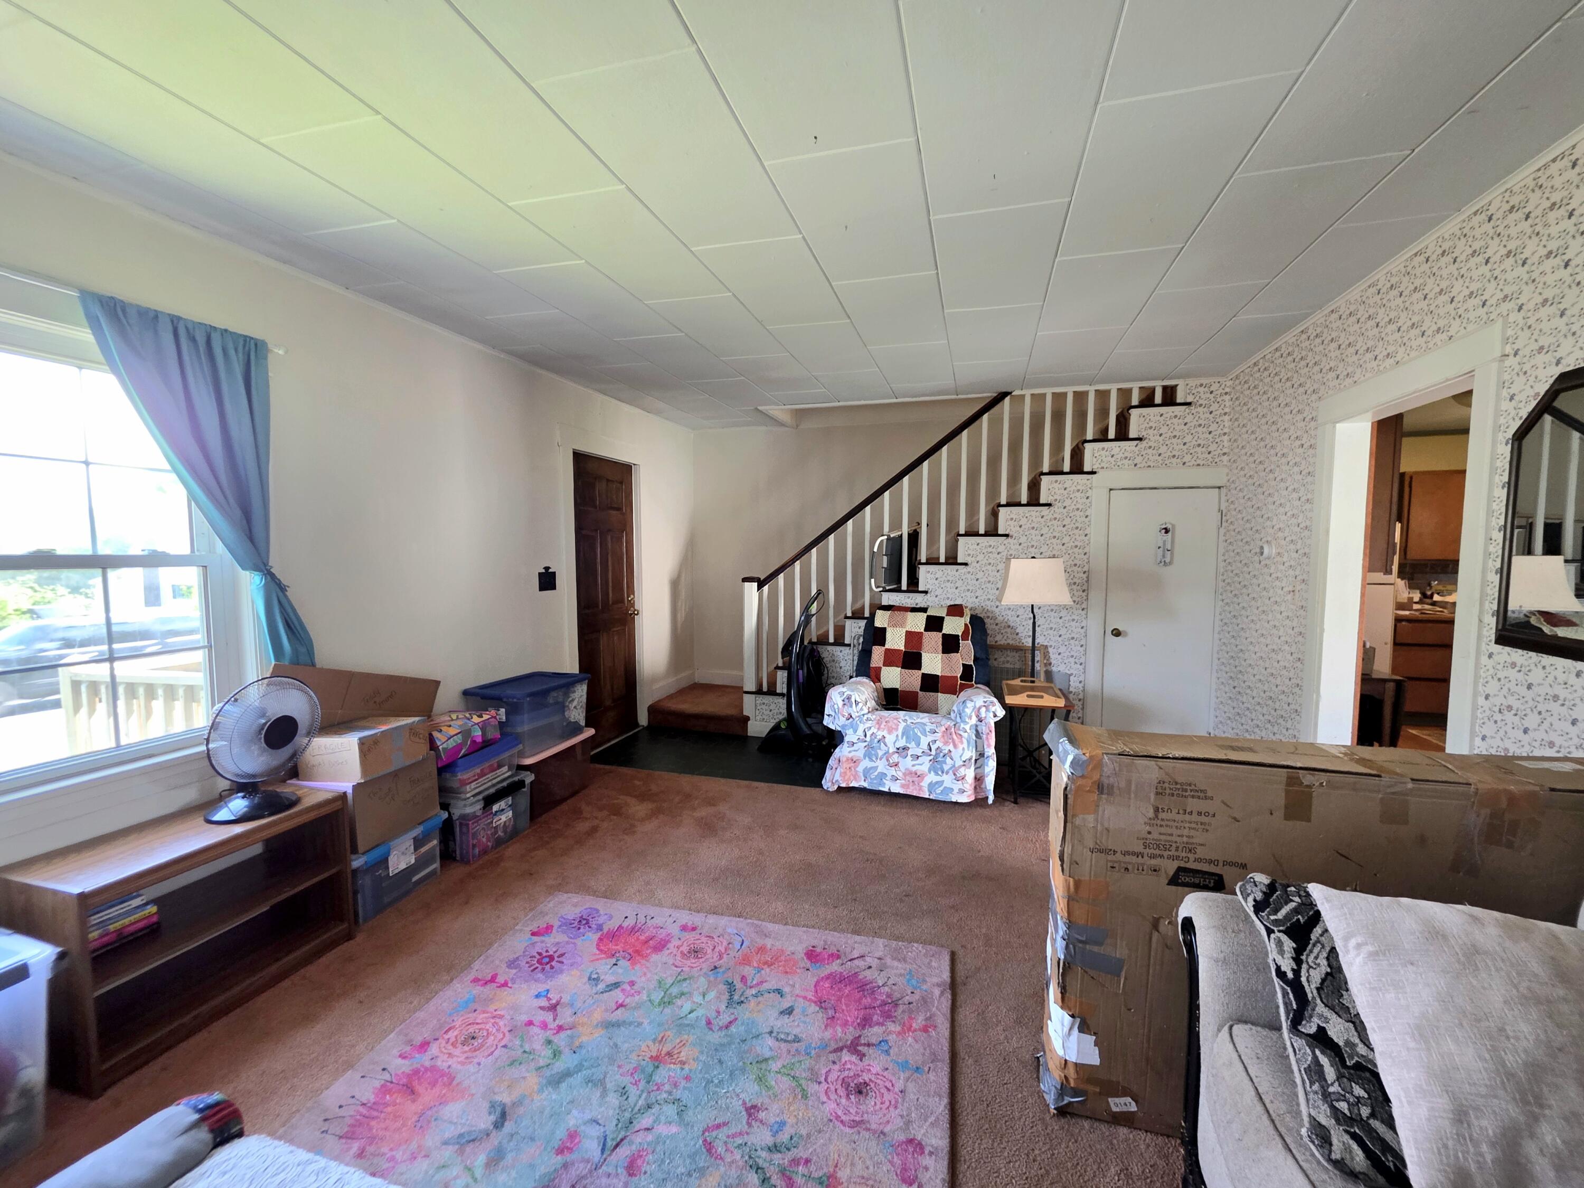
| Flooring: | Carpet, Laminate, Tile, Wood |
| Garage Spaces: | 2.0 |
| Water Source: | Public |
| Above Grade Finished Area: | 1,344.0 |
| Building Area Source: | Public Records |
| Lot Size Source: | Public Records |
| Original List Price: | $114,900 |
| Tax Year: | 2024 |
| Bathrooms Total Decimal: | 1.5 |
| Approval Status: | true |
| Utilities Utilities On: | Yes |
| Water Info Water View: | No |
| Property Information Road Frontage +/-: | 126.0 |
| Property Information Source Of Road Frontage: | Public Records |
| Property Information Surveyed: | Unknown |
| Property Information Seasonal: | No |
| Property Information Deed/conveyance Type Offered: | Warranty |
| Property Information Color: | White |
| Property Information Deed: | All |
| Property Information # Half Baths Level 1: | 1 |
| Property Information # Full Baths Level 2: | 1 |
| Property Information Deed Restrictions: | Unknown |
| Property Information Road Frontage: | Yes |
| Property Information 2 Detached Houses On 1 Lot: | No |
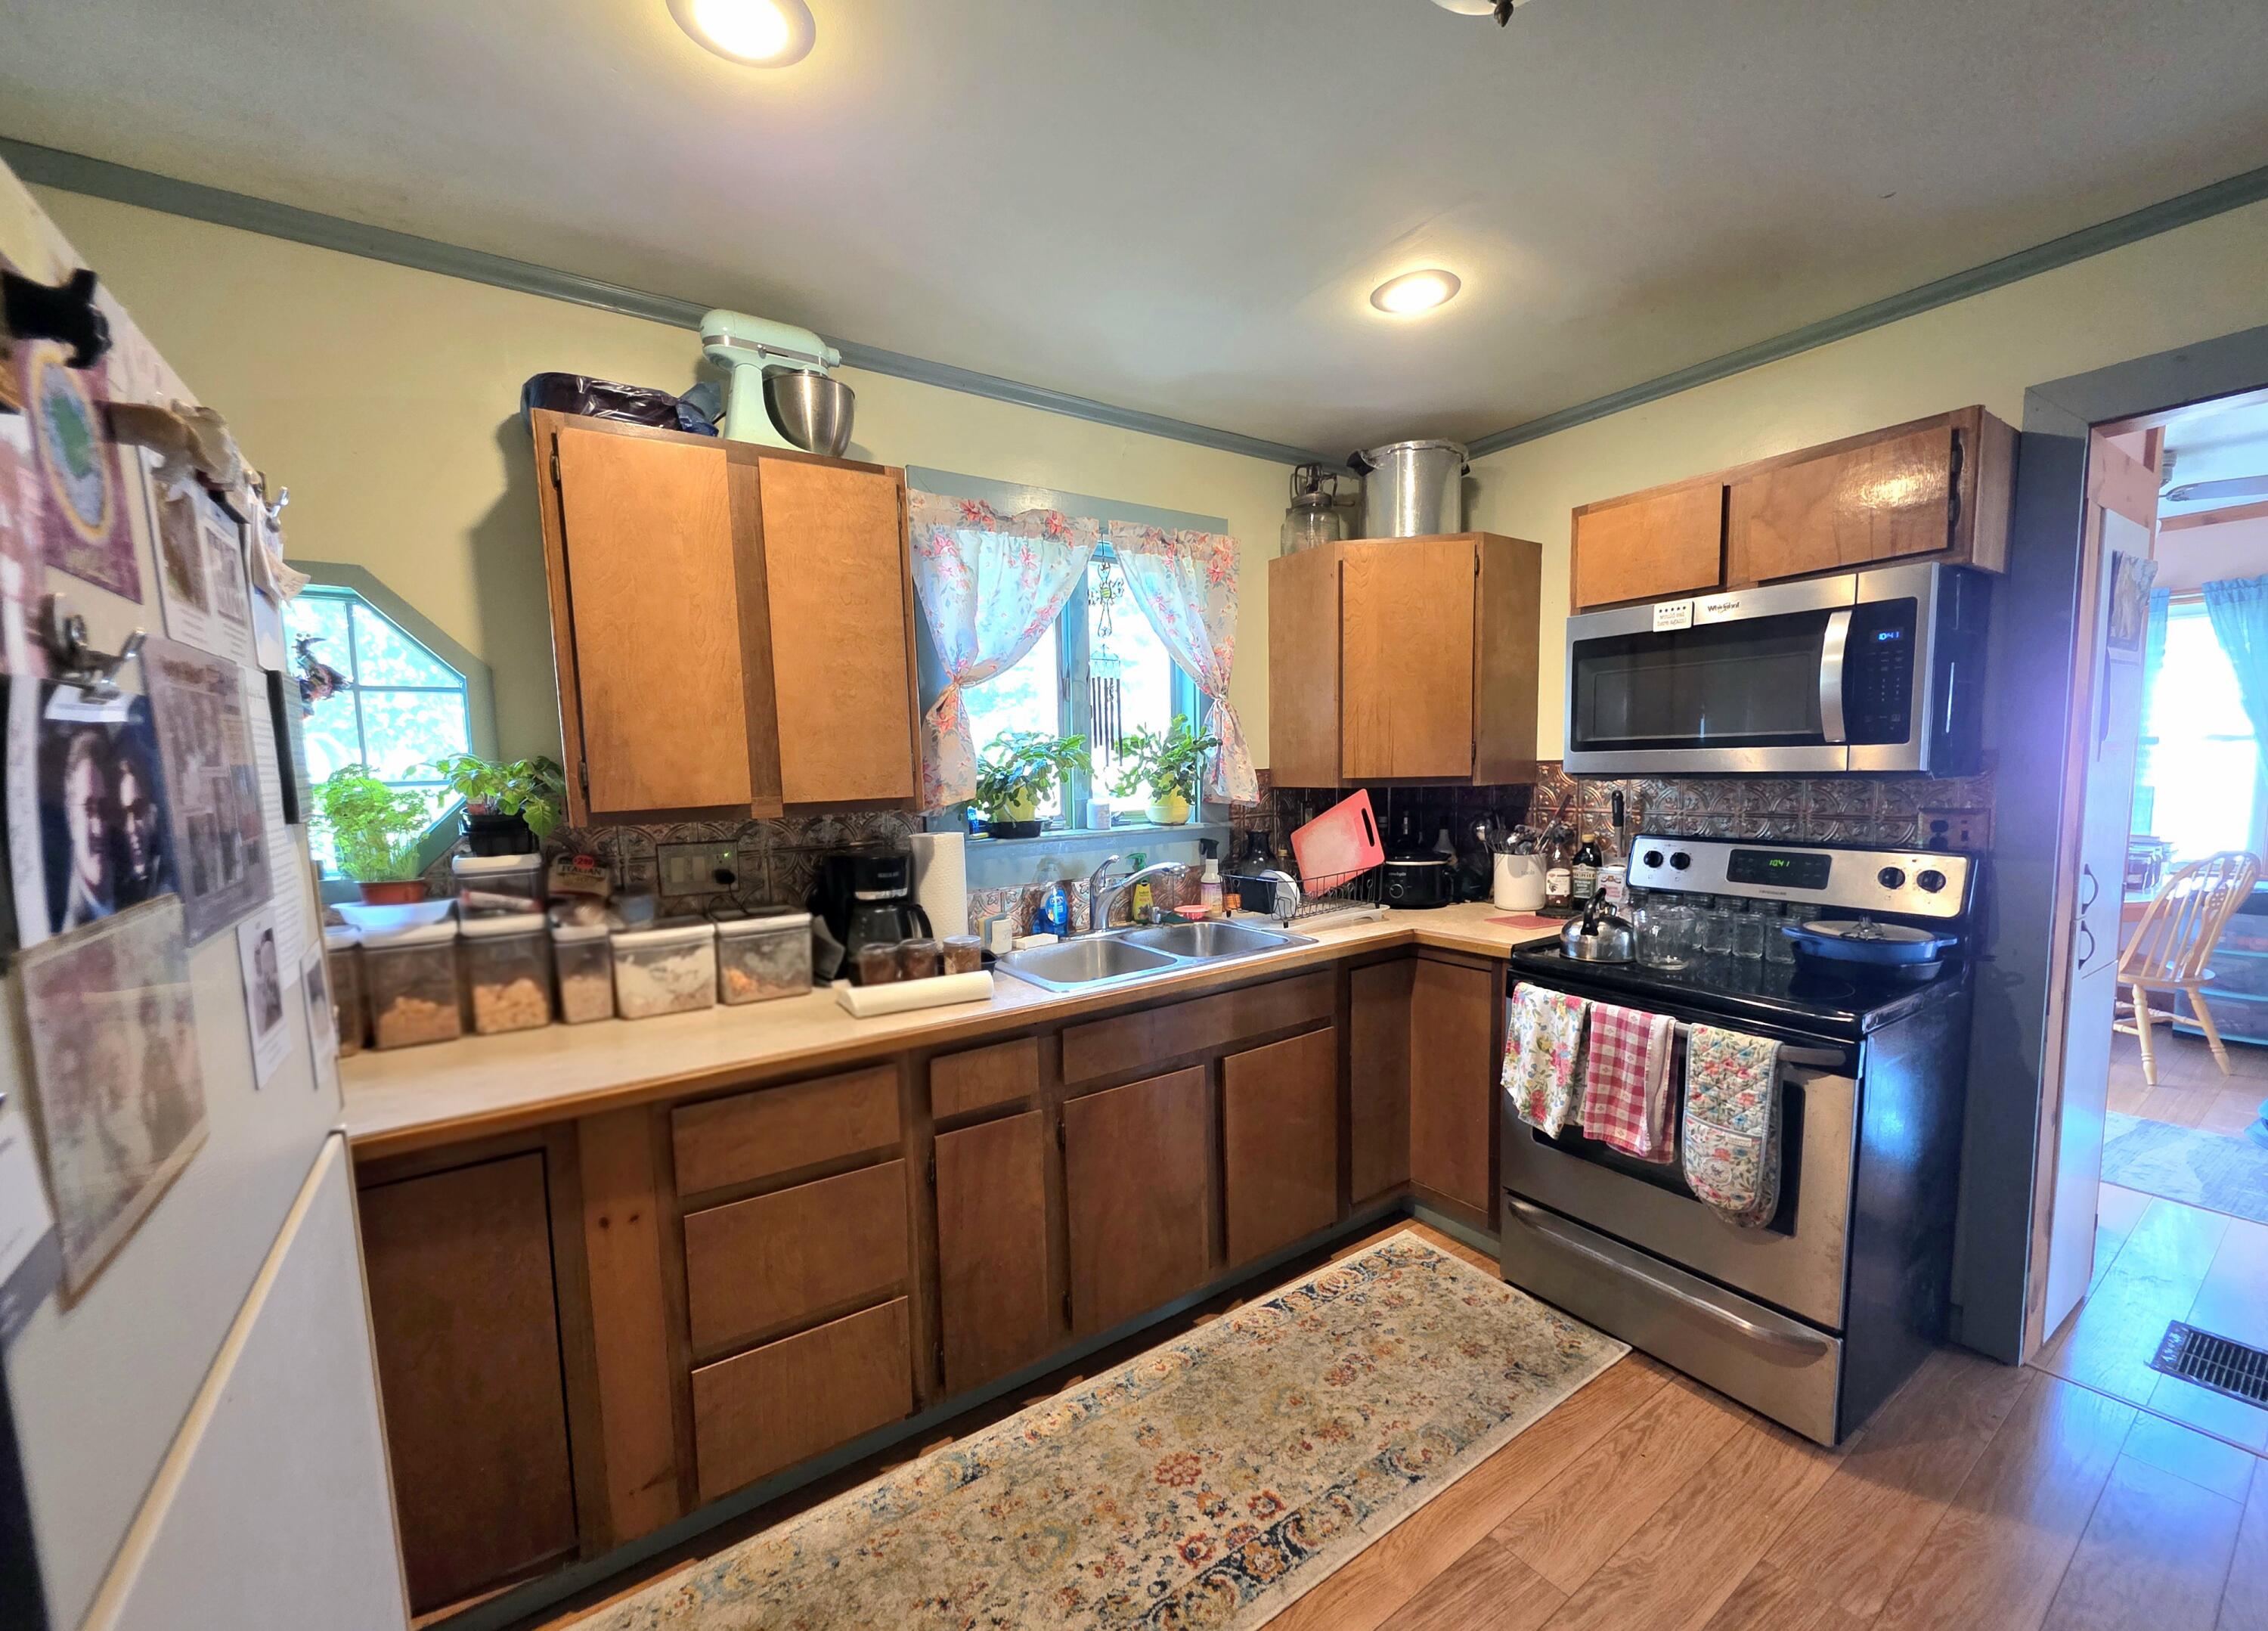
| Appliances 2: | Dryer, Microwave, Electric Range, Refrigerator, Washer |
| Location Information Page: | 151 |
| Location Information Zoning Overlay: | Unknown |
| Location Information Hers Certified: | No |
| Location Information Tree Growth Y/n: | No |
| Contract Information List Price/sq Ft: | $63 |
| Contract Information Comp Listing: | No |
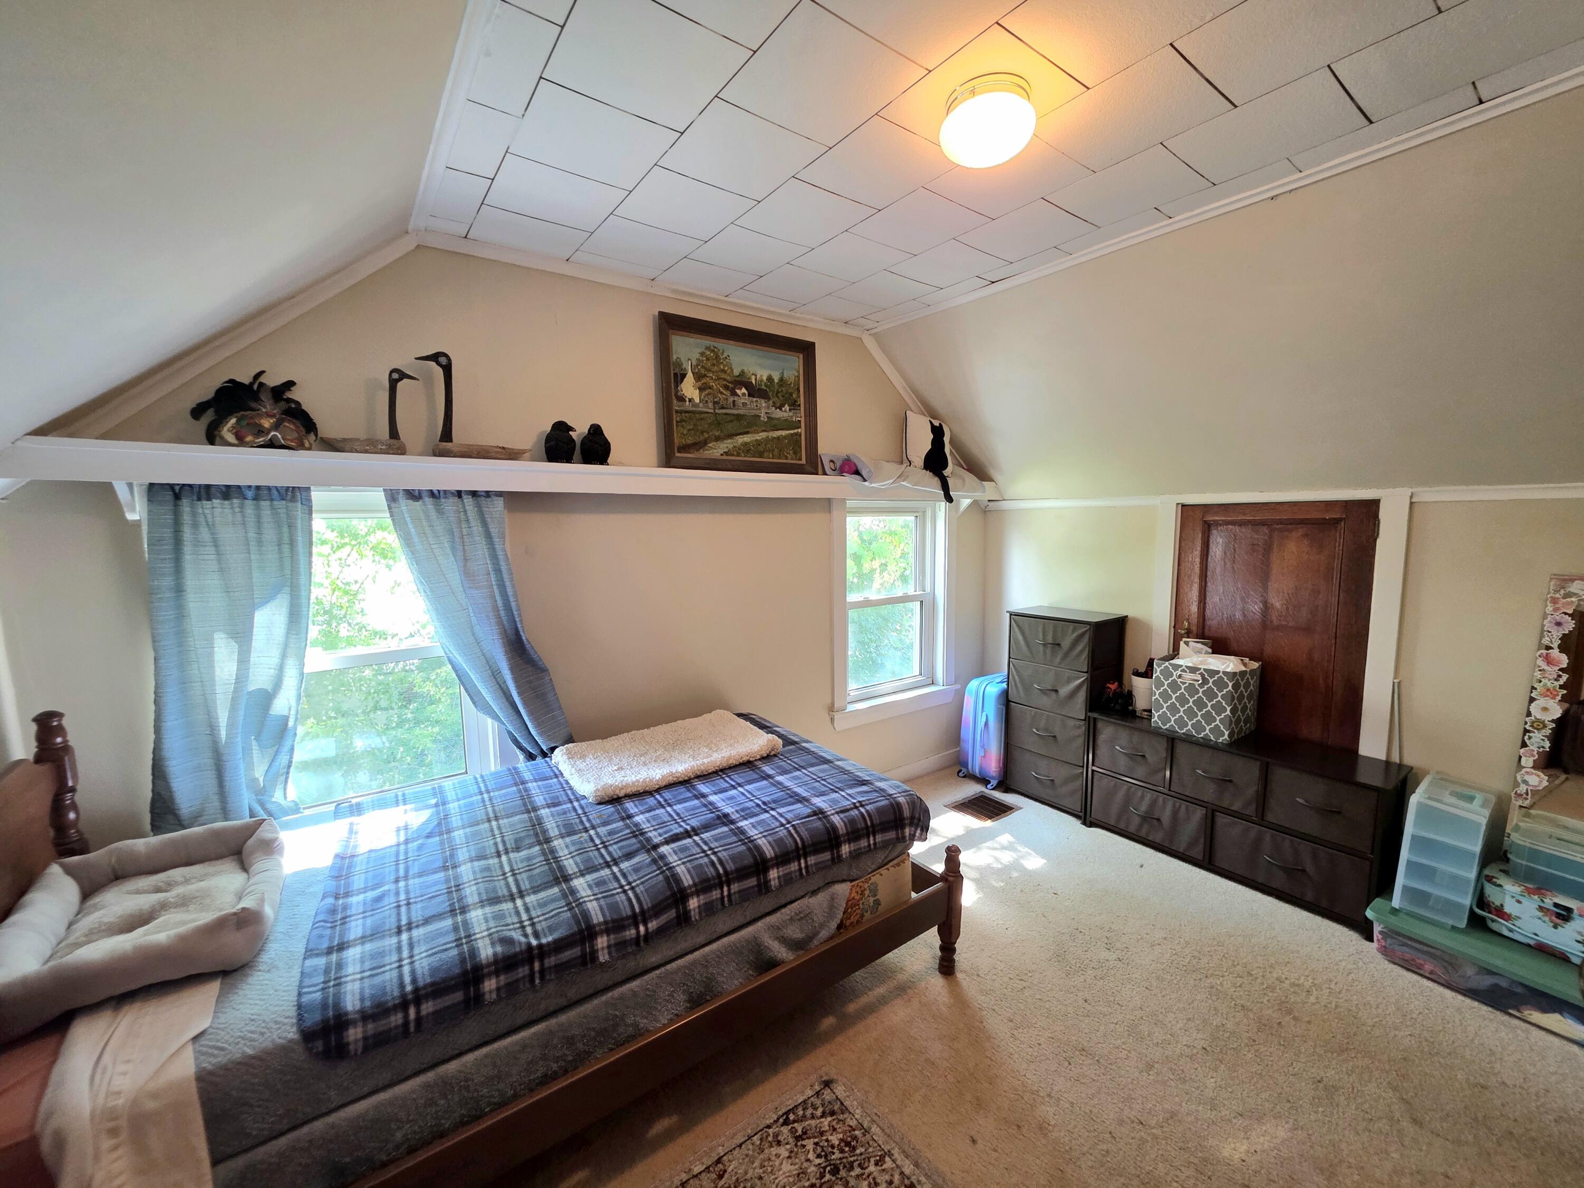
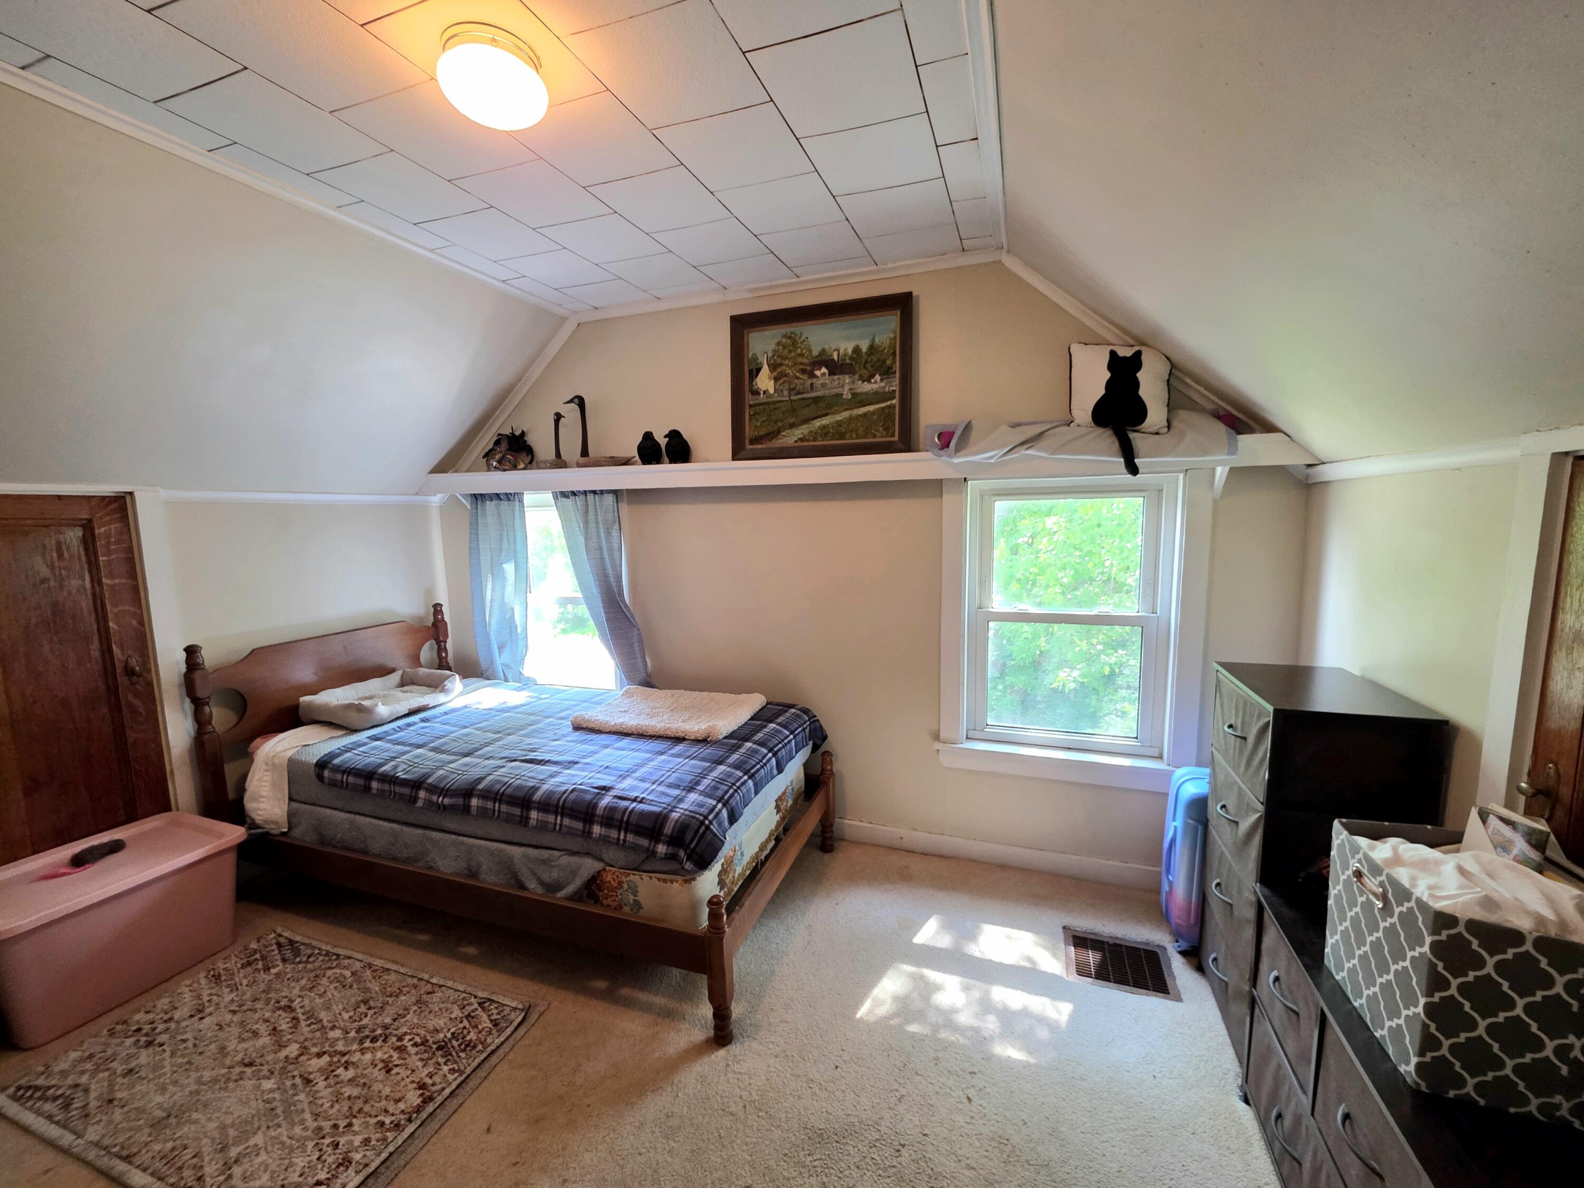
| Bedroom 2 Bedroom 2 Level: | Second |
| Bedroom 2 Bedroom 2 Length: | 11.8 |
| Bedroom 2 Bedroom 2 Width: | 9.0 |
| Bedroom 2: | Bedroom 2 |
| Bedroom 3 Bedroom 3 Level: | Second |
| Bedroom 3 Bedroom 3 Length: | 14.0 |
| Bedroom 3 Bedroom 3 Width: | 13.4 |
| Bedroom 3: | Bedroom 3 |
| Appliances Included Other Appliances: | extra freezer in garage |
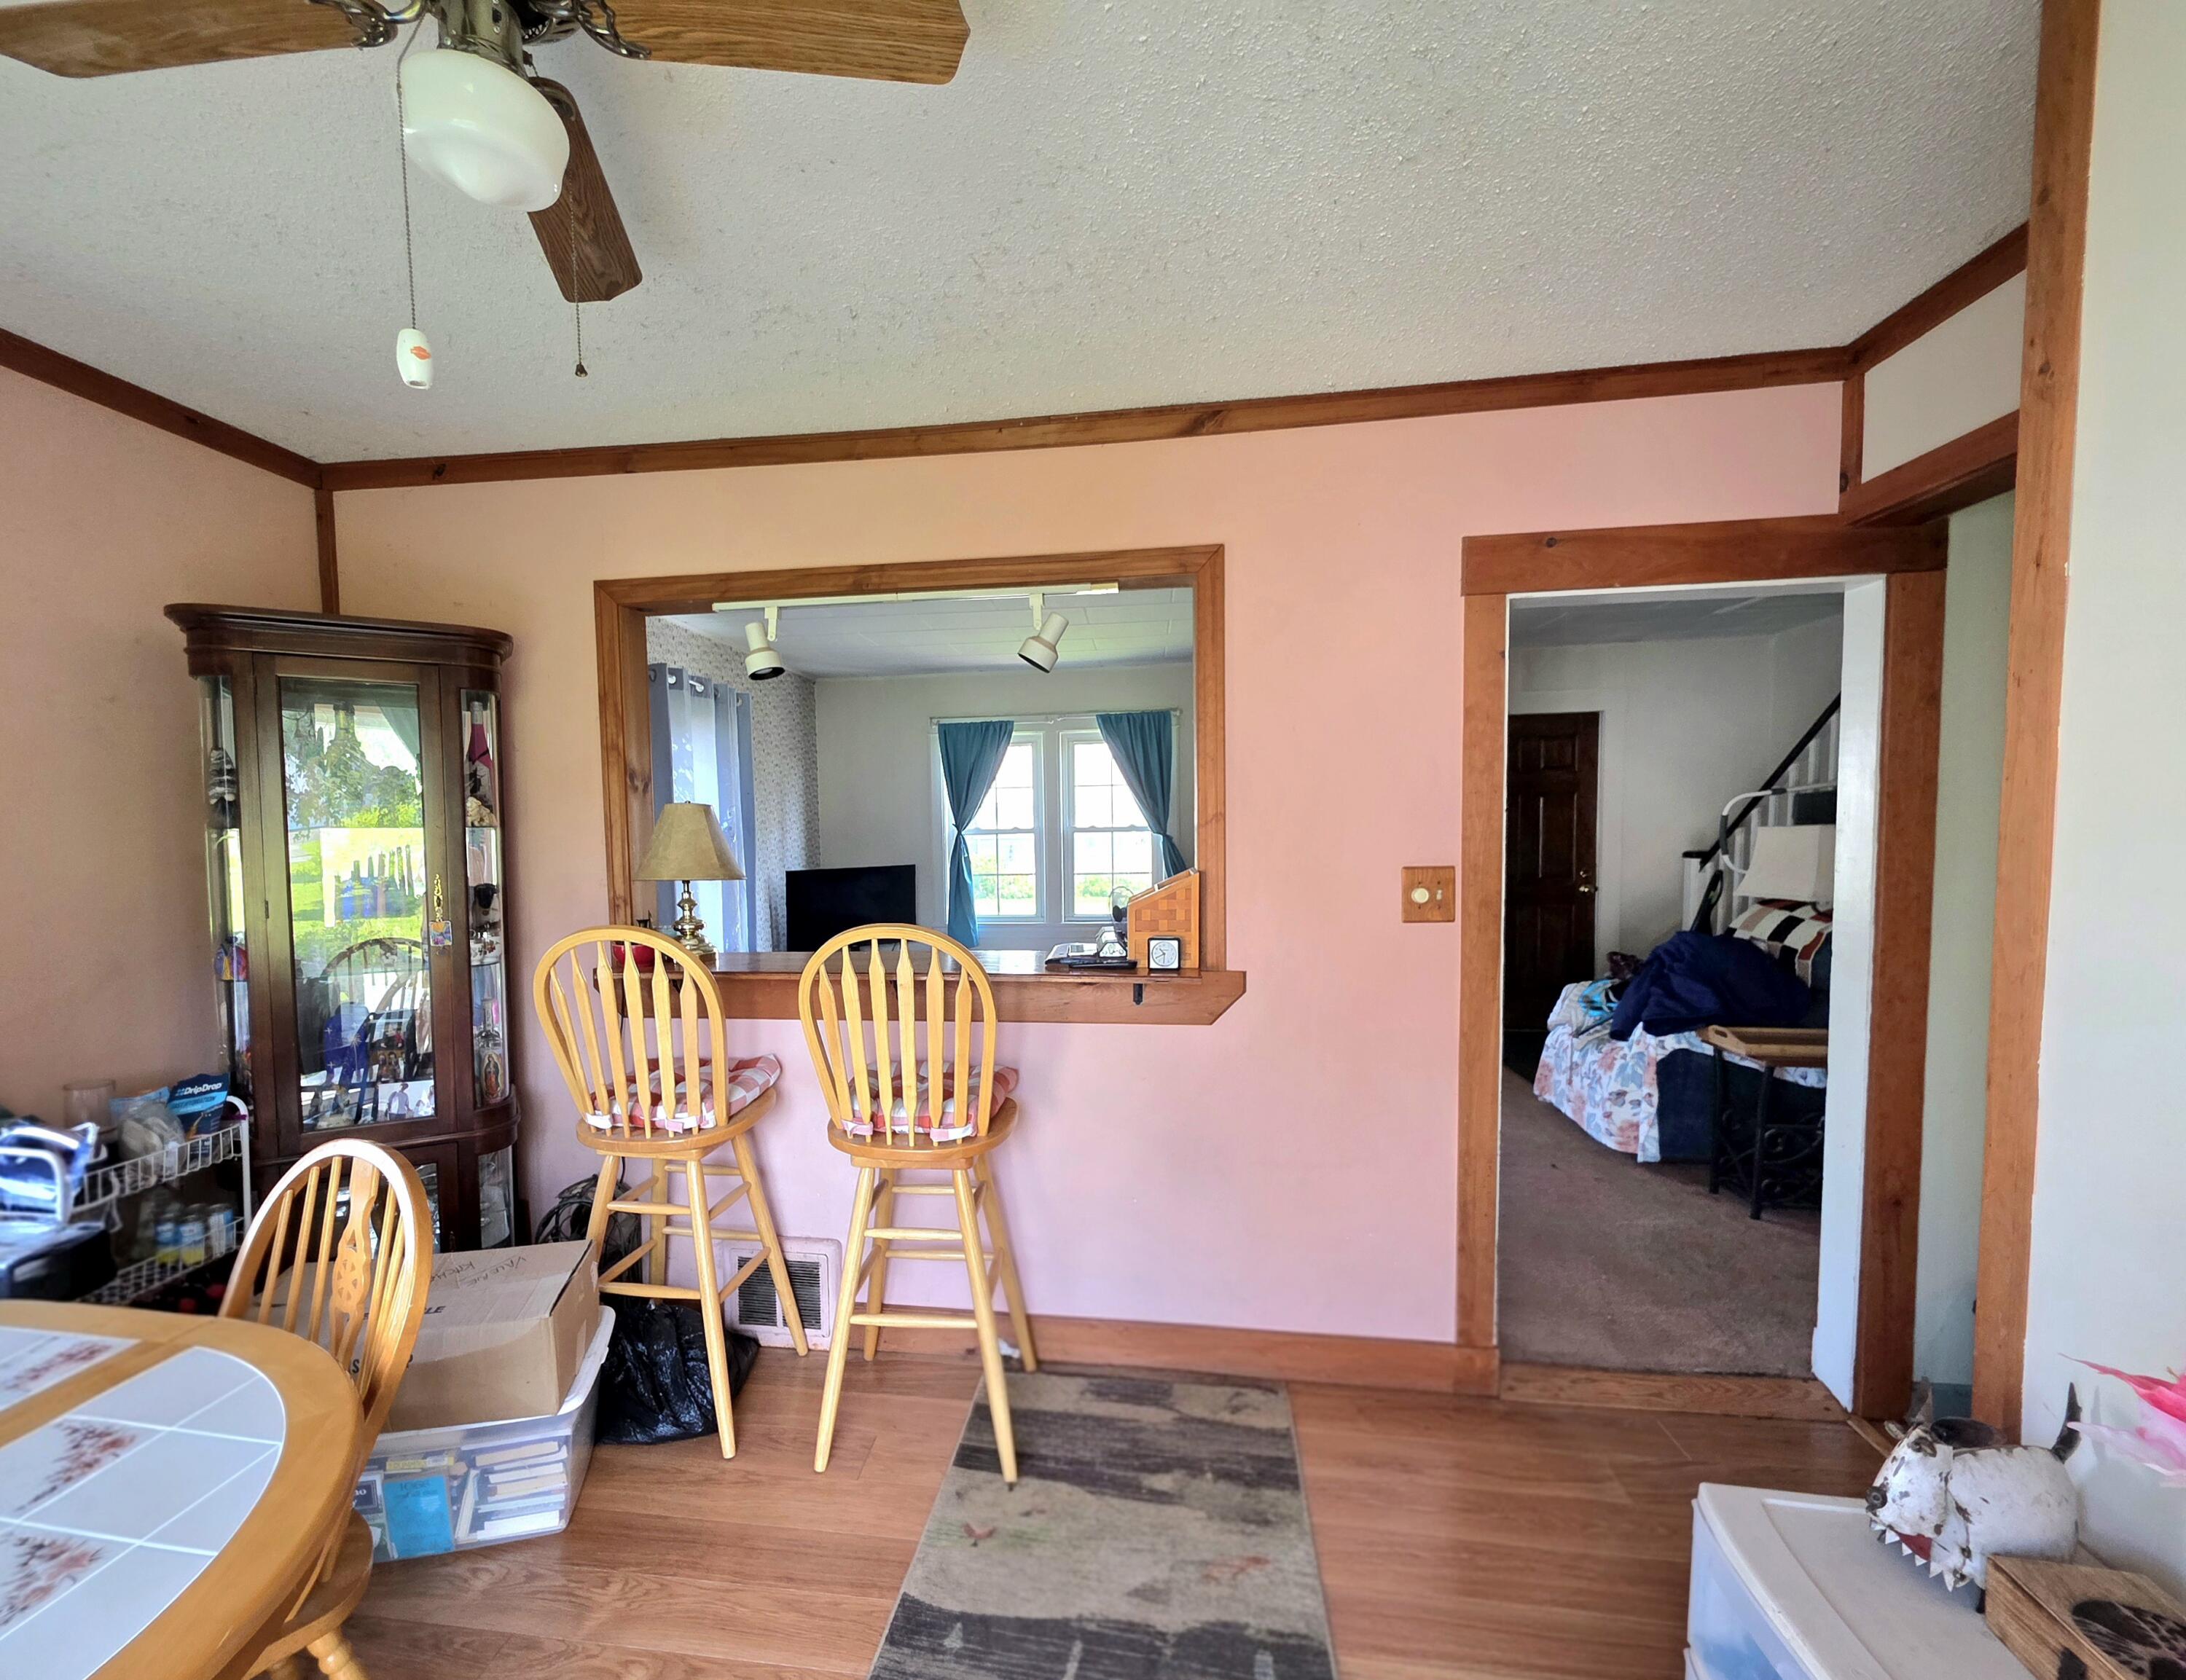
| Dining Room Dining Room Level: | First |
| Dining Room Dining Room Length: | 11.0 |
| Dining Room Dining Room Width: | 10.0 |
| Dining Room: | Dining Room |
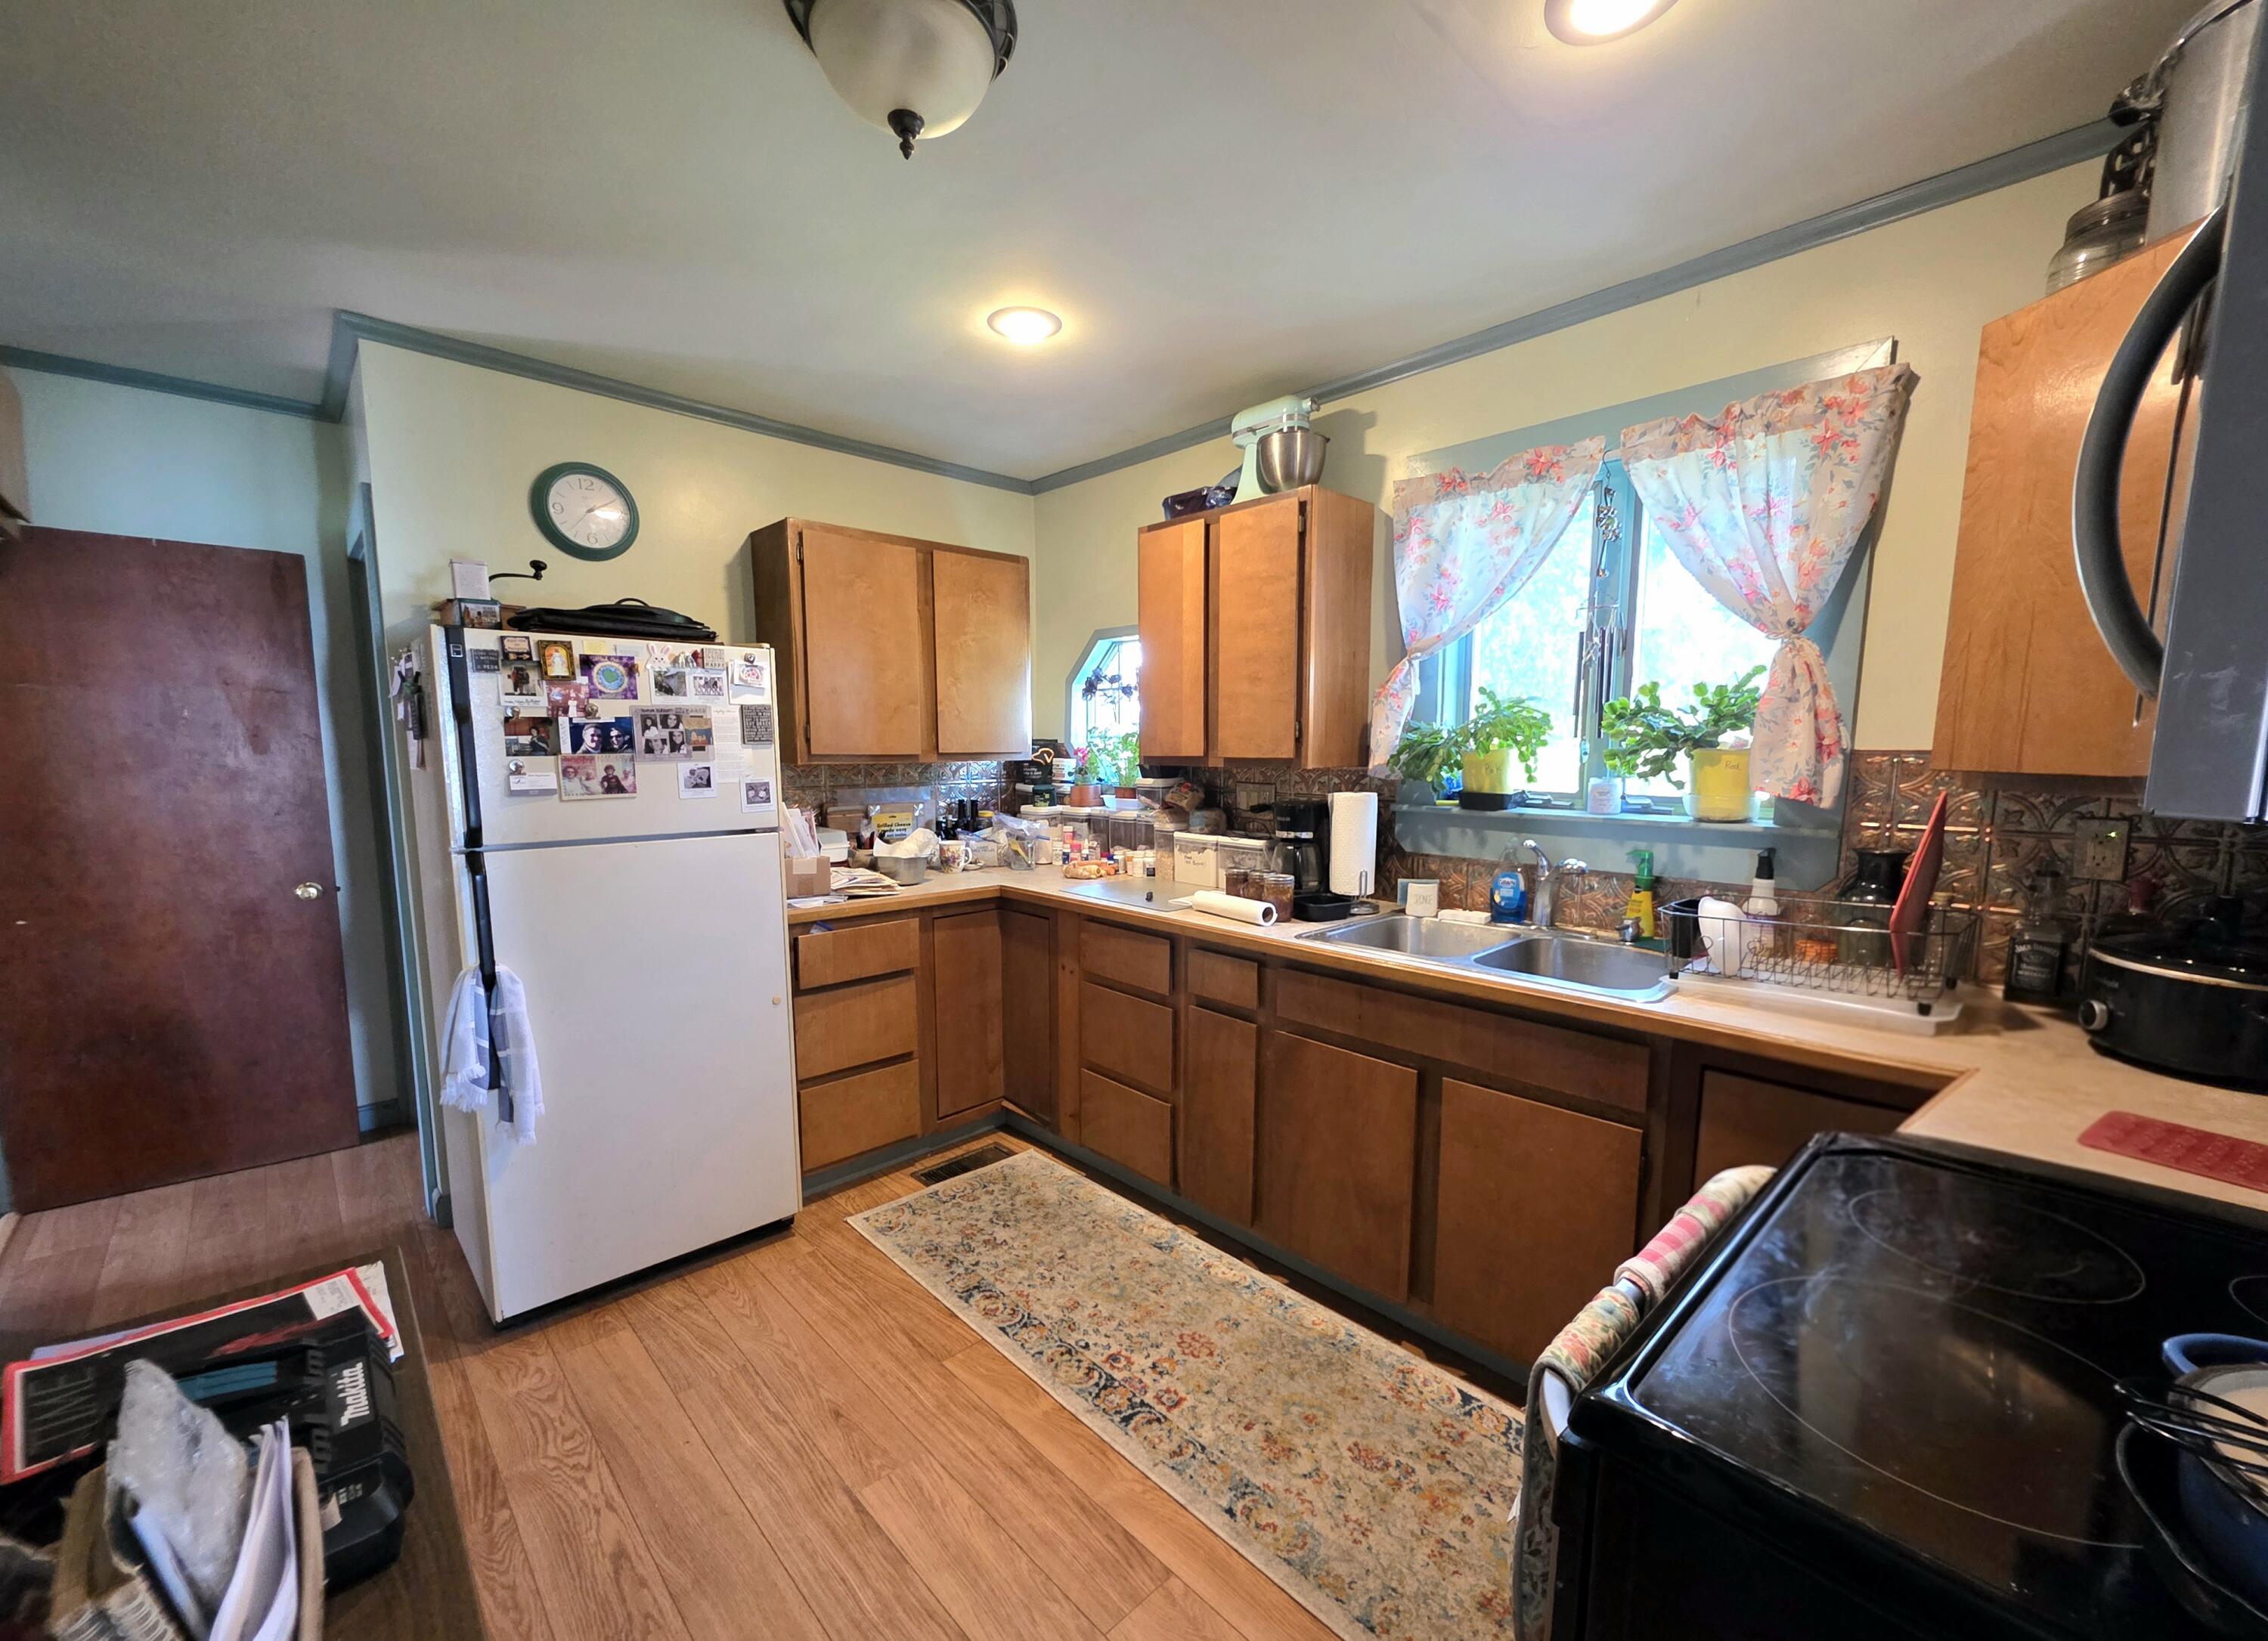
| Kitchen Kitchen Level: | First |
| Kitchen Kitchen Length: | 12.0 |
| Kitchen Kitchen Width: | 10.0 |
| Kitchen: | Kitchen |
| Living Room Living Room Level: | First |
| Living Room Living Room Length: | 17.0 |
| Living Room Living Room Width: | 13.0 |
| Living Room: | Living Room |
| Primary Bedroom Primary Bedroom Level: | First |
| Primary Bedroom Primary Bedroom Length: | 13.0 |
| Primary Bedroom Primary Bedroom Width: | 10.8 |
| Primary Bedroom: | Primary Bedroom |
| Amenities: | 1st Floor Bedroom, Bathtub, Main Level |
| Bedroom Amenities 2: | Closet |
| Dining Room Amenities: | Built-Ins, Dining Area |
| Kitchen Countertop: | Formica |
| Roads: | Paved, Public |
| Vehicle Storage: | 2 Car, Auto Door Opener, Detached |
| Water Heater: | Oil |
| Other Structures: | Shed(s) |
| Gas: | No Gas |
| Listing Key: | d09c549584fedfe39616cb0eff9d1bd6 |
| Basement: | Bulkhead, Interior Entry, Full, Unfinished |
| Documents Change Timestamp: | 2026-07-31T17:08:17Z |
| Documents Count: | 4 |
| Listing Contract Date: | 2026-07-31 |
| Status: | Active |
| Parcel Number: | 38accesshighwaylimestone04750 |
| Road Surface Type: | Paved |
Listing data is derived in whole or in part from the Maine IDX and is for consumers' personal, non-commercial use only. Dimensions are approximate and not guaranteed. All data should be independently verified. © 2026 Maine Real Estate Information System, Inc. All Rights Reserved.
Maine Real Estate Information System, Inc. data last updated on October 08, 2026 05:14 PM - ET


Property Last Updated: October 08, 2026 05:14 PM - ET
