378 Middle Street
Bath, ME 04530
$504,000
Listing Courtesy of: Portside Real Estate Group
207-751-7356
Buyer Represented by: Vitalius Real Estate Group
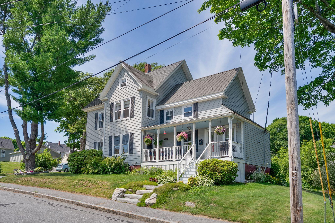
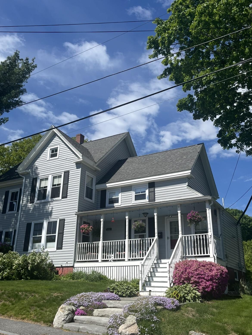
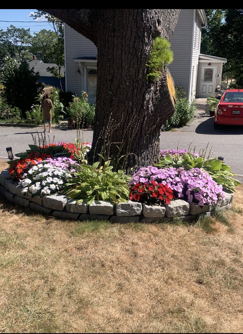
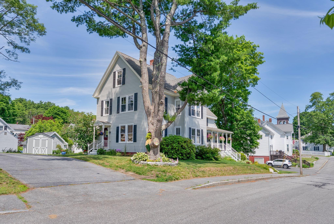
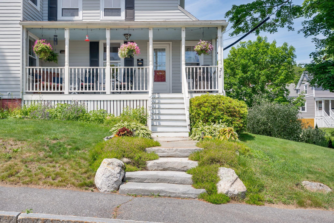
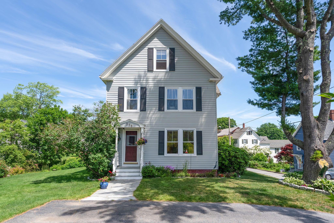
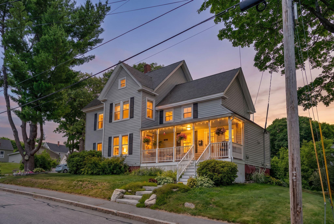
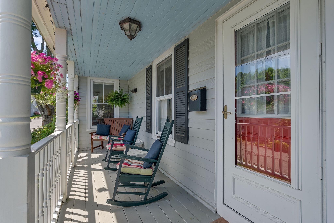
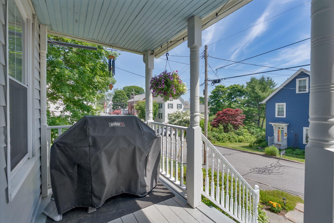
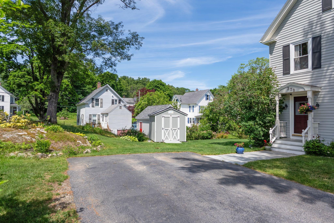
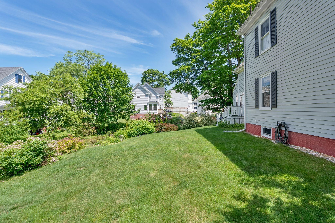
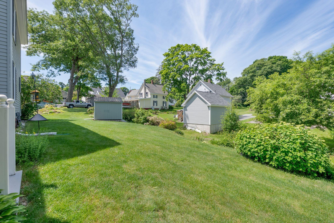
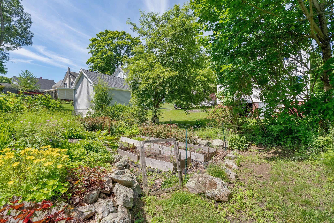
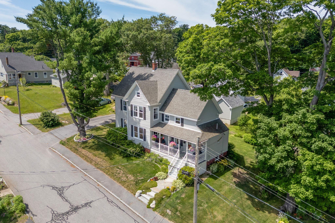
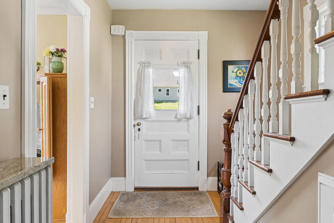
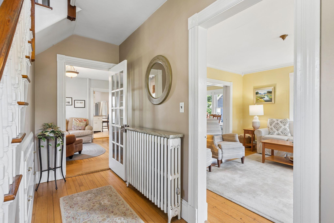
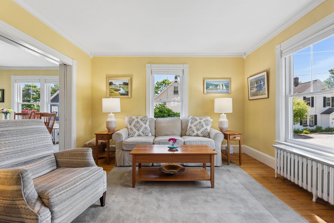
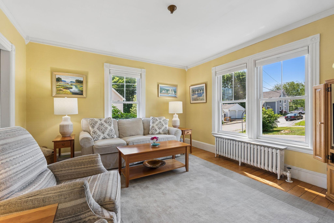
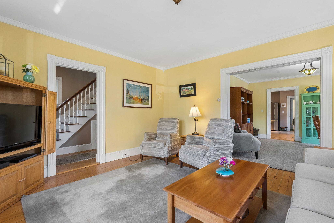
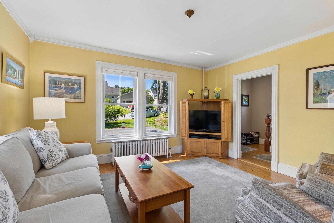
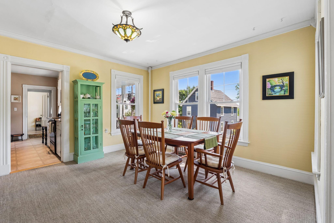
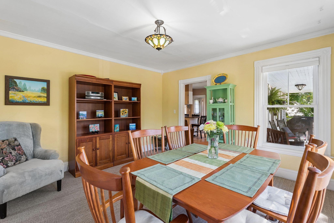
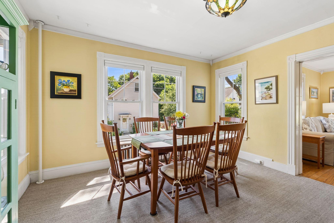
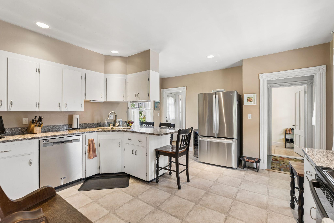
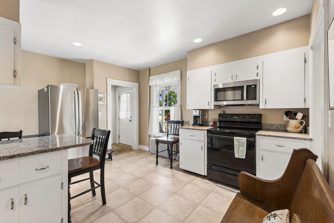
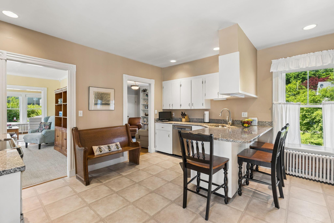
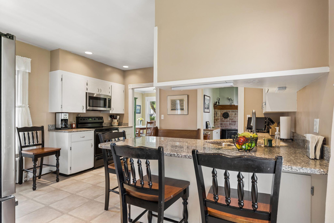
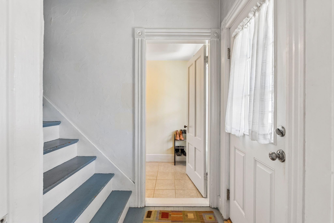
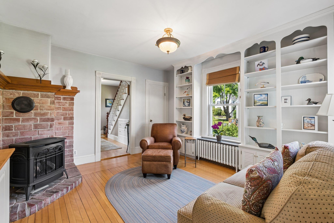
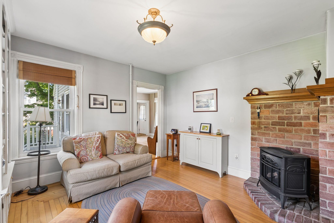
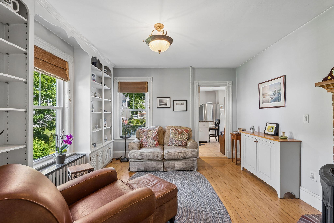
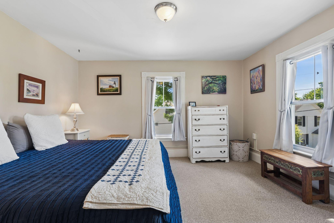
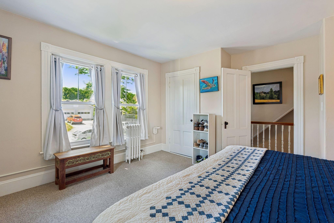
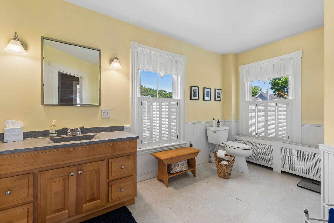
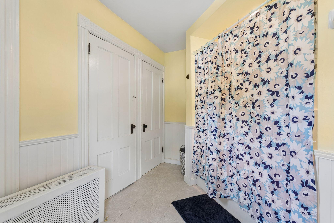
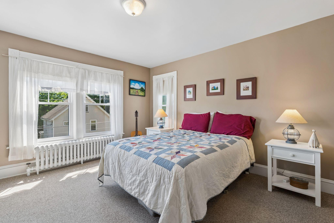
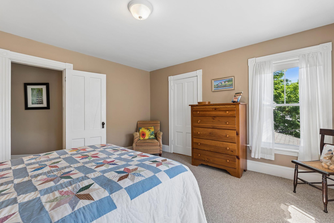
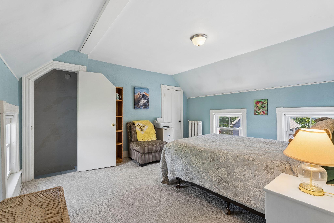
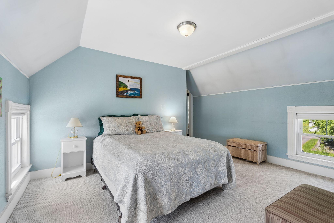
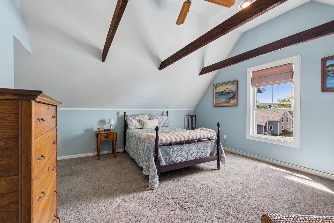
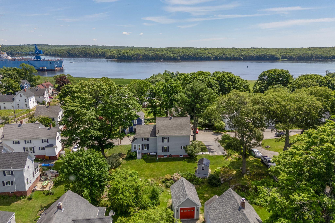
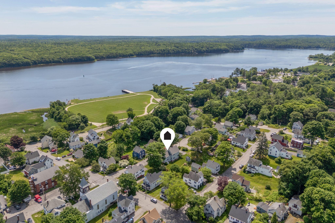
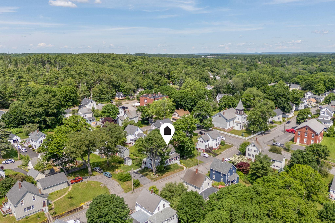
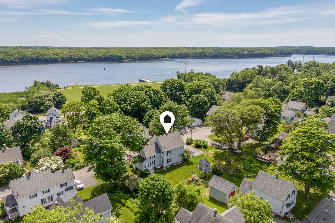
This home is the very definition of move-in ready! Featuring four bedrooms, one and a half baths, and plenty of living space, it includes a comfortable living room and a formal dining room that are perfect for entertaining. Cozy up on cool nights in the den by the gas parlor stove, or enjoy casual evenings on the front porch with seasonal glimpses of the Kennebec River. Mature perennial gardens will uplift your spirits, and the raised beds will enhance your cooking with fresh ingredients from the 'Cook's Kitchen.' Best of all, you are just an easy walk to downtown Bath, Maine and all that award-winning Front Street has to give. Located just one block from the dog park and local docks for fishing or relaxing by the water, this home is also a quick 20-minute drive to Popham Beach State Park.
| Listing Id: | 1669236 |
|---|---|
| List Price: | $497,000 |
| Close Price: | $504,000 |
| Close Date: | 2026-08-13 |
| Property Type: | Residential |
| Property Sub Type: | Single Family Residence |
| Status: | Closed |
| Bedrooms Total: | 4 |
| Bathrooms Full: | 1 |
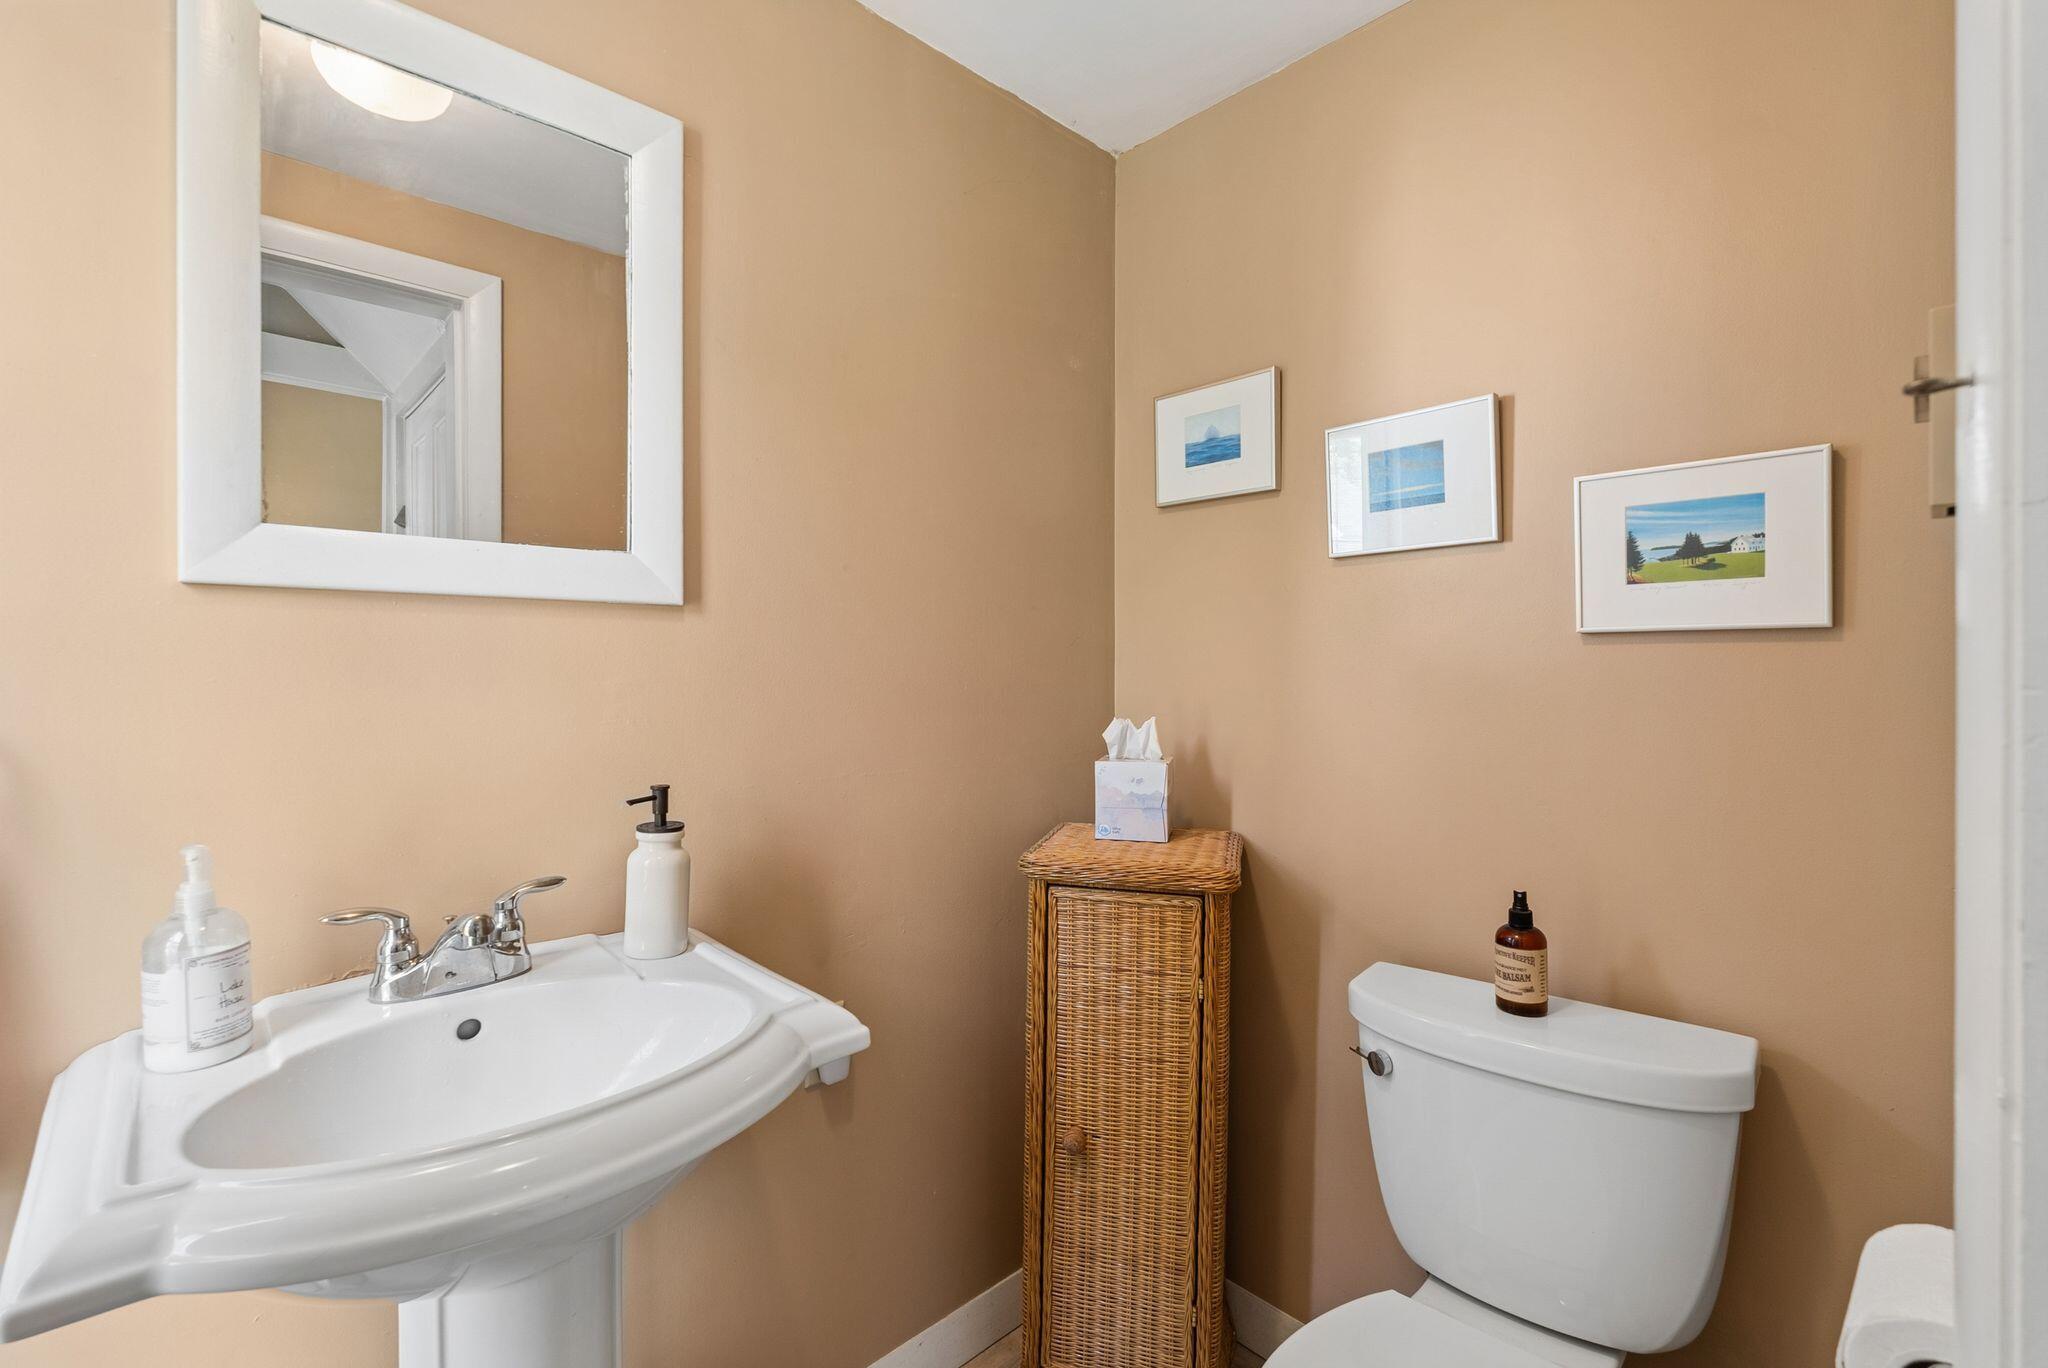
| Bathrooms Half: | 1 |
| Tax Annual Amount: | $5,361 |
| Lot Size Square Feet: | 12,196.8 |
| Lot Size Acres: | 0.28 |
| Architectural Style: | Colonial |
| Waterfront?: | No |
| City: | Bath |
| County Or Parish: | Sagadahoc |
| Postal Code: | 04530 |
| Year Built: | 1894 |
| Cooling: | None |
| Lot Size Units: | Acres |
| Patio And Porch Features: | Porch |
| Water Body Name: | Kennebec River |
| Other Equipment: | Cable, Internet Access Available |
| Heating?: | Yes |
| Bathrooms Total Integer: | 2 |
| State Or Province: | ME |
| Lot Features: | Intown, Neighborhood, Landscaped |
| Building Area Total: | 2,154.0 |
| Sewer: | Public Sewer |
| Rooms Total: | 8 |
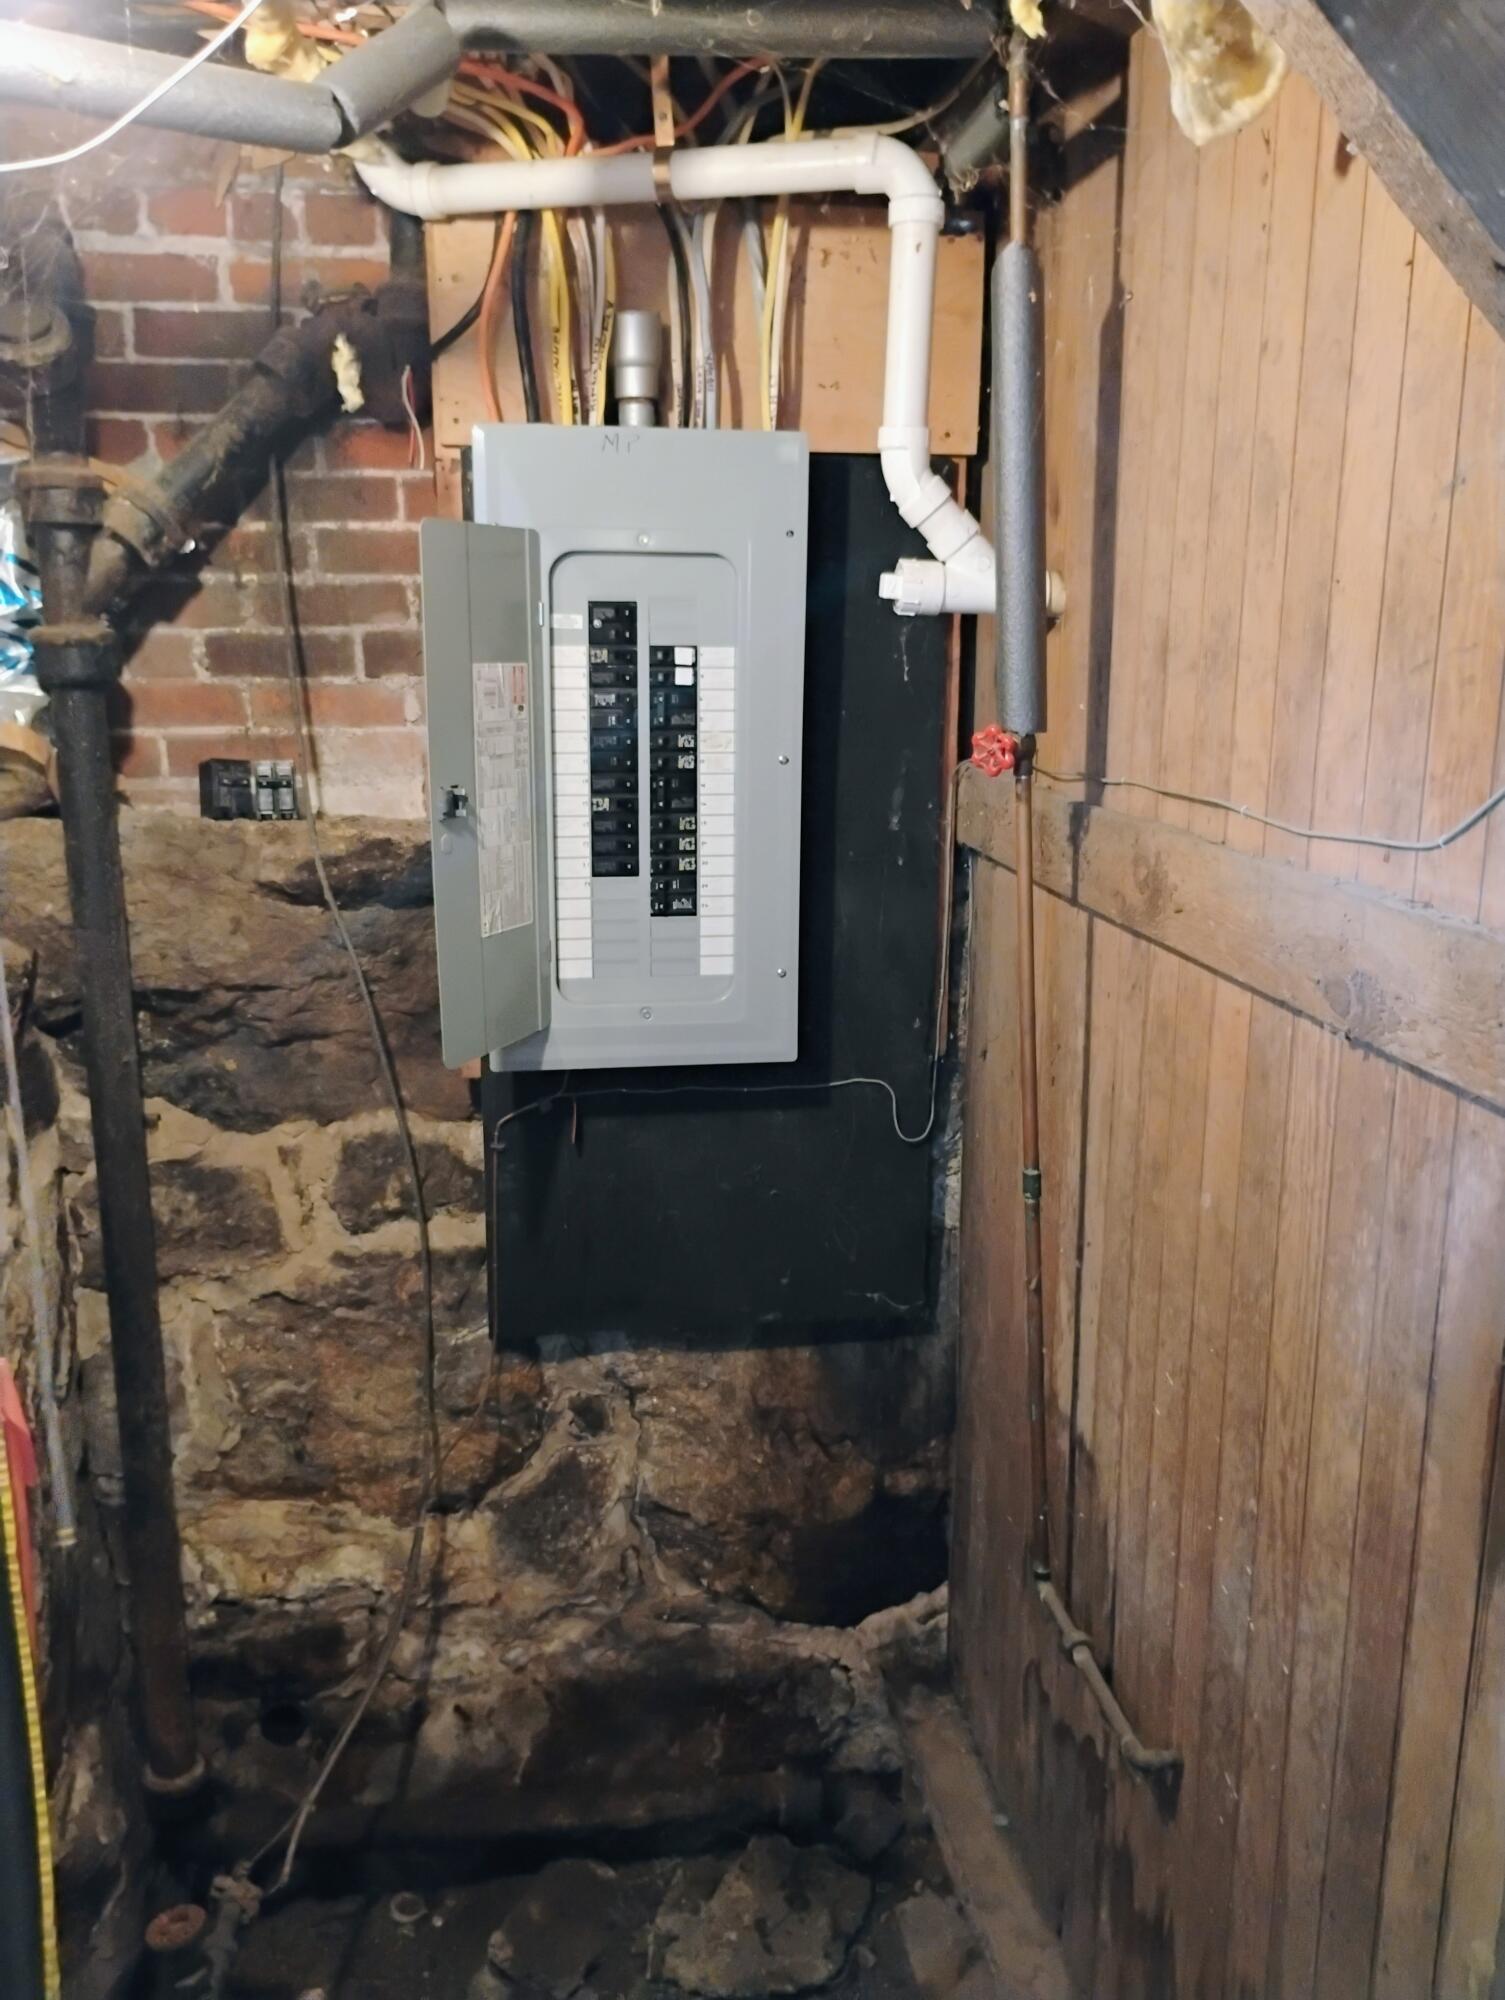
| Electric: | Circuit Breakers |
| Roof: | Pitched, Shingle |
| Postal Code Plus4: | 1734 |
| Lot Size Area: | 0.28 |
| Parking Features: | Paved, 1 - 4 Spaces |
| Zoning: | R1 |
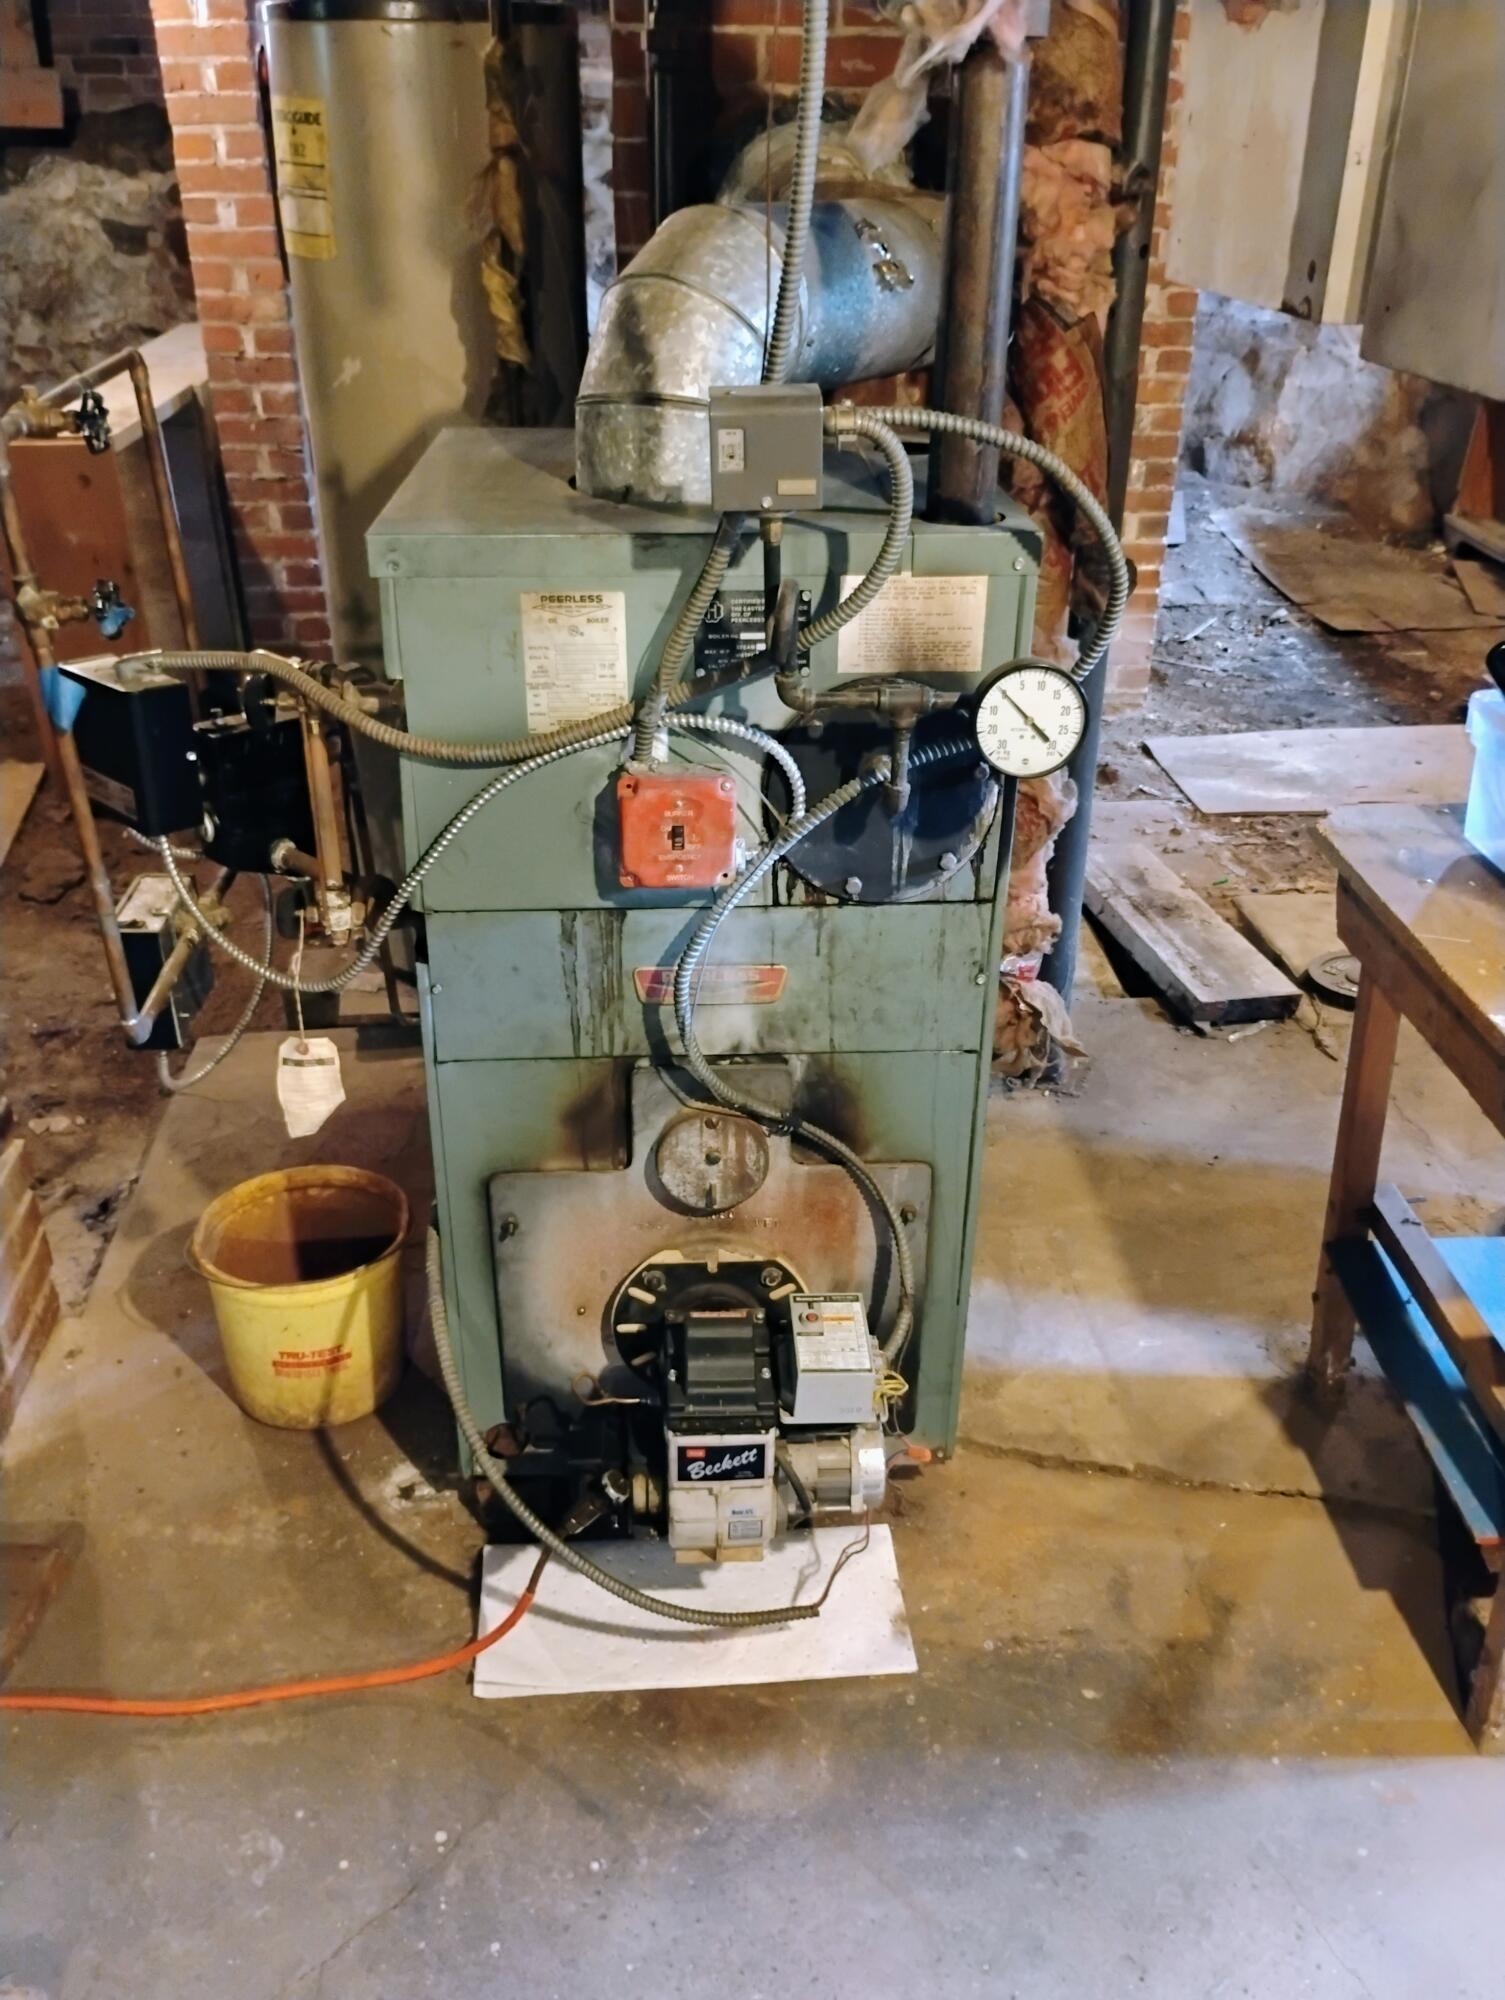
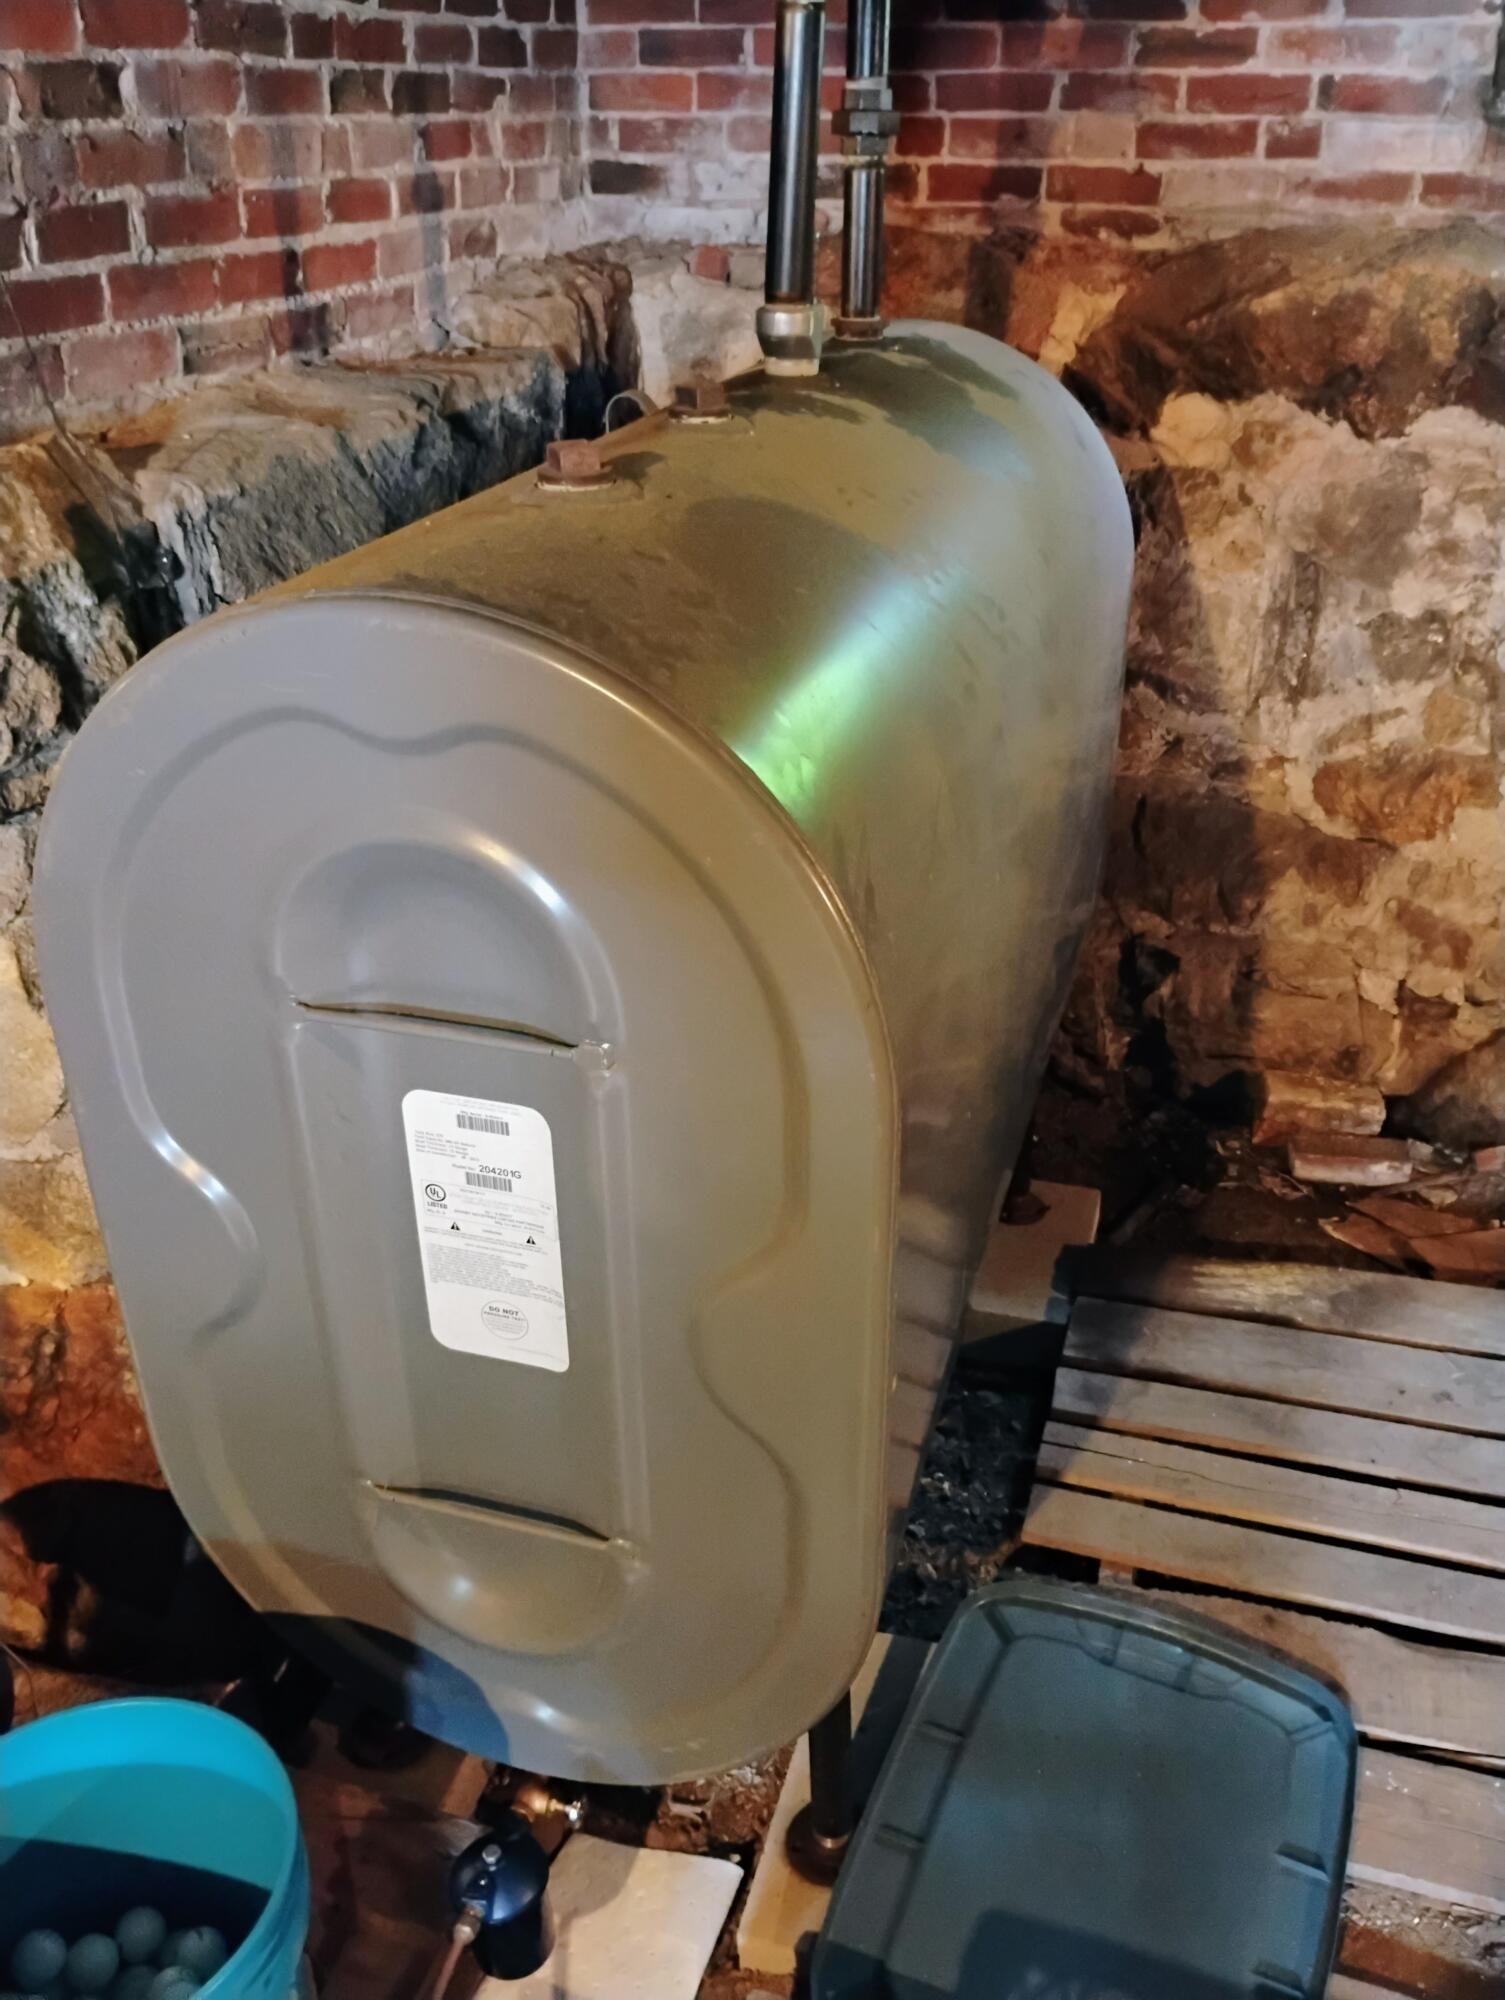
| Heating: | Oil, Steam, Radiator |
| Construction Materials: | Wood Frame, Vinyl Siding |
| Flooring: | Carpet, Laminate, Ceramic Tile |
| Water Source: | Public |
| Above Grade Finished Area: | 2,154.0 |
| Building Area Source: | Public Records |
| Lot Size Source: | Public Records |
| Original List Price: | $497,000 |
| Tax Year: | 2025 |
| Bathrooms Total Decimal: | 1.5 |
| Approval Status: | true |
| Water Info Water View: | Seasonal |
| Property Information Surveyed: | Unknown |
| Property Information Seasonal: | No |
| Property Information Color: | Grey |
| Property Information # Half Baths Level 1: | 1 |
| Property Information # Full Baths Level 2: | 1 |
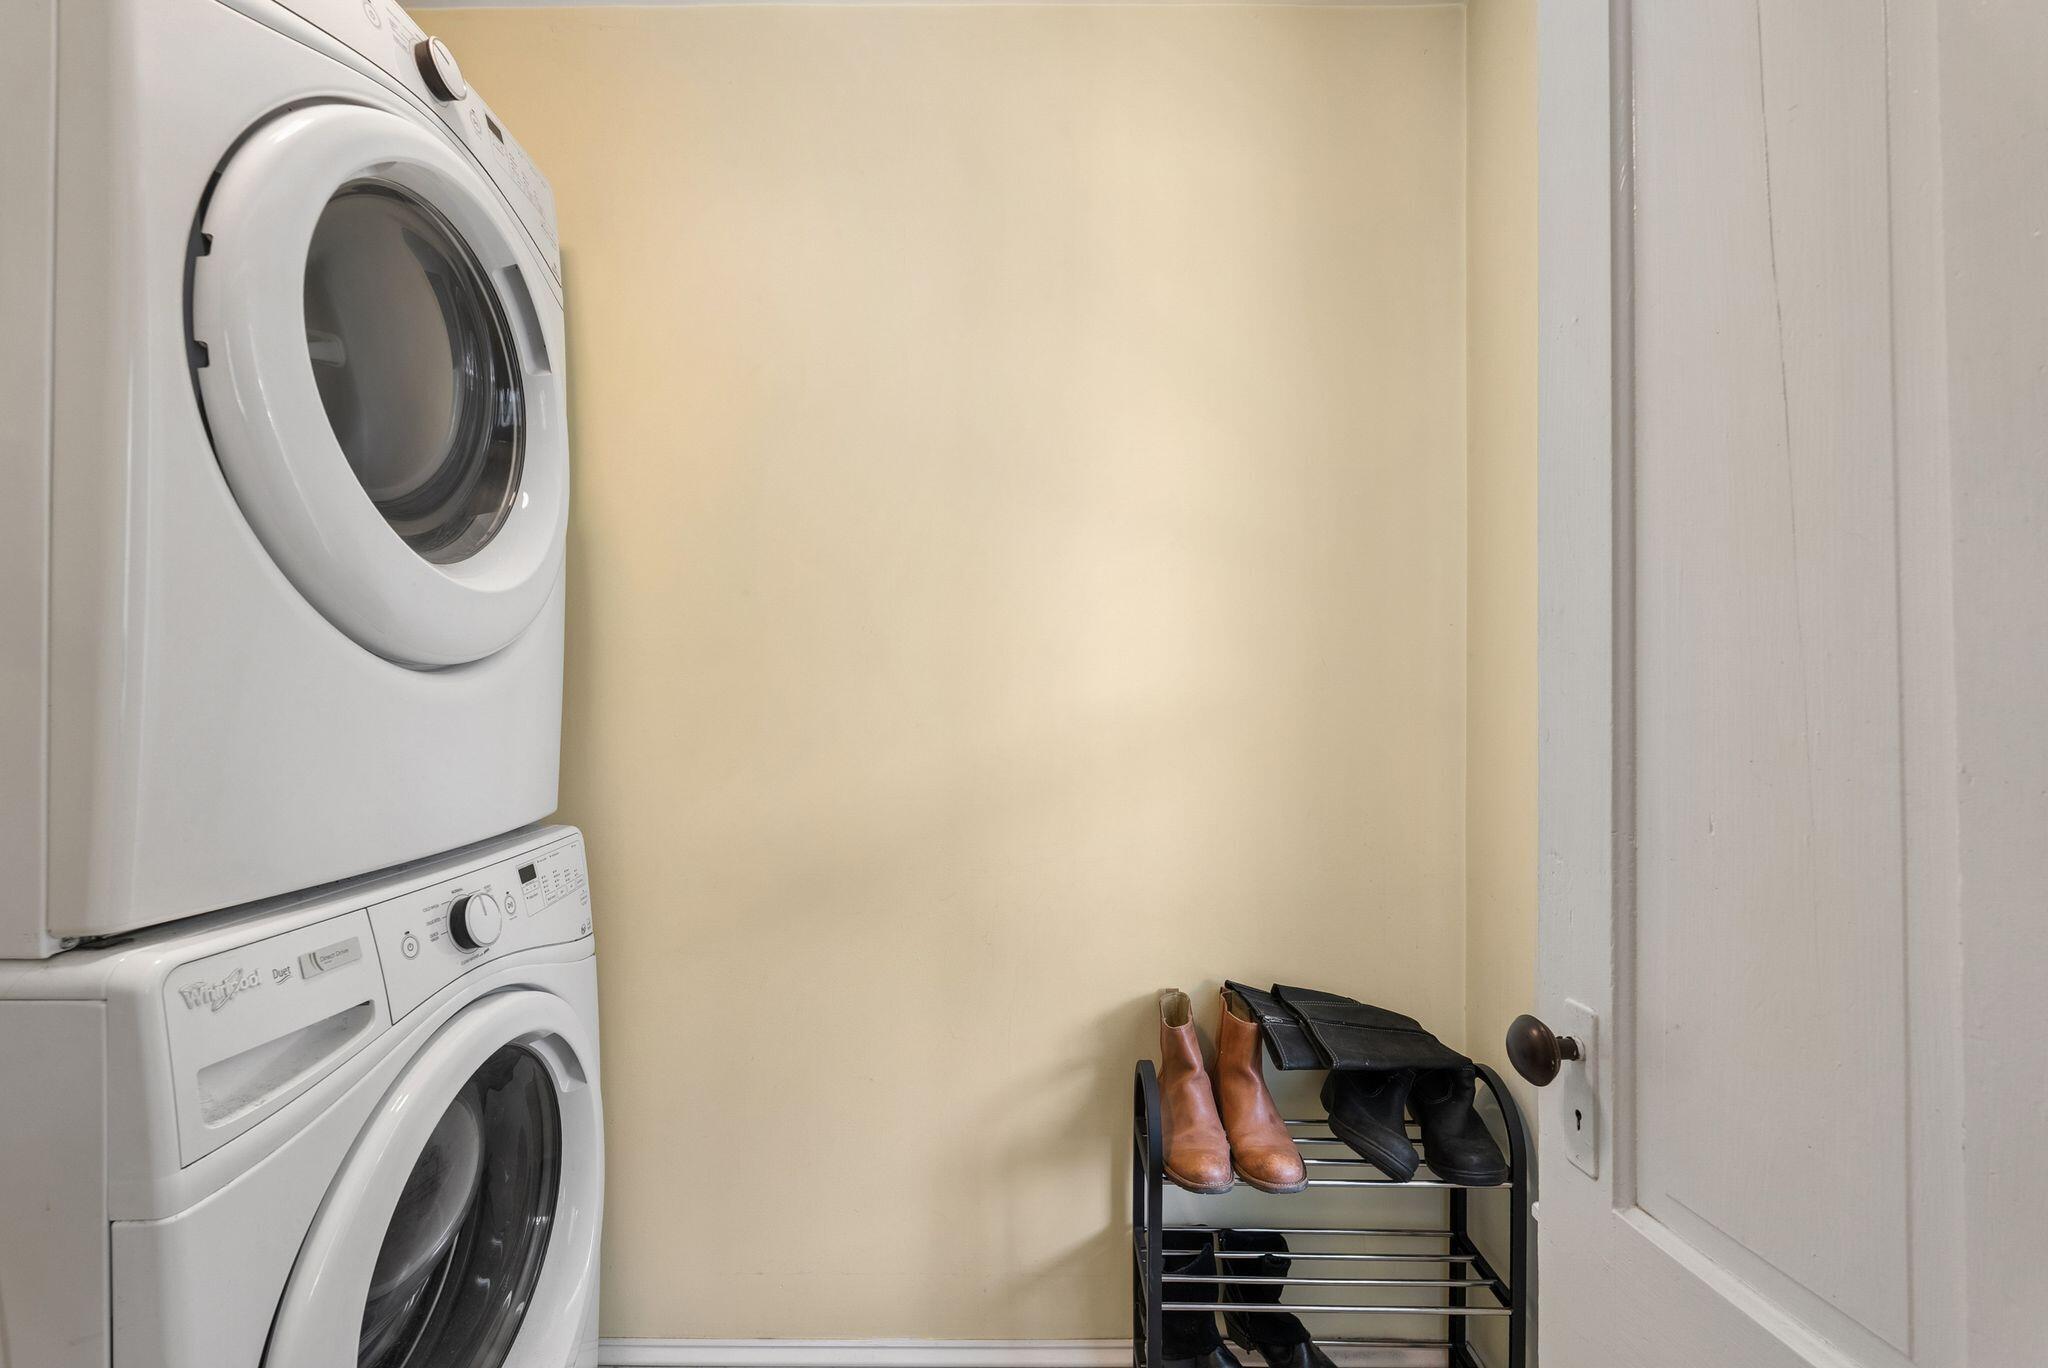
| Appliances 2: | Dishwasher, Dryer, Electric Range, Refrigerator, Washer |
| Status Change Info Lp/sp Ratio: | 101.41 |
| Status Change Info Arm's Length Transaction: | No |
| Status Change Info Sold Price/sq Ft: | $234 |
| Status Change Info Seller Contributions: | No |
| Status Change Info Did Acres Change At Sale: | No |
| Location Information Page: | 152 |
| Location Information Zoning Overlay: | Unknown |
| Location Information Hers Certified: | No |
| Location Information Tree Growth Y/n: | No |
| Contract Information List Price/sq Ft: | $231 |
| Contract Information Comp Listing: | No |
| Window Features Backup: | Double Pane Windows |
| Remarks Showing Remarks: | BrokerBay, notice required Lockbox on front door off the Middle St side near the Portside sign |
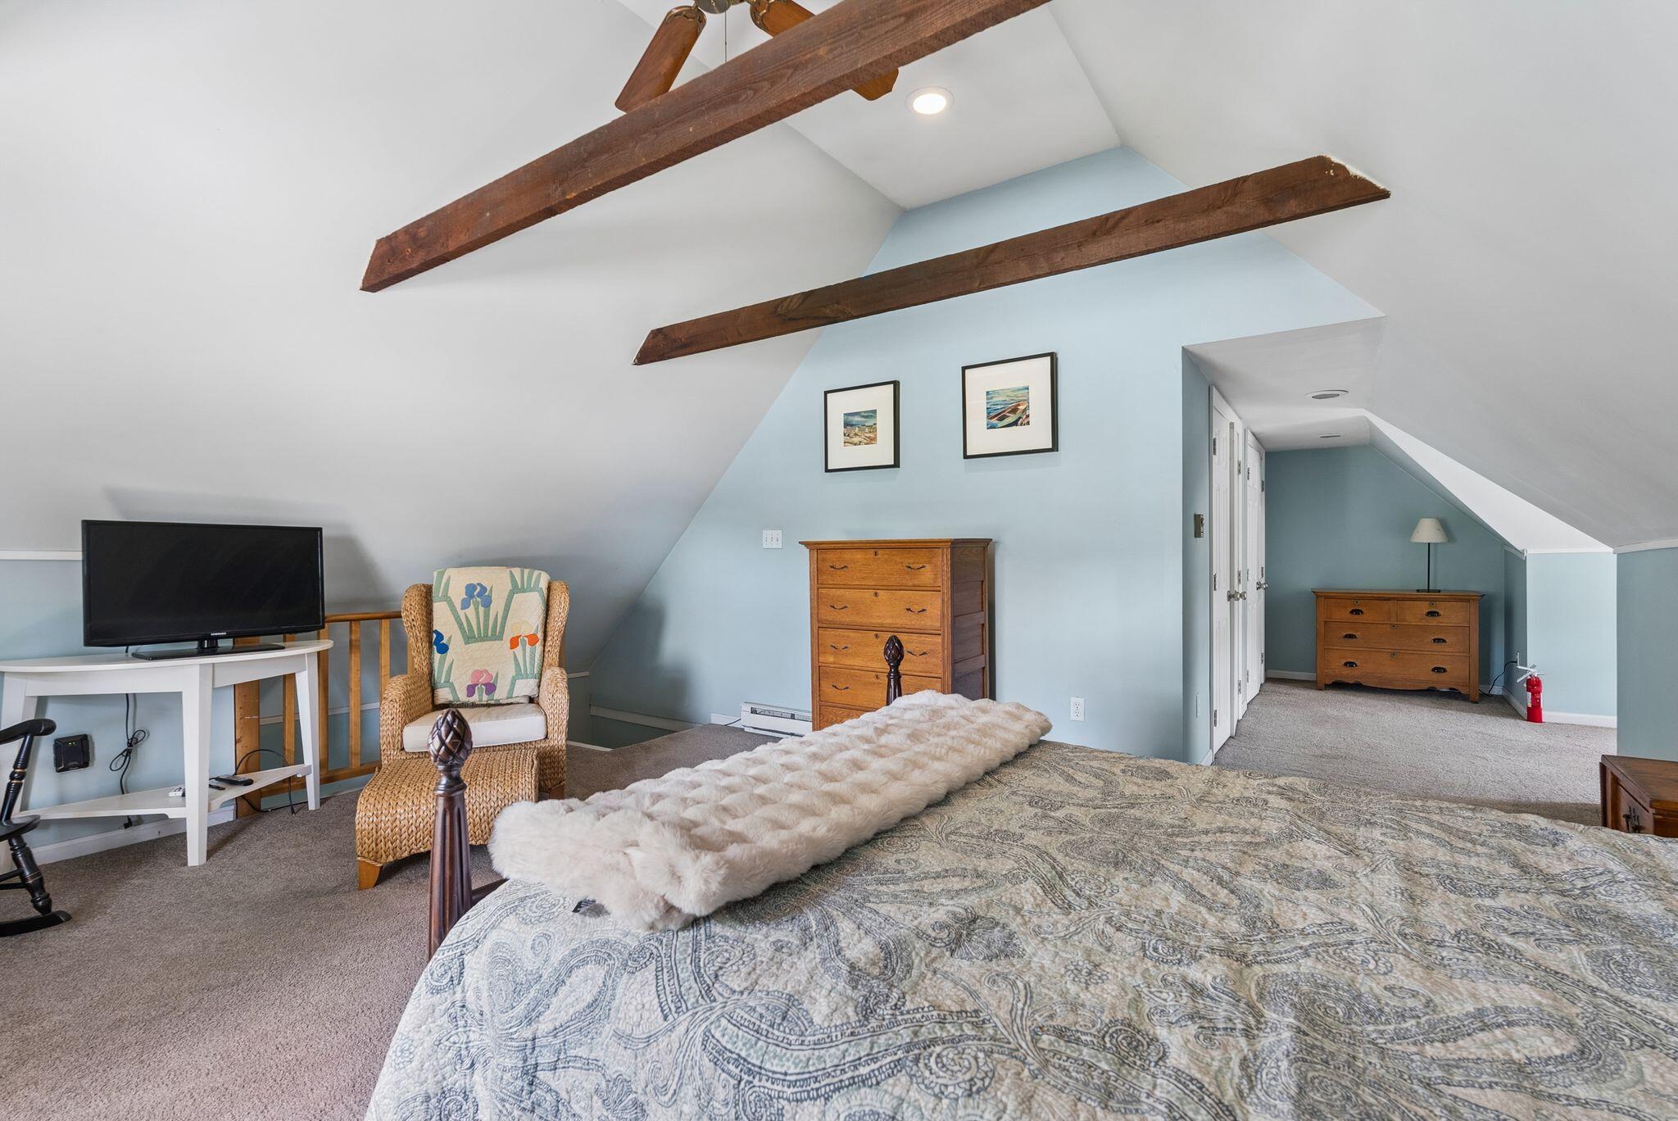
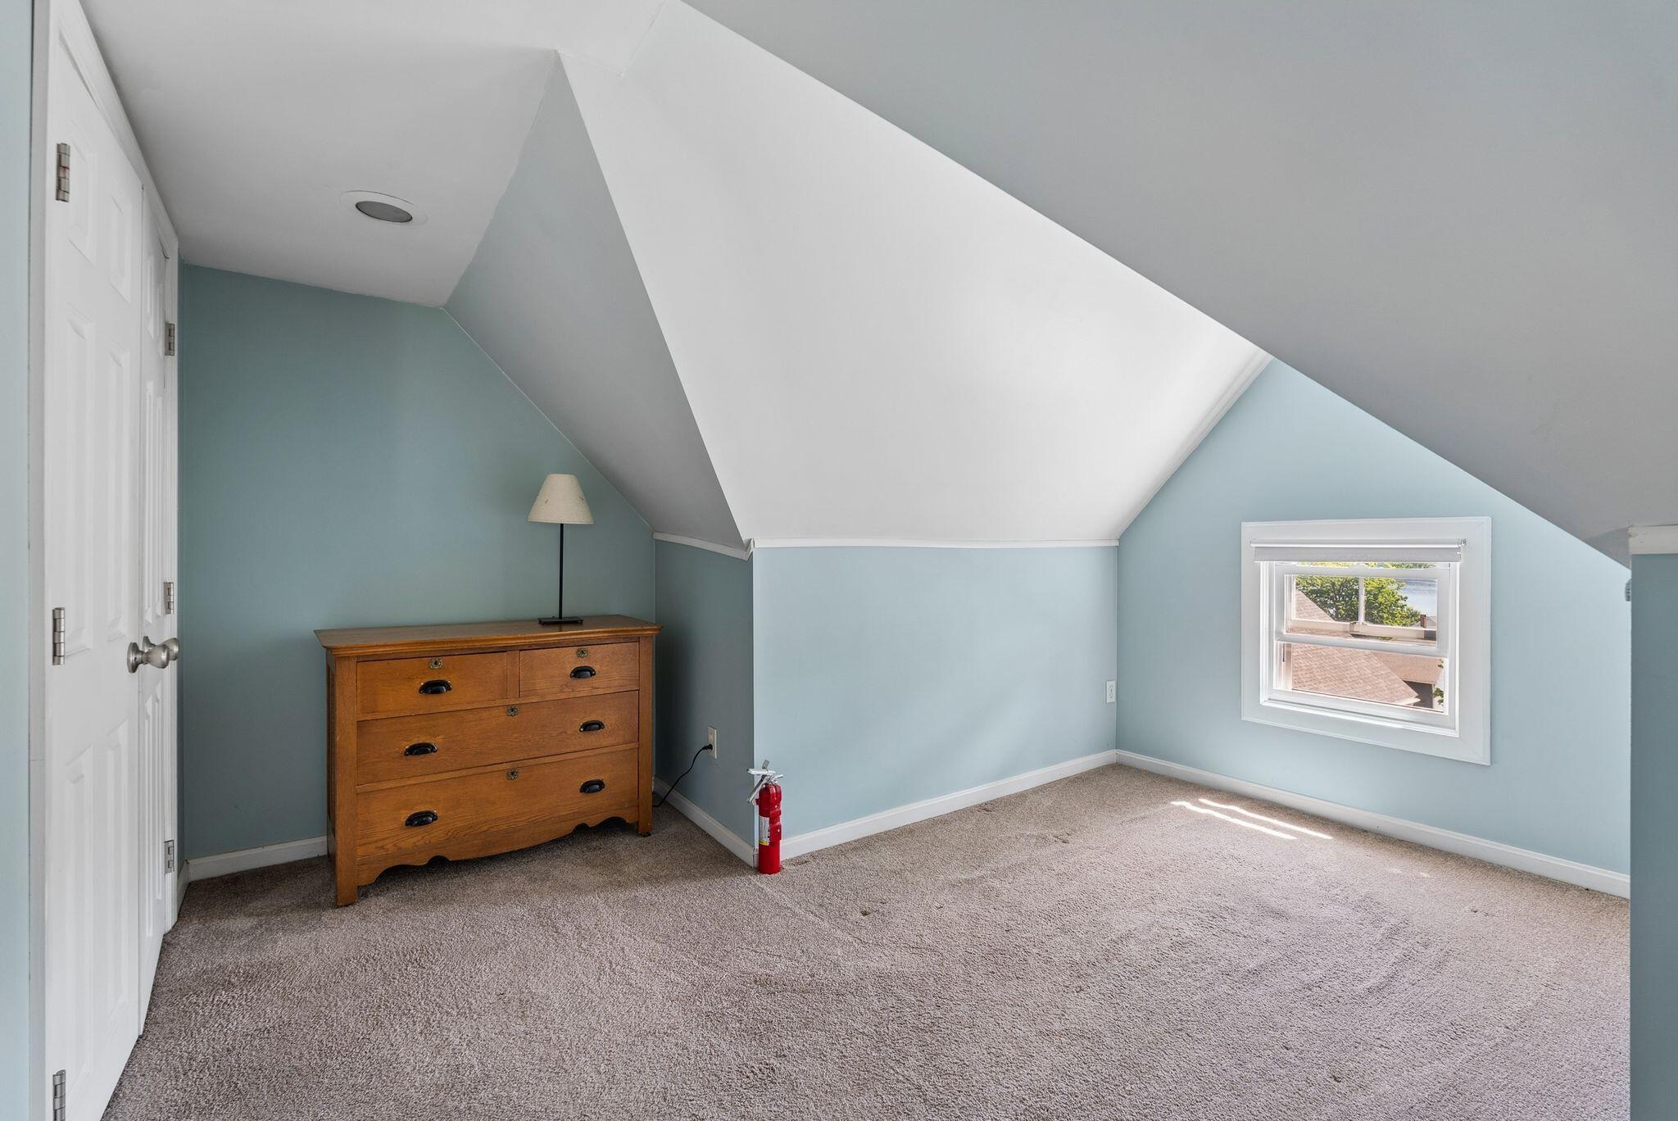
| Bedroom 1 Bedroom 1 Level: | Third |
| Bedroom 1 Bedroom 1 Width: | 15.5 |
| Bedroom 1 Bedroom 1 Length: | 27.25 |
| Bedroom 1: | Bedroom 1 |
| Bedroom 2 Bedroom 2 Level: | Second |
| Bedroom 2 Bedroom 2 Length: | 14.0 |
| Bedroom 2 Bedroom 2 Width: | 13.75 |
| Bedroom 2: | Bedroom 2 |
| Bedroom 3 Bedroom 3 Level: | Second |
| Bedroom 3 Bedroom 3 Length: | 13.25 |
| Bedroom 3 Bedroom 3 Width: | 13.25 |
| Bedroom 3: | Bedroom 3 |
| Bedroom 4 Bedroom 4 Level: | Second |
| Bedroom 4 Bedroom 4 Length: | 13.5 |
| Bedroom 4 Bedroom 4 Width: | 14.0 |
| Bedroom 4: | Bedroom 4 |
| Dining Room Dining Room Level: | First |
| Dining Room Dining Room Length: | 12.75 |
| Dining Room Dining Room Width: | 13.0 |
| Dining Room: | Dining Room |
| Den Den Level: | First |
| Den Den Length: | 12.75 |
| Den Den Width: | 13.25 |
| Den: | Den |
| Kitchen Kitchen Level: | First |
| Kitchen Kitchen Length: | 14.0 |
| Kitchen Kitchen Width: | 14.25 |
| Kitchen: | Kitchen |
| Living Room Living Room Level: | First |
| Living Room Living Room Length: | 13.75 |
| Living Room Living Room Width: | 13.5 |
| Living Room: | Living Room |
| Water Body Type: | River |
| Kitchen Countertop: | Marble |
| Roads: | Paved, Public |
| Sold Terms Other: | Relocation |
| Vehicle Storage: | No Vehicle Storage |
| Water Heater: | Off Heating System |
| High School District: | RSU 01 - LKRSU |
| Other Structures: | Shed(s) |
| Window Features: | Double Pane Windows |
| Gas: | No Gas |
| Listing Key: | 29b95066c2784a57a44f774754612d41 |
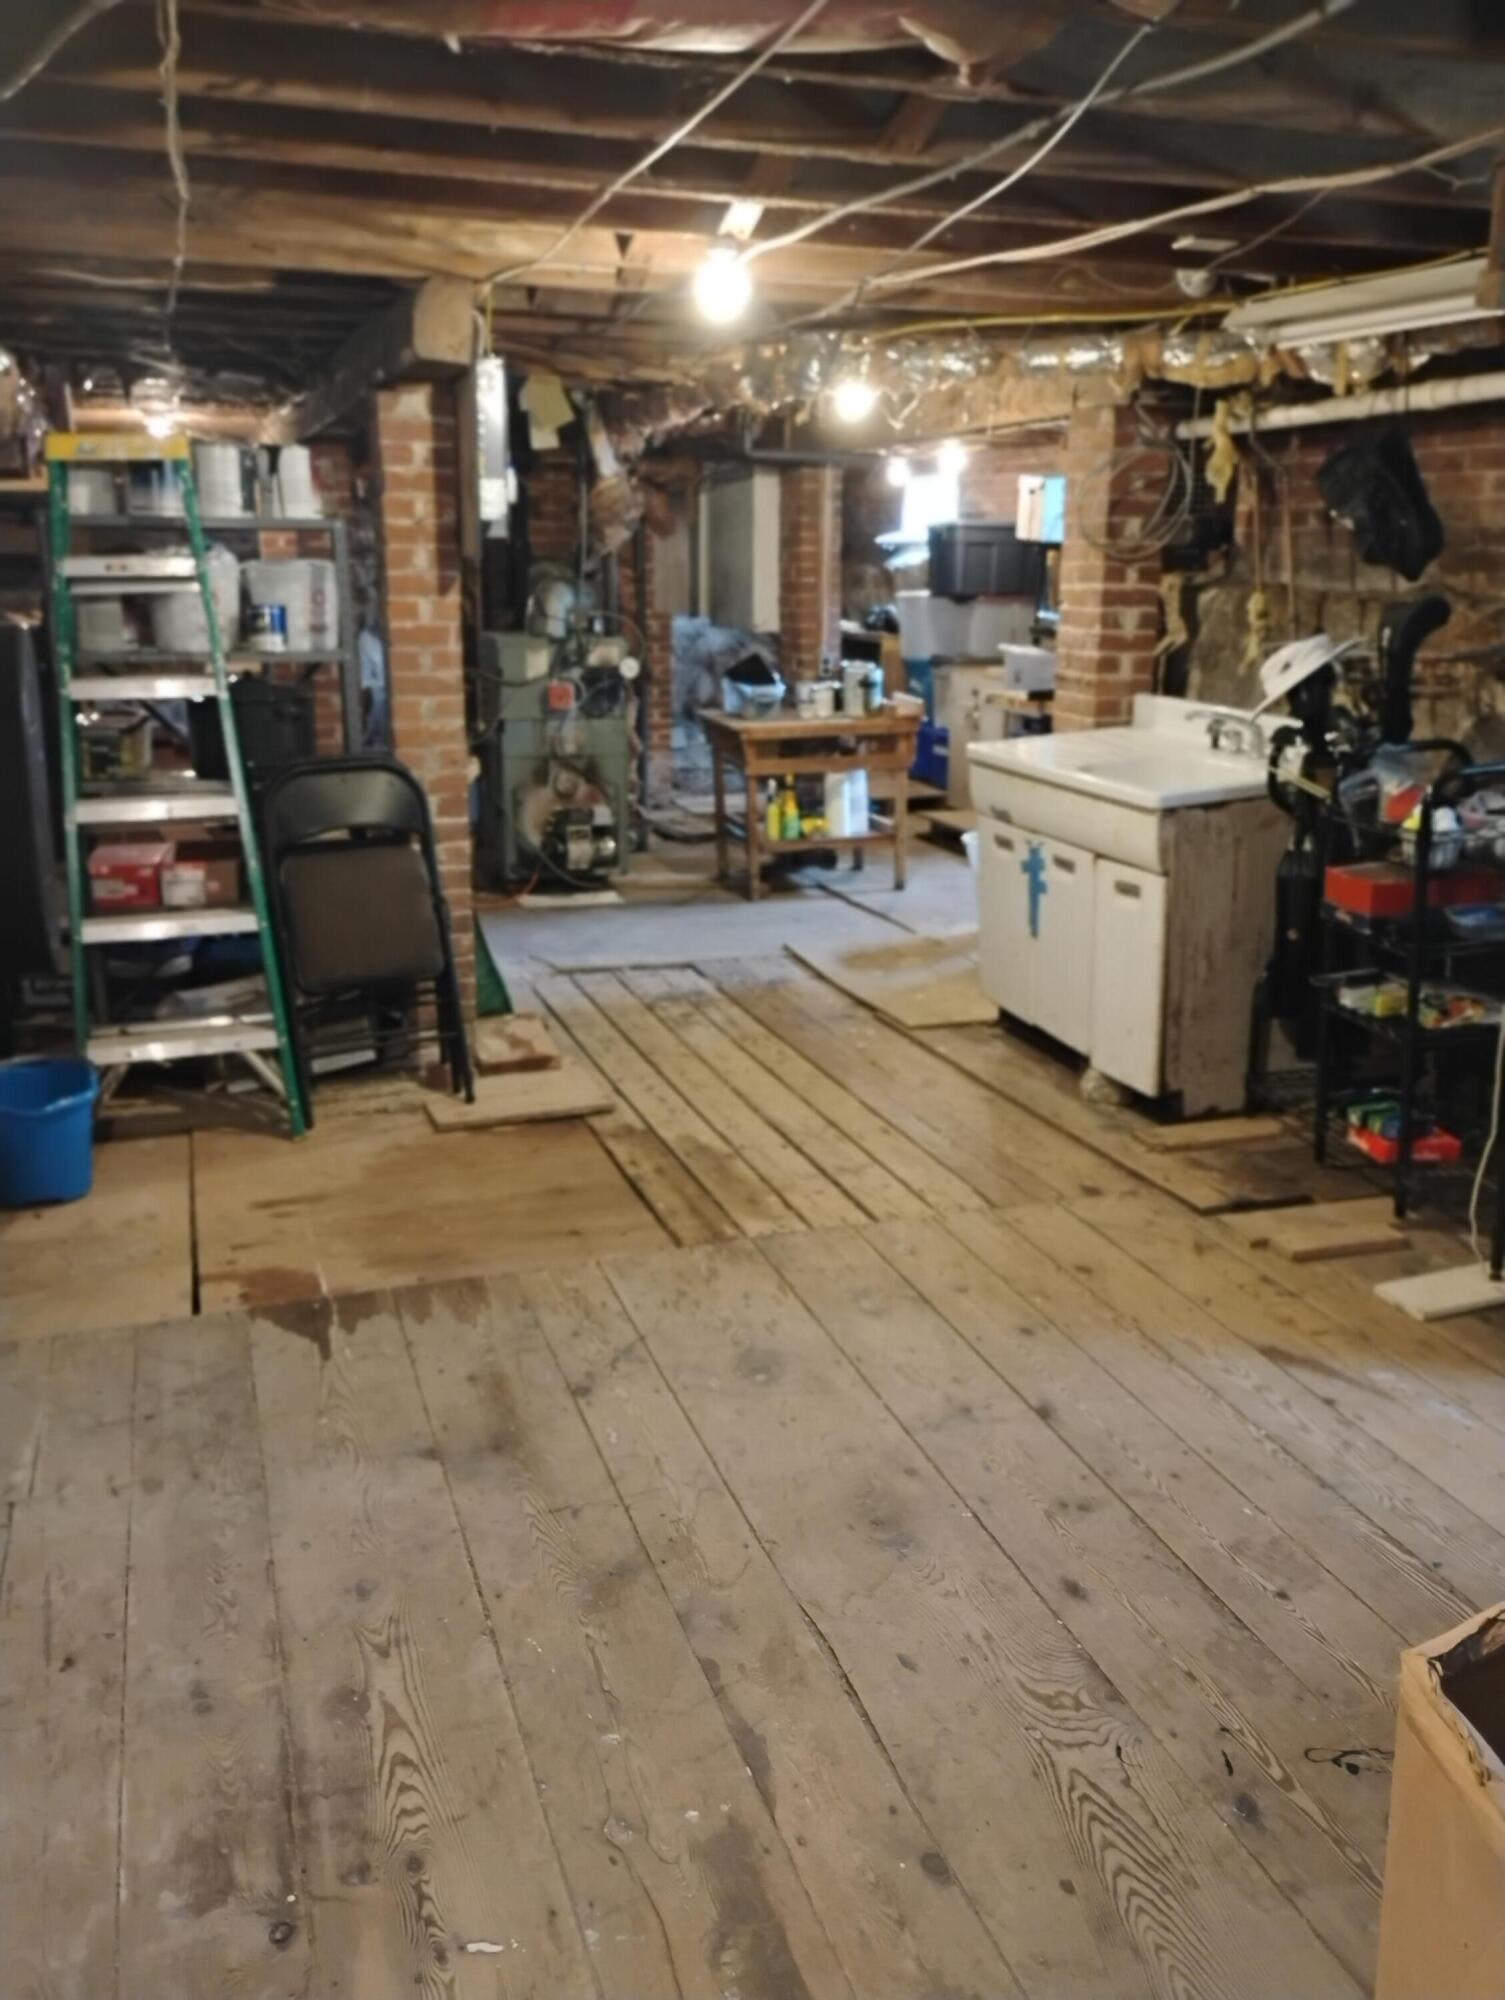
| Basement: | Interior Entry, Full, Unfinished |
| Documents Change Timestamp: | 2026-06-26T21:45:50Z |
| Documents Count: | 5 |
| Directions: | GPS accurate |
| Listing Contract Date: | 2026-06-26 |
| Status: | Closed |
| Pending Timestamp: | 2026-06-28 |
| Parcel Number: | BTTH-000033-000000-000055 |
| Road Surface Type: | Paved |
| Waterfront Features: | Nearby, River/Brook/Stream |
Listing data is derived in whole or in part from the Maine IDX and is for consumers' personal, non-commercial use only. Dimensions are approximate and not guaranteed. All data should be independently verified. © 2026 Maine Real Estate Information System, Inc. All Rights Reserved.
Maine Real Estate Information System, Inc. data last updated on October 08, 2026 05:14 PM - ET


Property Last Updated: October 08, 2026 05:14 PM - ET
