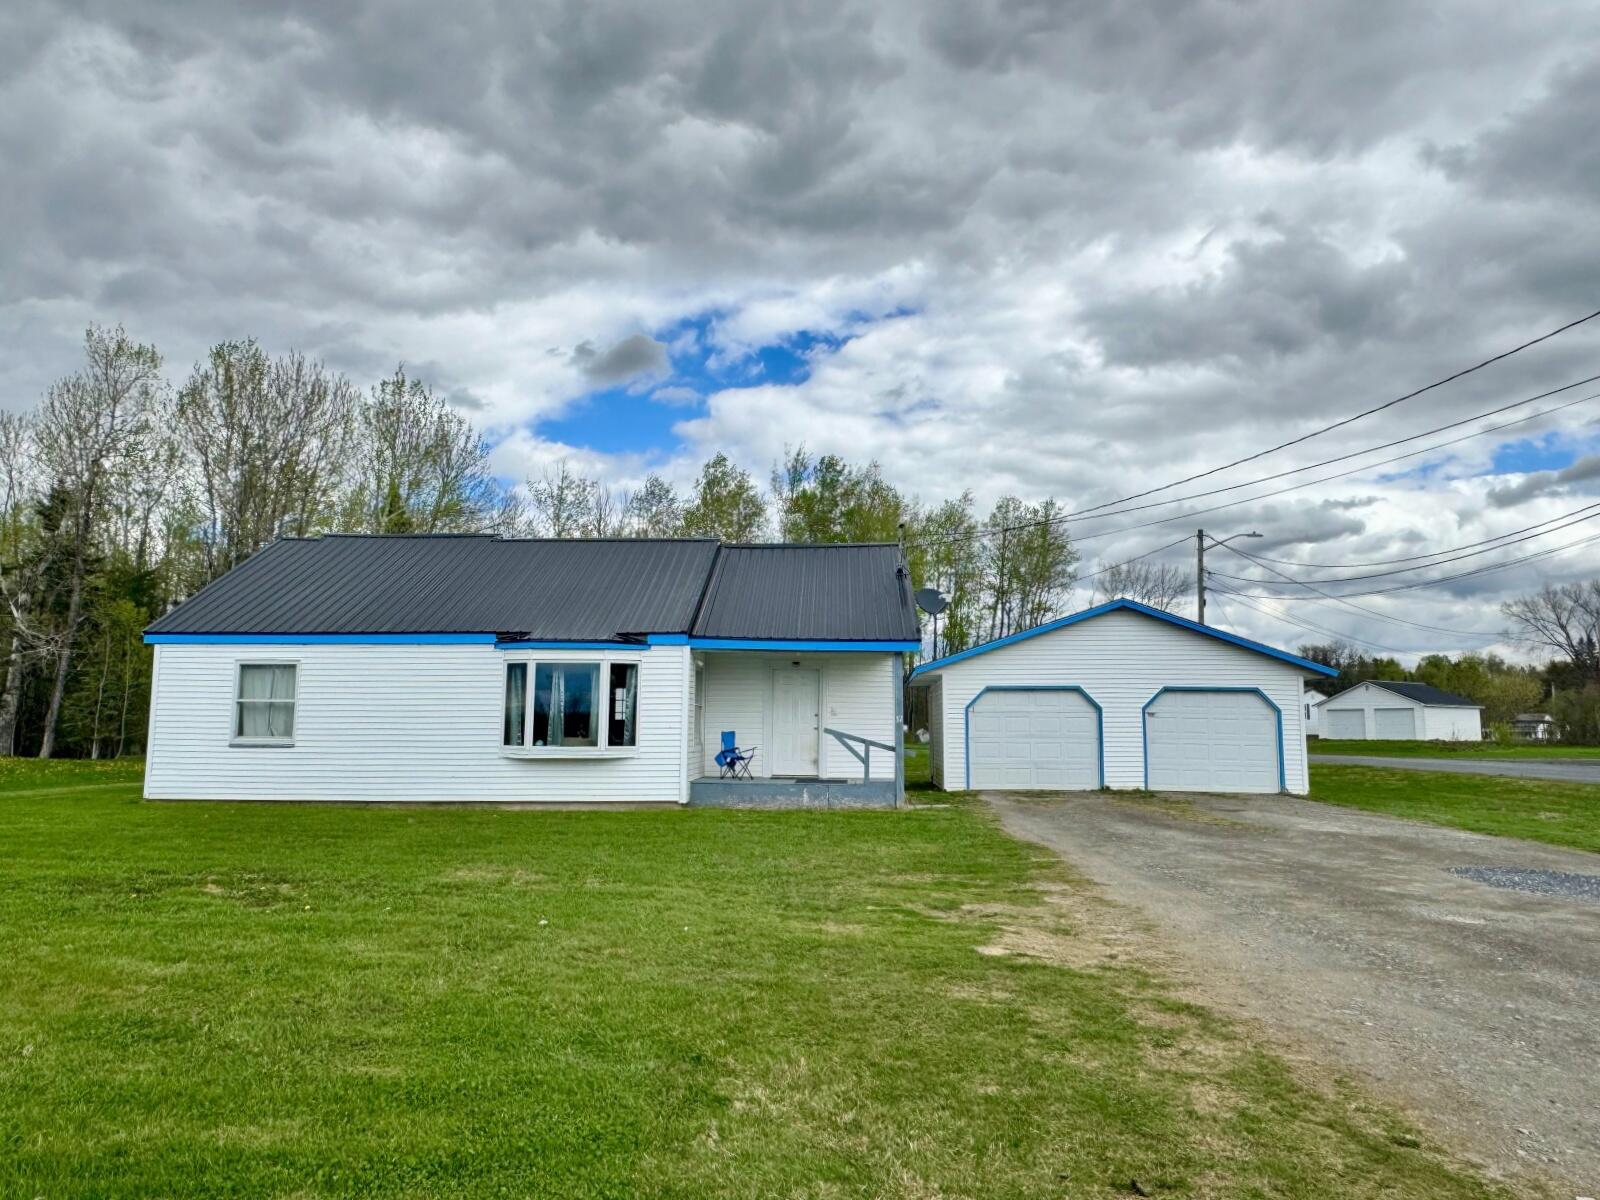
37 Woodland Road
Caribou, ME 04736
$162,240
Listing Courtesy of: Aroostook Real Estate
207-436-5191
Buyer Represented by: Kieffer Real Estate
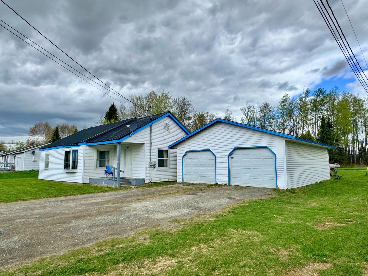
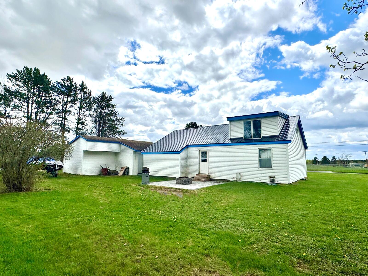
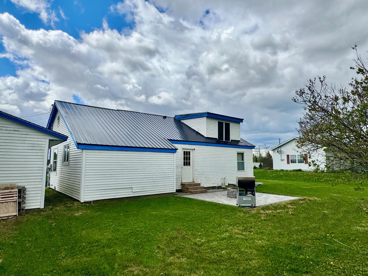
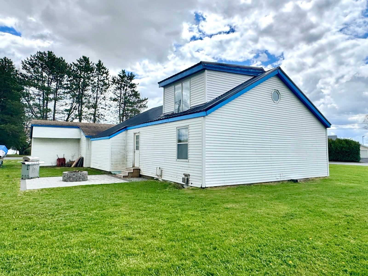
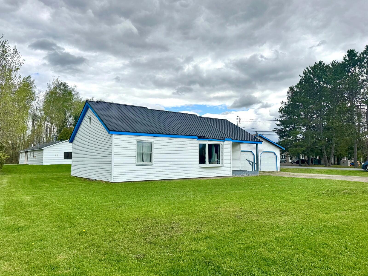
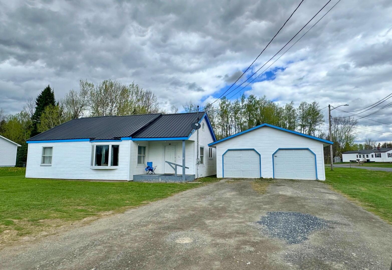
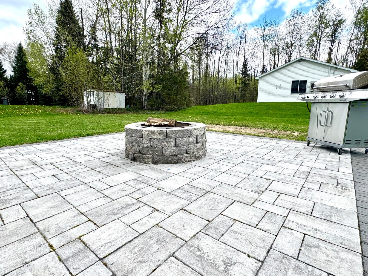
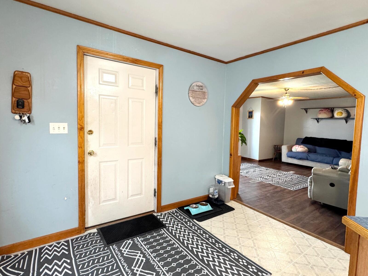
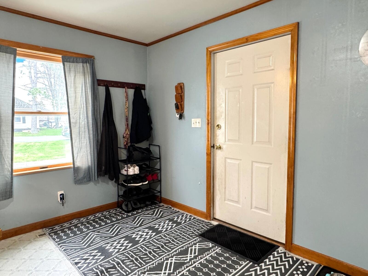
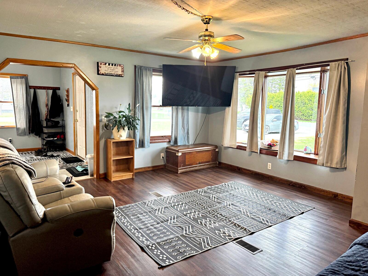
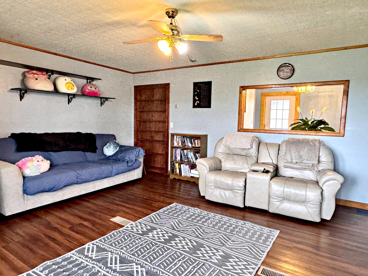
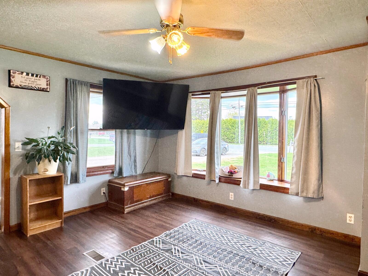
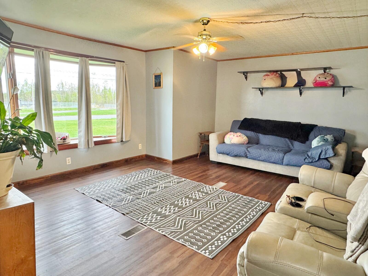
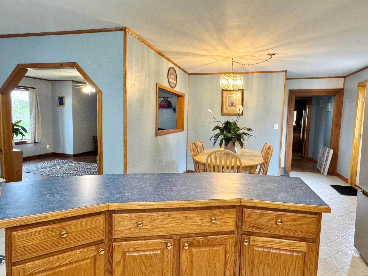
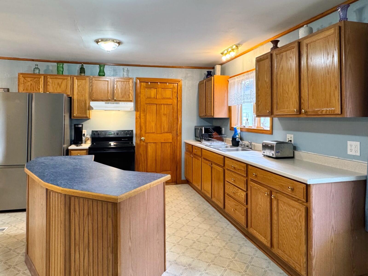
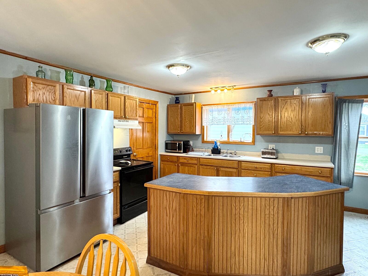
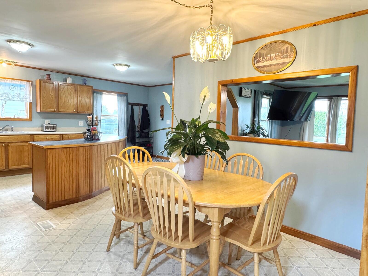
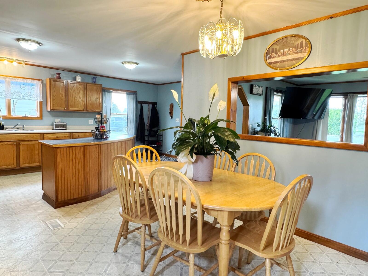
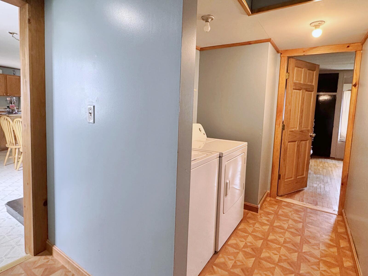
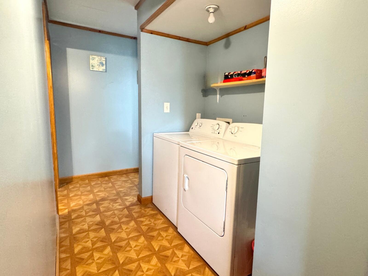
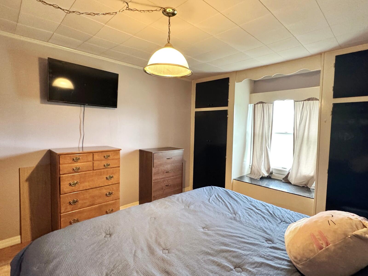
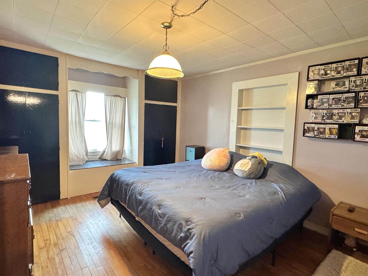
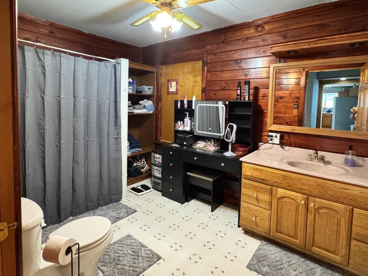
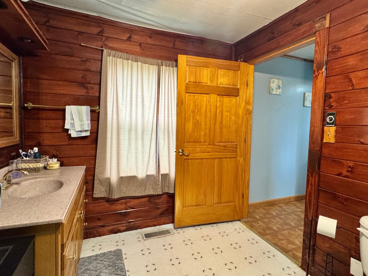
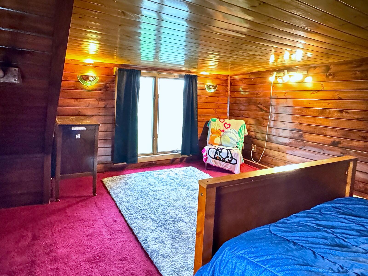
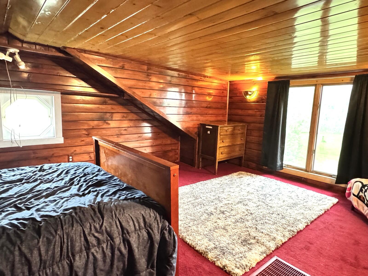
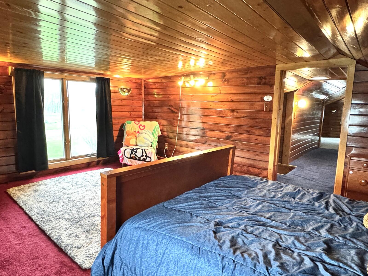
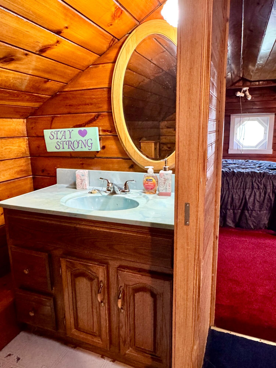
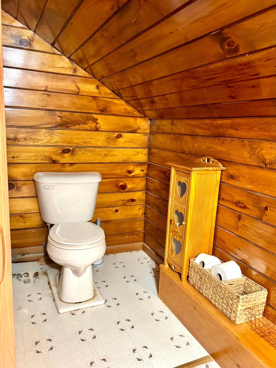
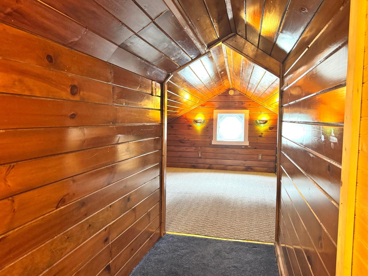
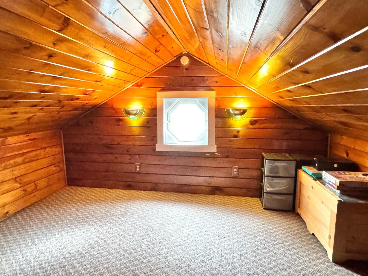
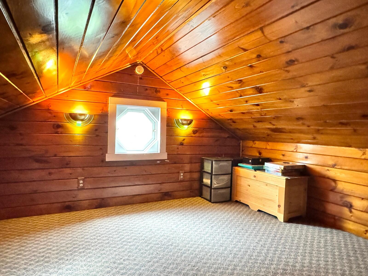
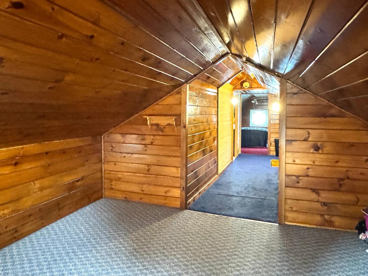
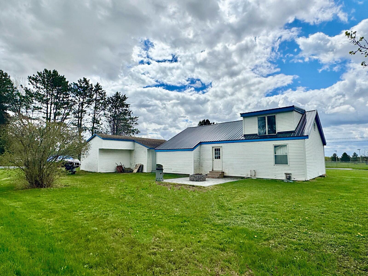
3 BR 1.5 Bath with 2 Car Garage and Option for 1 floor living located just down the street from the Caribou Performing Arts Center and High School! Spacious and open 1st floor layout with dine-in kitchen! Conveniently located dedicated laundry space just off the primary bedroom. 2nd floor offers two more rooms and a half bath. Outside you have a beautiful flat yard and you can enjoy the backyard on the recently finished patio area with fire pit! Call today and Check it out for yourself!
| Listing Id: | 1662569 |
|---|---|
| List Price: | $164,900 |
| Close Price: | $162,240 |
| Close Date: | 2026-07-28 |
| Property Type: | Residential |
| Property Sub Type: | Single Family Residence |
| Status: | Closed |
| Bedrooms Total: | 3 |
| Bathrooms Full: | 1 |
| Bathrooms Half: | 1 |
| Tax Annual Amount: | $1,723 |
| Lot Size Square Feet: | 11,761.2 |
| Lot Size Acres: | 0.27 |
| Architectural Style: | Cape Cod |
| Waterfront?: | No |
| City: | Caribou |
| County Or Parish: | Aroostook |
| Postal Code: | 04736 |
| Year Built: | 1956 |
| Cooling: | None |
| Lot Size Units: | Acres |
| Patio And Porch Features: | Patio, Porch |
| Heating?: | Yes |
| Bathrooms Total Integer: | 2 |
| State Or Province: | ME |
| Lot Features: | Near Country Club, Near Golf Course, Near Shopping, Near Town, Open Lot, Landscaped |
| Interior Features: | 1st Floor Bedroom, One-Floor Living |
| Foundation Details: | Poured Concrete |
| Building Area Total: | 1,870.0 |
| Sewer: | Public Sewer |
| Rooms Total: | 6 |
| Electric: | Circuit Breakers |
| Laundry Features: | Main Level |
| Roof: | Metal, Shingle |
| Postal Code Plus4: | 3501 |
| Lot Size Area: | 0.27 |
| Parking Features: | Gravel, On Site, Garage Door Opener, Detached |
| Zoning: | Res |
| Heating: | Oil, Forced Air |
| Construction Materials: | Wood Frame, Vinyl Siding |
| Garage?: | Yes |
| Flooring: | Carpet, Vinyl, Wood |
| Garage Spaces: | 2.0 |
| Water Source: | Private, Well |
| Above Grade Finished Area: | 1,602.0 |
| Building Area Source: | Public Records |
| Lot Size Source: | Public Records |
| Below Grade Finished Area: | 268.0 |
| Original List Price: | $174,900 |
| Tax Year: | 2024 |
| Bathrooms Total Decimal: | 1.5 |
| Approval Status: | true |
| Water Info Water View: | No |
| Property Information # Full Baths Level 1: | 1 |
| Property Information Road Frontage +/-: | 100.0 |
| Property Information Source Of Road Frontage: | Deed |
| Property Information Surveyed: | Yes |
| Property Information Seasonal: | No |
| Property Information Deed/conveyance Type Offered: | Warranty |
| Property Information # Half Baths Level 2: | 1 |
| Property Information Road Frontage: | Yes |
| Appliances 2: | Electric Range, Refrigerator |
| Status Change Info Lp/sp Ratio: | 98.39 |
| Status Change Info Arm's Length Transaction: | Yes |
| Status Change Info Sold Price/sq Ft: | $101 |
| Status Change Info Seller Contributions: | Yes |
| Status Change Info Did Acres Change At Sale: | No |
| Location Information Page: | 2 |
| Location Information Zoning Overlay: | No |
| Location Information Hers Certified: | Unknown |
| Location Information Tree Growth Y/n: | No |
| Contract Information List Price/sq Ft: | $103 |
| Contract Information Comp Listing: | No |
| Contract Information Total Seller Contributions: | $6,240 |
| Contract Information Property Repairs Y/n: | No |
| Contract Information Buyer Closing Costs Amount: | $6,240 |
| Contract Information Buyer Closing Costs Yes/no: | Yes |
| Bedroom 1 Bedroom 1 Level: | Second |
| Bedroom 1: | Bedroom 1 |
| Bedroom 2 Bedroom 2 Level: | Second |
| Bedroom 2: | Bedroom 2 |
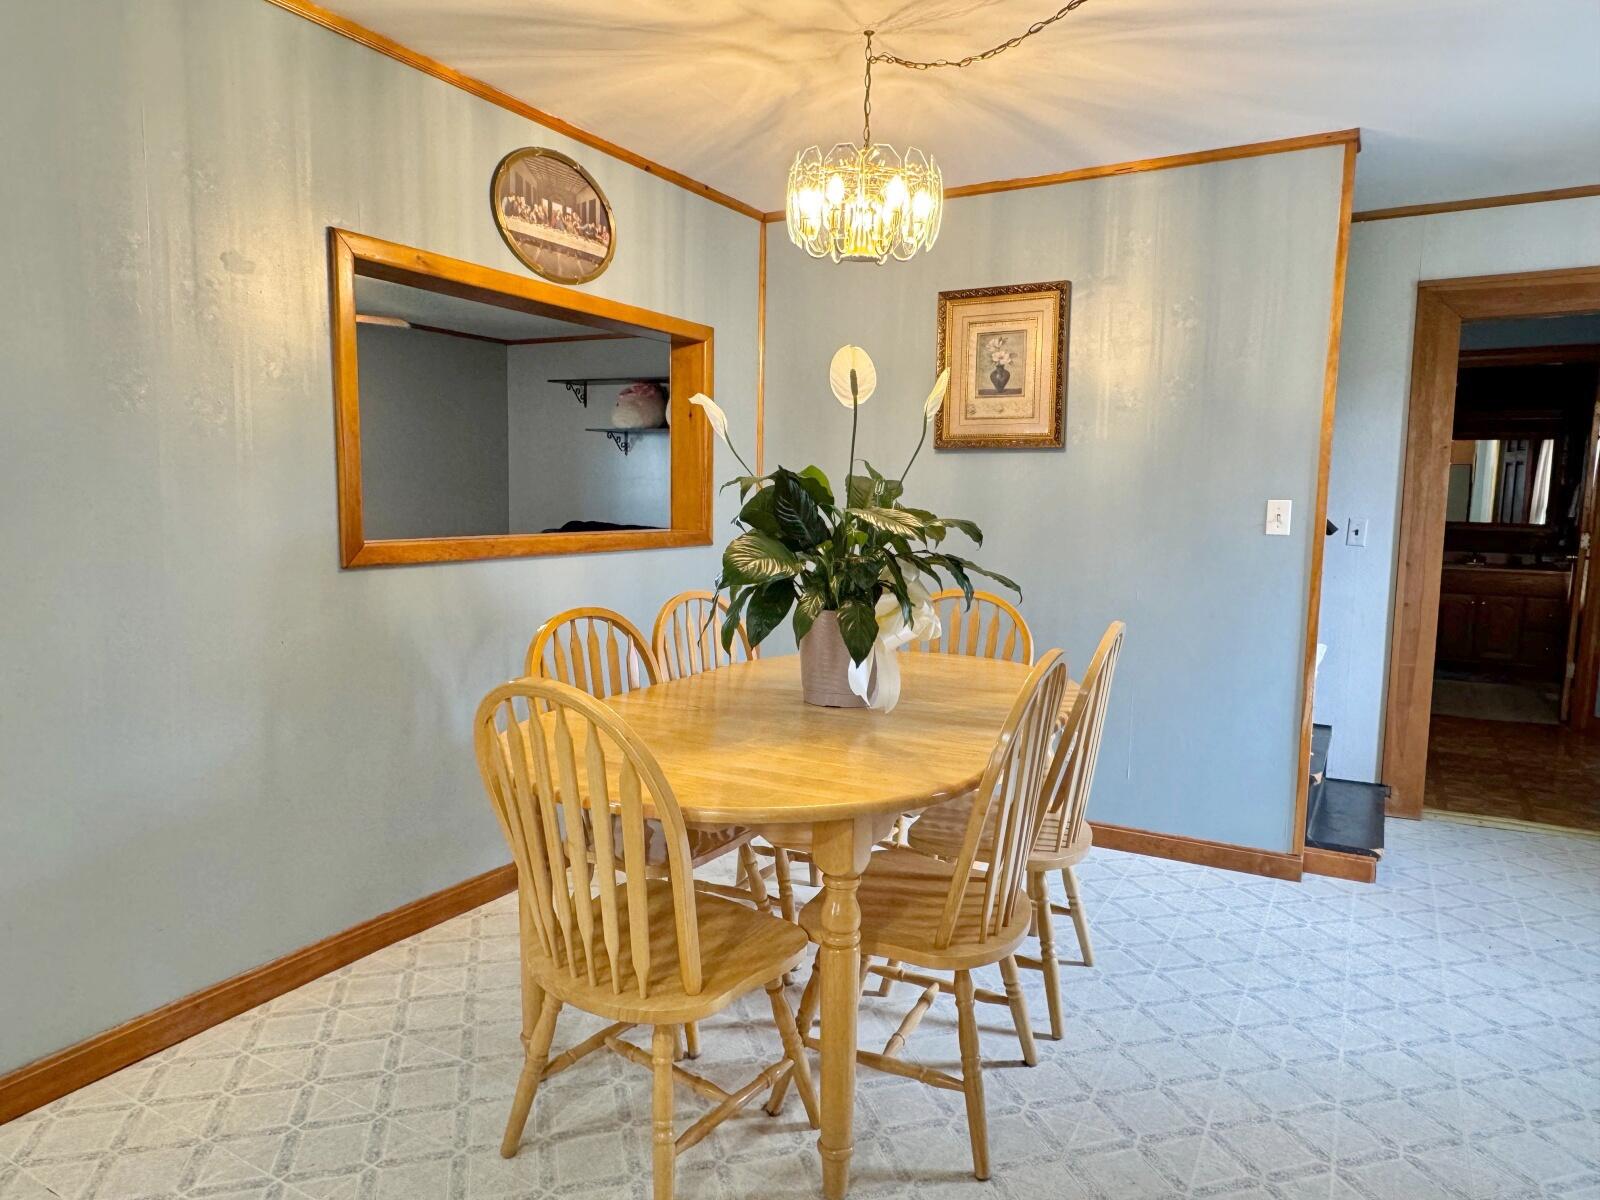
| Dining Room Dining Room Level: | First |
| Dining Room: | Dining Room |
| Kitchen Kitchen Level: | First |
| Kitchen: | Kitchen |
| Living Room Living Room Level: | First |
| Living Room: | Living Room |
| Primary Bedroom Primary Bedroom Level: | First |
| Primary Bedroom: | Primary Bedroom |
| Amenities: | 1st Floor Bedroom, Main Level, One-Floor Living |
| Kitchen Amenities: | Eat-in Kitchen |
| Location: | Near Country Club, Near Golf Course, Near Shopping, Near Town |
| Roads: | Paved, Public |
| Sold Terms Other: | Not Applicable |
| Vehicle Storage: | 2 Car, Auto Door Opener, Detached |
| Water Heater: | Electric |
| High School District: | RSU 39 |
| Gas: | No Gas |
| Listing Key: | 7d289cd912a09441525abc4090f418a0 |
| Basement: | Interior Entry, Full, Unfinished |
| Documents Change Timestamp: | 2026-05-17T19:57:24Z |
| Documents Count: | 2 |
| Listing Contract Date: | 2026-05-17 |
| Status: | Closed |
| Pending Timestamp: | 2026-07-15 |
| Parcel Number: | CARI-000037-000000-000033 |
| Road Surface Type: | Paved |
| Sign On Property?: | Yes |
Listing data is derived in whole or in part from the Maine IDX and is for consumers' personal, non-commercial use only. Dimensions are approximate and not guaranteed. All data should be independently verified. © 2026 Maine Real Estate Information System, Inc. All Rights Reserved.
Maine Real Estate Information System, Inc. data last updated on October 08, 2026 05:26 PM - ET


Property Last Updated: October 08, 2026 05:26 PM - ET
