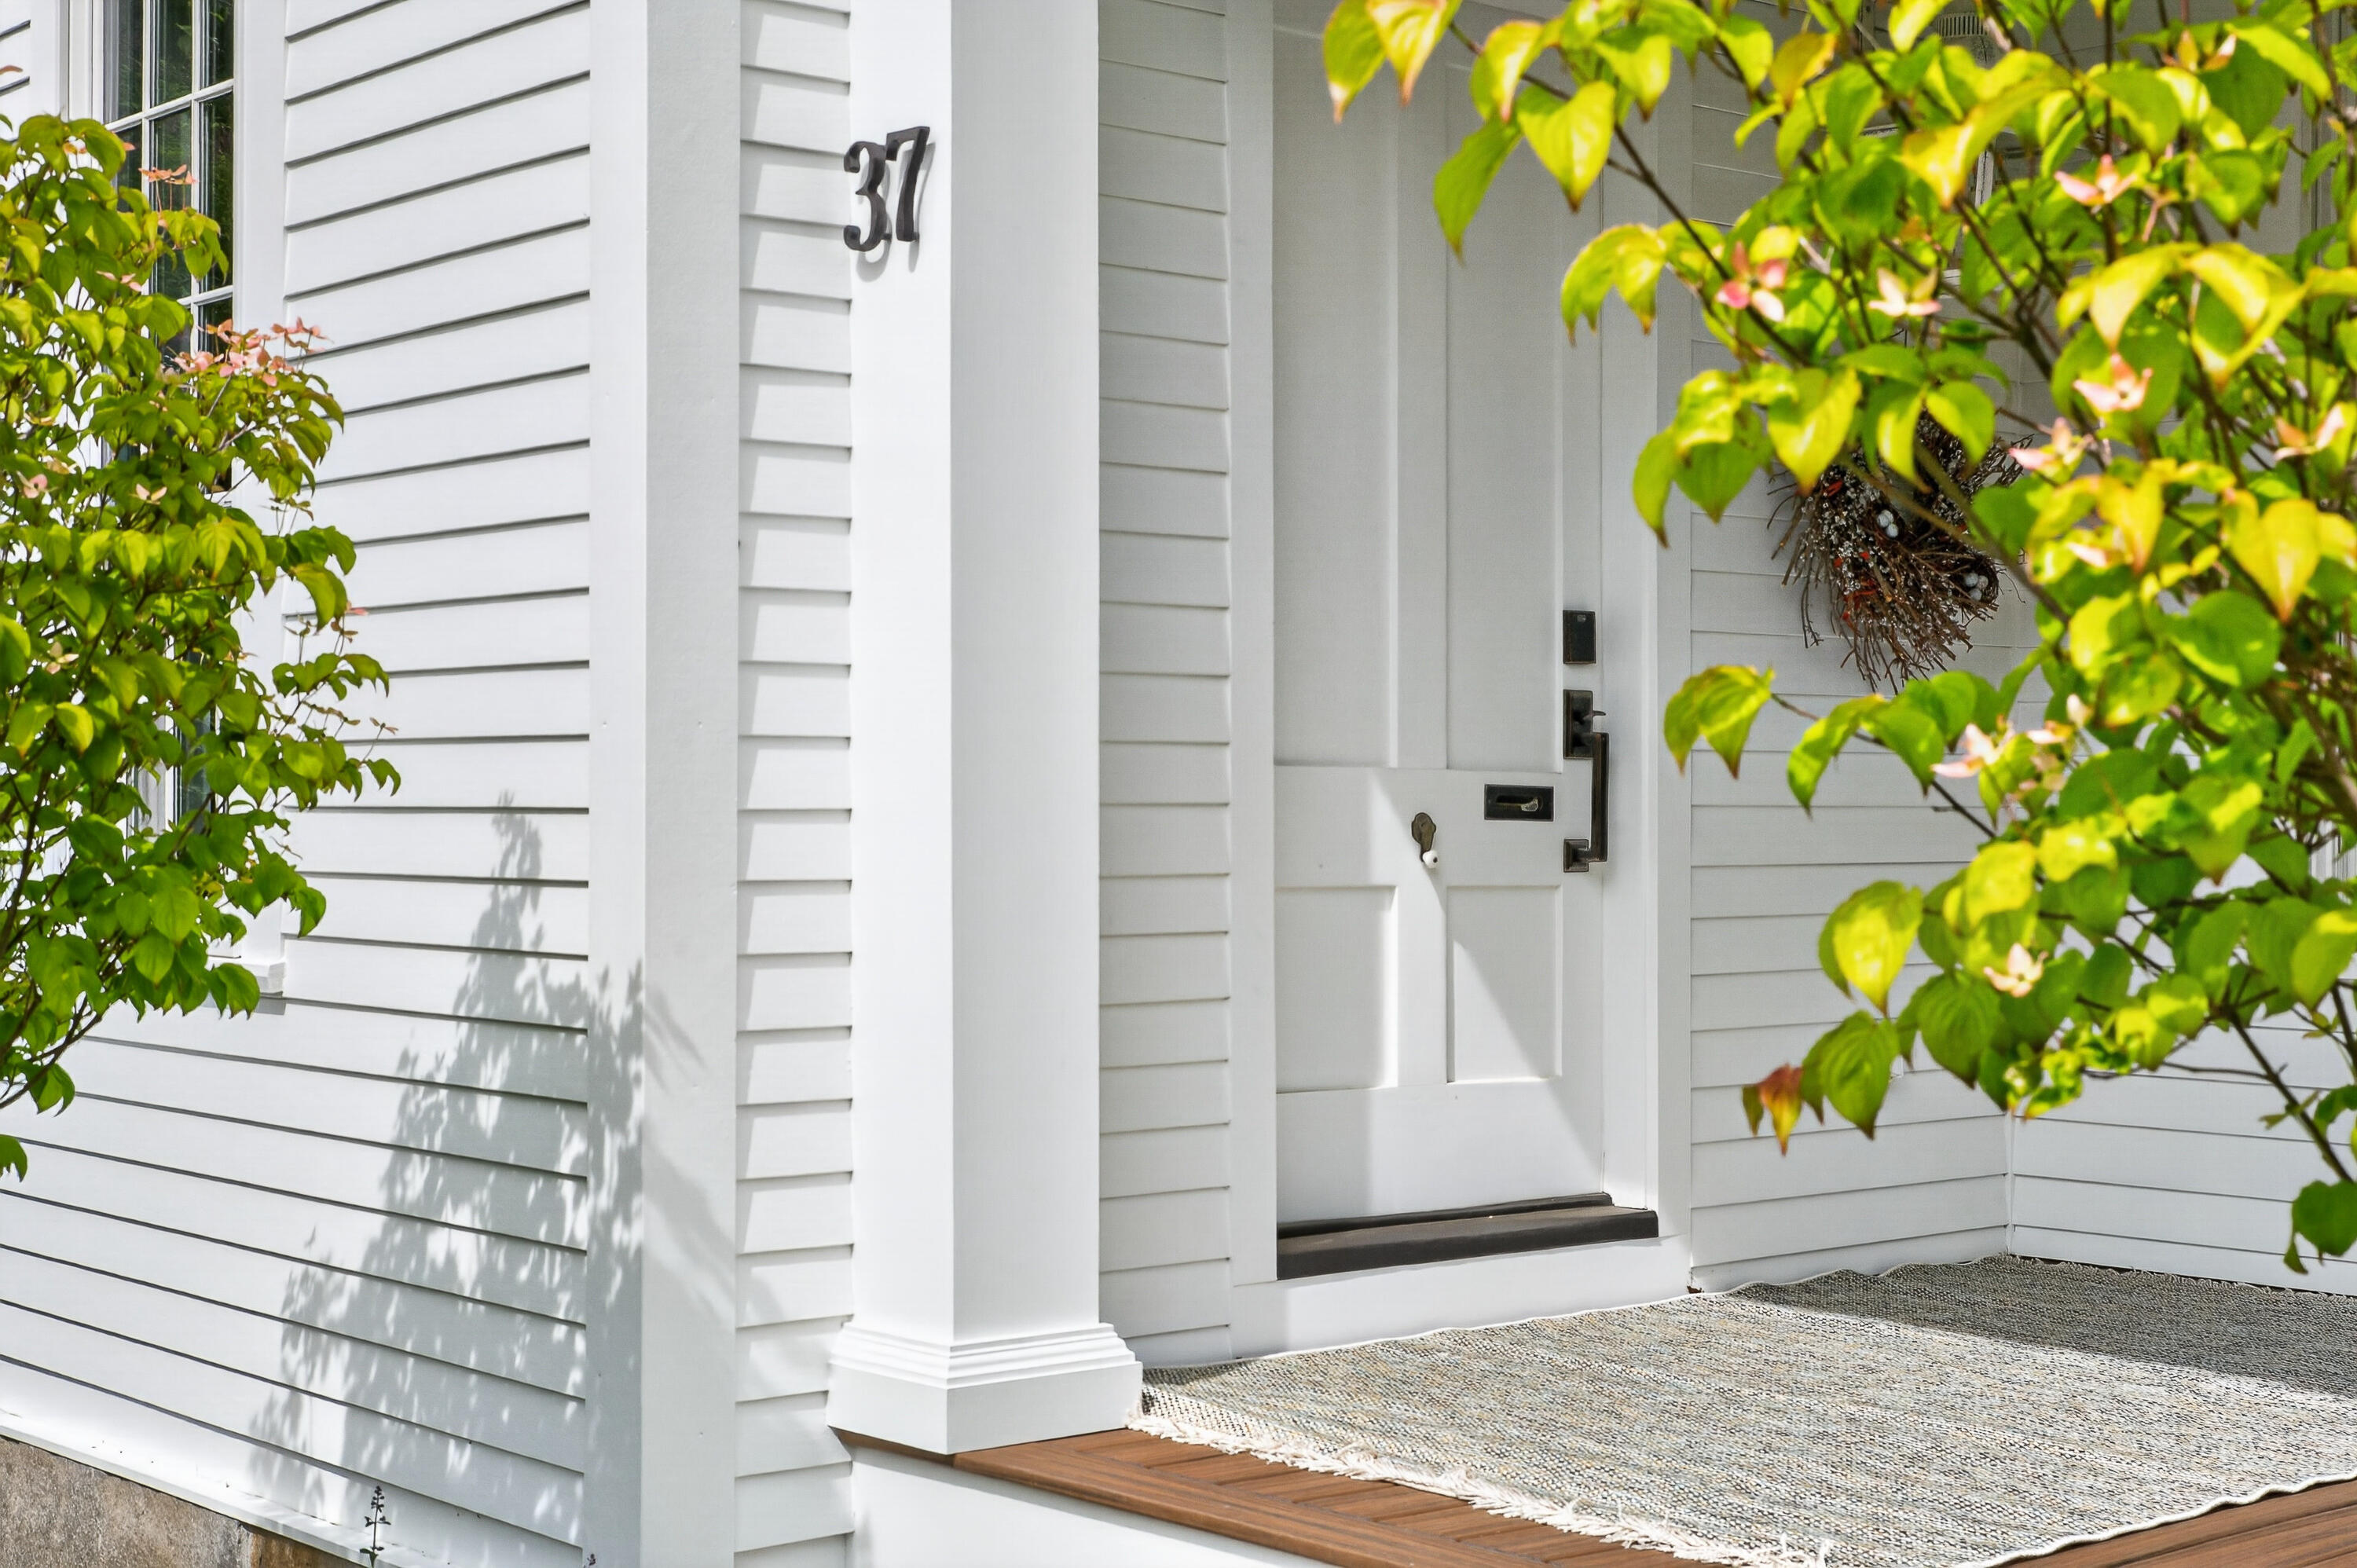
37 South Street
Yarmouth, ME 04096
$2,750,000
Listing Courtesy of: Legacy Properties Sotheby's International Realty
207-560-7000
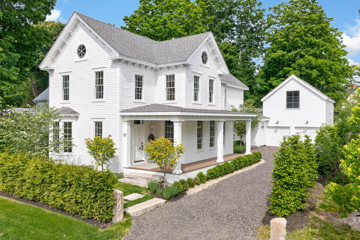
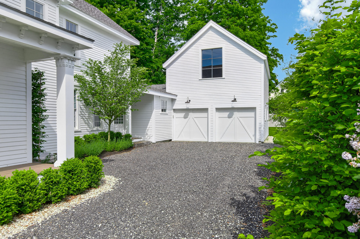
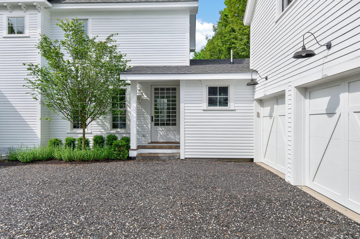
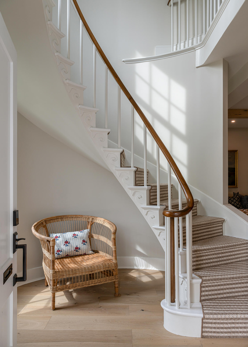
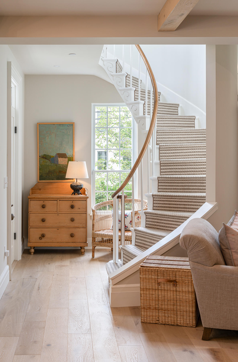
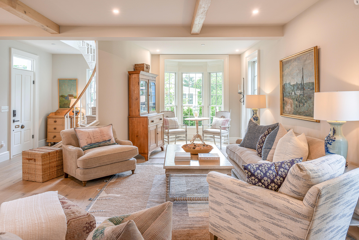
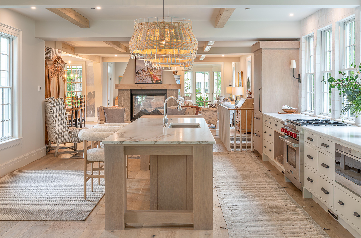
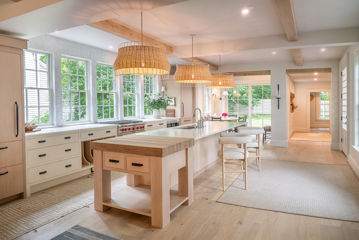
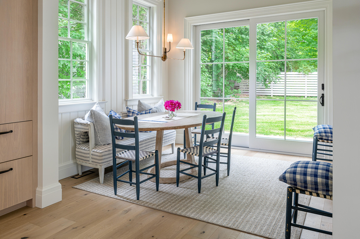
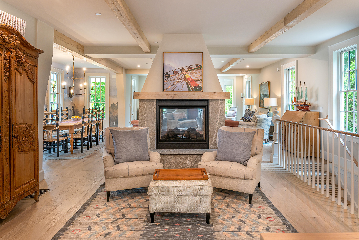
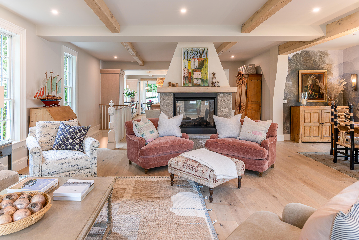
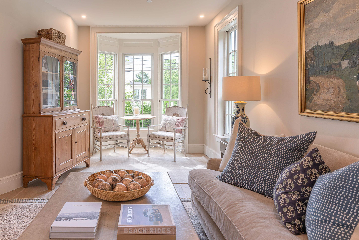
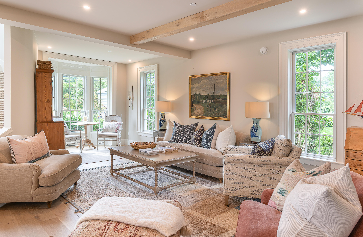
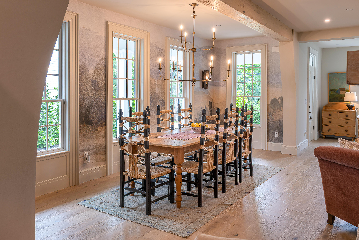
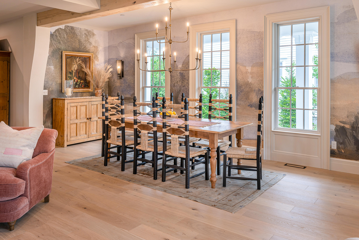
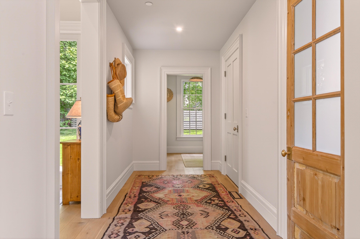
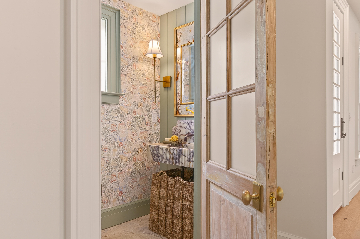
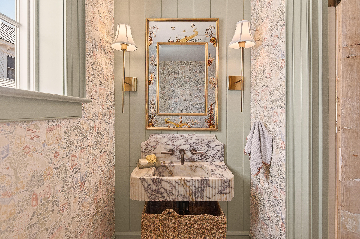
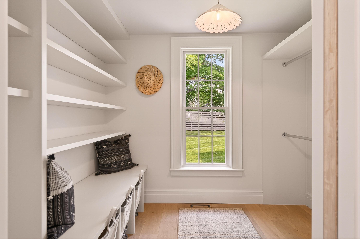
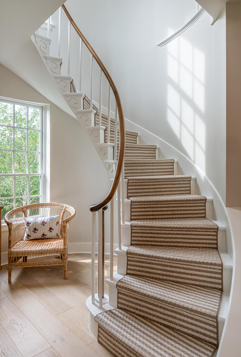
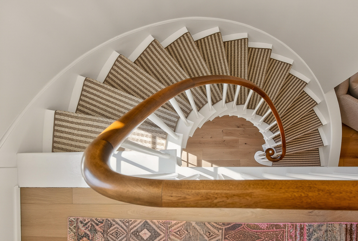
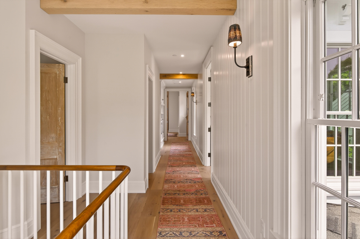
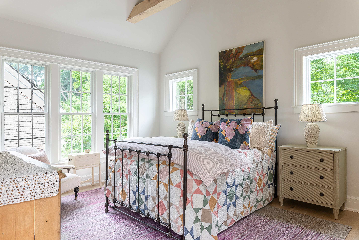
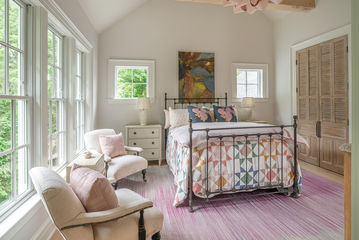
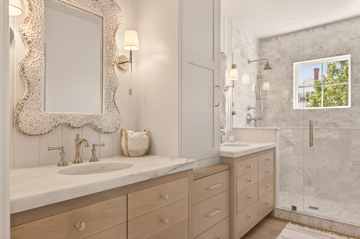
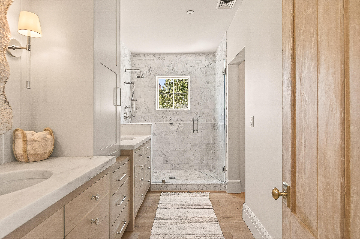
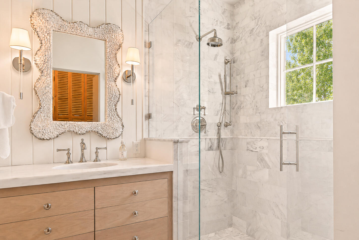
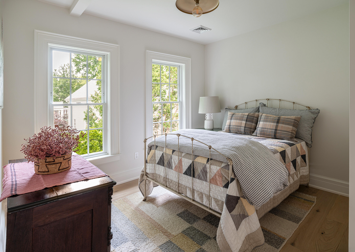
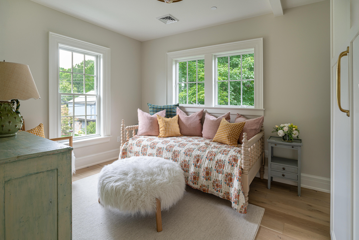
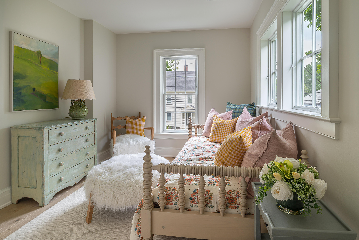
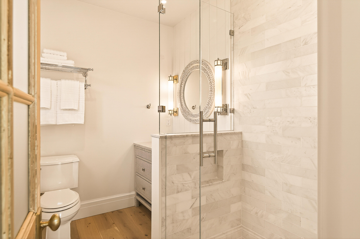
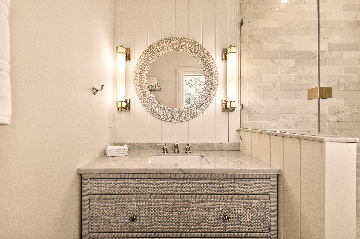
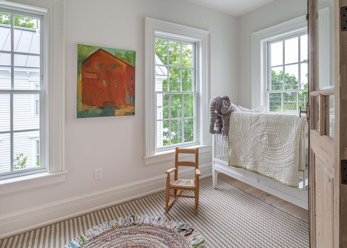
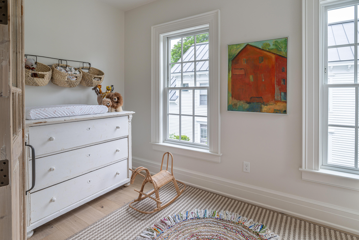
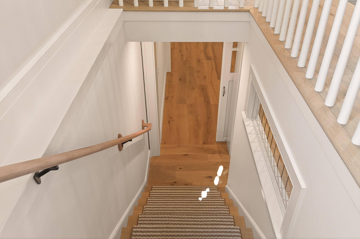
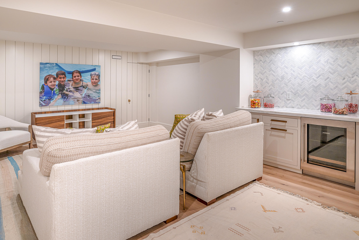
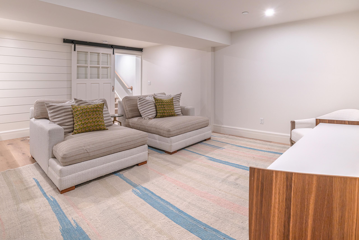
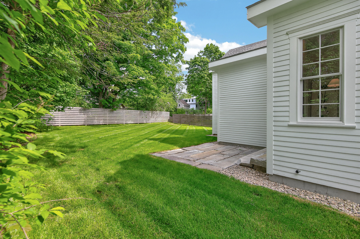
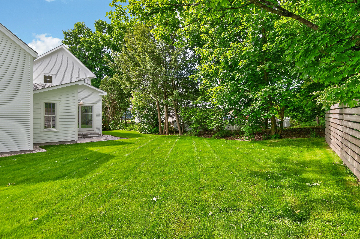
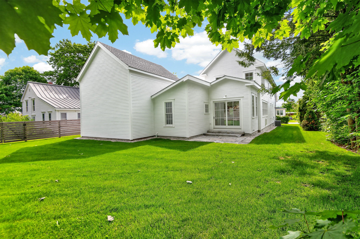
Now offered as a turnkey package, furnished by acclaimed Maine designer Nicola Manganello of Nicola's Home, with artwork excluded, 37 South Street presents a rare opportunity to acquire a fully realized residence in the heart of Yarmouth's cherished Historic Village. Every furnishing, finish, and architectural detail has been thoughtfully selected to create a home that feels cohesive, collected, and quietly extraordinary. Blending the character of an antique property with the sophistication, comfort, and ease of nearly new construction, 37 South Street stands among the most compelling residential opportunities currently available in Maine. Tree-lined streets lead to beloved local shops, top-rated schools, and the everyday charms that make Yarmouth Village so special. Mornings may begin with a walk for coffee, afternoons invite time along the Royal River, and summers are defined by long days along the Maine coast. Inside, the home unfolds with warmth and effortless flow. The kitchen opens to a cozy breakfast nook and inviting seating area, creating a natural place to gather. A striking double-sided fireplace anchors the living and dining rooms, sharing its glow between both spaces. Three beautifully appointed ensuite bedrooms offer privacy and comfort, while an upstairs bonus room provides flexibility for work, reading, or creative pursuits. The finished lower level, complete with a beverage center, adds space for entertaining, and the peaceful backyard provides a private outdoor retreat. Thoughtfully restored, expertly designed, and offered complete with its Nicola's Home furnishings, 37 South Street is ...
+ Read More| Listing Id: | 1657339 |
|---|---|
| List Price: | $2,750,000 |
| Property Type: | Residential |
| Property Sub Type: | Single Family Residence |
| Status: | Active |
| Bedrooms Total: | 4 |
| Bathrooms Full: | 3 |
| Bathrooms Half: | 1 |
| Tax Annual Amount: | $11,103 |
| Lot Size Square Feet: | 10,018.8 |
| Lot Size Acres: | 0.23 |
| Architectural Style: | New Englander |
| Waterfront?: | No |
| City: | Yarmouth |
| County Or Parish: | Cumberland |
| Postal Code: | 04096 |
| Year Built: | 1858 |
| Cooling: | Central Air |
| Fireplaces Total: | 1 |
| Lot Size Units: | Acres |
| Heating?: | Yes |
| Bathrooms Total Integer: | 4 |
| Cooling?: | Yes |
| State Or Province: | ME |
| Lot Features: | Historic District, Intown, Near Town, Neighborhood, Level, Open Lot, Landscaped |
| Interior Features: | Attic, Walk-In Closet(s) |
| Foundation Details: | Granite, Poured Concrete |
| Building Area Total: | 3,427.0 |
| Sewer: | Public Sewer |
| Rooms Total: | 9 |
| Electric: | Circuit Breakers |
| Laundry Features: | Upper Level |
| Roof: | Shingle |
| Postal Code Plus4: | 7989 |
| Lot Size Area: | 0.23 |
| Parking Features: | Paved, 1 - 4 Spaces, Inside Entrance |
| Zoning: | 13 |
| Heating: | Gas Natural, Forced Air |
| Construction Materials: | Wood Frame, Clapboard |
| Garage?: | Yes |
| Flooring: | Tile, Wood |
| Garage Spaces: | 2.0 |
| Water Source: | Public |
| Above Grade Finished Area: | 3,070.0 |
| Building Area Source: | Public Records |
| Lot Size Source: | Public Records |
| Below Grade Finished Area: | 357.0 |
| Original List Price: | $3,650,000 |
| Tax Year: | 2025 |
| Bathrooms Total Decimal: | 3.5 |
| Approval Status: | true |
| Water Info Water View: | No |
| Property Information Surveyed: | Yes |
| Property Information Seasonal: | No |
| Property Information Deed: | All |
| Property Information # Half Baths Level 1: | 1 |
| Property Information # Full Baths Level 2: | 3 |
| Appliances 2: | Cooktop, Dishwasher, Dryer, Gas Range, Refrigerator, Washer |
| Location Information Page: | 24 |
| Location Information Zoning Overlay: | Unknown |
| Location Information Hers Certified: | No |
| Basement Type Backup: | Finished, Full |
| Location Information Tree Growth Y/n: | No |
| Contract Information List Price/sq Ft: | $896 |
| Contract Information Comp Listing: | No |
| Remarks Internal Remarks/contingency: | Interior of the home is new. The exterior of home conforms with Historic District Standards. |
| Remarks Showing Remarks: | Listing broker(s) to accompany all showings. Call, text, email, BrokerBay. |
| Bedroom 2 Bedroom 2 Level: | Second |
| Bedroom 2: | Bedroom 2 |
| Bedroom 3 Bedroom 3 Level: | Second |
| Bedroom 3: | Bedroom 3 |
| Bedroom 4 Bedroom 4 Level: | Second |
| Bedroom 4: | Bedroom 4 |
| Appliances Included: | Cooktop, Dishwasher, Dryer, Gas Range, Refrigerator, Washer |
| Bonus Room Bonus Room Level: | Basement |
| Bonus Room: | Bonus Room |
| Dining Room Dining Room Level: | First |
| Dining Room: | Dining Room |
| Kitchen Kitchen Level: | First |
| Kitchen: | Kitchen |
| Living Room Living Room Level: | First |
| Living Room: | Living Room |
| Mud Room Mud Room Level: | First |
| Mud Room: | Mud Room |
| Primary Bedroom Primary Bedroom Level: | Second |
| Primary Bedroom: | Primary Bedroom |
| Parking: | 1 - 4 Spaces |
| Amenities: | Attic, Upper Level, Walk-in Closets |
| Bedroom Amenities 2: | Closet, Full Bath, Suite |
| Bedroom Amenities 3: | Closet |
| Bedroom Amenities 4: | Closet |
| Basement Entry: | Interior |
| Construction: | Wood Frame |
| Dining Room Amenities: | Dining Area |
| Driveway: | Paved |
| Exterior: | Clapboard |
| Foundation Materials: | Granite, Poured Concrete |
| Heat Fuel: | Gas Natural |
| Kitchen Amenities: | Breakfast Nook, Eat-in Kitchen, Island |
| Location: | Historic District, Intown, Near Town, Neighborhood |
| Living Room Amenities: | Gas Fireplace |
| Primary Bedroom Amenities: | Double Vanities, Full Bath, Suite, Walk-in Closet |
| Mud Room Amenities: | Built-Ins |
| Roads: | Public |
| Site: | Level, Open, Well Landscaped |
| Style: | New Englander |
| Vehicle Storage: | 2 Car, Inside Entrance |
| Water Heater: | On Demand |
| Gas: | Natural - At Street |
| Fireplace?: | Yes |
| Listing Key: | bd11cdc001908e5b6949395c8a5d38eb |
| Basement: | Interior Entry, Finished, Full |
| Documents Change Timestamp: | 2026-07-22T02:54:44Z |
| Documents Count: | 5 |
| Directions: | GPS. |
| Listing Contract Date: | 2026-04-10 |
| Status: | Active |
| Parcel Number: | YMTH-000041-000000-000014 |
Listing data is derived in whole or in part from the Maine IDX and is for consumers' personal, non-commercial use only. Dimensions are approximate and not guaranteed. All data should be independently verified. © 2026 Maine Real Estate Information System, Inc. All Rights Reserved.
Maine Real Estate Information System, Inc. data last updated on October 08, 2026 05:26 PM - ET


Property Last Updated: October 08, 2026 05:26 PM - ET
