
37 Shaw Road
New Gloucester, ME 04260
$310,000
Listing Courtesy of: Coldwell Banker Realty
207-282-5988
Buyer Represented by: Keller Williams Realty
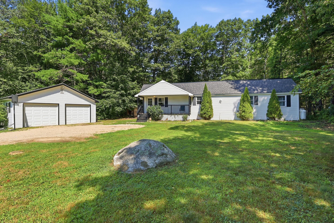
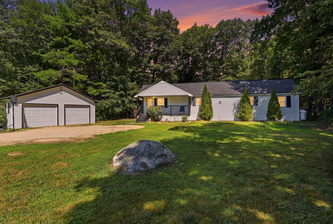
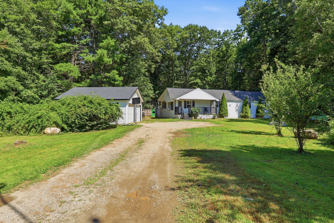
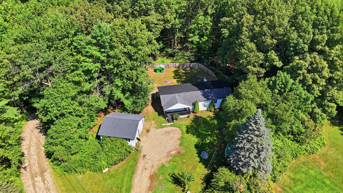
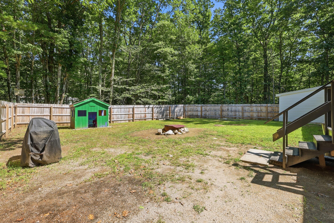
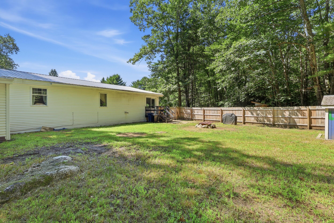
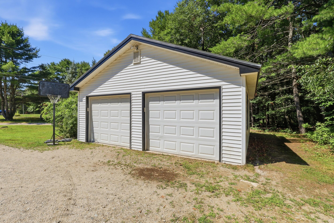
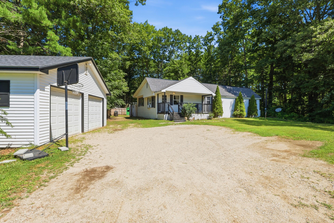
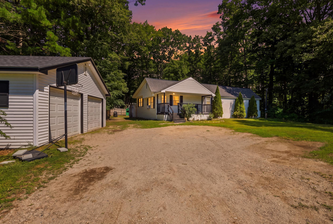
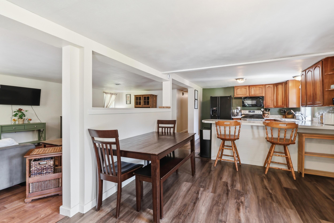
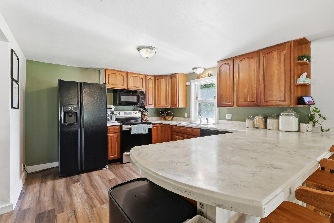
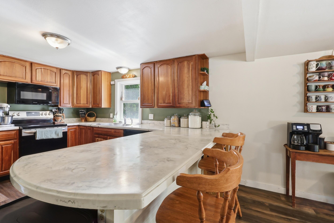
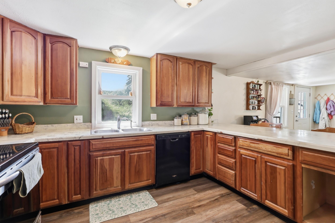
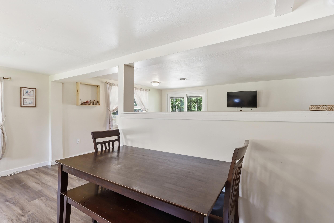
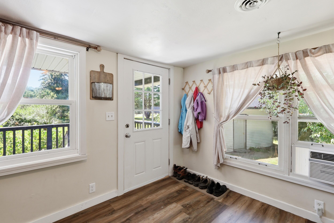
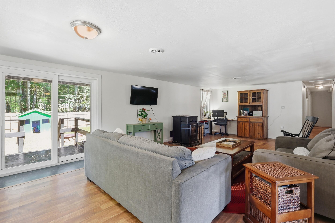
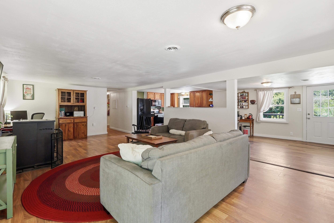
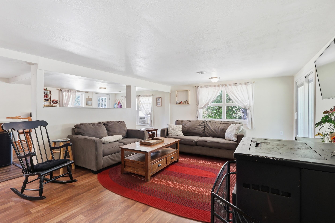
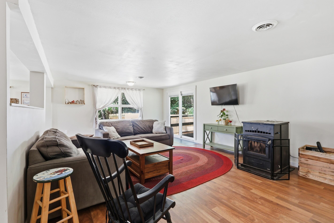
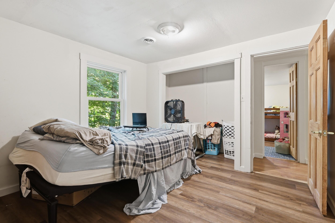
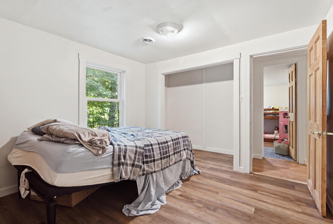
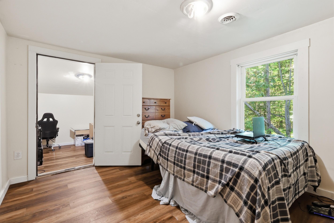
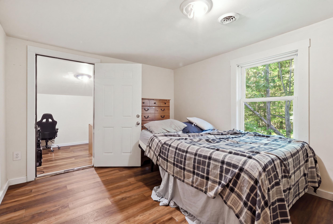
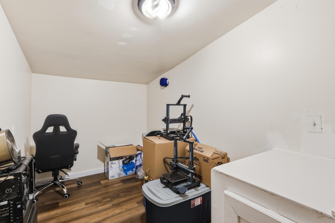
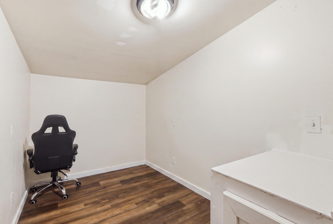
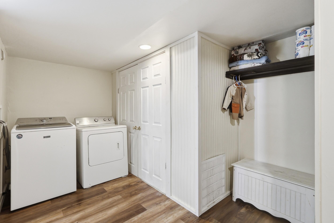
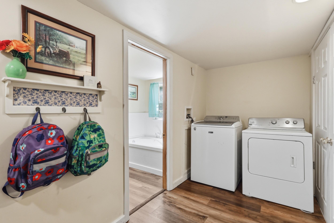
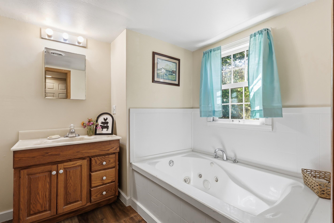
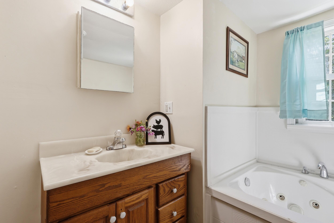
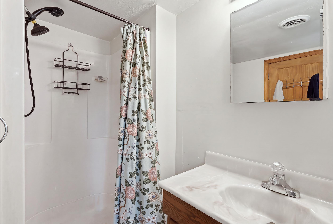
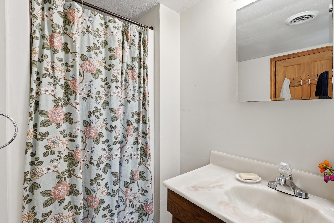
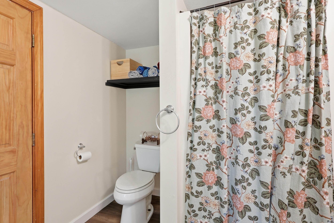
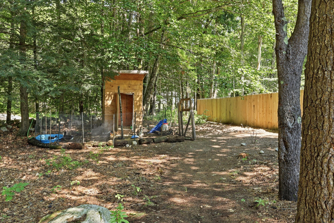
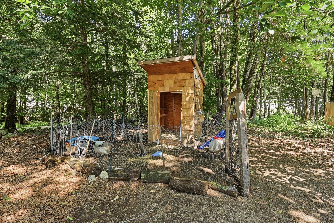
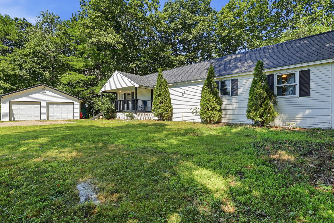
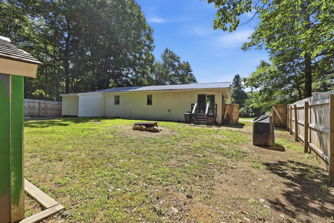
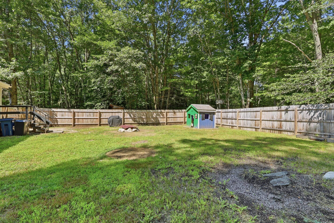
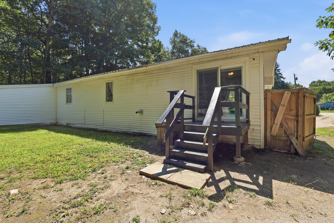
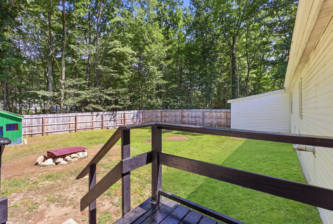
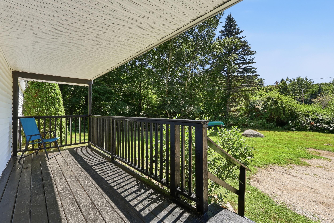
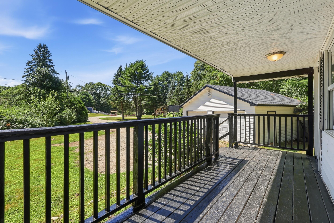
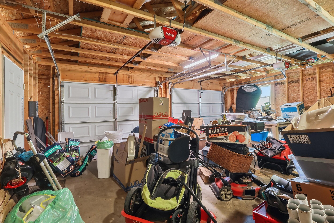
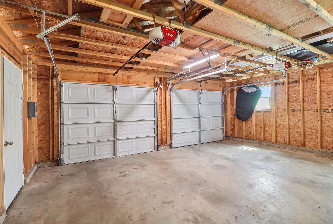
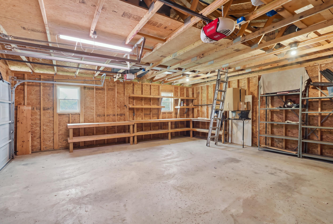
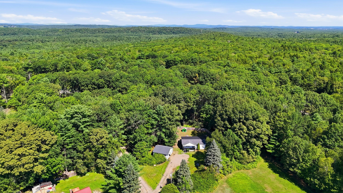
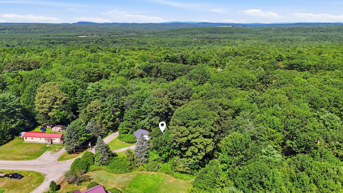
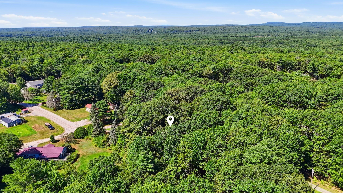
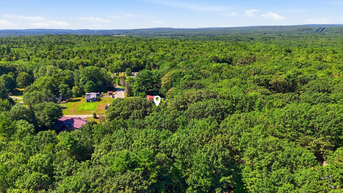
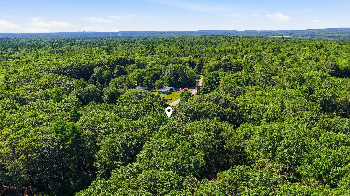
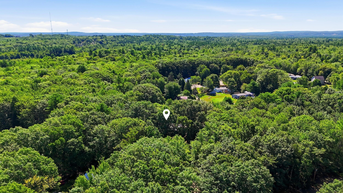
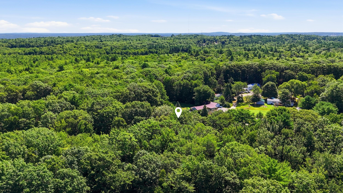
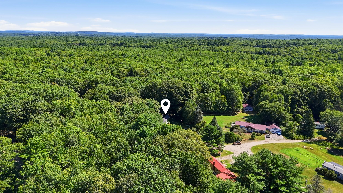
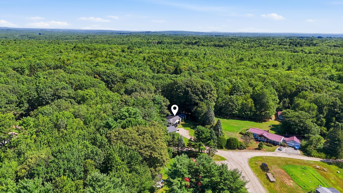
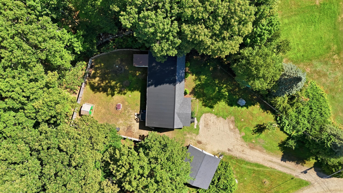
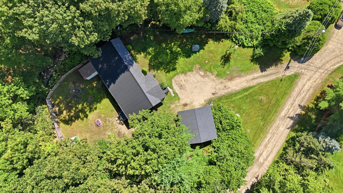
Looking for a 3-bedroom, 1-bath home with a 2-car garage in Cumberland County? 37 Shaw Road in New Gloucester offers a comfortable layout, outdoor space, and convenient access to surrounding communities. Set on .62 acres, the property features a front porch and a fenced-in backyard, creating plenty of space and privacy. Inside, the open-concept living area centers around a pellet stove. The kitchen includes an eat-in countertop, while a dedicated laundry room adds convenience, all on one floor. The bathroom features a separate jetted tub and shower. Conveniently located approximately 22 minutes to Lewiston, 33 minutes to Portland, and 36 minutes to Brunswick, this property offers a balance of comfortable living, outdoor space, and accessibility.
| Listing Id: | 1675828 |
|---|---|
| List Price: | $295,000 |
| Close Price: | $310,000 |
| Close Date: | 2026-09-25 |
| Property Type: | Residential |
| Property Sub Type: | Single Family Residence |
| Status: | Closed |
| Bedrooms Total: | 3 |
| Bathrooms Full: | 1 |
| Tax Annual Amount: | $2,092 |
| Lot Size Square Feet: | 27,007.2 |
| Lot Size Acres: | 0.62 |
| Architectural Style: | Ranch |
| Waterfront?: | No |
| City: | New Gloucester |
| County Or Parish: | Cumberland |
| Postal Code: | 04260 |
| Year Built: | 2011 |
| Cooling: | None |
| Lot Size Units: | Acres |
| Patio And Porch Features: | Deck, Porch |
| Heating?: | Yes |
| Bathrooms Total Integer: | 1 |
| State Or Province: | ME |
| Lot Features: | Neighborhood, Rural, Landscaped, Wooded |
| Interior Features: | 1st Floor Bedroom, Bathtub, Shower |
| Building Area Total: | 1,512.0 |
| Sewer: | Private Sewer, Septic Tank |
| Rooms Total: | 7 |
| Electric: | Circuit Breakers |
| Laundry Features: | Washer Hookup |
| Roof: | Metal, Shingle |
| Postal Code Plus4: | 4030 |
| Lot Size Area: | 0.62 |
| Parking Features: | Gravel, 5 - 10 Spaces, Detached |
| Zoning: | RR |
| Heating: | Pellets, Propane, Forced Air |
| Construction Materials: | Wood Frame, Vinyl Siding |
| Garage?: | Yes |
| Flooring: | Carpet, Laminate, Vinyl |
| Garage Spaces: | 2.0 |
| Water Source: | Private, Well |
| Above Grade Finished Area: | 1,512.0 |
| Building Area Source: | Public Records |
| Lot Size Source: | Public Records |
| Original List Price: | $295,000 |
| Tax Year: | 2025 |
| Bathrooms Total Decimal: | 1.0 |
| Approval Status: | true |
| Water Info Water View: | No |
| Property Information # Full Baths Level 1: | 1 |
| Property Information Surveyed: | No |
| Property Information Seasonal: | No |
| Property Information Deed/conveyance Type Offered: | Warranty |
| Property Information Color: | White |
| Property Information 2 Detached Houses On 1 Lot: | No |
| Status Change Info Fallthrough Date: | 2026-09-08 |
| Status Change Info Lp/sp Ratio: | 105.08 |
| Status Change Info Arm's Length Transaction: | Yes |
| Status Change Info Sold Price/sq Ft: | $205 |
| Status Change Info Seller Contributions: | Yes |
| Status Change Info Did Acres Change At Sale: | No |
| Location Information Page: | 41116 |
| Location Information Zoning Overlay: | Unknown |
| Location Information Hers Certified: | No |
| Location Information Tree Growth Y/n: | No |
| Contract Information List Price/sq Ft: | $195 |
| Contract Information Comp Listing: | No |
| Contract Information Total Seller Contributions: | $10,000 |
| Contract Information Property Repairs Y/n: | No |
| Contract Information Buyer Closing Costs Amount: | $10,000 |
| Contract Information Buyer Closing Costs Yes/no: | Yes |
| Remarks Internal Remarks/contingency: | This property is part of a relocation program, please see documents for offer instructions. Seller is 'Cartus Financial Corporation'. Seller signature turnaround time is approximately 72 hours. Additional documents to be signed at a later time. |
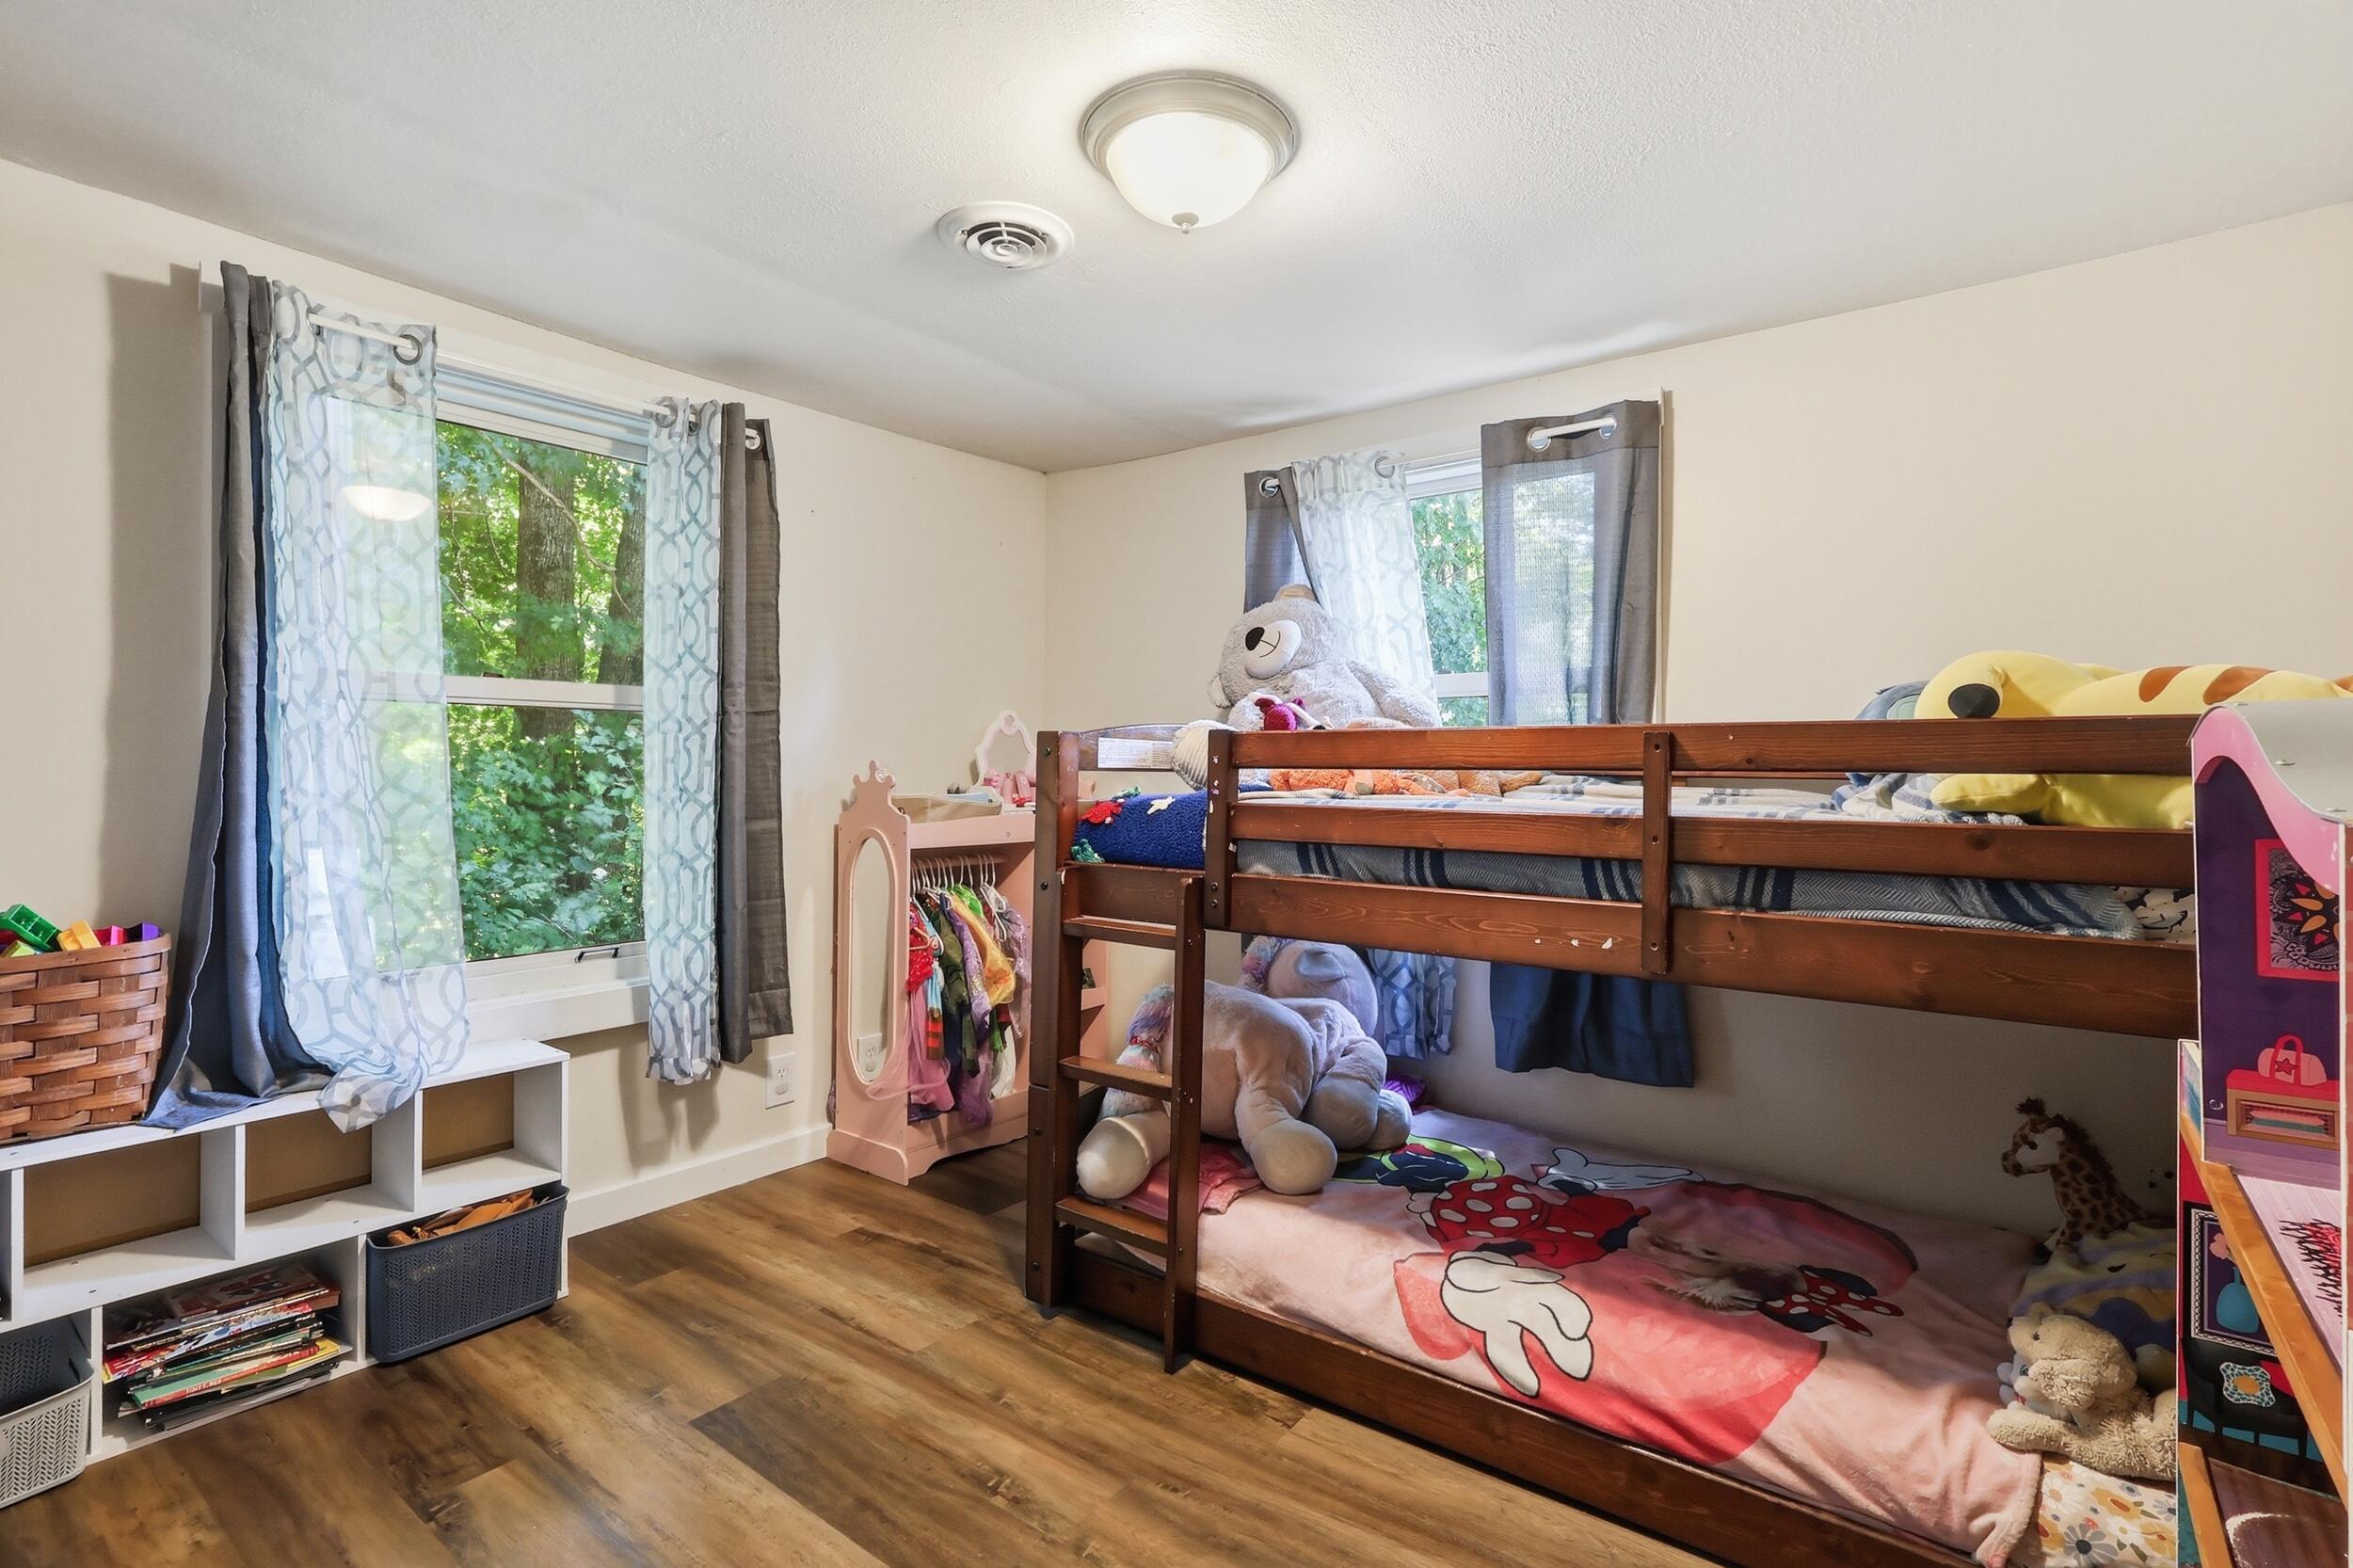
| Bedroom 2 Bedroom 2 Level: | First |
| Bedroom 2: | Bedroom 2 |
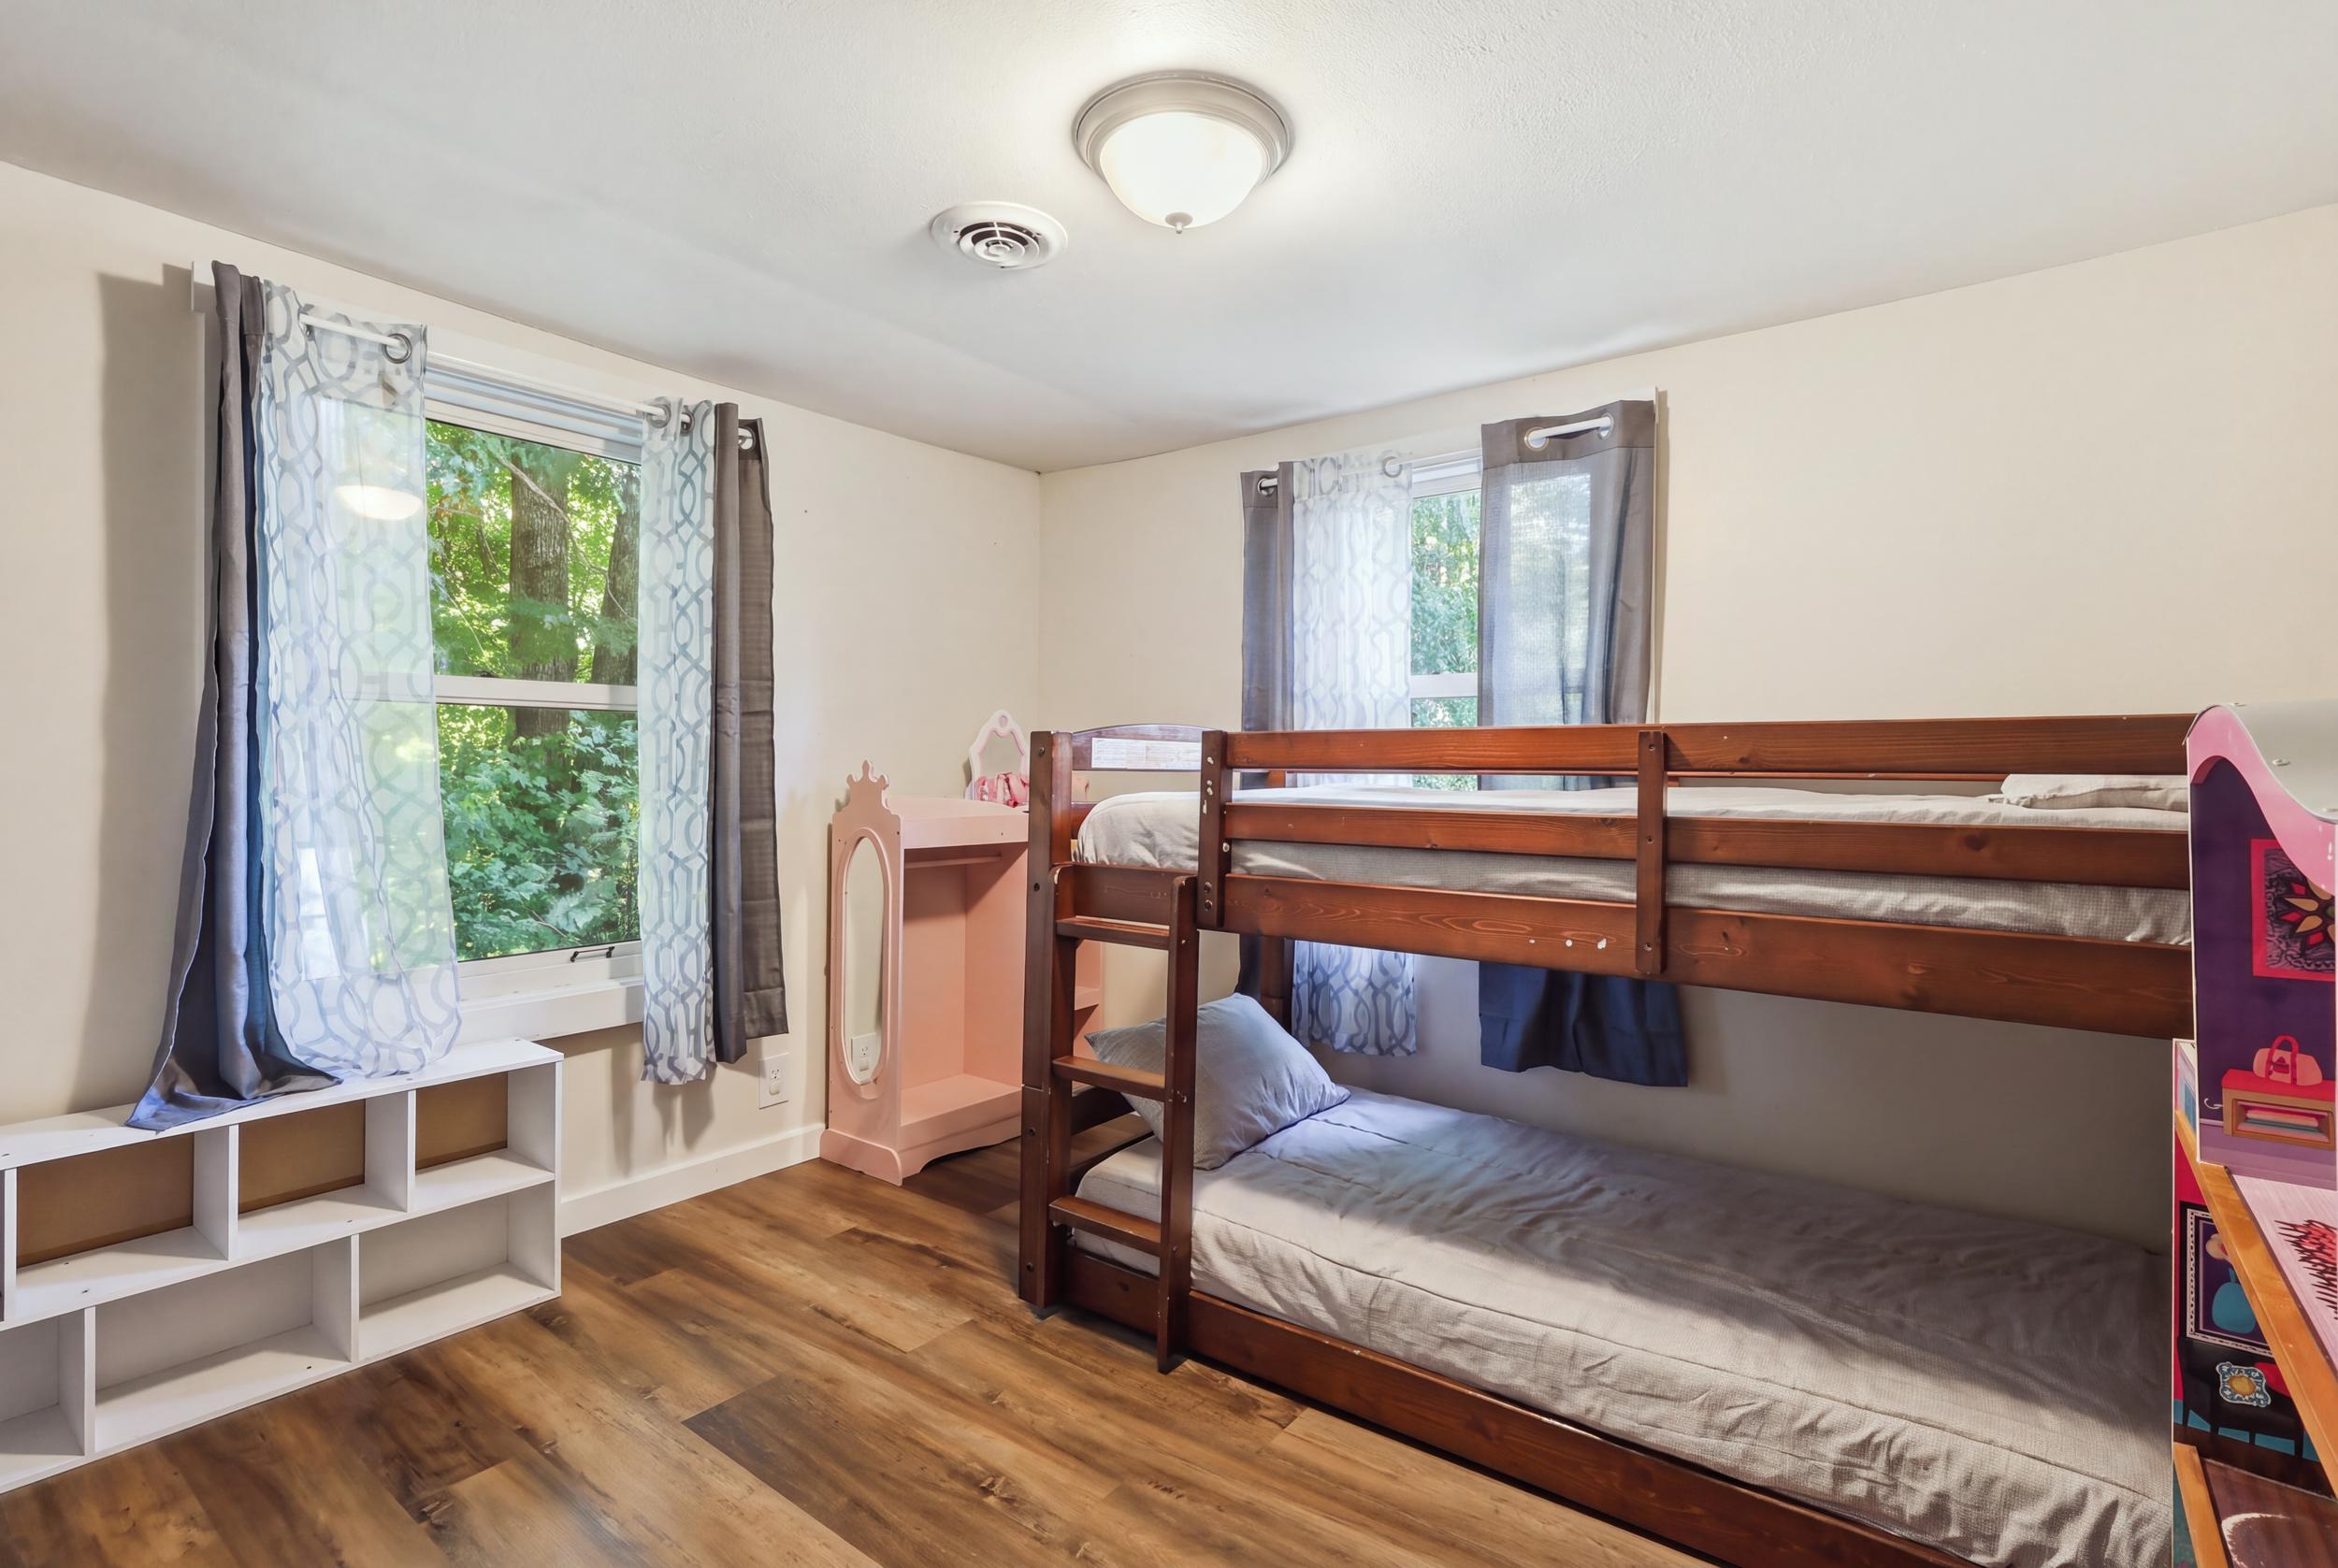
| Bedroom 3 Bedroom 3 Level: | First |
| Bedroom 3: | Bedroom 3 |
| Dining Room Dining Room Level: | First |
| Dining Room: | Dining Room |
| Kitchen Kitchen Level: | First |
| Kitchen: | Kitchen |
| Laundry Room Laundry Room Level: | First |
| Laundry Room: | Laundry |
| Living Room Living Room Level: | First |
| Living Room: | Living Room |
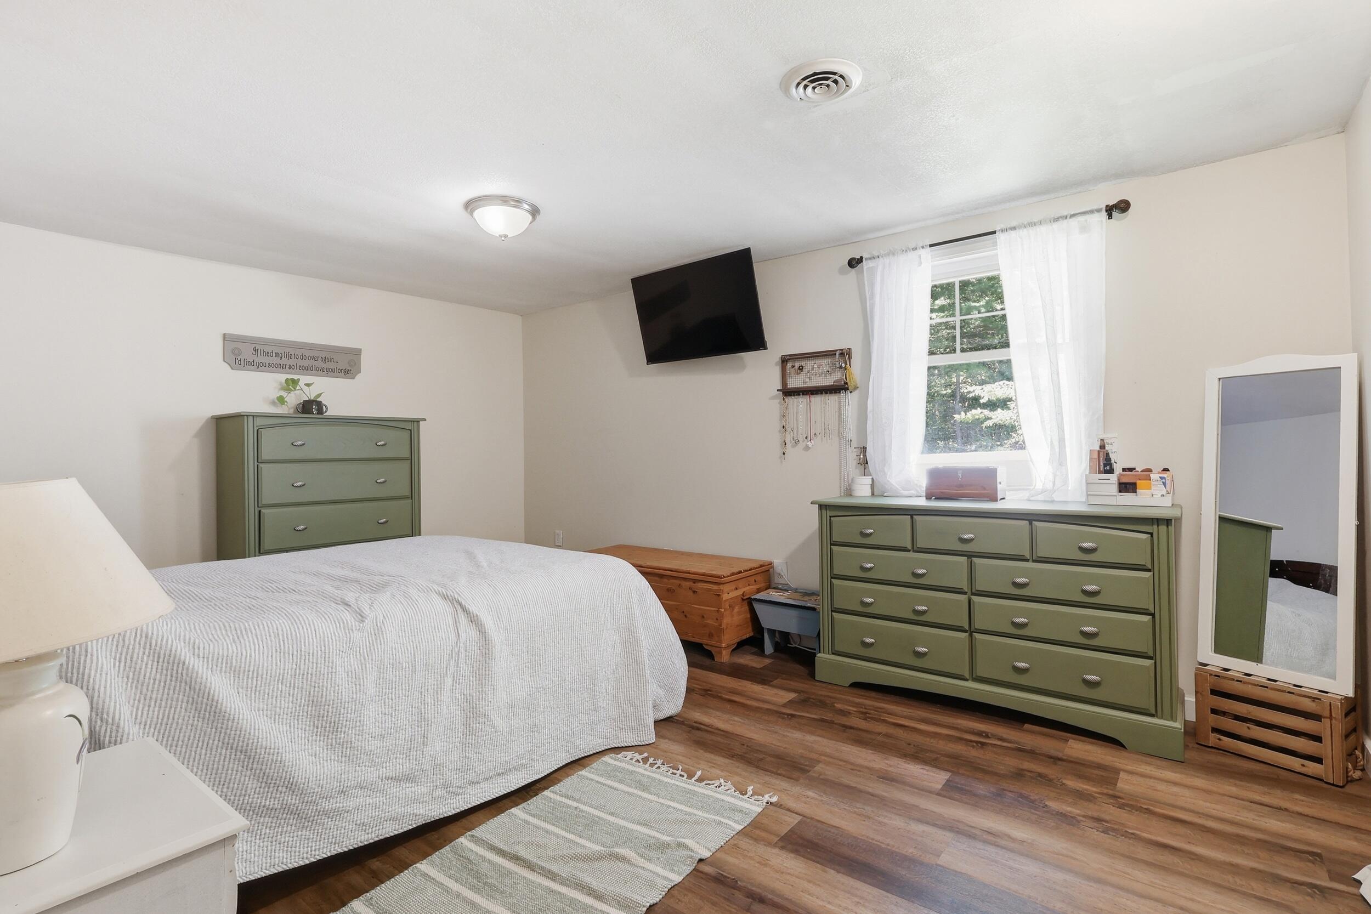
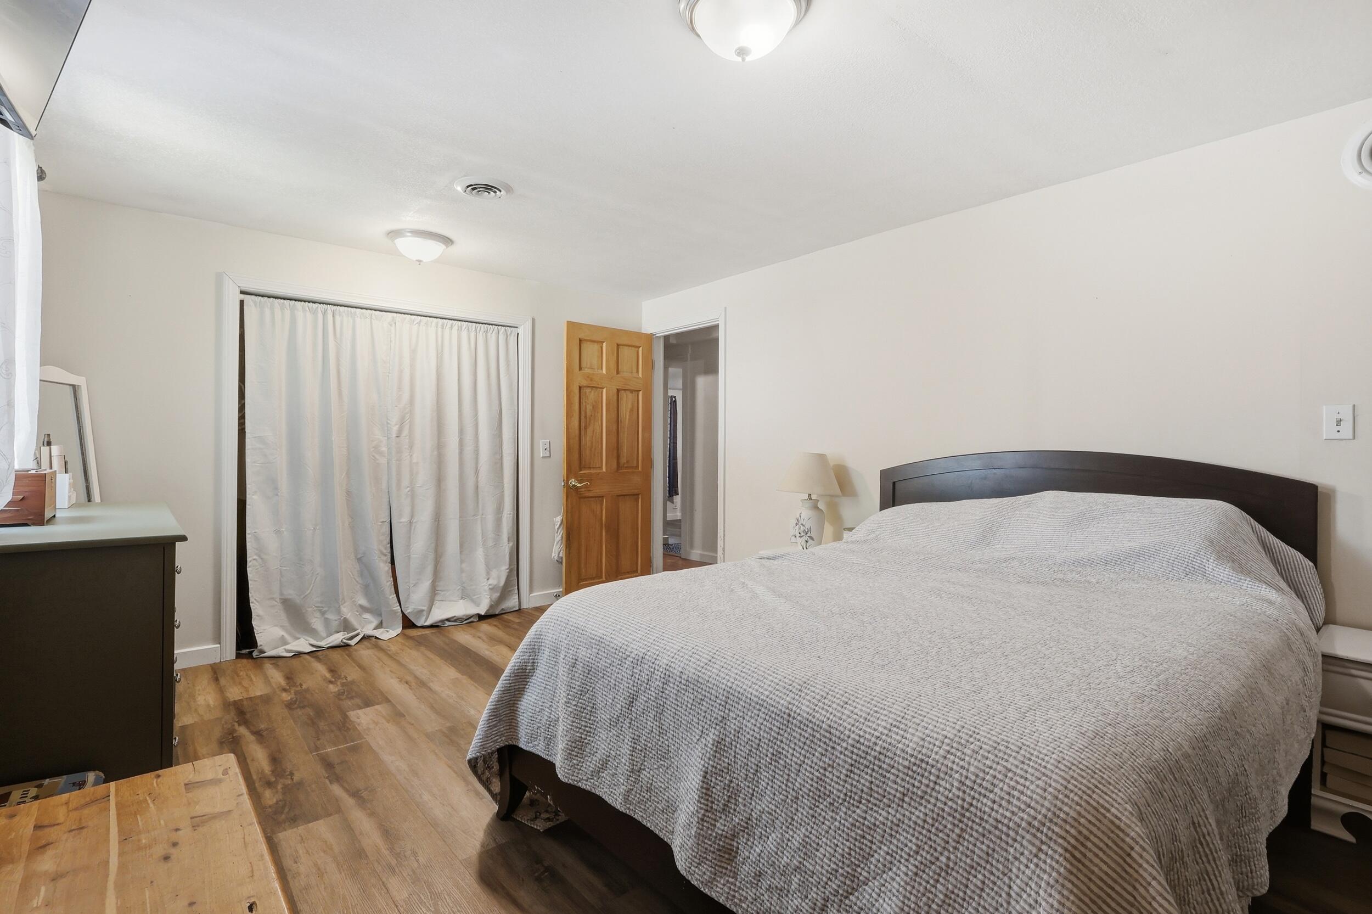
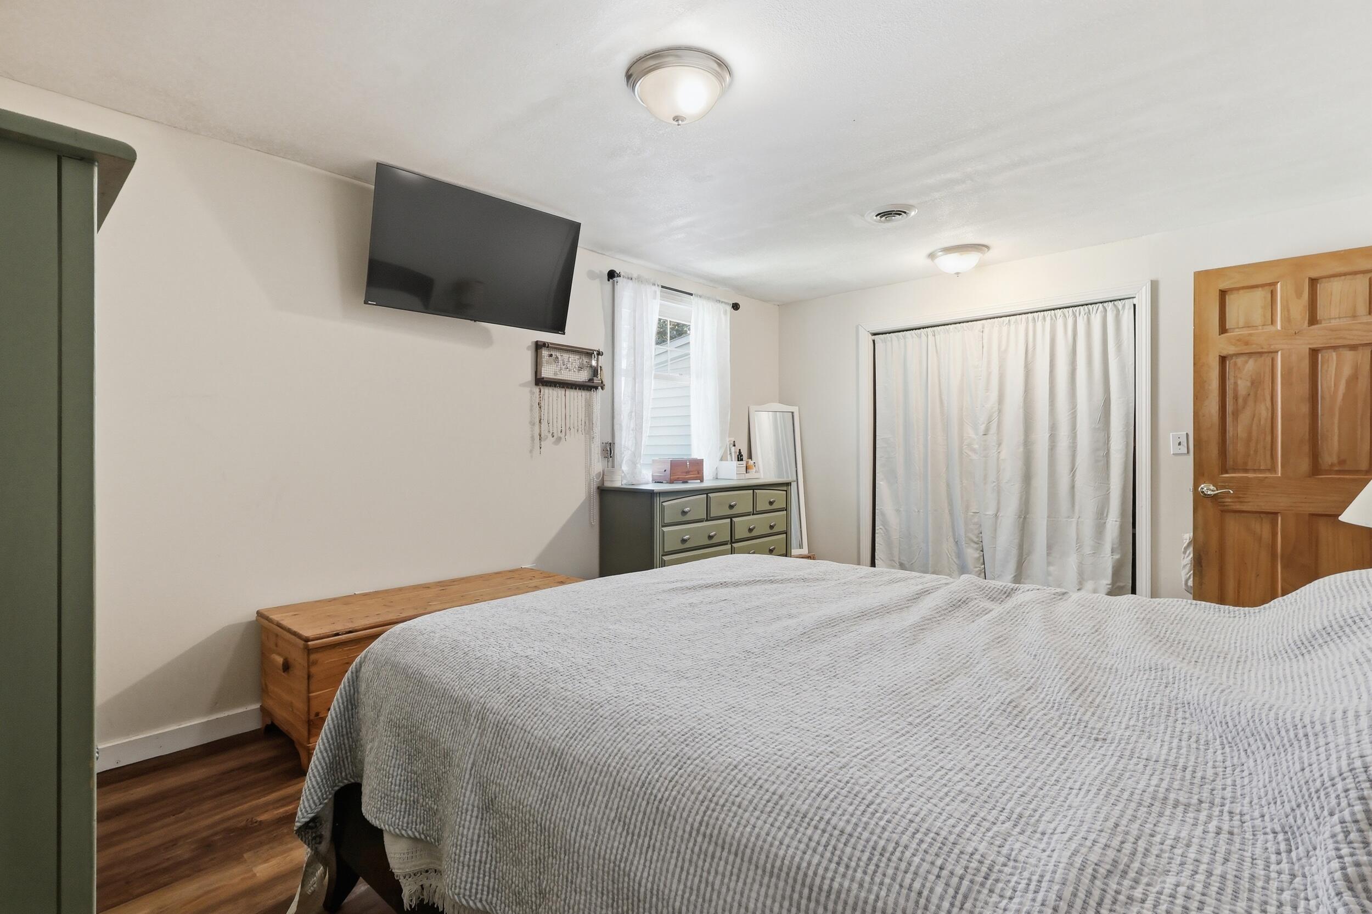
| Primary Bedroom Primary Bedroom Level: | First |
| Primary Bedroom: | Primary Bedroom |
| Amenities: | 1st Floor Bedroom, Bathtub, Washer Hookup, Shower |
| Bedroom Amenities 2: | Closet |
| Bedroom Amenities 3: | Closet |
| Dining Room Amenities: | Informal |
| Kitchen Amenities: | Eat-in Kitchen |
| Living Room Amenities: | Heat Stove |
| Primary Bedroom Amenities: | Closet |
| Roads: | Gravel, Paved, Dirt |
| Sold Terms Other: | Relocation |
| Vehicle Storage: | 2 Car, Detached |
| Water Heater: | Electric |
| Levels: | One |
| Gas: | Bottled |
| Listing Key: | af4b5f69fc65c73db8cf2c3bc409abd2 |
| Basement: | Exterior Entry, Crawl Space, Slab |
| Documents Change Timestamp: | 2026-08-18T15:59:15Z |
| Documents Count: | 8 |
| Directions: | GPS Accessible |
| Listing Contract Date: | 2026-08-12 |
| Status: | Closed |
| Pending Timestamp: | 2026-09-10 |
| Parcel Number: | NEWG-000003-000000-000093-D000000 |
| Road Surface Type: | Gravel, Paved, Dirt |
Listing data is derived in whole or in part from the Maine IDX and is for consumers' personal, non-commercial use only. Dimensions are approximate and not guaranteed. All data should be independently verified. © 2026 Maine Real Estate Information System, Inc. All Rights Reserved.
Maine Real Estate Information System, Inc. data last updated on October 08, 2026 05:14 PM - ET


Property Last Updated: October 08, 2026 05:14 PM - ET
