
37 Norumbega Drive
Stockton Springs, ME 04981
$649,900
Listing Courtesy of: Maine Country and Coast Real Estate
207-249-8810
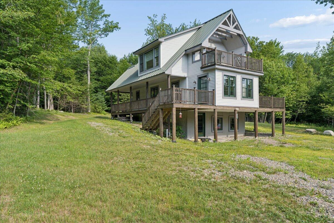
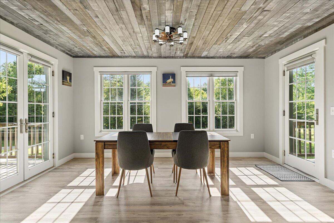
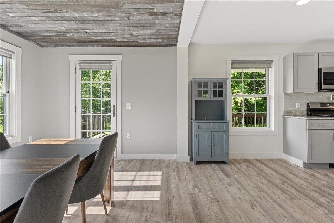
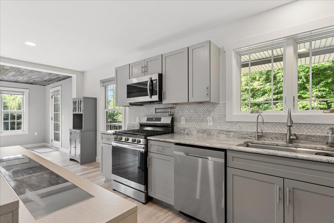
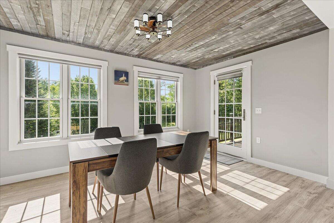
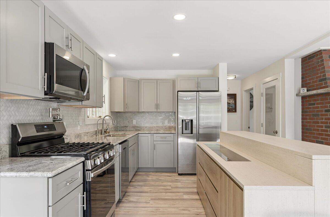
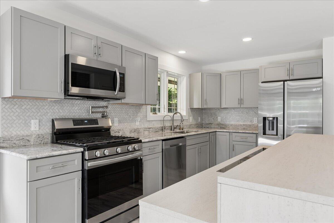
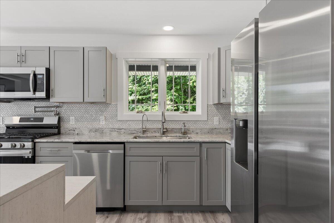
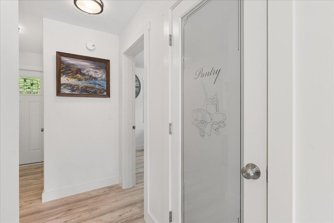
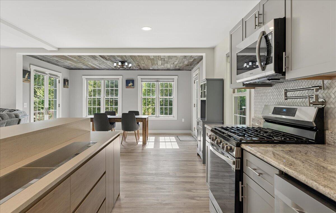
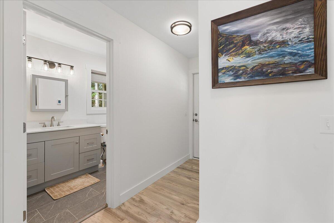
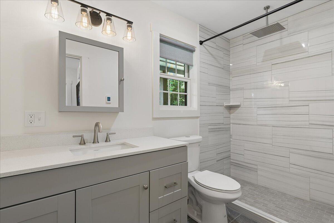
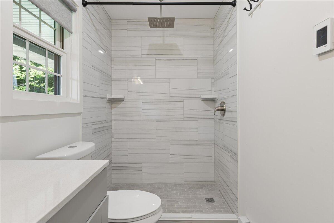
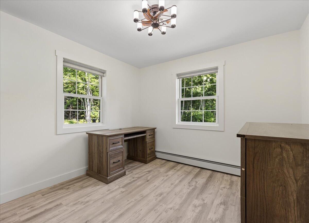
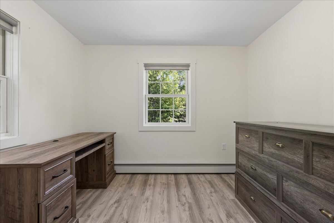
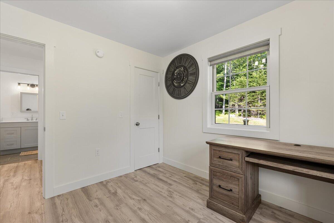
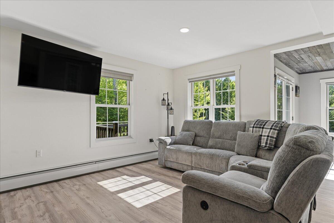
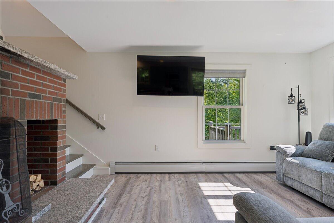
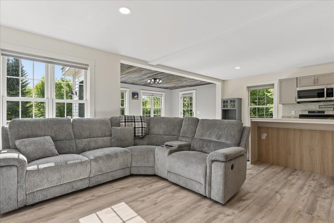
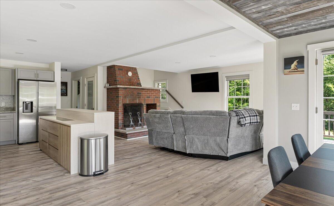
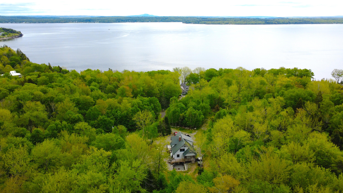
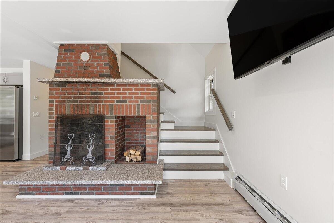
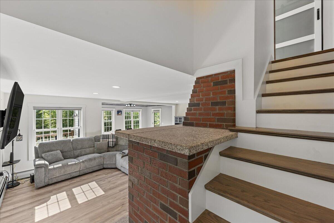
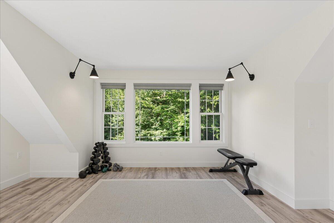
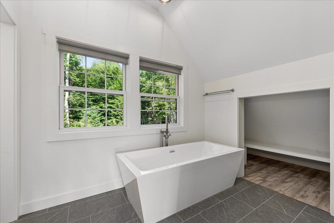
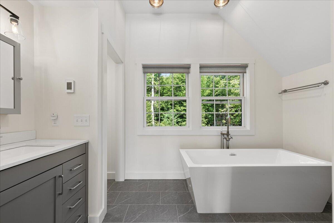
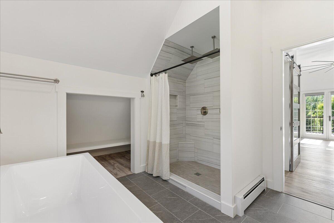
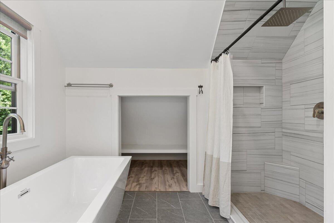
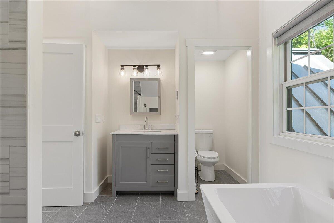
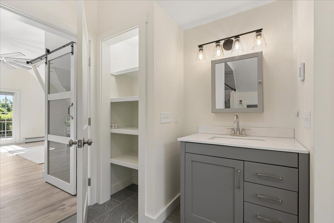
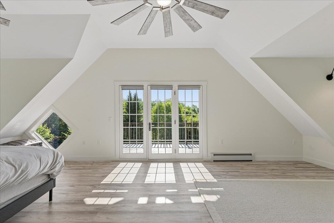
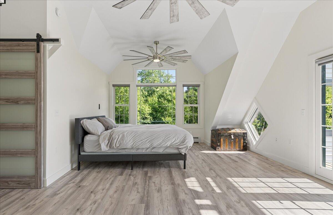
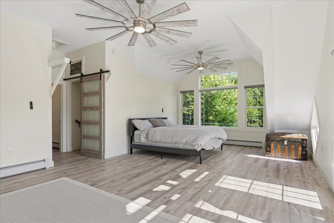
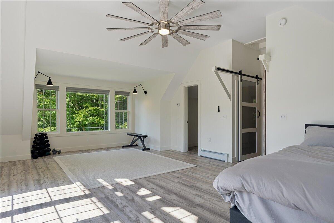
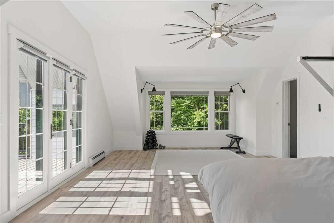
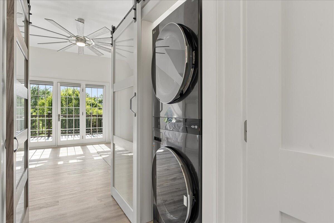
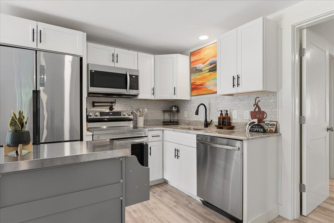
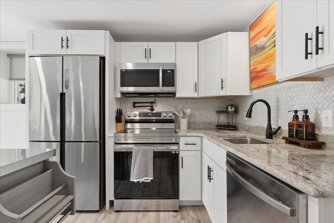
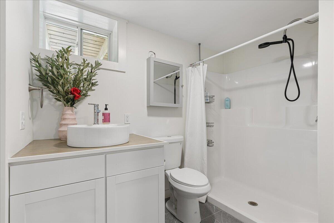
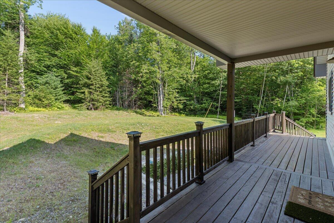
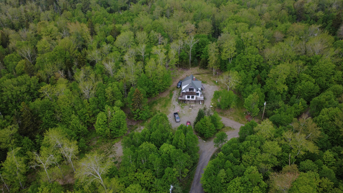
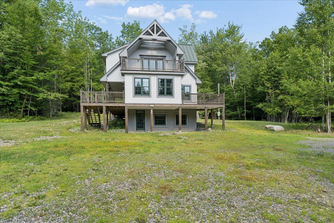
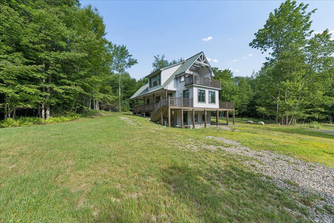
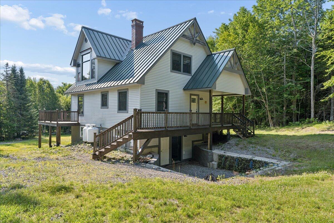
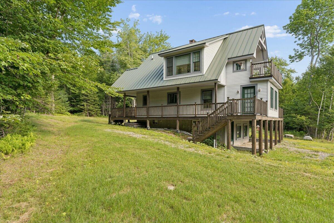
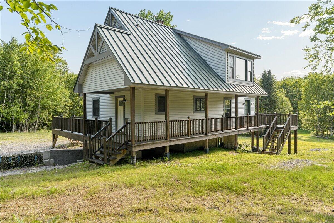
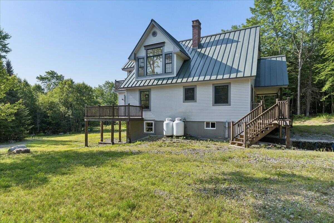
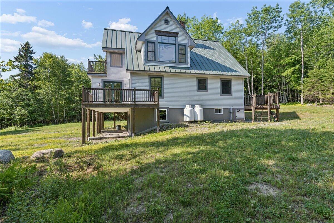
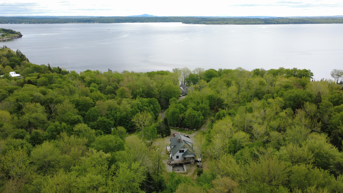
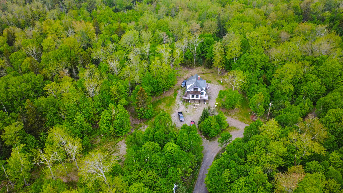
Charming coastal compound offering an exceptional investment or full-time living opportunity: a light-filled 2-bedroom, 2-bath main residence plus a attached 1-bedroom, 1-bath apartment -- perfect for rental income, multi-generational living or long-term tenants. The main home features an open-concept living and dining area with abundant natural light, a working fireplace , a kitchen with granite countertops, generous cabinet storage and durable flooring, two comfortable bedrooms, and two fully tiled bathrooms including a freestanding soaking tub and a separate tiled shower. Andersen windows and a standing-seam metal roof provide low-maintenance durability and excellent curb appeal.
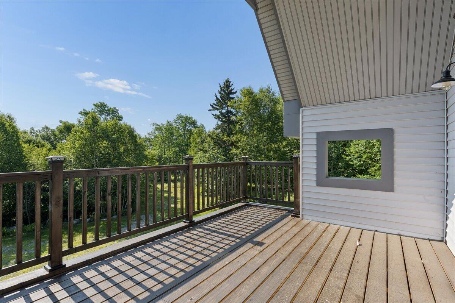
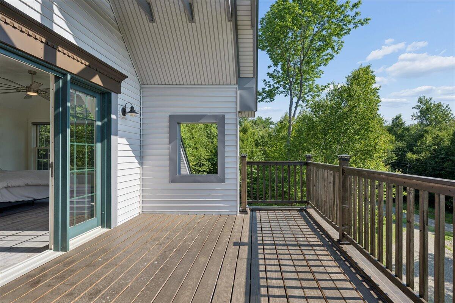
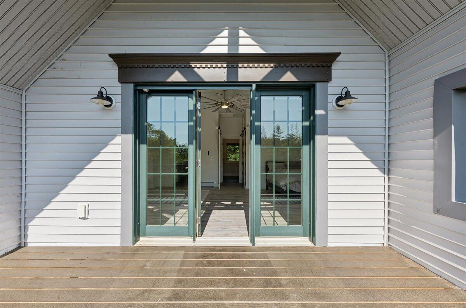
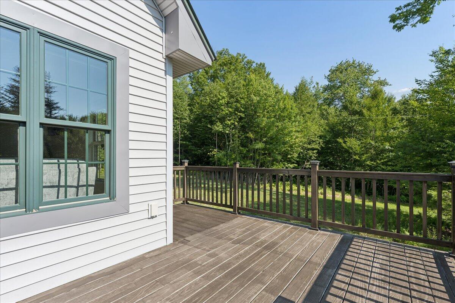
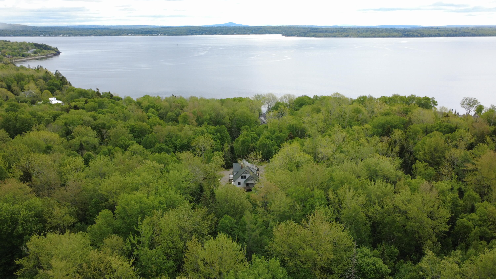
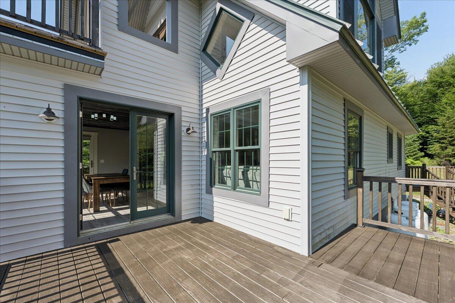
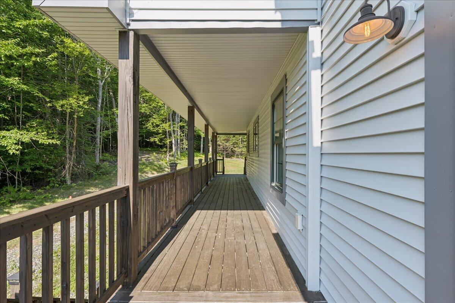
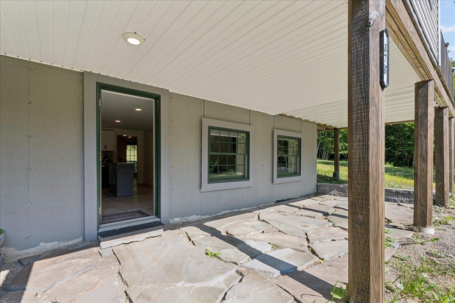
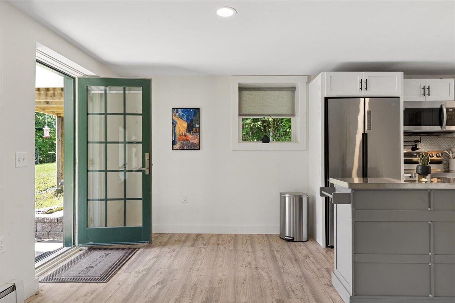
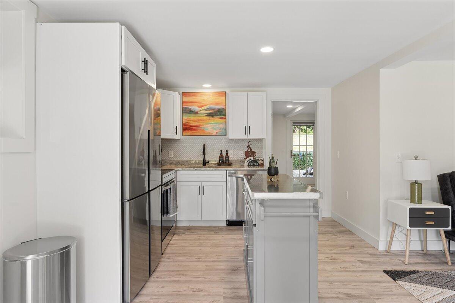
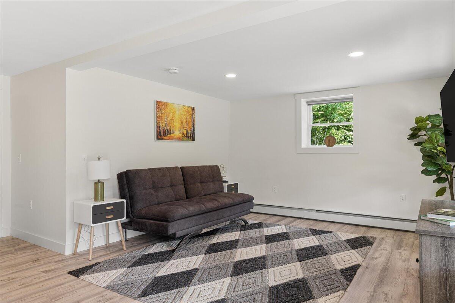
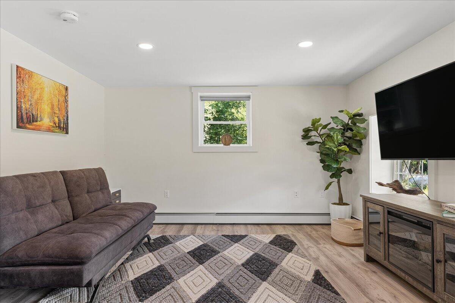
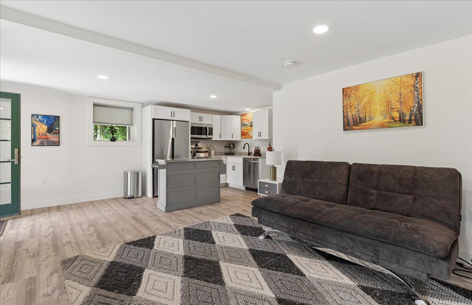
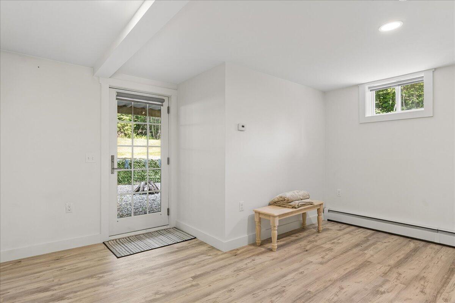
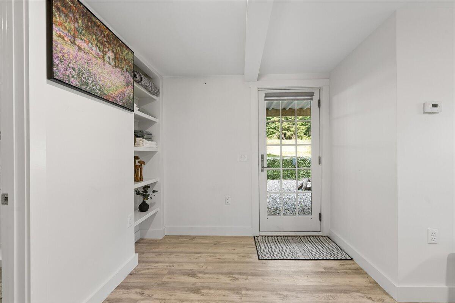
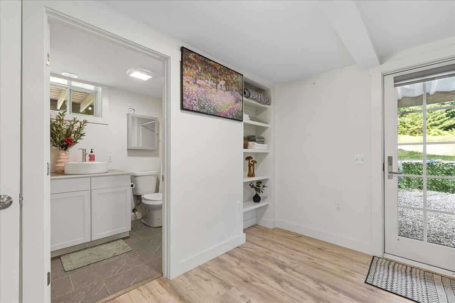
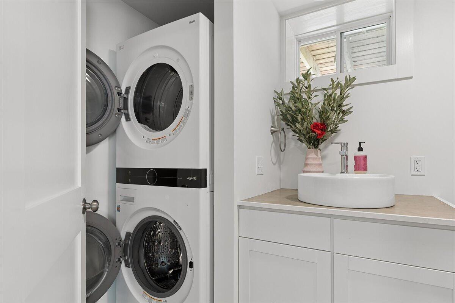
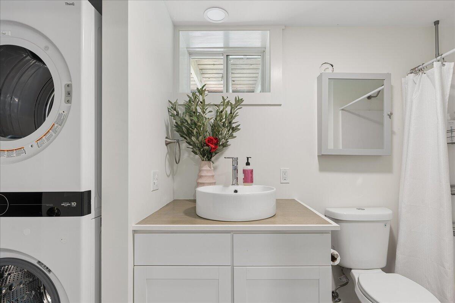
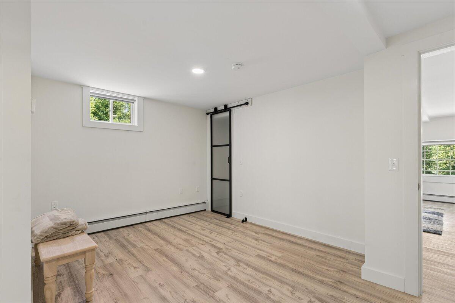
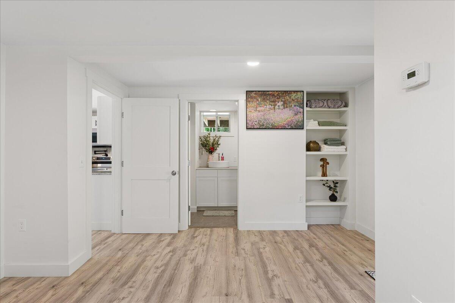
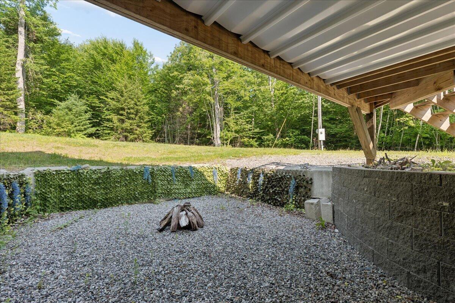
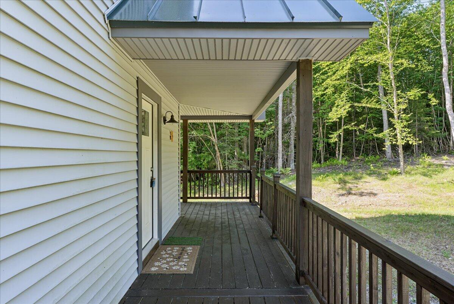
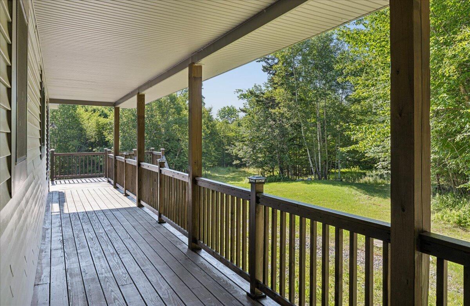
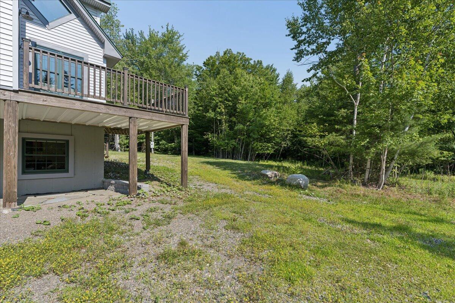
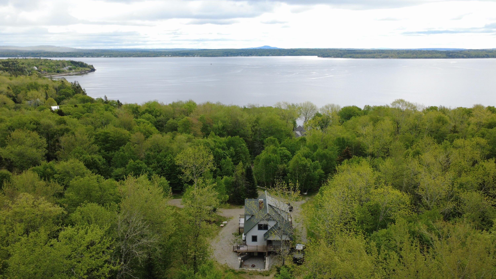
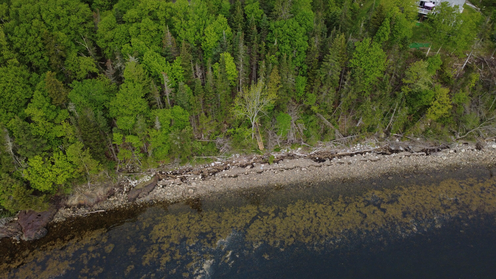
The private guest apartment is fully independent with its own entrance, living area, kitchen, bedroom and full bath -- ideal for rental revenue, or guests. Outdoor amenities include private decks and patio areas for entertaining, an on-site walking trail that winds through the property, and a dedicated walking right-of-way providing direct pedestrian access to the ocean and beach -- a rare and valuable feature for effortless seaside living.
Systems and highlights: standing-seam metal roof, Andersen windows, granite counters, tiled showers, double-flue chimney, attractive exterior finishes, and flexible floor plan allowing easy conversion between rental use and single-household living.
Location: Excellent proximity to Fort Point State Park and the historic lighthouse, waterfront dining, boutique shops, a nearby marina and scenic parks and trails. Strong rental demand in the area enhances income potential for short-term and long-term leases.
Ideal for investors, vacation-home buyers, and buyers seeking a turnkey coastal ...
+ Read More| Listing Id: | 1664468 |
|---|---|
| List Price: | $649,900 |
| Property Type: | Residential |
| Property Sub Type: | Single Family Residence |
| Status: | Active |
| Bedrooms Total: | 3 |
| Bathrooms Full: | 3 |
| Association Fee: | $300 |
| Tax Annual Amount: | $4,976 |
| Lot Size Square Feet: | 96,267.6 |
| Lot Size Acres: | 2.21 |
| Architectural Style: | Contemporary, Other |
| Waterfront?: | Yes |
| City: | Stockton Springs |
| County Or Parish: | Waldo |
| Postal Code: | 04981 |
| Year Built: | 2012 |
| Cooling: | None |
| Fireplaces Total: | 1 |
| Lot Size Units: | Acres |
| Patio And Porch Features: | Deck |
| Water Body Name: | Penobscot Bay |
| Heating?: | Yes |
| Bathrooms Total Integer: | 3 |
| State Or Province: | ME |
| Lot Features: | Near Public Beach, Subdivided, Open Lot, Right of Way, Rolling Slope, Wooded |
| View: | Scenic |
| Interior Features: | 1st Floor Bedroom |
| Foundation Details: | Poured Concrete |
| Building Area Total: | 2,260.0 |
| Sewer: | Private Sewer, Septic Design Available, Septic Tank |
| Rooms Total: | 9 |
| Electric: | Circuit Breakers |
| Roof: | Metal |
| Postal Code Plus4: | 4753 |
| Lot Size Area: | 2.21 |
| Parking Features: | Other, 1 - 4 Spaces, Off Street |
| Zoning: | Residential |
| Heating: | Propane, Wood, Baseboard, Hot Water |
| Construction Materials: | Wood Frame, Vinyl Siding |
| Flooring: | Tile, Vinyl |
| Water Source: | Well |
| Above Grade Finished Area: | 1,438.0 |
| Building Area Source: | Public Records |
| Lot Size Source: | Public Records |
| Below Grade Finished Area: | 822.0 |
| Original List Price: | $649,900 |
| Tax Year: | 2025 |
| Bathrooms Total Decimal: | 3.0 |
| Approval Status: | true |
| Family Room Family Room Level: | First |
| Family Room: | Family Room |
| Water Info Waterfront Amount: | 8.0 |
| Water Info Water Frontage Shared: | 8.0 |
| Water Info Water View: | Yes |
| Source Of Water Frontage: | Deed |
| Property Information # Full Baths Level 1: | 1 |
| Property Information # Full Baths Basement: | 1.0 |
| Property Information Surveyed: | Yes |
| Property Information Seasonal: | No |
| Property Information Deed/conveyance Type Offered: | Warranty |
| Property Information Bank Owned Reo: | No |
| Property Information Color: | Gray |
| Property Information Deed: | All |
| Property Information # Full Baths Level 2: | 1 |
| Property Information Deed Restrictions: | Yes |
| Property Information 2 Detached Houses On 1 Lot: | No |
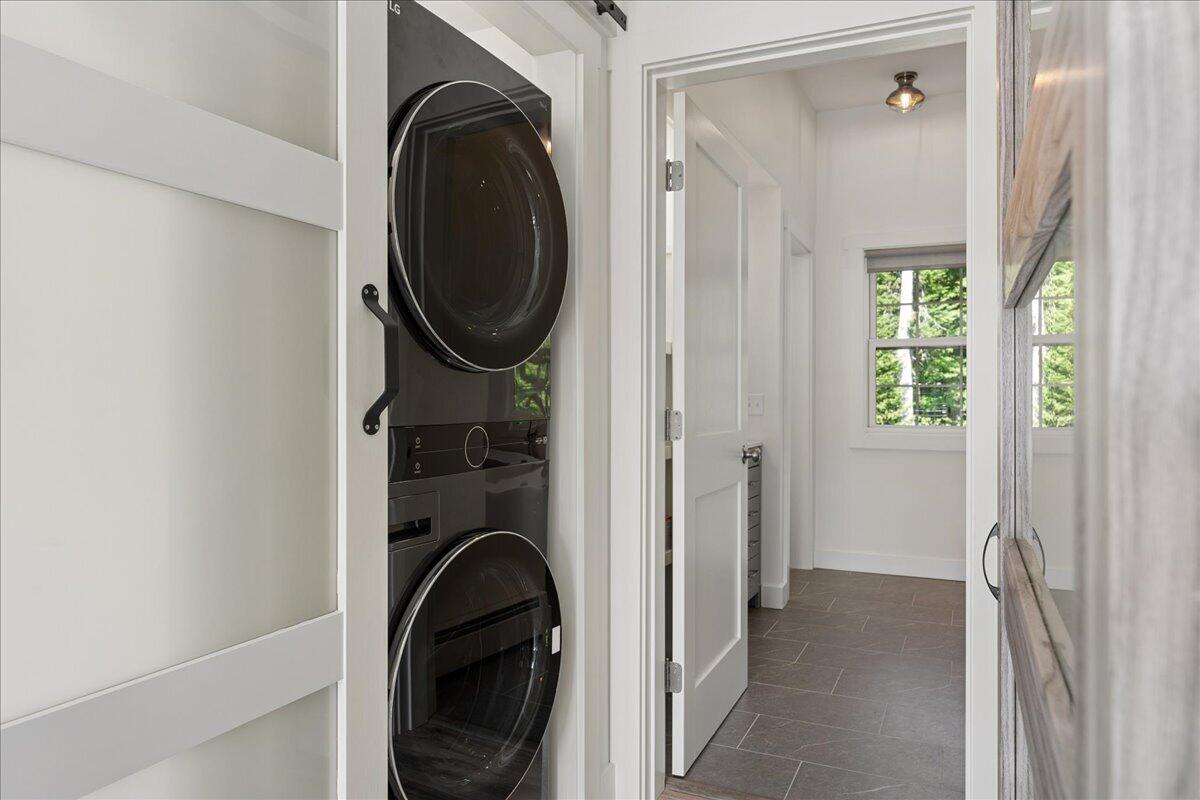
| Appliances 2: | Dishwasher, Dryer, Microwave, Electric Range, Refrigerator, Washer |
| Location Information Page: | 326 |
| Location Information Zoning Overlay: | No |
| Location Information Hers Certified: | Unknown |
| Location Information Tree Growth Y/n: | No |
| Contract Information List Price/sq Ft: | $452 |
| Contract Information Showing Date: | 2026-06-05 |
| Contract Information Comp Listing: | Yes |
| Structure Type 2: | Post & Beam |
| Window Features Backup: | Double Pane Windows |
| Remarks Internal Remarks/contingency: | 2 bedroom septic see design |
| Bedroom 1 Bedroom 1 Level: | First |
| Bedroom 1: | Bedroom 1 |
| Bedroom 2 Bedroom 2 Level: | Second |
| Bedroom 2: | Bedroom 2 |
| Dining Room Dining Room Level: | First |
| Dining Room: | Dining Room |
| Kitchen Kitchen Level: | First |
| Kitchen: | Kitchen |
| Living Room Living Room Level: | First |
| Living Room: | Living Room |
| Amenities: | 1st Floor Bedroom |
| Water Body Type: | Bay, Ocean |
| Kitchen Countertop: | Granite |
| Roads: | Association, Dead End, Gravel, Dirt |
| Vehicle Storage: | No Vehicle Storage |
| Water Heater: | On Demand |
| Pets Allowed: | No Restrictions |
| Levels: | Multi-Level |
| Window Features: | Double Pane Windows |
| Gas: | Bottled |
| Restrictions: | No Restrictions |
| Fireplace?: | Yes |
| Listing Key: | 519036c535999b403aeadac99c03f5fe |
| Basement: | Exterior Entry, Walk-Out Access, Finished, Full |
| Documents Change Timestamp: | 2026-07-03T20:04:28Z |
| Documents Count: | 4 |
| Directions: | GPS |
| Listing Contract Date: | 2026-05-28 |
| Status: | Active |
| Parcel Number: | STOS-000005R-000000-000076C-000009 |
| Road Surface Type: | Gravel, Dirt |
| Waterfront Features: | ROW to Water |
Listing data is derived in whole or in part from the Maine IDX and is for consumers' personal, non-commercial use only. Dimensions are approximate and not guaranteed. All data should be independently verified. © 2026 Maine Real Estate Information System, Inc. All Rights Reserved.
Maine Real Estate Information System, Inc. data last updated on October 08, 2026 05:26 PM - ET


Property Last Updated: October 08, 2026 05:26 PM - ET
