

368 Partridge Cove Road
Lamoine, ME 04605
$899,000
Listing Courtesy of: Better Homes & Gardens Real Estate/The Masiello Group
207-460-4233
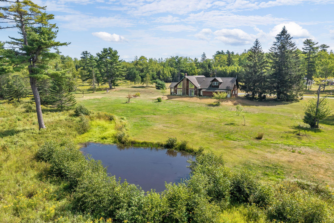
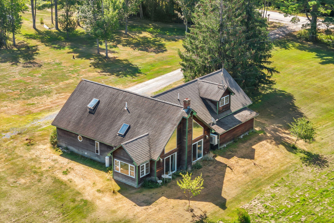
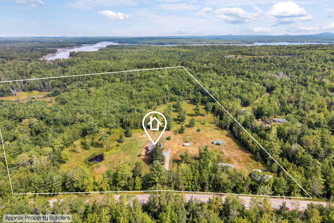
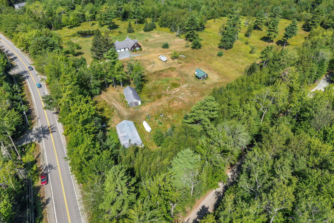
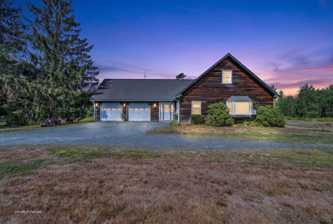
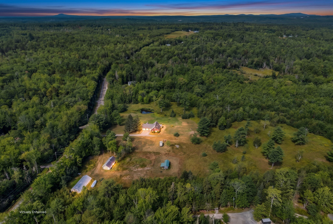
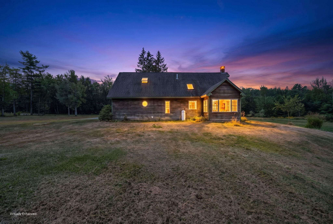
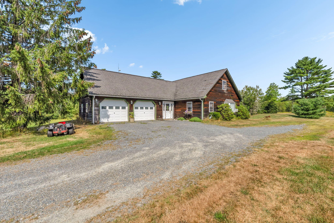
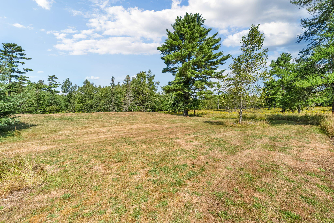
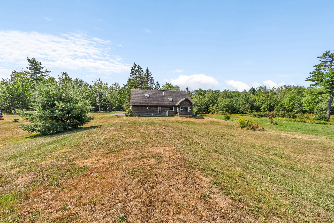
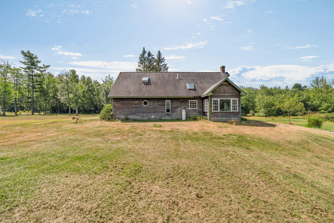
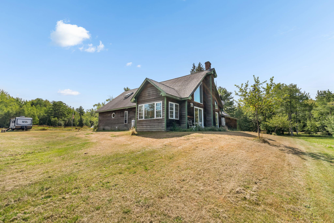
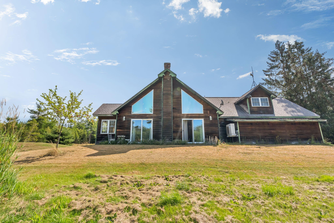
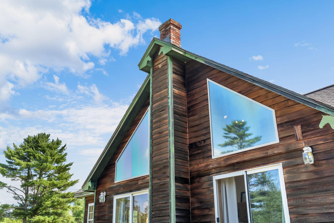
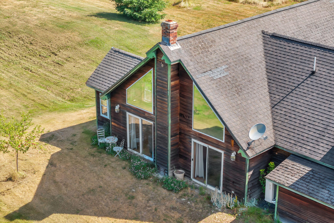
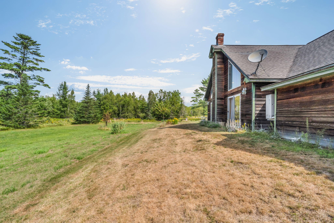
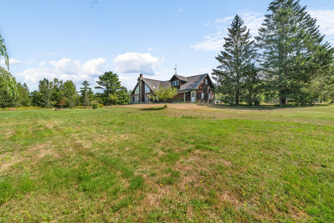
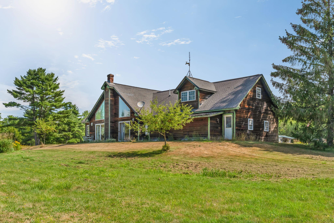
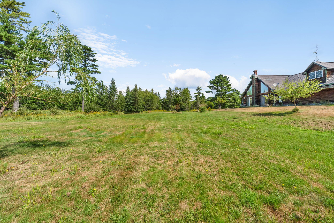
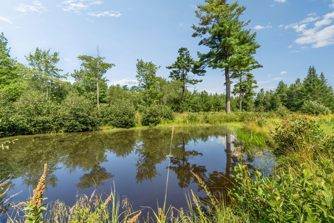
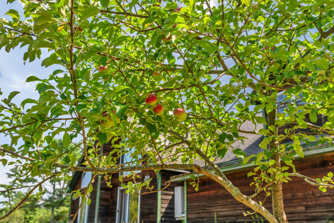
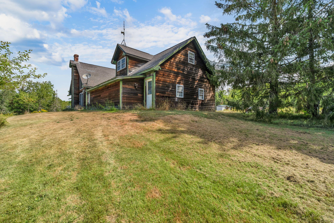
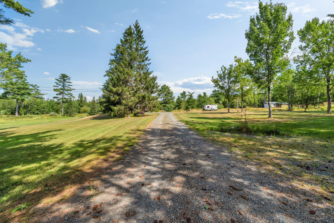
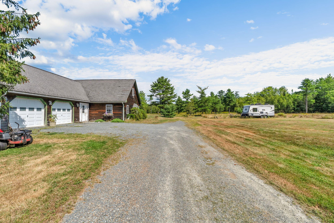
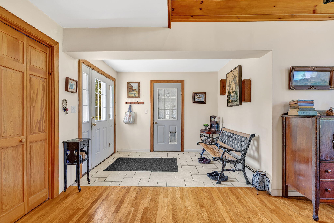
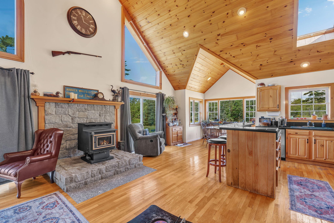
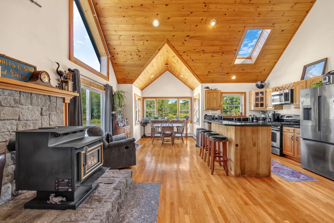
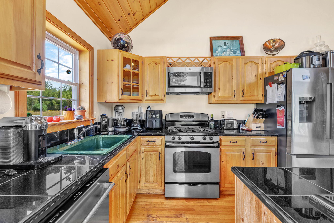
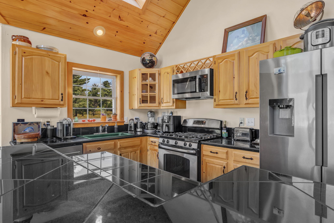
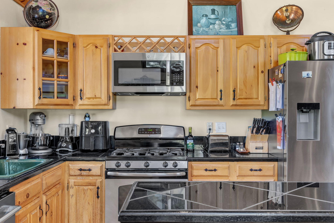
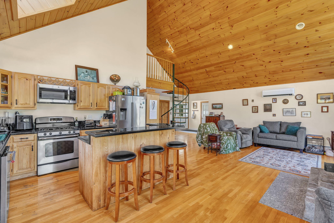
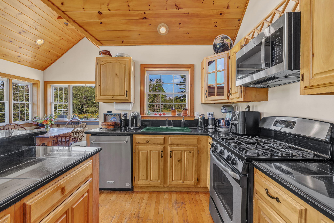
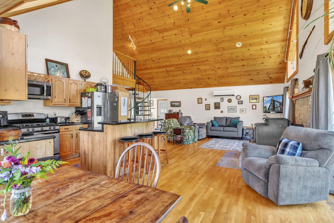
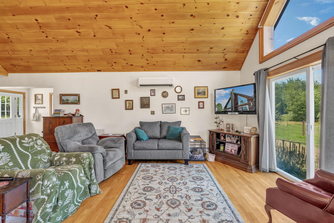
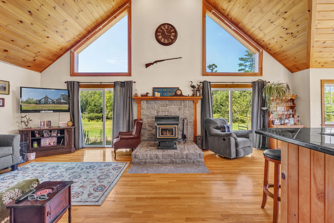
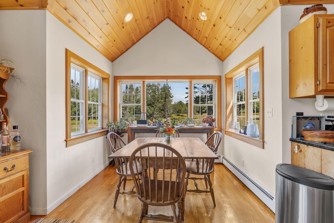
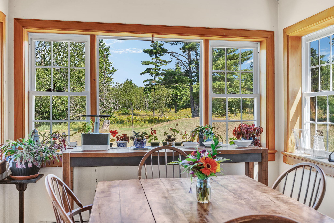
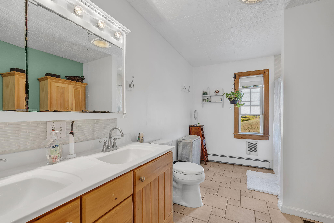
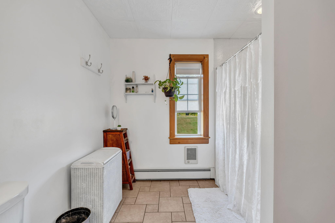
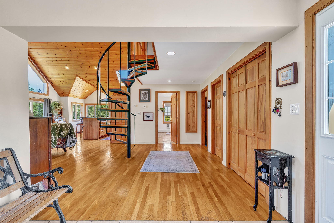
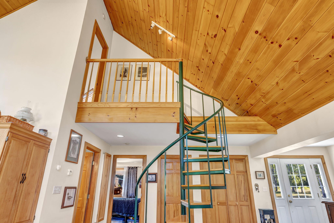
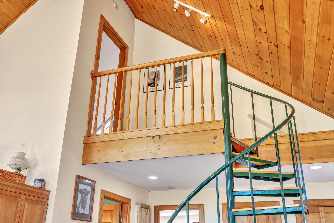
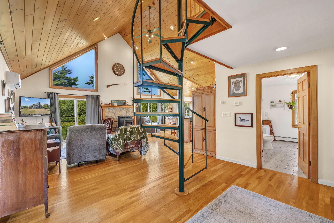
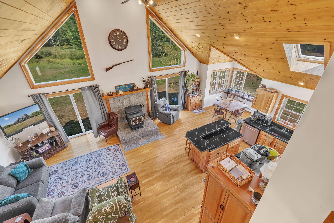
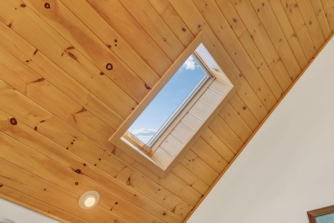
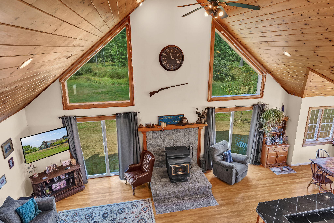
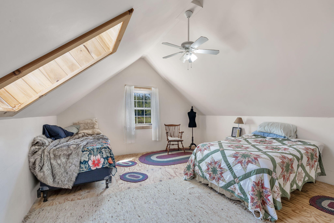
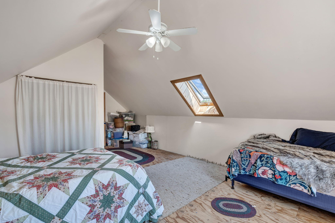
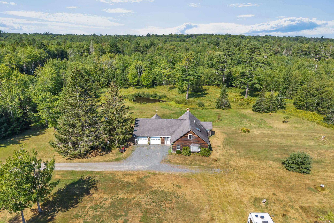
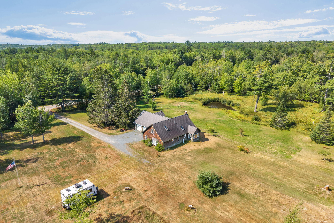
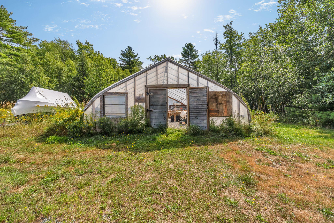
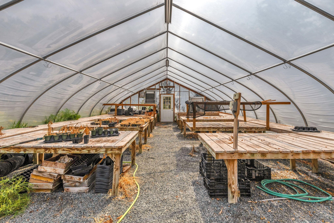
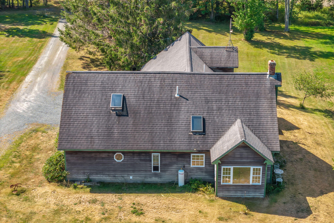
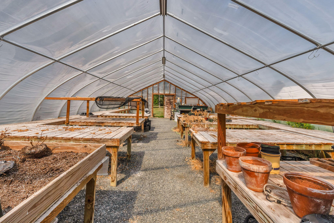
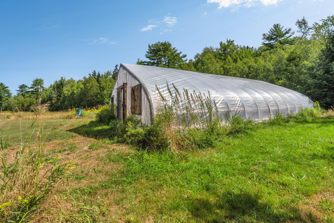
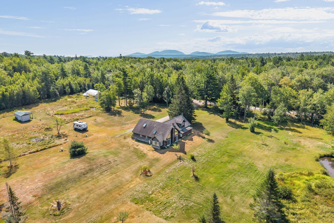
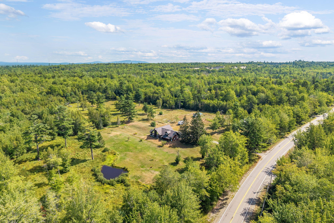
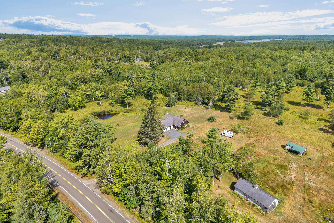
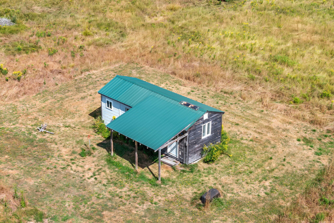
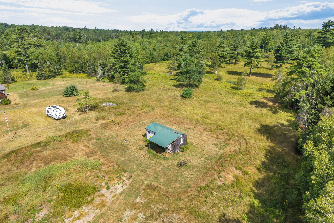
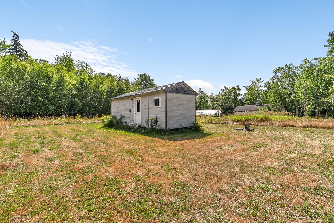
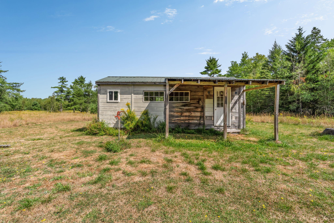
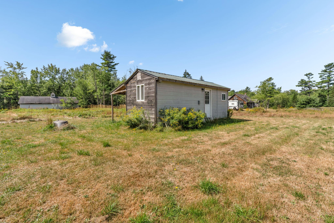
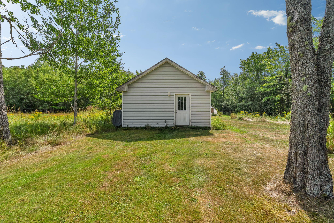
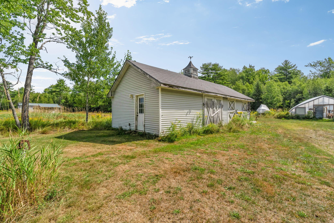
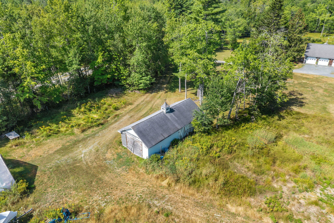
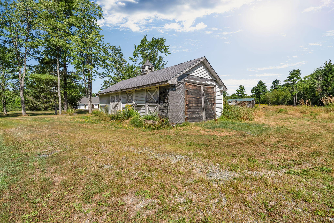
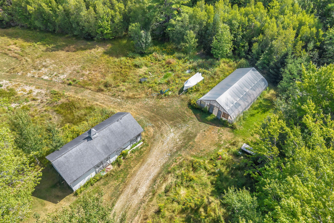
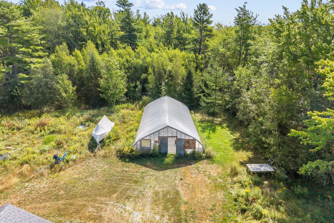
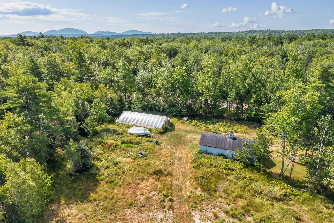
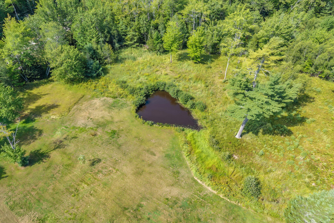
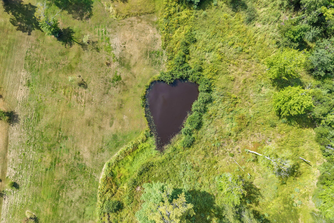
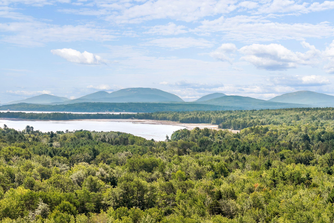
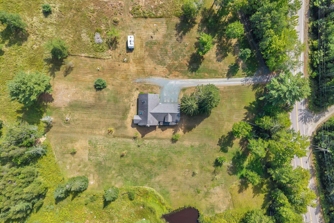
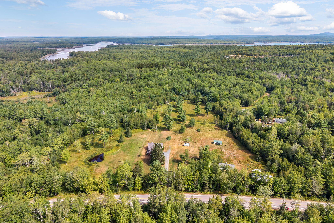
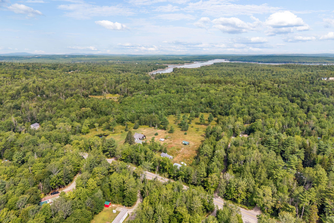
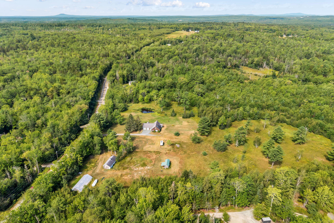
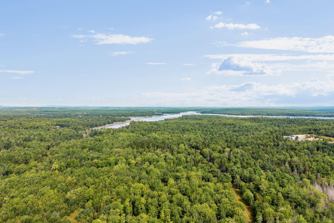
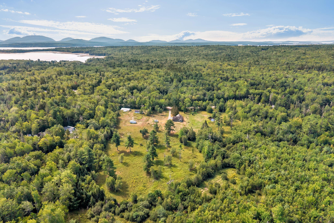
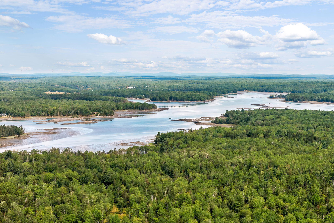
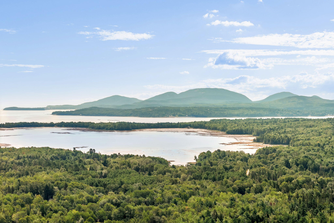
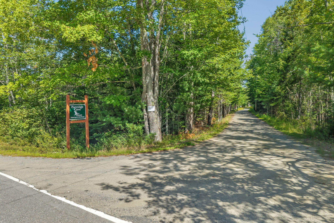
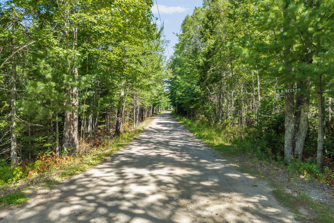
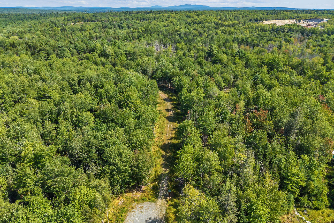
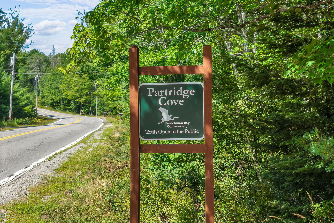
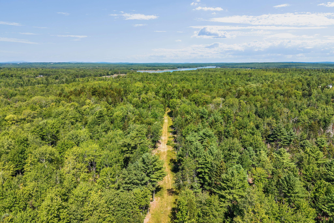
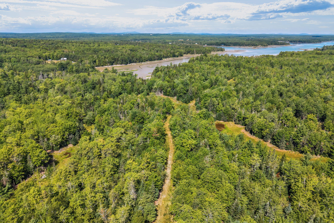
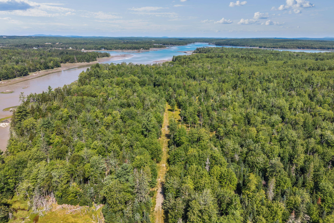
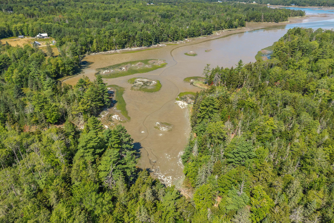
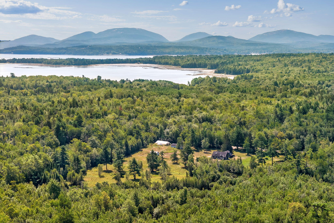
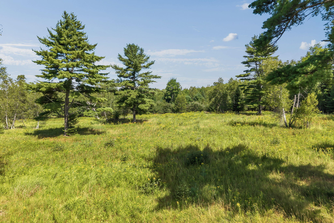
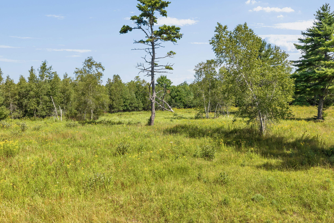
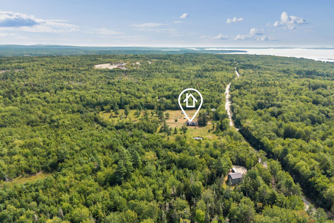
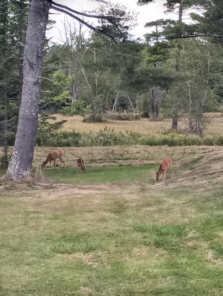
Peaceful country setting on this 25 acre property that includes a very nice year round home that features cathedral living, dining and kitchen areas, 3 bedrooms, finished 2 car garage with a bonus room upstairs. On the property you will find a small guest house that needs to be completed, a working greenhouse with water and heat and a large barn. Beautiful lawns and a farm pond all abuts the new 228 acre Frenchman's Bay conservancy land that parallels this property on the east side and goes all the way down to Partridge Cove meaning no one will ever build there. New owners will have the rights and access to use that trail system. Just a short drive from the beautiful Acadia National Park entrance on Mount Desert Island, and even shorter drive to downtown Ellsworth and the State parks in Lamoine along with being just 1 mile from quiet Raccoon Cove. Wake up in the morning and smell the ocean, look out across the lawns and see the wildlife, observe a family of blue birds, and look up to see the eagles and osprey,.
| Listing Id: | 1677395 |
|---|---|
| List Price: | $899,000 |
| Property Type: | Residential |
| Property Sub Type: | Single Family Residence |
| Status: | Active |
| Bedrooms Total: | 3 |
| Bathrooms Full: | 1 |
| Bathrooms Half: | 1 |
| Tax Annual Amount: | $3,695 |
| Lot Size Square Feet: | 1,089,000.0 |
| Lot Size Acres: | 25.0 |
| Architectural Style: | Cape Cod, Chalet, Farmhouse |
| Waterfront?: | No |
| City: | Lamoine |
| County Or Parish: | Hancock |
| Postal Code: | 04605 |
| Year Built: | 2000 |
| Cooling: | Heat Pump |
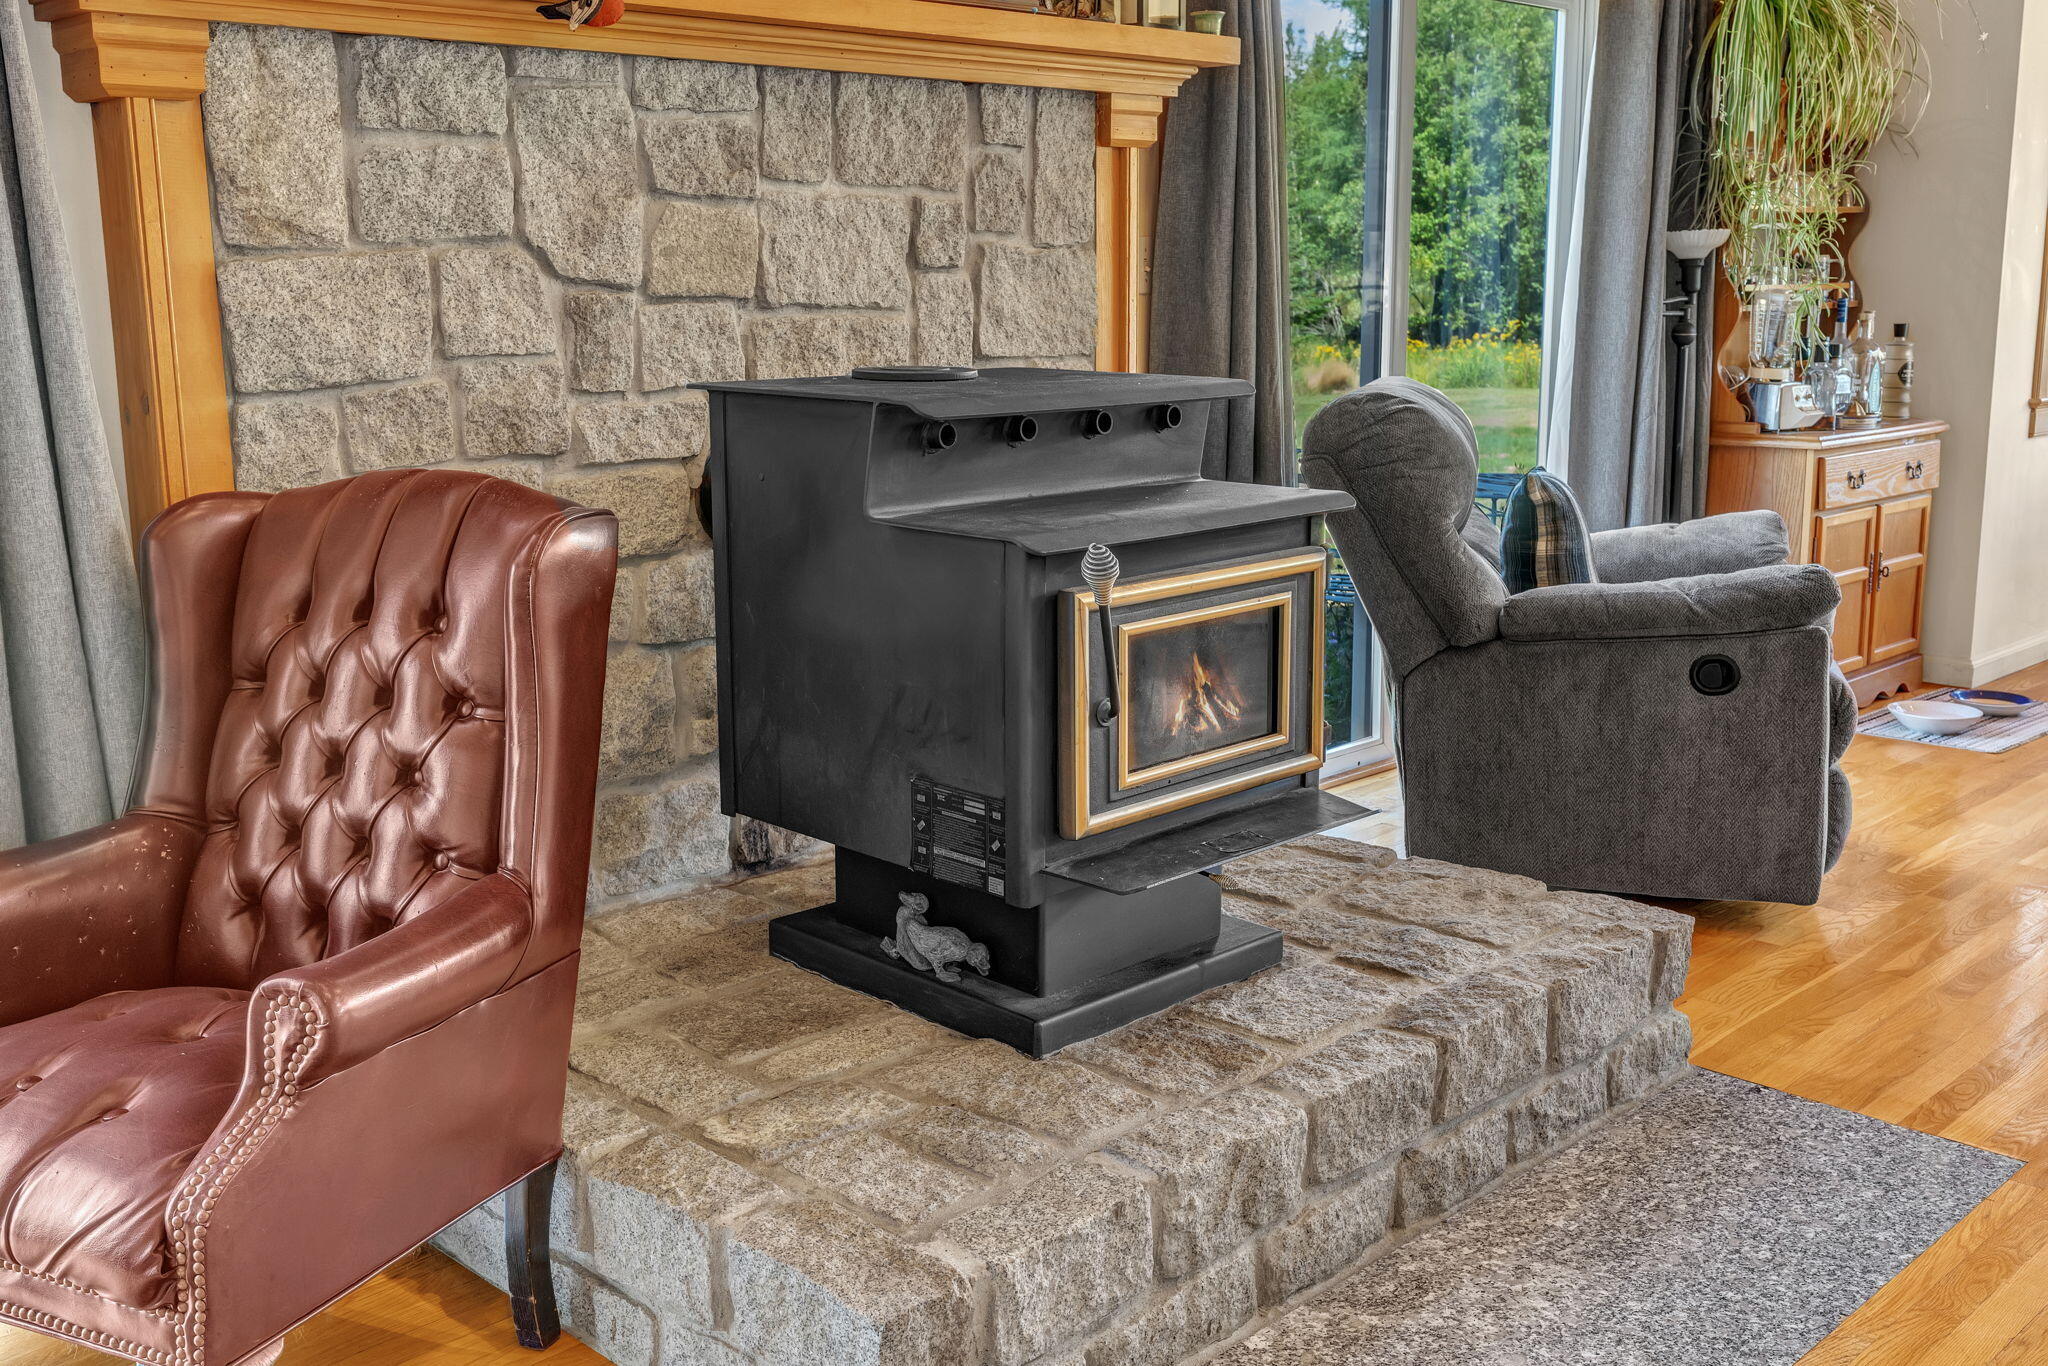
| Fireplaces Total: | 1 |
| Lot Size Units: | Acres |
| Patio And Porch Features: | Deck |
| Other Equipment: | Cable, DSL, Internet Access Available |
| Heating?: | Yes |
| Bathrooms Total Integer: | 2 |
| Cooling?: | Yes |
| State Or Province: | ME |
| Lot Features: | Abuts Conservation, Near Public Beach, Rural, Level, Pasture, Landscaped, Wooded |
| View: | Scenic, Trees/Woods |
| Interior Features: | Bathtub, Other, Shower, Storage, Primary Bedroom w/Bath |
| Foundation Details: | Slab, Poured Concrete |
| Building Area Total: | 1,676.0 |
| Sewer: | Private Sewer, Septic Tank |
| Rooms Total: | 8 |
| Electric: | Circuit Breakers |
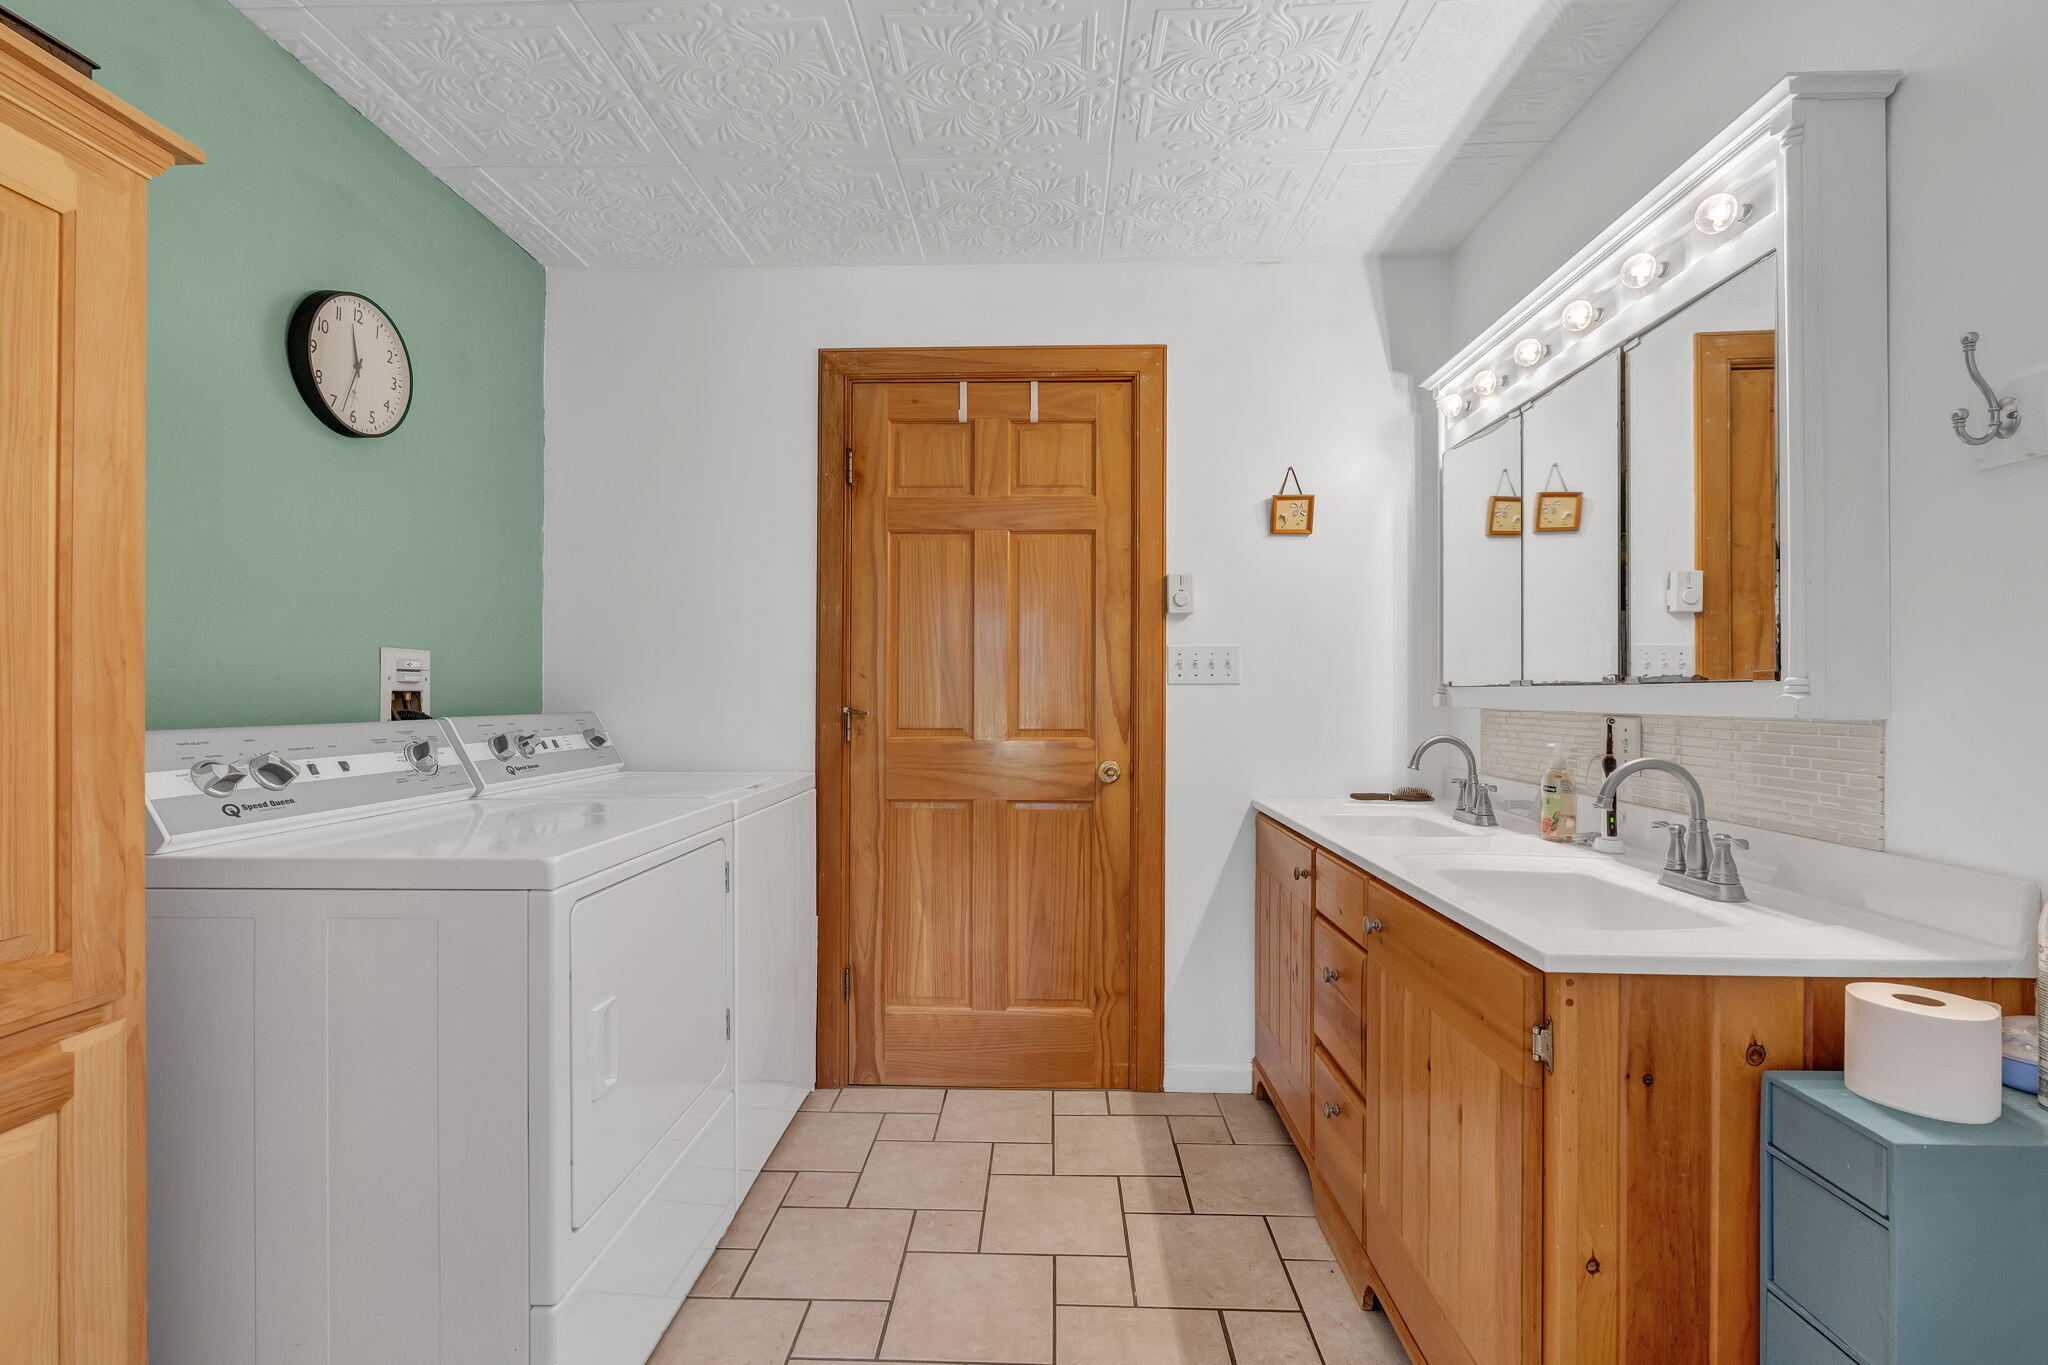
| Laundry Features: | Main Level |
| Roof: | Composition, Fiberglass, Shingle |
| Postal Code Plus4: | 4449 |
| Lot Size Area: | 25.0 |
| Parking Features: | Gravel, 5 - 10 Spaces, On Site, Garage Door Opener, Storage |
| Zoning: | residential |
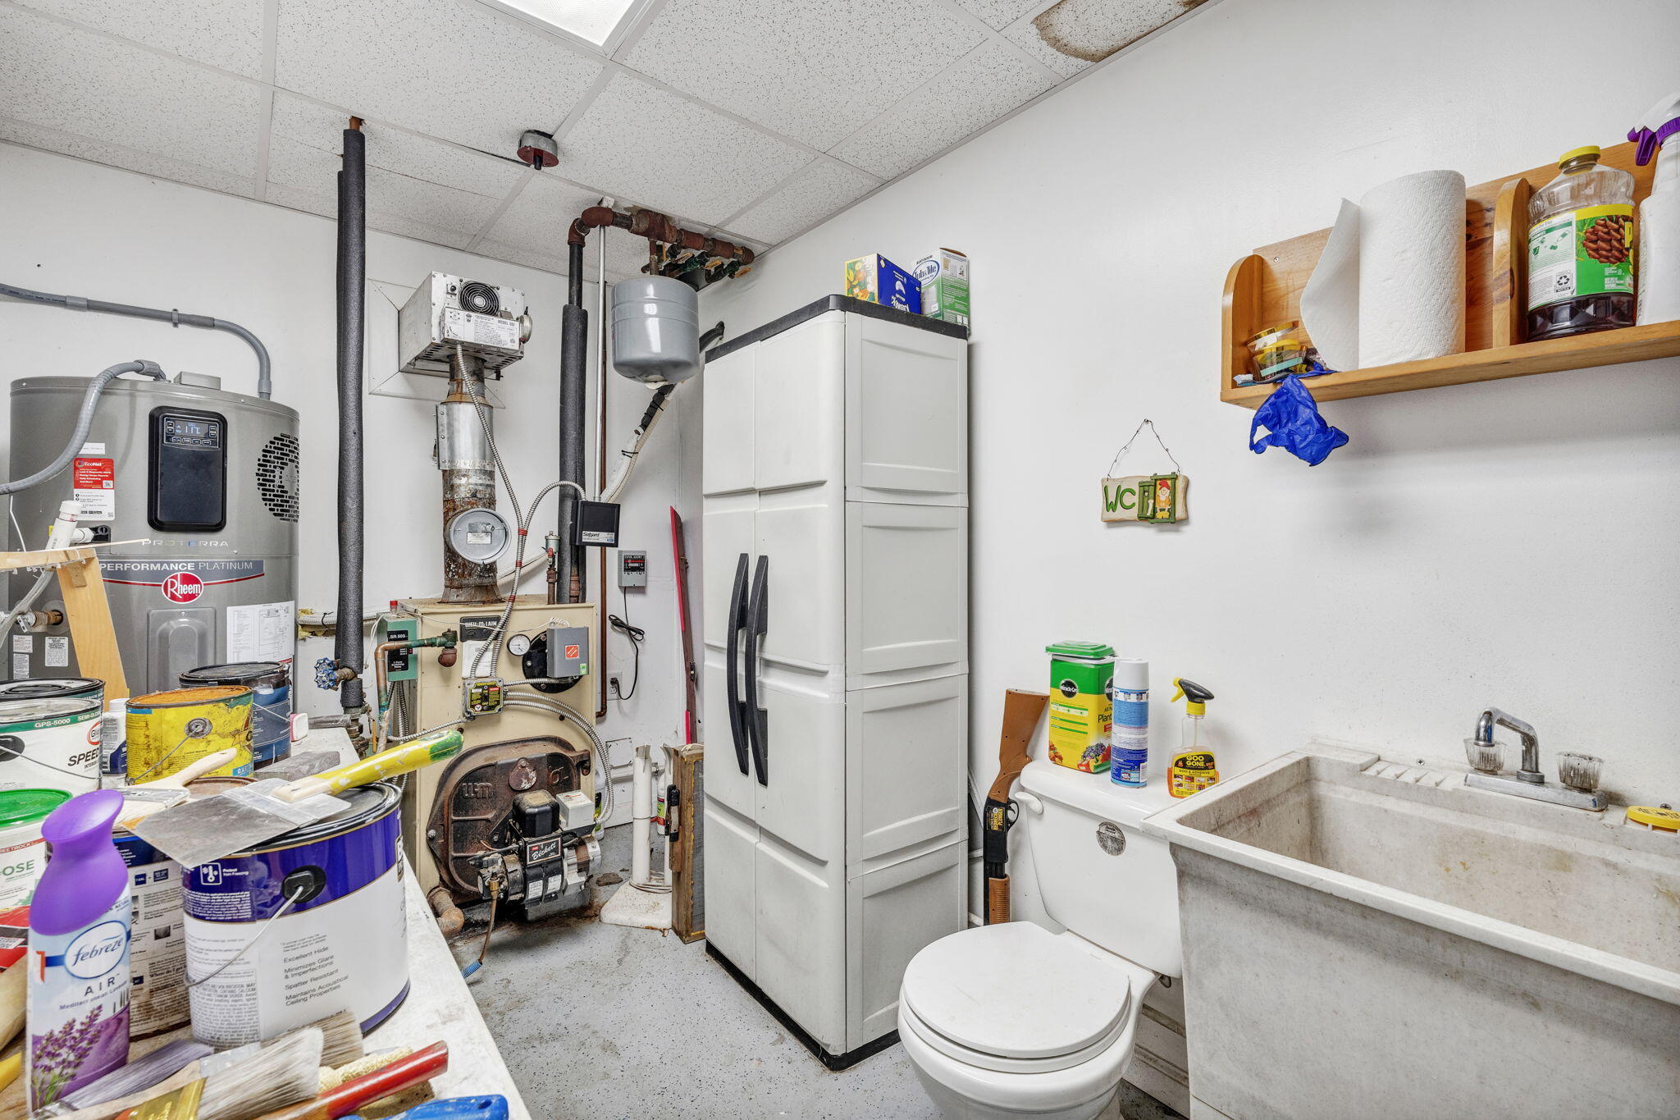
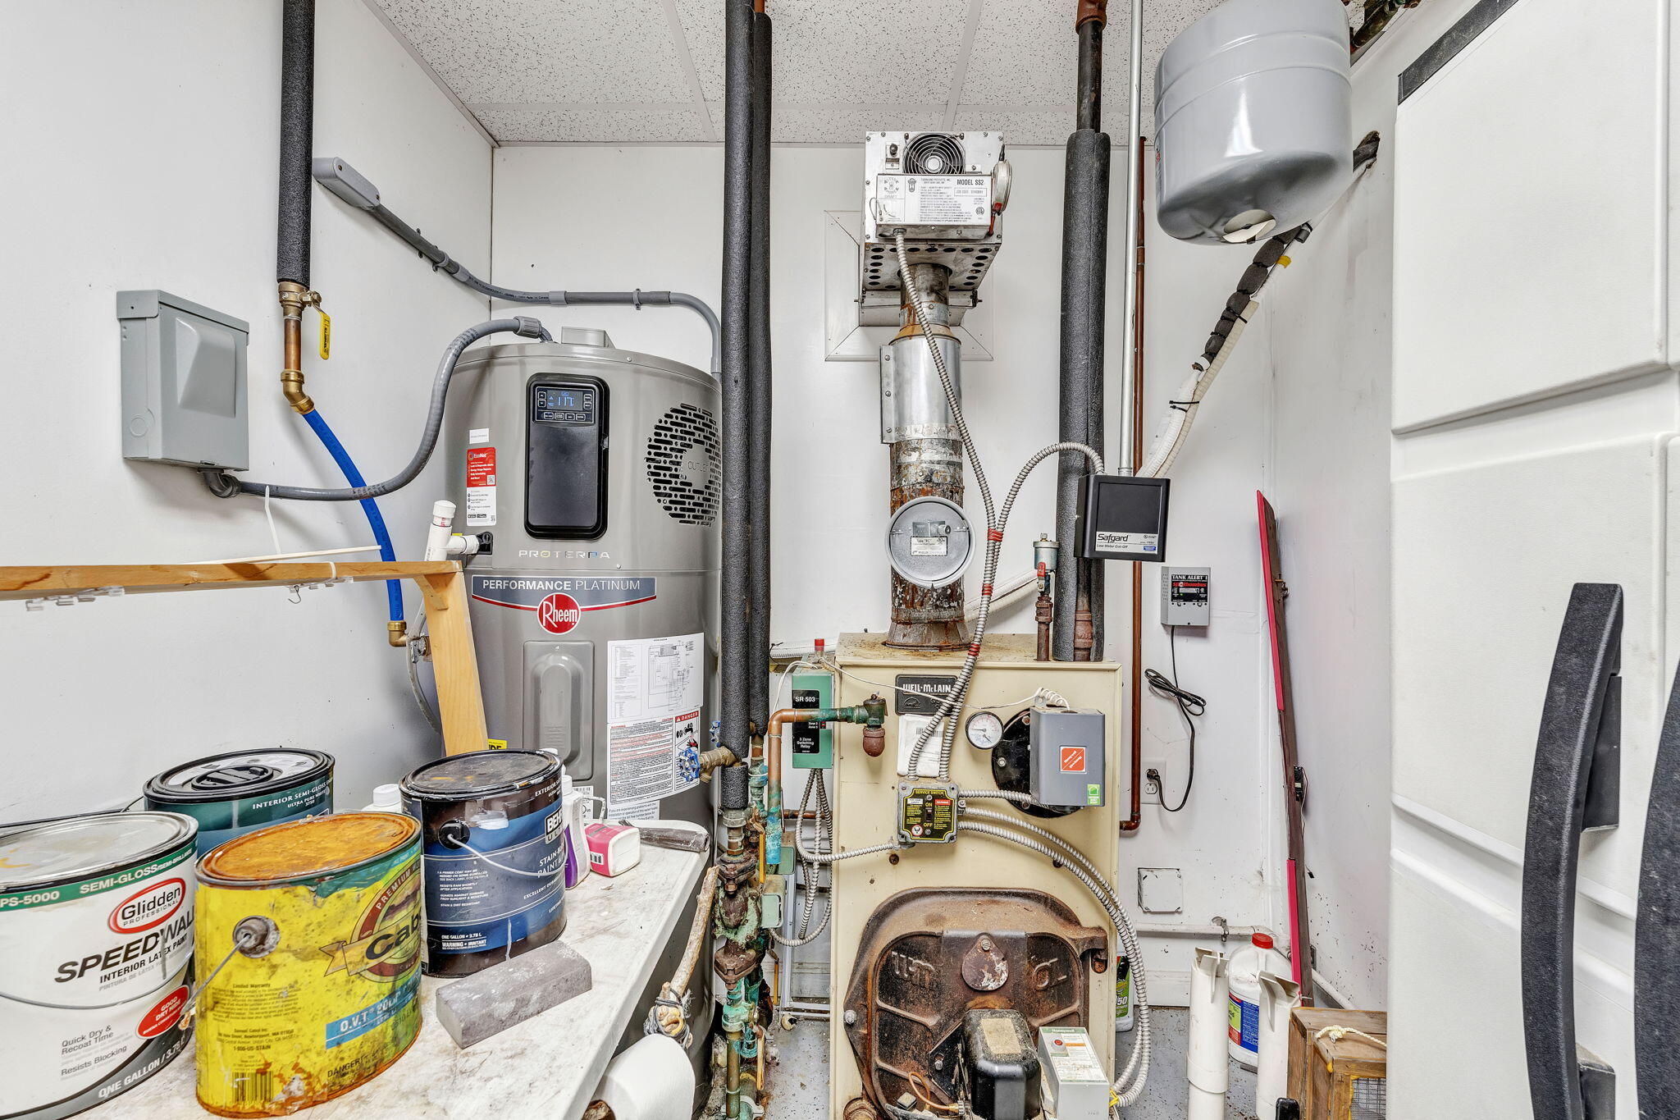
| Heating: | Electric, Oil, Wood, Baseboard, Heat Pump, Hot Water, Zoned |
| Attached Garage?: | Yes |
| Construction Materials: | Wood Frame, Clapboard, Wood Siding |
| Garage?: | Yes |
| Flooring: | Tile, Wood |
| Garage Spaces: | 2.0 |
| Water Source: | Private, Well |
| Above Grade Finished Area: | 1,676.0 |
| Building Area Source: | Other |
| Lot Size Source: | Public Records |
| Original List Price: | $949,000 |
| Tax Year: | 2025 |
| Bathrooms Total Decimal: | 1.5 |
| Approval Status: | true |
| Utilities Utilities On: | Yes |
| Water Info Water View: | No |
| Property Information # Full Baths Level 1: | 1 |
| Property Information Road Frontage +/-: | 640.0 |
| Property Information Other Source Of Square Footage: | Floor plan |
| Property Information Source Of Road Frontage: | Public Records |
| Property Information Surveyed: | Yes |
| Property Information Seasonal: | No |
| Property Information Deed/conveyance Type Offered: | Quit Claim w/Covenant |
| Property Information Color: | Gray |
| Property Information Deed: | All |
| Property Information # Half Baths Level 1: | 1 |
| Property Information Deed Restrictions: | Unknown |
| Property Information Road Frontage: | Yes |
| Property Information 2 Detached Houses On 1 Lot: | No |
| Appliances 2: | Dishwasher, Disposal, Dryer, Microwave, Gas Range, Refrigerator, Washer |
| Misc Info Owner Name 2: | Marie Overlock |
| Location Information Page: | 368 |
| Location Information Zoning Overlay: | No |
| Location Information Hers Certified: | No |
| Location Information Tree Growth Y/n: | No |
| Contract Information List Price/sq Ft: | $536 |
| Contract Information Comp Listing: | No |
| Window Features Backup: | Double Pane Windows |
| Bedroom 1 Bedroom 1 Level: | First |
| Bedroom 1: | Bedroom 1 |
| Bedroom 2 Bedroom 2 Level: | First |
| Bedroom 2: | Bedroom 2 |
| Bedroom 3 Bedroom 3 Level: | Second |
| Bedroom 3: | Bedroom 3 |
| Appliances Included Other Appliances: | Generator |
| Dining Room Dining Room Level: | First |
| Dining Room: | Dining Room |
| Kitchen Kitchen Level: | First |
| Kitchen: | Kitchen |
| Living Room Living Room Level: | First |
| Living Room: | Living Room |
| Mud Room Mud Room Level: | First |
| Mud Room: | Mud Room |
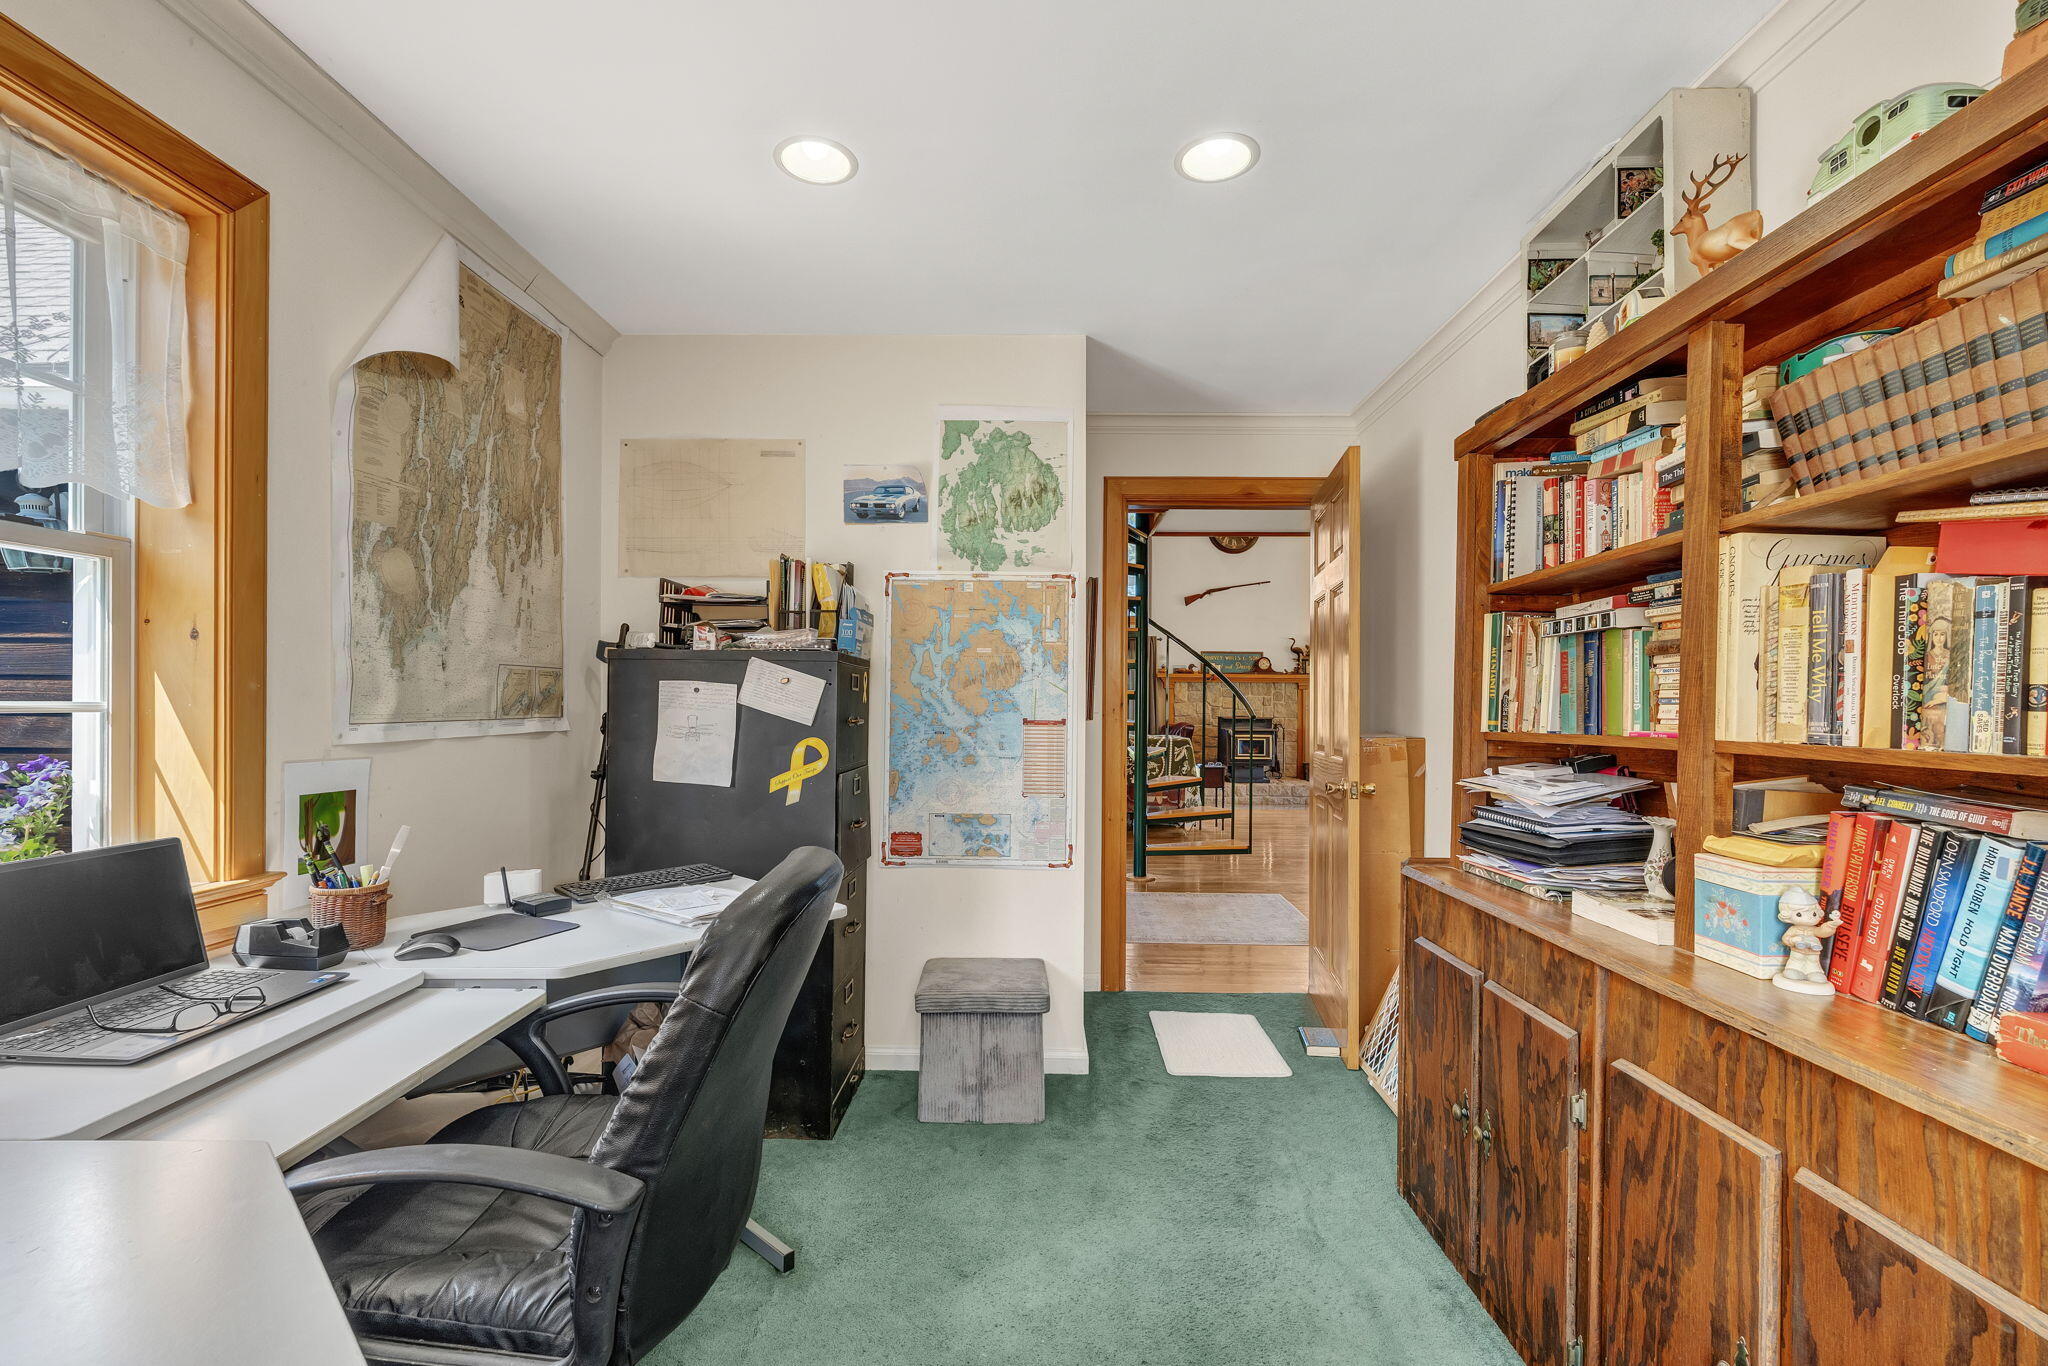
| Office Office Level: | First |
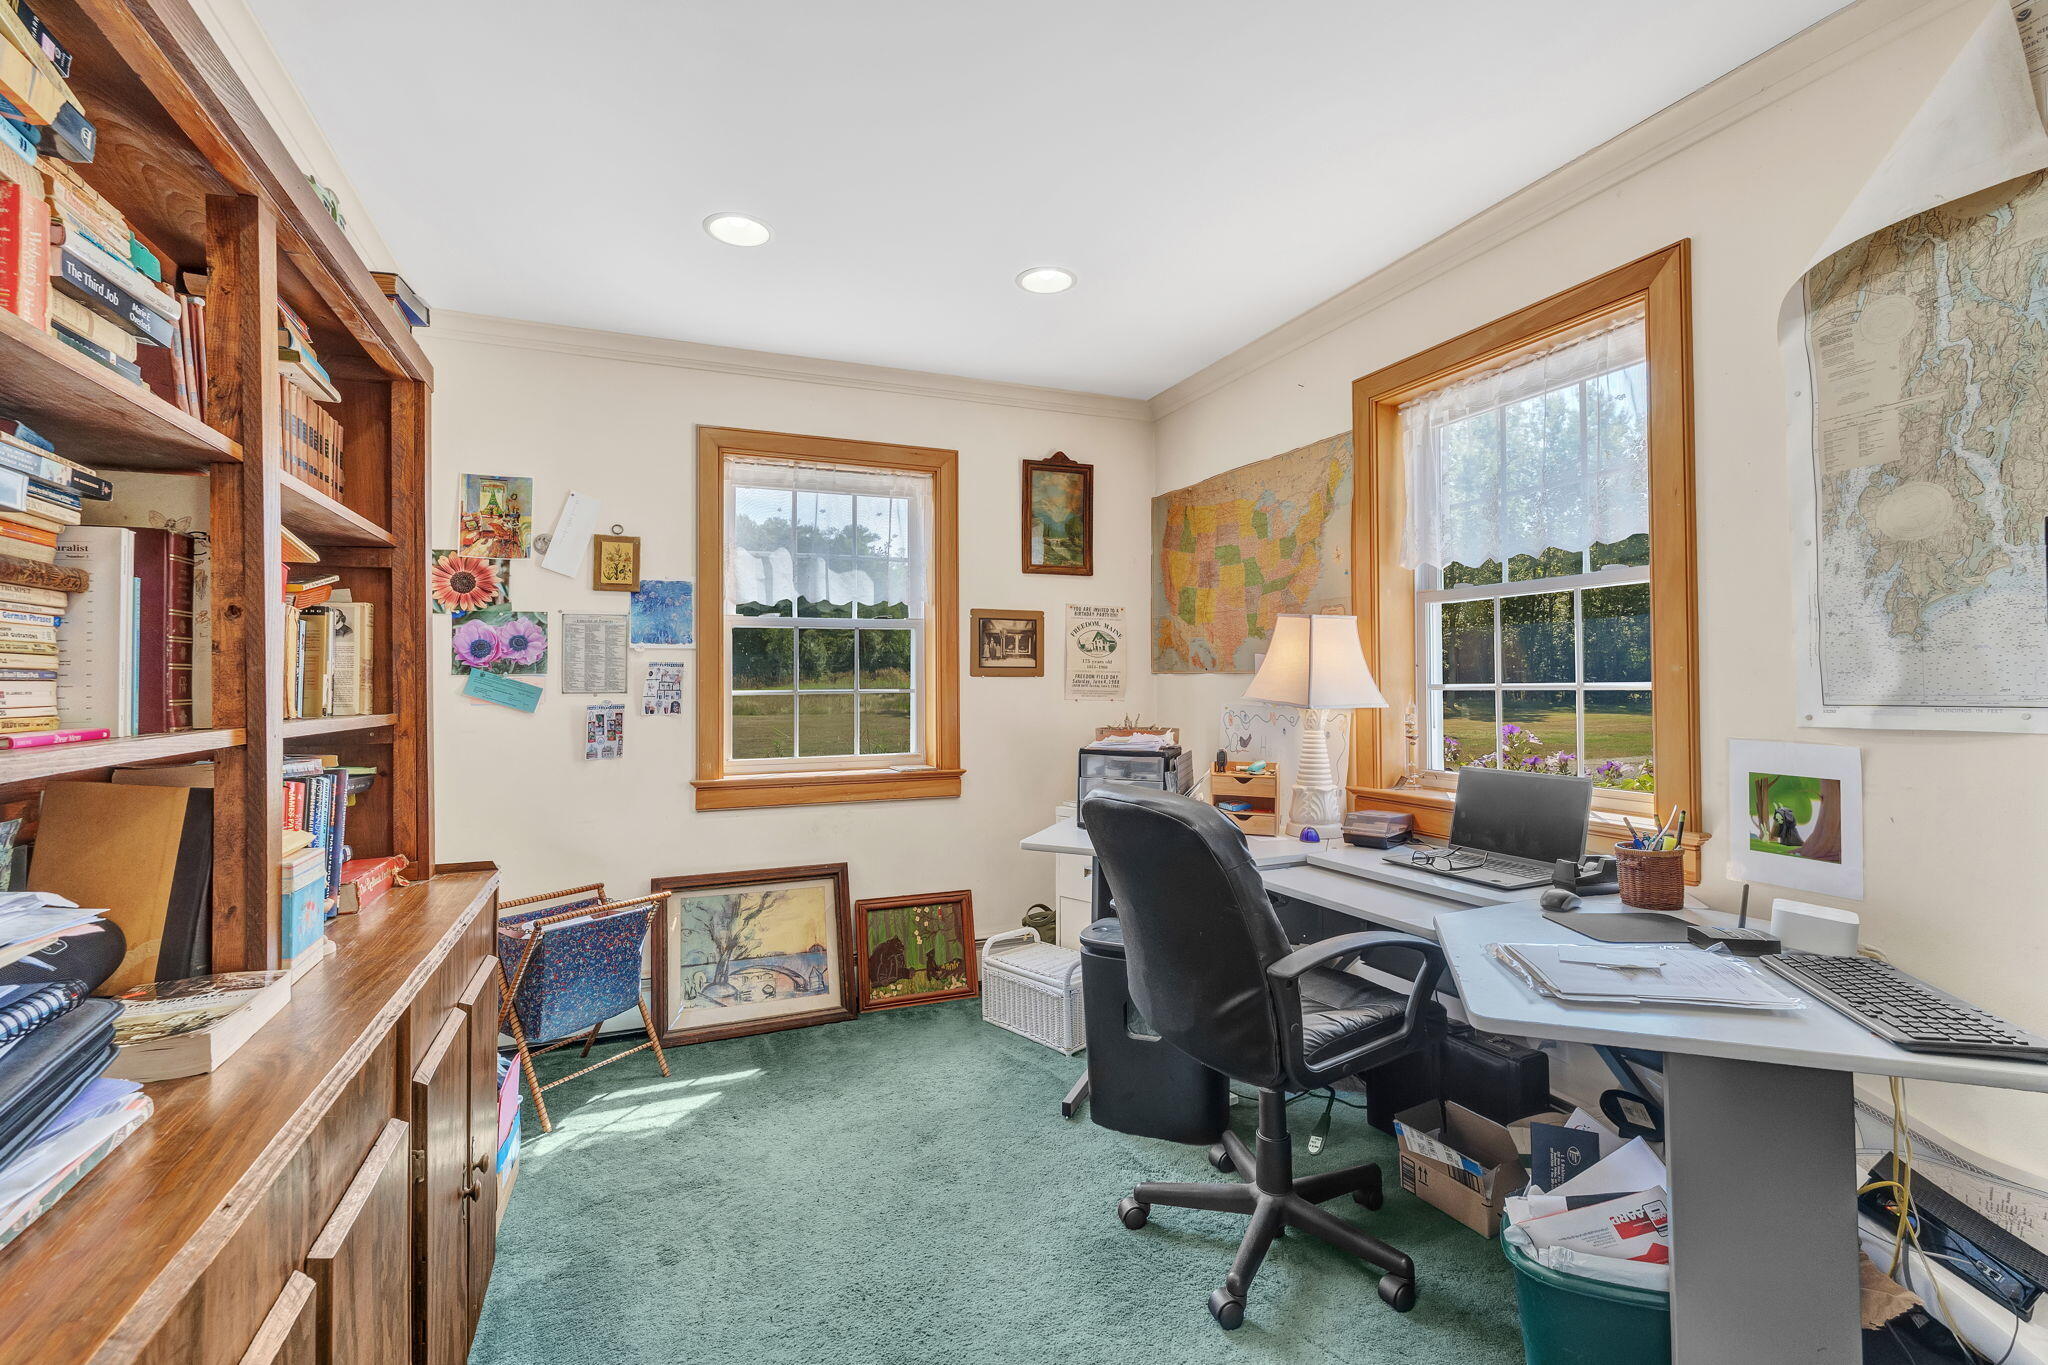
| Office: | Office |
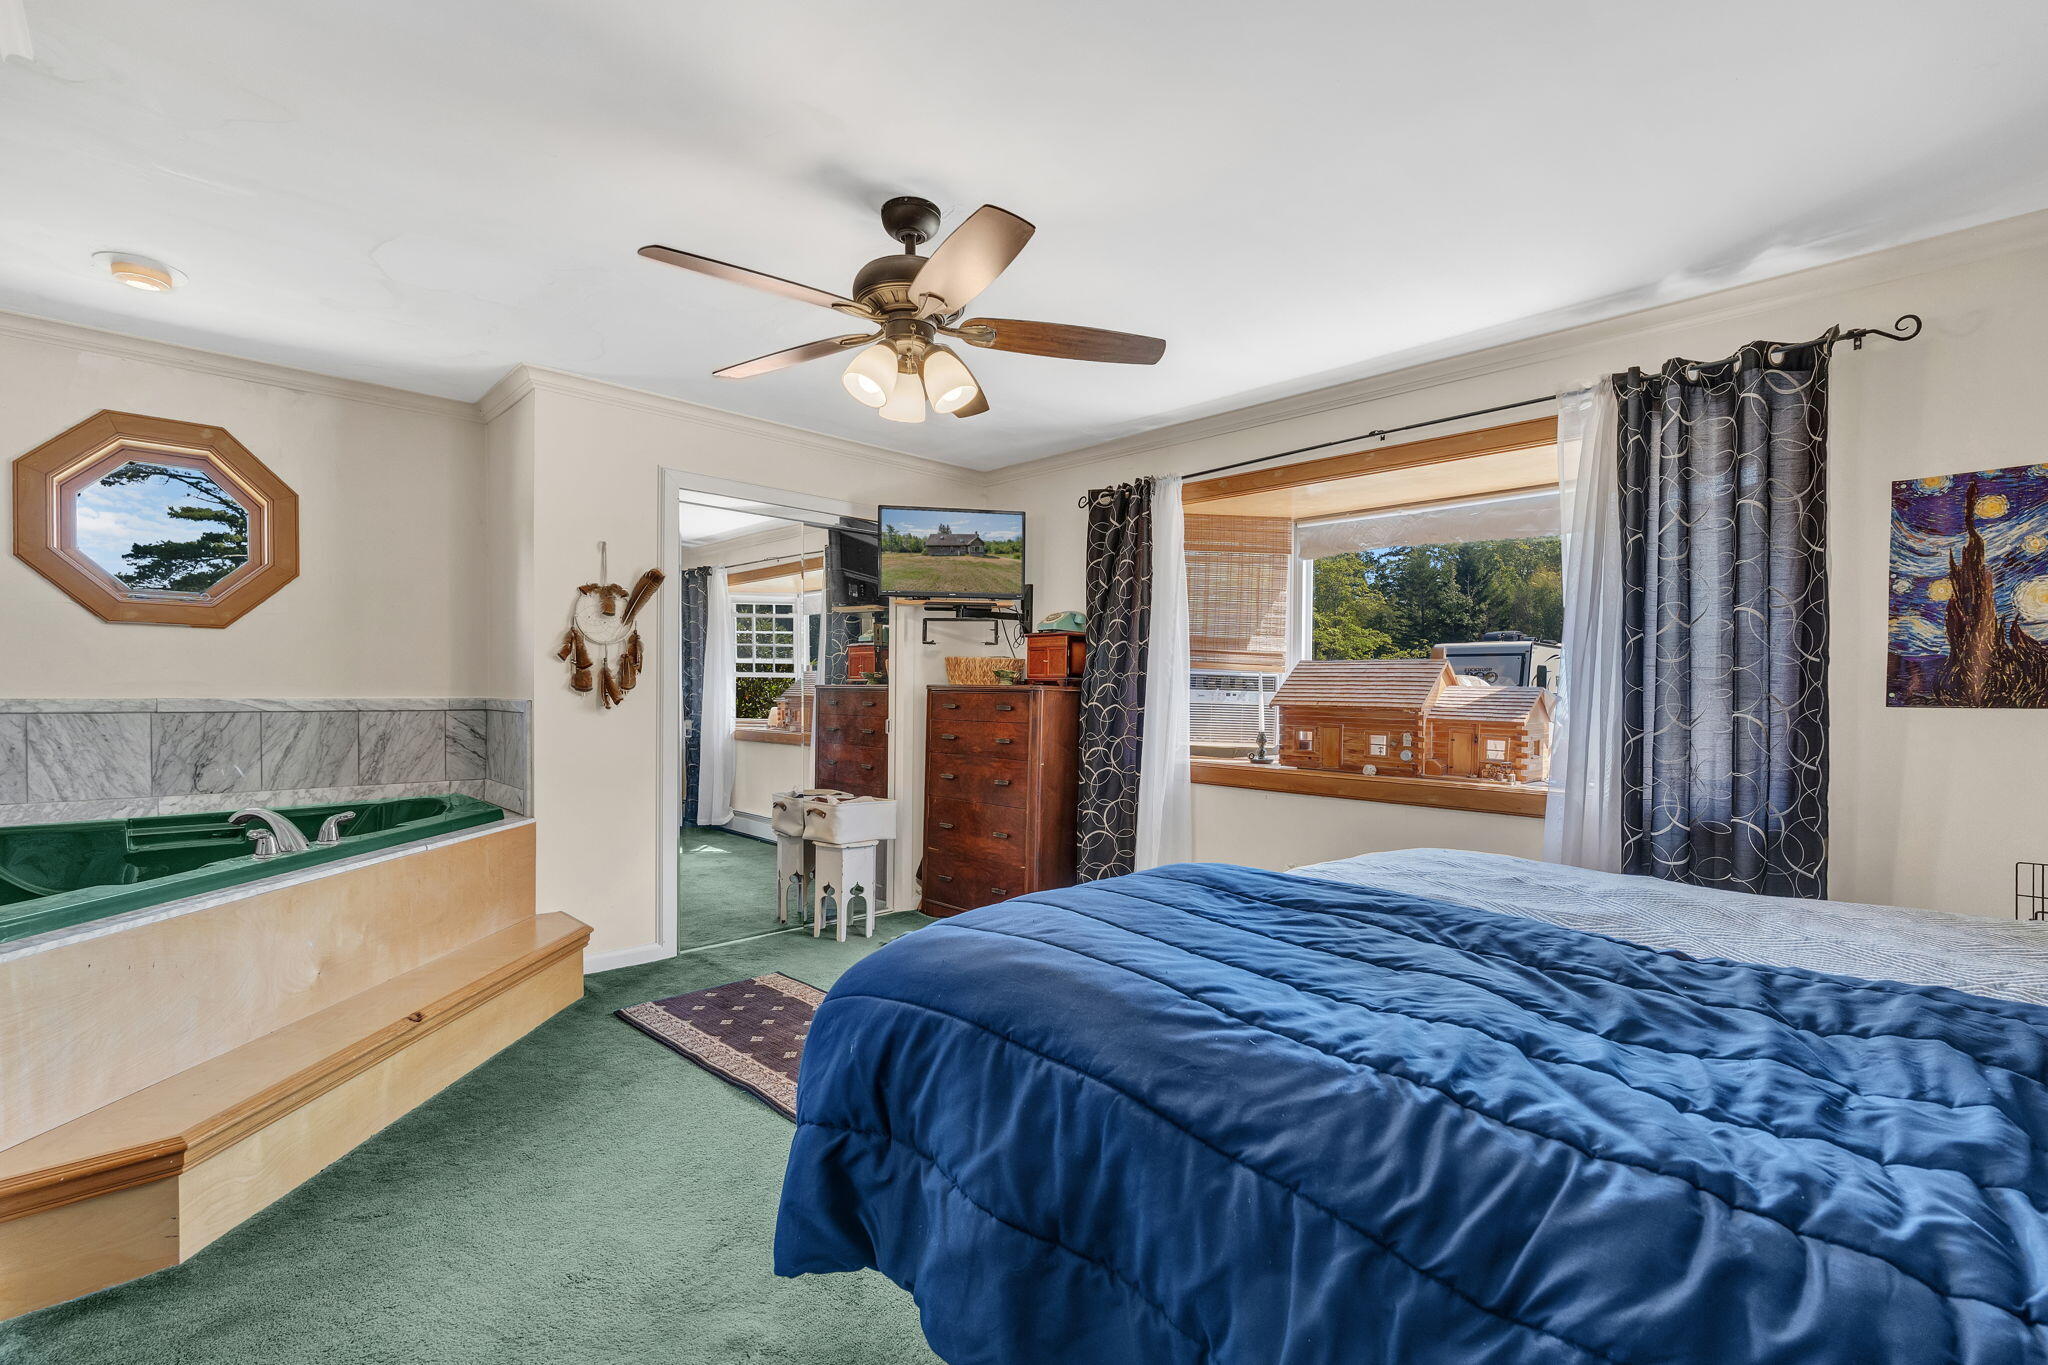
| Amenities: | Bathtub, Main Level, Other Amenities, Shower, Storage, Primary Bedroom w/Bath |
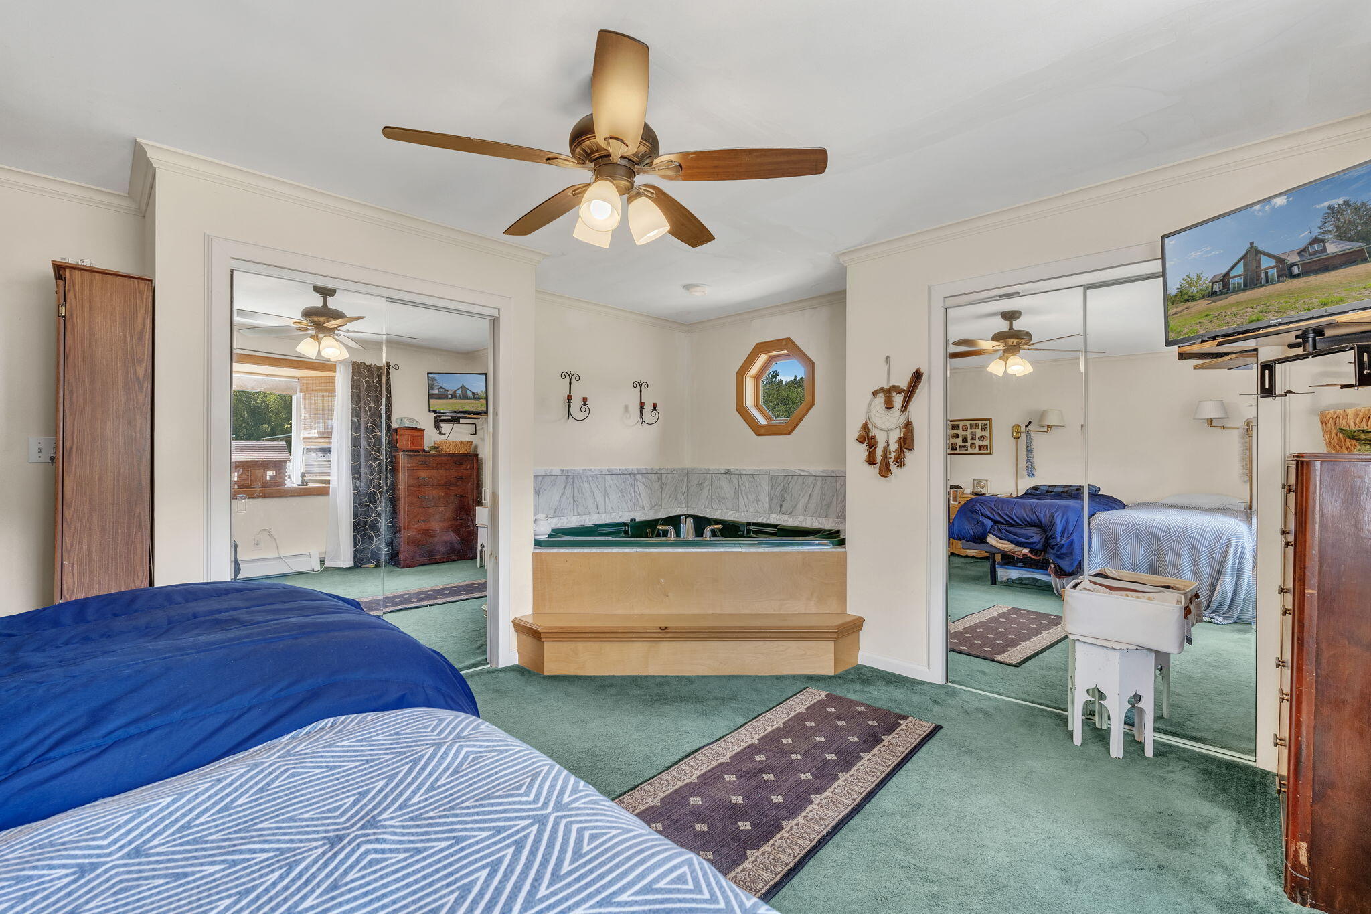
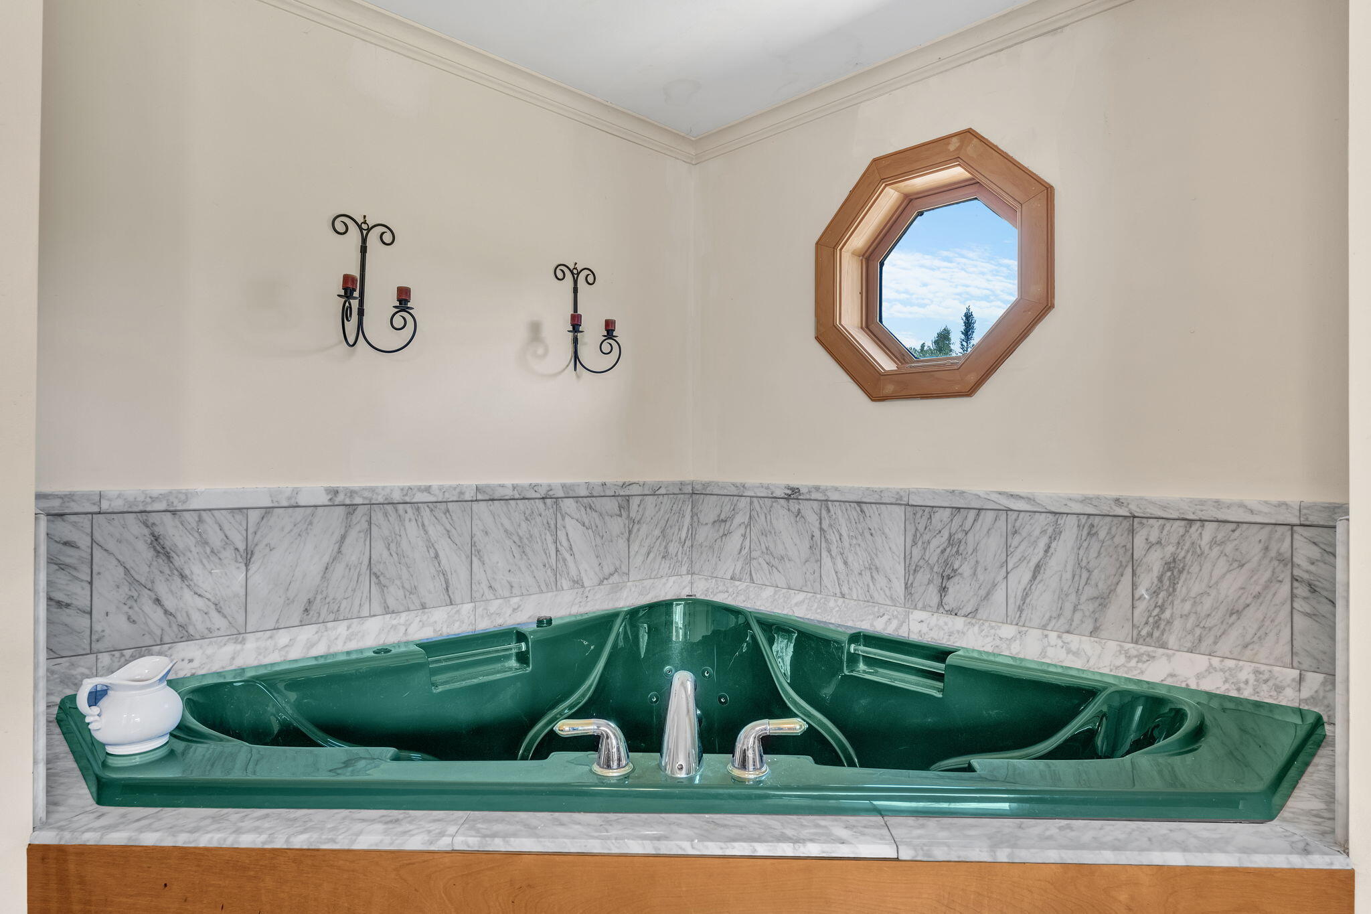
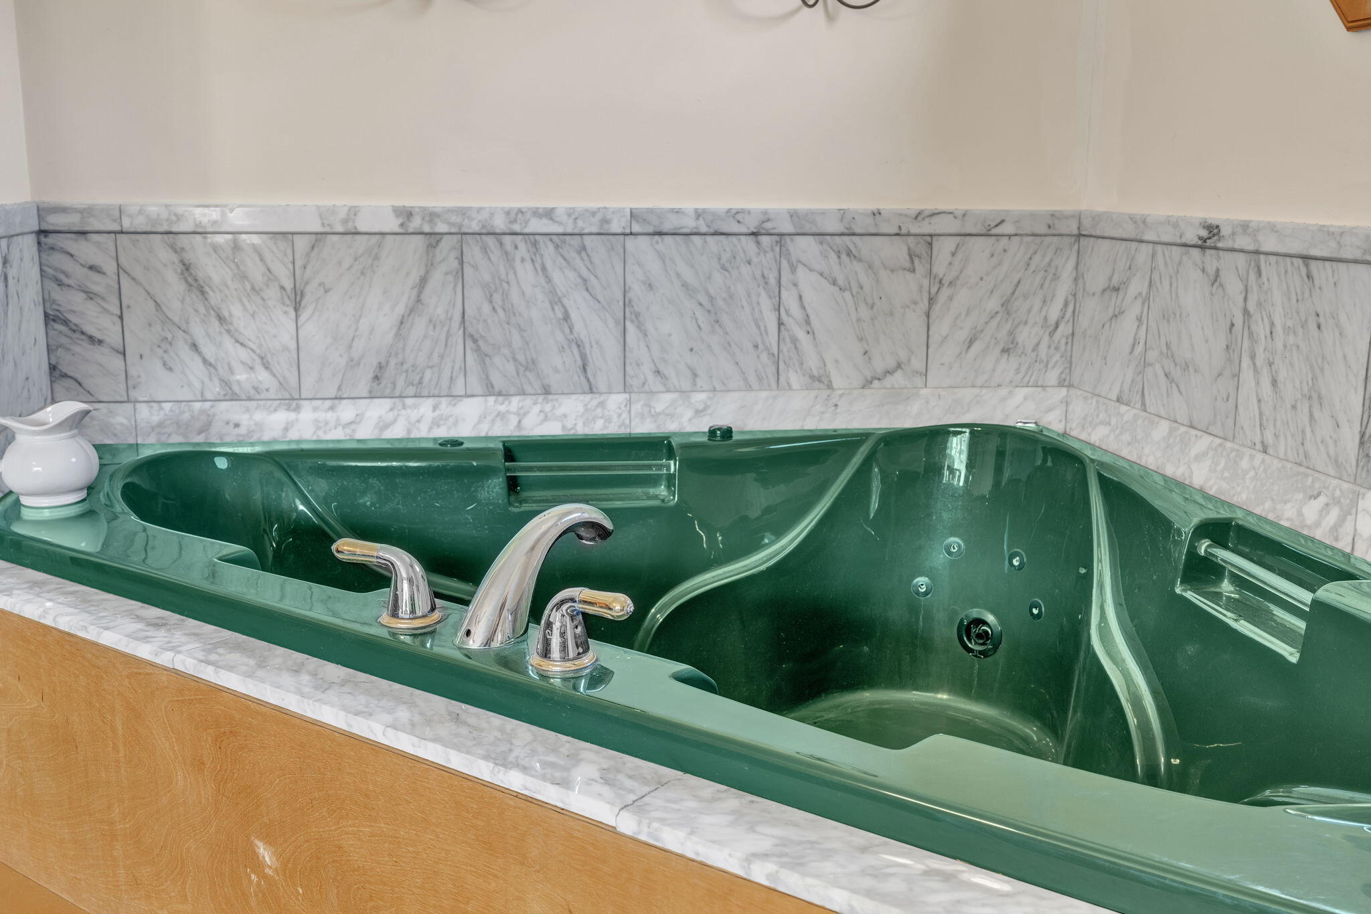
| Bedroom 1 Amenities: | Closet, Full Bath |
| Bedroom Amenities 2: | Closet |
| Dining Room Amenities: | Formal |
| Kitchen Amenities: | Heat Stove, Breakfast Nook |
| Kitchen Countertop: | Marble |
| Living Room Amenities: | Gas Fireplace |
| Roads: | Public |
| Transportation: | Near Airport |
| Vehicle Storage: | 2 Car, Attached, Auto Door Opener, Storage Above |
| Water Heater: | Off Heating System |
| High School District: | Lamoine Public Schools |
| Pets Allowed: | No Restrictions |
| Other Structures: | Outbuilding, Barn(s) |
| Green Energy Efficient: | Insulated Foundation |
| Furnished: | Unfurnished |
| Levels: | One and One Half |
| Window Features: | Double Pane Windows |
| Gas: | Bottled |
| Restrictions: | No Restrictions |
| Fireplace?: | Yes |
| Listing Key: | c7c93a713105bc3a8d285ee66139eda1 |
| Basement: | Not Applicable, Slab |
| Documents Change Timestamp: | 2026-08-23T17:00:40Z |
| Documents Count: | 4 |
| Directions: | from Ellsworth take Route 1 and take right on Douglas Highway, route 184, and follow to just past town hall to Pinkham's Flats Road, route 204, and follow for approximately 3 miles to 368 on left |
| Listing Contract Date: | 2026-08-23 |
| Status: | Active |
| Parcel Number: | LAMO-000004-000000-000035 |
| Sign On Property?: | Yes |
| Waterfront Features: | Nearby, Public |
Listing data is derived in whole or in part from the Maine IDX and is for consumers' personal, non-commercial use only. Dimensions are approximate and not guaranteed. All data should be independently verified. © 2026 Maine Real Estate Information System, Inc. All Rights Reserved.
Maine Real Estate Information System, Inc. data last updated on October 08, 2026 05:14 PM - ET


Property Last Updated: October 08, 2026 05:14 PM - ET
