





36 Viking Trail Lane
Surry, ME 04684
$1,200,000
Listing Courtesy of: Maine Real Estate Co
207-229-5449
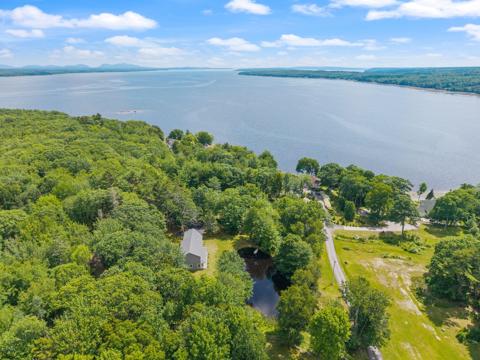
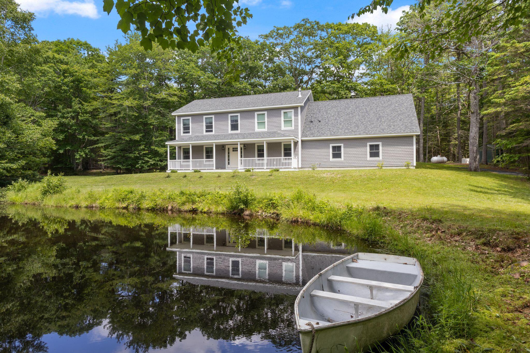
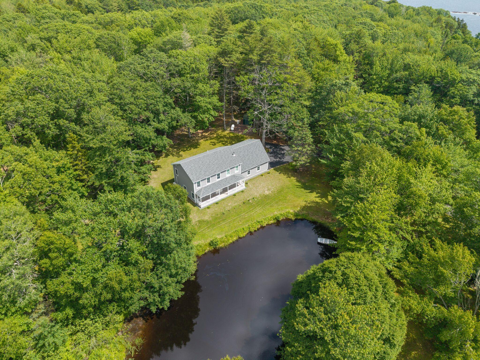
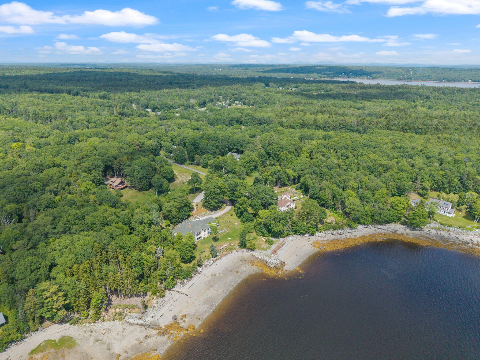
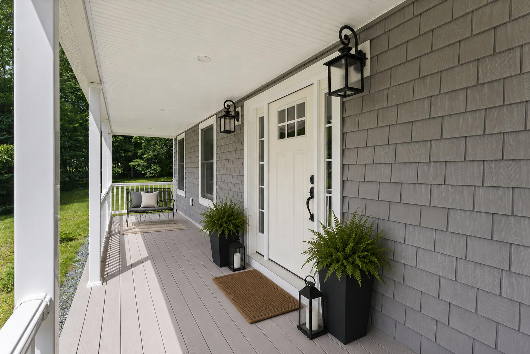
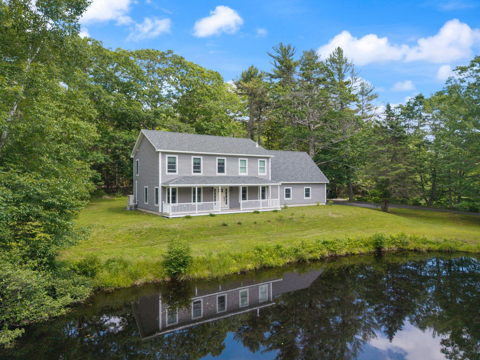
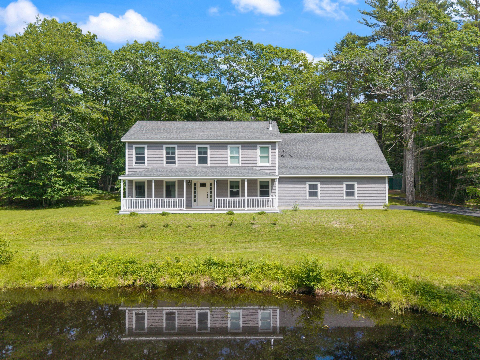
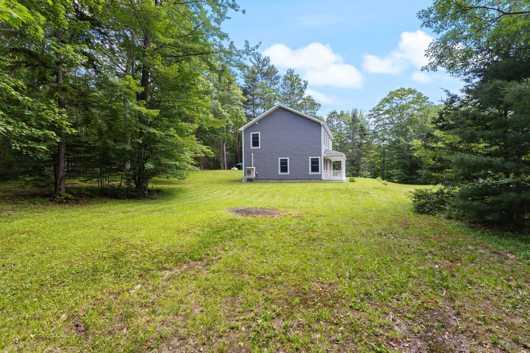
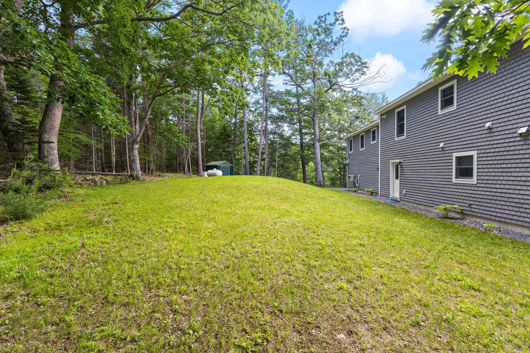
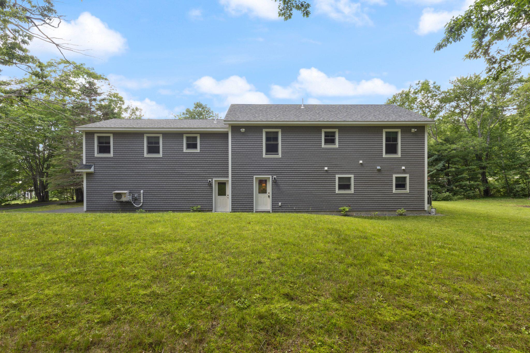
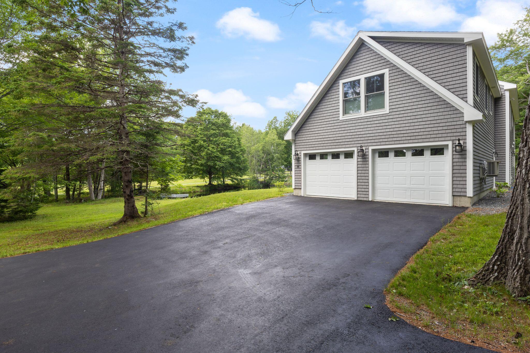
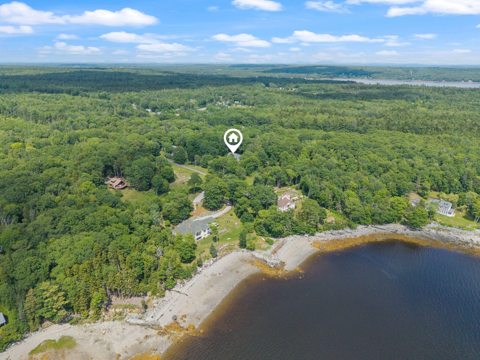
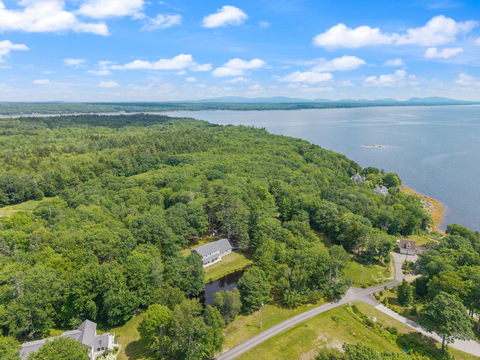
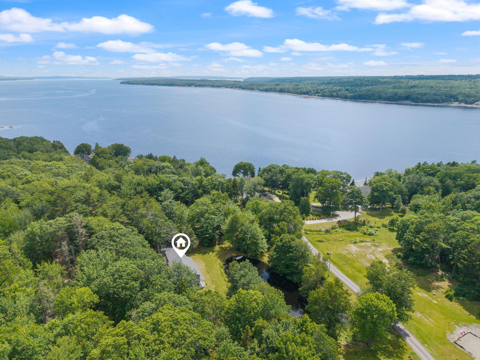
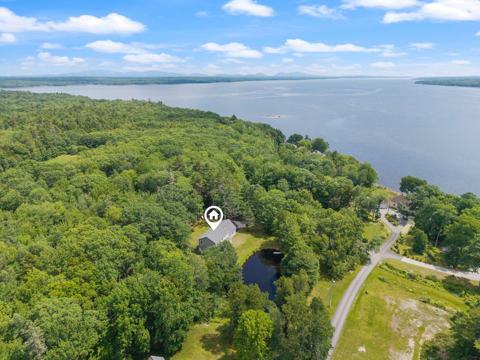
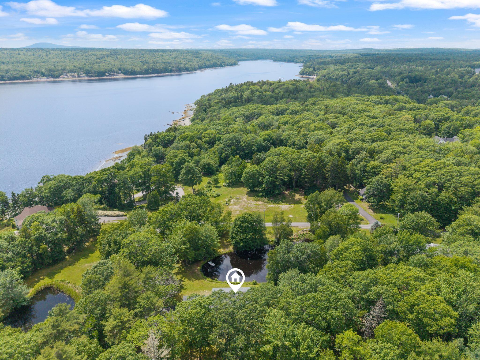
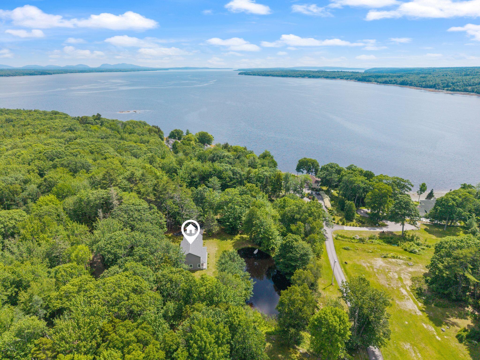
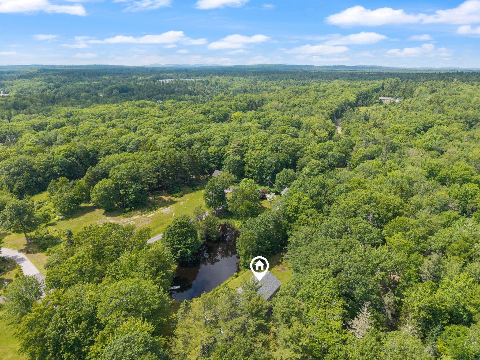
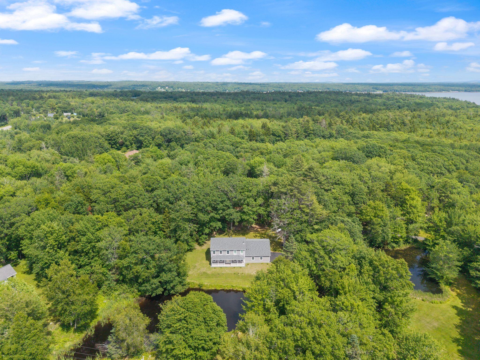
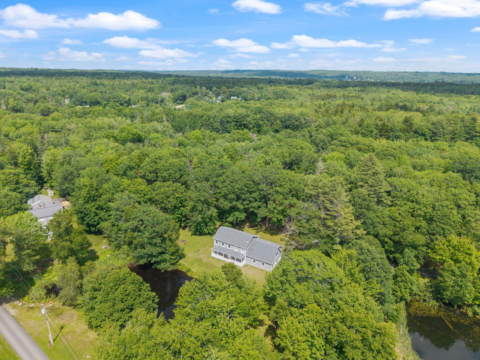
Positioned a short distance from the Village of Surry between the Blue Hill Peninsula and Mount Desert Island, this recently built home combines pond frontage, deeded beach access along Patten Bay, and exceptional proximity to Acadia National Park and the surrounding coastline. Built in 2023, the property captures the essence of Downeast Maine with a rare blend of water, wildlife, and thoughtful design.
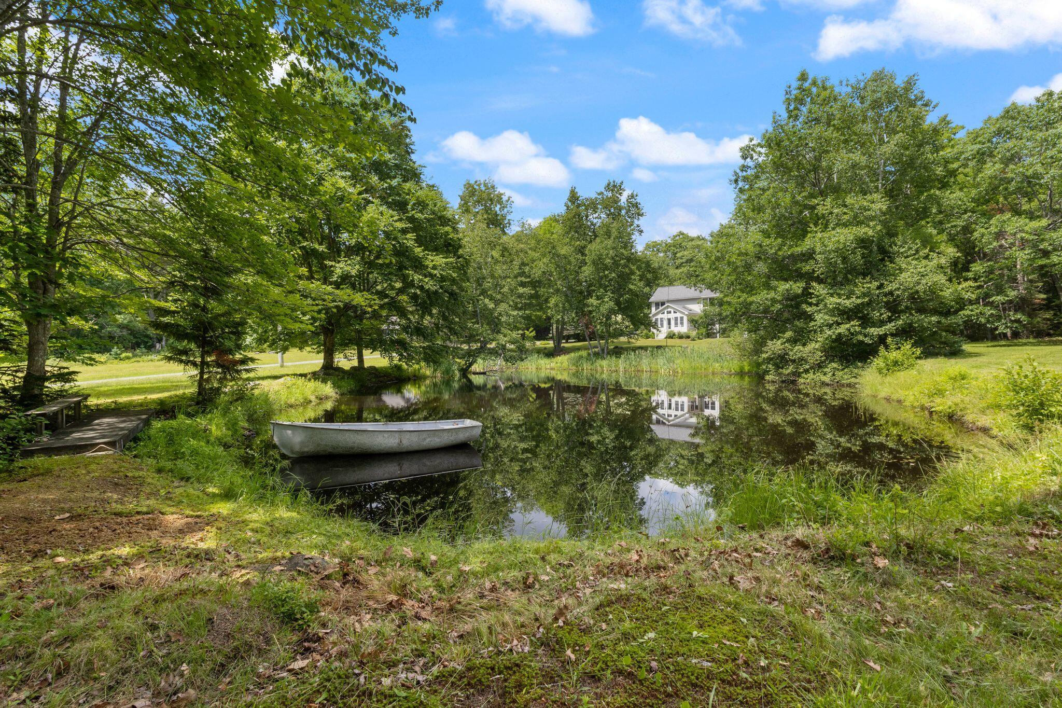
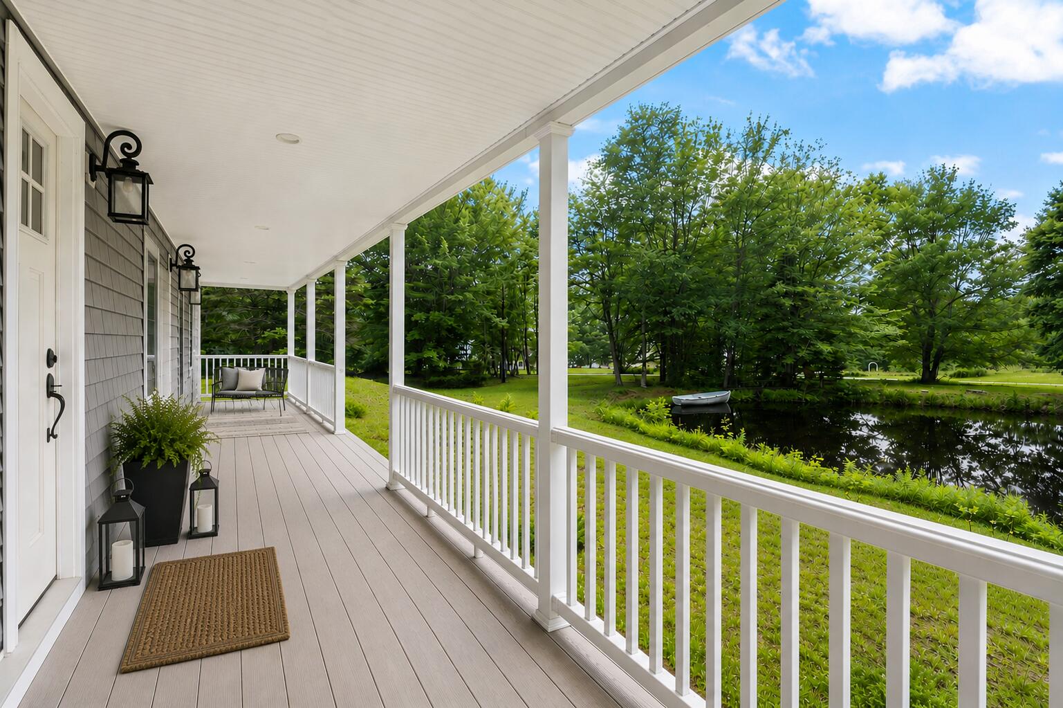
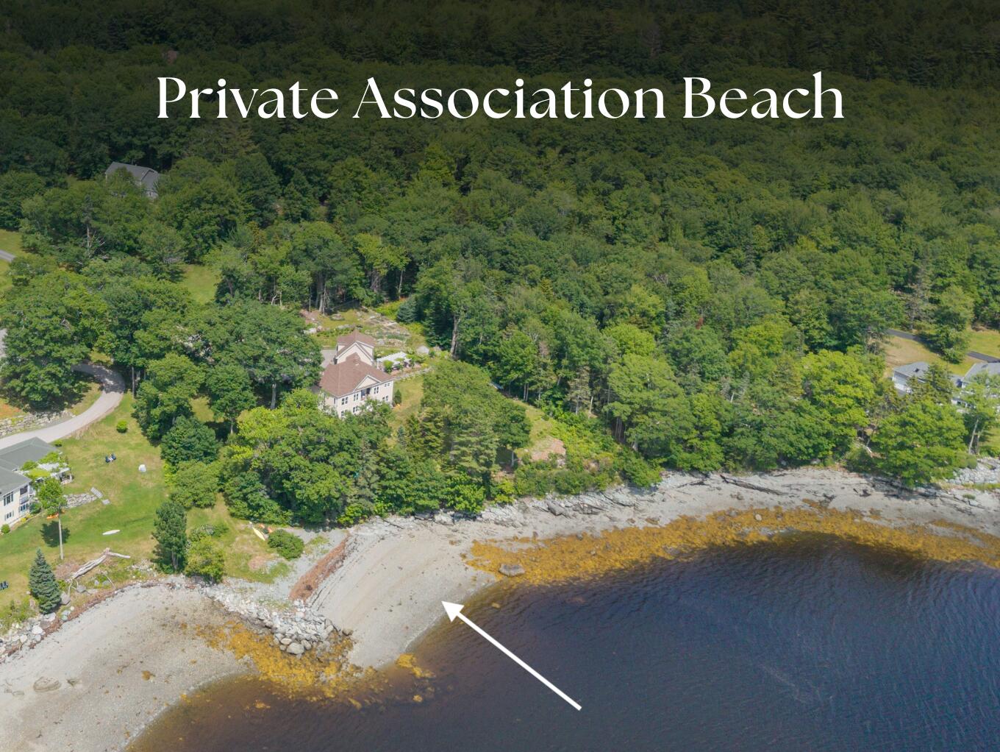
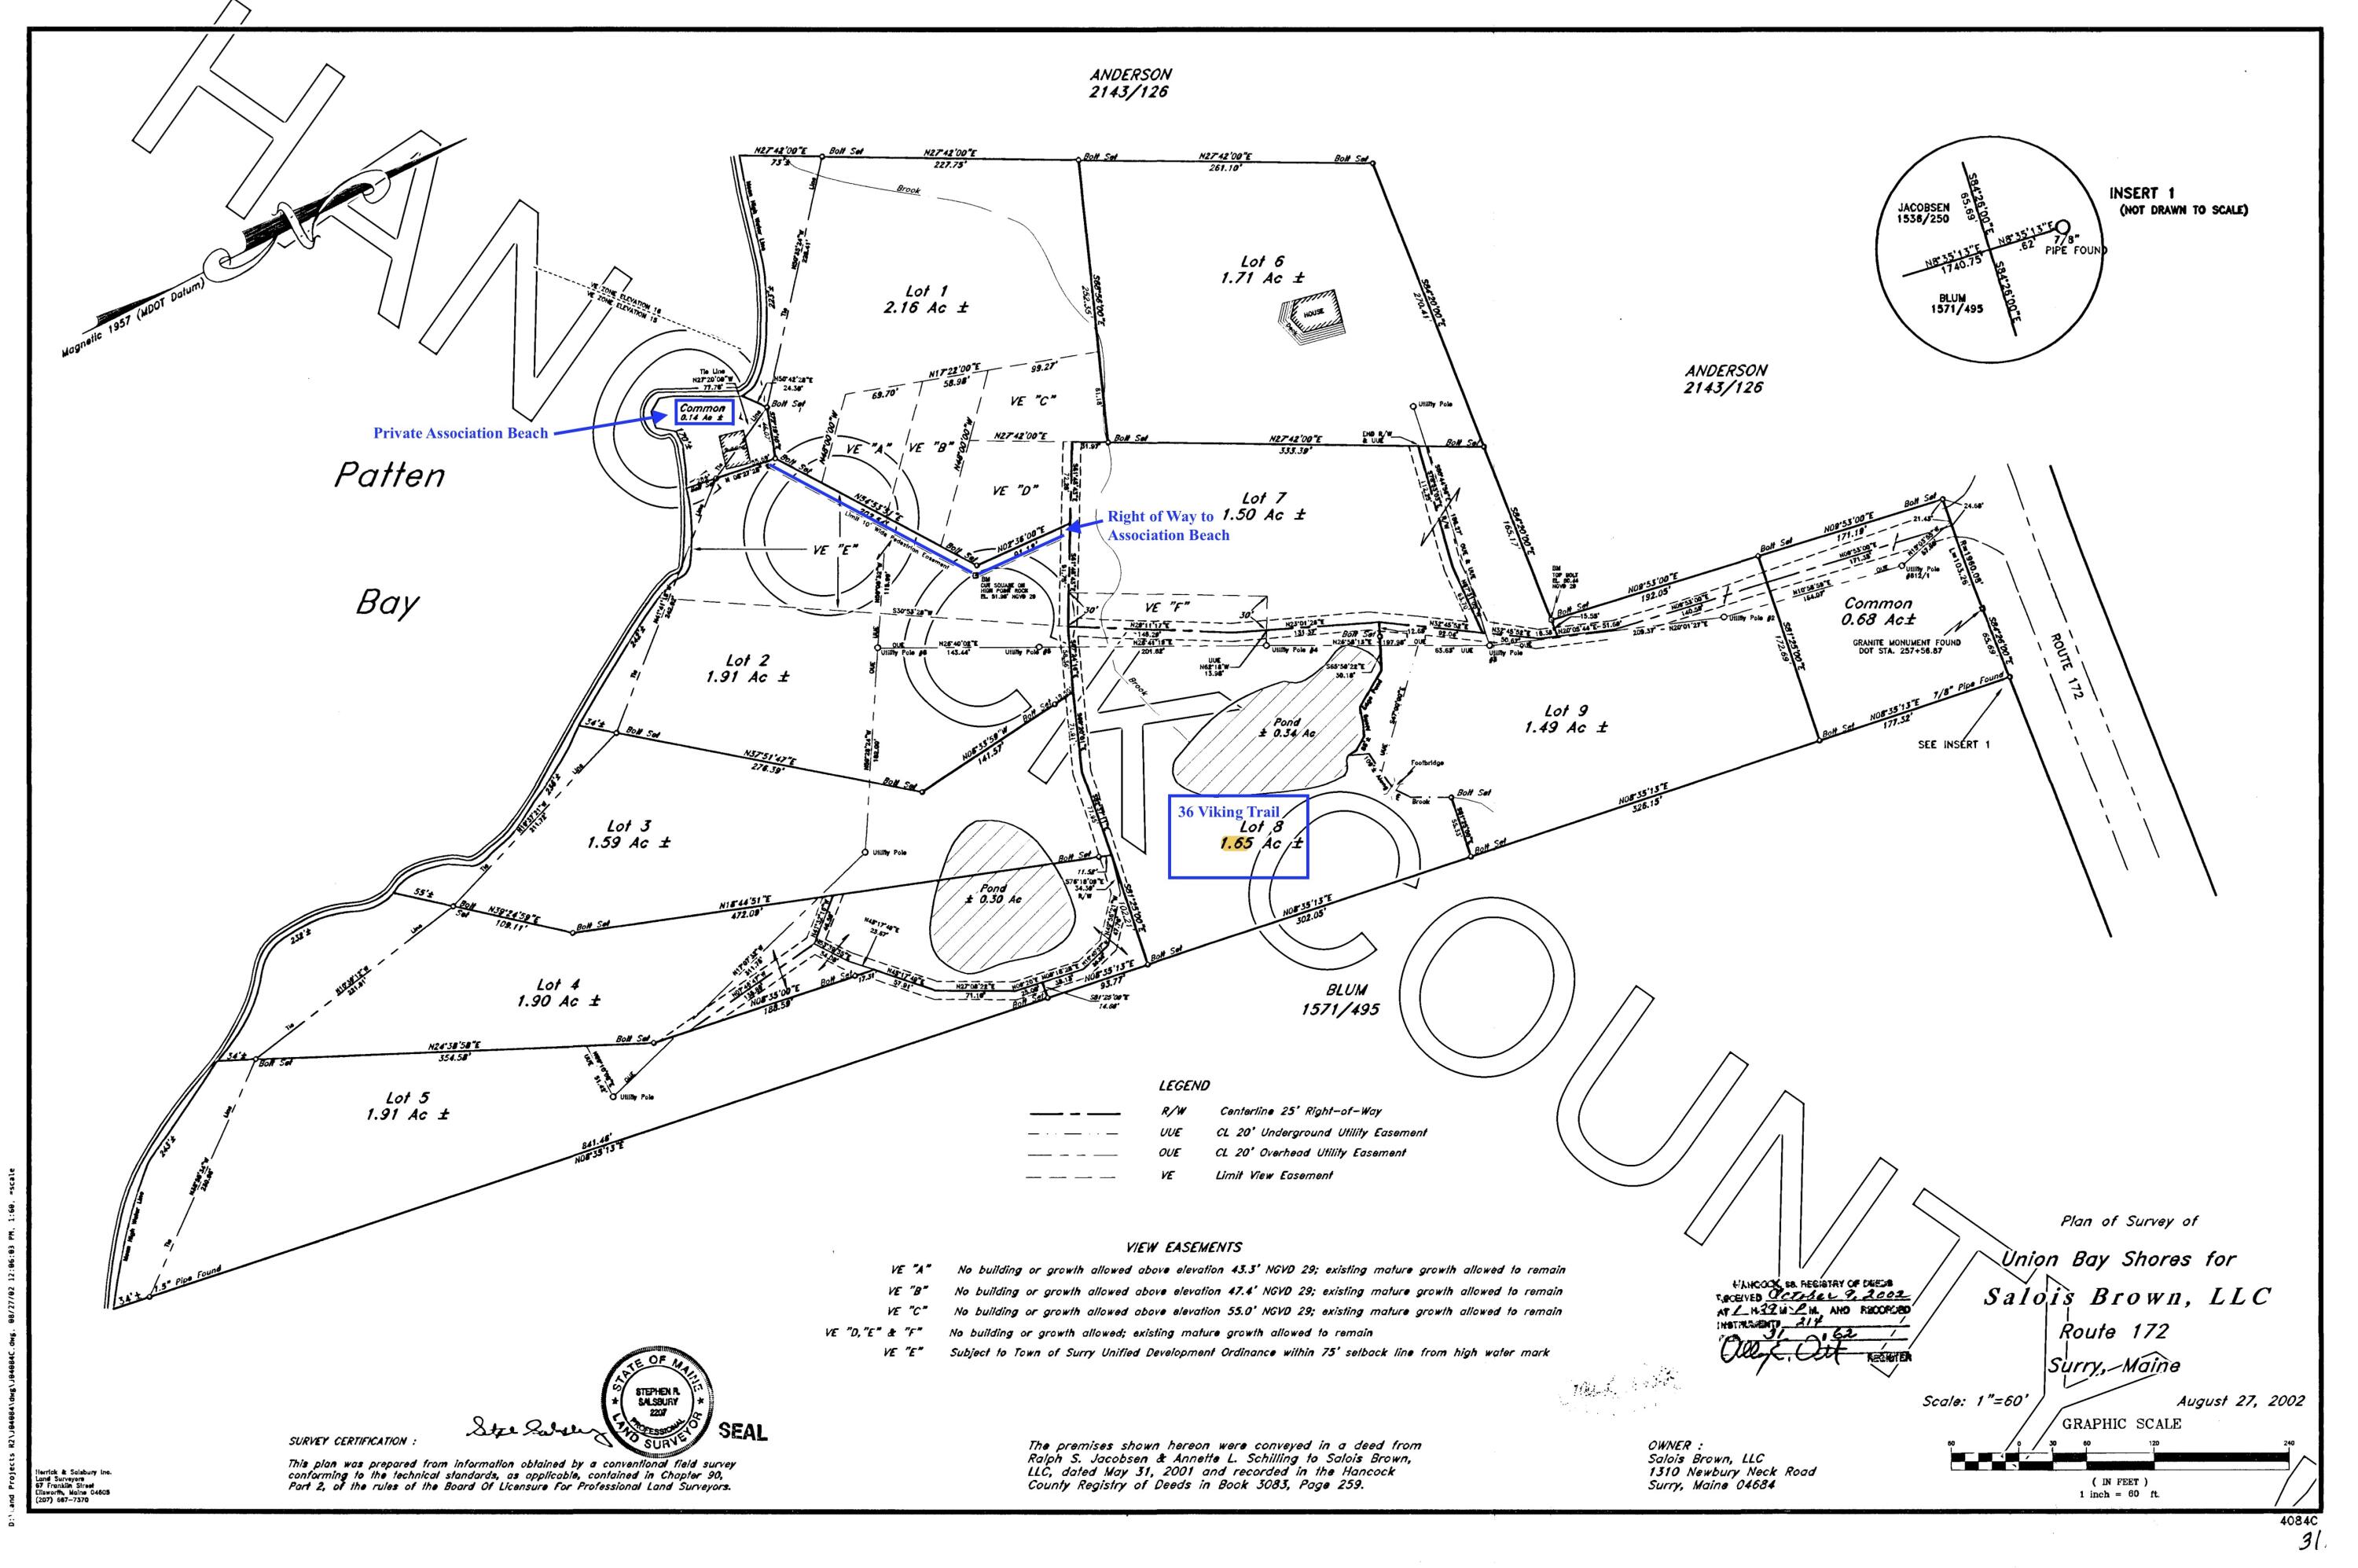
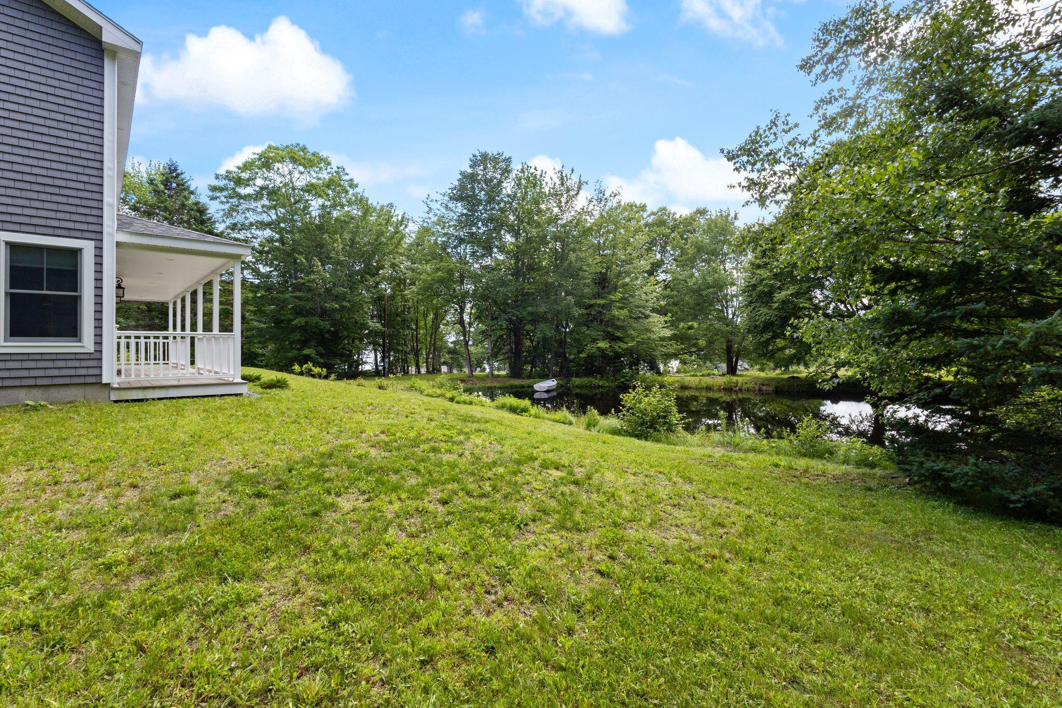
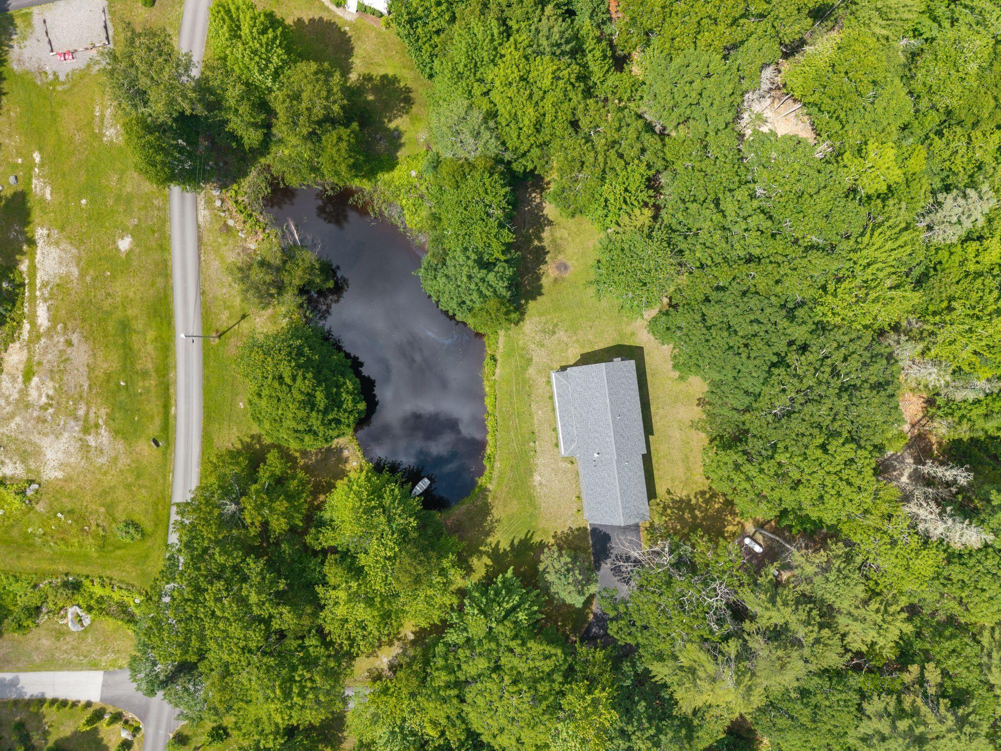
A private pond creates a striking focal point, complete with a charming footbridge and views extending toward Patten Bay and the ocean beyond. Deeded access to the association beach provides an additional connection to the water with sea glass shoreline, deep water access, and opportunities for kayaking, boating, and exploring the coast.
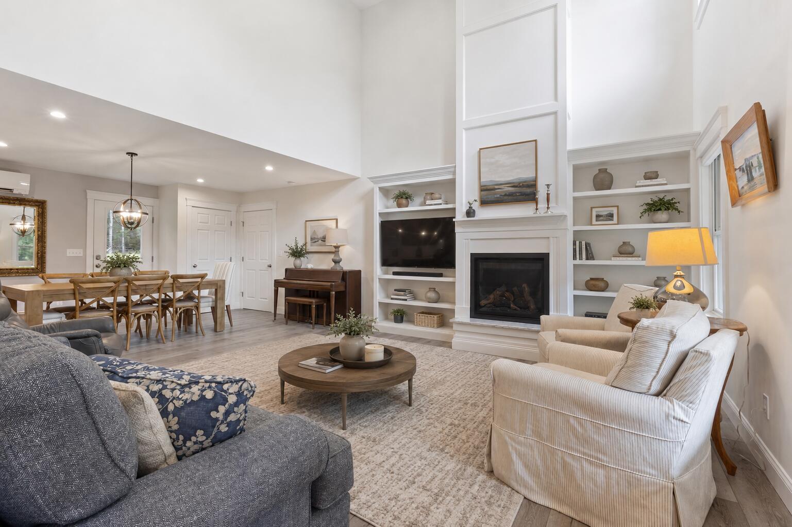
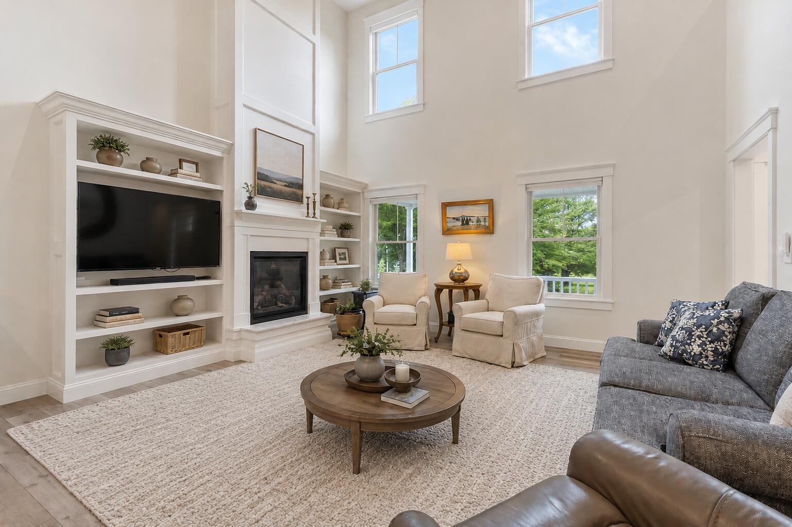
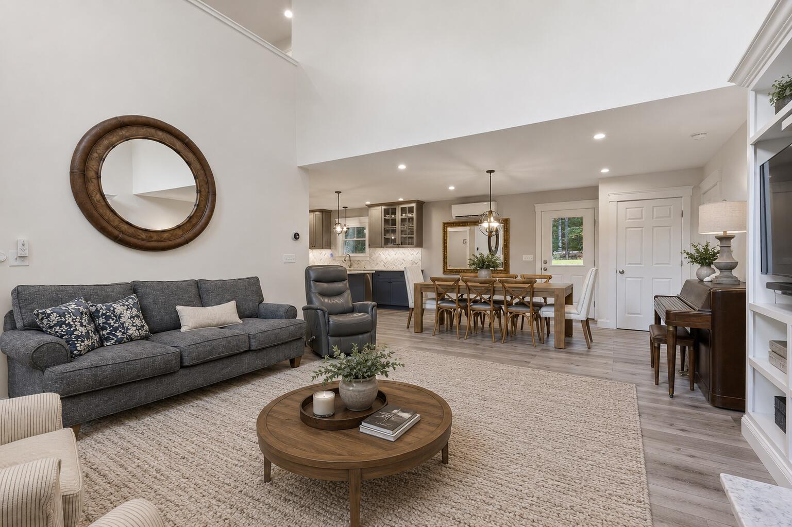
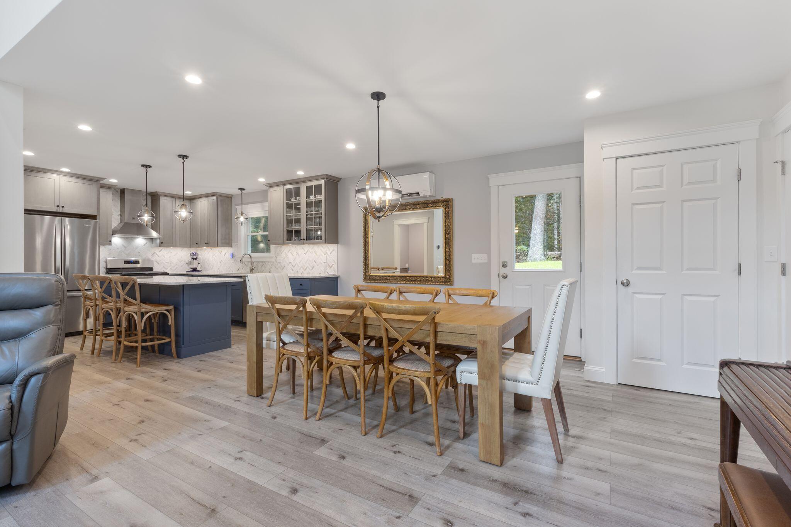
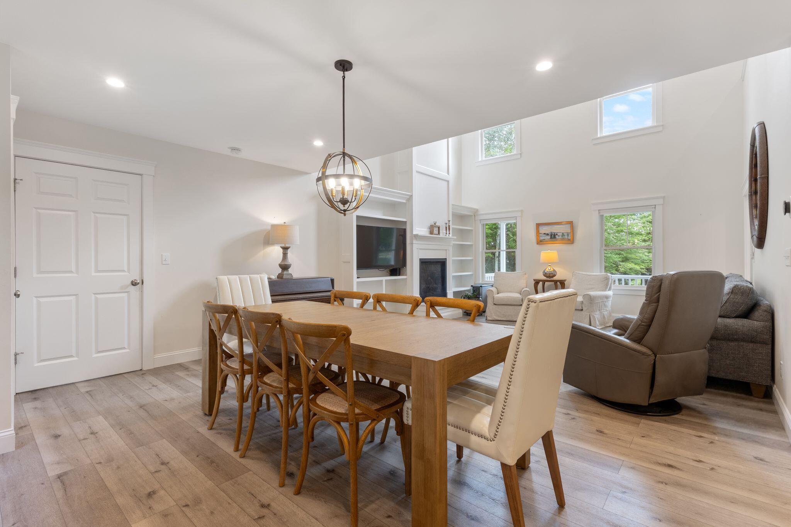
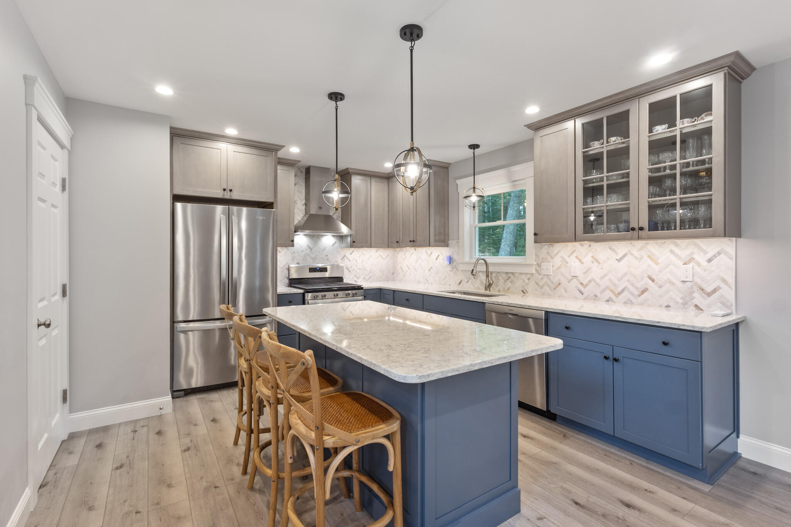
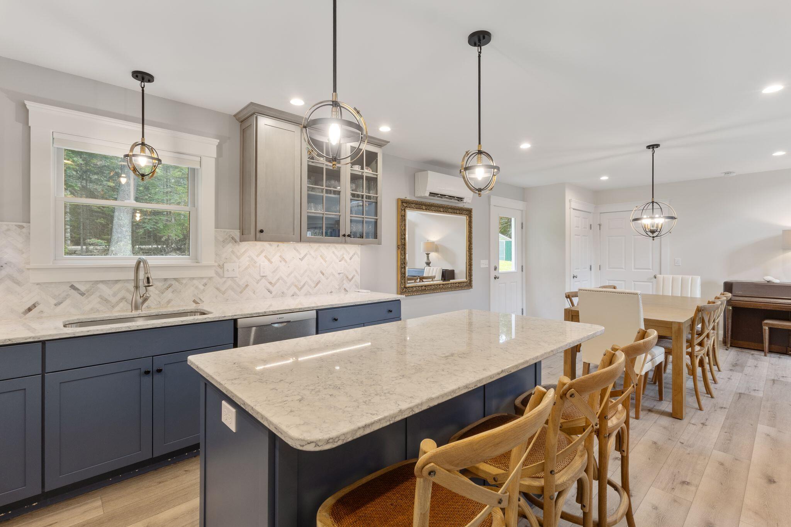
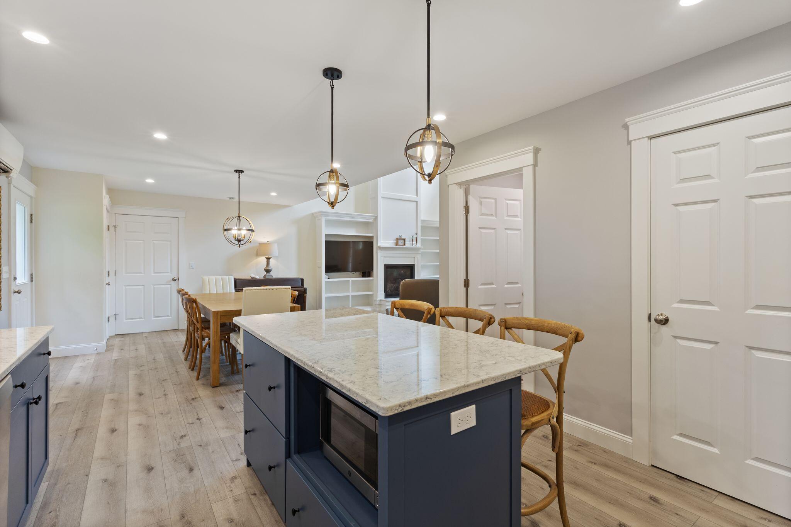
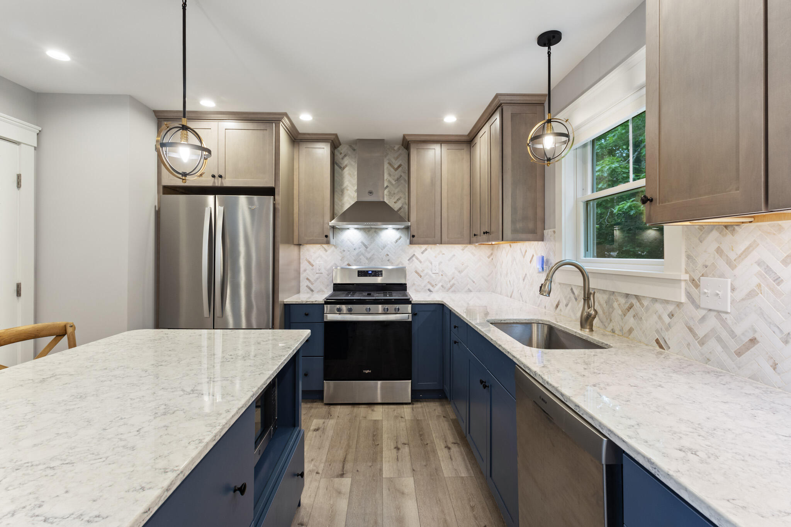
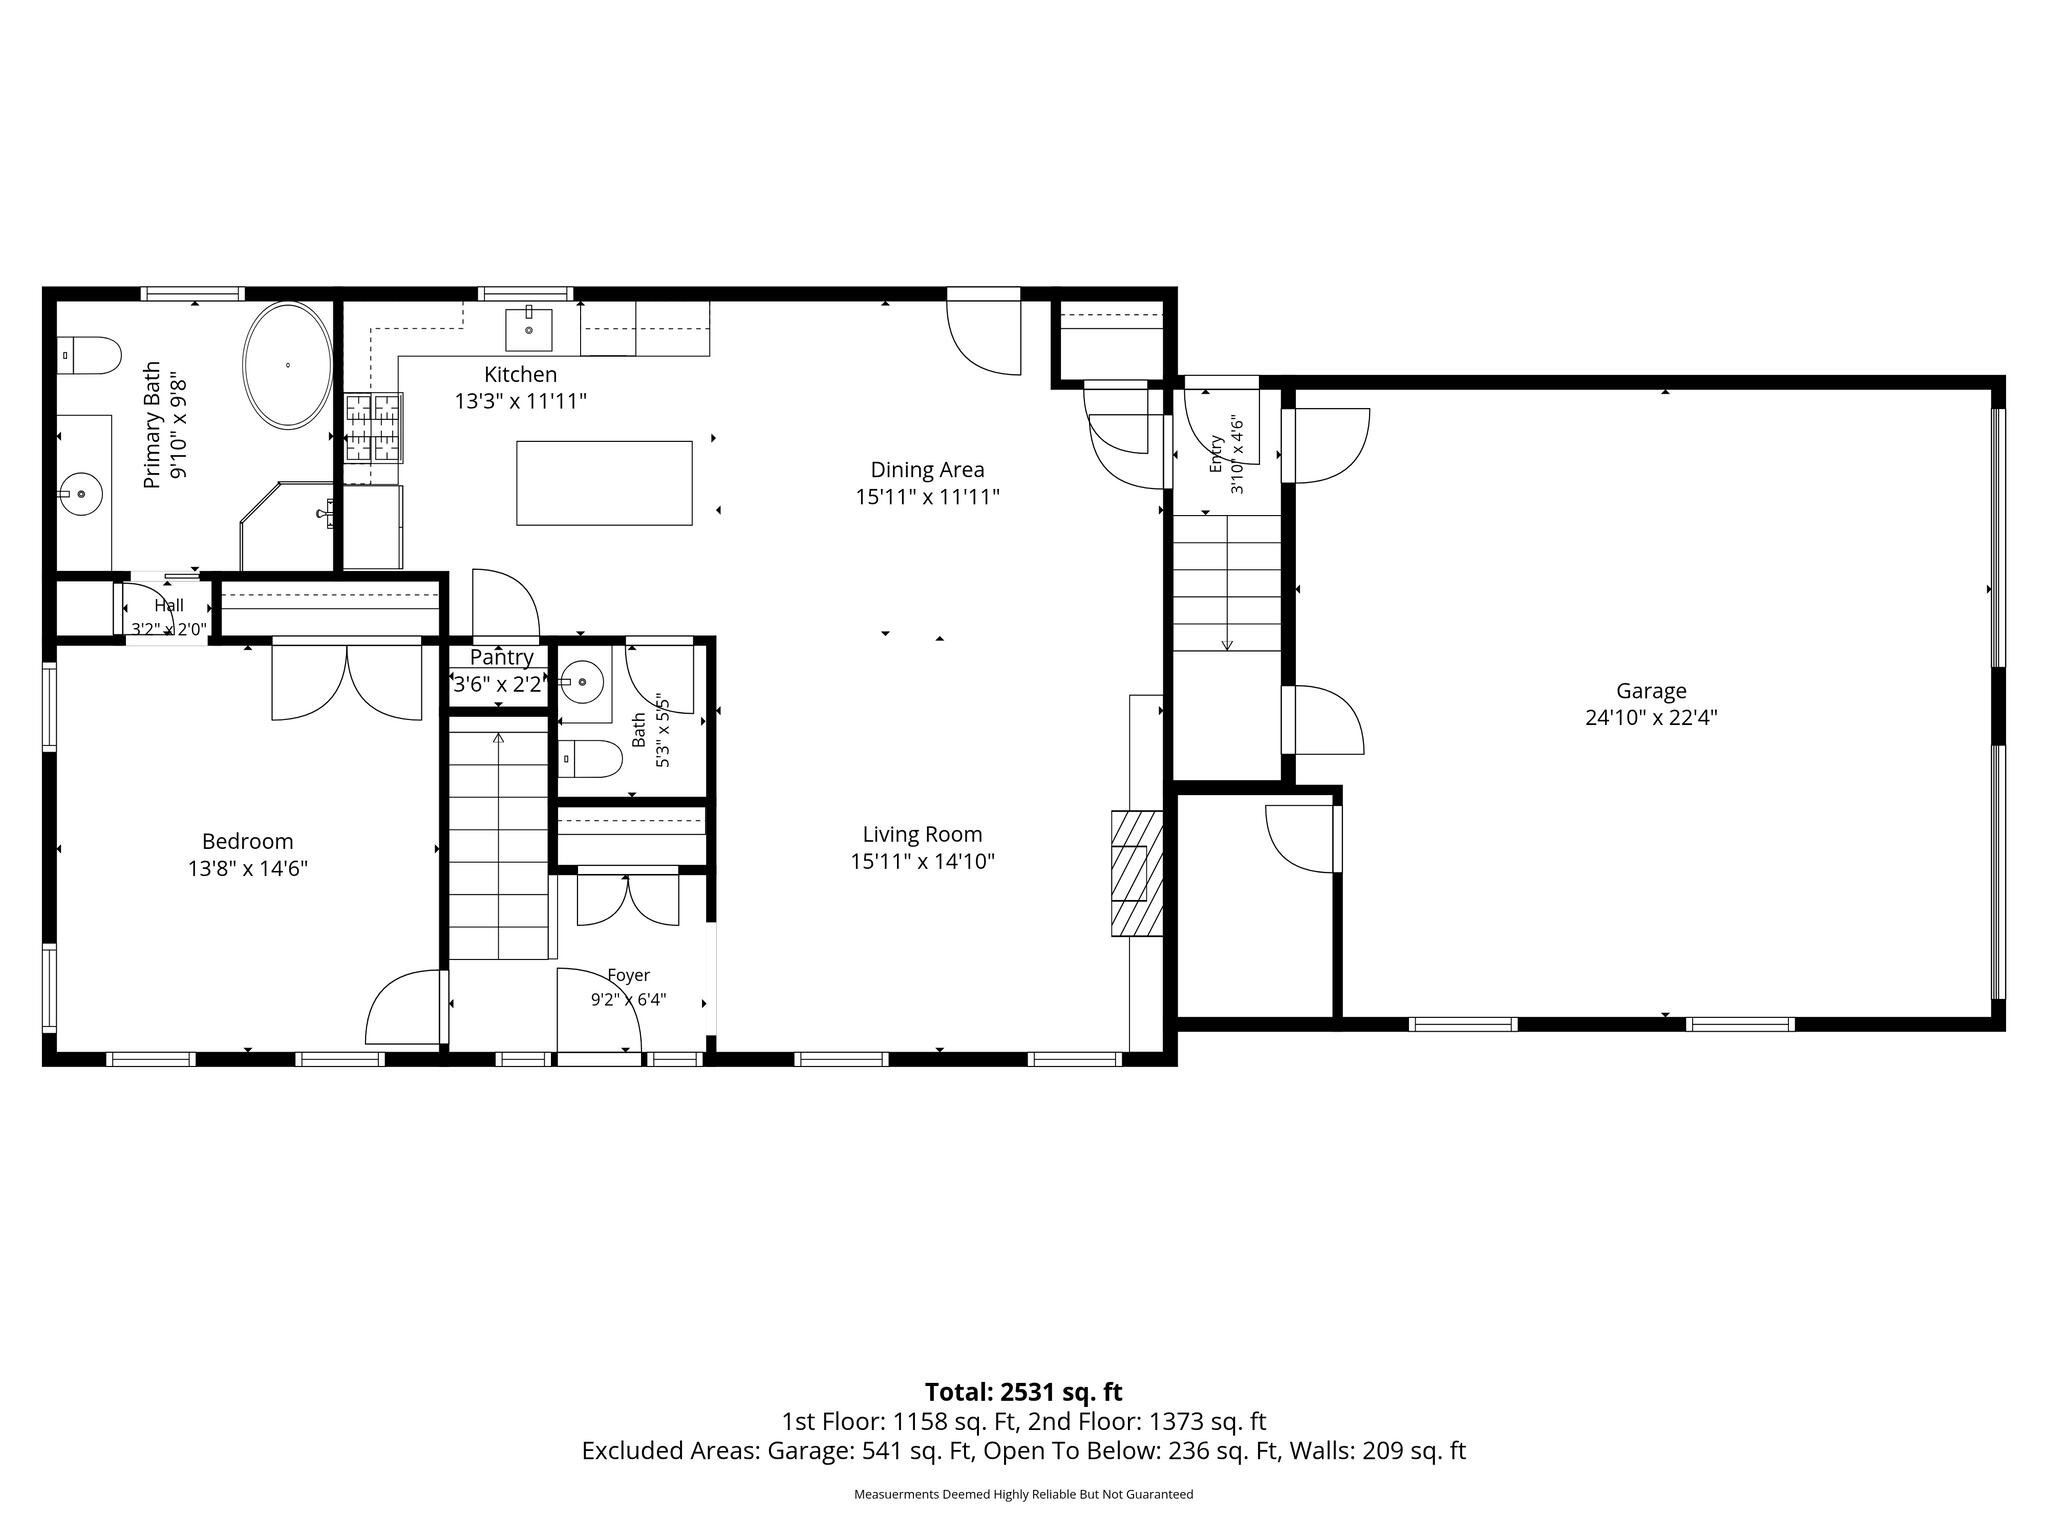
Inside, cathedral ceilings and a gas fireplace anchor the living room while expansive windows invite the surrounding landscape indoors. The kitchen blends custom two tone cabinetry, marble countertops, designer lighting, stainless steel appliances, and a herringbone backsplash in a layout designed for gathering and entertaining.
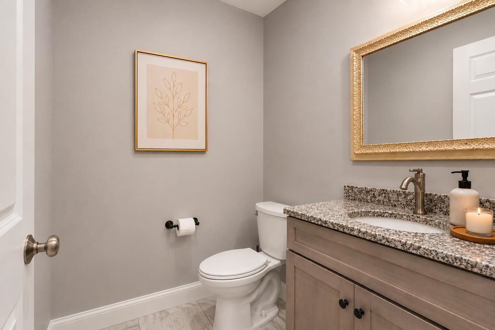
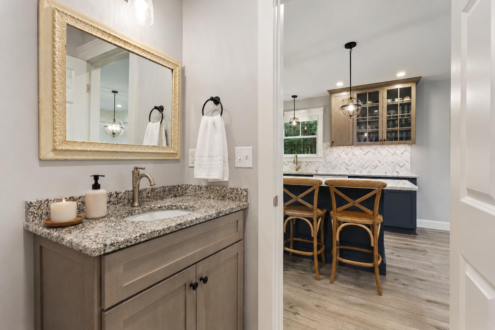
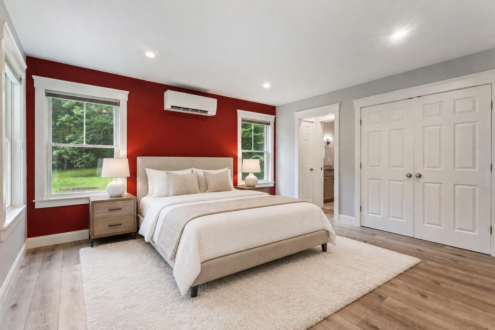
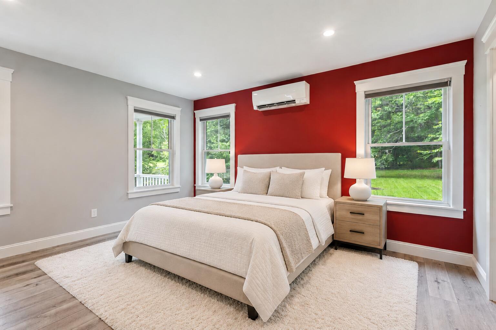
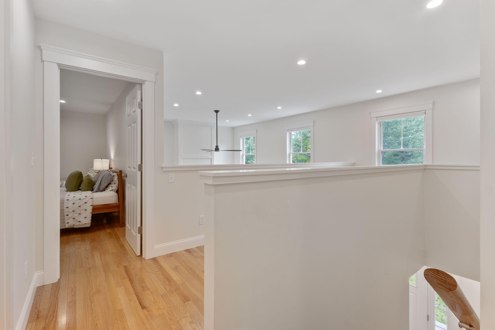
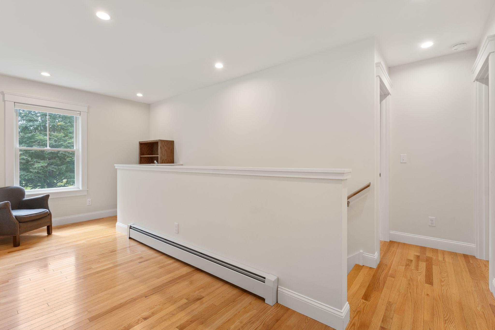
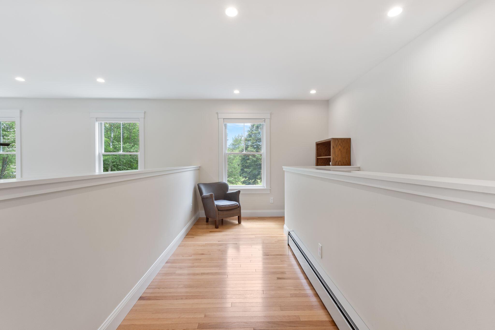
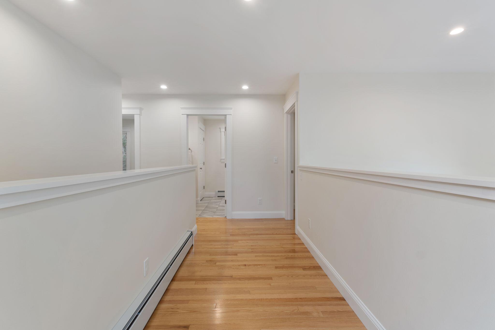
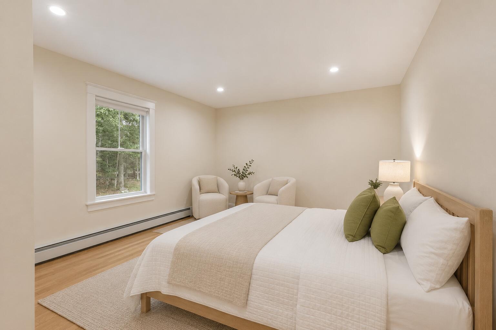
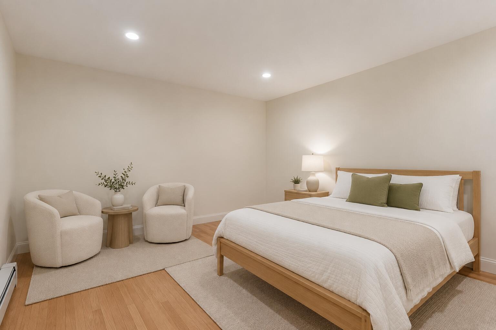
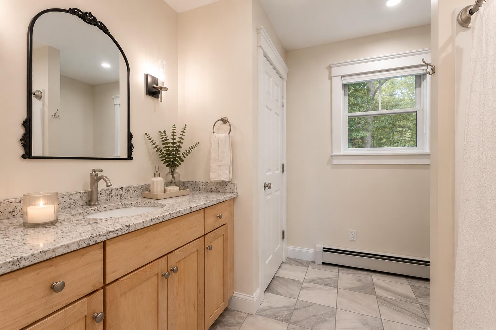
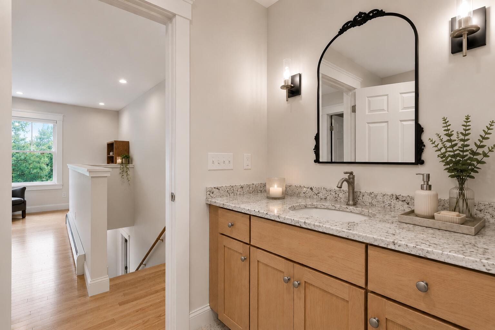
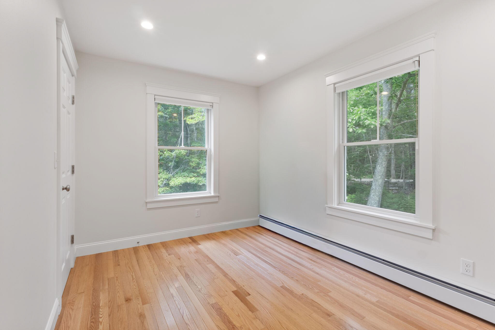
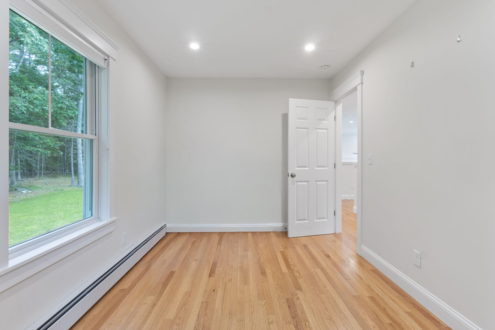
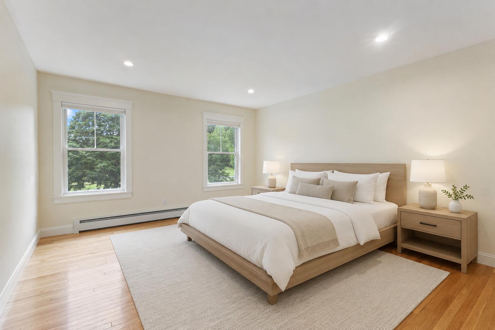
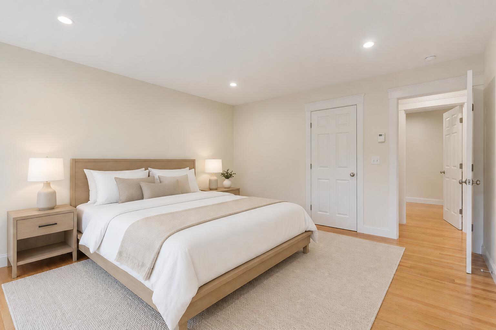
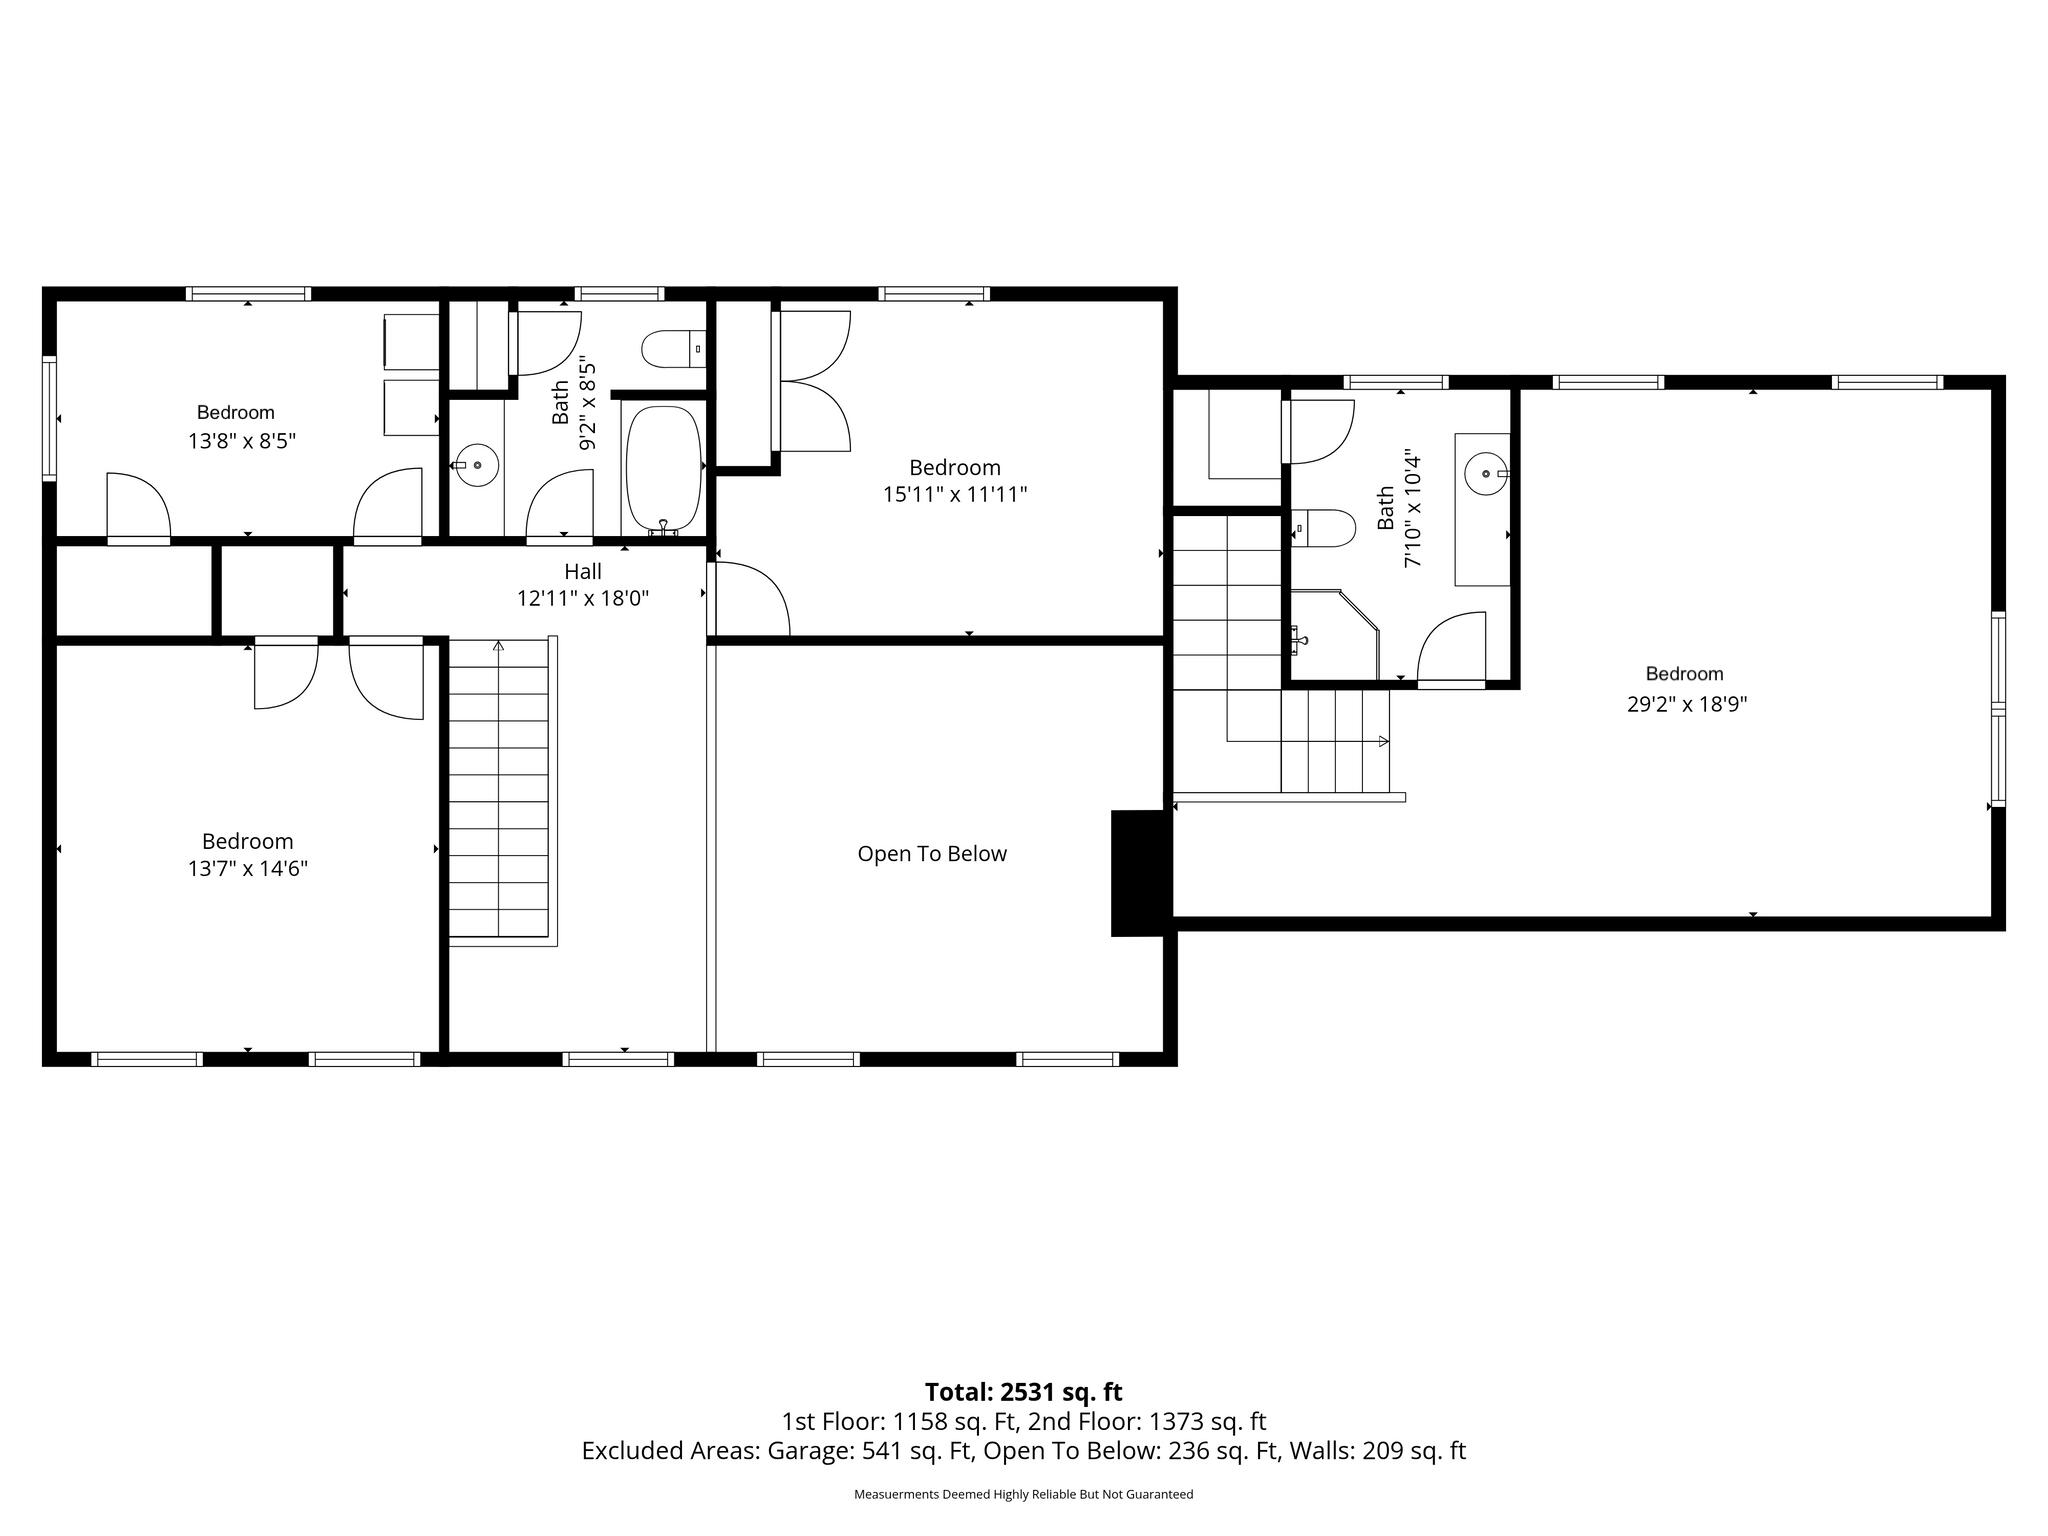
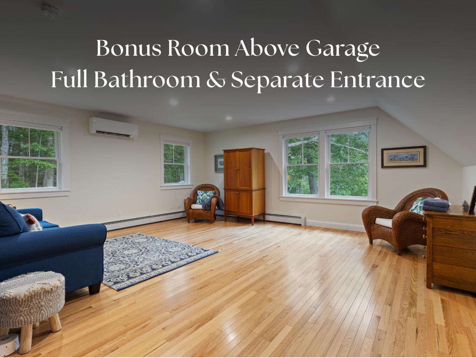
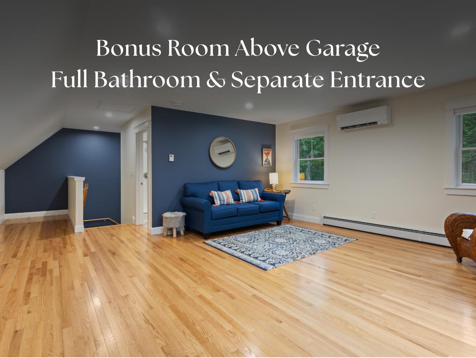
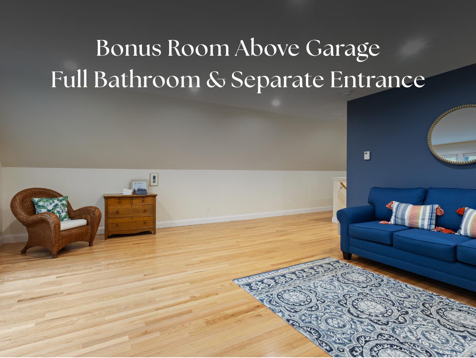
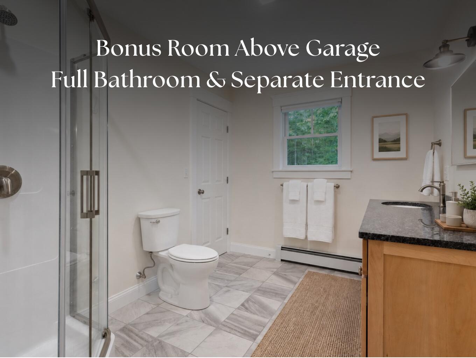
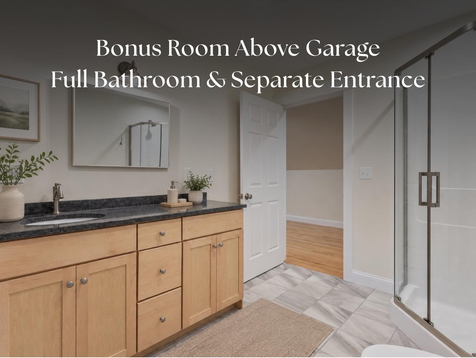
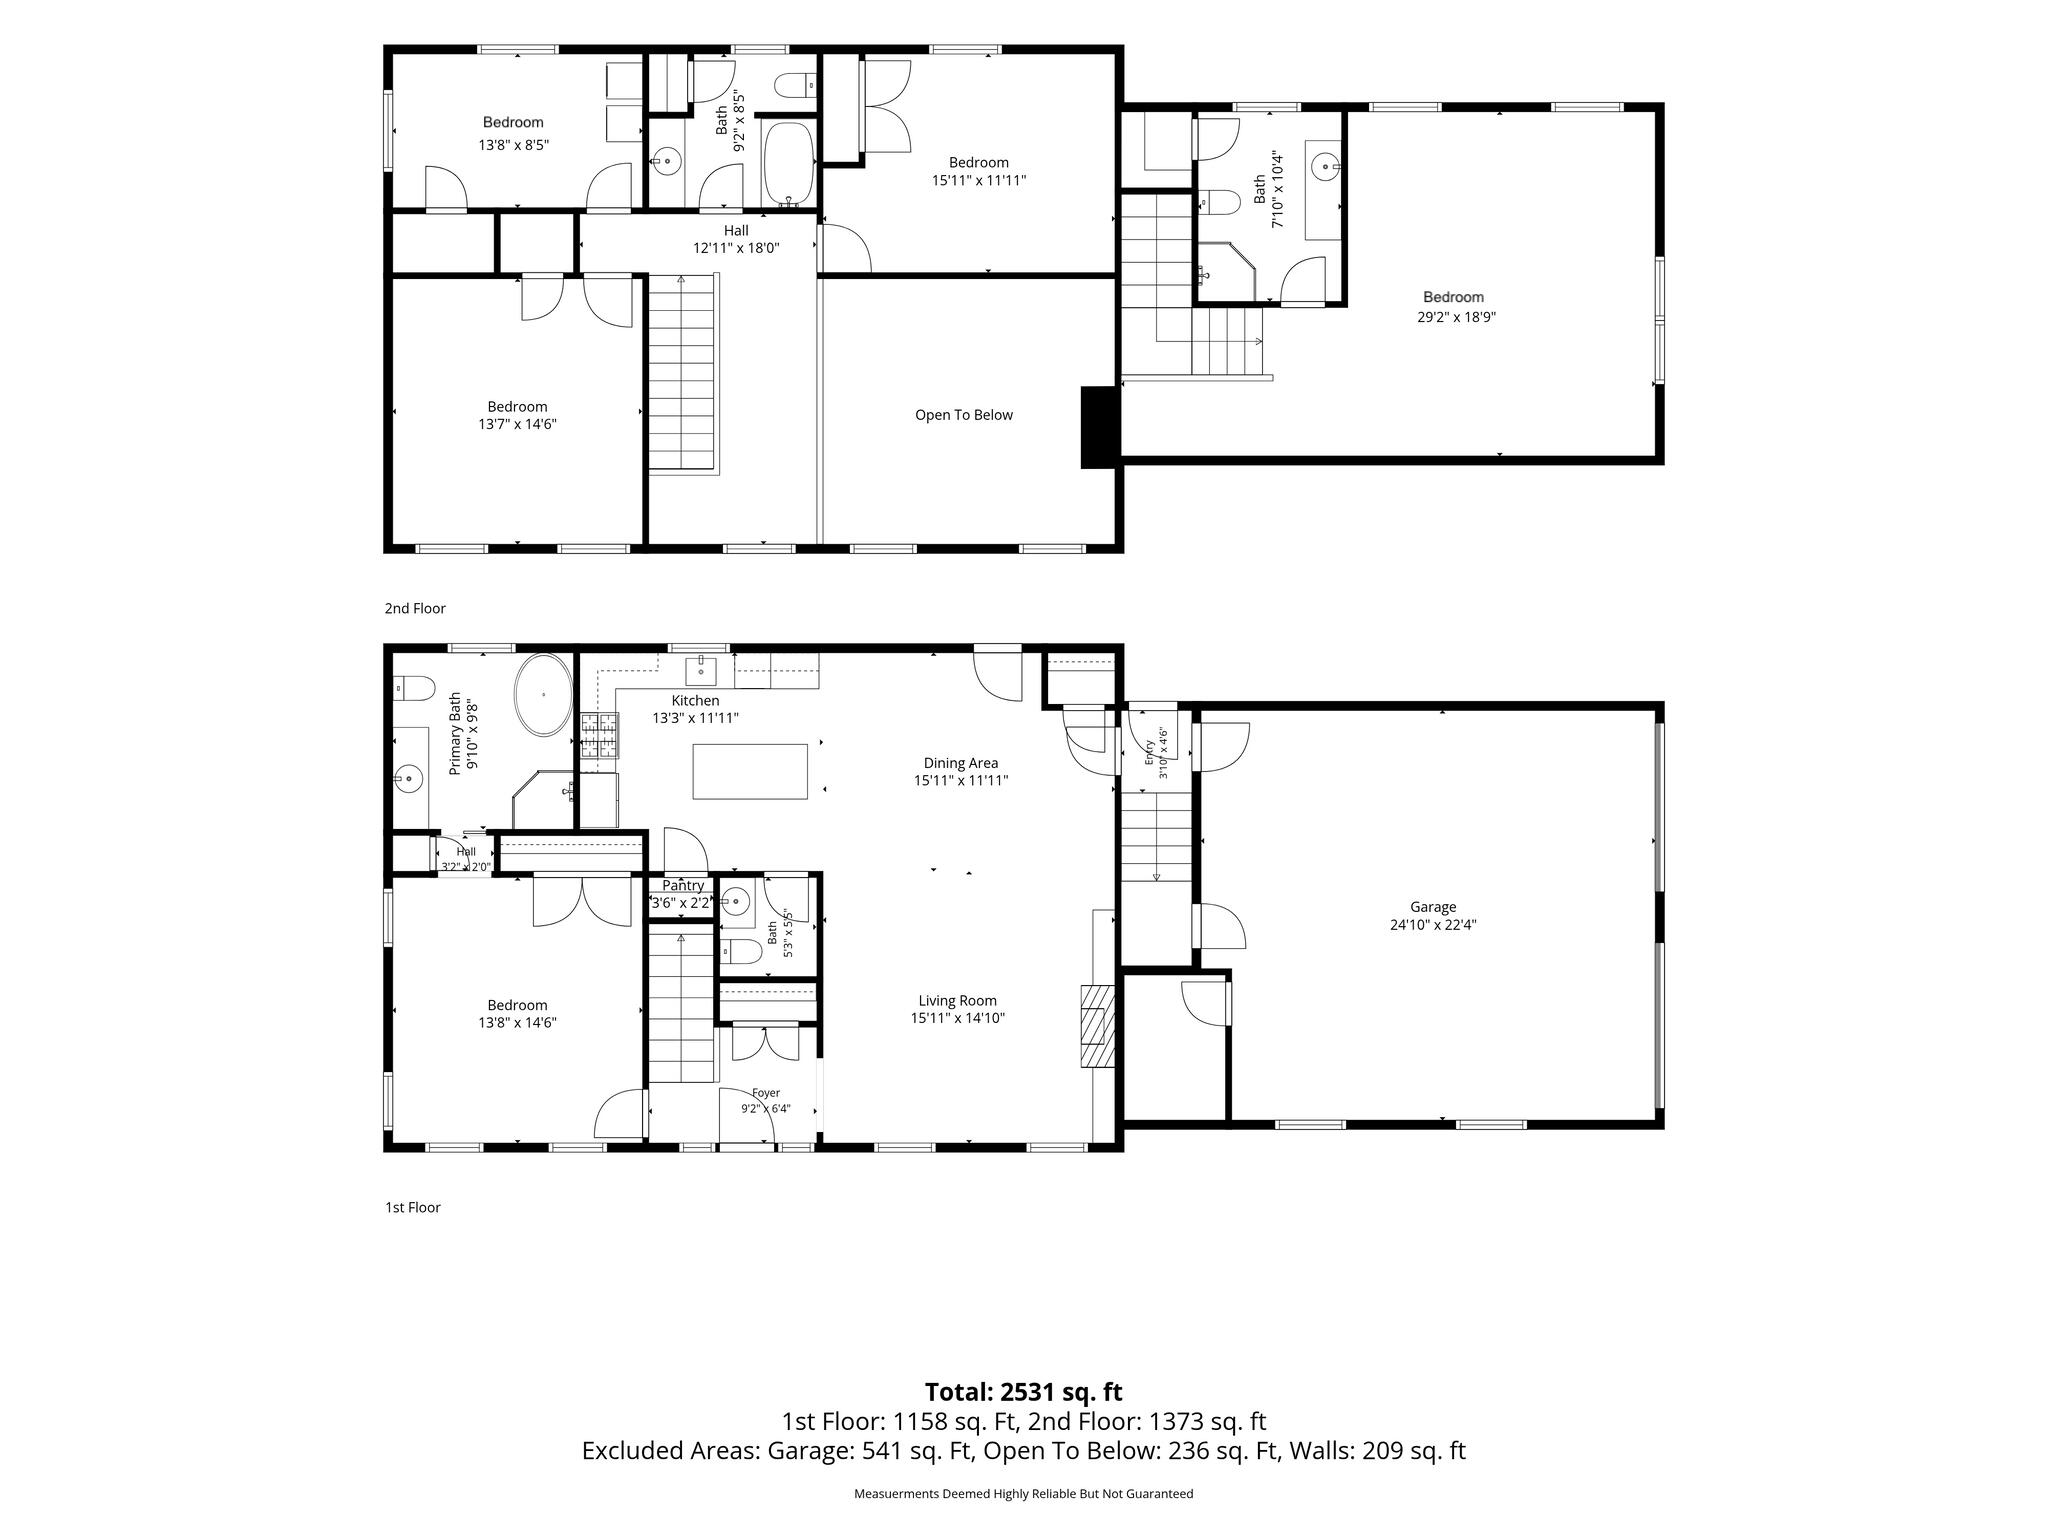
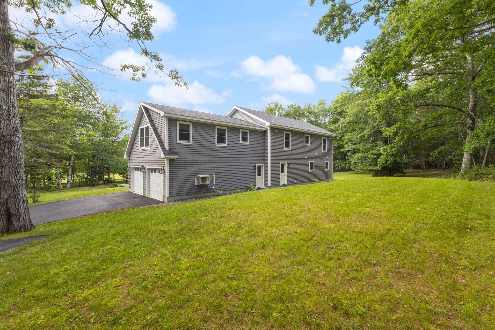
The 1st floor primary suite creates the convenience of single level living while 3 additional bedrooms and a full bathroom occupy the 2nd level. Above the attached garage, a bonus suite with its own entrance and full bathroom provides exceptional flexibility for guests, workspace needs, recreation, or extended stays.
Radiant heat throughout the first floor, second floor hot water baseboard heating, heat pumps for cooling and supplemental heating, remote controlled custom blinds, smart thermostats, and a Generac whole house generator bring comfort and efficiency ...
+ Read More| Listing Id: | 1669680 |
|---|---|
| List Price: | $1,200,000 |
| Property Type: | Residential |
| Property Sub Type: | Single Family Residence |
| Status: | Active |
| Bedrooms Total: | 5 |
| Bathrooms Full: | 3 |
| Bathrooms Half: | 1 |
| Association Fee: | $950 |
| Tax Annual Amount: | $5,436 |
| Lot Size Square Feet: | 71,874.0 |
| Lot Size Acres: | 1.65 |
| Architectural Style: | Colonial |
| Waterfront?: | Yes |
| City: | Surry |
| County Or Parish: | Hancock |
| Subdivision Name: | Union Bay Shores |
| Postal Code: | 04684 |
| Year Built: | 2023 |
| Cooling: | Heat Pump |
| Fireplaces Total: | 1 |
| Road Frontage Type: | Private Road |
| Lot Size Units: | Acres |
| Accessibility Features: | Level Entry |
| Patio And Porch Features: | Porch |
| Water Body Name: | Union Bay, Patten Bay, Atlantic Ocean, Private Pond |
| Other Equipment: | Generator, Internet Access Available |
| Heating?: | Yes |
| Bathrooms Total Integer: | 4 |
| Cooling?: | Yes |
| State Or Province: | ME |
| Lot Features: | Interior Lot, Near Shopping, Near Town, Neighborhood, Rural, Subdivided, Open Lot, Wooded |
| View: | Scenic, Trees/Woods |
| Interior Features: | 1st Floor Bedroom, 1st Floor Primary Bedroom w/Bath, Bathtub, Pantry, Shower, Storage, Primary Bedroom w/Bath |
| Foundation Details: | Slab, Poured Concrete |
| Association?: | Yes |
| Building Area Total: | 2,531.0 |
| Association Fee Frequency: | Annually |
| Sewer: | Private Sewer, Septic Design Available, Septic Tank |
| Rooms Total: | 8 |
| Electric: | On Site, Circuit Breakers, Underground |
| Laundry Features: | Upper Level, Washer Hookup |
| Roof: | Shingle |
| Postal Code Plus4: | 3515 |
| Lot Size Area: | 1.65 |
| Parking Features: | Paved, 1 - 4 Spaces, On Site, Off Street, Garage Door Opener, Inside Entrance |
| Zoning: | Residential |
| Heating: | Electric, Gas Bottled, Propane, Baseboard, Heat Pump, Hot Water, Zoned, Radiant |
| Attached Garage?: | Yes |
| Construction Materials: | Wood Frame, Vinyl Siding |
| Garage?: | Yes |
| Flooring: | Tile, Wood |
| Garage Spaces: | 2.0 |
| Water Source: | Private, Well |
| Above Grade Finished Area: | 2,531.0 |
| Building Area Source: | Other |
| Lot Size Source: | Survey |
| Original List Price: | $1,350,000 |
| Tax Year: | 2025 |
| Bathrooms Total Decimal: | 3.5 |
| Approval Status: | true |
| Utilities Utilities On: | Yes |
| Water Info Waterfront Amount: | 355.0 |
| Water Info Water Frontage Owned: | 185.0 |
| Water Info Water Frontage Shared: | 170.0 |
| Water Info Water View: | Yes |
| Water Info Island: | No |
| Source Of Water Frontage Waterfront Other Source: | Private Pond Frontage is Estimated |
| Source Of Water Frontage: | Survey |
| Property Information # Full Baths Level 1: | 1 |
| Property Information Road Frontage +/-: | 480.0 |
| Property Information Other Source Of Square Footage: | Floor Plan |
| Property Information Source Of Road Frontage: | Public Records |
| Property Information Short Sale Continue To Show: | No |
| Property Information Surveyed: | Yes |
| Property Information Seasonal: | No |
| Property Information Deed/conveyance Type Offered: | Personal Rep |
| Property Information Bank Owned Reo: | No |
| Property Information Color: | Gray |
| Property Information Deed: | All |
| Property Information # Half Baths Level 1: | 1 |
| Property Information # Full Baths Level 2: | 2 |
| Property Information Road Frontage: | Yes |
| Property Information 2 Detached Houses On 1 Lot: | No |
| Appliances 2: | Dishwasher, Dryer, Microwave, Gas Range, Refrigerator, Washer |
| Location Information Page: | 455 |
| Location Information Zoning Overlay: | Unknown |
| Location Information Hers Certified: | No |
| Location Information Tree Growth Y/n: | No |
| Contract Information List Price/sq Ft: | $474 |
| Contract Information Comp Listing: | No |
| Remarks Showing Remarks: | Notice required, home is occupied, pets on premises. |
| Bedroom 2 Bedroom 2 Level: | Second |
| Bedroom 2: | Bedroom 2 |
| Bedroom 3 Bedroom 3 Level: | Second |
| Bedroom 3: | Bedroom 3 |
| Bedroom 4 Bedroom 4 Level: | Second |
| Bedroom 4: | Bedroom 4 |
| Appliances Included Other Appliances: | Generac On Demand Generator |
| Bonus Room Bonus Room Level: | Second |
| Bonus Room: | Bonus Room |
| Dining Room Dining Room Level: | First |
| Dining Room: | Dining Room |
| Kitchen Kitchen Level: | First |
| Kitchen: | Kitchen |
| Living Room Living Room Level: | First |
| Living Room: | Living Room |
| Primary Bedroom Primary Bedroom Level: | First |
| Primary Bedroom: | Primary Bedroom |
| Amenities: | 1st Floor Bedroom, 1st Floor Primary Bedroom w/Bath, Bathtub, Upper Level, Washer Hookup, Pantry, Shower, Storage, Primary Bedroom w/Bath |
| Bedroom Amenities 2: | Closet |
| Bedroom Amenities 3: | Closet |
| Bedroom Amenities 4: | Closet |
| Bonus Room Amenities: | Above Garage |
| Water Body Type: | Bay, Ocean, Pond |
| Dining Room Amenities: | Dining Area |
| Kitchen Amenities: | Island, Pantry |
| Kitchen Countertop: | Marble |
| Living Room Amenities: | Cathedral Ceiling, Gas Fireplace, Formal |
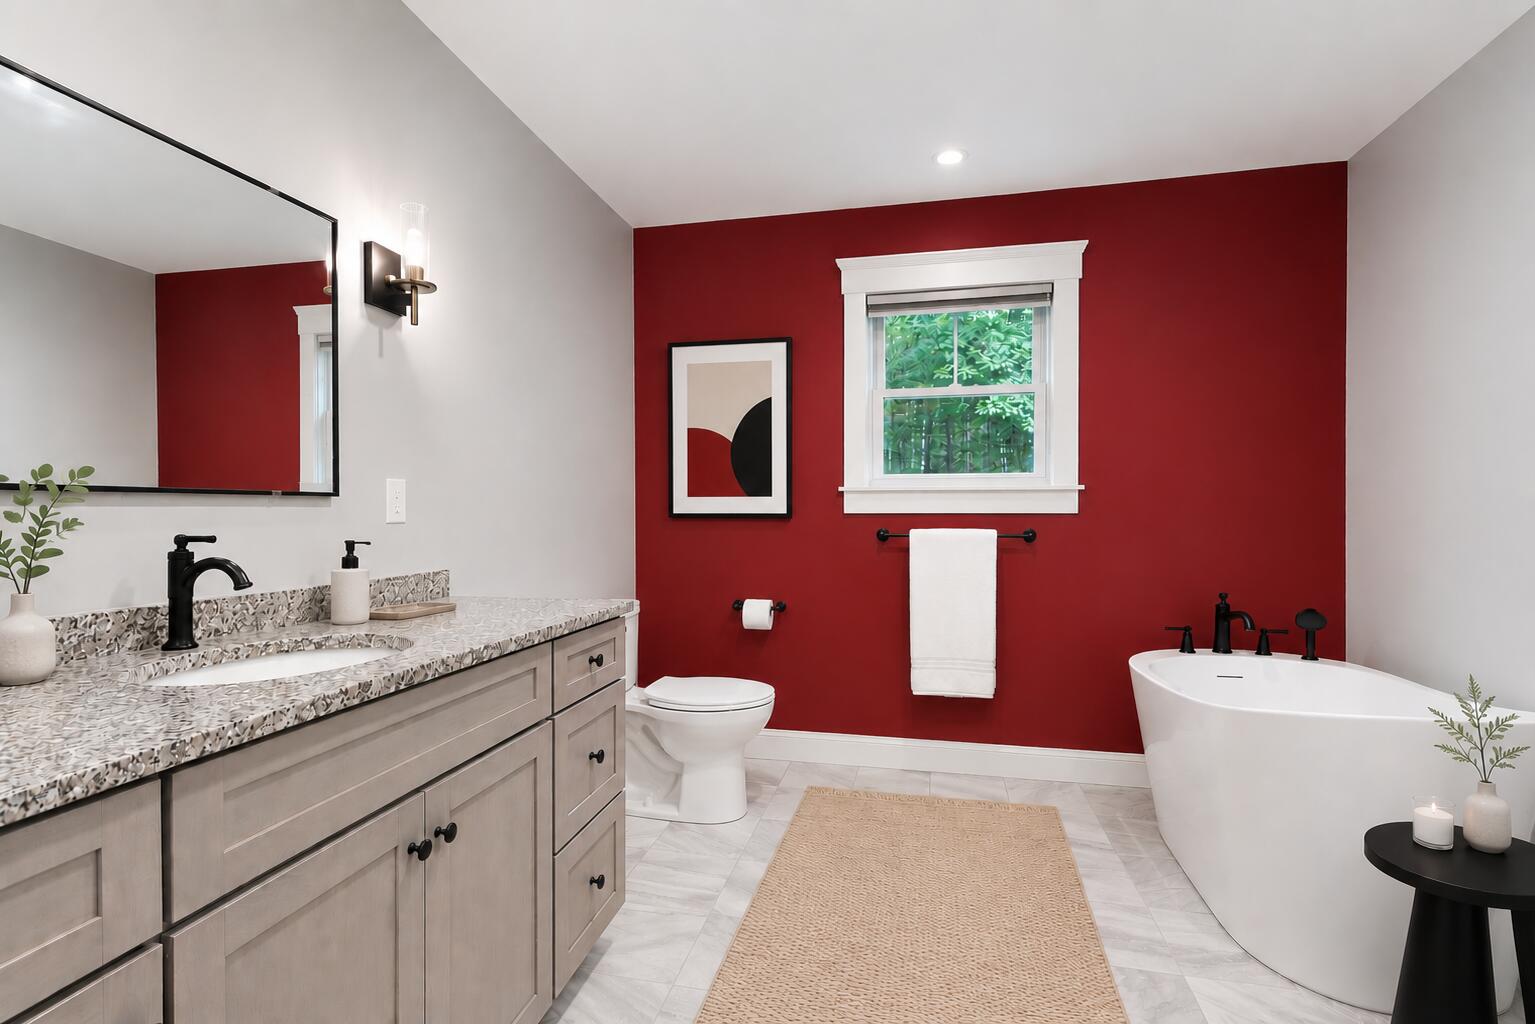
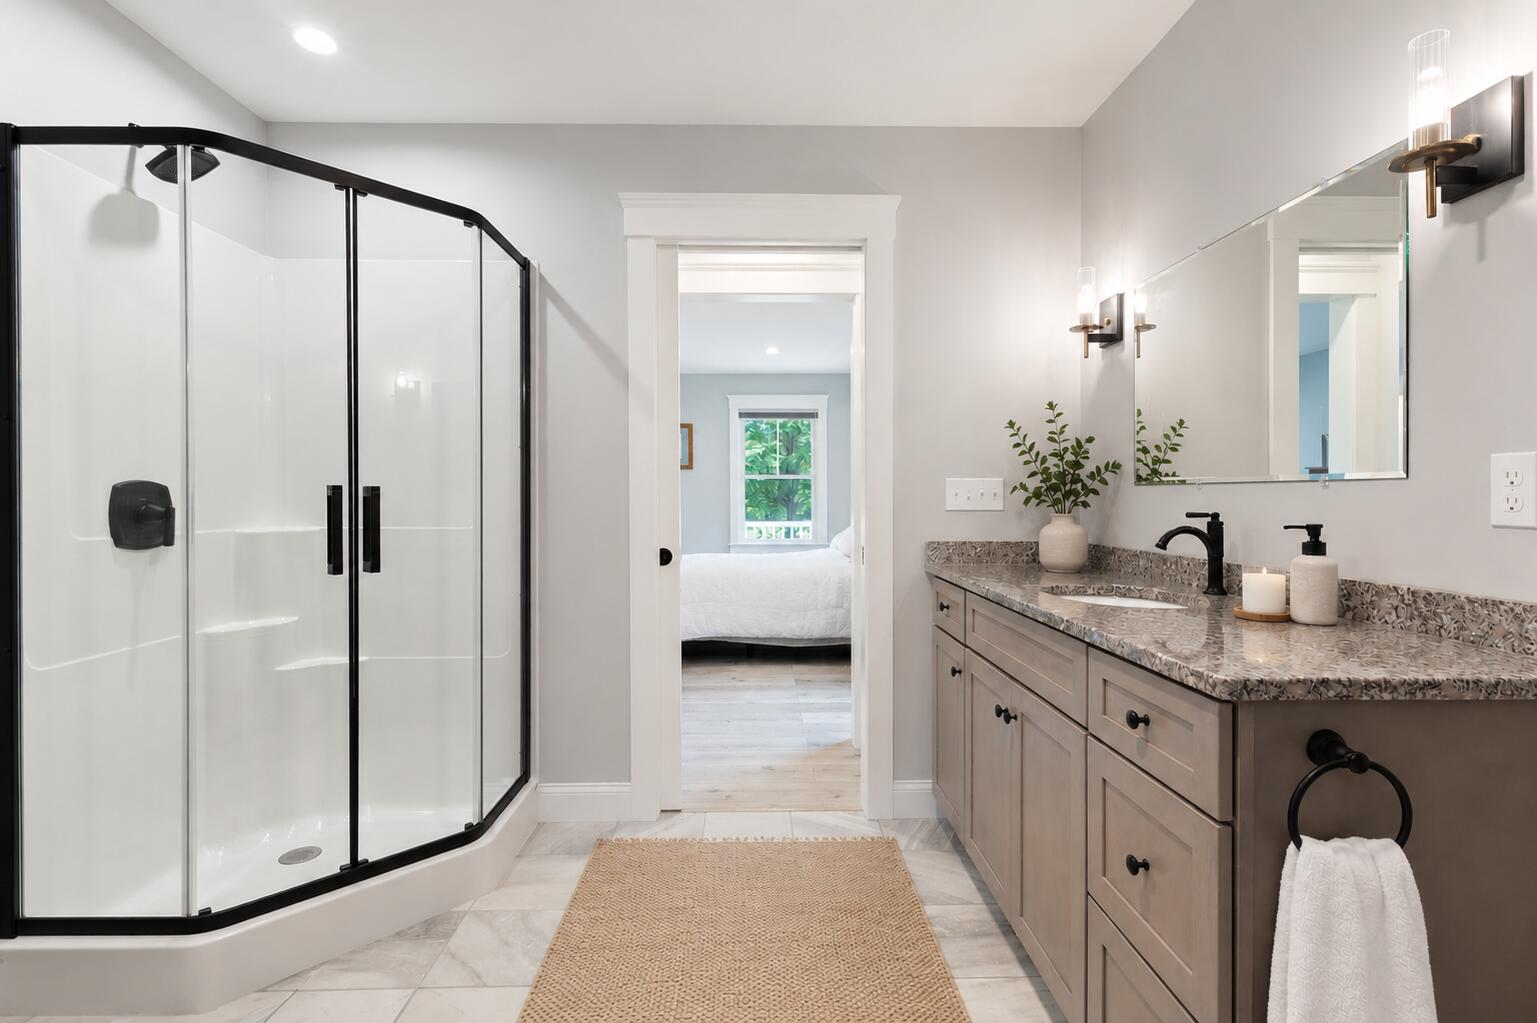
| Primary Bedroom Amenities: | Closet, Full Bath, Separate Shower, Soaking Tub, Suite |
| Roads: | Association, Dead End, Paved, Private Road |
| Vehicle Storage: | 2 Car, Attached, Auto Door Opener, Inside Entrance |
| Water Heater: | Gas |
| Other Structures: | Shed(s) |
| Green Energy Efficient: | 90% Efficient Furnace, Ceiling Fans, Thermostat |
| Furnished: | Negotiable |
| Levels: | Multi-Level |
| Gas: | Bottled |
| Fireplace?: | Yes |
| Listing Key: | 7fd030acedbb33e9e326d432bfaa3b55 |
| Basement: | Not Applicable, None, Slab |
| Documents Change Timestamp: | 2026-07-02T14:16:11Z |
| Documents Count: | 8 |
| Directions: | From Route 172 (Surry Road), turn onto Viking Trail just beyond Contention Cove. Follow Viking Trail to the end, where 36 Viking Trail Lane is tucked away in a peaceful setting overlooking the private pond and Patten Bay beyond. |
| Listing Contract Date: | 2026-06-30 |
| Status: | Active |
| Parcel Number: | SURY-000042-000000-000009-000008 |
| Road Surface Type: | Paved |
| Waterfront Features: | Beach Rights, Common, Deeded, ROW to Water, Waterfront Deep |
Listing data is derived in whole or in part from the Maine IDX and is for consumers' personal, non-commercial use only. Dimensions are approximate and not guaranteed. All data should be independently verified. © 2026 Maine Real Estate Information System, Inc. All Rights Reserved.
Maine Real Estate Information System, Inc. data last updated on October 08, 2026 05:26 PM - ET


Property Last Updated: October 08, 2026 05:26 PM - ET
